Button CopyPathCircle CloseCircle Left ArrowArrow Down Icon GreyClosecirclecircleBurger
  • Publicité

3881 Fonda Way SE, Calgary, AB, T2A 5R4

No. MLS® A2337529
Maison À vendre à Forest Heights - West, Calgary, Alberta
325 000 $ ÉvaluationExpressMC: 284K $ - 358K $

2+0 Chambres

2 Salles de bain

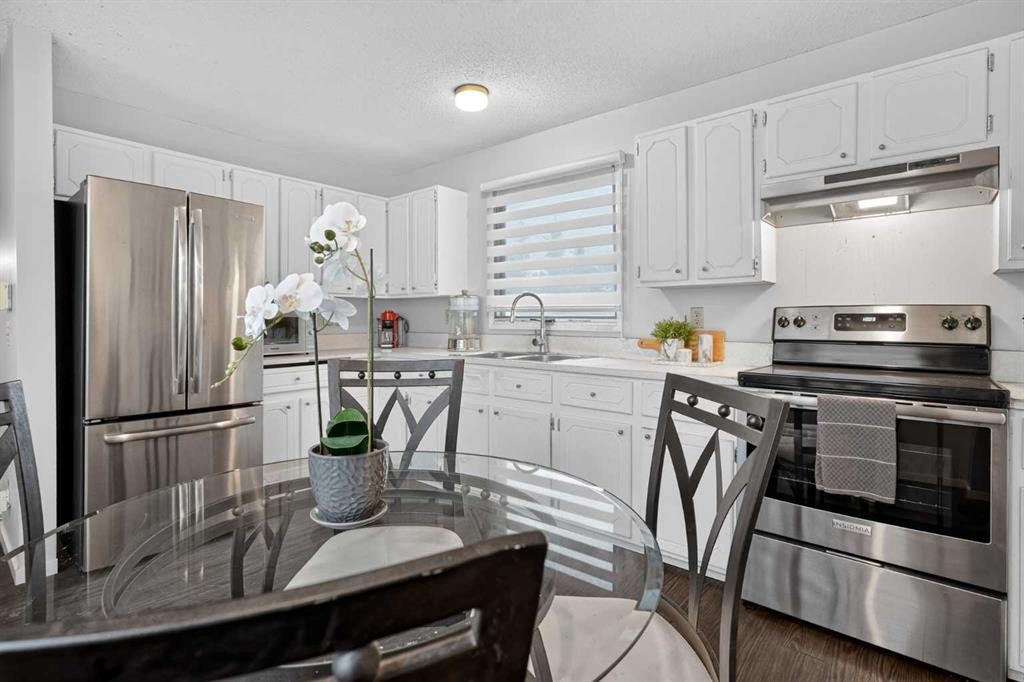
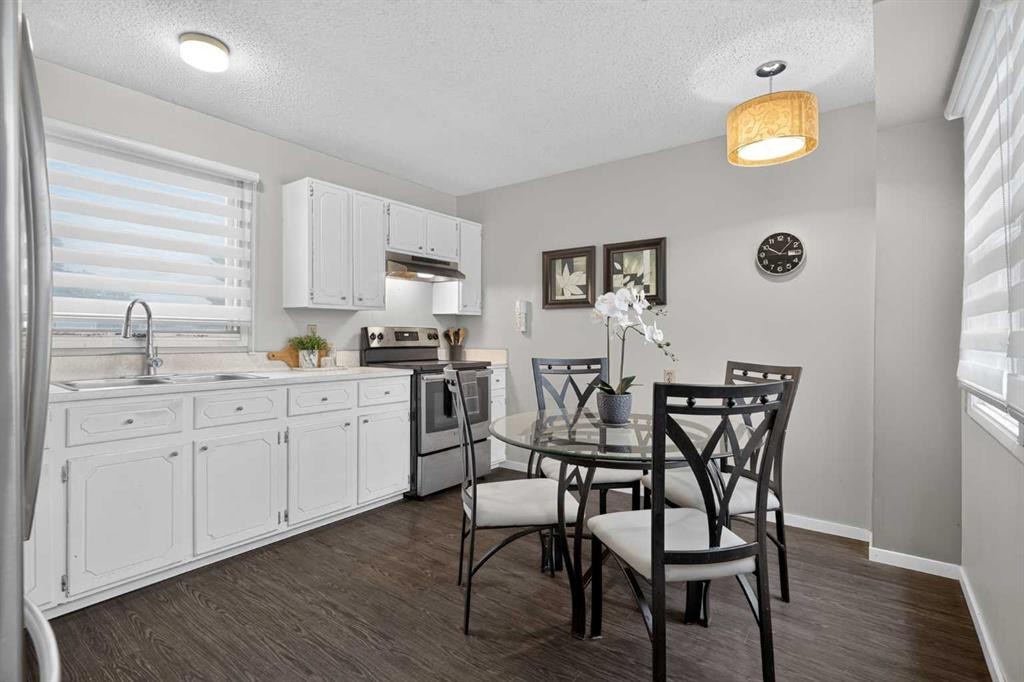
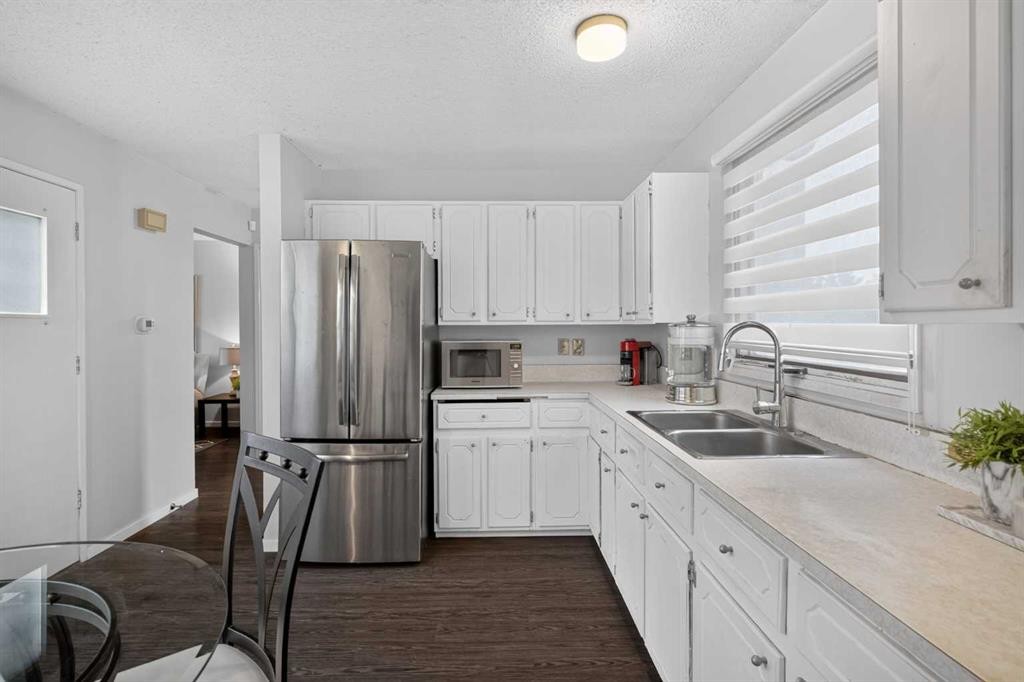
3881 Fonda Way Se, Calgary, AB - Indoor Photo Showing Kitchen With Upgraded Kitchen
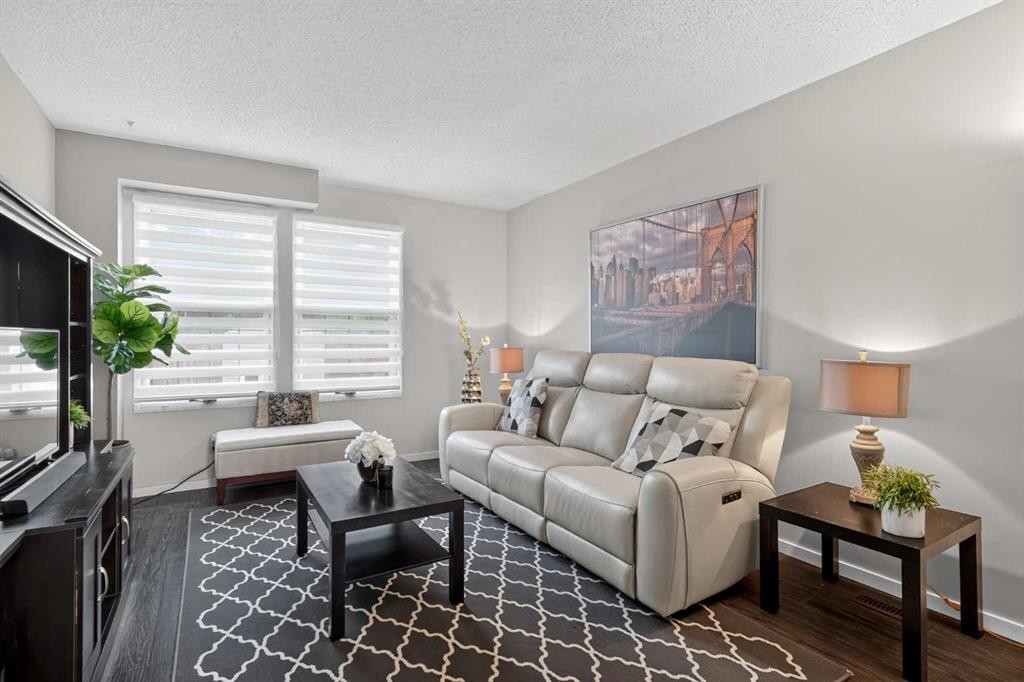
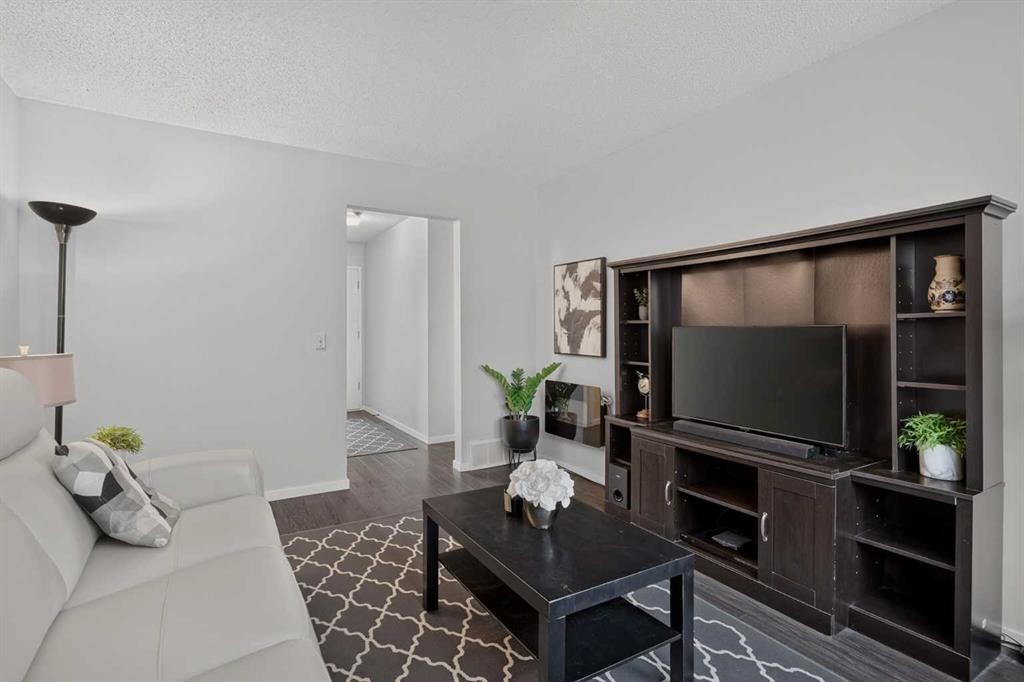
3881 Fonda Way Se, Calgary, AB - Indoor Photo Showing Living Room
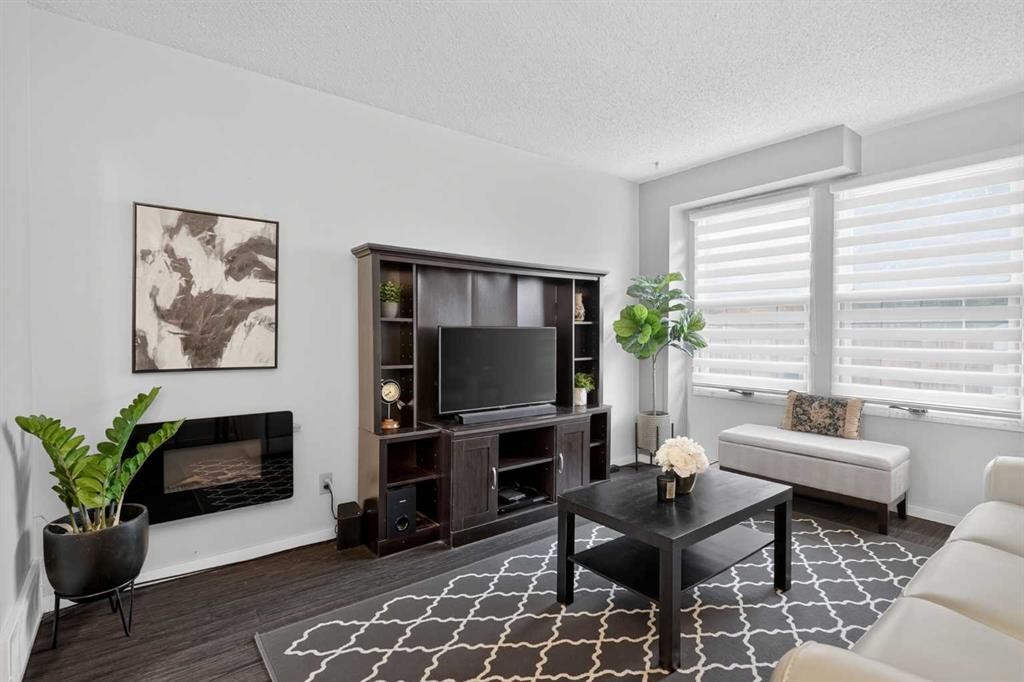
3881 Fonda Way Se, Calgary, AB - Indoor Photo Showing Living Room With Fireplace
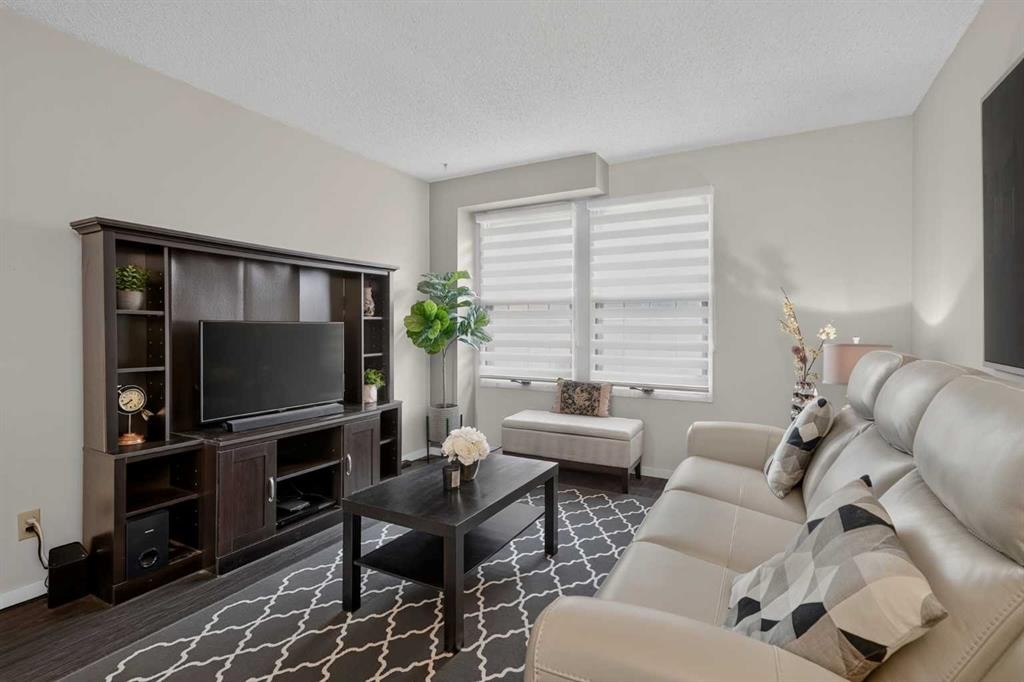
3881 Fonda Way Se, Calgary, AB - Indoor Photo Showing Living Room
3881 Fonda Way Se, Calgary, AB - Indoor
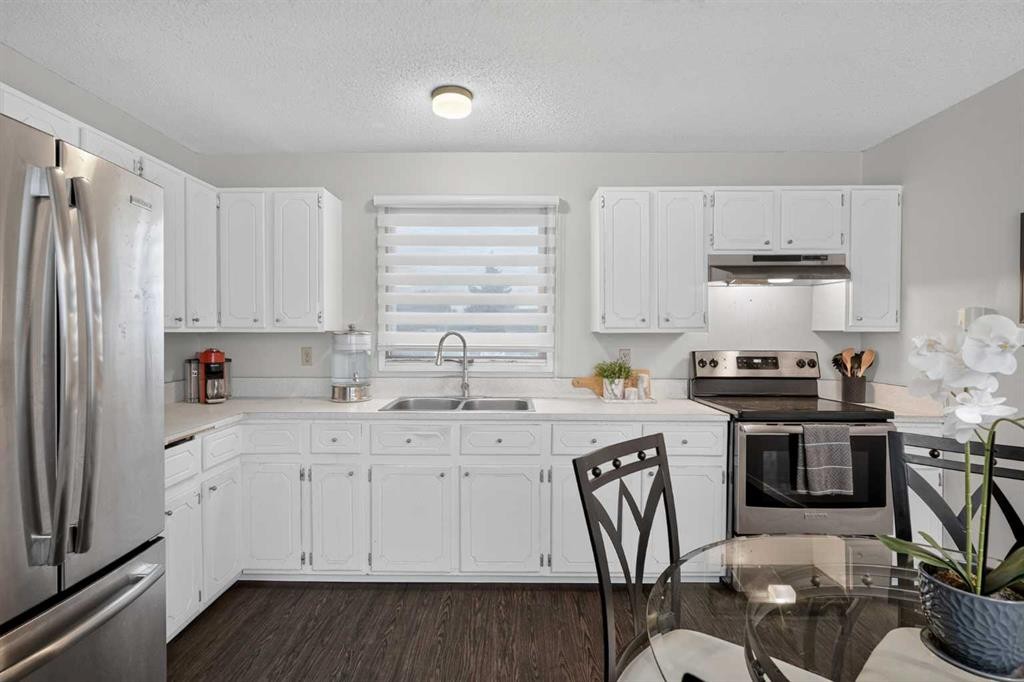
3881 Fonda Way Se, Calgary, AB - Indoor Photo Showing Kitchen With Double Sink
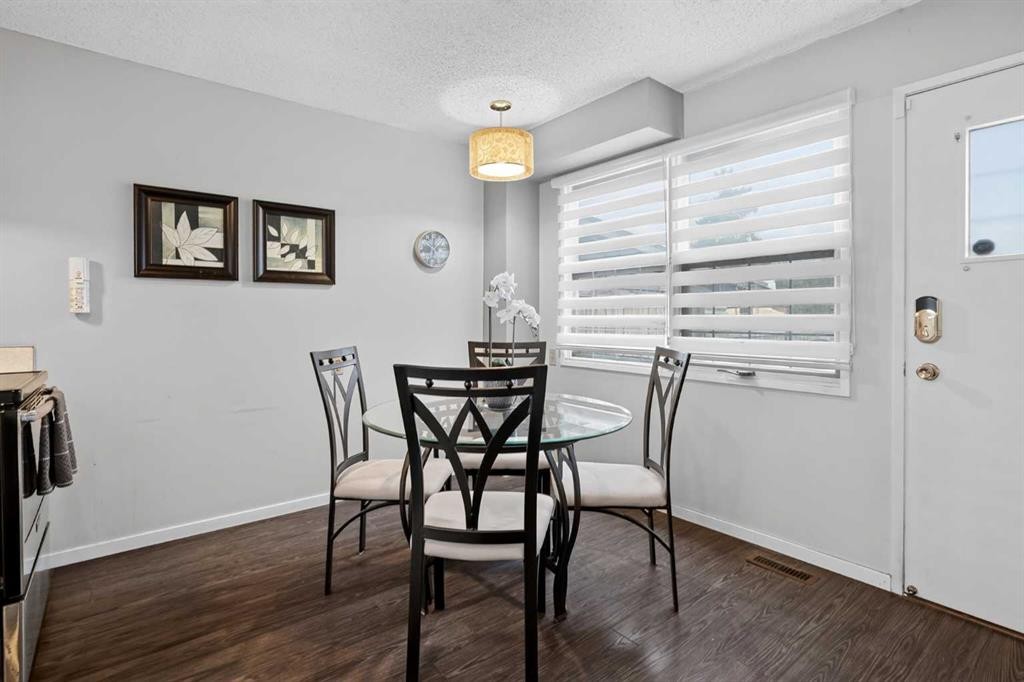
3881 Fonda Way Se, Calgary, AB - Indoor Photo Showing Kitchen With Double Sink With Upgraded Kitchen
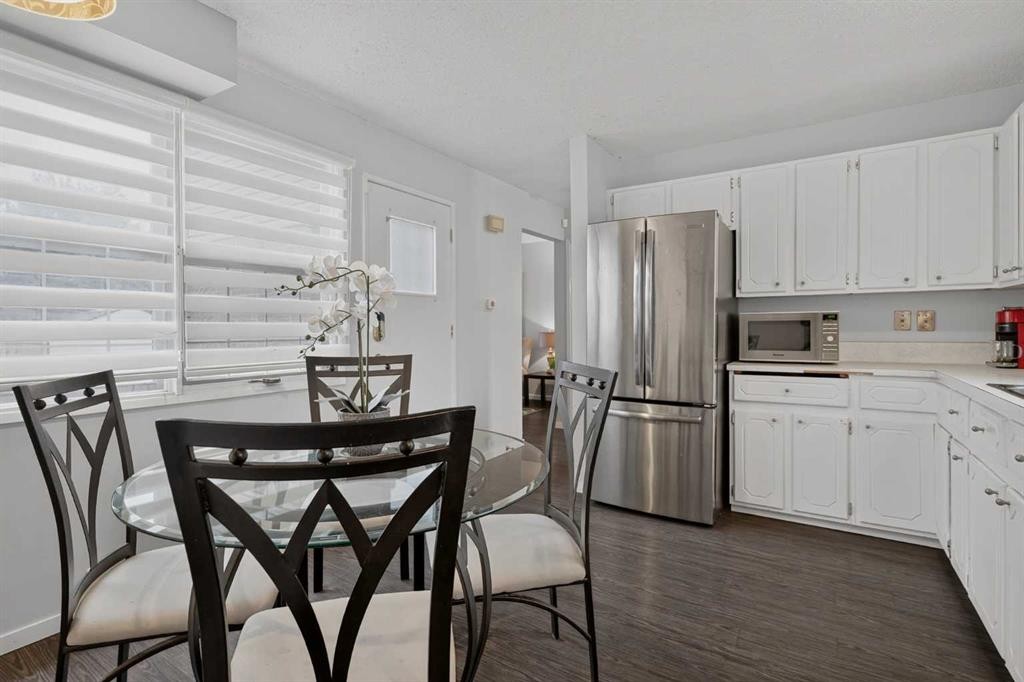
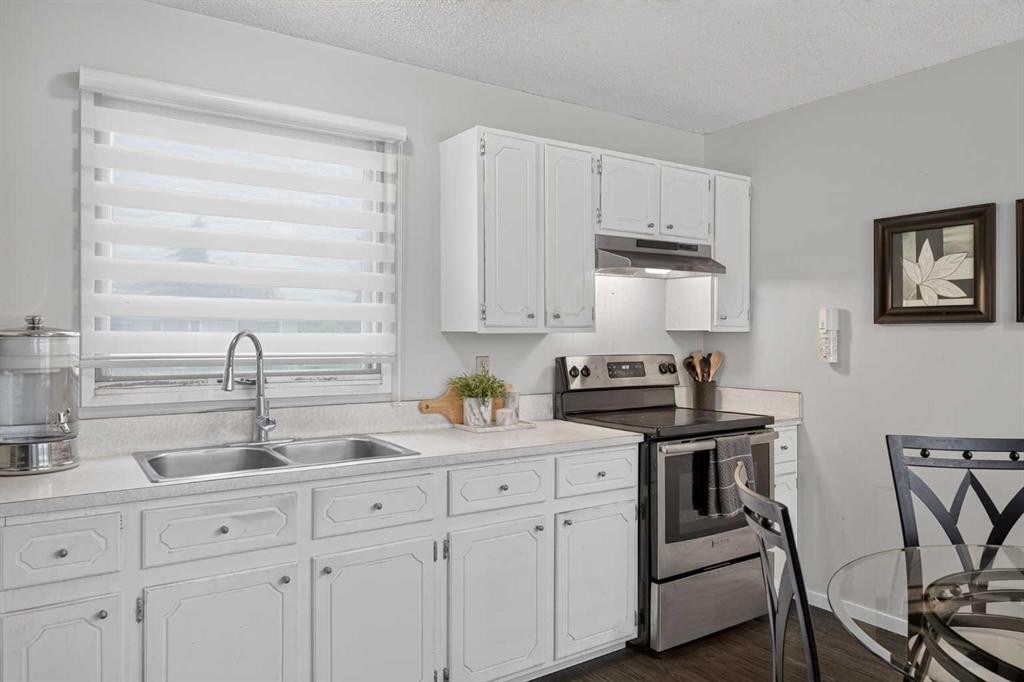
3881 Fonda Way Se, Calgary, AB - Indoor Photo Showing Kitchen With Double Sink
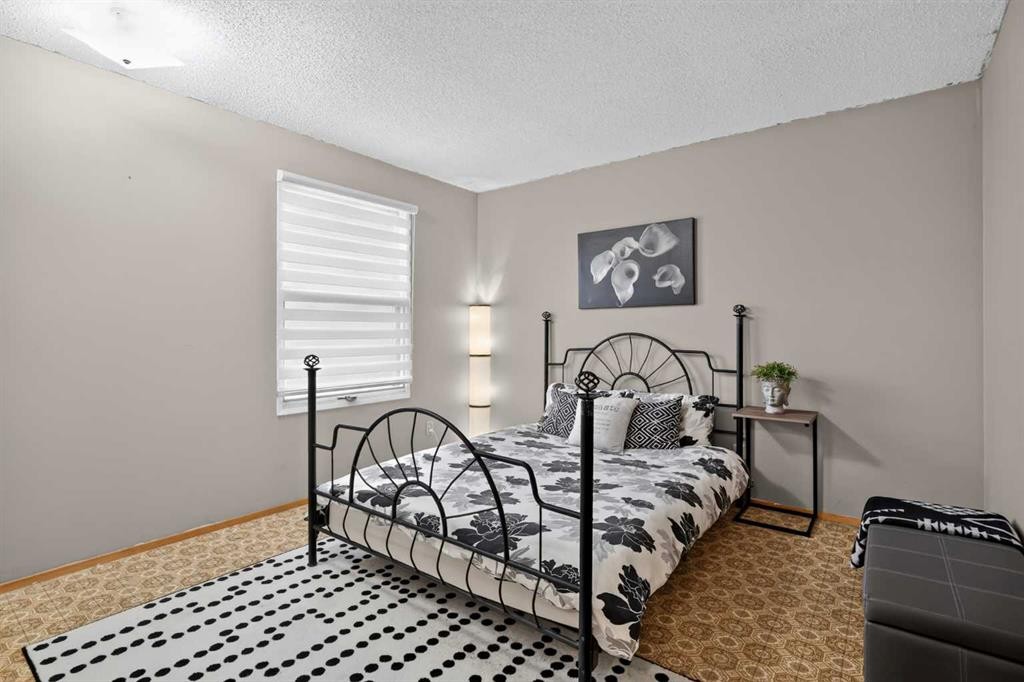
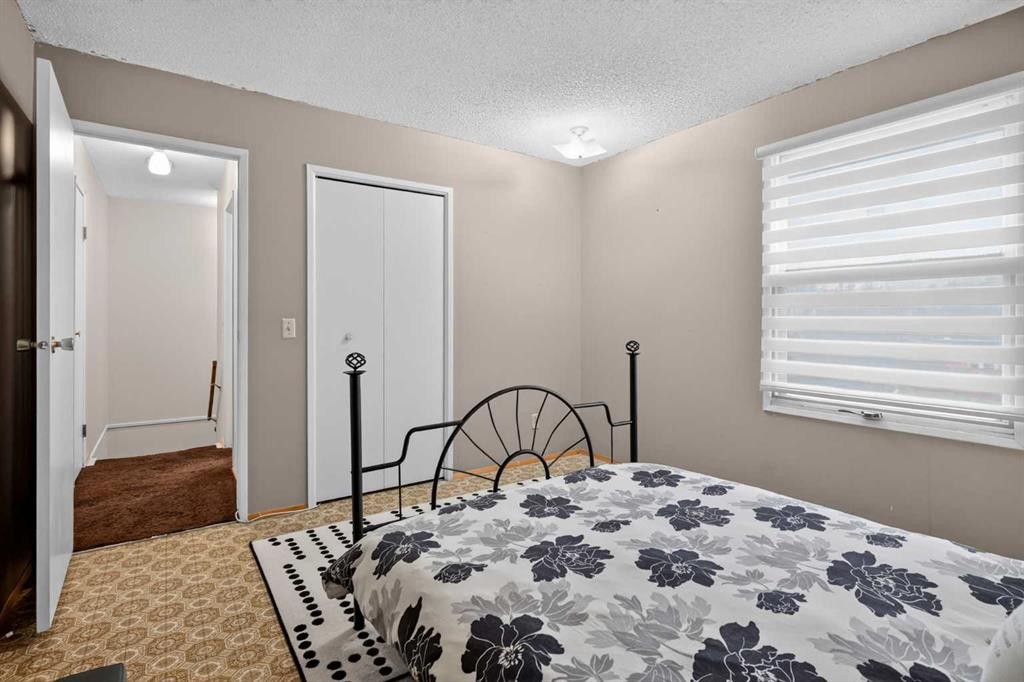
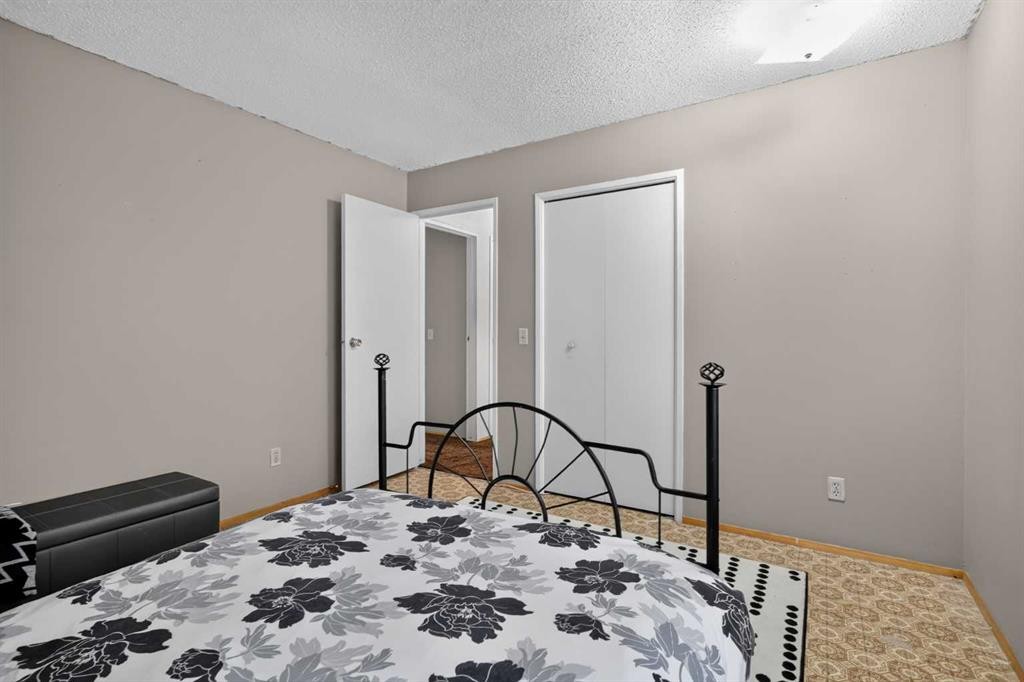
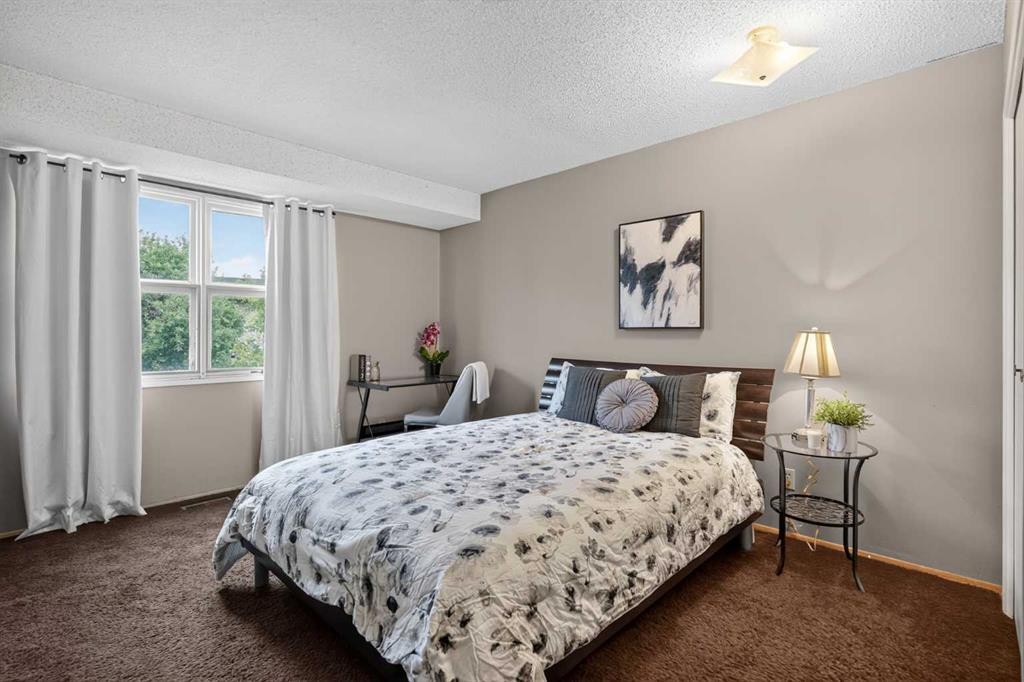
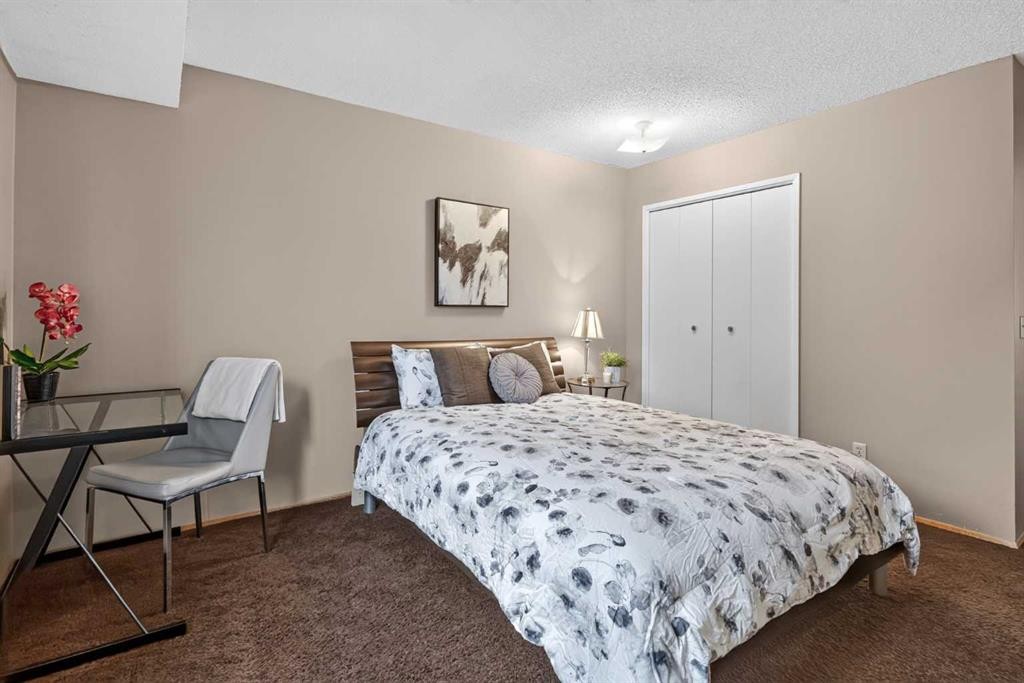
3881 Fonda Way Se, Calgary, AB - Indoor Photo Showing Bedroom
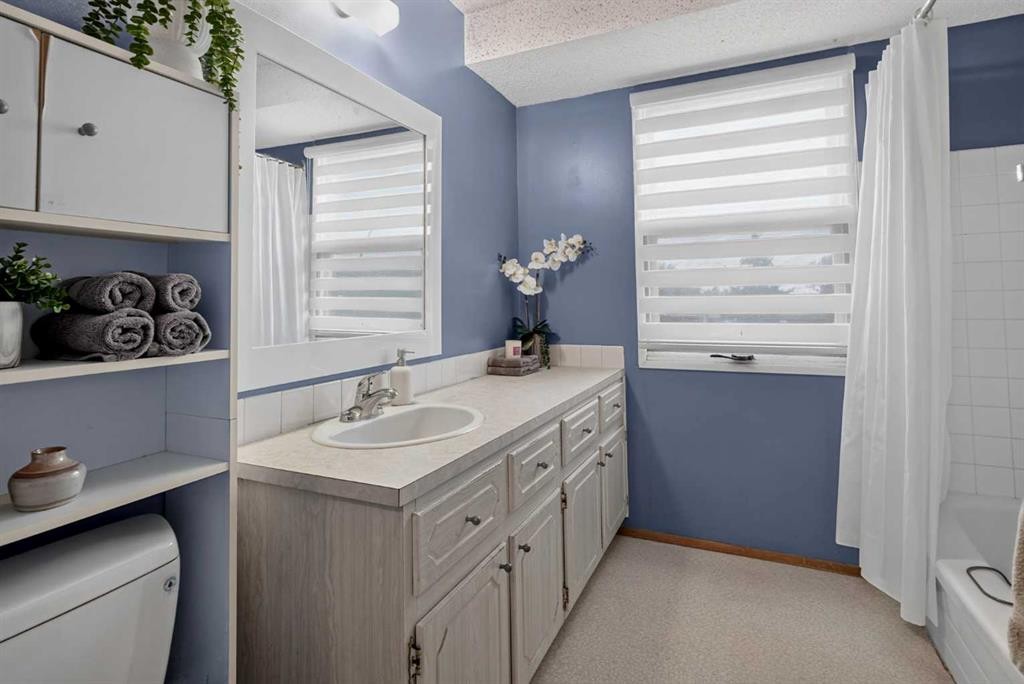
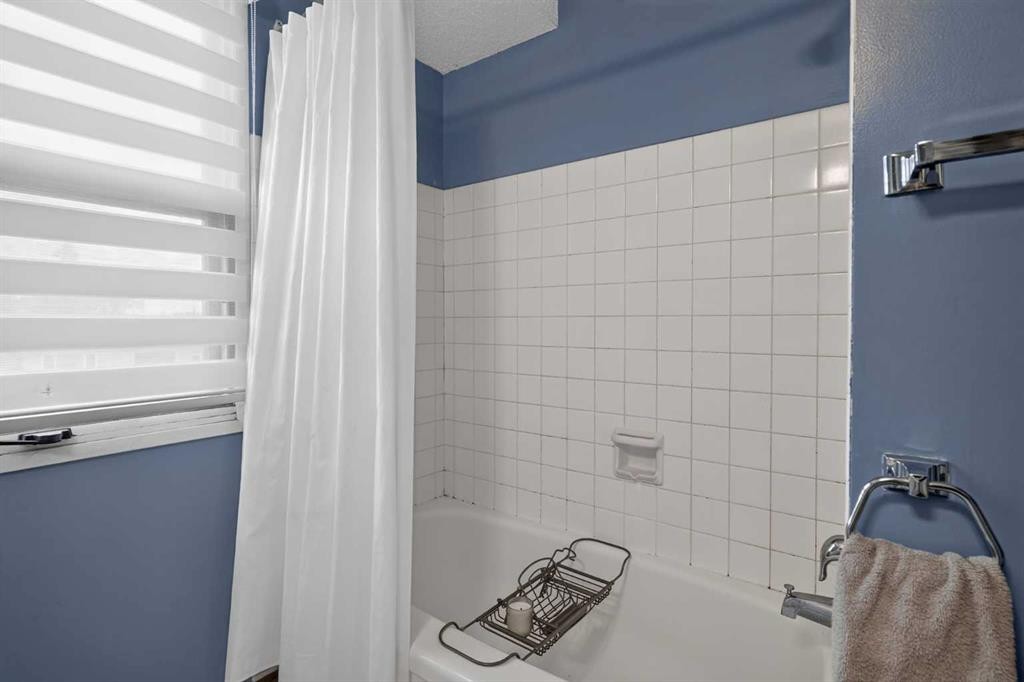
3881 Fonda Way Se, Calgary, AB - Indoor Photo Showing Bathroom
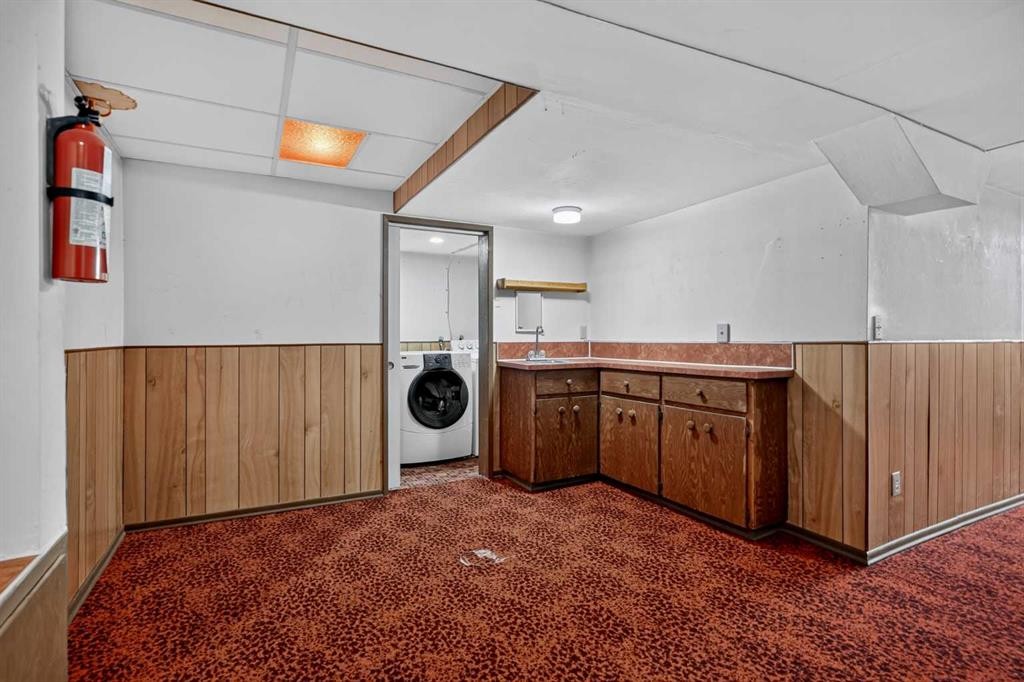
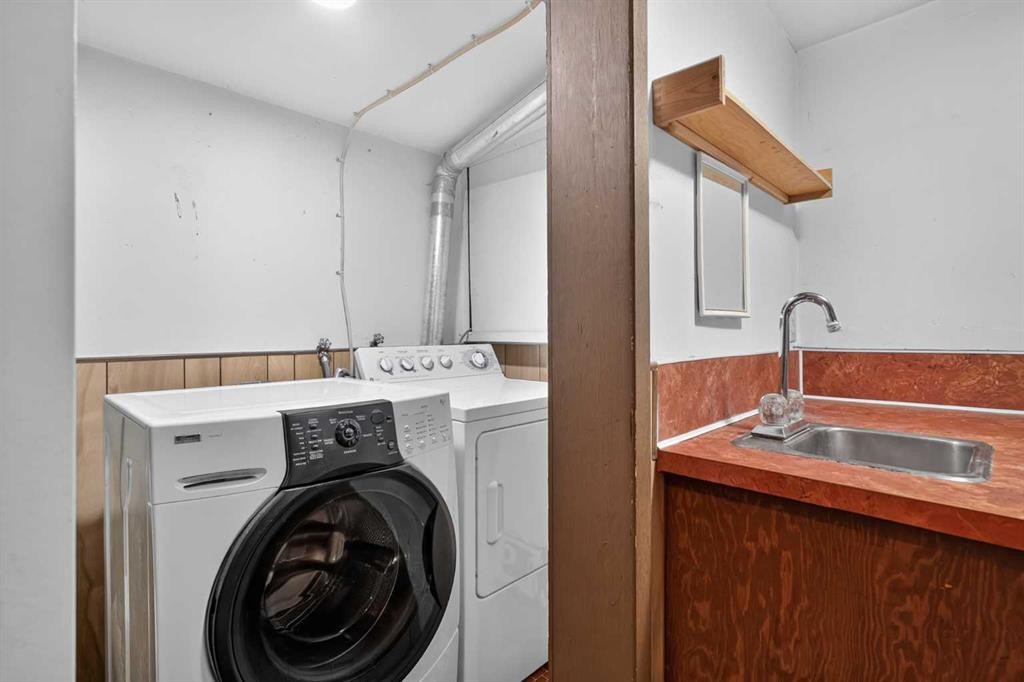
3881 Fonda Way Se, Calgary, AB - Indoor Photo Showing Laundry Room
3881 Fonda Way Se, Calgary, AB - Indoor
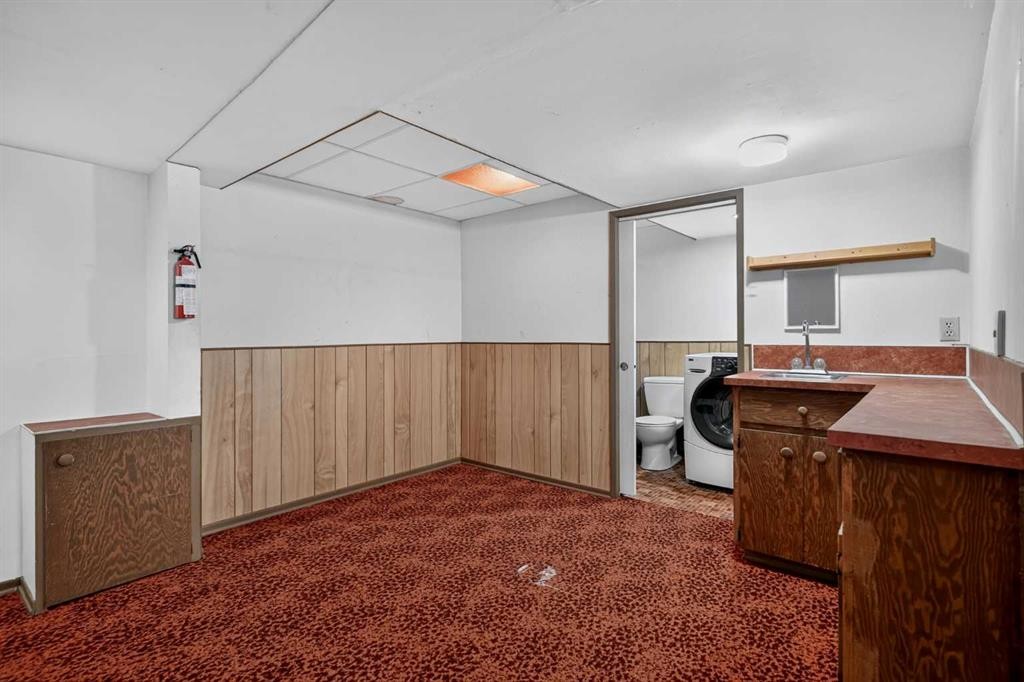
3881 Fonda Way Se, Calgary, AB - Indoor Photo Showing Laundry Room
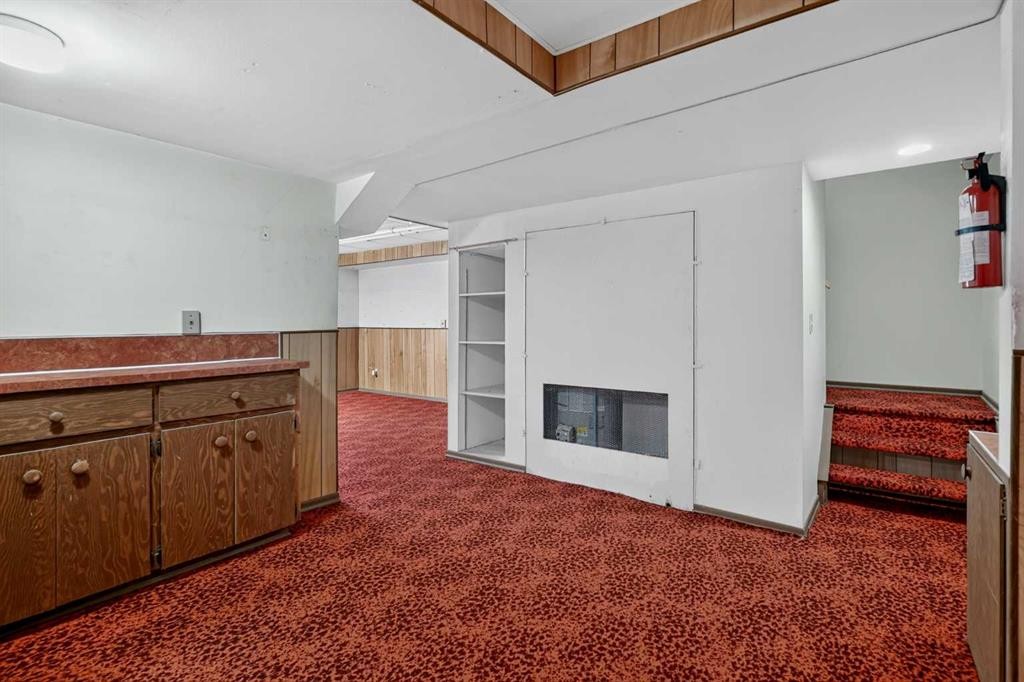
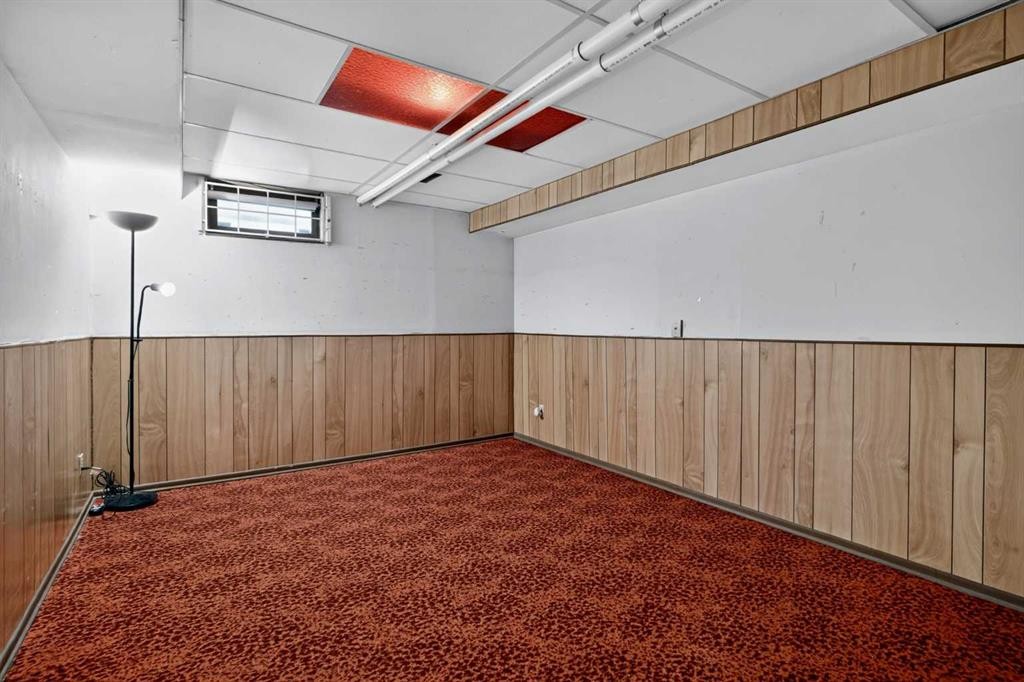
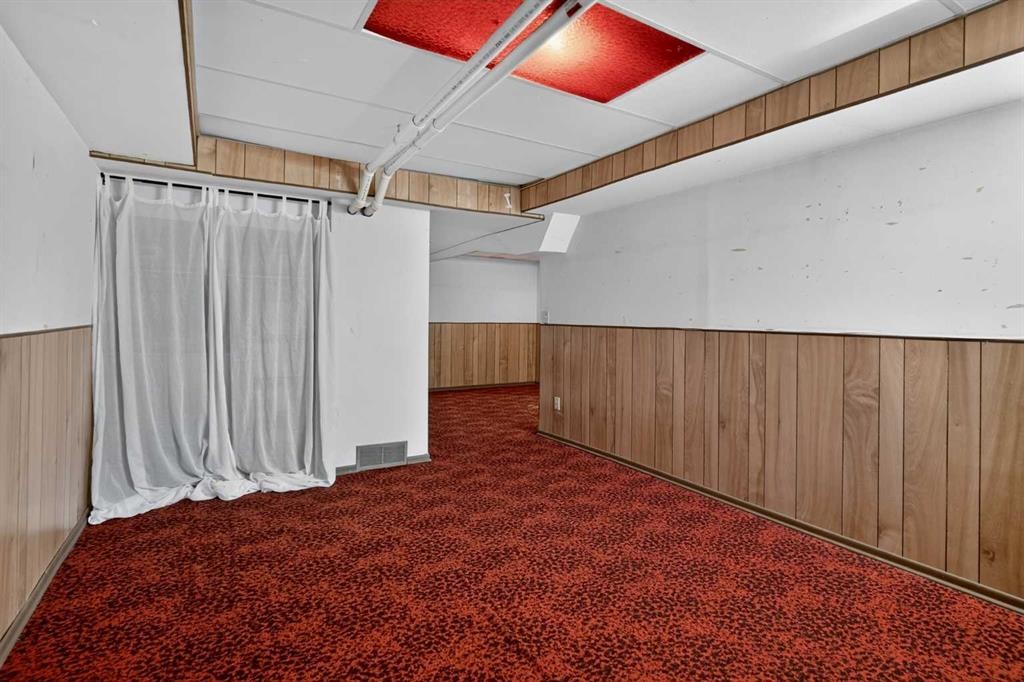
3881 Fonda Way Se, Calgary, AB - Indoor Photo Showing Other Room
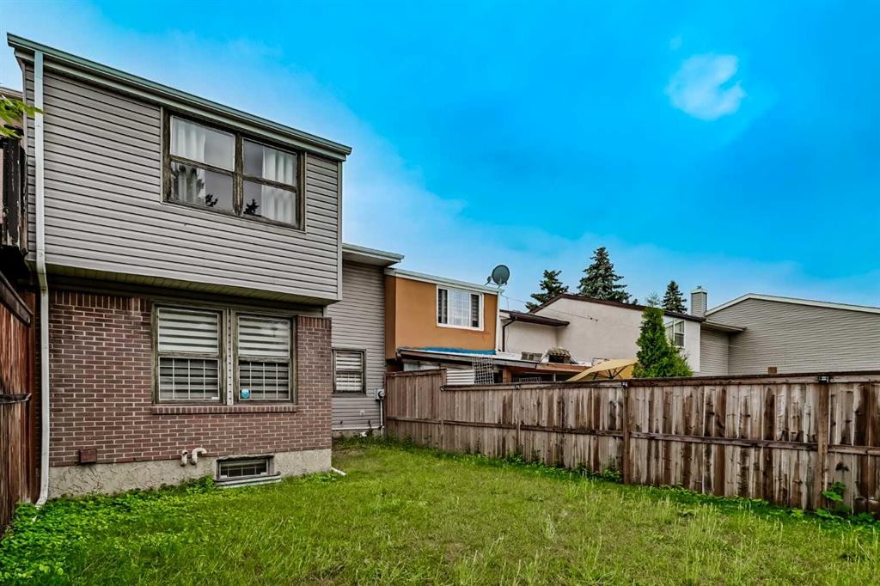
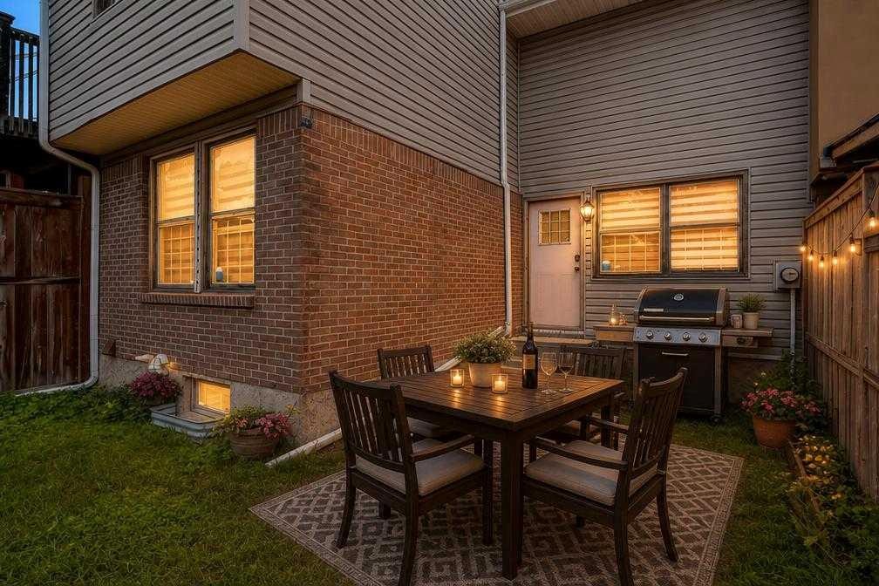
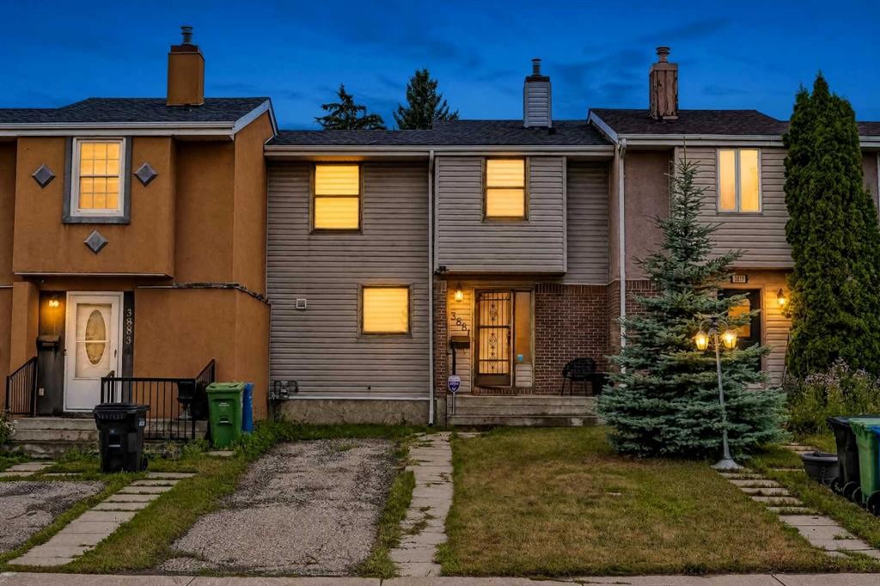
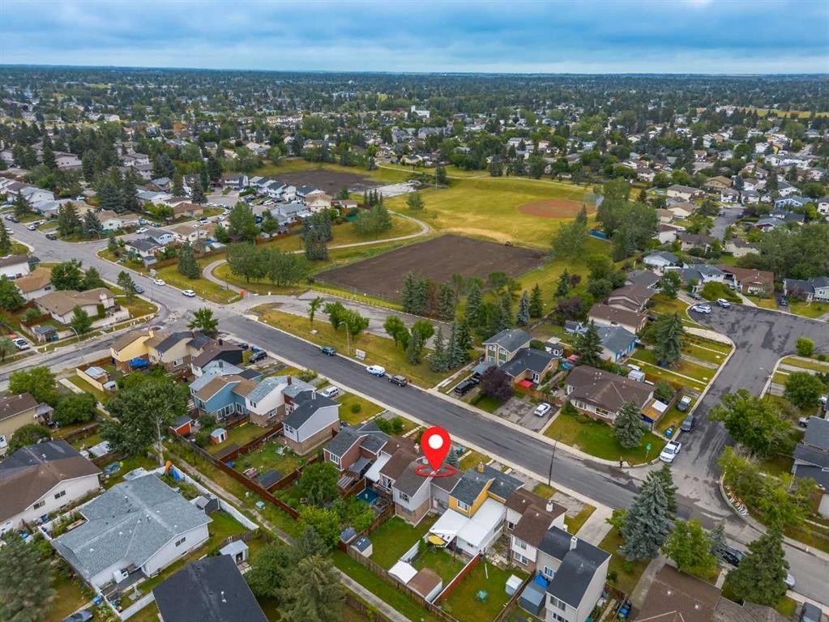
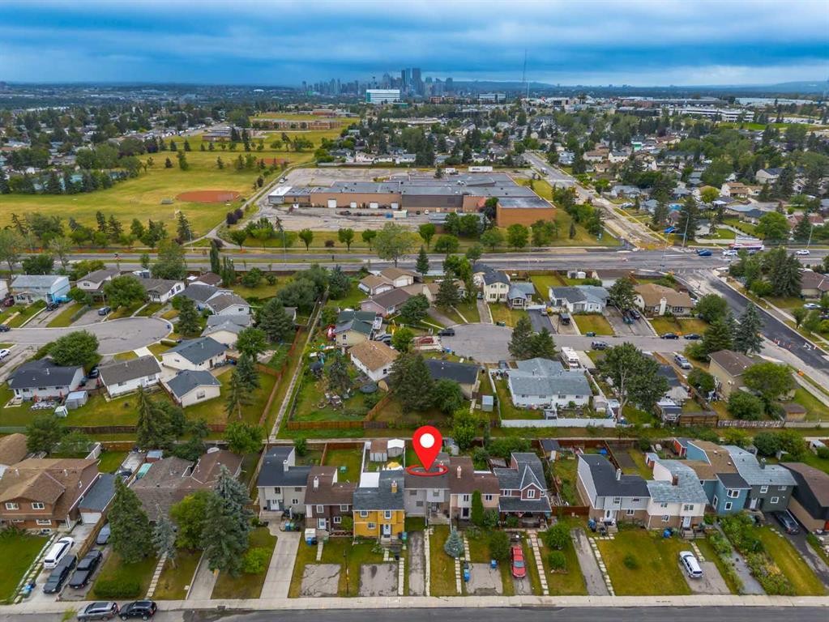
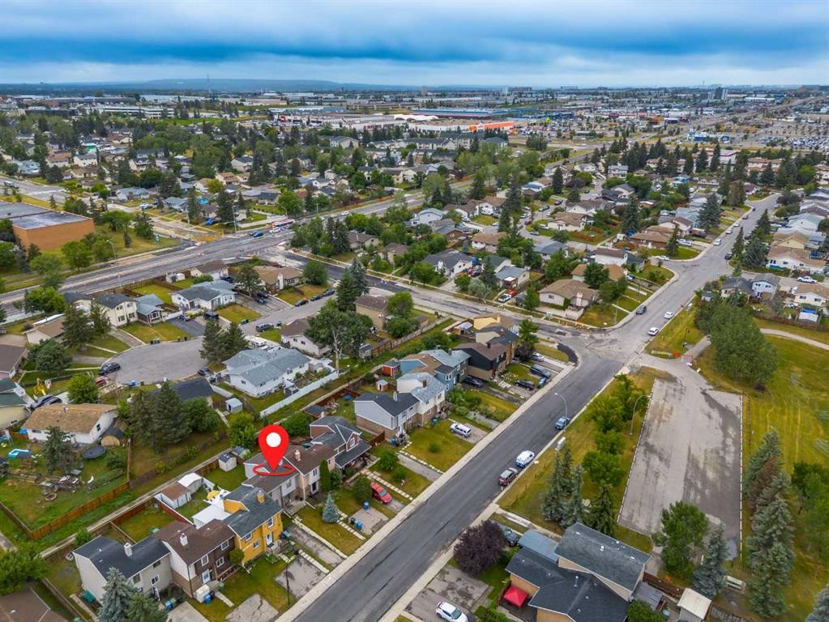
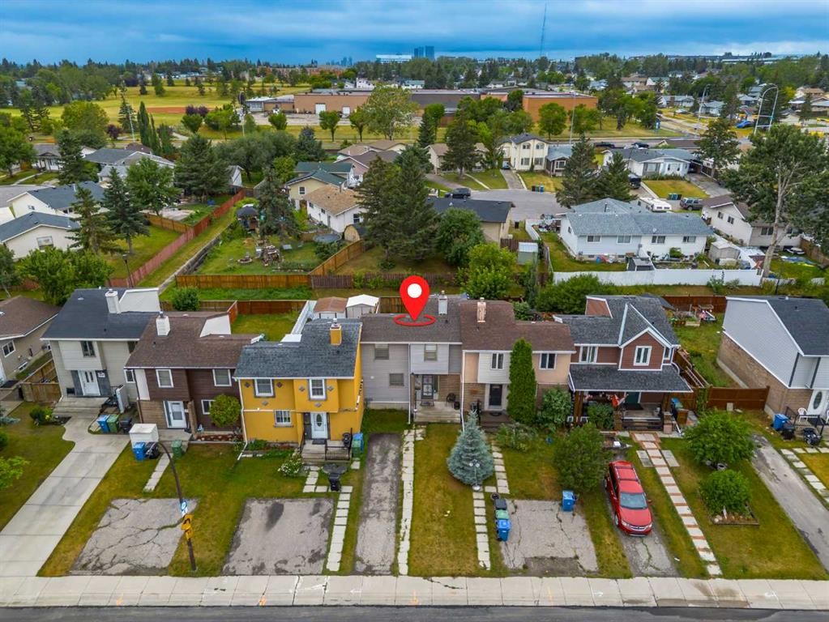
3881 Fonda Way Se, Calgary, AB - Outdoor With Exterior
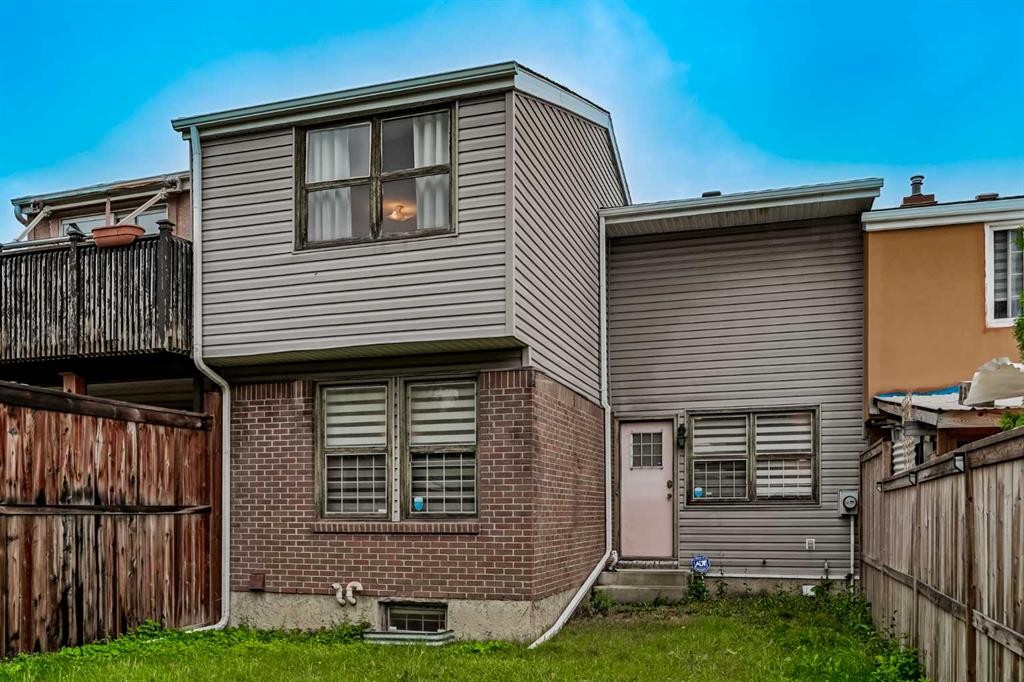
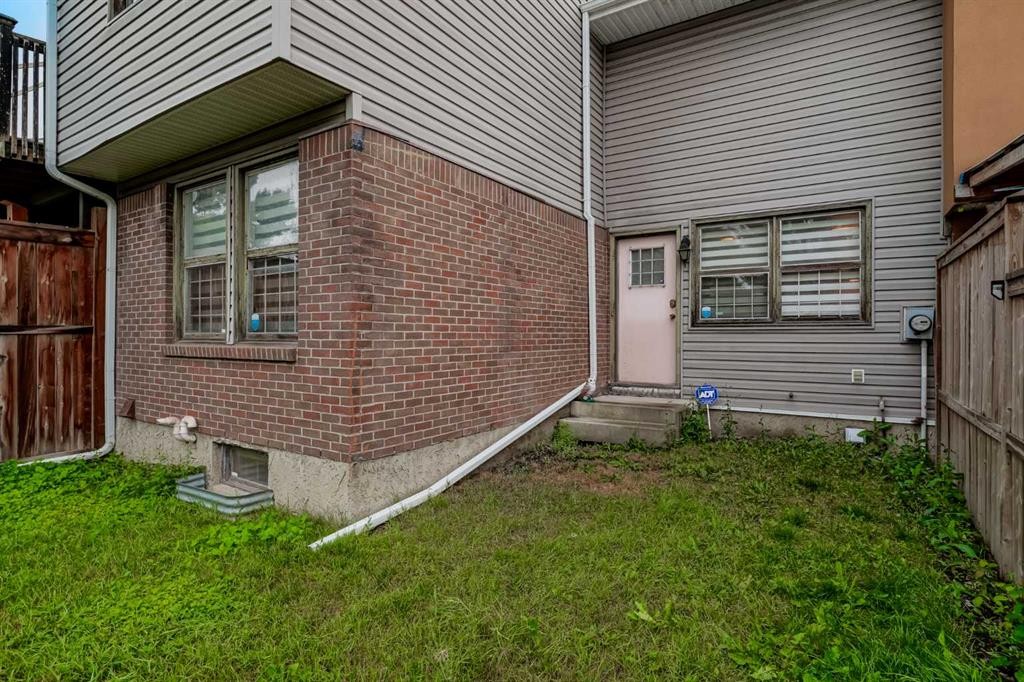
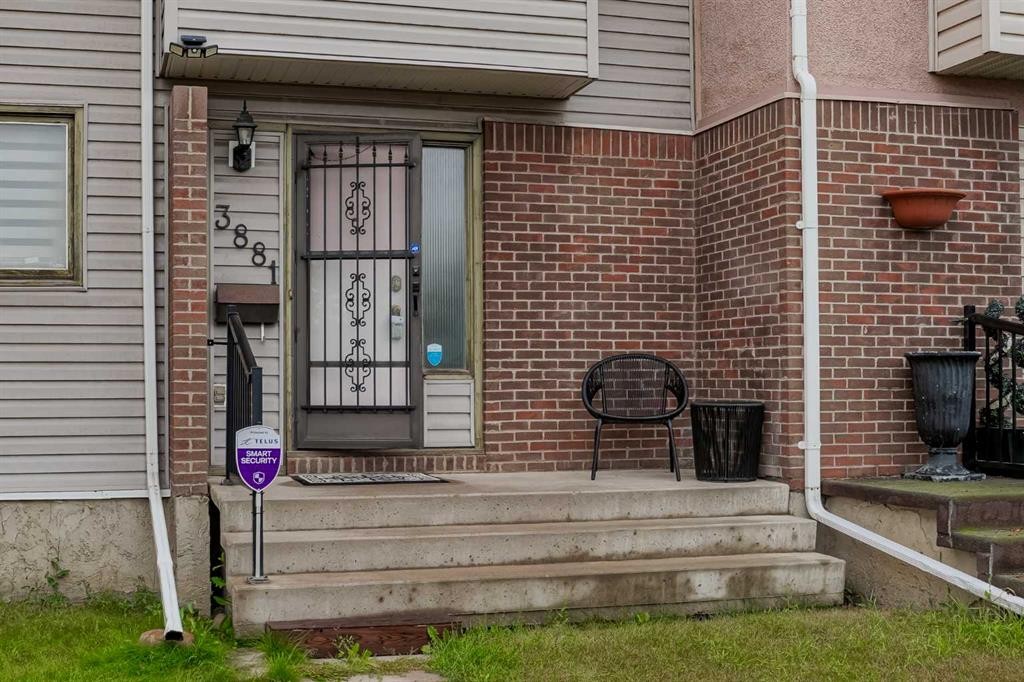
3881 Fonda Way Se, Calgary, AB - Outdoor
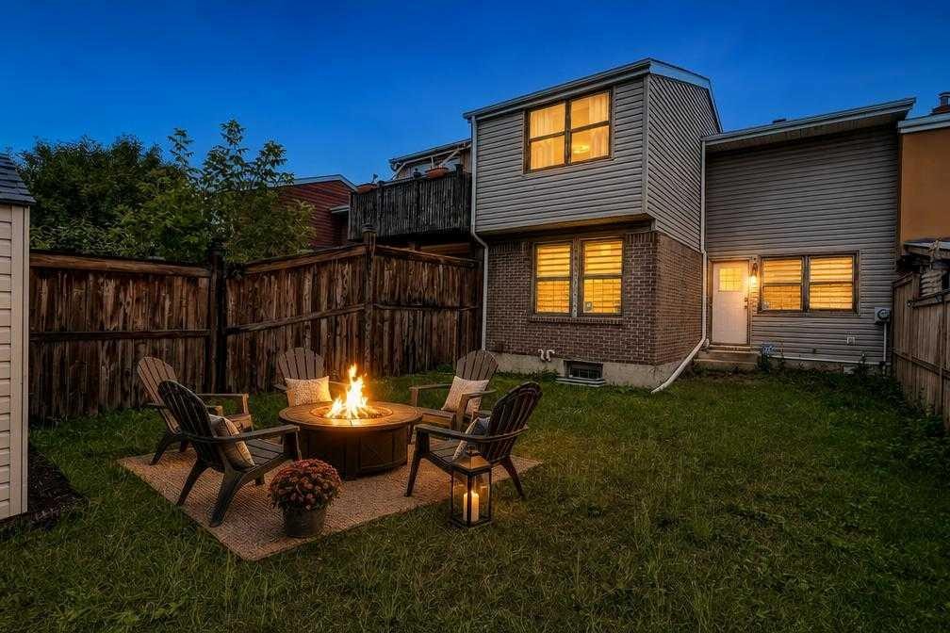
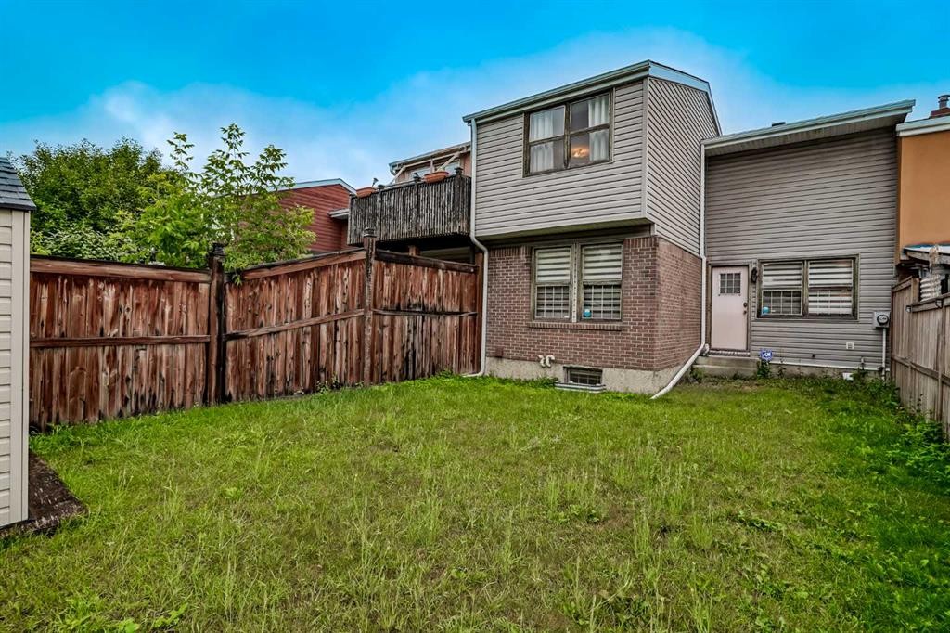
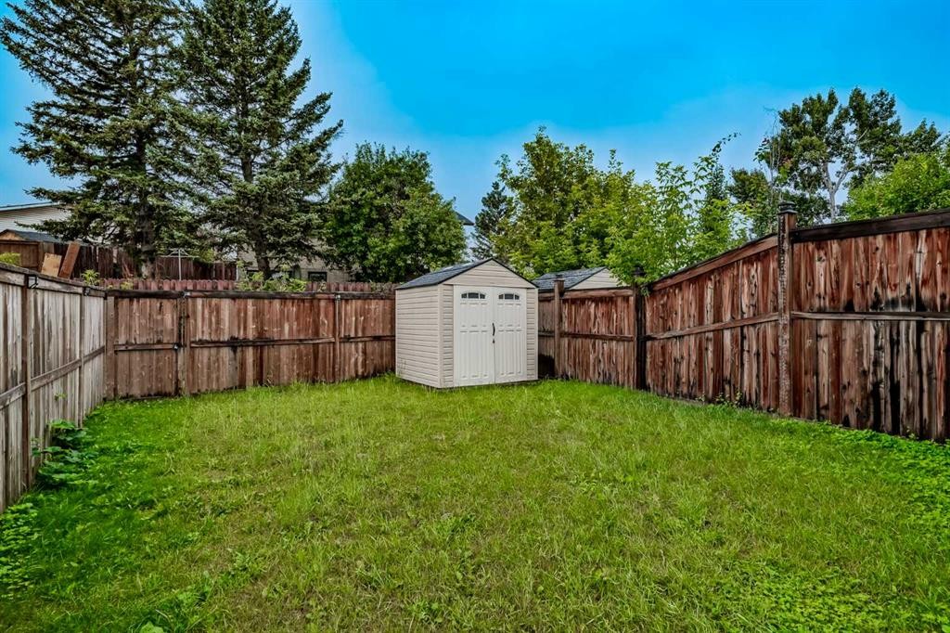
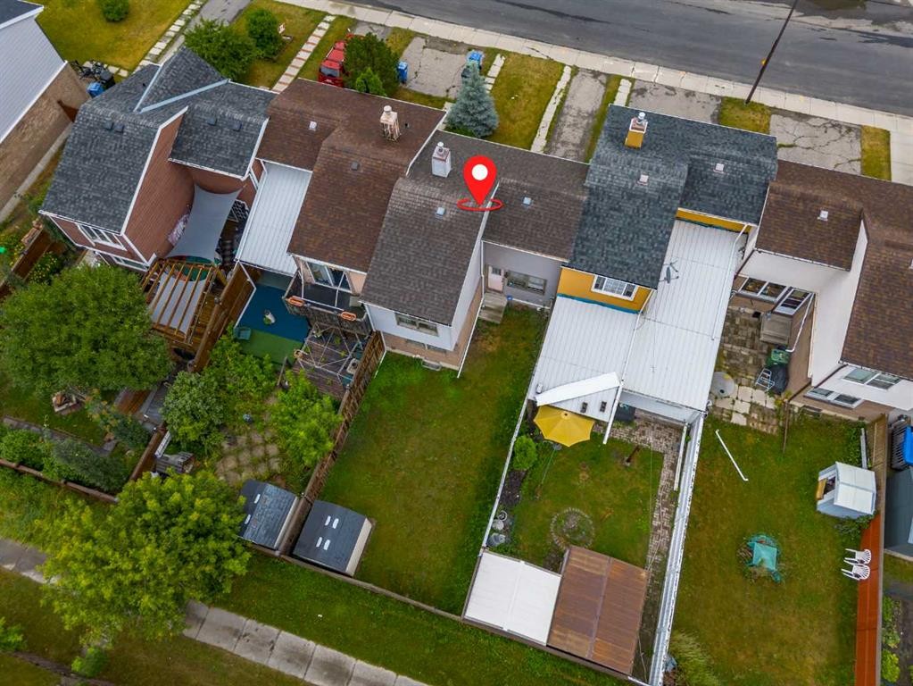
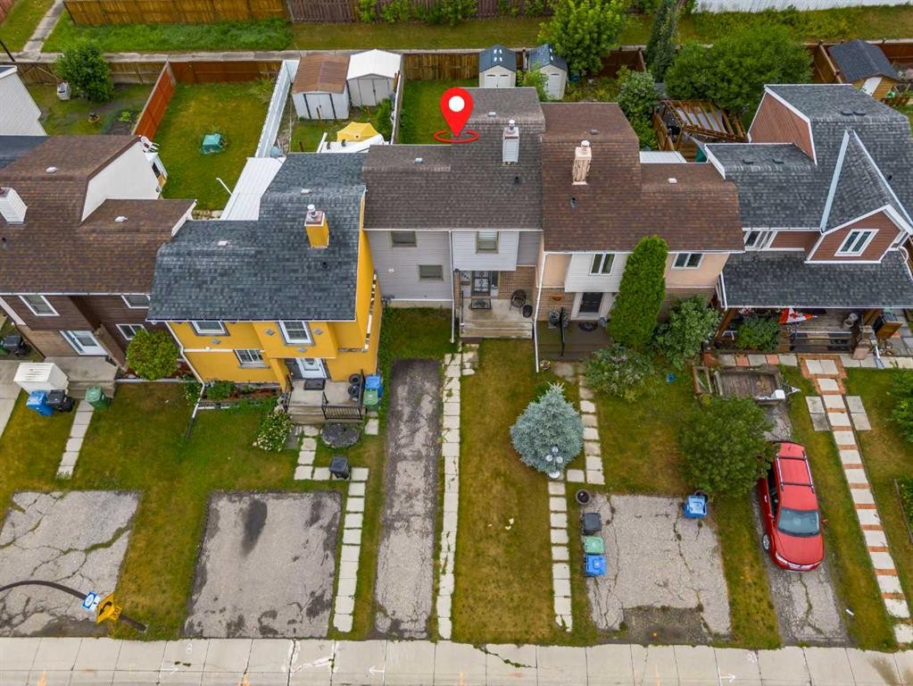
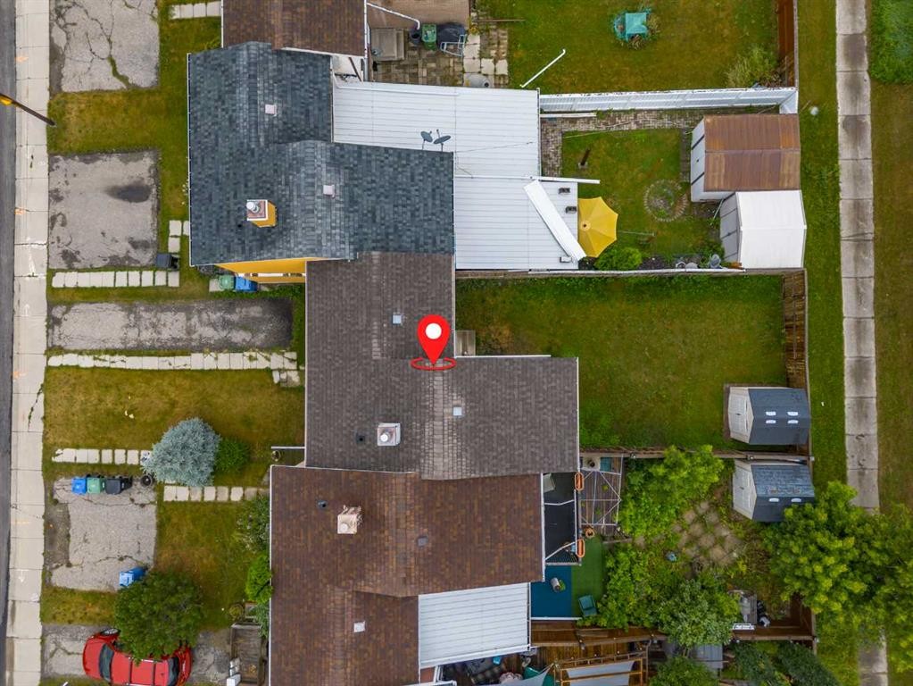
3881 Fonda Way Se, Calgary, AB - Outdoor With Backyard
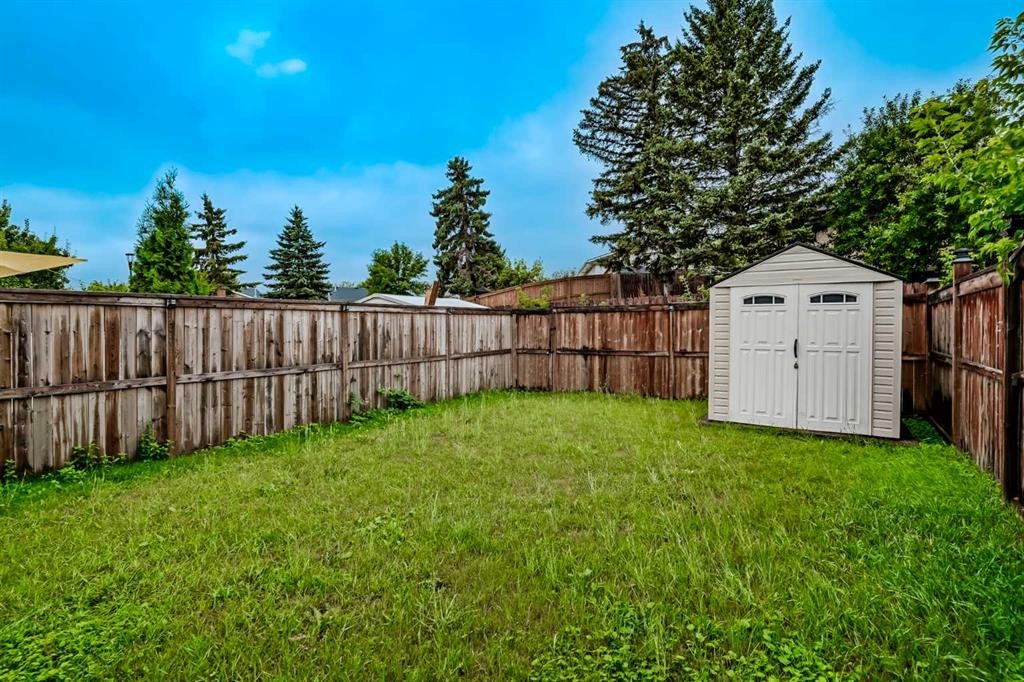
3881 Fonda Way Se, Calgary, AB - Outdoor
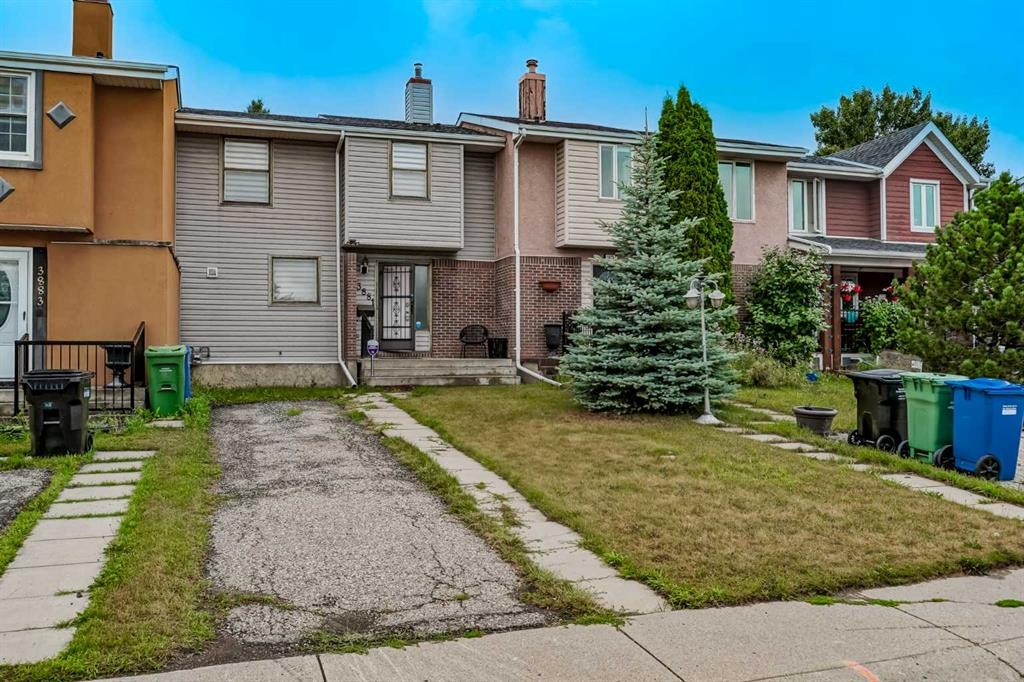
3881 Fonda Way Se, Calgary, AB - Outdoor With Exterior
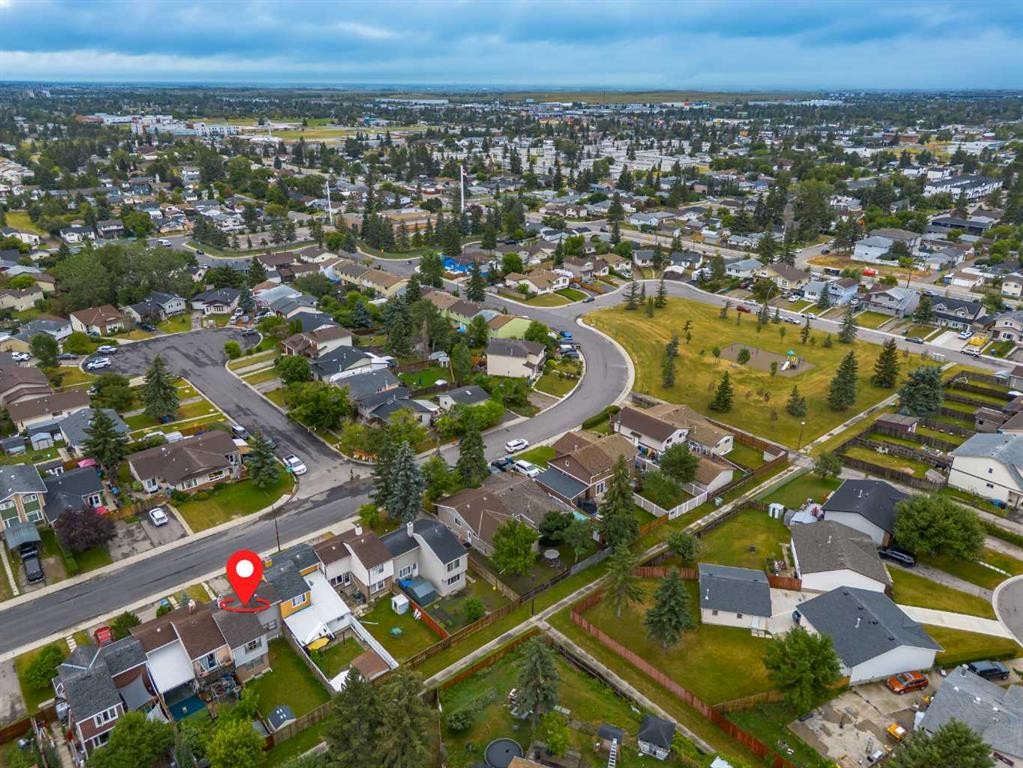
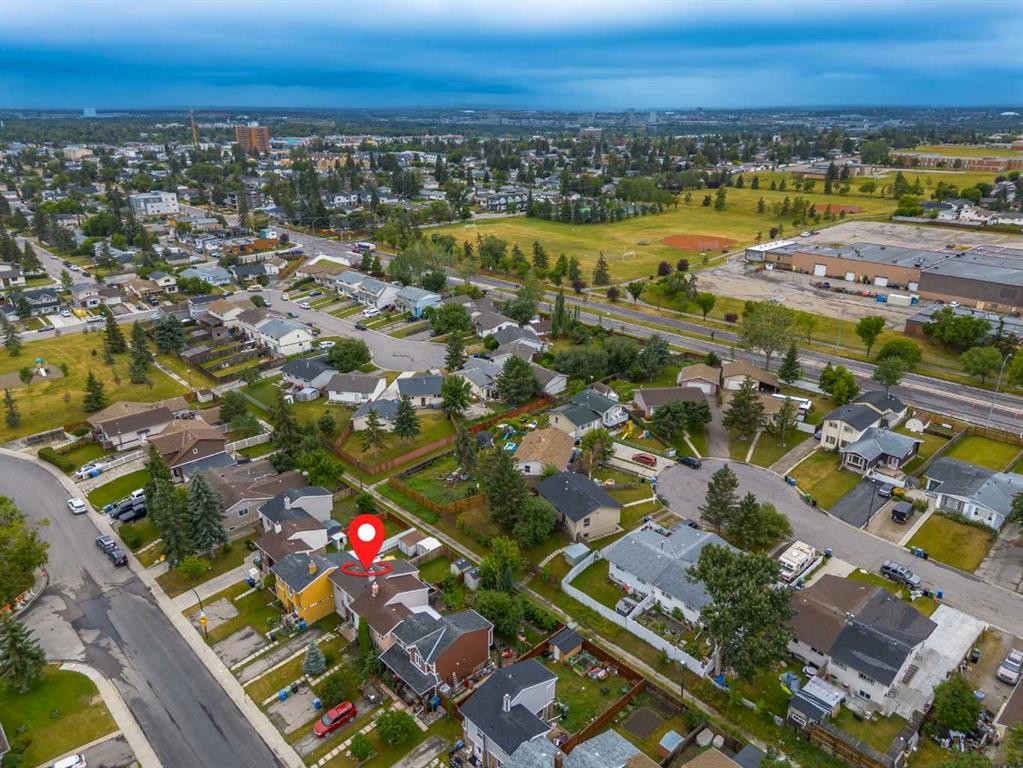
3881 Fonda Way Se, Calgary, AB - Outdoor With View
3881 Fonda Way Se, Calgary, AB - Outdoor
3881 Fonda Way Se, Calgary, AB - Outdoor With View
Matterport
3881 Fonda Way Se, Calgary, AB  - Indoor Photo Showing Kitchen With Upgraded Kitchen
3881 Fonda Way Se, Calgary, AB  - Indoor Photo Showing Living Room
3881 Fonda Way Se, Calgary, AB  - Indoor Photo Showing Living Room With Fireplace
3881 Fonda Way Se, Calgary, AB  - Indoor Photo Showing Living Room
3881 Fonda Way Se, Calgary, AB - Indoor Photo Showing Living Room
3881 Fonda Way Se, Calgary, AB - Indoor
3881 Fonda Way Se, Calgary, AB - Indoor Photo Showing Kitchen With Double Sink
3881 Fonda Way Se, Calgary, AB - Indoor Photo Showing Kitchen With Double Sink With Upgraded Kitchen
3881 Fonda Way Se, Calgary, AB - Indoor Photo Showing Kitchen With Double Sink
3881 Fonda Way Se, Calgary, AB - Indoor Photo Showing Bedroom
3881 Fonda Way Se, Calgary, AB - Indoor Photo Showing Bathroom
3881 Fonda Way Se, Calgary, AB - Indoor Photo Showing Laundry Room
3881 Fonda Way Se, Calgary, AB - Indoor
3881 Fonda Way Se, Calgary, AB - Indoor Photo Showing Laundry Room
3881 Fonda Way Se, Calgary, AB - Indoor Photo Showing Other Room
3881 Fonda Way Se, Calgary, AB - Outdoor With Exterior
3881 Fonda Way Se, Calgary, AB - Outdoor
3881 Fonda Way Se, Calgary, AB - Outdoor With Backyard
3881 Fonda Way Se, Calgary, AB - Outdoor
3881 Fonda Way Se, Calgary, AB - Outdoor With Exterior
3881 Fonda Way Se, Calgary, AB - Outdoor With View
3881 Fonda Way Se, Calgary, AB - Outdoor
3881 Fonda Way Se, Calgary, AB - Outdoor With View
  • Publicité
Louez aujourd’hui. Devenez propriétaire demain.
Découvrez Bientôt chez moiMC, notre solution conçue pour vous aider à devenir propriétaire.
3881 Fonda Way SE, Calgary, AB, T2A 5R4
325 000 $

2 Chambres

2 Salles de bain

Informations sur la propriété

*OPEN HOUSE - Saturday, August 29, 3PM-5PM* Welcome to this beautifully maintained townhome in the heart of Forest Heights, offering the perfect combination of affordability, functionality, and an unbeatable location. With no condo fees, thoughtful updates, and a bright, inviting layout, this is an exceptional opportunity for first-time buyers, young families, downsizers, or investors alike. Step inside to discover a warm and welcoming main floor filled with natural light. The spacious living room flows effortlessly into the dining area and kitchen, creating an ideal space for both everyday living and entertaining. The home has been tastefully updated with durable luxury vinyl plank flooring, while the kitchen features newer appliances and plenty of cabinet and counter space. Upstairs, you'll find two generously sized bedrooms, each offering excellent closet space and large windows that create a bright, airy atmosphere. The full bathroom is conveniently located on the upper level, making the home both practical and comfortable. The fully developed basement expands your living space with a large recreation room that can easily serve as a family room, home office, fitness area, hobby room, or flexroom. The laundry area is also conveniently located downstairs, along with additional storage. Outside, enjoy your private, fully fenced backyard, complete with a storage shed and direct access to the rear pathway - perfect for children, pets, or simply enjoying the outdoors. The front driveway comfortably accommodates two vehicles, providing convenient off-street parking for homeowners and guests. Situated directly across from a large park and green space, this home offers an incredible setting for families and anyone who appreciates easy access to recreation. Affordable, move-in ready, and offering the freedom of homeownership without monthly condo fees, this is a fantastic opportunity you won't want to miss. Book your private showing today and discover the value this wonderful home has to offer!
Inclusions: Backyard Shed

Particularités du bâtiment :

  • Stationnement: Oui
  • Superficie totale aménagée: 938.03 Pieds carrés

Caractéristiques :

  • Bâti en: 1977
  • Caractéristiques du stationnement: Entrée en béton, Allée, Place de stationnement, Pavé, Accès VR/stationnement, Tandem
  • Caractéristiques extérieures: Entrée privée, Cour privée
  • Caractéristiques intérieures: Comptoirs stratifiés, Maison sans animaux, Maison sans fumée
  • Chambres : 2+0
  • Chauffage: Air pulsé, Gaz naturel
  • Détails de la fondation: Béton coulé
  • Dimensions du terrain : 2562.00 Pieds carrés
  • Matériaux de construction: Brique, Charpente en bois, Revêtement de bois
  • Niveaux: Deux
  • Refroidissement: Aucun
  • Revêtements de sol: Moquette, Carreaux de céramique, Stratifié, Linoléum
  • Salle(s) de bains : 1+1
  • Style architectural: 2 étages
  • Superficie habitable (approx): 938.03 Pieds carrés
  • Toiture: Bardeaux d'asphalte
  • Zonage: M-CG d44
  • Nbre d'espaces de stationnement: 2

Gracieuseté de : eXp Realty

Données fournies par : Calgary Real Estate Board 300 Manning Rd. NE, Calgary, Alberta T2E 8K4
Nous croyons que tous les renseignements affichés sont exacts, mais nous ne le garantissons pas; les renseignements devraient être vérifiés de façon indépendante. Aucune garantie ou représentation de quelque nature que ce soit n’est offerte. Droits © 2021 Tous les droits sont réservés.

ÉvaluationExpressMC Powered by RPS

Emplacement de 3881 Fonda Way SE, Calgary, AB, T2A 5R4

Données démographiques de 3881 Fonda Way SE, Calgary, AB, T2A 5R4

Étape de vie

Familles avec parents dans la cinquantaine

Type d'emploi

Cols bleus/Primaire, Cols bleus/Industrie des services

Revenu moyen du ménage

84 600.38 $

Nombre moyen d'enfants

2.00

Population à domicile

Structure à domicile

Âge de la population

Éducation

Niveau d'éducation

No certificate/diploma/degree

31.66 %

Diplôme d'études secondaires ou équivalent

31.12 %

Certificat ou diplôme d'apprentissage ou d'une école de métiers

10.12 %

Diplôme d'études collégiales ou d'études postsecondaires (non universitaires)

16.27 %

Diplômes d'études universitaires

10.84 %

Navetteur

Se rendre au travail

En auto

79.28 %

En transport en commun

15.18 %

À pied

3.67 %

À bicyclette

0.0 %

Par tout autre moyen

1.87 %

Diversité Culturelle

Connaissance des langues officielles

Langue maternelle

Données Sur Le Bâtiment

Type de bâtiment

Appartements (faible hauteur et à étages multiples)

15.39 %

Maisons

84.61 %

Achat ou location