Button CopyPathCircle CloseCircle Left ArrowArrow Down Icon GreyClosecirclecircleBurger
  • Publicité

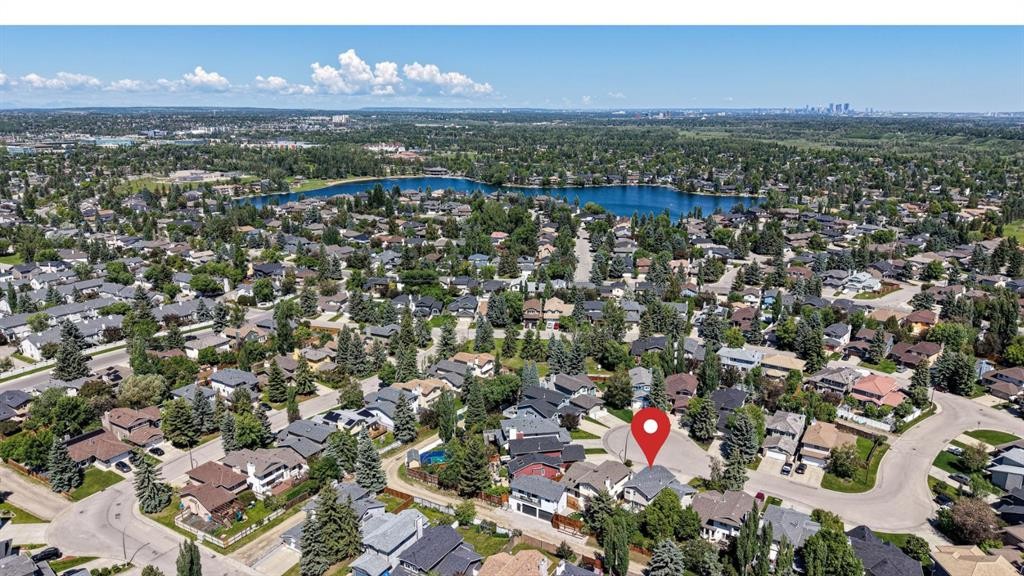
36 Sunvista Place SE, Calgary, AB, T2X 2T4

No. MLS® A2332457
Maison À vendre à Sundance, Calgary, Alberta
789 900 $ ÉvaluationExpressMC: 686K $ - 835K $

3+1 Chambres

4 Salles de bain

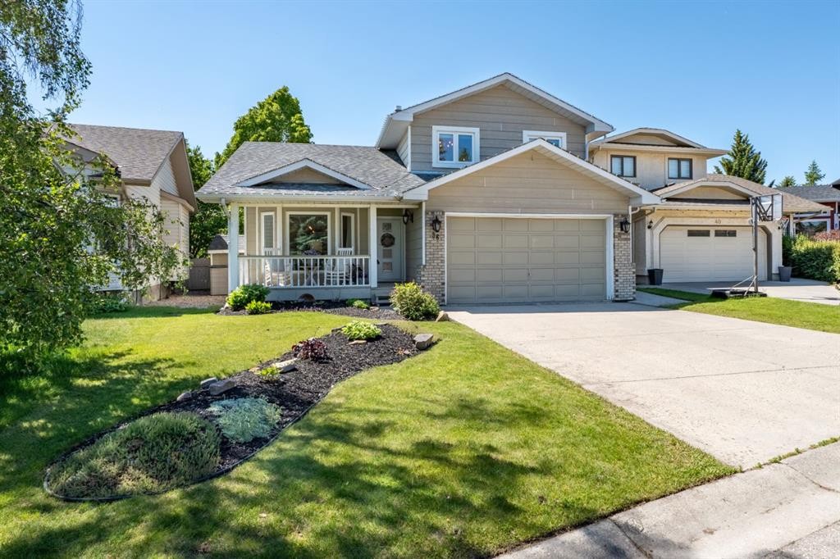
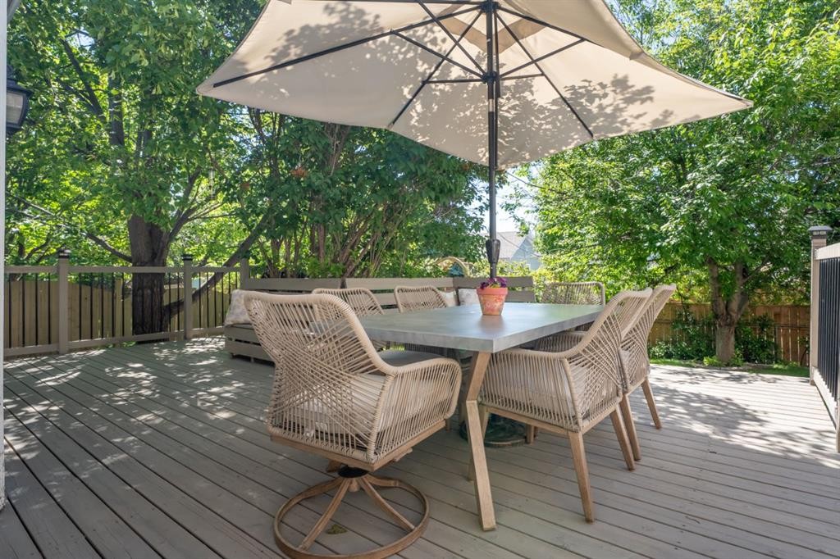
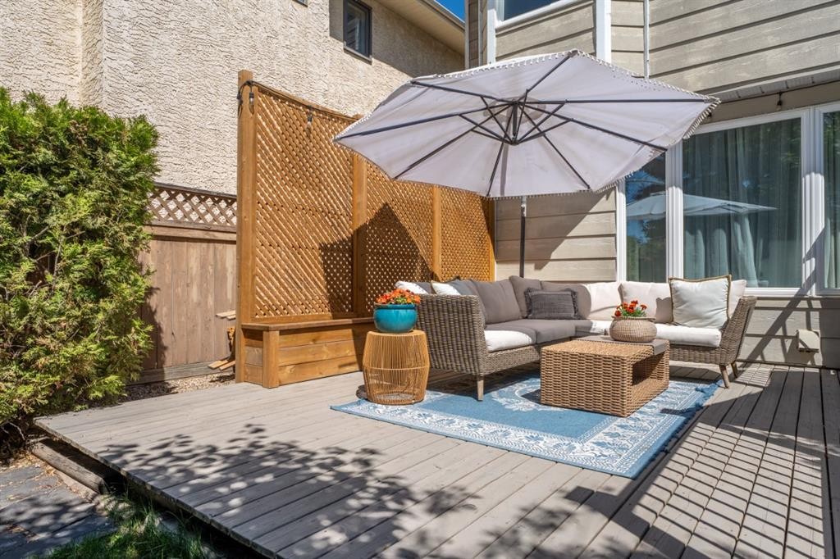
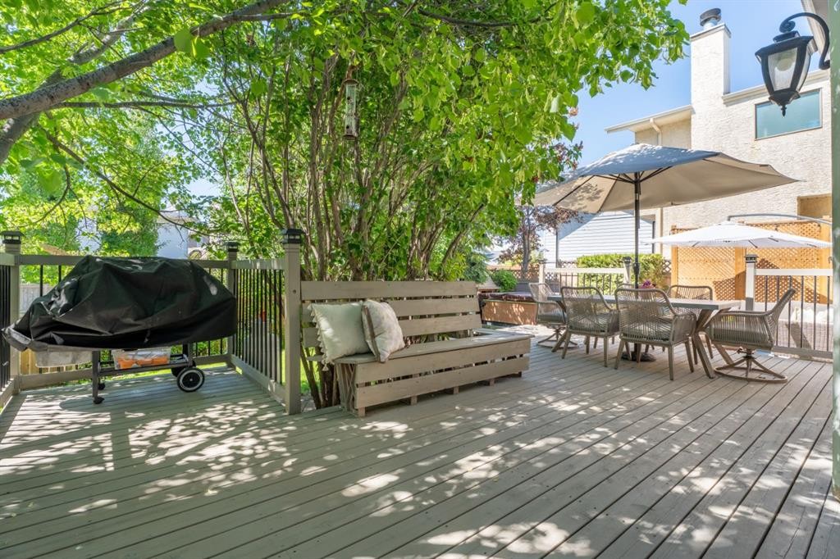
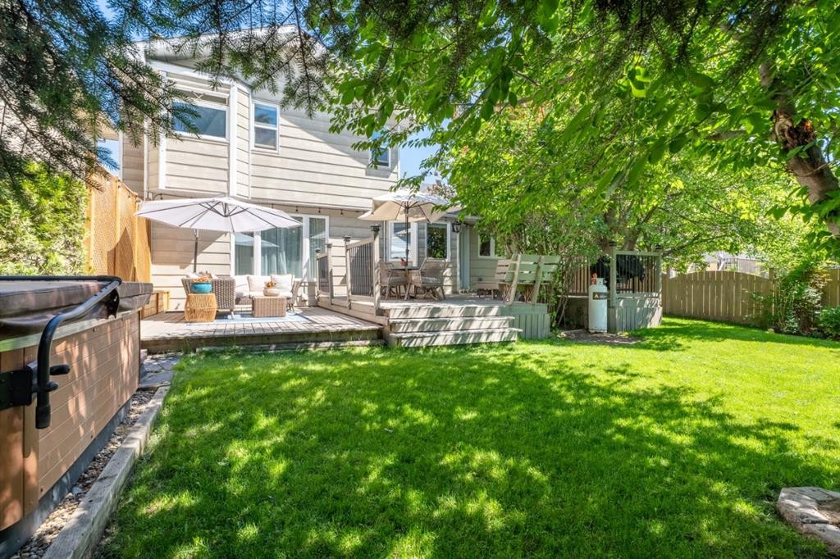
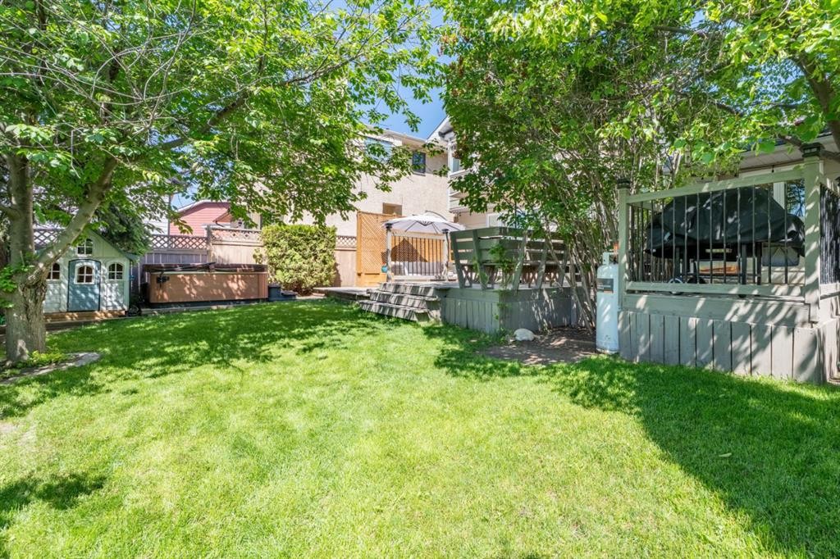
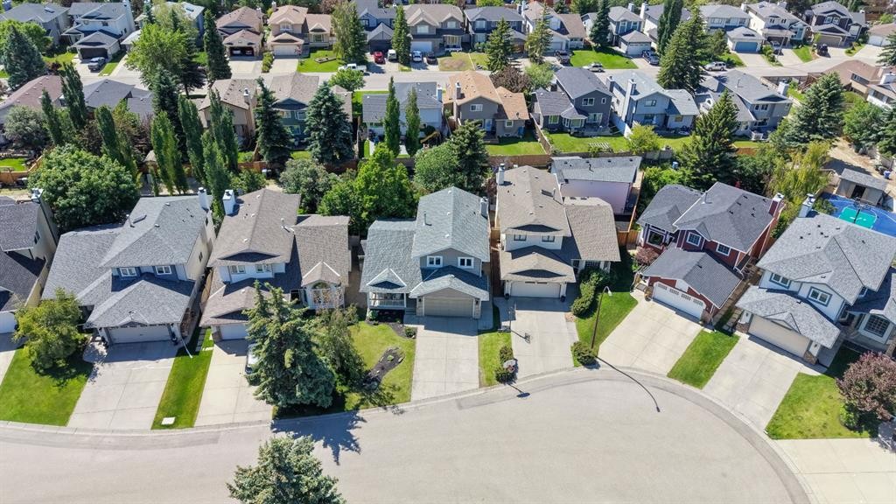
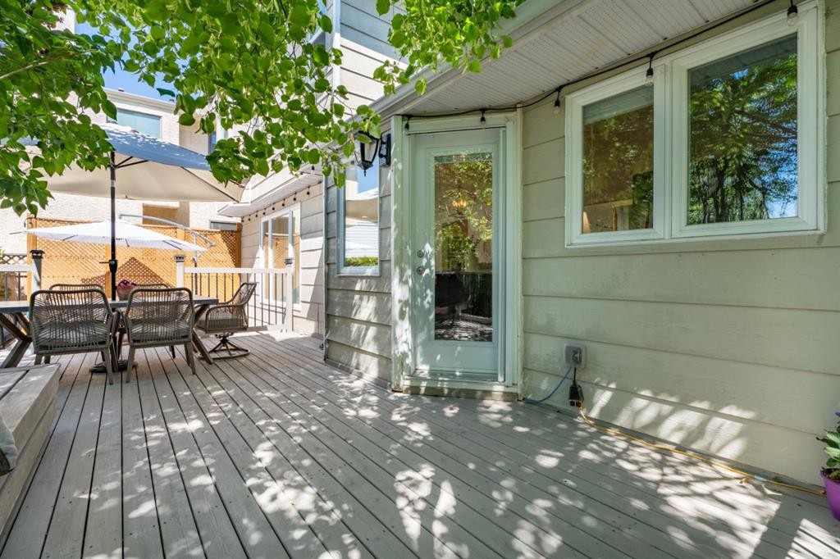
36 Sunvista Place Se, Calgary, AB - Outdoor With Deck Patio Veranda With Facade
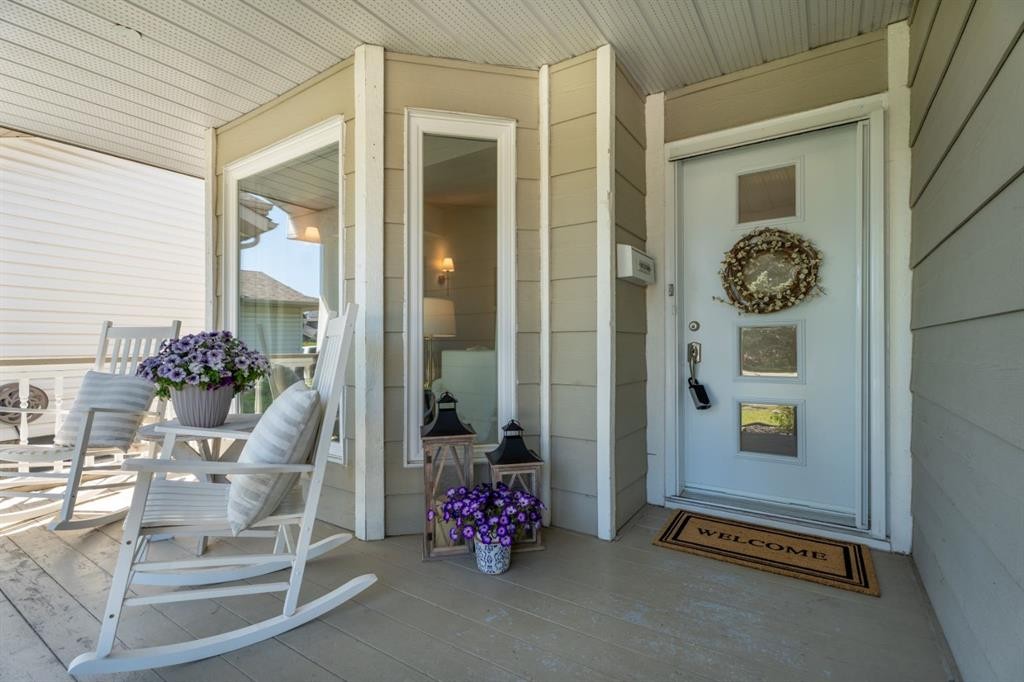
36 Sunvista Place Se, Calgary, AB - Outdoor With Deck Patio Veranda With Exterior
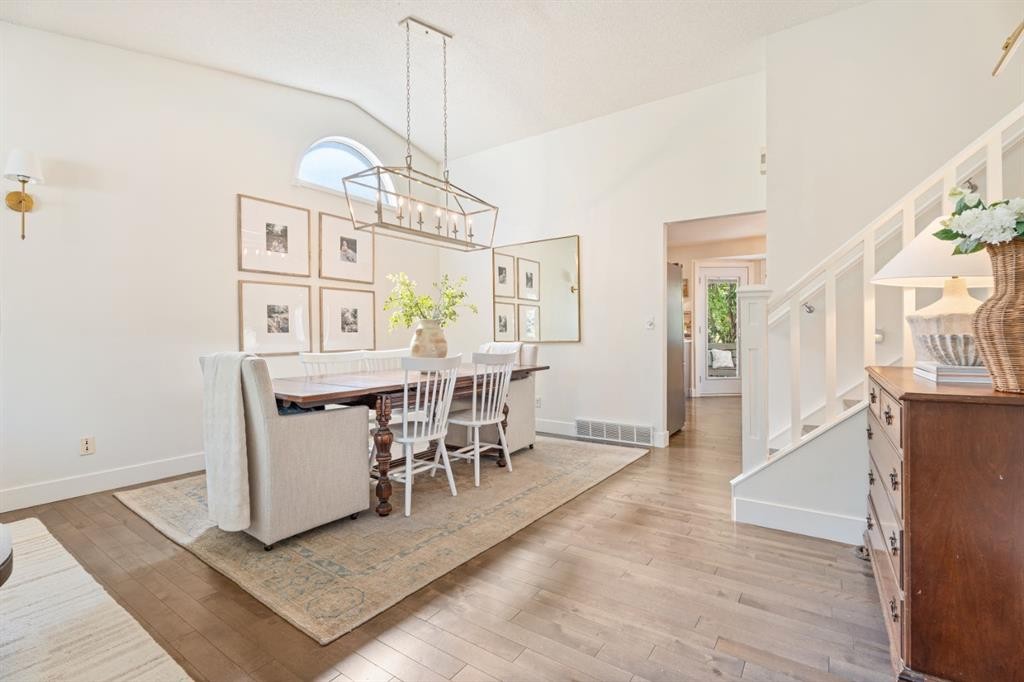
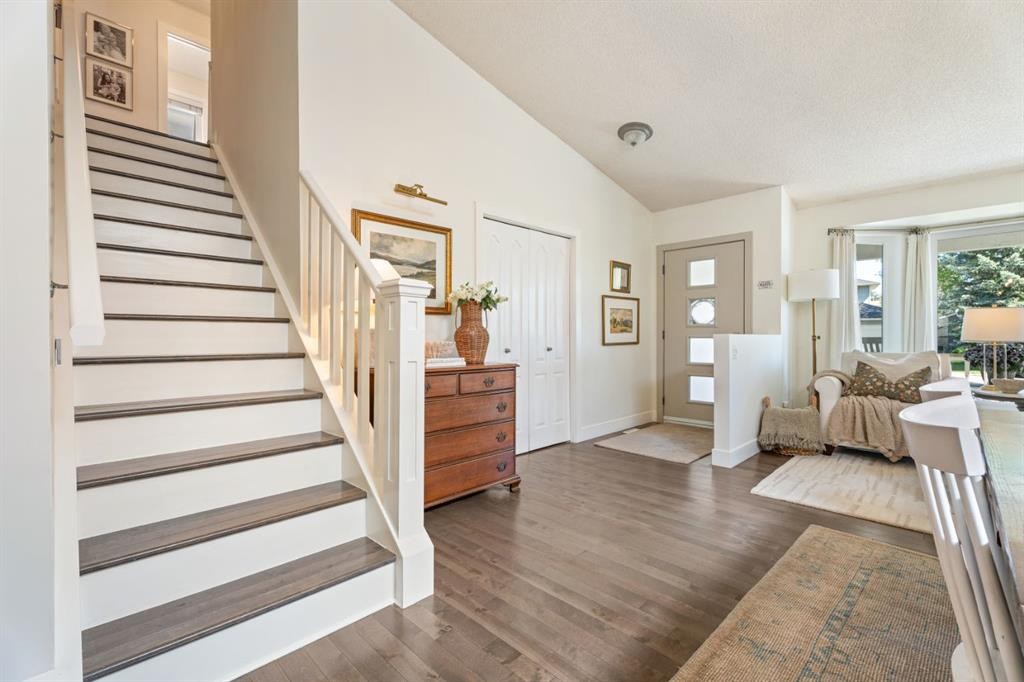
36 Sunvista Place Se, Calgary, AB - Indoor Photo Showing Other Room
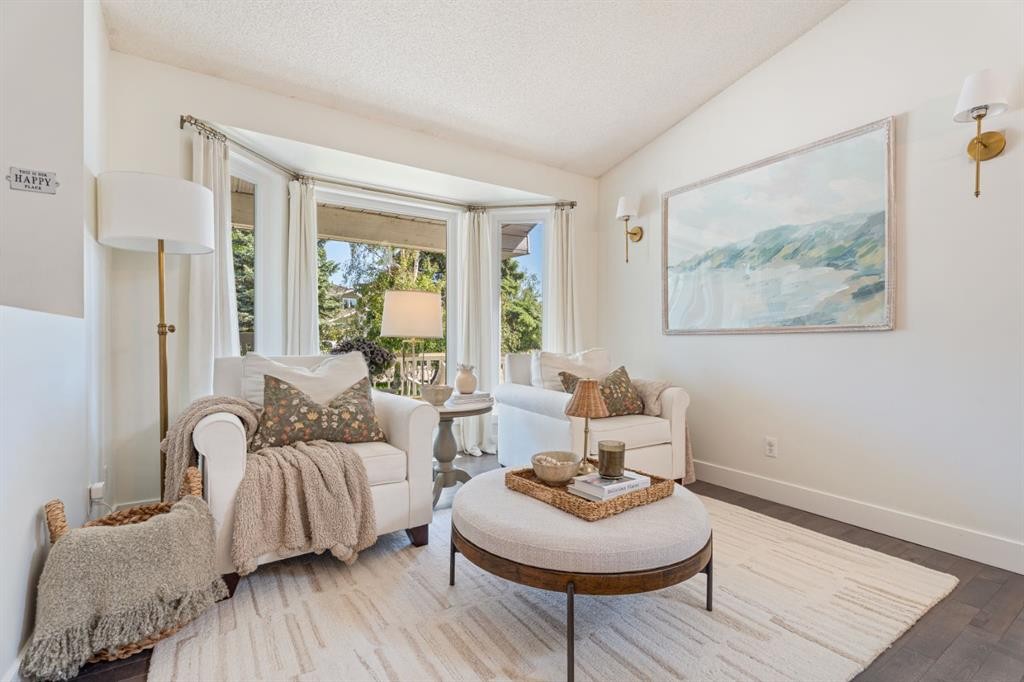
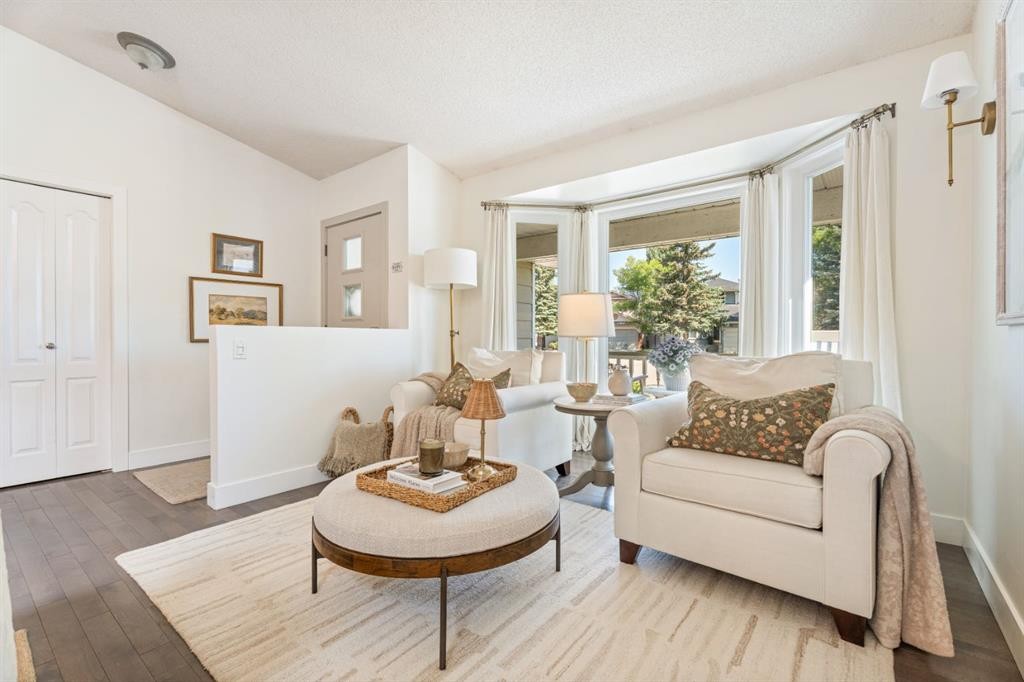
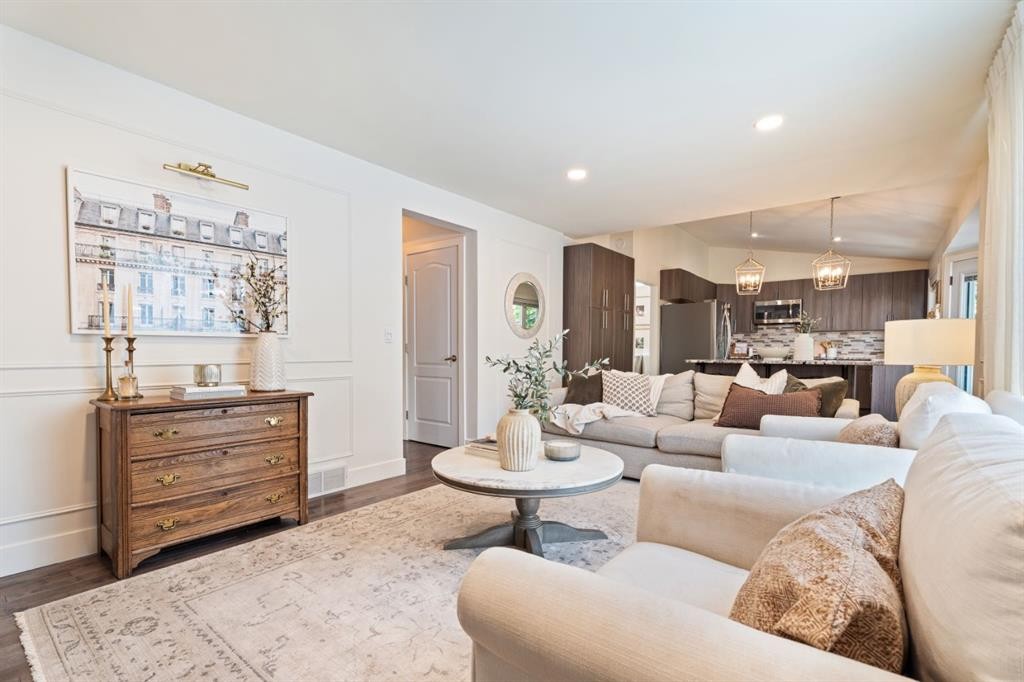
36 Sunvista Place Se, Calgary, AB - Indoor Photo Showing Living Room
36 Sunvista Place Se, Calgary, AB - Indoor
36 Sunvista Place Se, Calgary, AB - Indoor Photo Showing Living Room
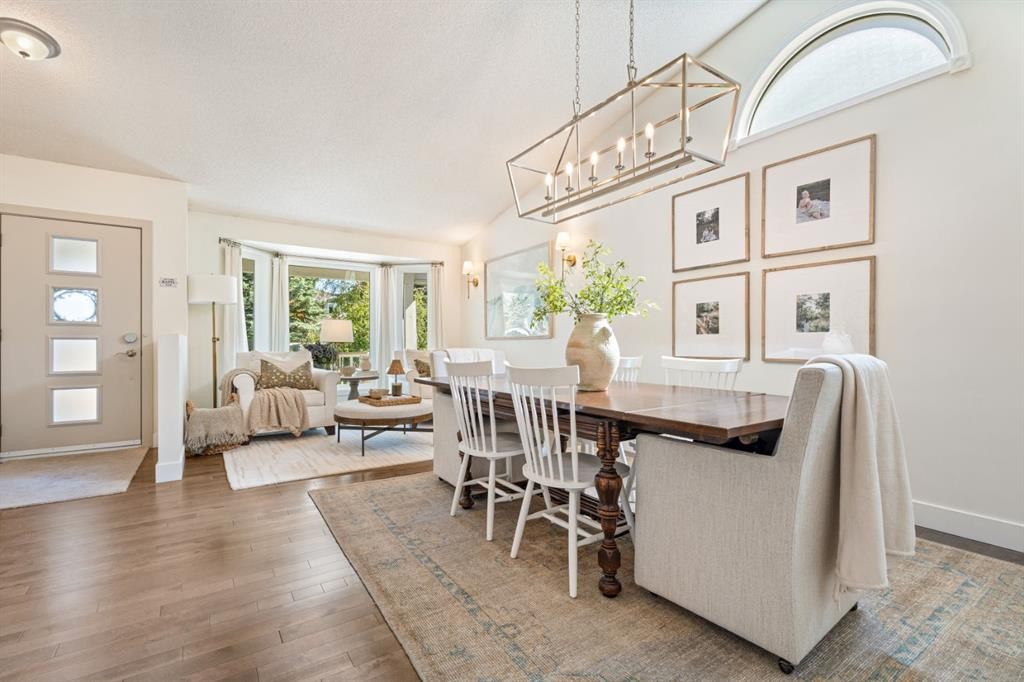
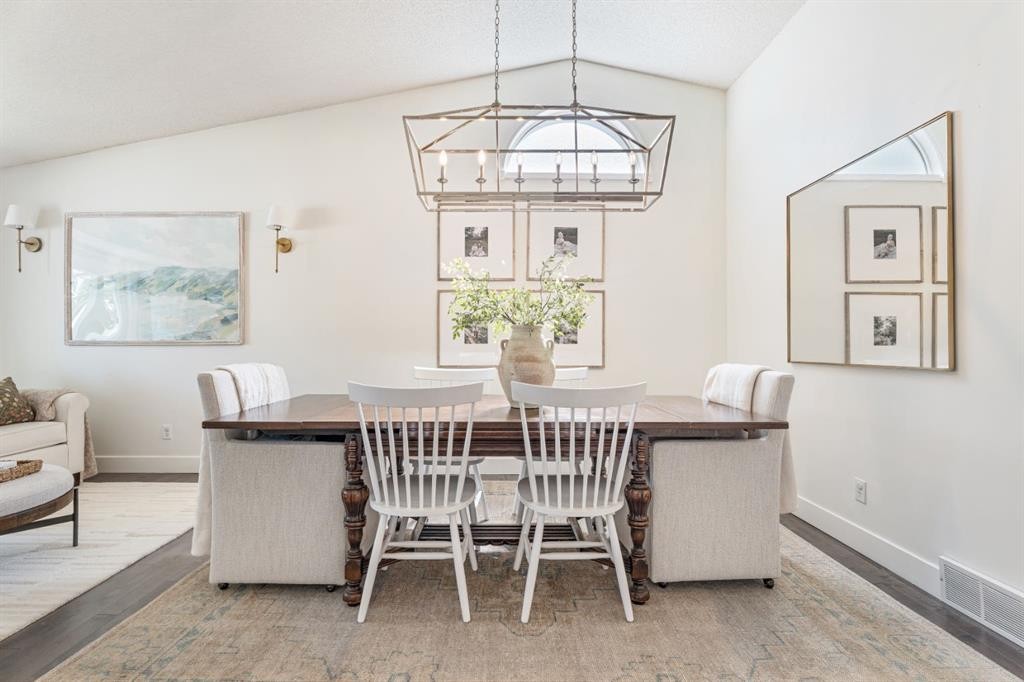
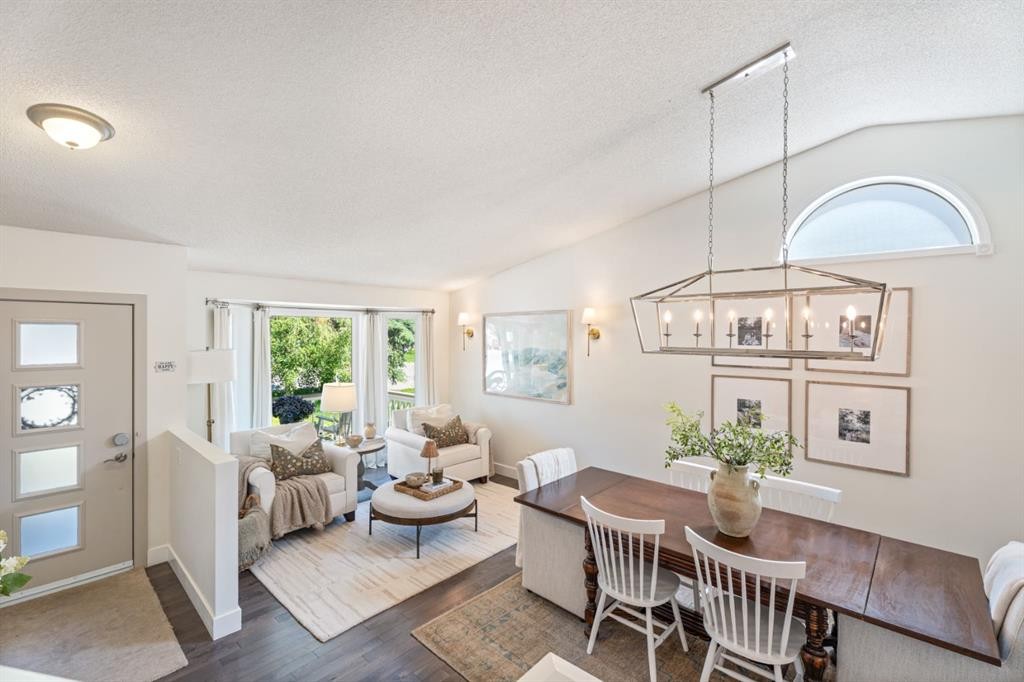
36 Sunvista Place Se, Calgary, AB - Indoor Photo Showing Dining Room
36 Sunvista Place Se, Calgary, AB - Indoor
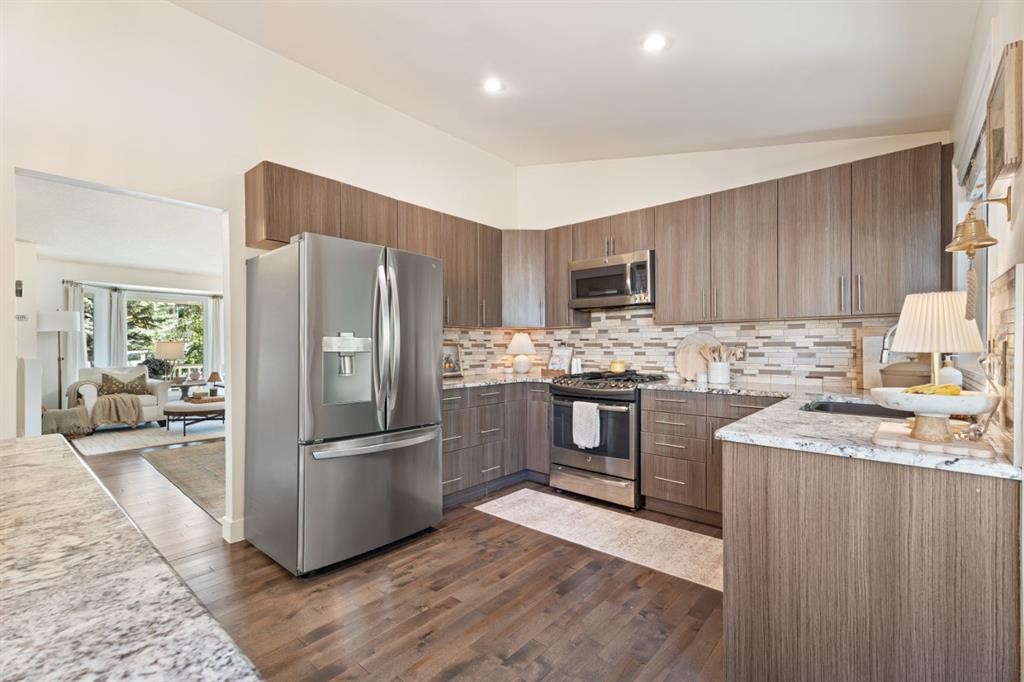
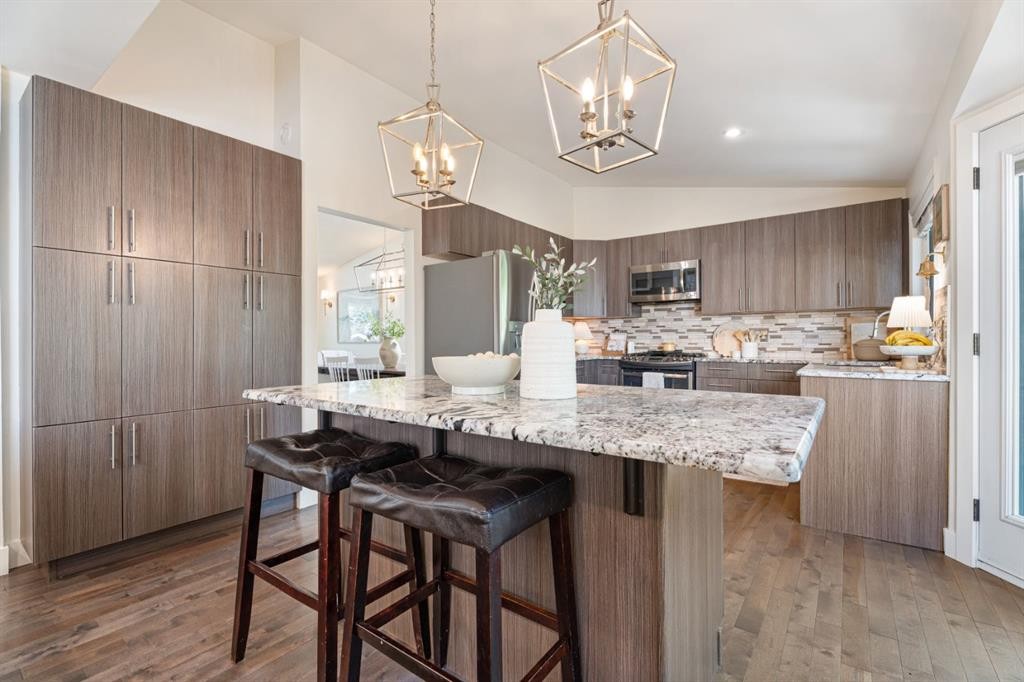
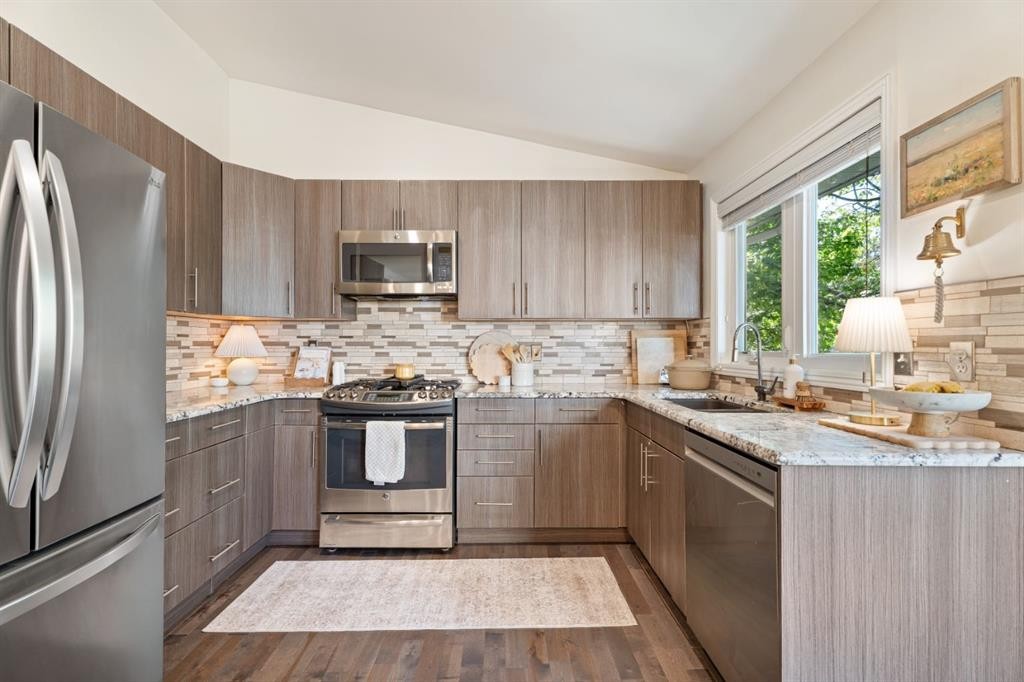
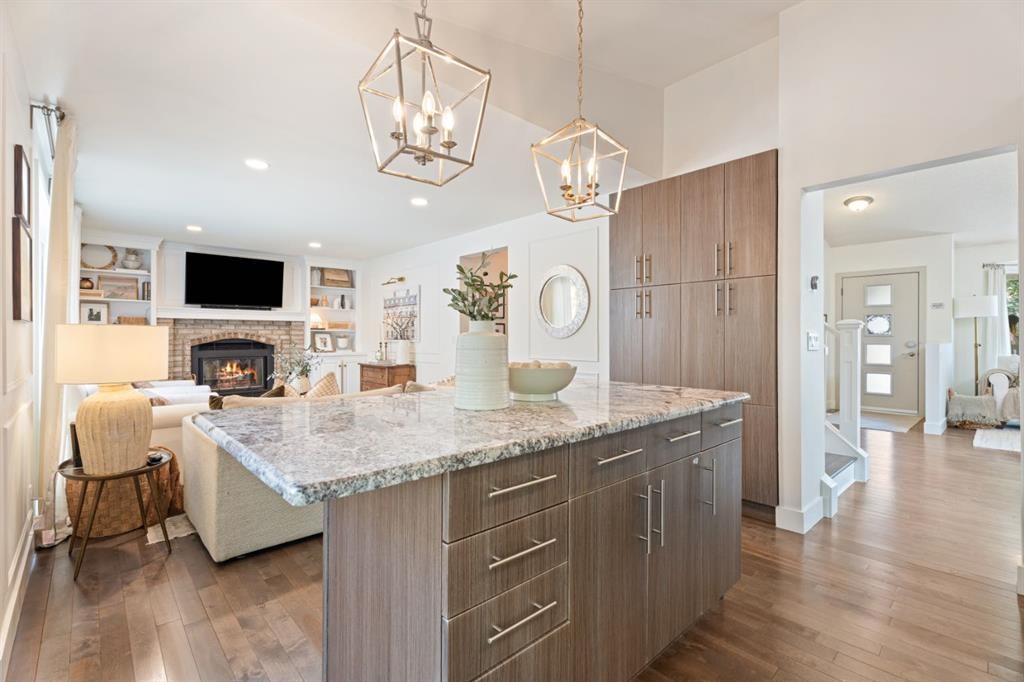
36 Sunvista Place Se, Calgary, AB - Indoor Photo Showing Kitchen With Upgraded Kitchen
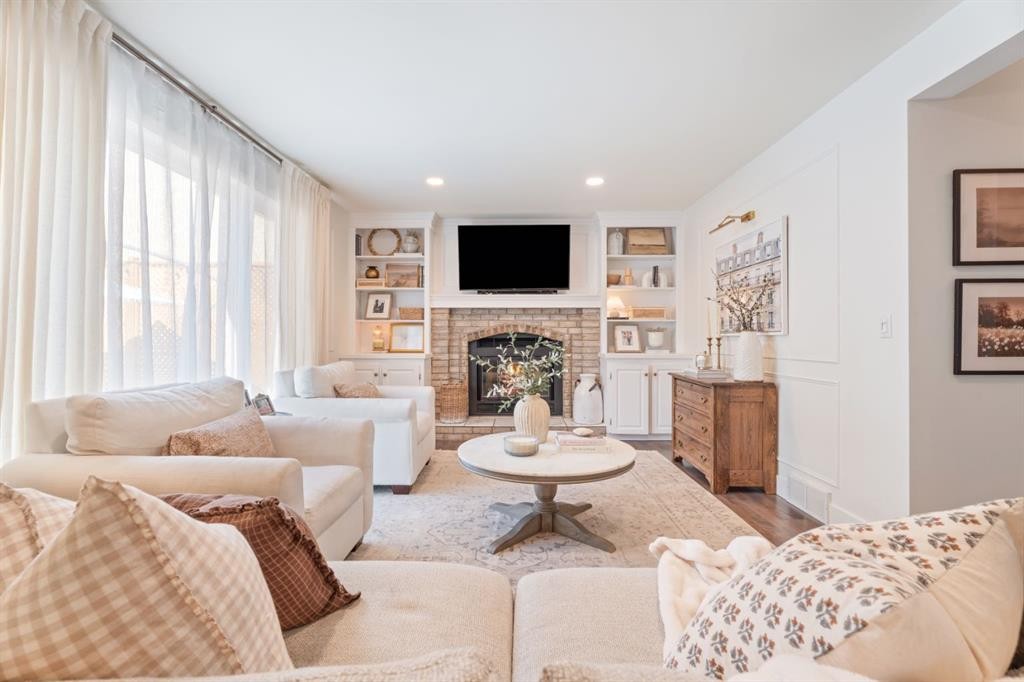
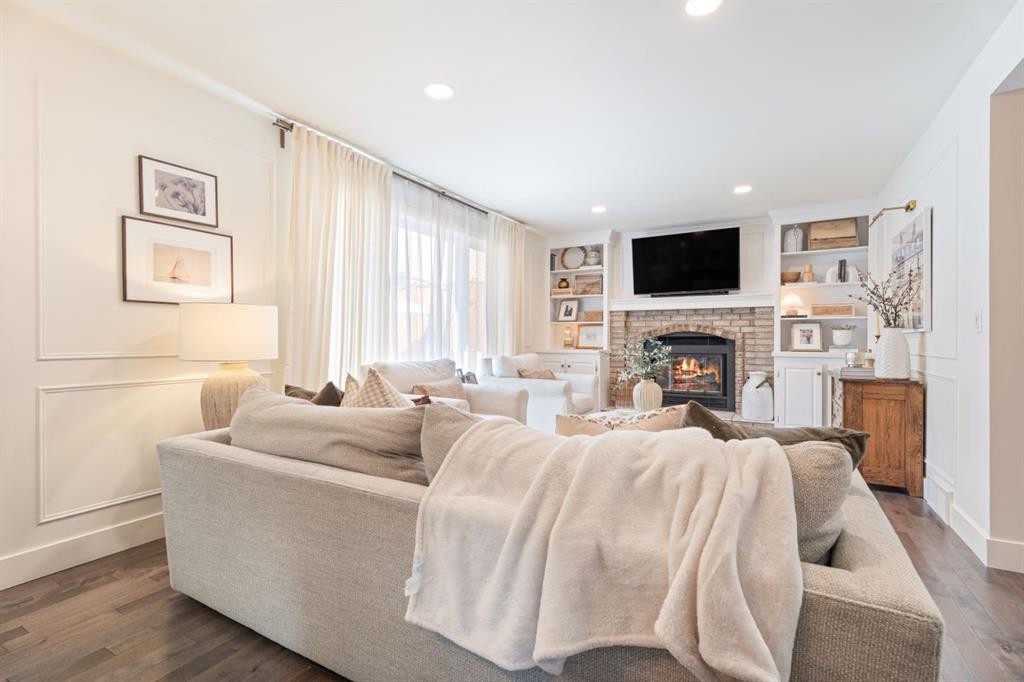
36 Sunvista Place Se, Calgary, AB - Indoor Photo Showing Living Room With Fireplace
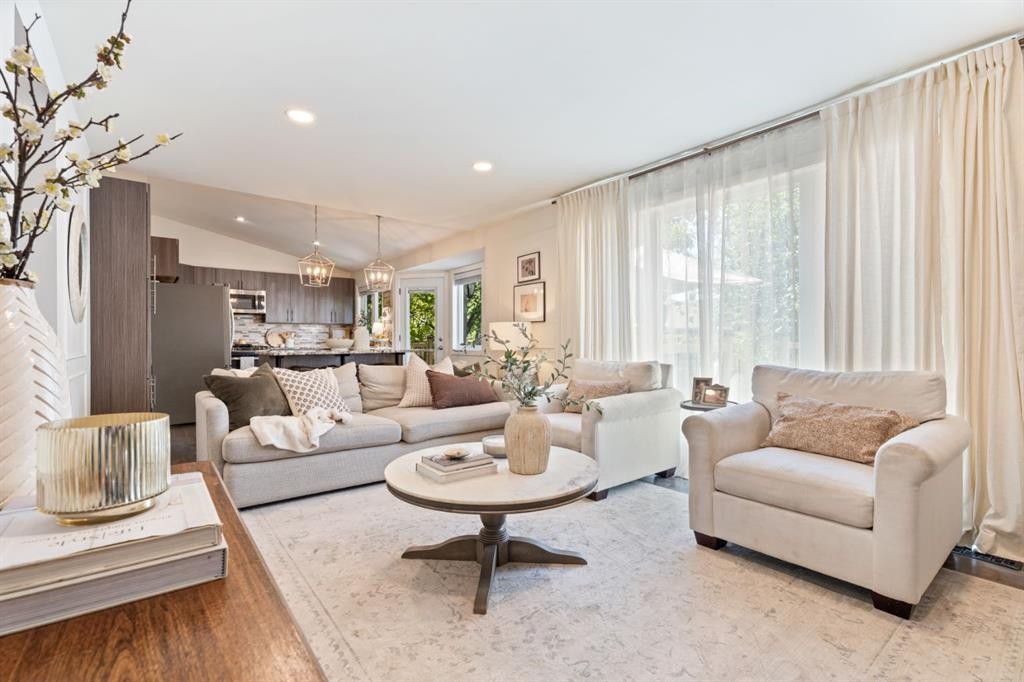
36 Sunvista Place Se, Calgary, AB - Indoor Photo Showing Living Room
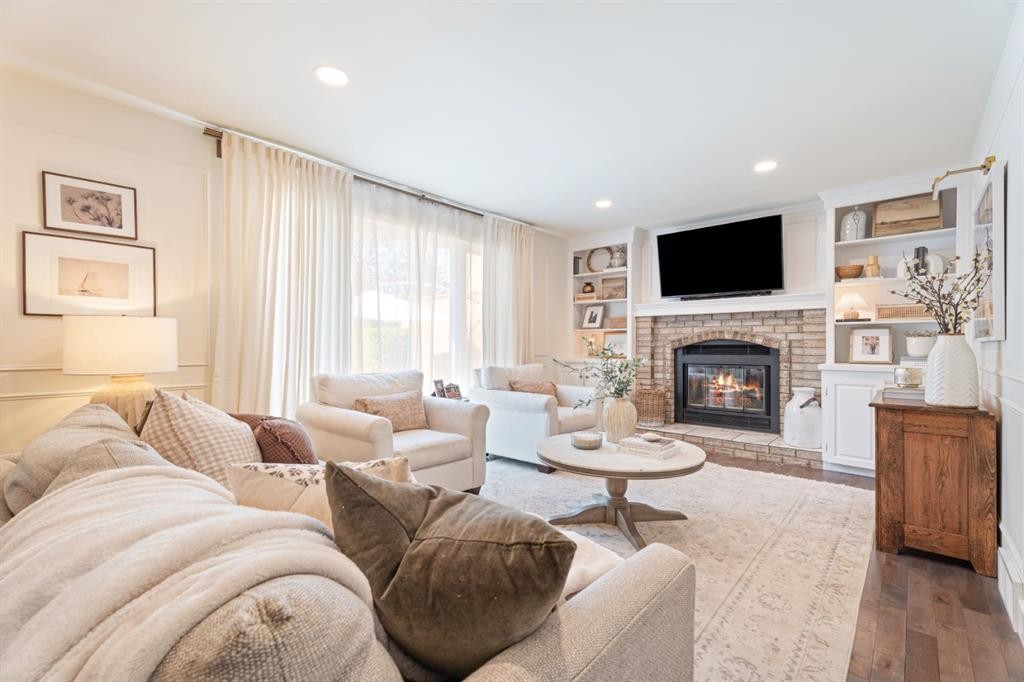
36 Sunvista Place Se, Calgary, AB - Indoor Photo Showing Living Room With Fireplace
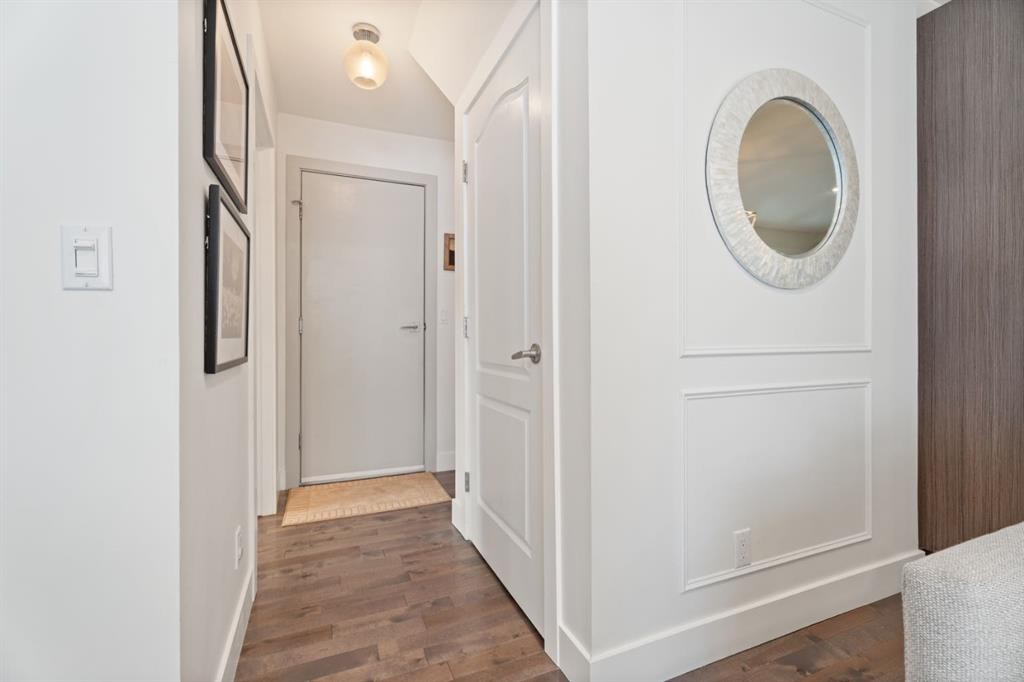
36 Sunvista Place Se, Calgary, AB - Indoor Photo Showing Other Room
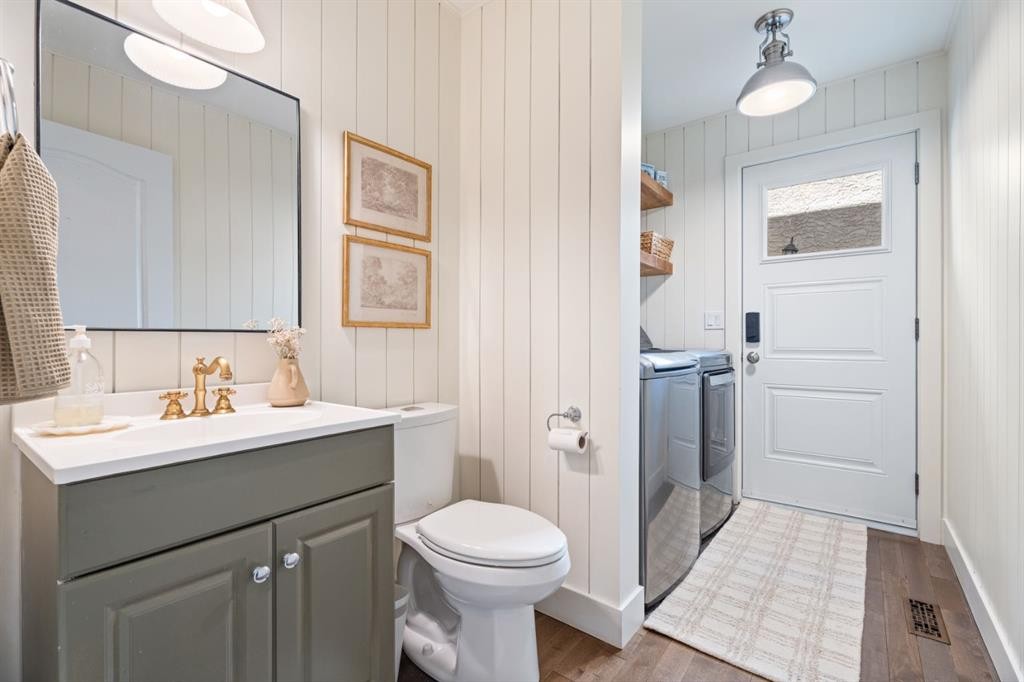
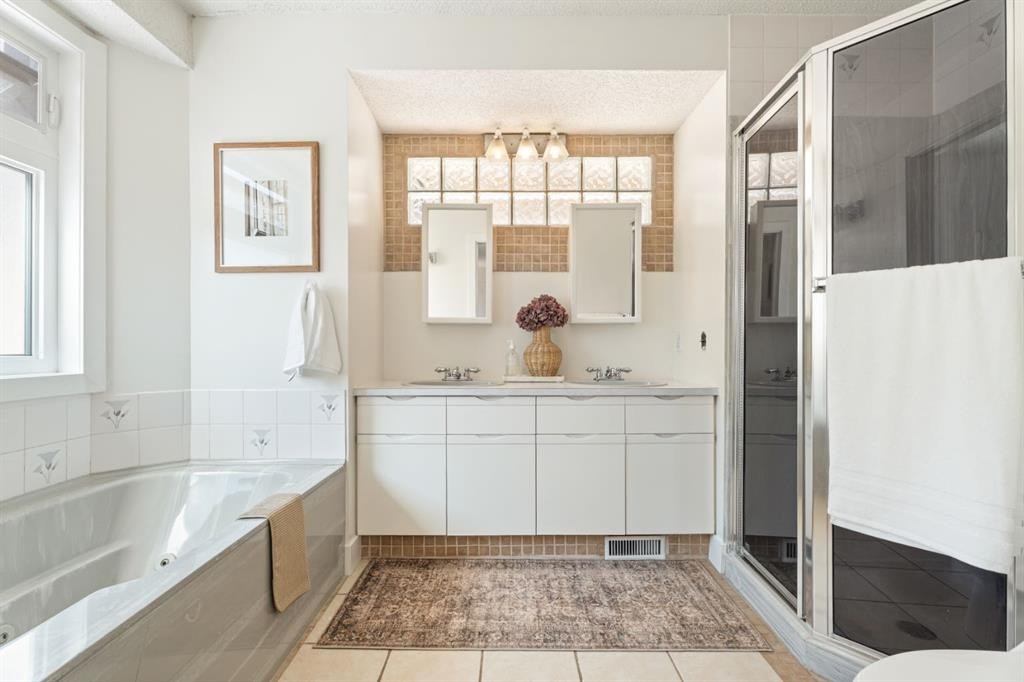
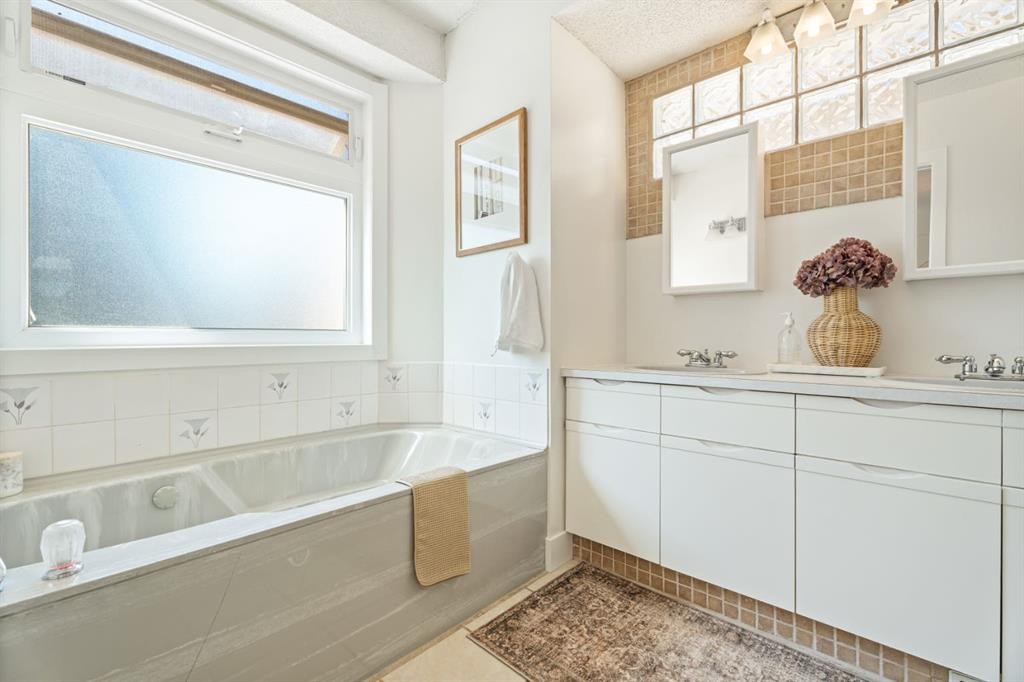
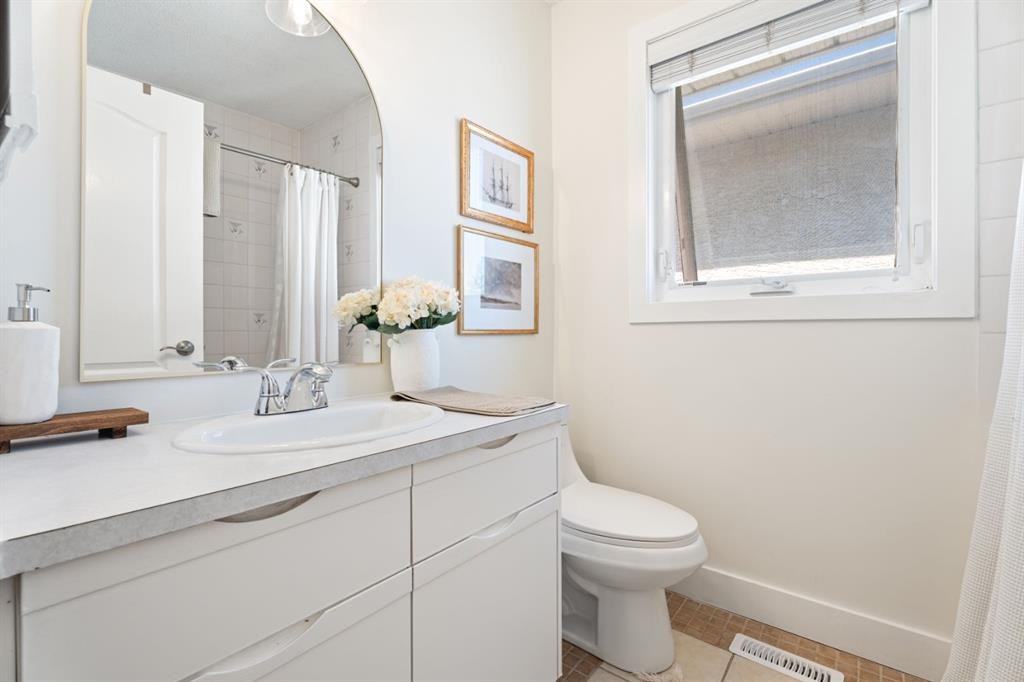
36 Sunvista Place Se, Calgary, AB - Indoor Photo Showing Bathroom
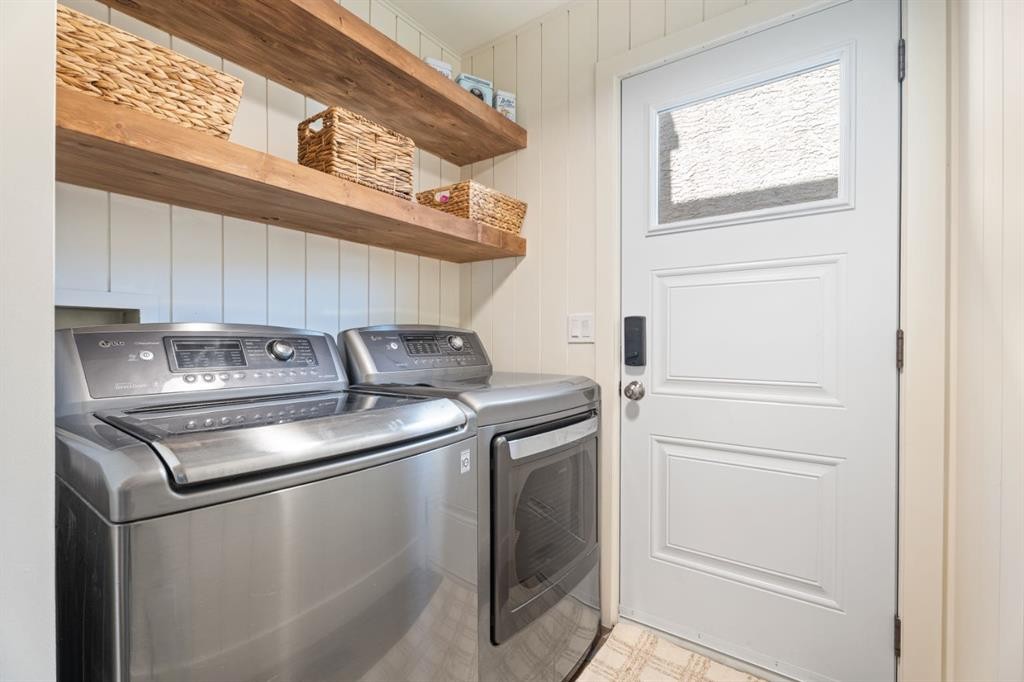
36 Sunvista Place Se, Calgary, AB - Indoor Photo Showing Laundry Room
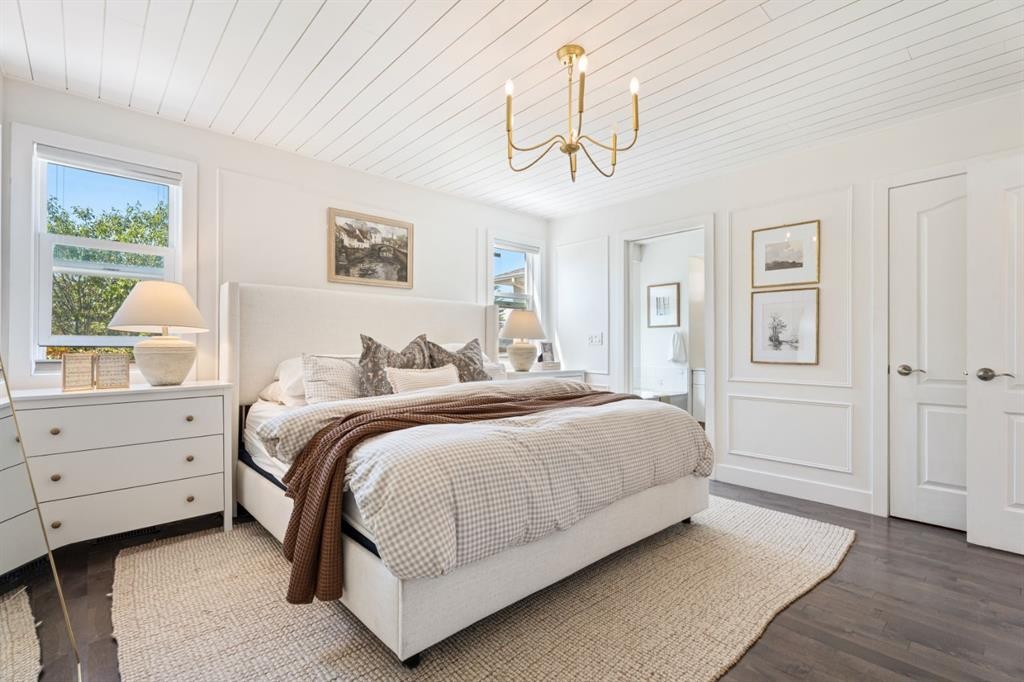
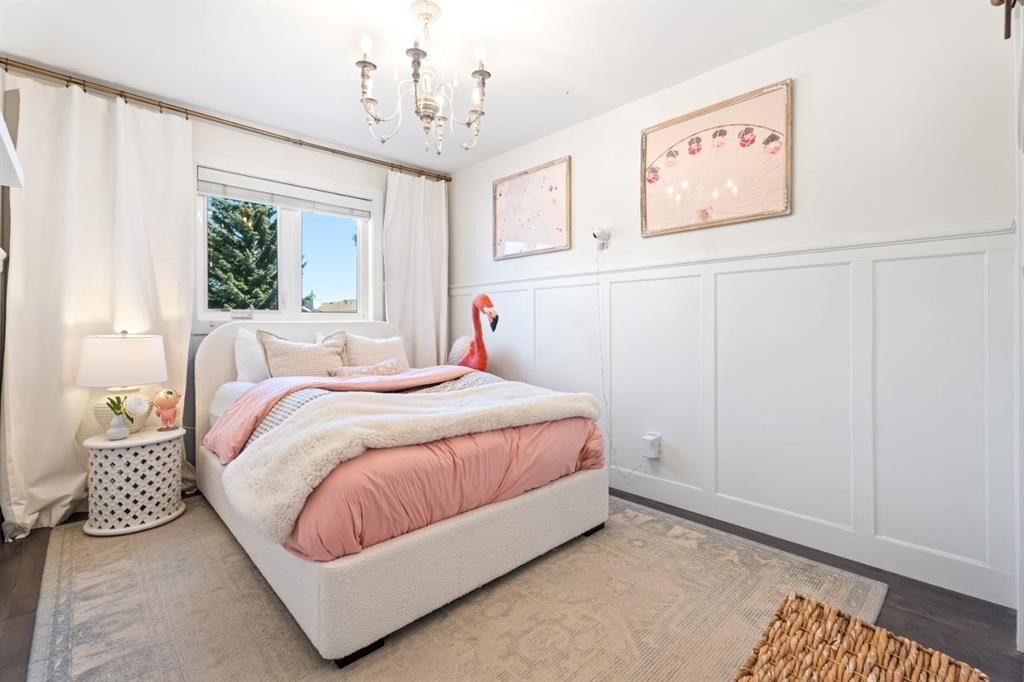
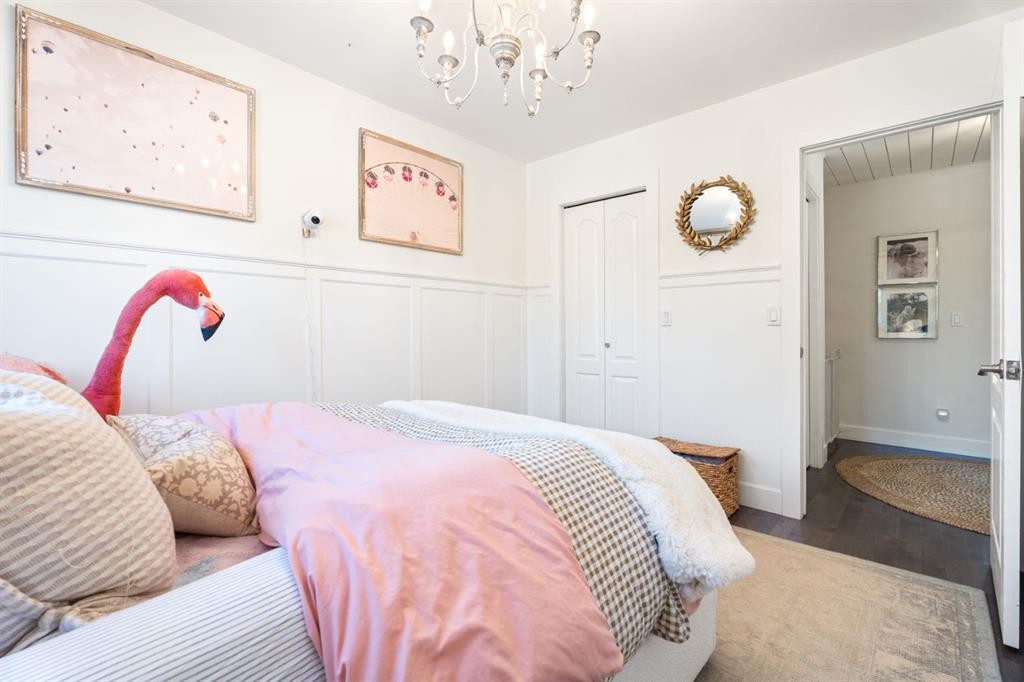
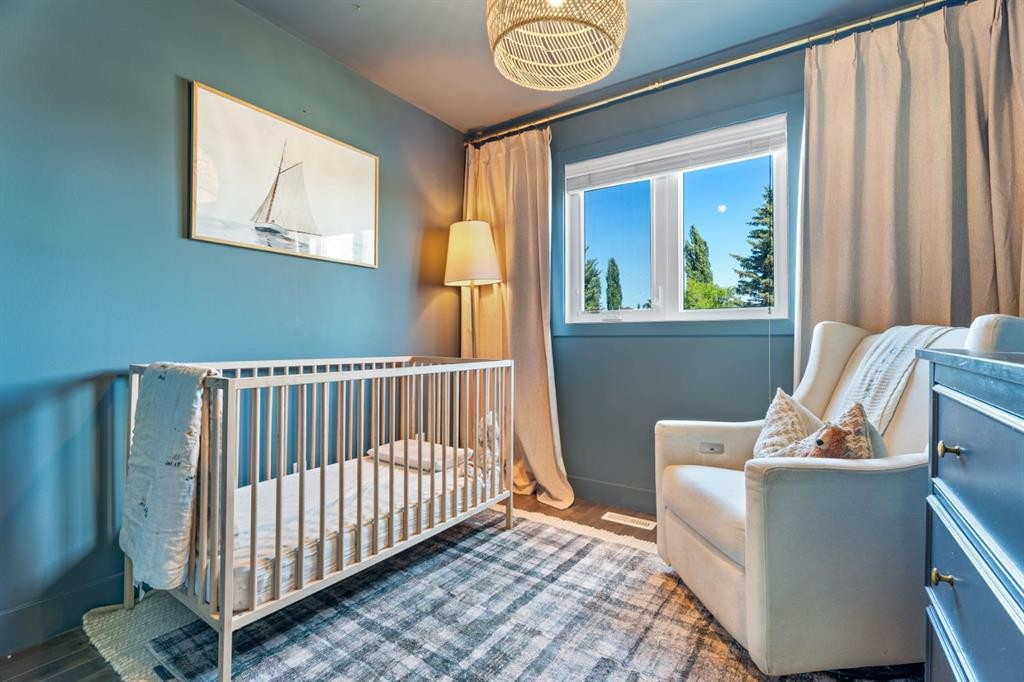
36 Sunvista Place Se, Calgary, AB - Indoor Photo Showing Bedroom
36 Sunvista Place Se, Calgary, AB - Indoor Photo Showing Bathroom
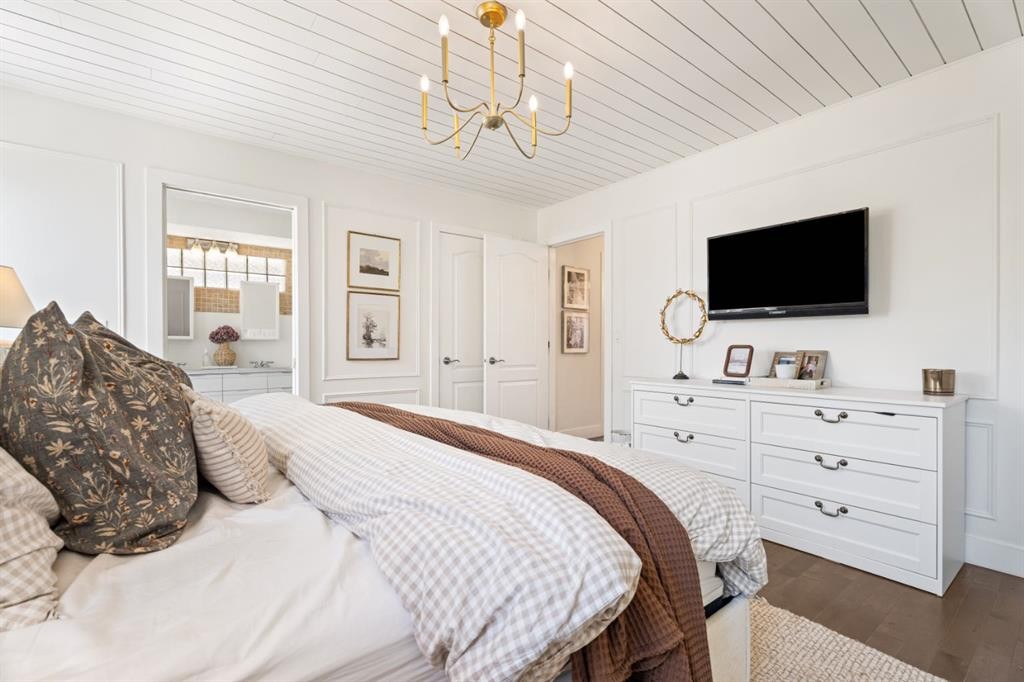
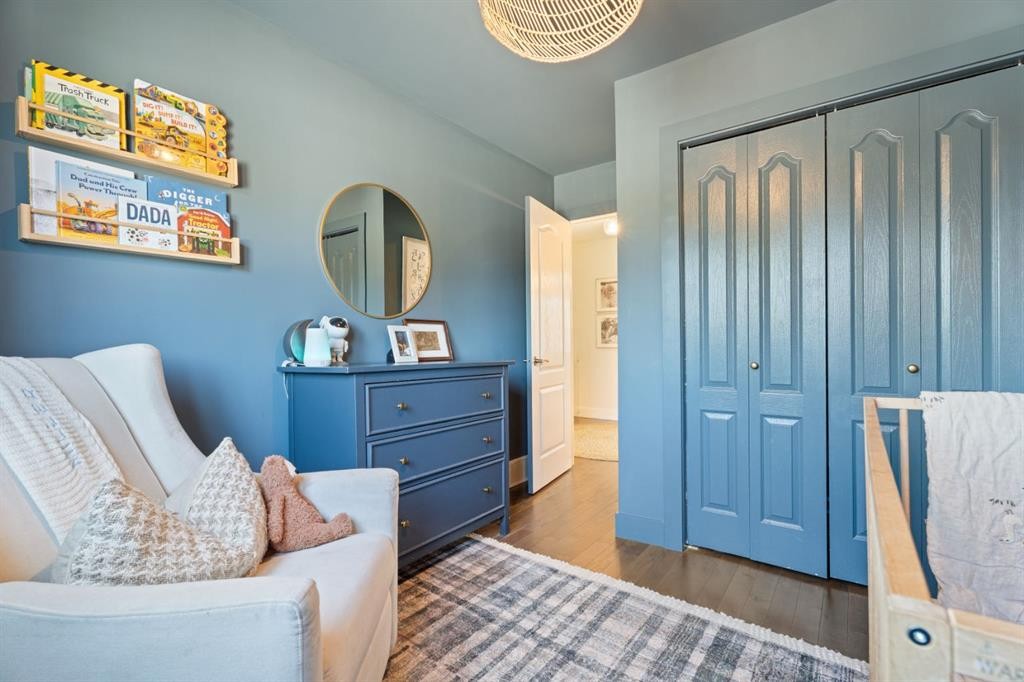
36 Sunvista Place Se, Calgary, AB - Indoor Photo Showing Bedroom
36 Sunvista Place Se, Calgary, AB - Indoor Photo Showing Bathroom
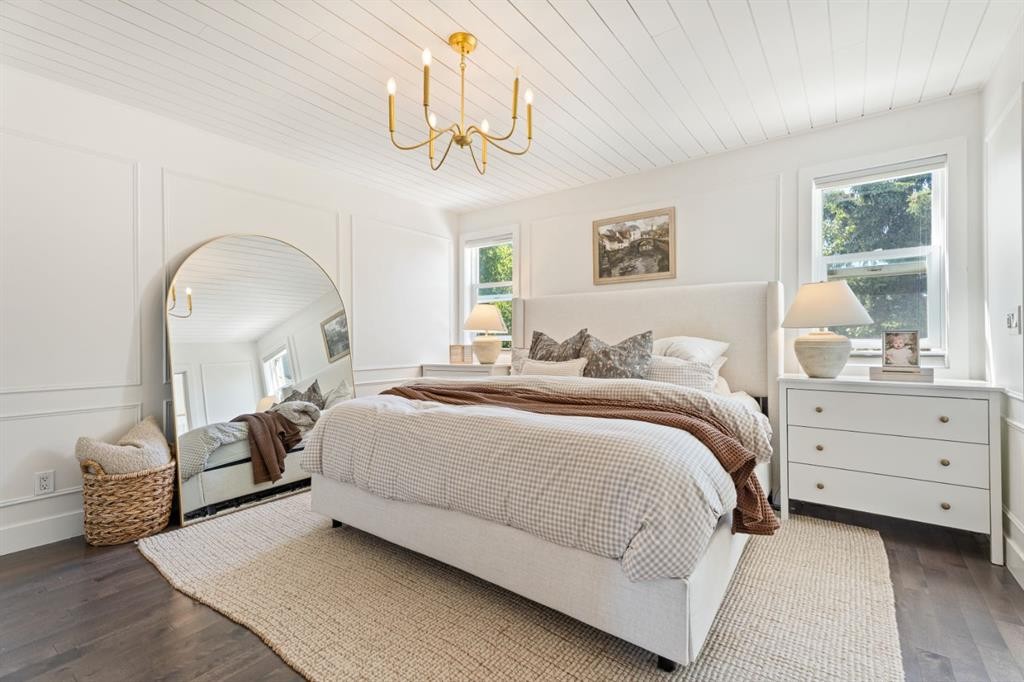
36 Sunvista Place Se, Calgary, AB - Indoor Photo Showing Bedroom
36 Sunvista Place Se, Calgary, AB - Indoor
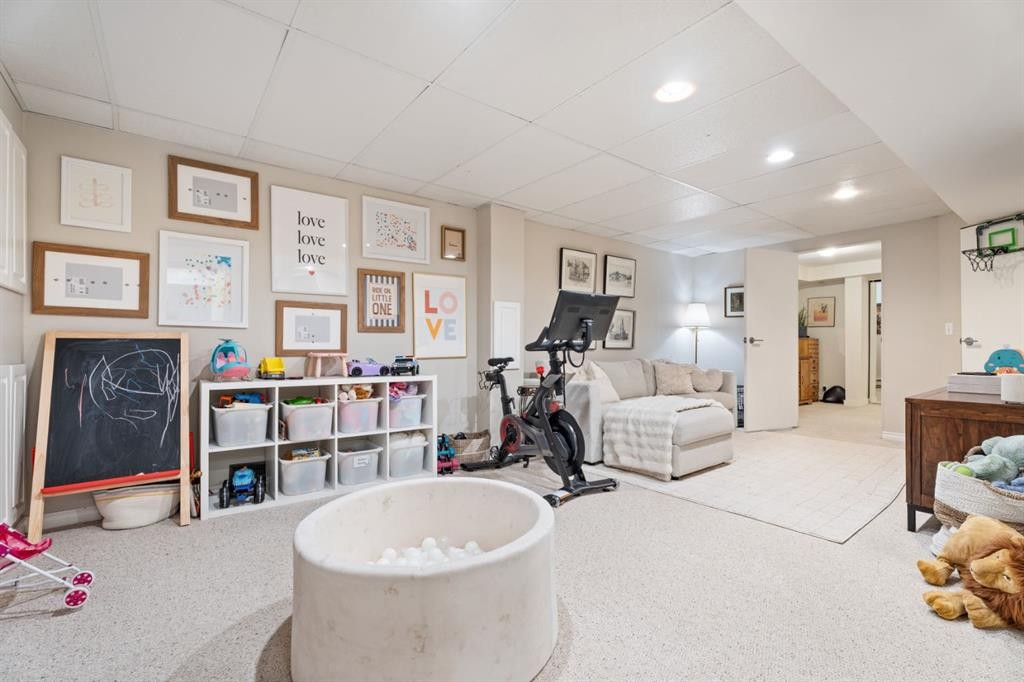
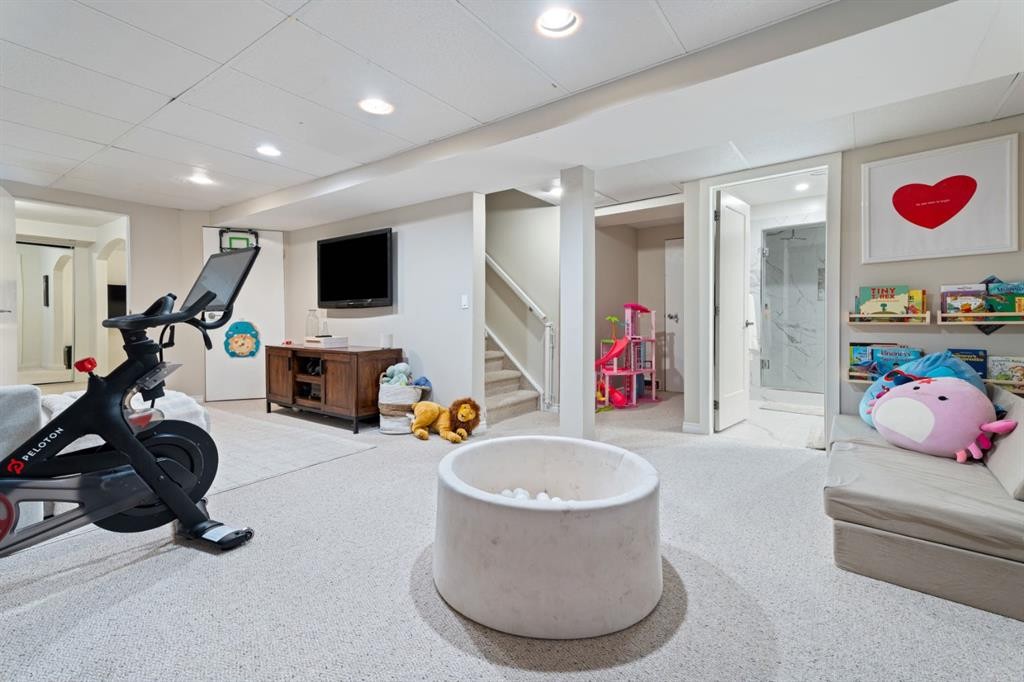
36 Sunvista Place Se, Calgary, AB - Indoor Photo Showing Gym Room
36 Sunvista Place Se, Calgary, AB - Indoor
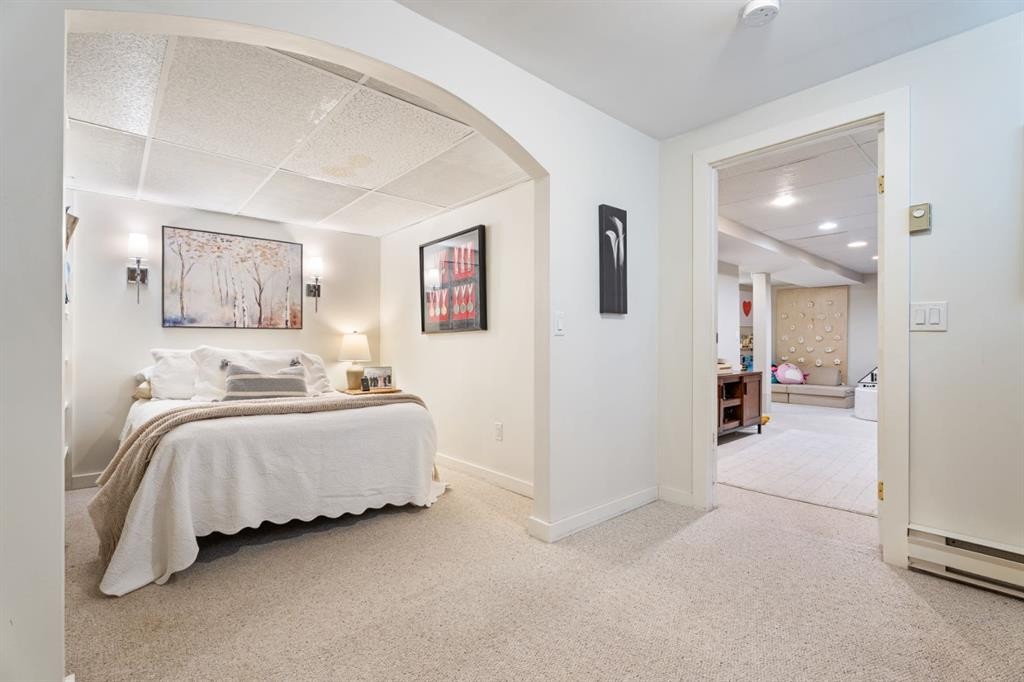
36 Sunvista Place Se, Calgary, AB - Indoor Photo Showing Bedroom
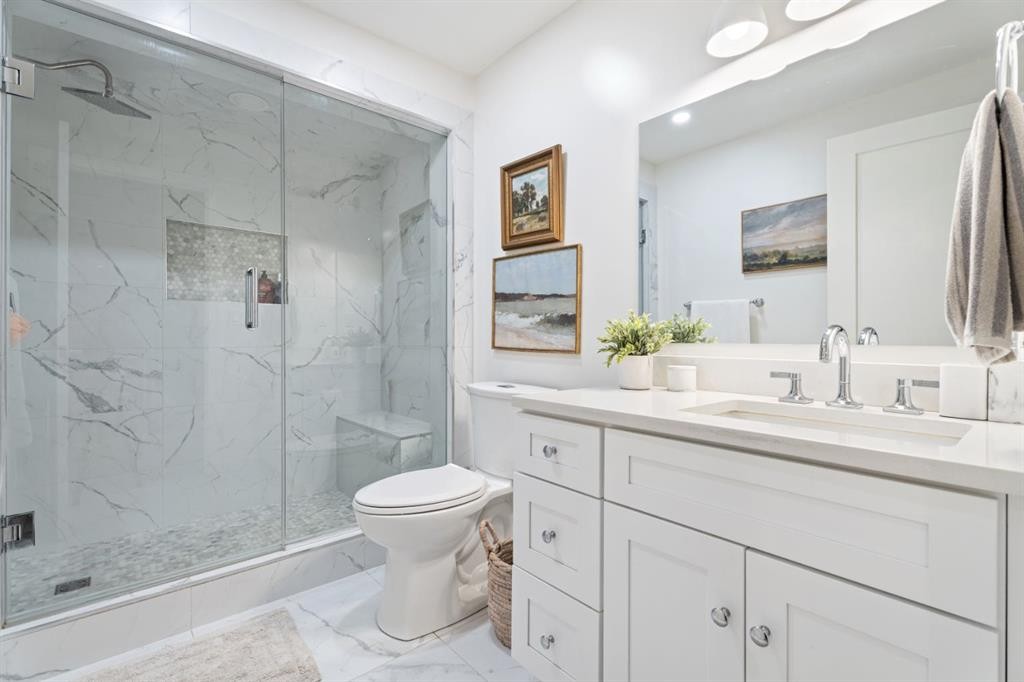
36 Sunvista Place Se, Calgary, AB - Indoor Photo Showing Bathroom
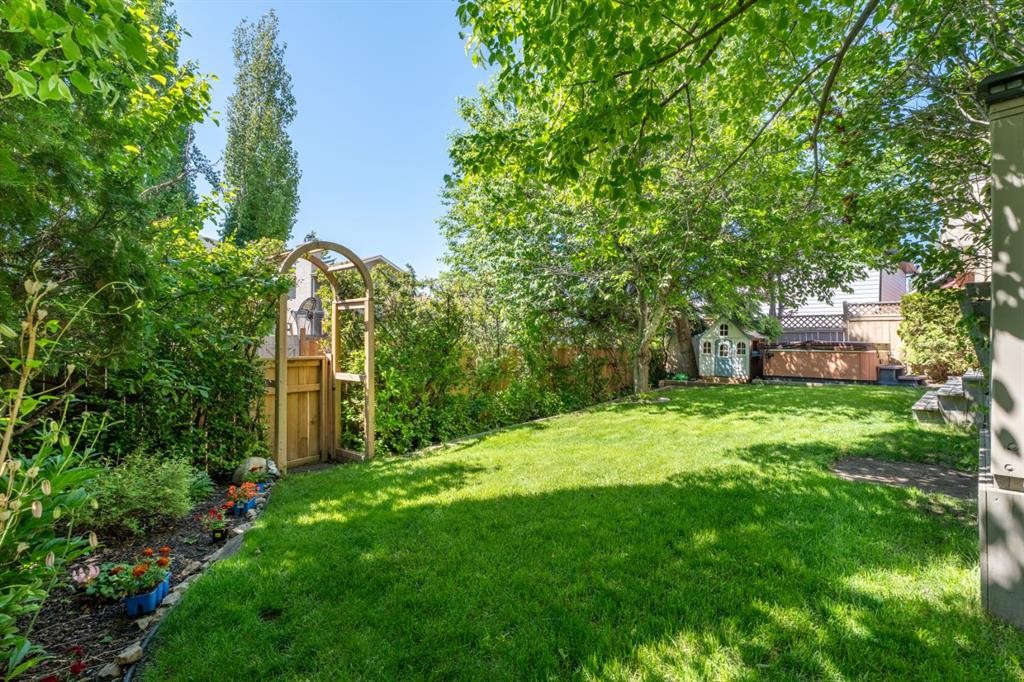
36 Sunvista Place Se, Calgary, AB - Outdoor With Deck Patio Veranda With Exterior
36 Sunvista Place Se, Calgary, AB - Outdoor With Deck Patio Veranda
36 Sunvista Place Se, Calgary, AB - Outdoor With Deck Patio Veranda With Exterior
36 Sunvista Place Se, Calgary, AB - Outdoor With Deck Patio Veranda
36 Sunvista Place Se, Calgary, AB - Outdoor
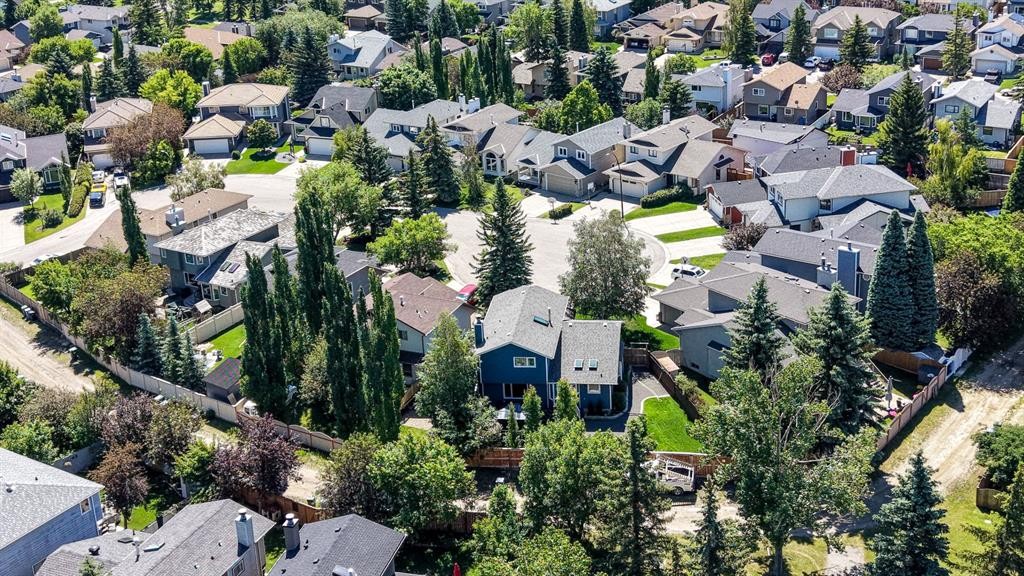
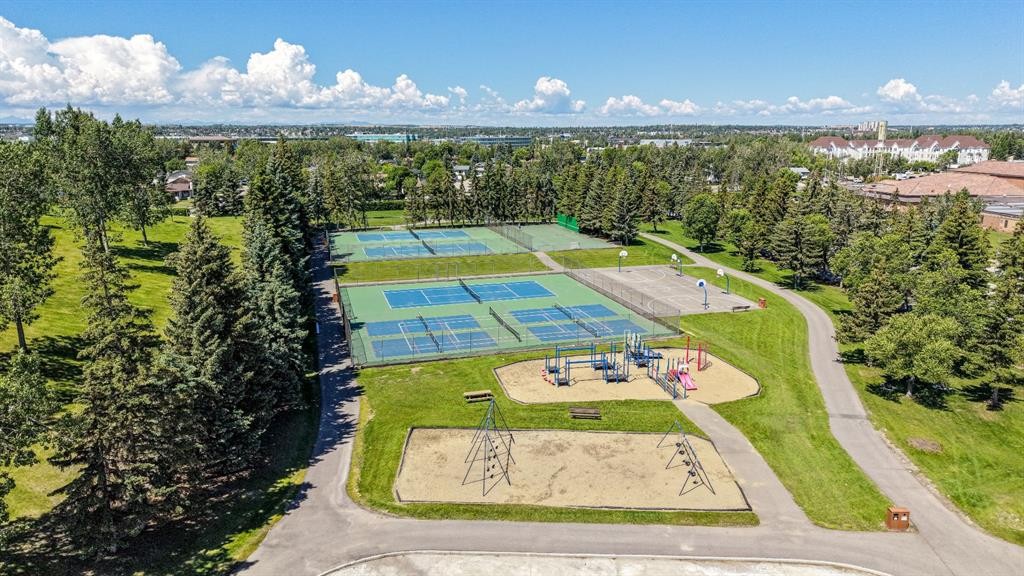
36 Sunvista Place Se, Calgary, AB - Outdoor With View
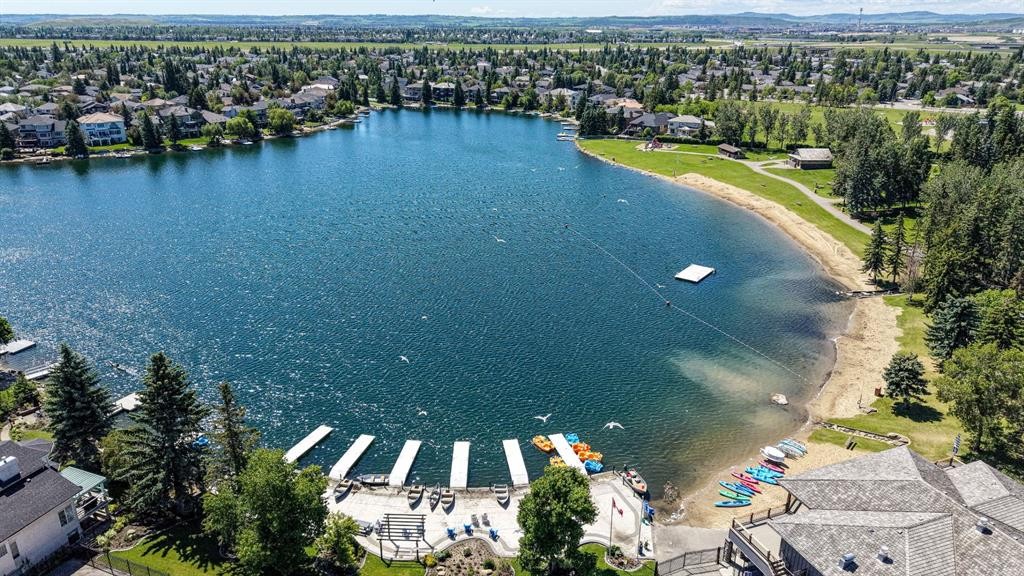
36 Sunvista Place Se, Calgary, AB - Outdoor With Body Of Water With View
36 Sunvista Place Se, Calgary, AB - Outdoor With View
Visite virtuelle
Visite virtuelle
36 Sunvista Place Se, Calgary, AB  - Outdoor With Deck Patio Veranda With Facade
36 Sunvista Place Se, Calgary, AB  - Outdoor With Deck Patio Veranda With Exterior
36 Sunvista Place Se, Calgary, AB  - Indoor Photo Showing Other Room
36 Sunvista Place Se, Calgary, AB  - Indoor Photo Showing Living Room
36 Sunvista Place Se, Calgary, AB - Indoor
36 Sunvista Place Se, Calgary, AB - Indoor Photo Showing Living Room
36 Sunvista Place Se, Calgary, AB - Indoor Photo Showing Dining Room
36 Sunvista Place Se, Calgary, AB - Indoor
36 Sunvista Place Se, Calgary, AB - Indoor Photo Showing Kitchen With Upgraded Kitchen
36 Sunvista Place Se, Calgary, AB - Indoor Photo Showing Living Room With Fireplace
36 Sunvista Place Se, Calgary, AB - Indoor Photo Showing Living Room
36 Sunvista Place Se, Calgary, AB - Indoor Photo Showing Living Room With Fireplace
36 Sunvista Place Se, Calgary, AB - Indoor Photo Showing Other Room
36 Sunvista Place Se, Calgary, AB - Indoor Photo Showing Bathroom
36 Sunvista Place Se, Calgary, AB - Indoor Photo Showing Laundry Room
36 Sunvista Place Se, Calgary, AB - Indoor Photo Showing Bedroom
36 Sunvista Place Se, Calgary, AB - Indoor Photo Showing Bathroom
36 Sunvista Place Se, Calgary, AB - Indoor Photo Showing Bedroom
36 Sunvista Place Se, Calgary, AB - Indoor Photo Showing Bathroom
36 Sunvista Place Se, Calgary, AB - Indoor Photo Showing Bedroom
36 Sunvista Place Se, Calgary, AB - Indoor
36 Sunvista Place Se, Calgary, AB - Indoor Photo Showing Gym Room
36 Sunvista Place Se, Calgary, AB - Indoor
36 Sunvista Place Se, Calgary, AB - Indoor Photo Showing Bedroom
36 Sunvista Place Se, Calgary, AB - Indoor Photo Showing Bathroom
36 Sunvista Place Se, Calgary, AB - Outdoor With Deck Patio Veranda With Exterior
36 Sunvista Place Se, Calgary, AB - Outdoor With Deck Patio Veranda
36 Sunvista Place Se, Calgary, AB - Outdoor With Deck Patio Veranda With Exterior
36 Sunvista Place Se, Calgary, AB - Outdoor With Deck Patio Veranda
36 Sunvista Place Se, Calgary, AB - Outdoor
36 Sunvista Place Se, Calgary, AB - Outdoor With View
36 Sunvista Place Se, Calgary, AB - Outdoor With Body Of Water With View
36 Sunvista Place Se, Calgary, AB - Outdoor With View
  • Publicité
Êtes-vous un investisseur immobilier
36 Sunvista Place SE, Calgary, AB, T2X 2T4
789 900 $

4 Chambres

4 Salles de bain

Informations sur la propriété

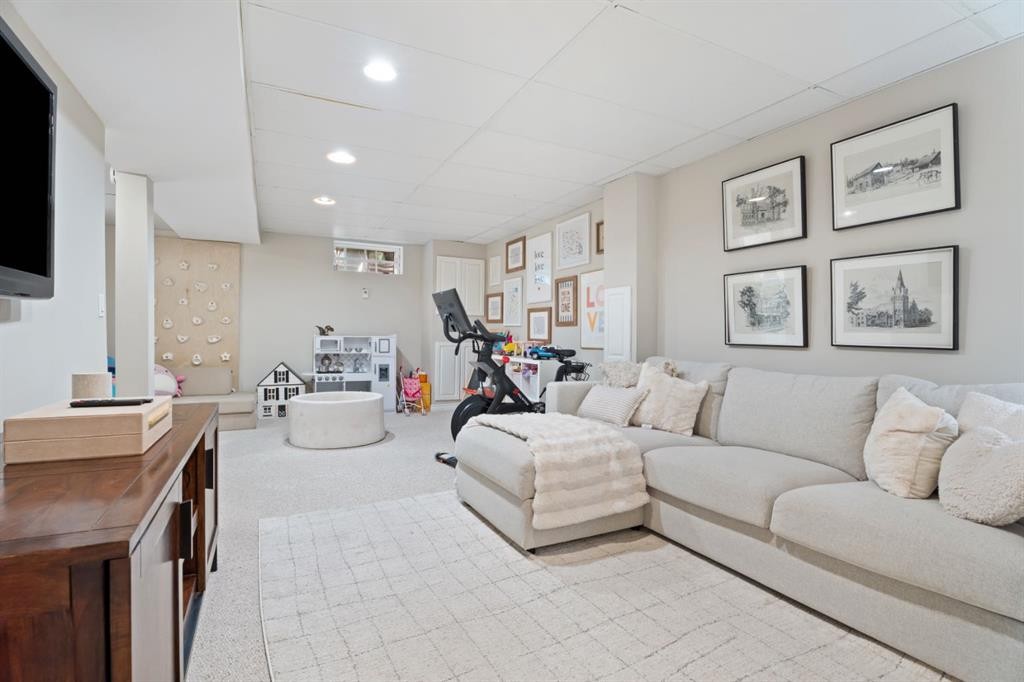
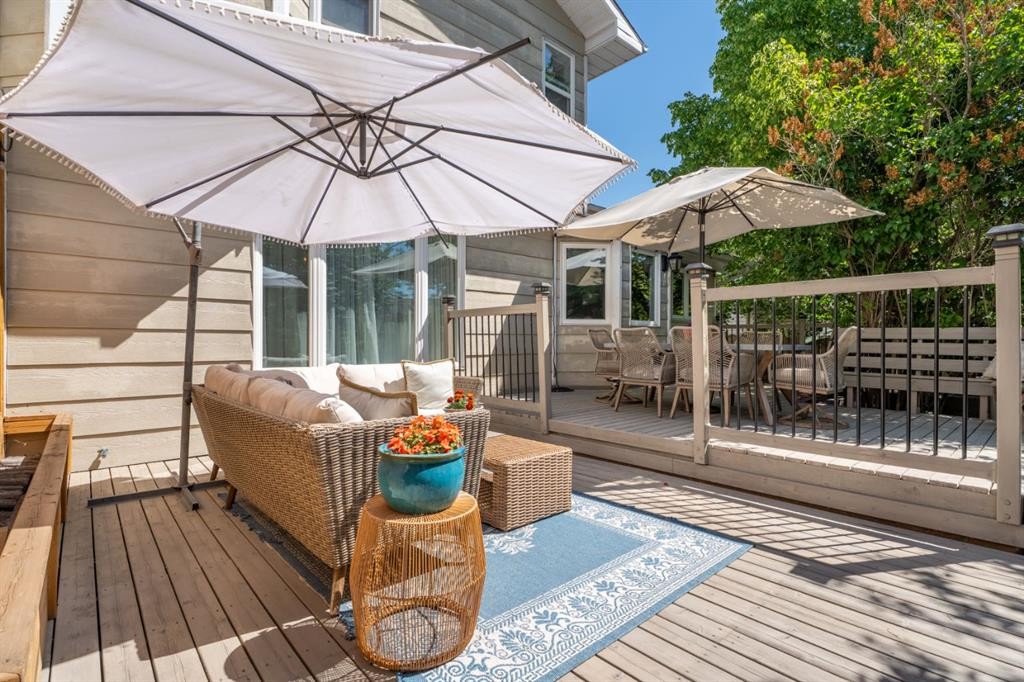
Welcome to this beautifully maintained family home, ideally tucked away on a quiet, friendly cul-de-sac in Sundance. Set safely off busy roads, this location offers the established feel so many families are looking for with mature trees, a private south facing backyard, back alley access and a peaceful setting that feels like home from the moment you arrive. The inviting covered front porch adds to the lovely curb appeal. Inside, the more traditional layout offers warmth, character and room for everyone. Hardwood floors run throughout the main level, beginning with the bright front living and dining room featuring vaulted ceilings. The kitchen has been tastefully updated over the years and is designed for everyday family life, complete with granite countertops, a centre island, gas stove, new fridge and dishwasher (2025). The adjoining family room is the perfect place to gather, offering built-ins, a cozy fireplace and direct access to the sunny backyard. Outside, enjoy your own private south facing retreat. The large deck provides plenty of room for outdoor dining and seating, surrounded by mature landscaping, established trees and excellent privacy. The hot tub is ready for year round enjoyment, while the side yard-previously used as a dog run offers additional flexibility and convenient access. The main floor is completed by a powder room, main floor laundry and access to the side yard. You’ll also appreciate the charming wainscotting & custom shiplap features + upgraded lighting found throughout the home. Upstairs, the spacious primary bedroom includes a large walk in closet and a private ensuite with jetted tub & shower. Two additional children’s bedrooms and a full family bathroom complete the upper level. The developed basement adds valuable living space with a fourth bedroom, new bathroom with tiled shower with carrera marble, storage and rec room. Important updates include all windows and exterior doors replaced in 2016 and brand new furnace and HWT will be installed! Living in Sundance means year round lake access, with endless opportunities to enjoy the private lake through every season. Sundance also offers excellent in-community options with 5 schools including public elementary, French immersion, junior high, senior high and Catholic schools. With Fish Creek Park nearby, plus quick access to major roadways, shopping and amenities, this is a community where families can truly put down roots. Check out the virtual tour + additional media for images and drones!
Inclusions: Hot Tub, Climbing Wall, Storage Shed

Particularités du bâtiment :

  • Foyer: Oui
  • Stationnement: Oui
  • Superficie totale aménagée: 1662.00 Pieds carrés

Caractéristiques :

  • Bâti en: 1990
  • Caractéristiques du foyer: Poêle à bois
  • Caractéristiques du stationnement: Garage double attenant
  • Caractéristiques extérieures: Parc canin, Cour privée
  • Caractéristiques intérieures: Caractéristiques intégrées, Comptoirs en granite, Plafond(s) voûté(s), Placard(s) praticable(s)
  • Chambres : 3+1
  • Chauffage: Air pulsé
  • Détails de la fondation: Béton coulé
  • Dimensions du terrain : 5005.00 Pieds carrés
  • Matériaux de construction: Brique, Charpente en bois, Revêtement de bois
  • Niveaux: Deux
  • Refroidissement: Aucun
  • Revêtements de sol: Moquette, Bois franc, Tuile
  • Salle(s) de bains : 3+1
  • Style architectural: 2 étages
  • Superficie habitable (approx): 1662.00 Pieds carrés
  • Toiture: Bardeaux d'asphalte
  • Zonage: R-CG
  • Nbre d'espaces de stationnement: 4

Gracieuseté de : CIR Realty

Données fournies par : Calgary Real Estate Board 300 Manning Rd. NE, Calgary, Alberta T2E 8K4
Nous croyons que tous les renseignements affichés sont exacts, mais nous ne le garantissons pas; les renseignements devraient être vérifiés de façon indépendante. Aucune garantie ou représentation de quelque nature que ce soit n’est offerte. Droits © 2021 Tous les droits sont réservés.

ÉvaluationExpressMC Powered by RPS

Emplacement de 36 Sunvista Place SE, Calgary, AB, T2X 2T4

Données démographiques de 36 Sunvista Place SE, Calgary, AB, T2X 2T4

Étape de vie

Parents d'âge moyen avec adolescents

Type d'emploi

Industrie des services/Cols blancs

Revenu moyen du ménage

183 896.60 $

Nombre moyen d'enfants

1.89

Population à domicile

Structure à domicile

Âge de la population

Éducation

Niveau d'éducation

No certificate/diploma/degree

9.68 %

Diplôme d'études secondaires ou équivalent

25.44 %

Certificat ou diplôme d'apprentissage ou d'une école de métiers

9.33 %

Diplôme d'études collégiales ou d'études postsecondaires (non universitaires)

19.46 %

Certificat d'études universitaires

2.64 %

Diplômes d'études universitaires

33.44 %

Navetteur

Se rendre au travail

En auto

89.6 %

En transport en commun

4.83 %

À pied

0.01 %

À bicyclette

0.0 %

Par tout autre moyen

5.56 %

Diversité Culturelle

Connaissance des langues officielles

Langue maternelle

Données Sur Le Bâtiment

Type de bâtiment

Appartements (faible hauteur et à étages multiples)

Maisons

100.0 %

Achat ou location