Button CopyPathCircle CloseCircle Left ArrowArrow Down Icon GreyClosecirclecircleBurger
  • Publicité

3520 Bulyea Crescent NW, Calgary, AB, T2L 1N7

No. MLS® A2325448
Maison À vendre à Brentwood, Calgary, Alberta
1 495 000 $ ÉvaluationExpressMC: 1.5M $ - 1.9M $

3+1 Chambres

4 Salles de bain

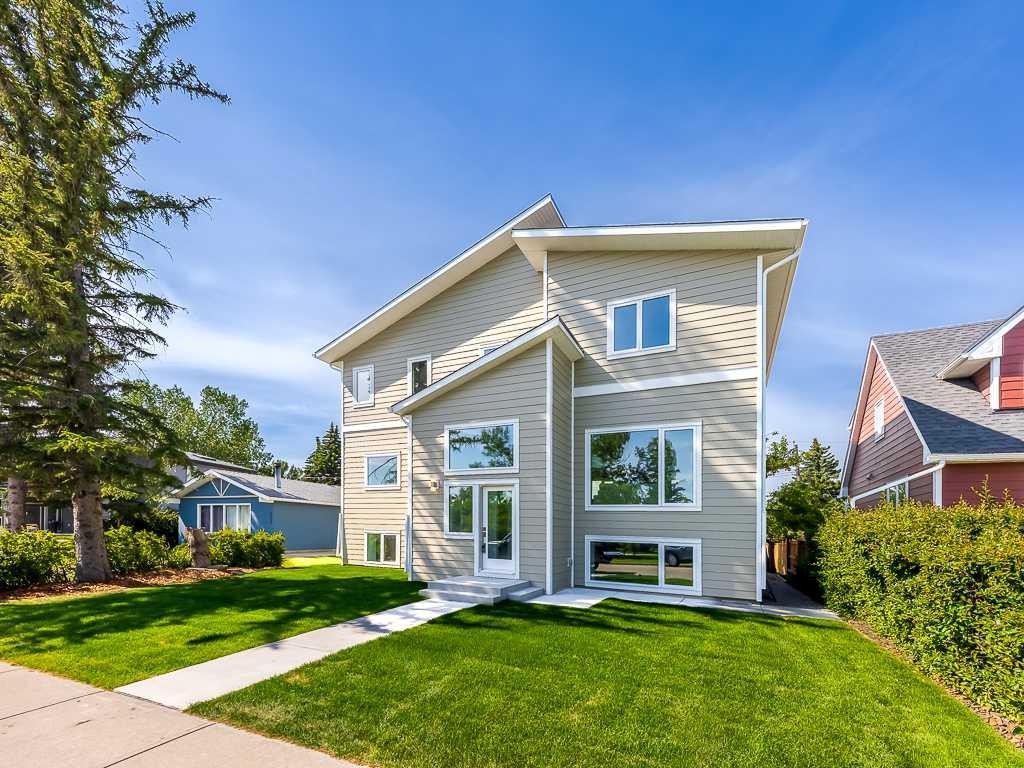
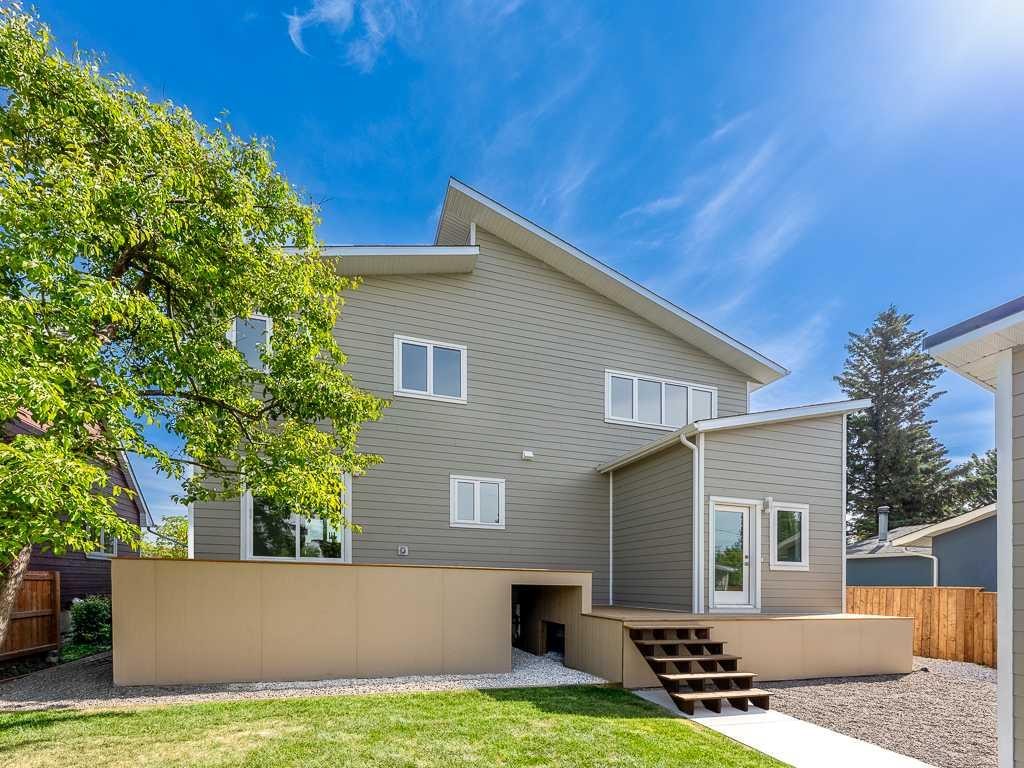
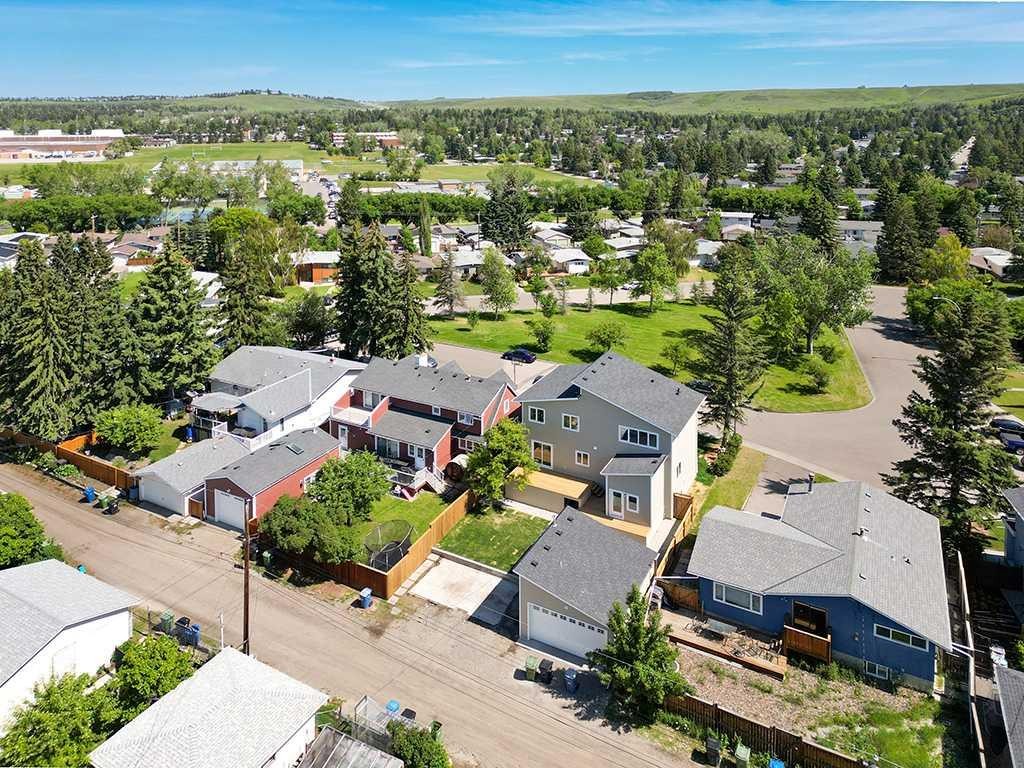
3520 Bulyea Crescent Nw, Calgary, AB - Outdoor
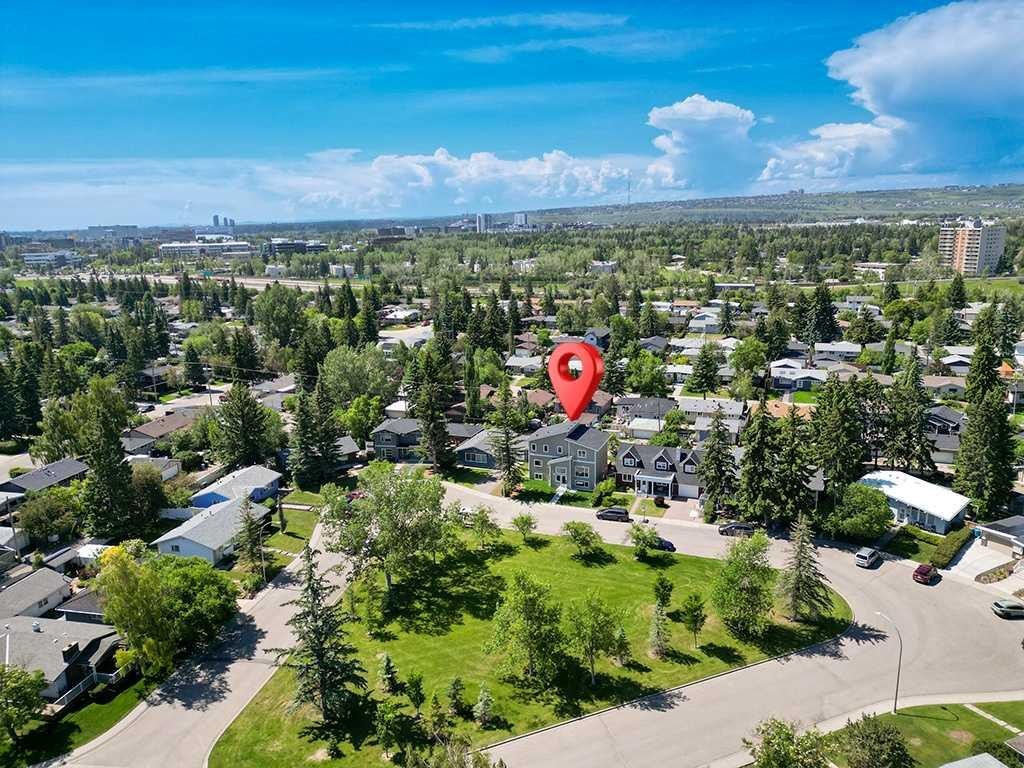
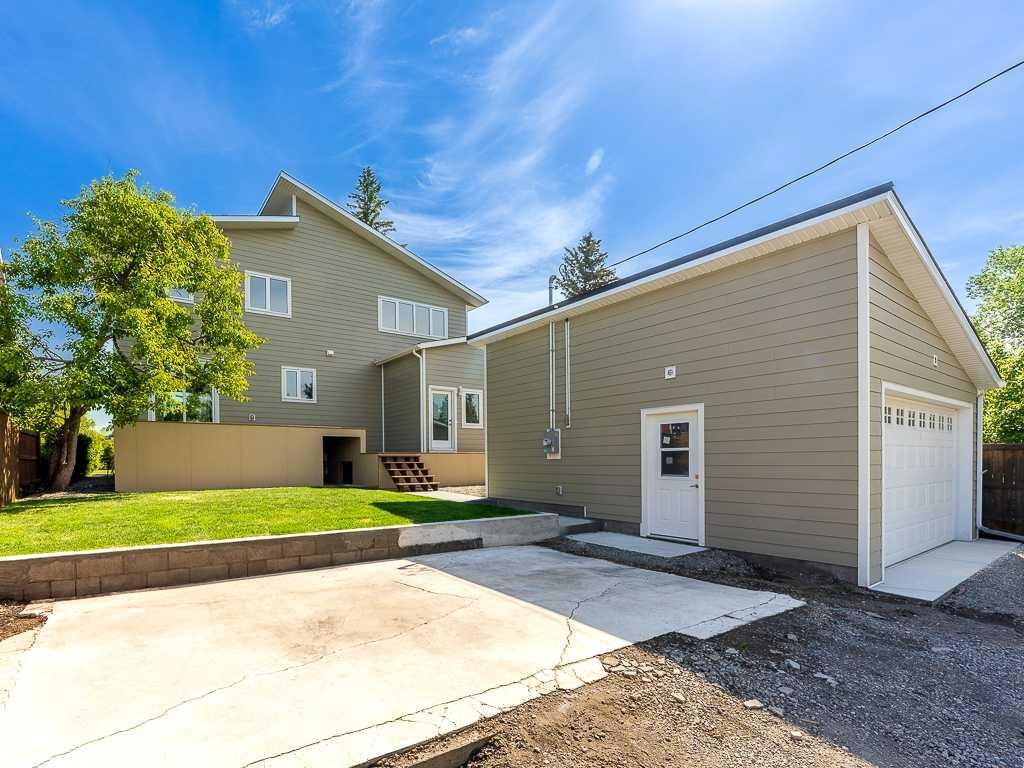
3520 Bulyea Crescent Nw, Calgary, AB - Outdoor With View
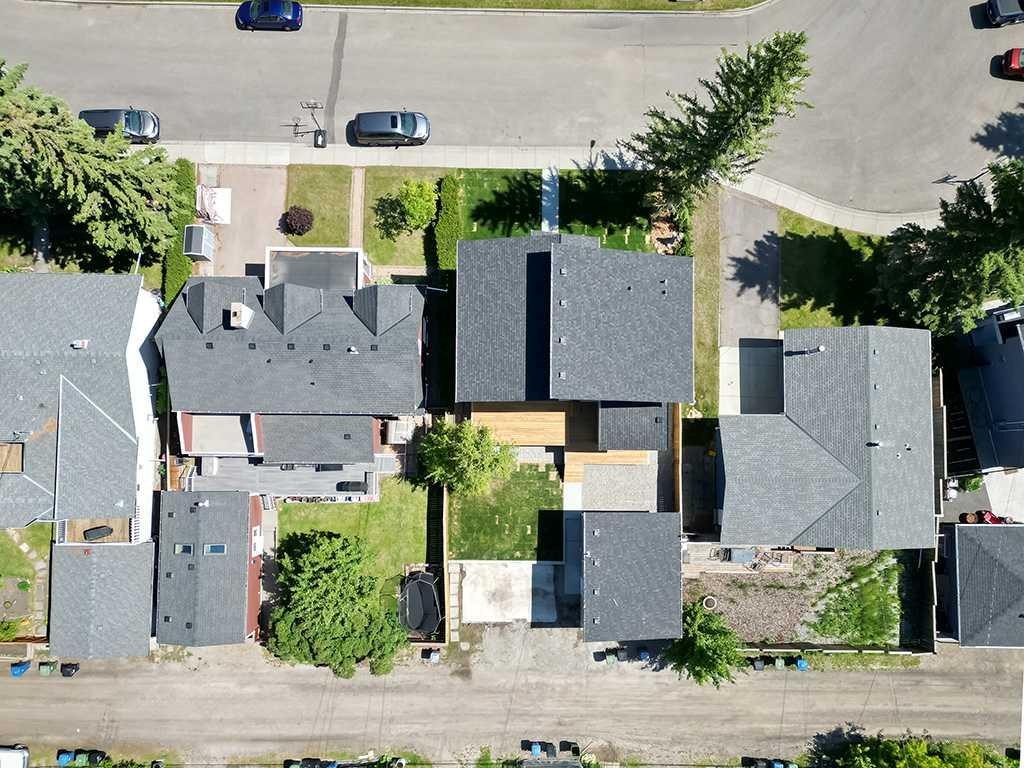
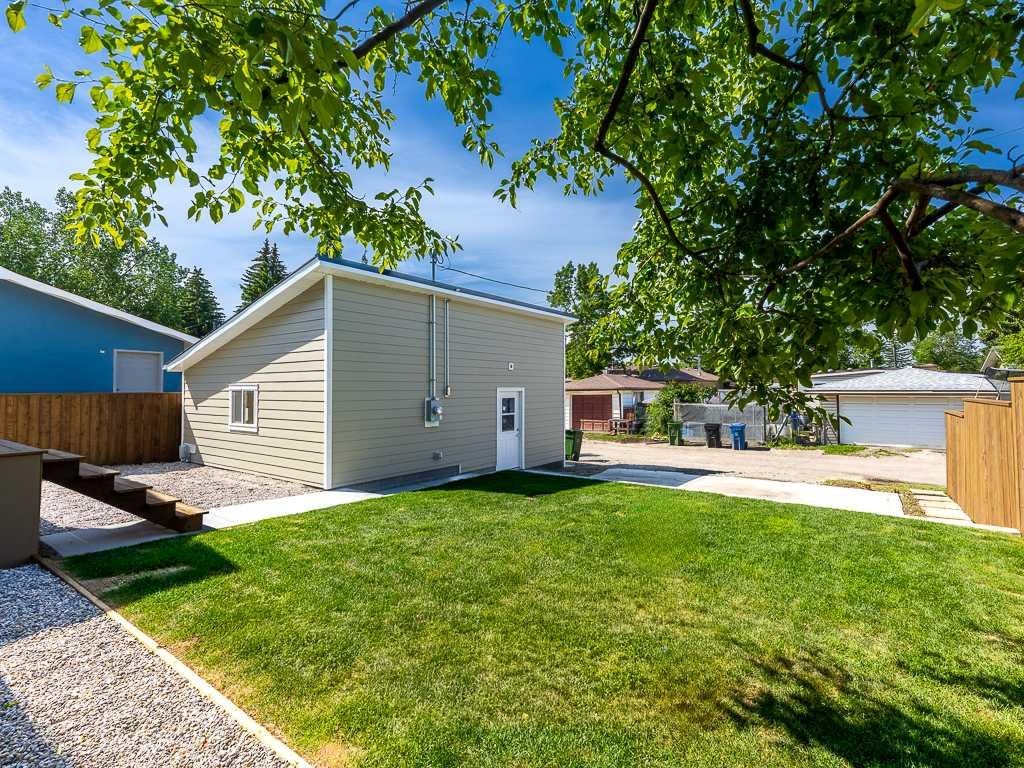
3520 Bulyea Crescent Nw, Calgary, AB - Outdoor
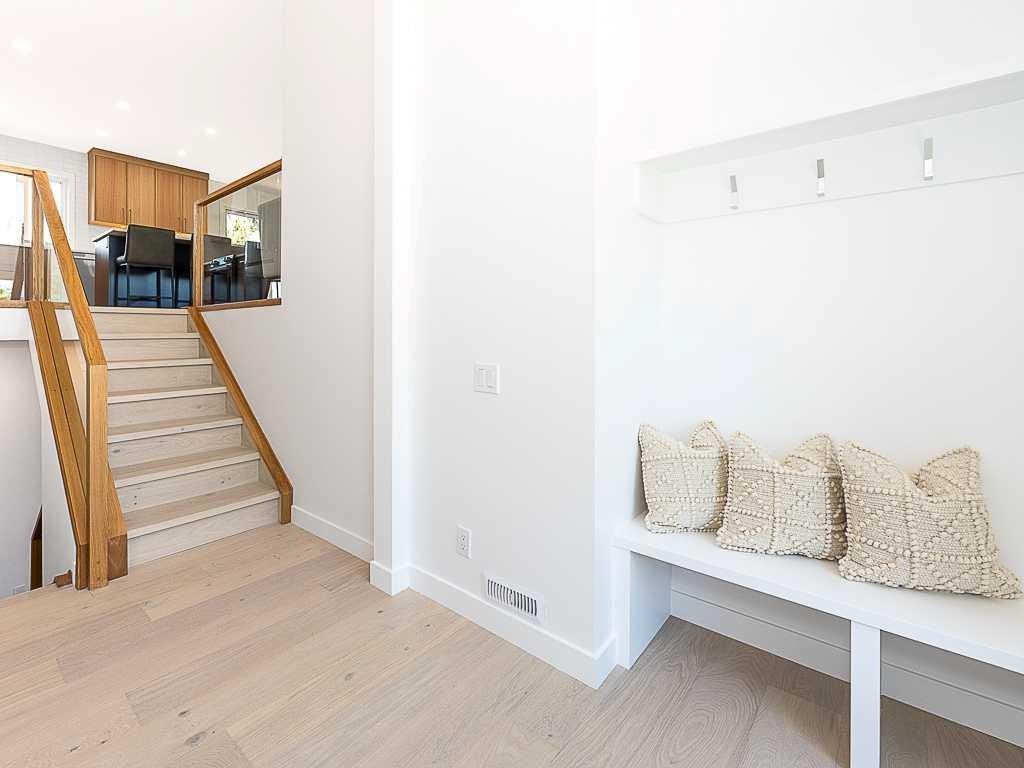
3520 Bulyea Crescent Nw, Calgary, AB - Indoor
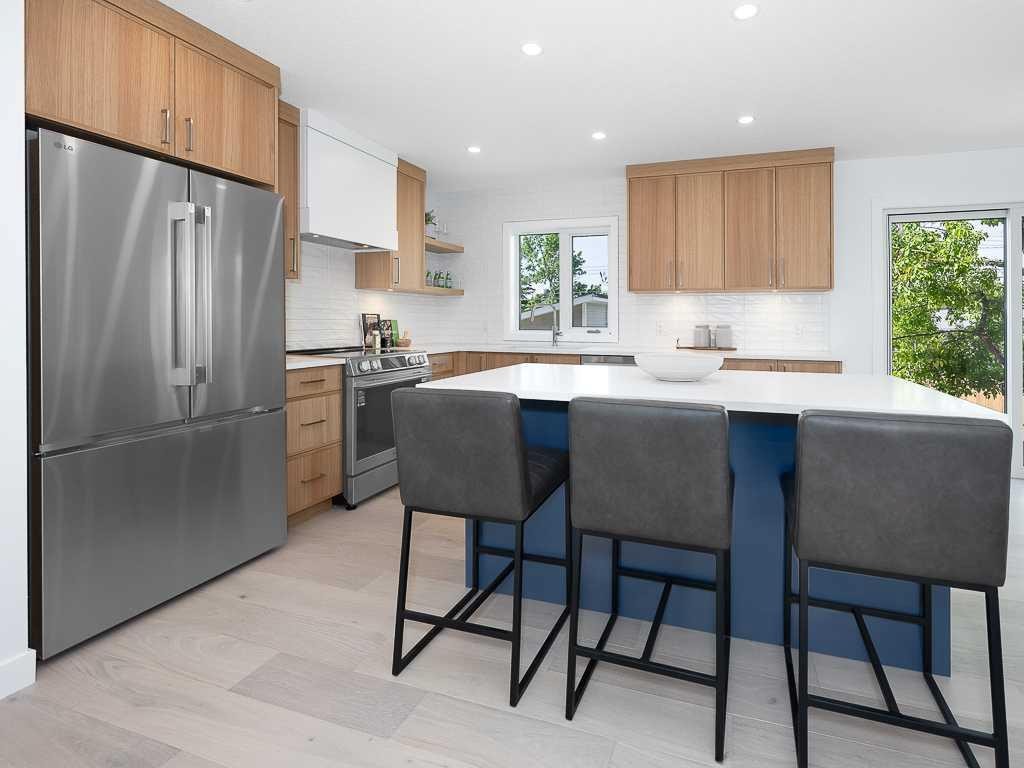
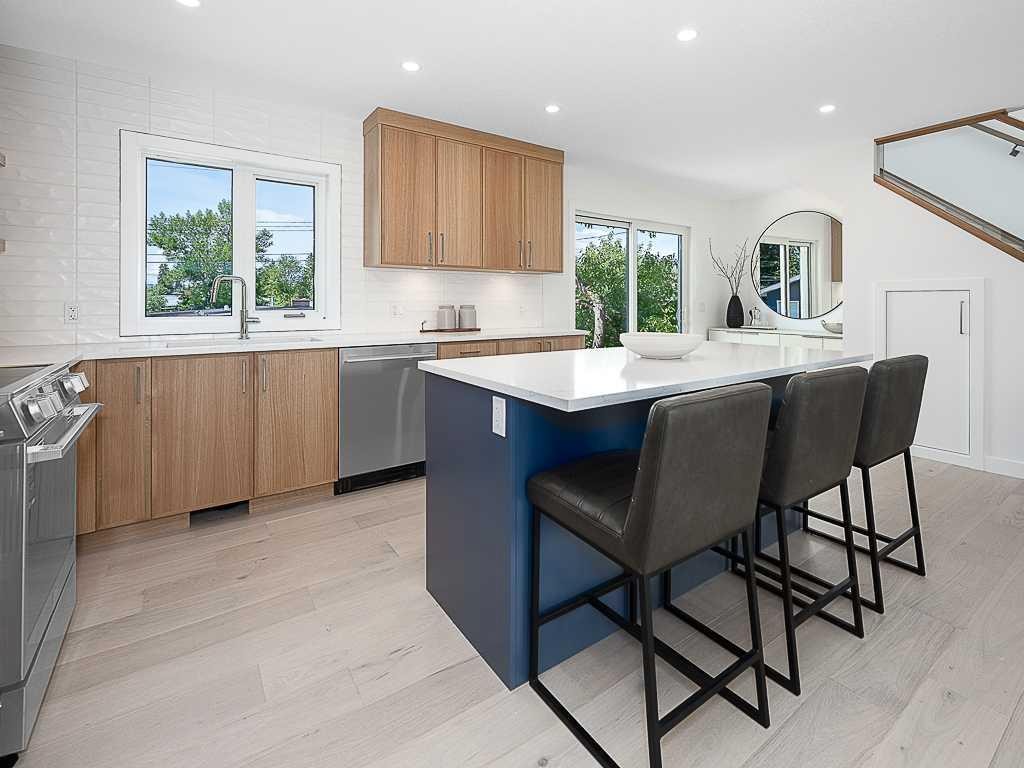
3520 Bulyea Crescent Nw, Calgary, AB - Indoor Photo Showing Kitchen With Stainless Steel Kitchen With Upgraded Kitchen
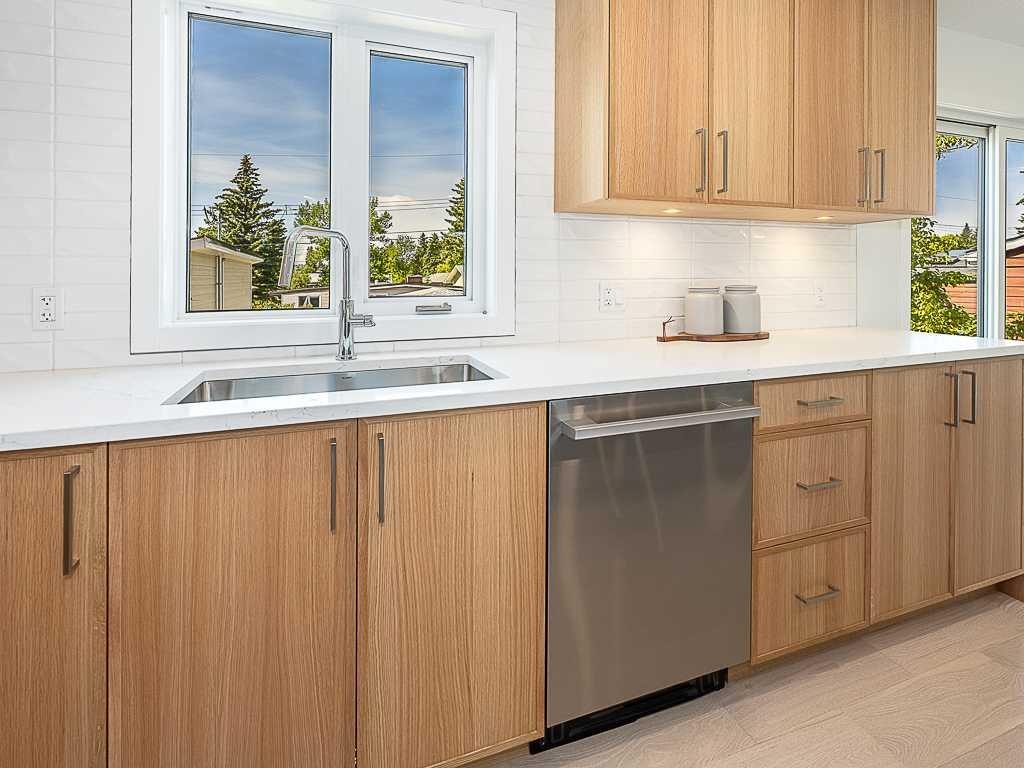
3520 Bulyea Crescent Nw, Calgary, AB - Indoor Photo Showing Kitchen With Double Sink
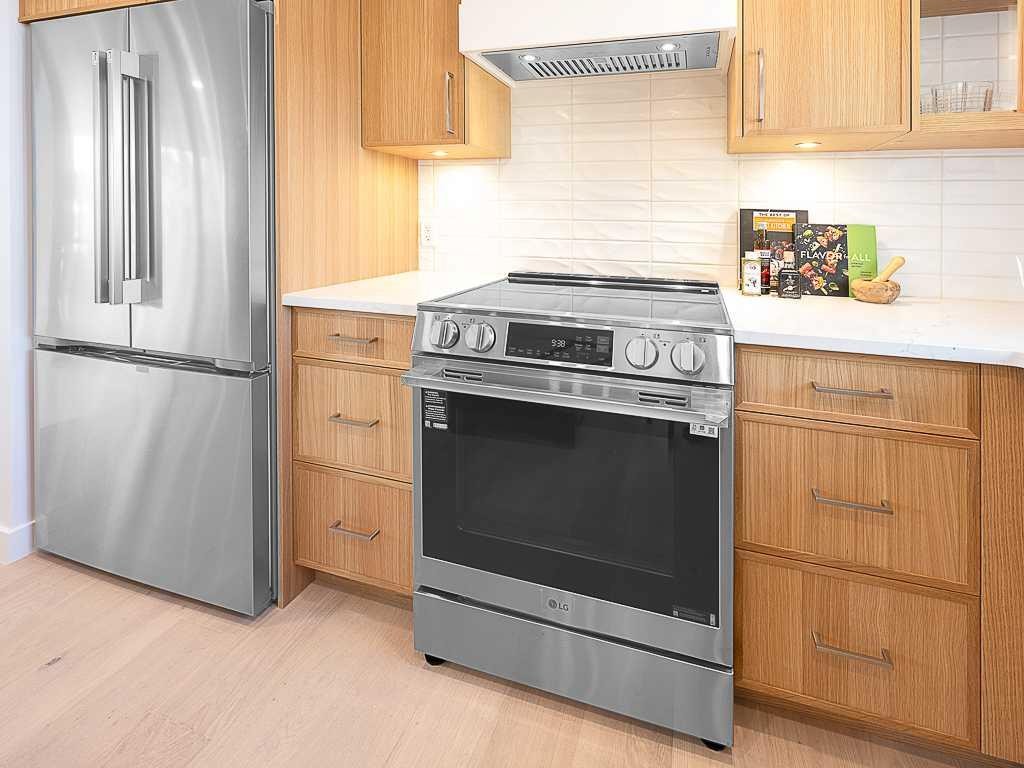
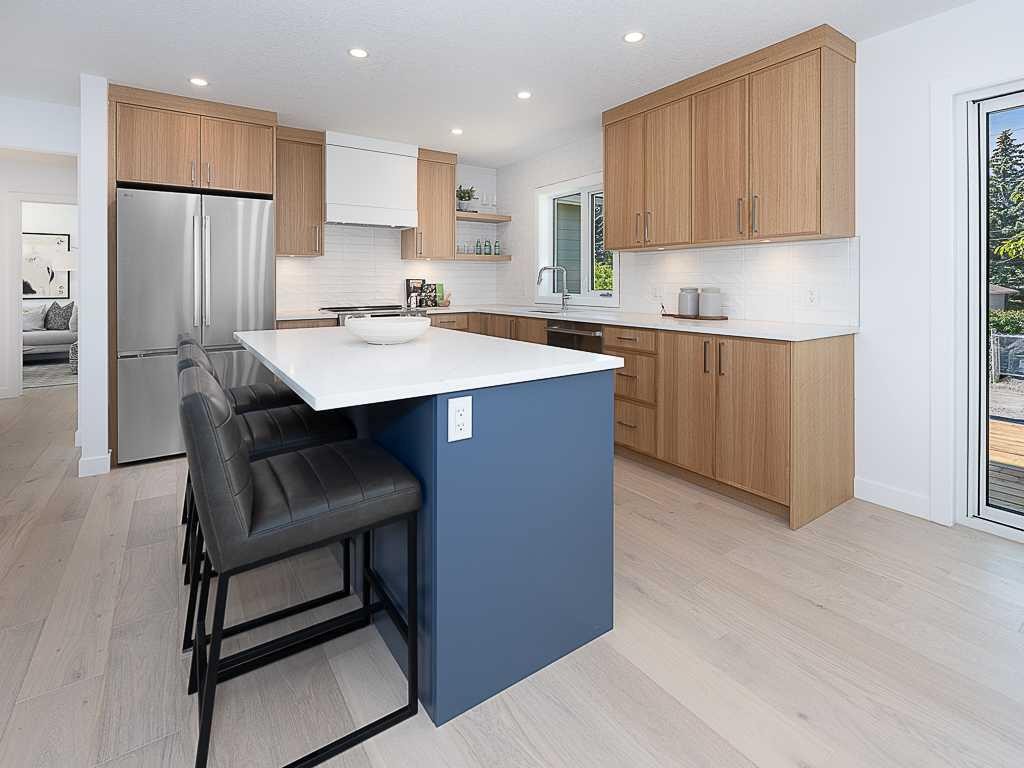
3520 Bulyea Crescent Nw, Calgary, AB - Indoor Photo Showing Kitchen With Stainless Steel Kitchen With Upgraded Kitchen
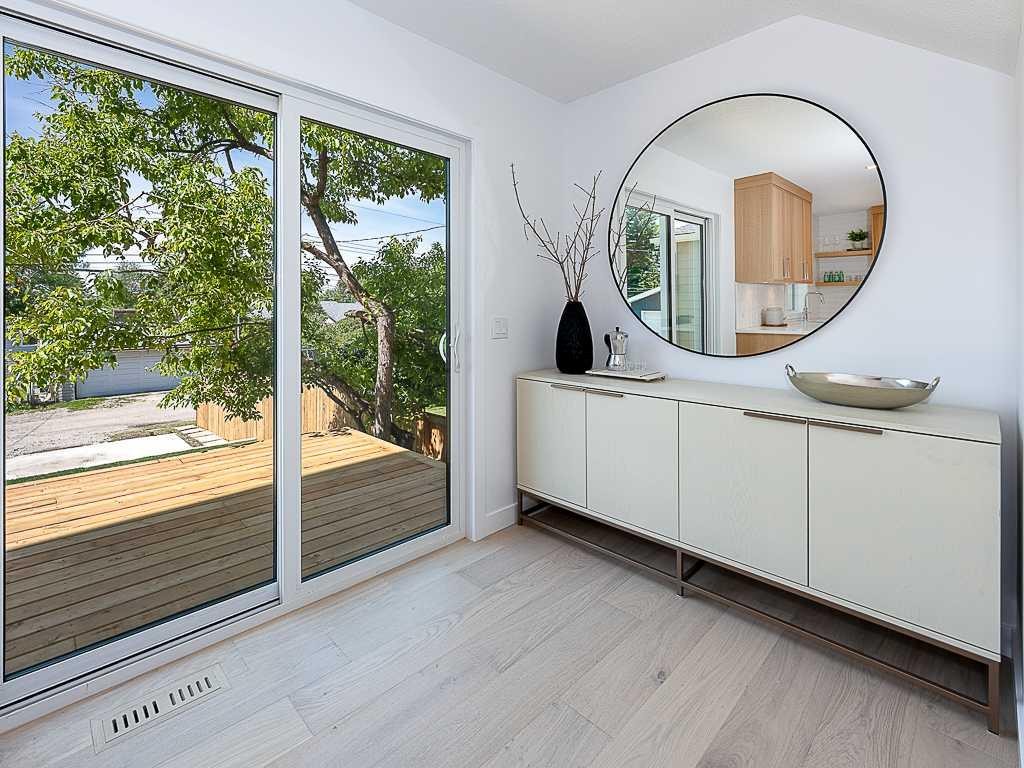
3520 Bulyea Crescent Nw, Calgary, AB - Indoor Photo Showing Other Room
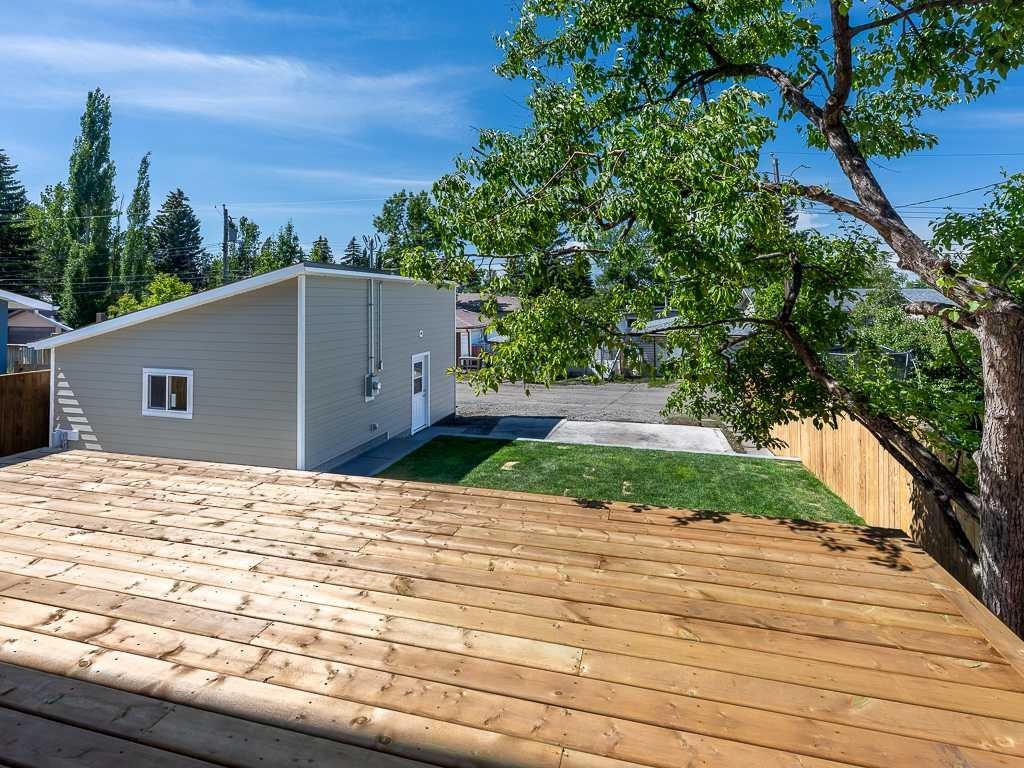
3520 Bulyea Crescent Nw, Calgary, AB - Outdoor With Deck Patio Veranda With Exterior
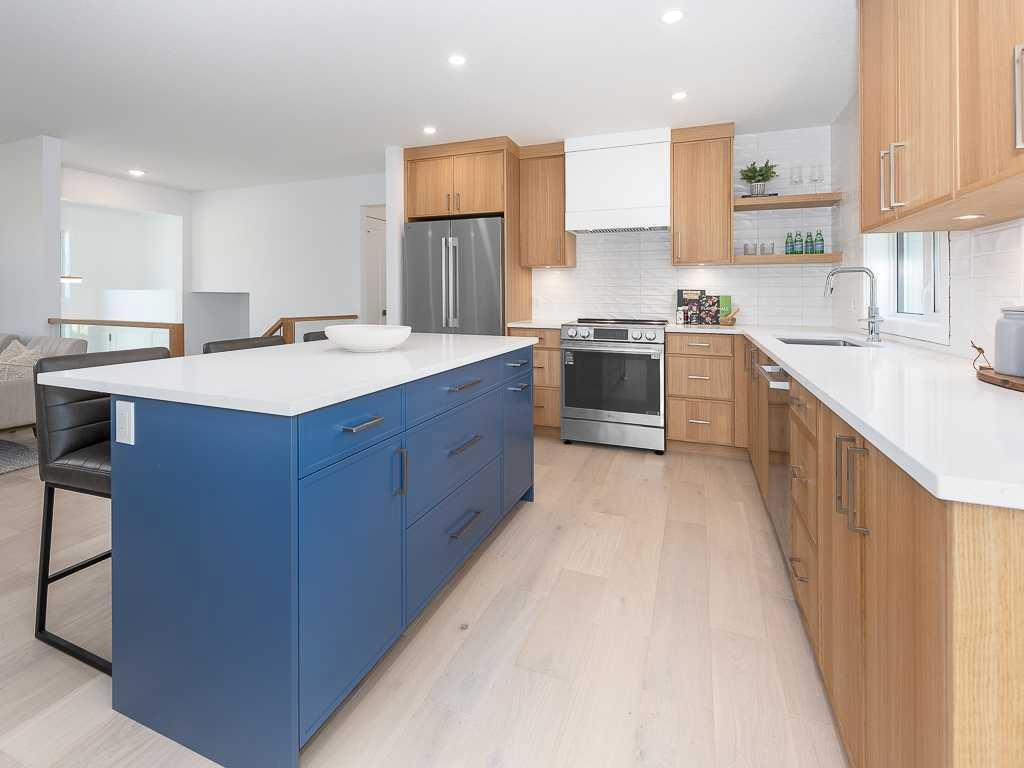
3520 Bulyea Crescent Nw, Calgary, AB - Indoor Photo Showing Kitchen With Stainless Steel Kitchen With Upgraded Kitchen
3520 Bulyea Crescent Nw, Calgary, AB - Indoor Photo Showing Kitchen
3520 Bulyea Crescent Nw, Calgary, AB - Indoor
3520 Bulyea Crescent Nw, Calgary, AB - Indoor Photo Showing Living Room
3520 Bulyea Crescent Nw, Calgary, AB - Indoor
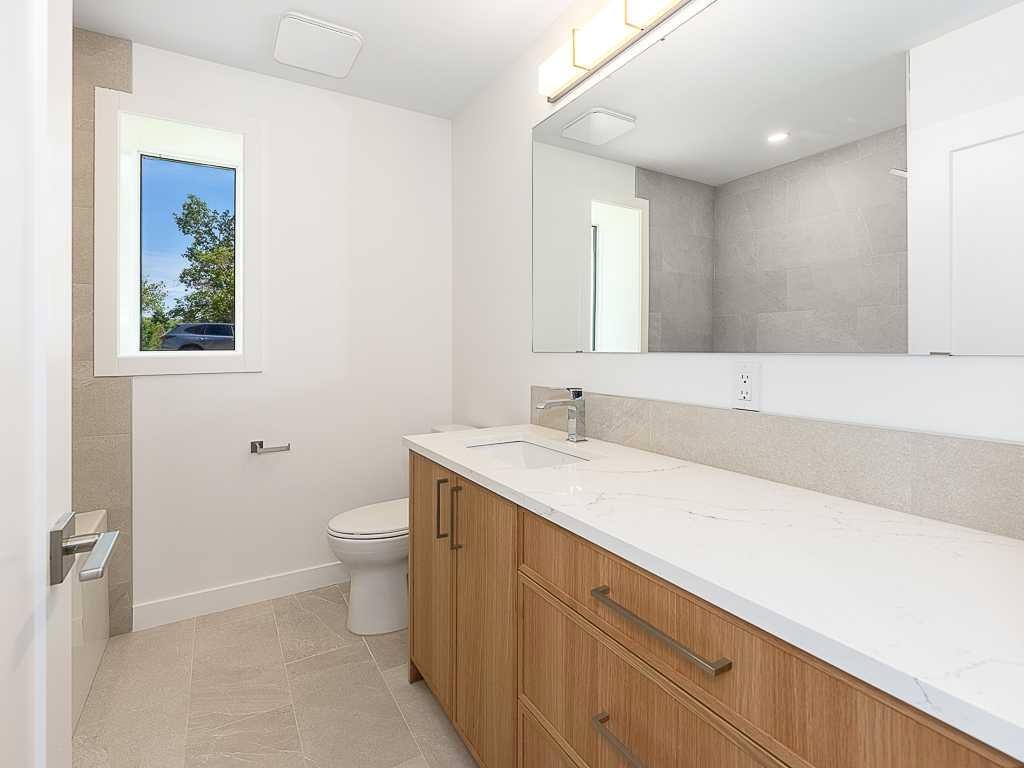
3520 Bulyea Crescent Nw, Calgary, AB - Indoor Photo Showing Bathroom
3520 Bulyea Crescent Nw, Calgary, AB - Indoor Photo Showing Living Room
3520 Bulyea Crescent Nw, Calgary, AB - Indoor
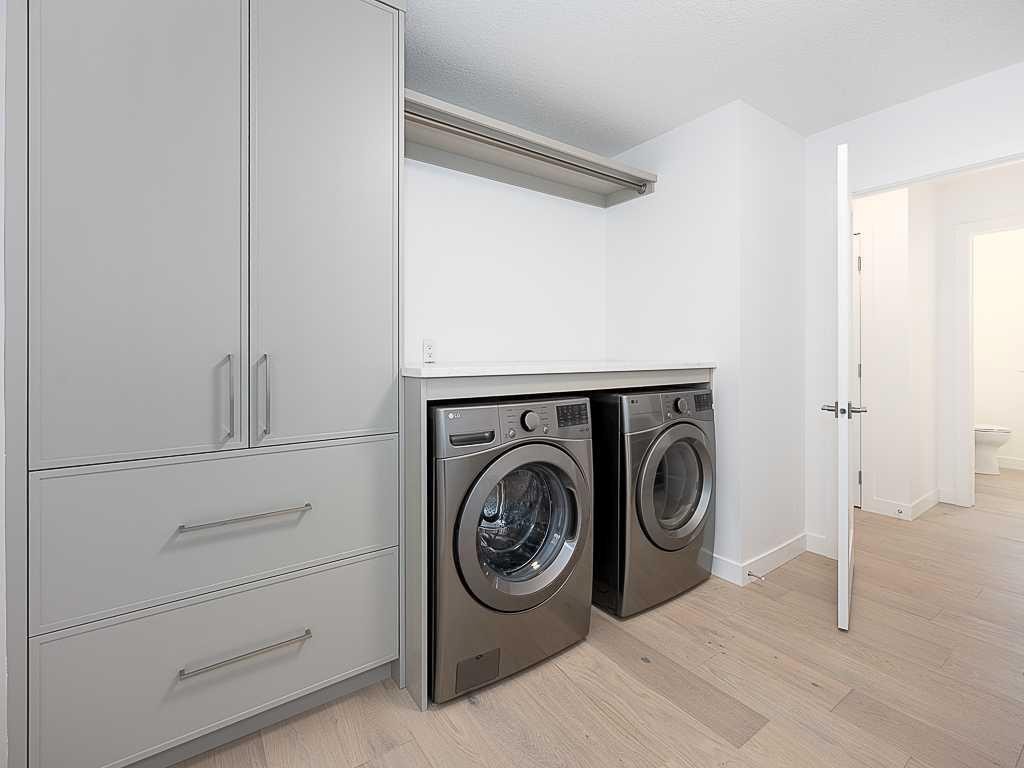
3520 Bulyea Crescent Nw, Calgary, AB - Indoor Photo Showing Laundry Room
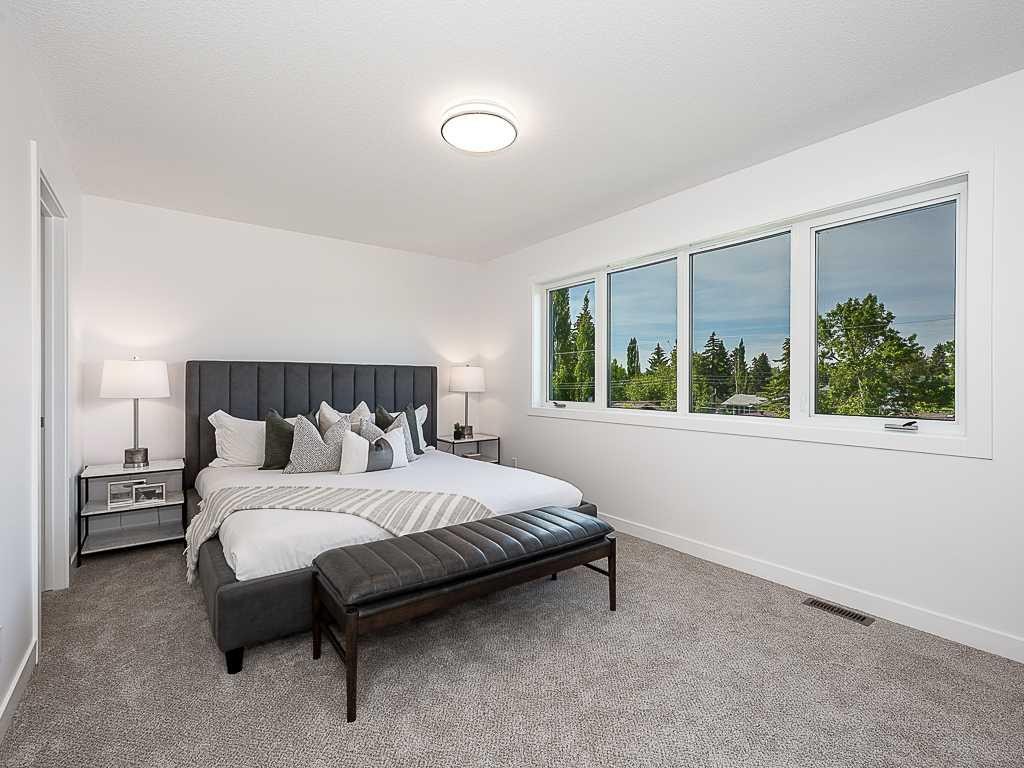
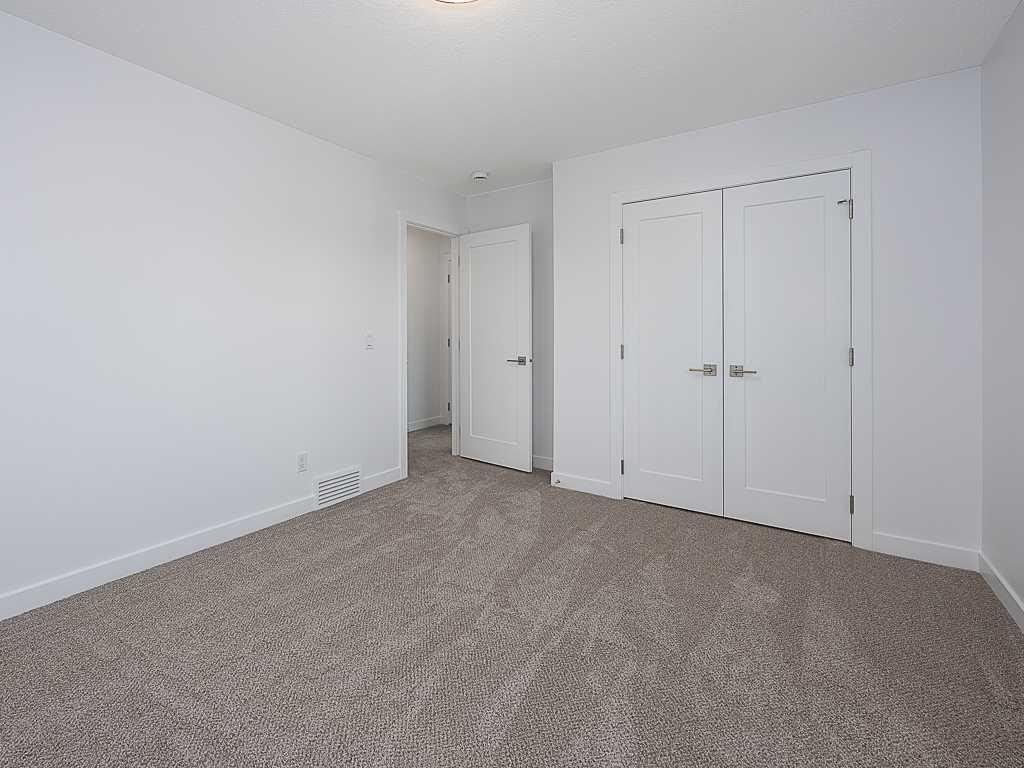
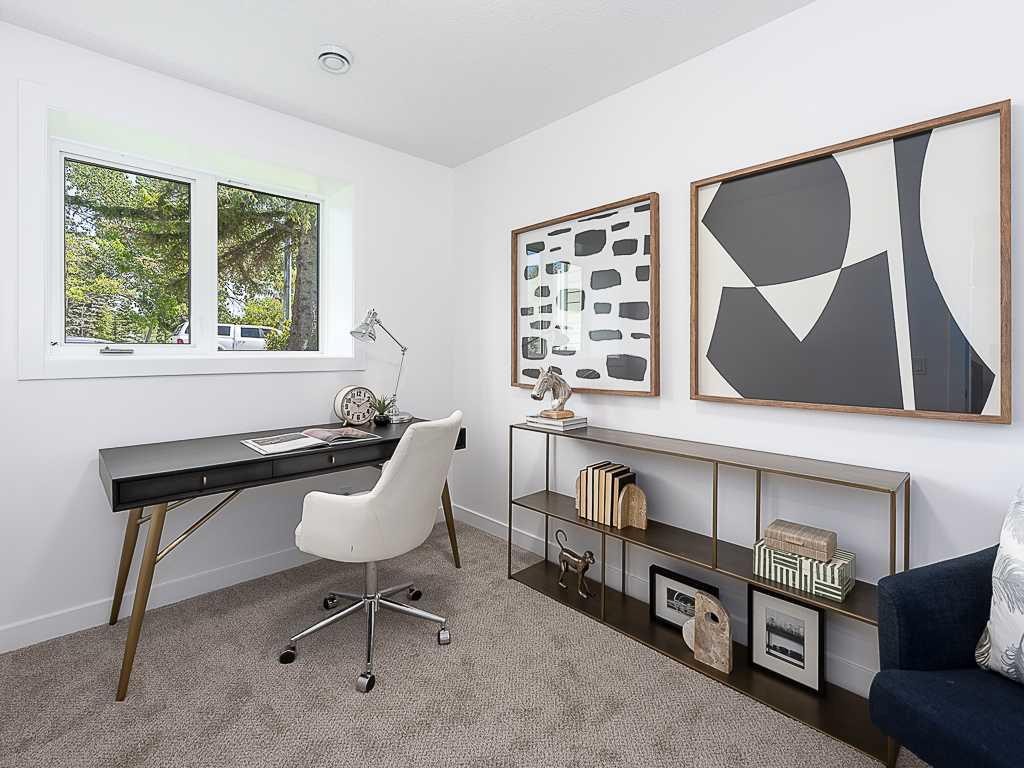
3520 Bulyea Crescent Nw, Calgary, AB - Indoor Photo Showing Bedroom
3520 Bulyea Crescent Nw, Calgary, AB - Indoor
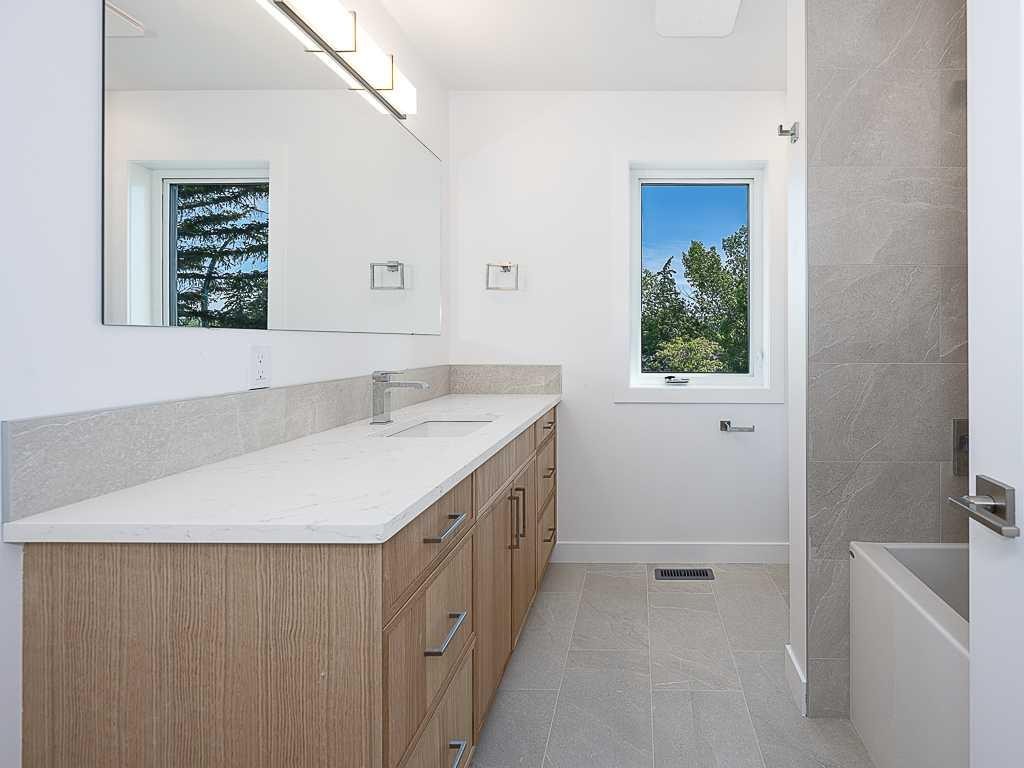
3520 Bulyea Crescent Nw, Calgary, AB - Indoor Photo Showing Bathroom
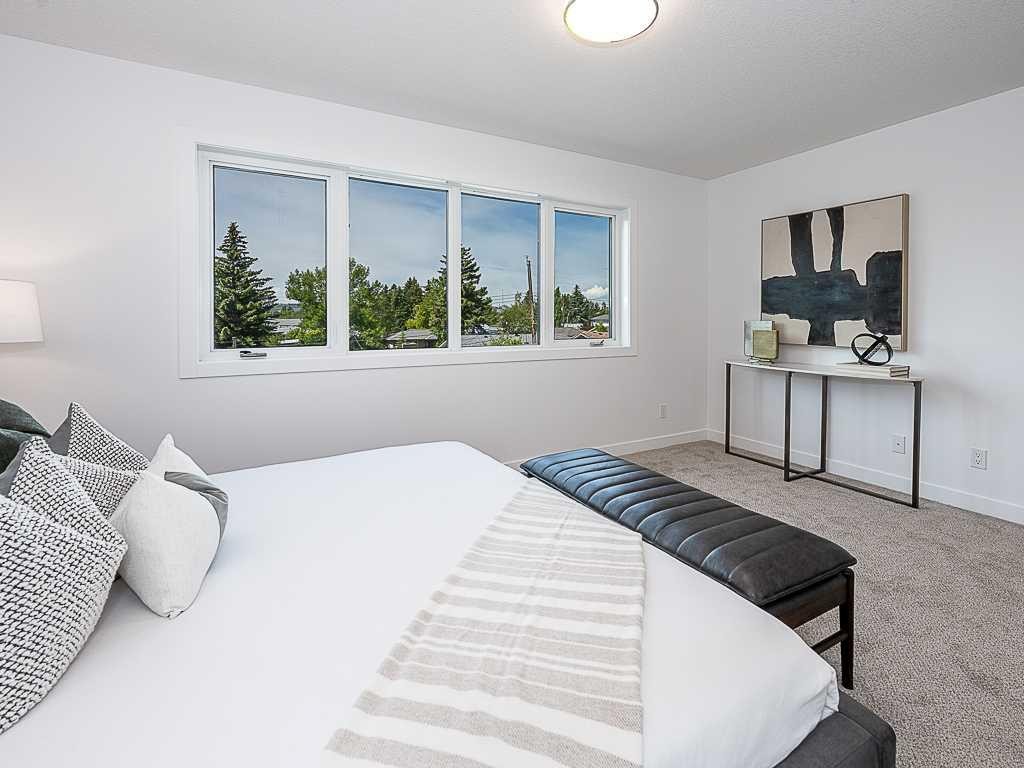
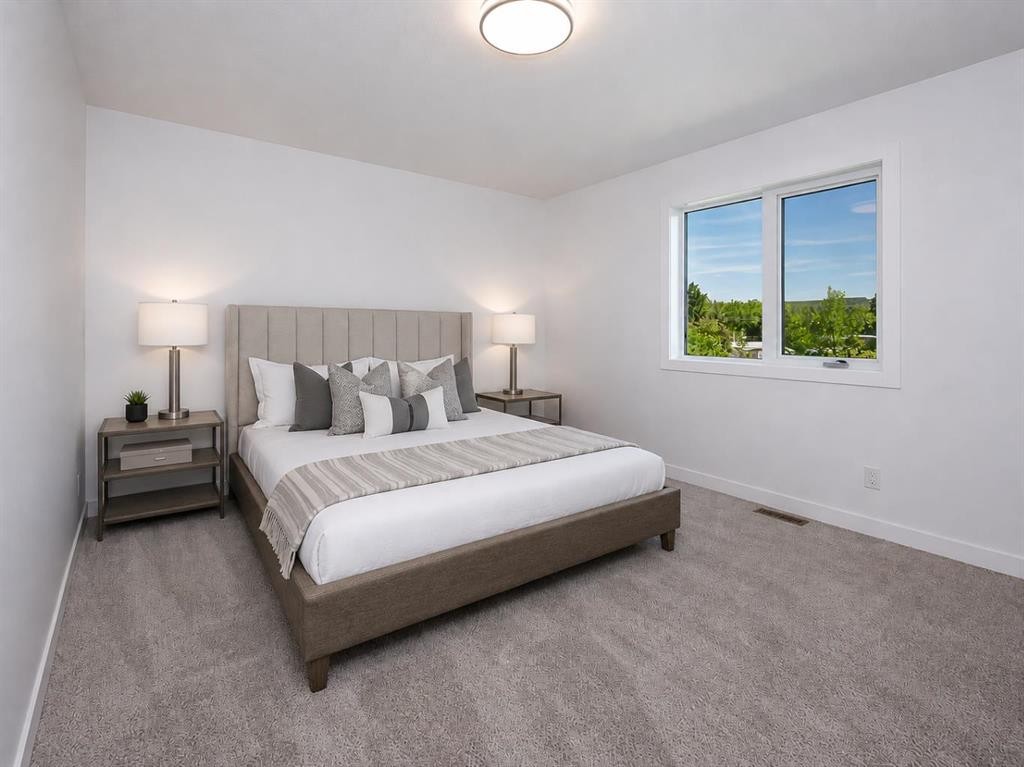
3520 Bulyea Crescent Nw, Calgary, AB - Indoor Photo Showing Bedroom
3520 Bulyea Crescent Nw, Calgary, AB - Indoor
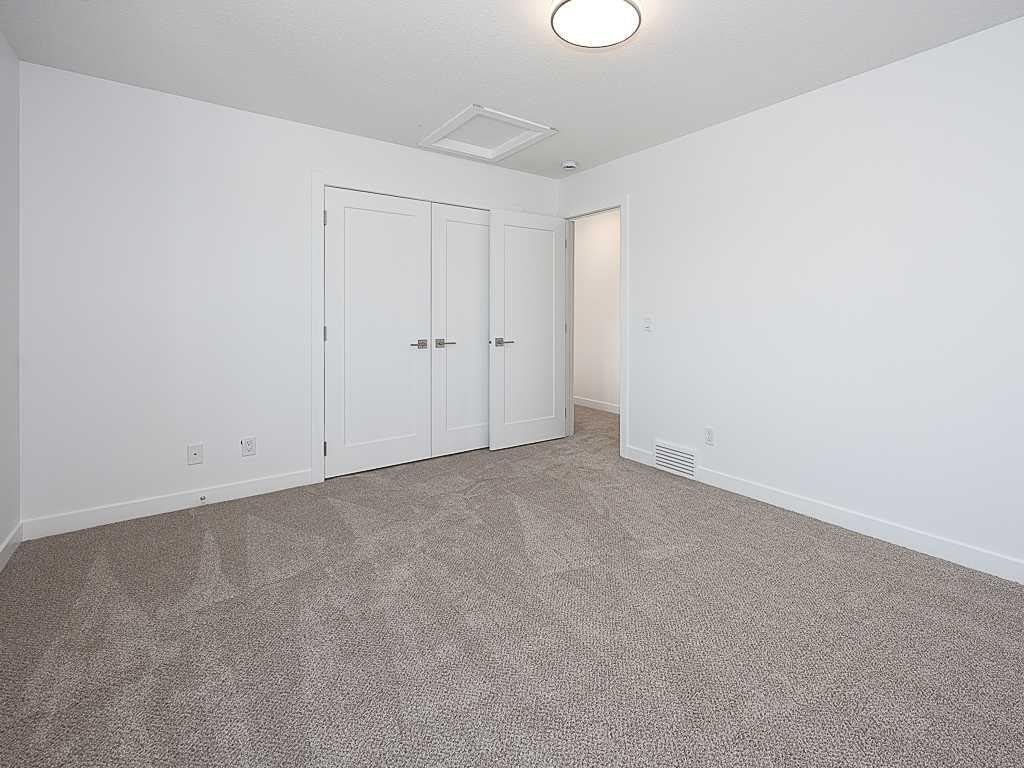
3520 Bulyea Crescent Nw, Calgary, AB - Indoor Photo Showing Bedroom
3520 Bulyea Crescent Nw, Calgary, AB - Indoor Photo Showing Living Room
3520 Bulyea Crescent Nw, Calgary, AB - Indoor Photo Showing Bathroom
3520 Bulyea Crescent Nw, Calgary, AB - Indoor
3520 Bulyea Crescent Nw, Calgary, AB - Indoor Photo Showing Bedroom
3520 Bulyea Crescent Nw, Calgary, AB - Outdoor With Deck Patio Veranda With Exterior
3520 Bulyea Crescent Nw, Calgary, AB - Outdoor
3520 Bulyea Crescent Nw, Calgary, AB - Outdoor With View
3520 Bulyea Crescent Nw, Calgary, AB - Outdoor
3520 Bulyea Crescent Nw, Calgary, AB  - Outdoor
3520 Bulyea Crescent Nw, Calgary, AB  - Outdoor With View
3520 Bulyea Crescent Nw, Calgary, AB  - Outdoor
3520 Bulyea Crescent Nw, Calgary, AB  - Indoor
3520 Bulyea Crescent Nw, Calgary, AB - Indoor Photo Showing Kitchen With Stainless Steel Kitchen With Upgraded Kitchen
3520 Bulyea Crescent Nw, Calgary, AB - Indoor Photo Showing Kitchen With Double Sink
3520 Bulyea Crescent Nw, Calgary, AB - Indoor Photo Showing Kitchen With Stainless Steel Kitchen With Upgraded Kitchen
3520 Bulyea Crescent Nw, Calgary, AB - Indoor Photo Showing Other Room
3520 Bulyea Crescent Nw, Calgary, AB - Outdoor With Deck Patio Veranda With Exterior
3520 Bulyea Crescent Nw, Calgary, AB - Indoor Photo Showing Kitchen With Stainless Steel Kitchen With Upgraded Kitchen
3520 Bulyea Crescent Nw, Calgary, AB - Indoor Photo Showing Kitchen
3520 Bulyea Crescent Nw, Calgary, AB - Indoor
3520 Bulyea Crescent Nw, Calgary, AB - Indoor Photo Showing Living Room
3520 Bulyea Crescent Nw, Calgary, AB - Indoor
3520 Bulyea Crescent Nw, Calgary, AB - Indoor Photo Showing Bathroom
3520 Bulyea Crescent Nw, Calgary, AB - Indoor Photo Showing Living Room
3520 Bulyea Crescent Nw, Calgary, AB - Indoor
3520 Bulyea Crescent Nw, Calgary, AB - Indoor Photo Showing Laundry Room
3520 Bulyea Crescent Nw, Calgary, AB - Indoor Photo Showing Bedroom
3520 Bulyea Crescent Nw, Calgary, AB - Indoor
3520 Bulyea Crescent Nw, Calgary, AB - Indoor Photo Showing Bathroom
3520 Bulyea Crescent Nw, Calgary, AB - Indoor Photo Showing Bedroom
3520 Bulyea Crescent Nw, Calgary, AB - Indoor
3520 Bulyea Crescent Nw, Calgary, AB - Indoor Photo Showing Bedroom
3520 Bulyea Crescent Nw, Calgary, AB - Indoor Photo Showing Living Room
3520 Bulyea Crescent Nw, Calgary, AB - Indoor Photo Showing Bathroom
3520 Bulyea Crescent Nw, Calgary, AB - Indoor
3520 Bulyea Crescent Nw, Calgary, AB - Indoor Photo Showing Bedroom
3520 Bulyea Crescent Nw, Calgary, AB - Outdoor With Deck Patio Veranda With Exterior
3520 Bulyea Crescent Nw, Calgary, AB - Outdoor
3520 Bulyea Crescent Nw, Calgary, AB - Outdoor With View
3520 Bulyea Crescent Nw, Calgary, AB - Outdoor
  • Publicité
Êtes-vous un investisseur immobilier
3520 Bulyea Crescent NW, Calgary, AB, T2L 1N7
1 495 000 $

4 Chambres

4 Salles de bain

Informations sur la propriété

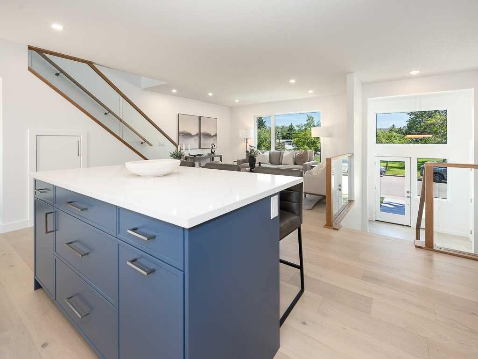
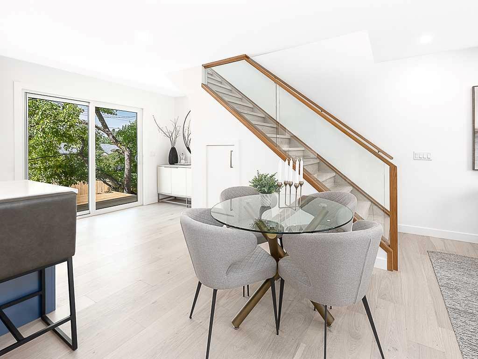
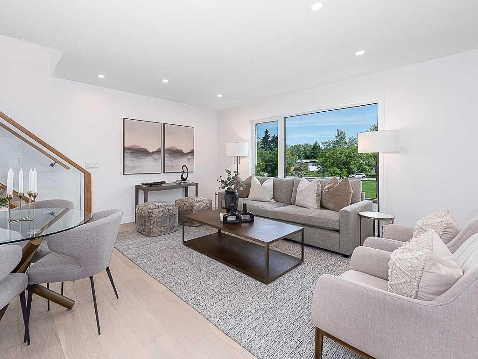
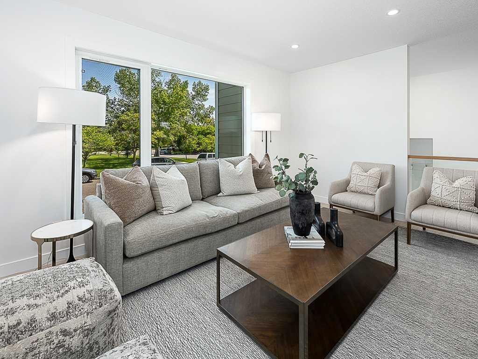
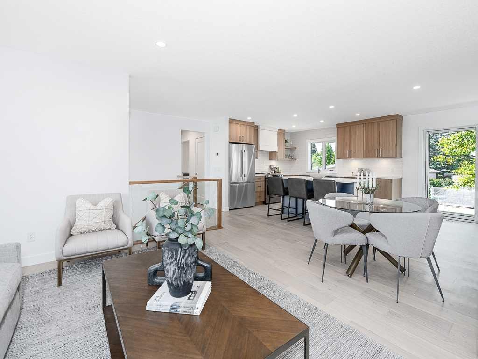
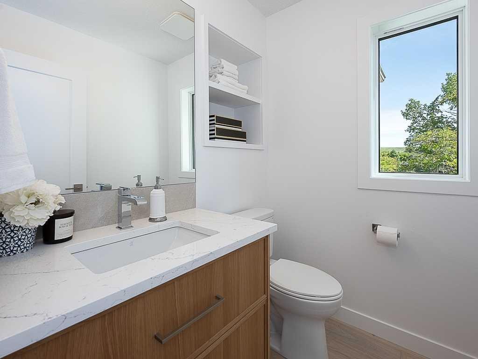
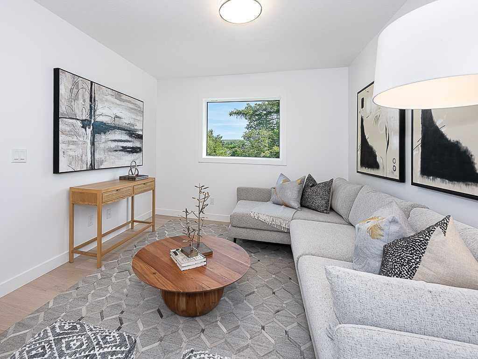
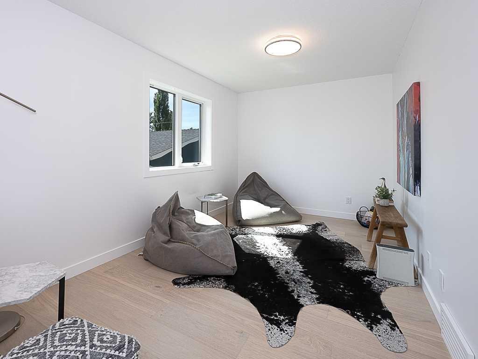
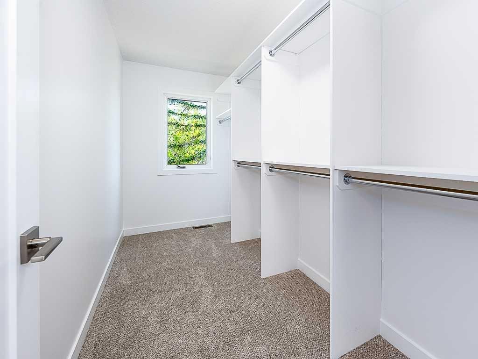
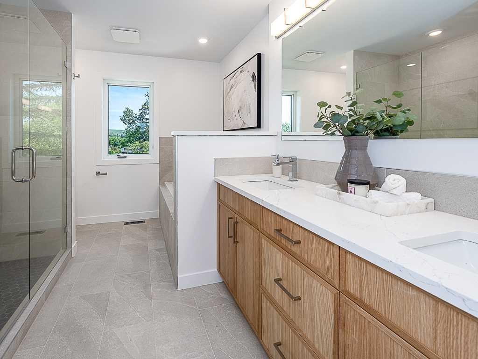
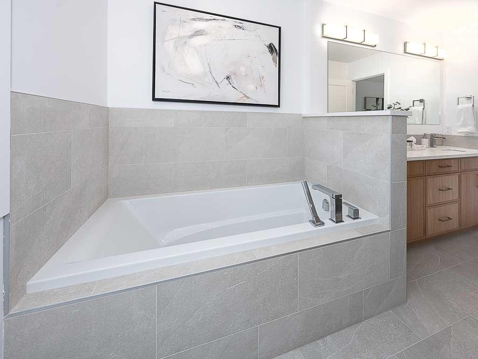
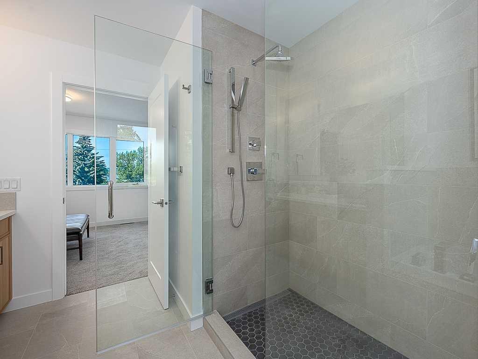
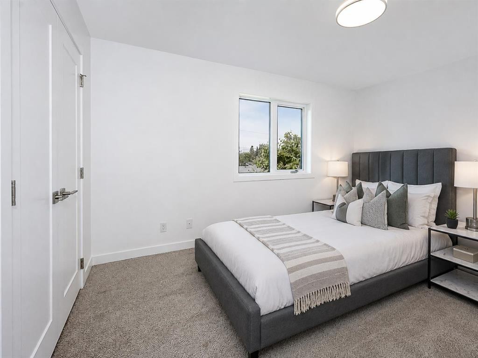
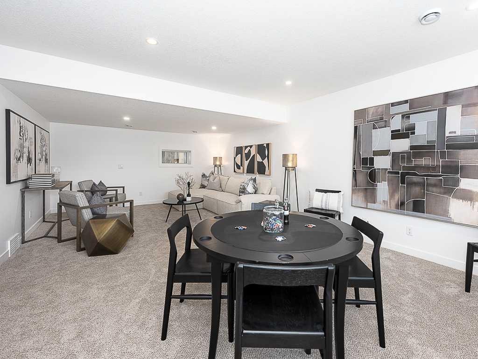
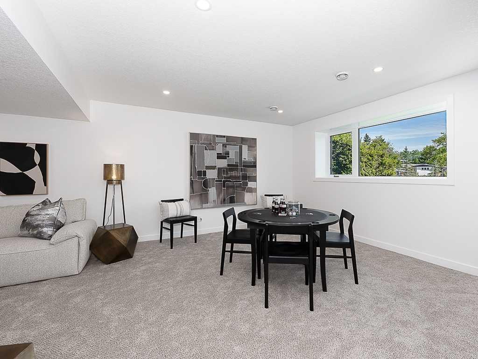
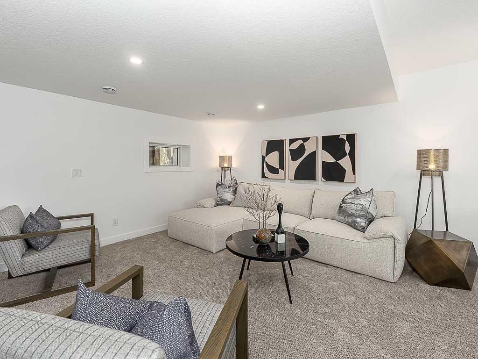
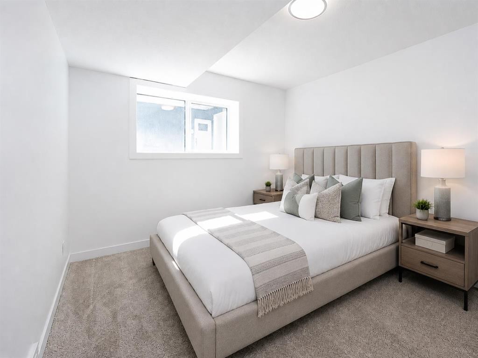
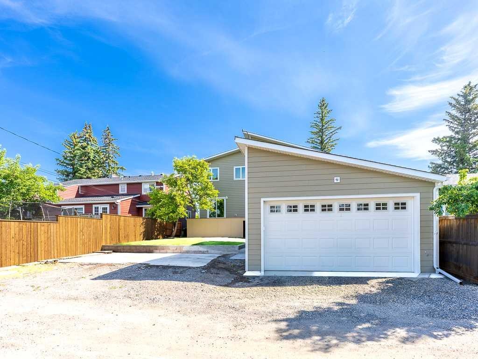
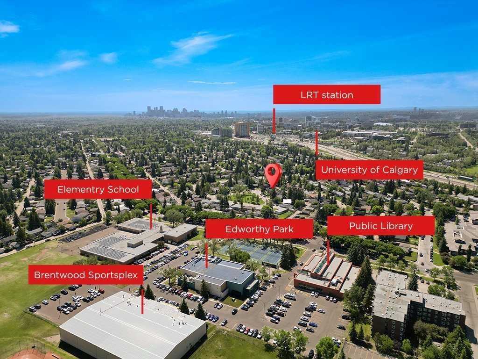
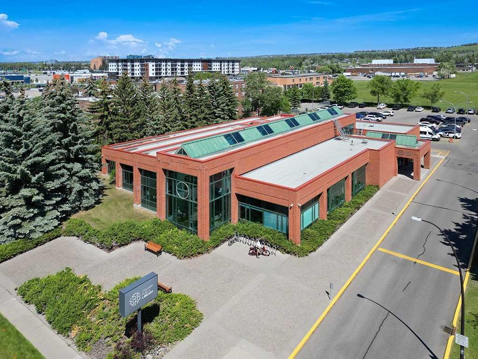
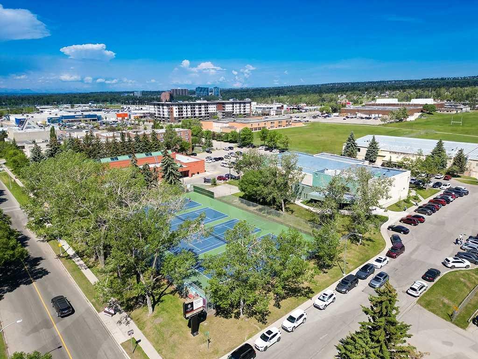
An exceptional park-side setting, a sunny south-facing backyard, and a beautifully renovated home come together in one of Brentwood’s most desirable cul-de-sacs. Perfectly positioned on a magnificent lot overlooking the park, this outstanding residence offers privacy, abundant natural light, excellent family functionality, and a location that is difficult to match. Enjoy being just steps from the library, swimming pool, sportsplex, multiple schools, shopping, restaurants, and the LRT, while the University of Calgary, Foothills Medical Centre, Alberta Children’s Hospital, and downtown Calgary are all only minutes away. Inside, extensive renovations have created a bright, modern, and highly functional home. A spacious front foyer introduces the open-concept main living area, where the impressive kitchen serves as the centrepiece. Designed for both everyday living and entertaining, it features stainless steel appliances, quartz countertops, a tiled backsplash, abundant cabinetry and workspace, and a large centre island with an eating bar. A separate coffee bar adds additional storage and function and provides direct access to the expansive south-facing deck. From here, enjoy seamless indoor-outdoor living overlooking the beautifully landscaped backyard, detached garage, and additional parking pad. The adjoining dining area opens to the bright front living room, highlighted by an oversized picture window that fills the space with natural light and showcases picturesque views across the park. Adding even more versatility to the main floor is a separate family room, ideal as a television room, children’s playroom, home office, or multi-generational living area. A two-piece powder room, exceptionally spacious laundry room with cabinetry and a dedicated folding station, and a practical rear mudroom with custom built-in storage complete this incredibly functional level. Upstairs are three generously sized bedrooms and a beautifully appointed four-piece bathroom. The spacious primary retreat is set apart by a large walk-in closet and luxurious five-piece ensuite, providing a private and comfortable escape. The fully developed basement further expands the home’s living space with a large family room, dedicated home office, fourth bedroom, and an additional four-piece bathroom. Whether accommodating a growing family, overnight guests, teenagers, or working from home, the lower level provides tremendous flexibility. With its coveted cul-de-sac location, beautiful park-side setting, extensive renovations, south-facing backyard, and exceptional proximity to virtually every amenity, this is a truly special opportunity to own an outstanding home in one of Calgary’s most established and sought-after communities.
Inclusions: NA

Particularités du bâtiment :

  • Stationnement: Oui
  • Superficie totale aménagée: 2282.00 Pieds carrés

Caractéristiques :

  • Bâti en: 1962
  • Caractéristiques du stationnement: Garage double détaché
  • Caractéristiques extérieures: Cour privée
  • Caractéristiques intérieures: Meuble-lavabo double, Îlot de cuisine, Maison sans animaux, Maison sans fumée, Plan de masse ouvert, Voir remarques
  • Chambres : 3+1
  • Chauffage: Air pulsé
  • Détails de la fondation: Béton coulé
  • Dimensions du terrain : 5199.00 Pieds carrés
  • Matériaux de construction: Charpente en bois
  • Niveaux: Deux
  • Refroidissement: Aucun
  • Revêtements de sol: Moquette, Carreaux de céramique, Bois franc
  • Salle(s) de bains : 3+1
  • Style architectural: 2 étages
  • Superficie habitable (approx): 2282.00 Pieds carrés
  • Toiture: Bardeaux d'asphalte
  • Zonage: R-CG
  • Nbre d'espaces de stationnement: 4

Gracieuseté de : REMAX Innovations

Données fournies par : Calgary Real Estate Board 300 Manning Rd. NE, Calgary, Alberta T2E 8K4
Nous croyons que tous les renseignements affichés sont exacts, mais nous ne le garantissons pas; les renseignements devraient être vérifiés de façon indépendante. Aucune garantie ou représentation de quelque nature que ce soit n’est offerte. Droits © 2021 Tous les droits sont réservés.
ÉvaluationExpressMC Powered by RPS

Emplacement de 3520 Bulyea Crescent NW, Calgary, AB, T2L 1N7

Données démographiques de 3520 Bulyea Crescent NW, Calgary, AB, T2L 1N7

Étape de vie

Familles avec parents plus âgés

Type d'emploi

Industrie des services/Cols blancs

Revenu moyen du ménage

128 211.97 $

Nombre moyen d'enfants

1.75

Population à domicile

Structure à domicile

Âge de la population

Éducation

Niveau d'éducation

No certificate/diploma/degree

7.23 %

Diplôme d'études secondaires ou équivalent

28.02 %

Certificat ou diplôme d'apprentissage ou d'une école de métiers

5.43 %

Diplôme d'études collégiales ou d'études postsecondaires (non universitaires)

16.22 %

Certificat d'études universitaires

2.54 %

Diplômes d'études universitaires

40.56 %

Navetteur

Se rendre au travail

En auto

69.59 %

En transport en commun

16.06 %

À pied

5.45 %

À bicyclette

1.86 %

Par tout autre moyen

7.04 %

Diversité Culturelle

Connaissance des langues officielles

Langue maternelle

Données Sur Le Bâtiment

Type de bâtiment

Appartements (faible hauteur et à étages multiples)

33.69 %

Maisons

66.31 %

Achat ou location