Button CopyPathCircle CloseCircle Left ArrowArrow Down Icon GreyClosecirclecircleBurger
  • Publicité

333 Bridleridge View SW, Calgary, AB, T2Y 0E6

No. MLS® A2330219
Maison À vendre à Bridlewood, Calgary, Alberta
700 000 $ ÉvaluationExpressMC: 582K $ - 708K $

3+1 Chambres

4 Salles de bain

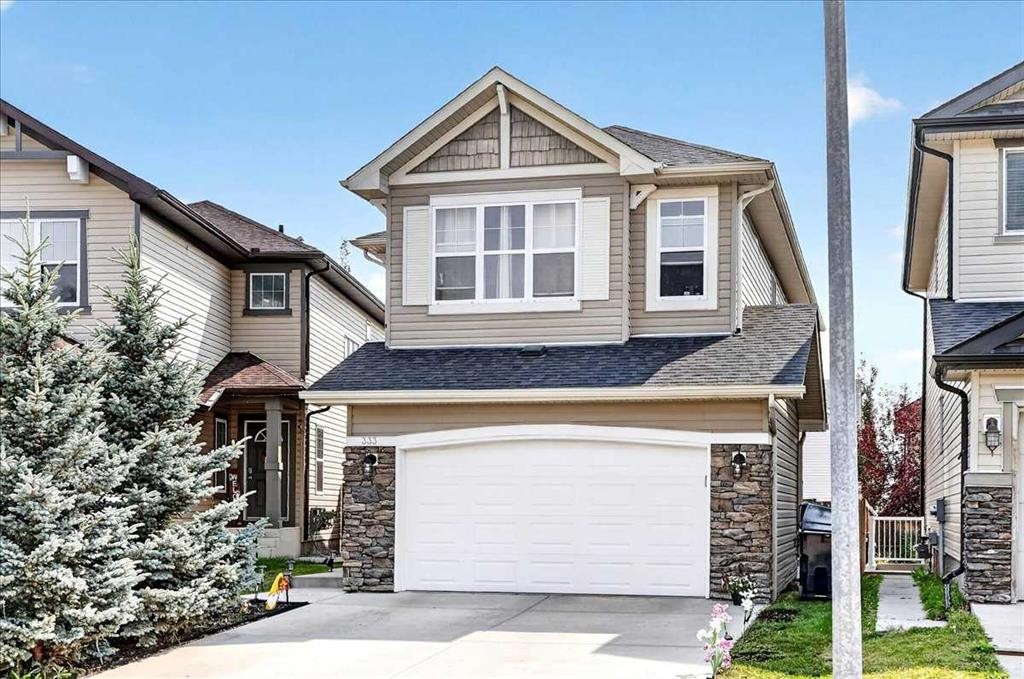
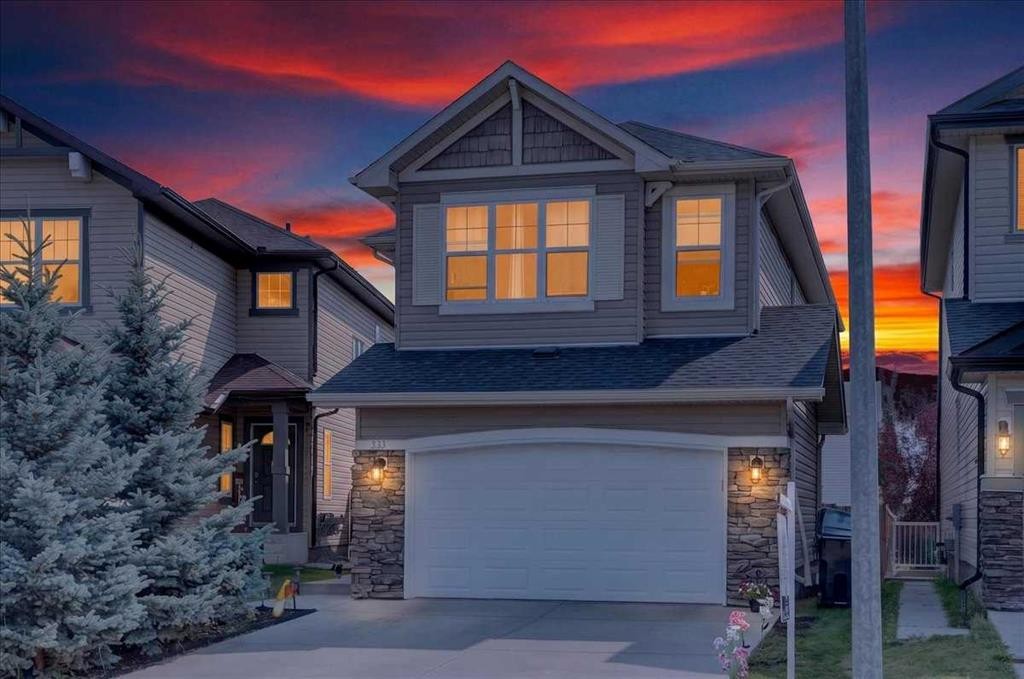
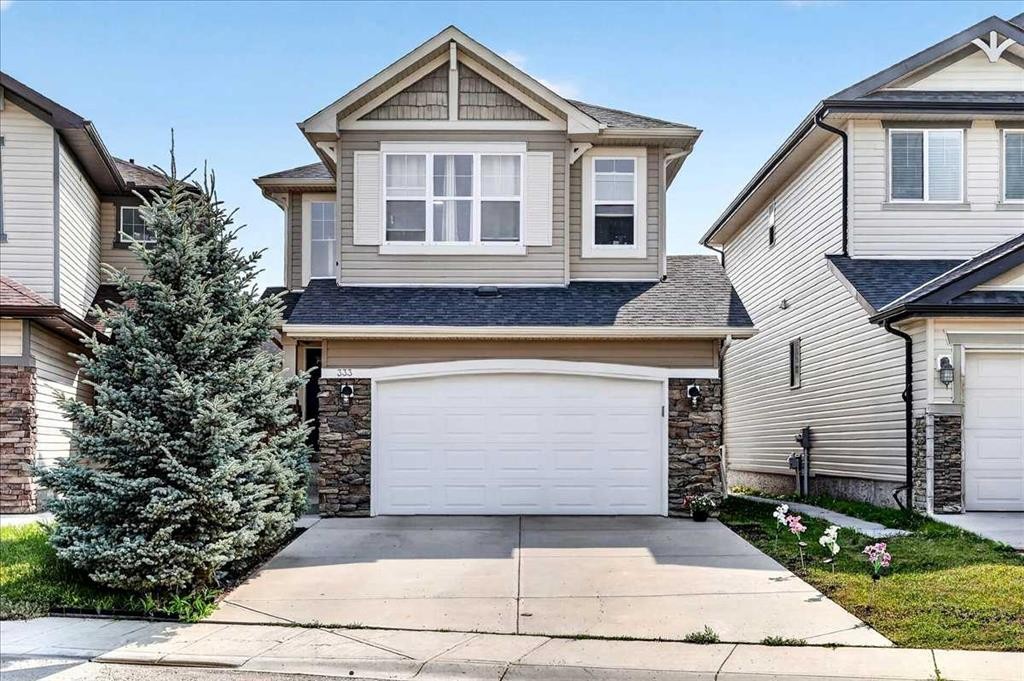
333 Bridleridge View Sw, Calgary, AB - Outdoor
333 Bridleridge View Sw, Calgary, AB - Outdoor With Facade
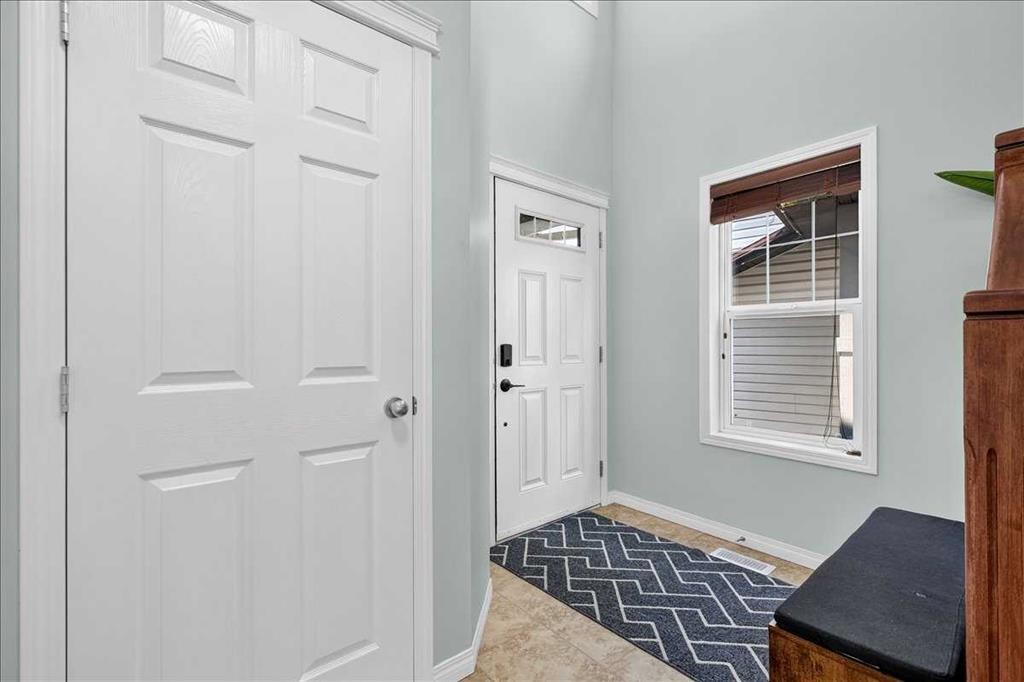
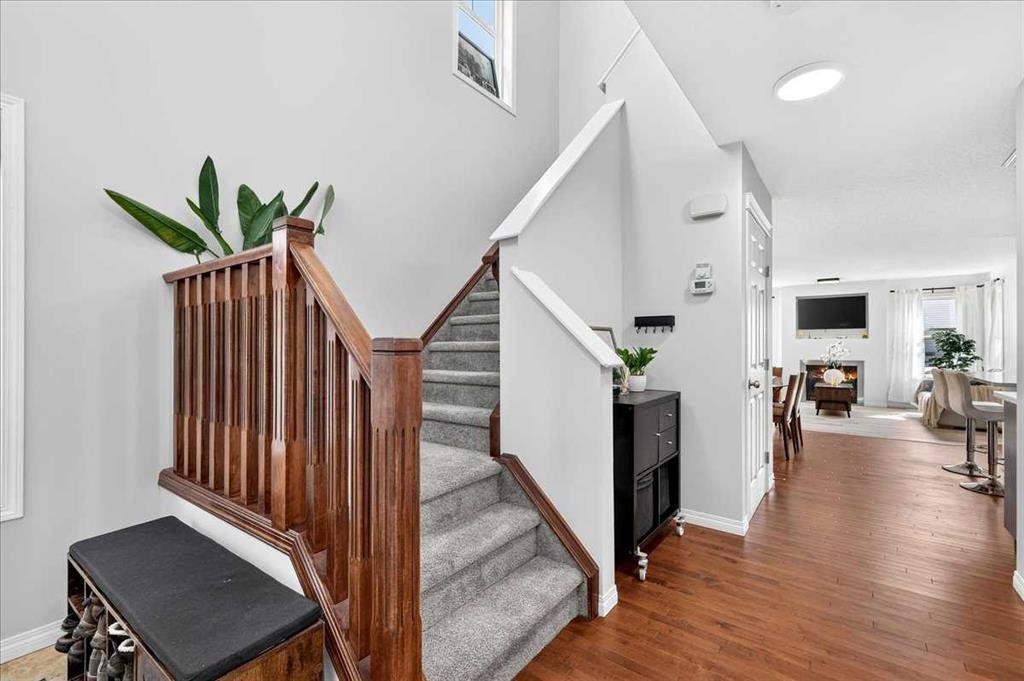
333 Bridleridge View Sw, Calgary, AB - Indoor Photo Showing Other Room
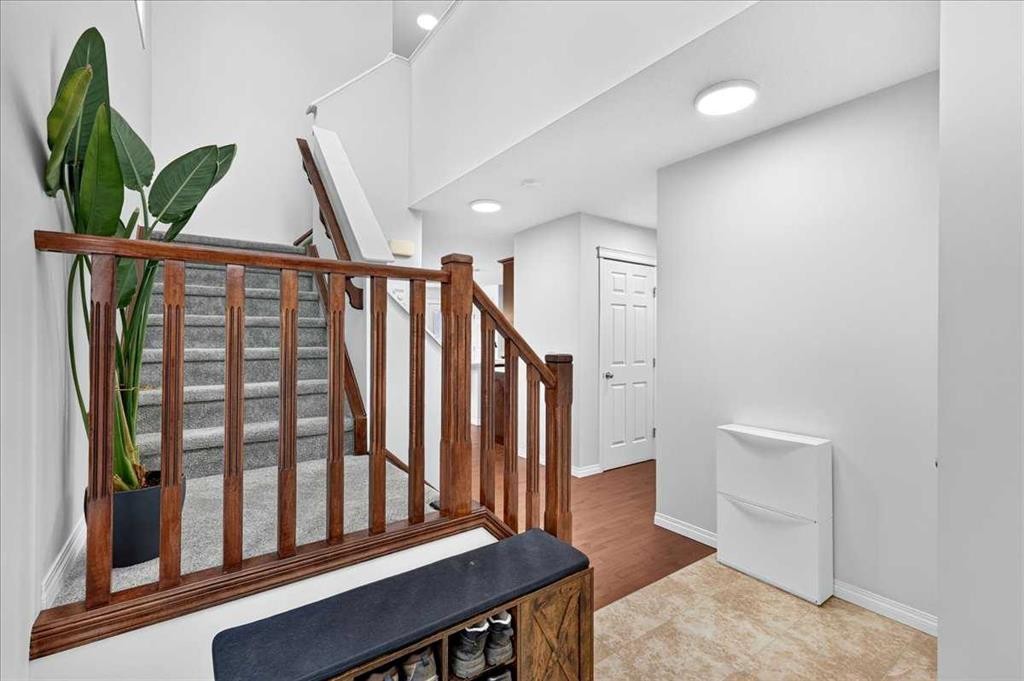
333 Bridleridge View Sw, Calgary, AB - Indoor
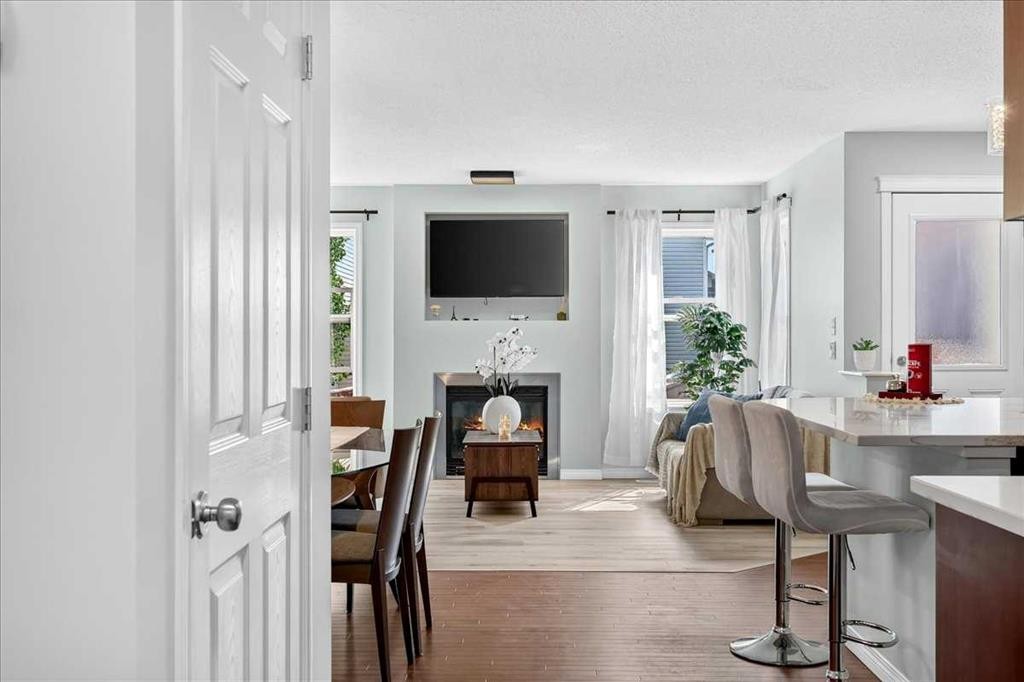
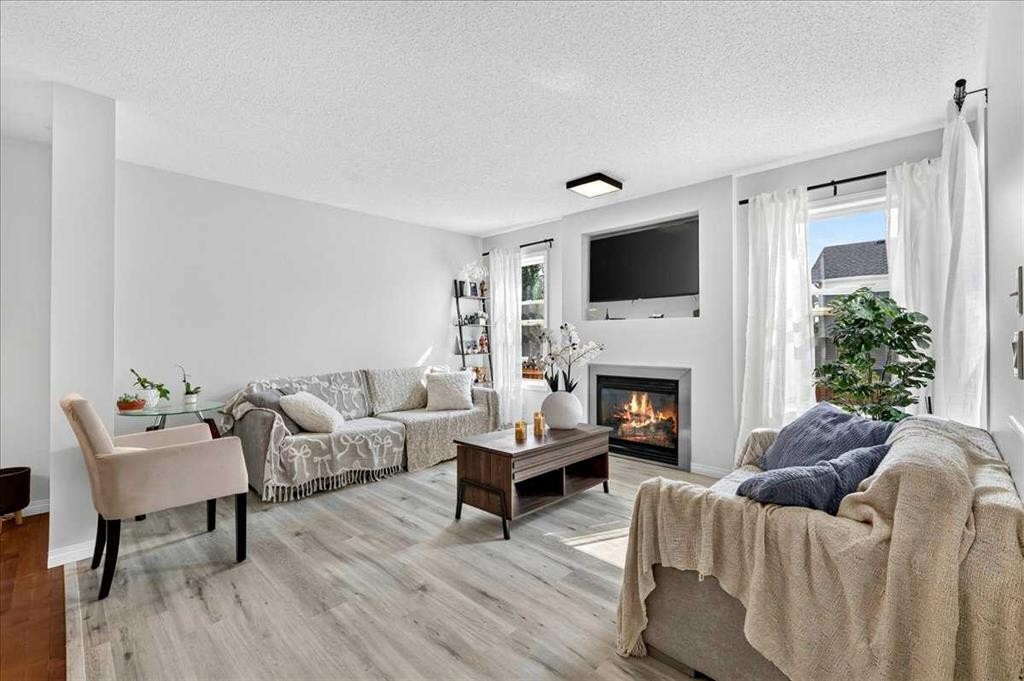
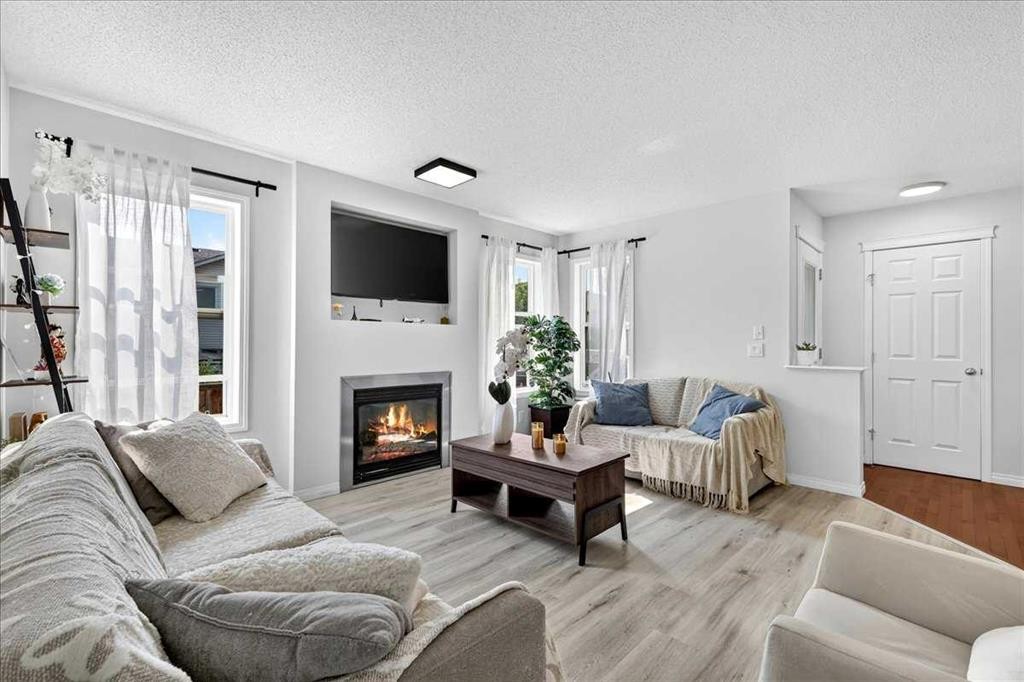
333 Bridleridge View Sw, Calgary, AB - Indoor Photo Showing Living Room With Fireplace
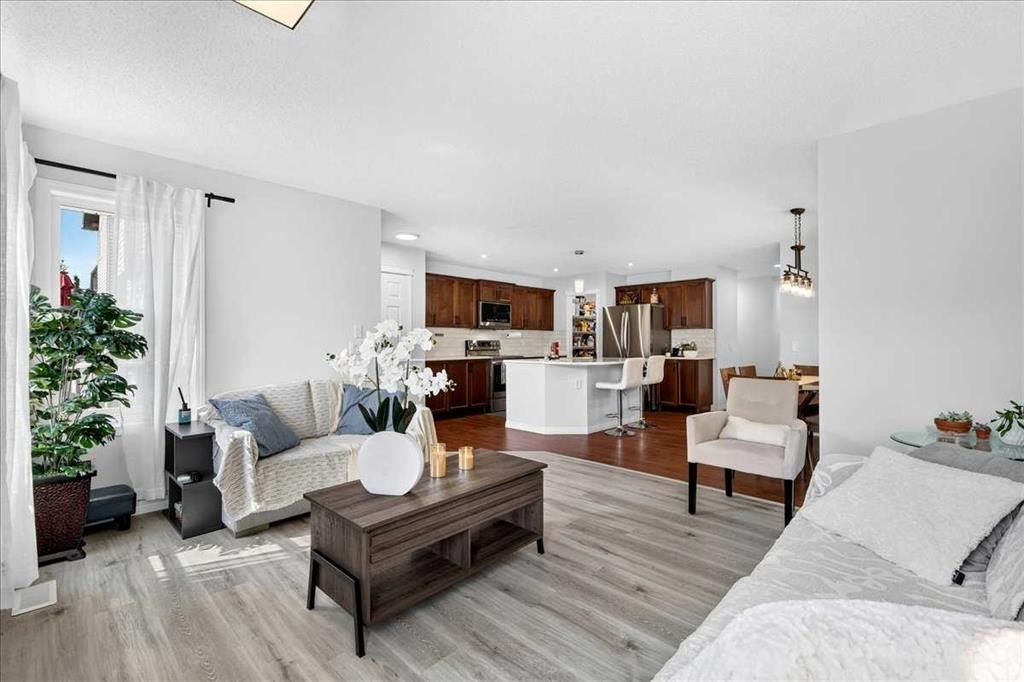
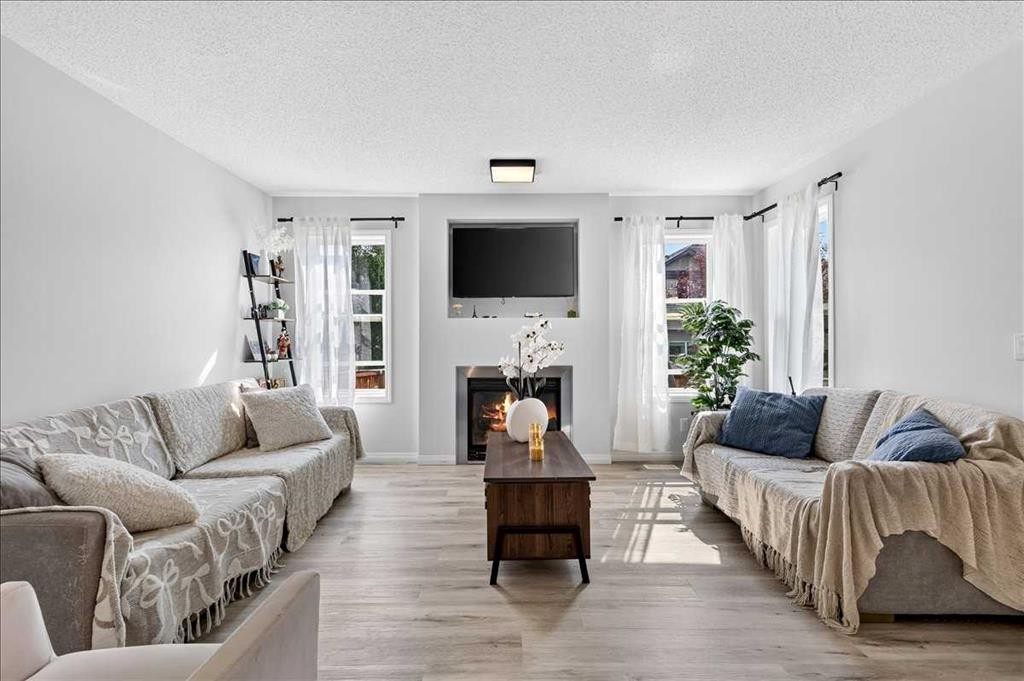
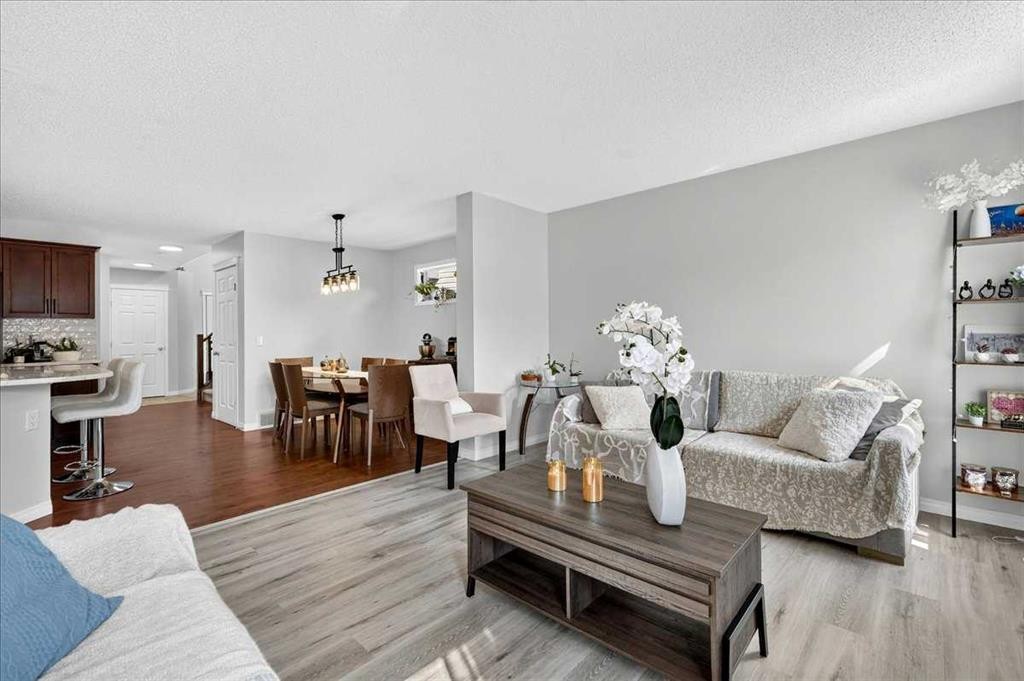
333 Bridleridge View Sw, Calgary, AB - Indoor Photo Showing Living Room
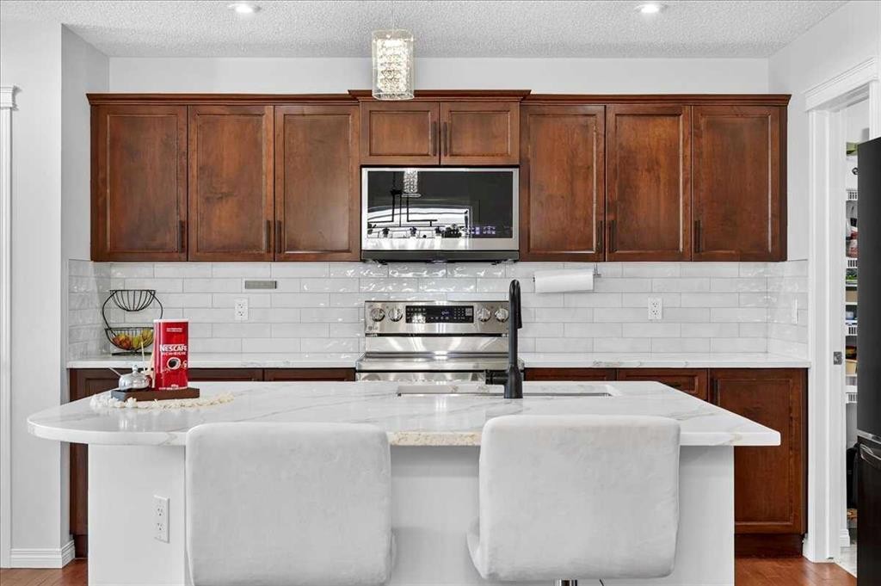
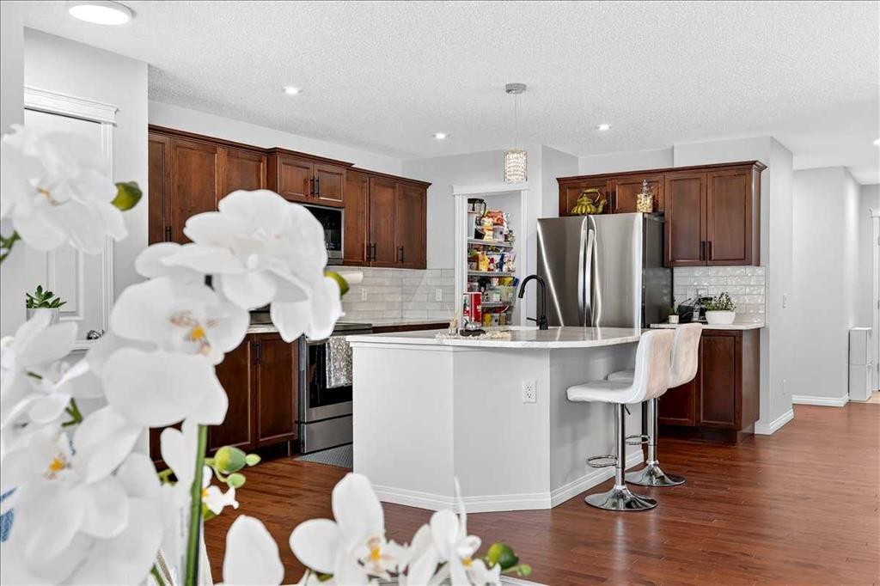
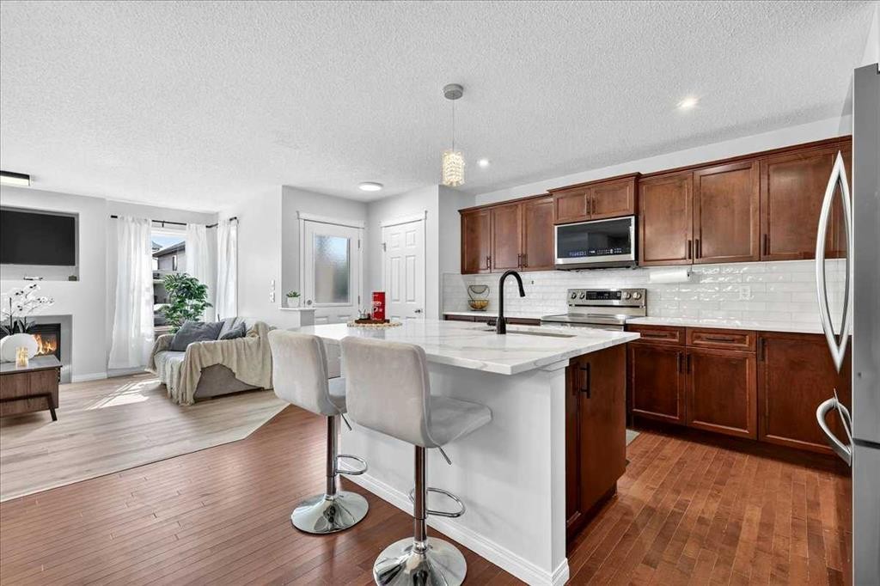
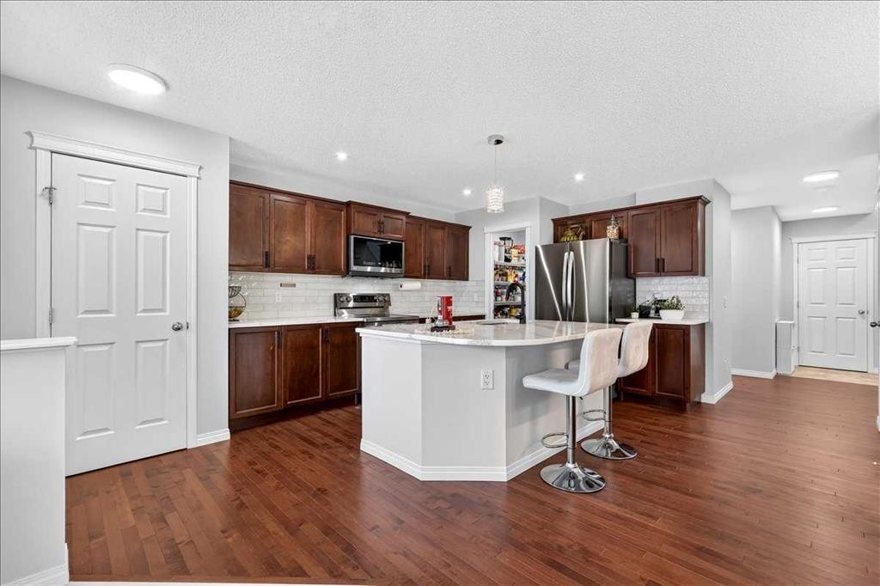
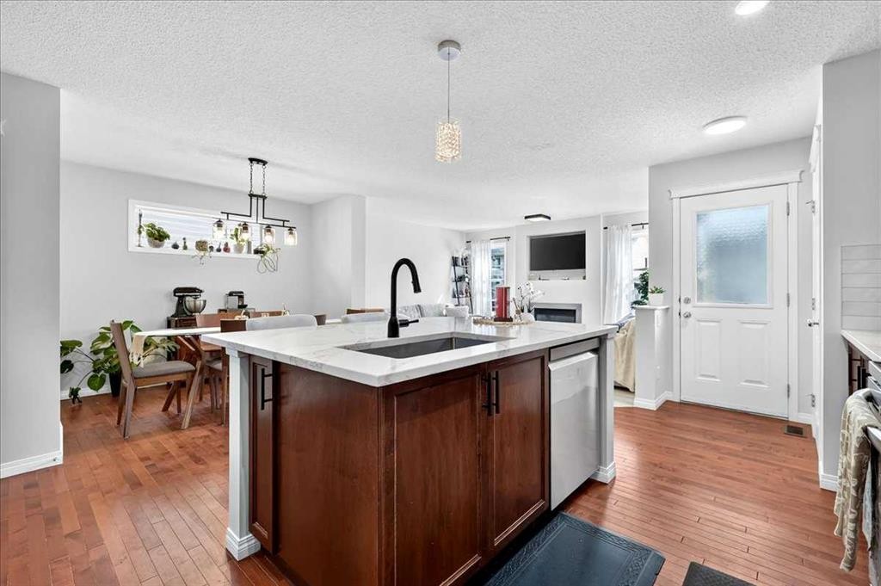
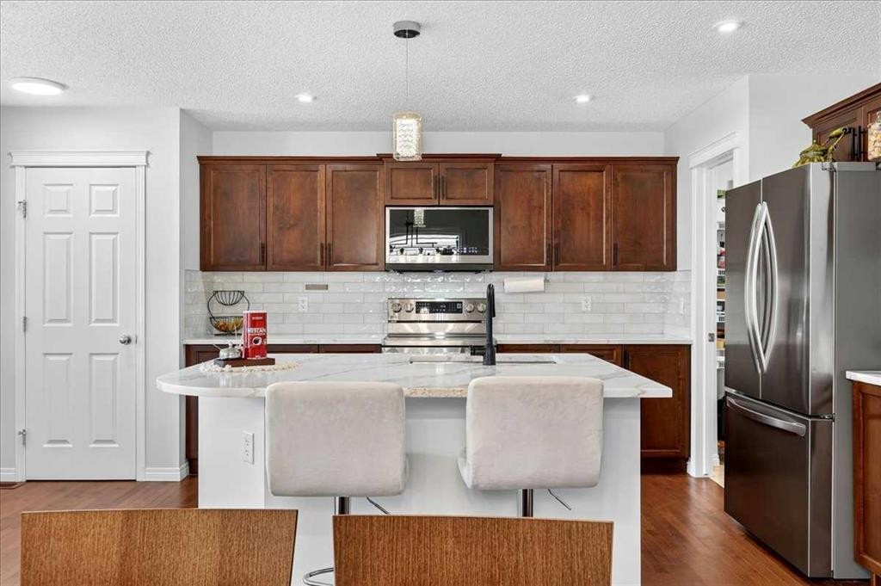
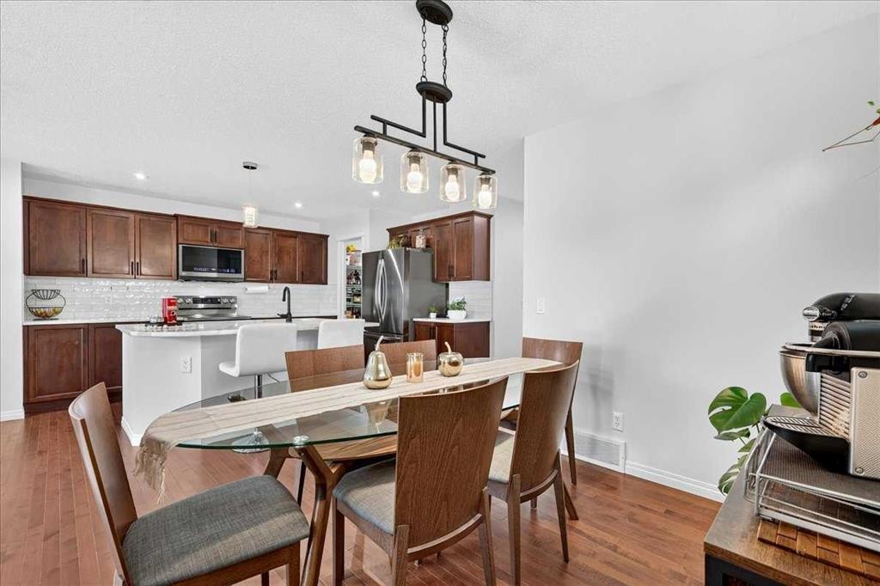
333 Bridleridge View Sw, Calgary, AB - Indoor Photo Showing Kitchen
333 Bridleridge View Sw, Calgary, AB - Indoor Photo Showing Kitchen With Upgraded Kitchen
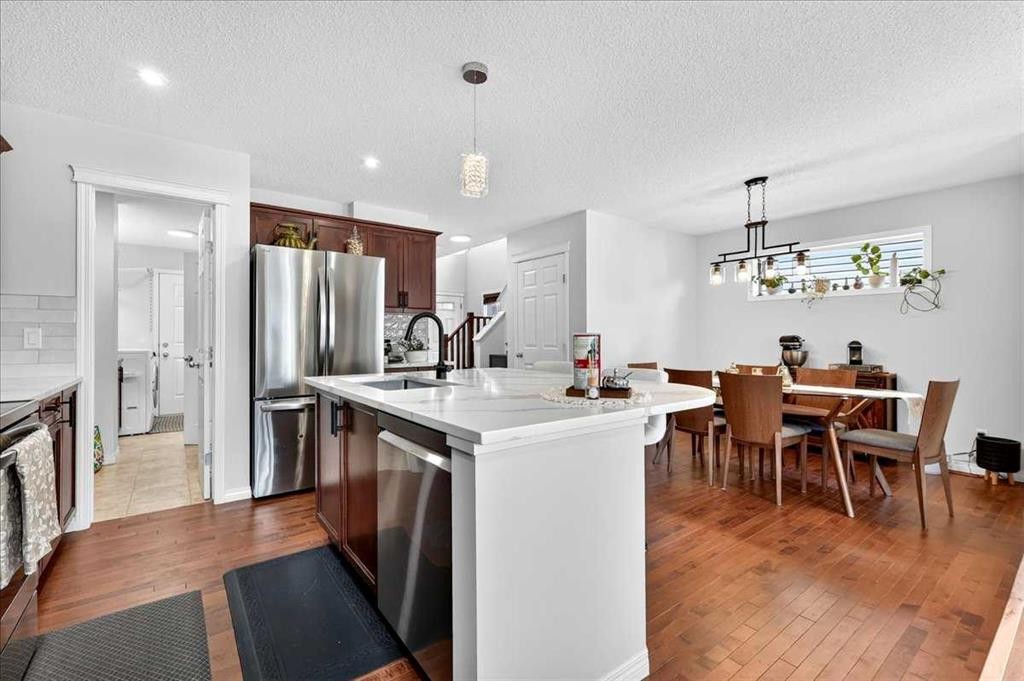
333 Bridleridge View Sw, Calgary, AB - Indoor Photo Showing Kitchen
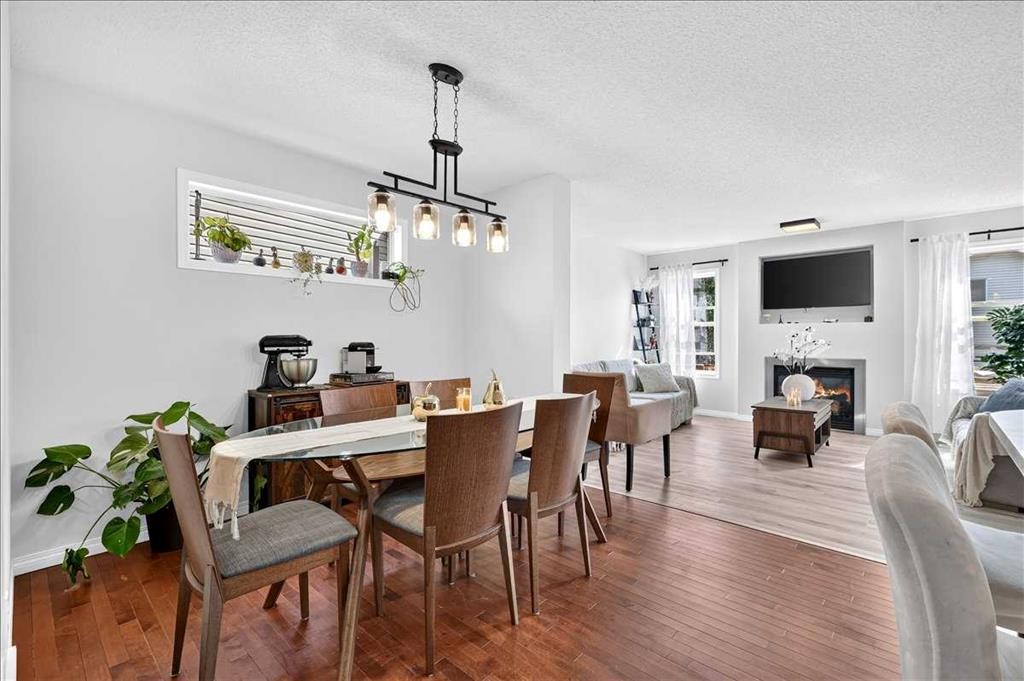
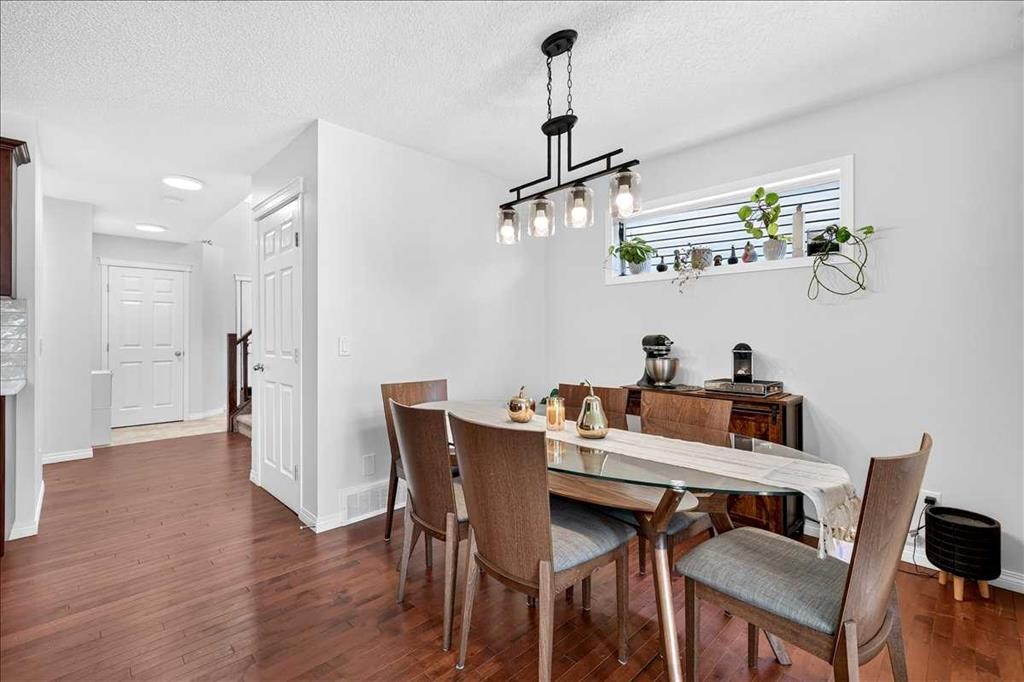
333 Bridleridge View Sw, Calgary, AB - Indoor Photo Showing Dining Room With Fireplace
333 Bridleridge View Sw, Calgary, AB - Indoor Photo Showing Dining Room
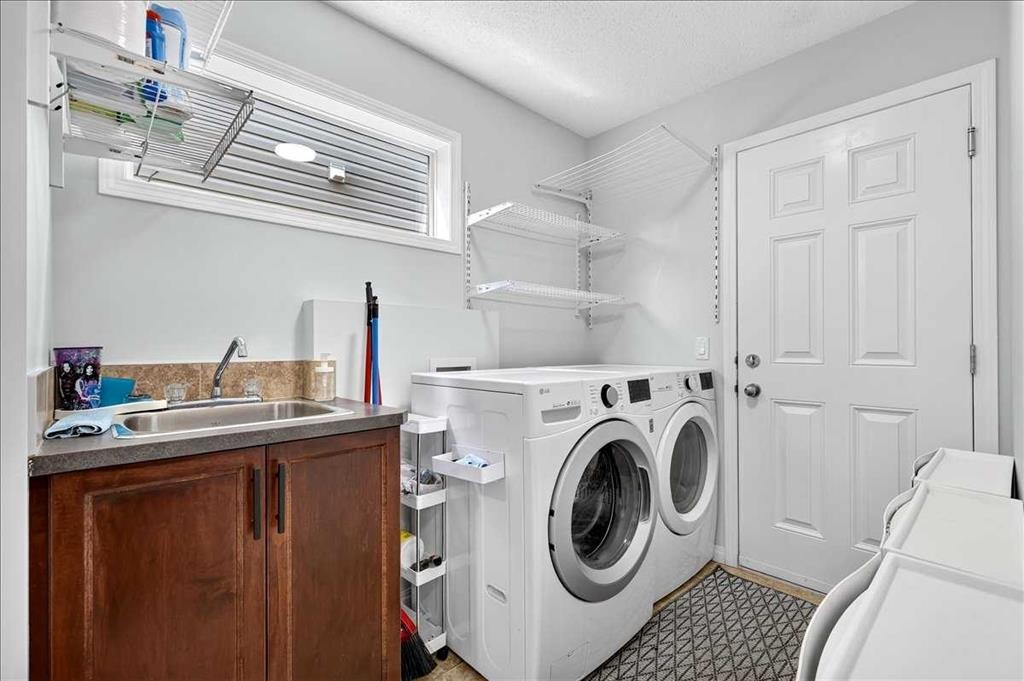
333 Bridleridge View Sw, Calgary, AB - Indoor Photo Showing Laundry Room
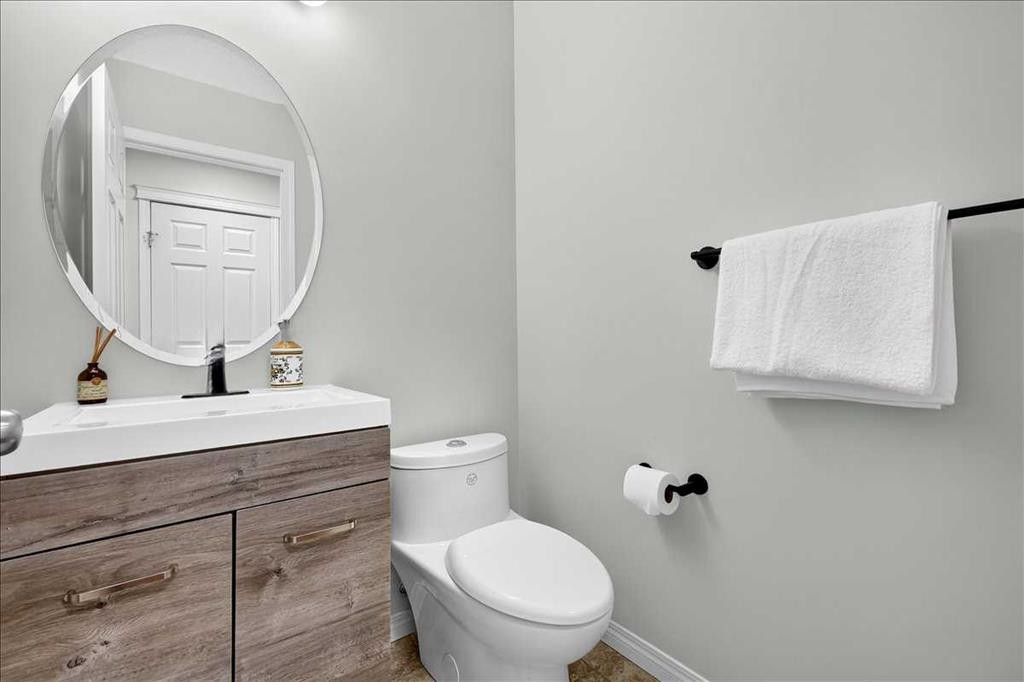
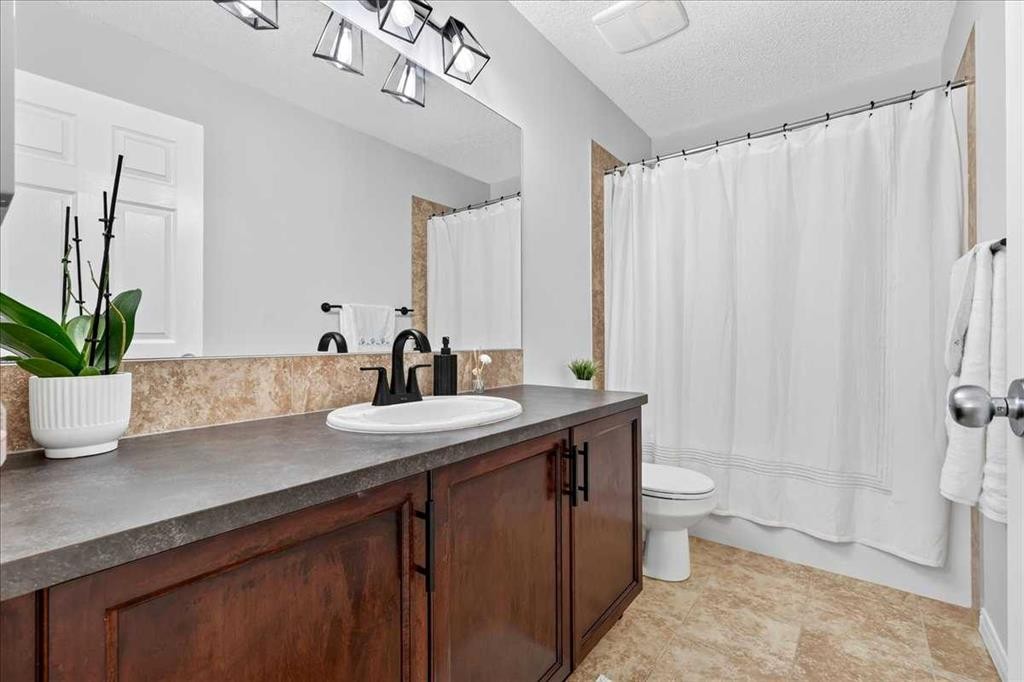
333 Bridleridge View Sw, Calgary, AB - Indoor Photo Showing Bathroom
333 Bridleridge View Sw, Calgary, AB - Indoor Photo Showing Other Room
333 Bridleridge View Sw, Calgary, AB - Indoor
333 Bridleridge View Sw, Calgary, AB -
333 Bridleridge View Sw, Calgary, AB - Indoor Photo Showing Other Room
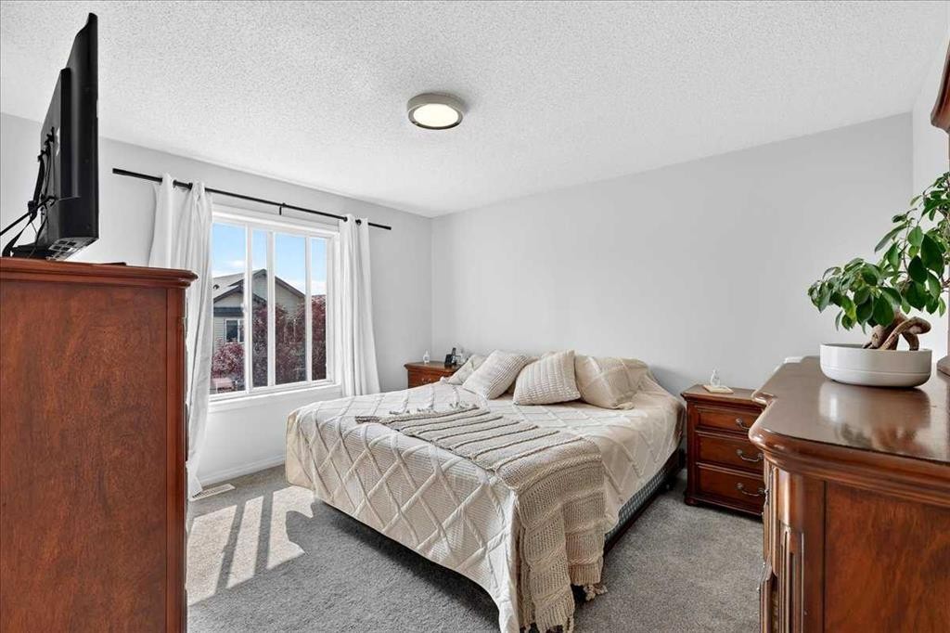
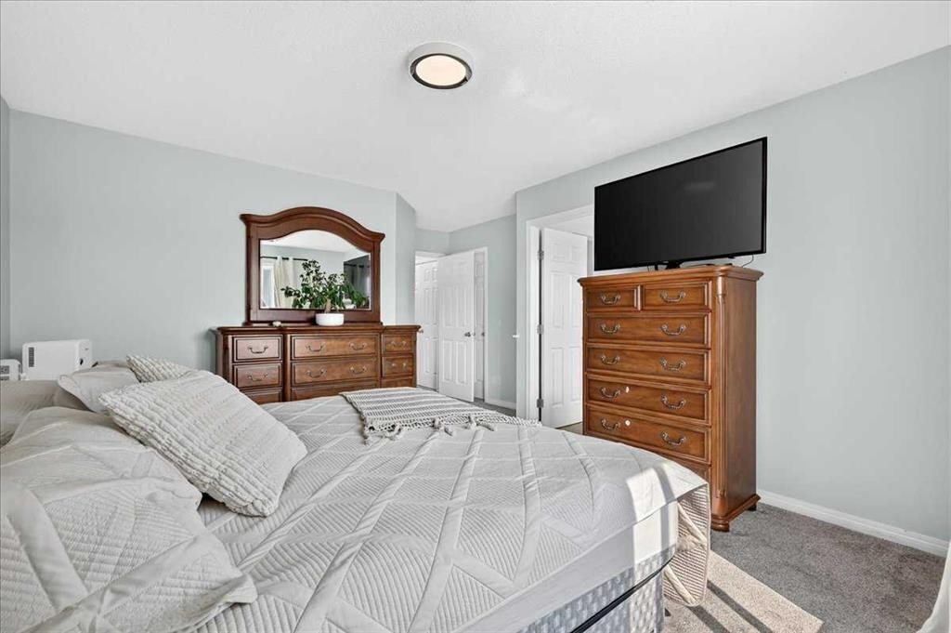
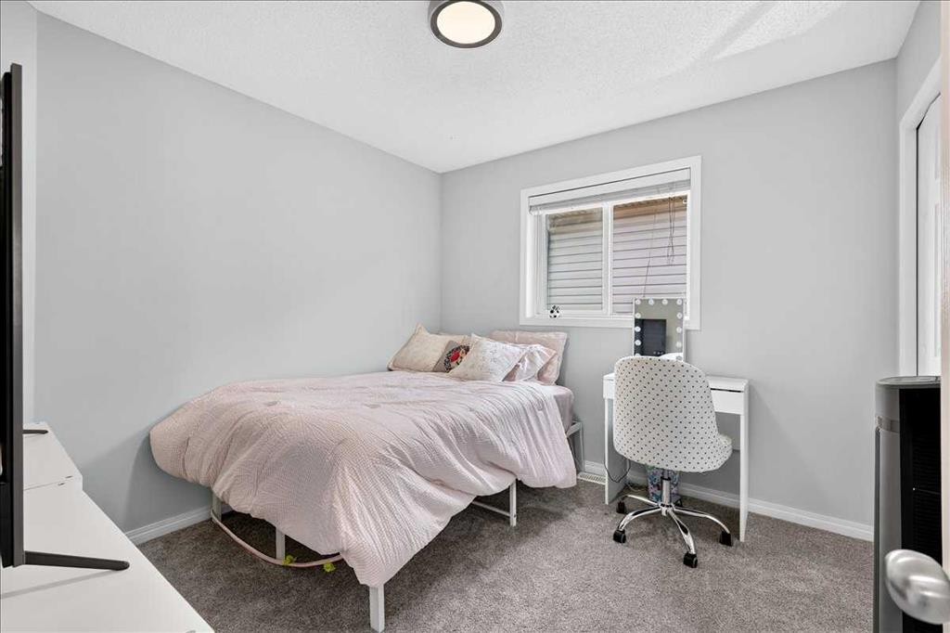
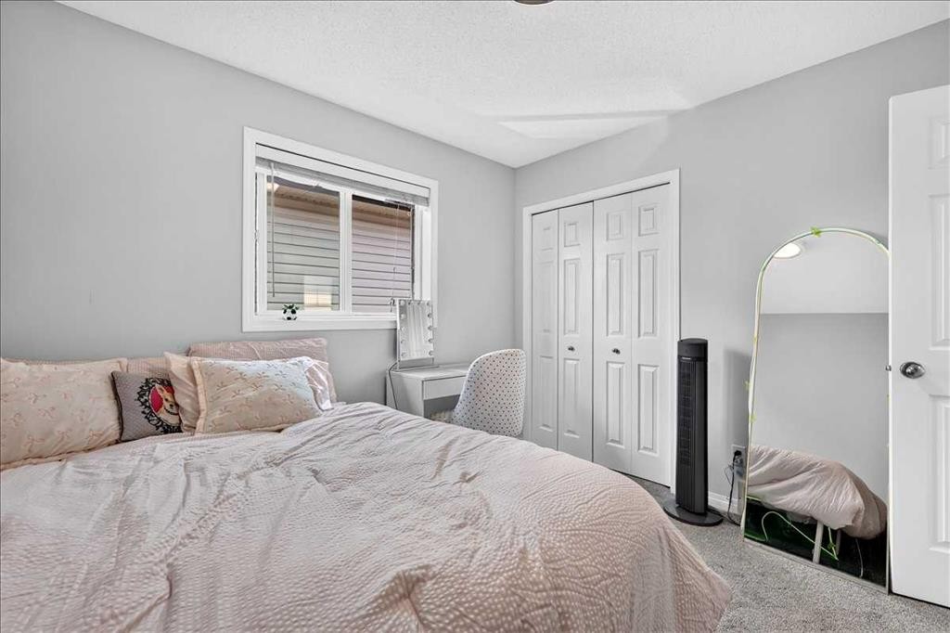
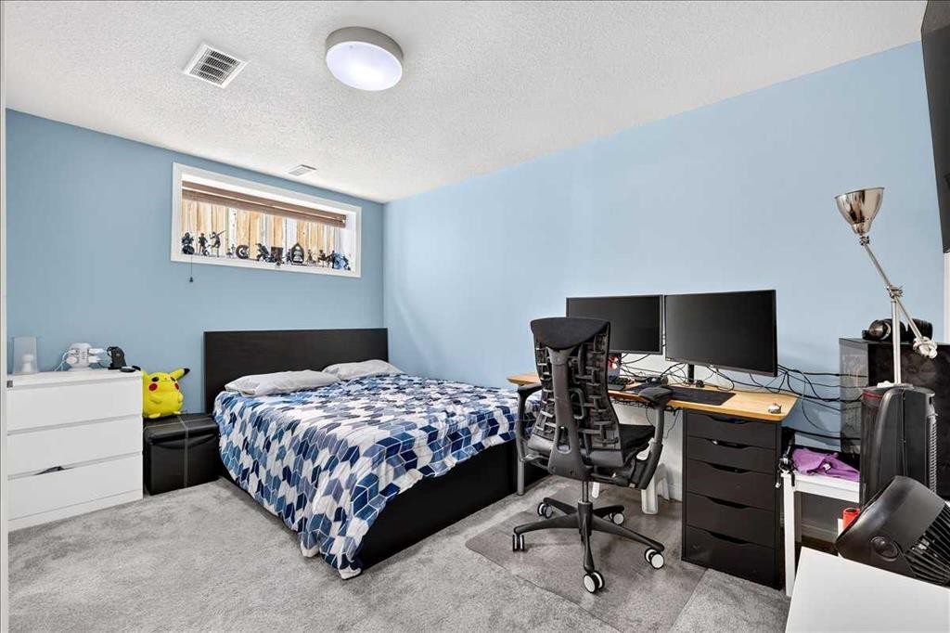
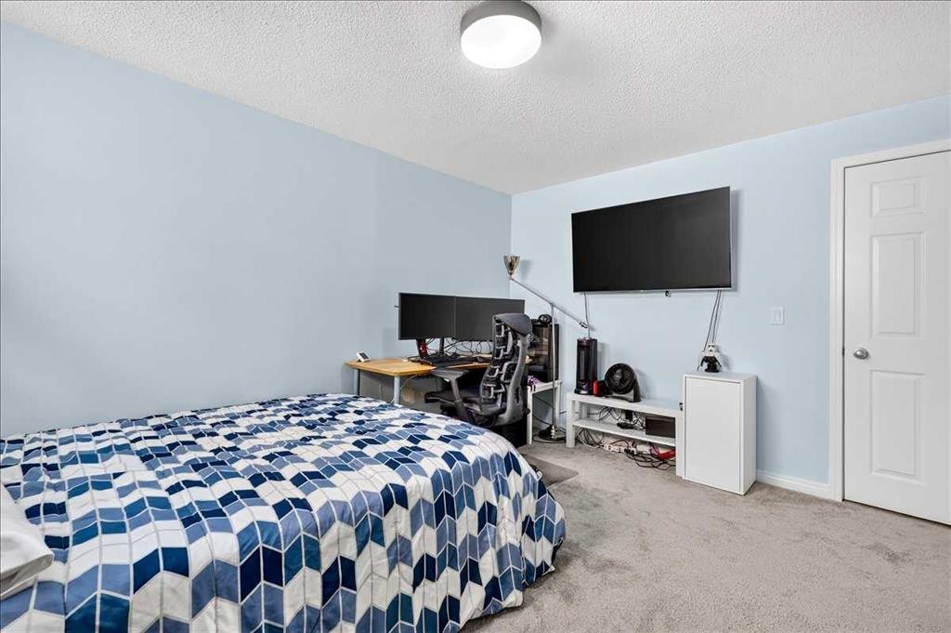
333 Bridleridge View Sw, Calgary, AB - Indoor Photo Showing Bedroom
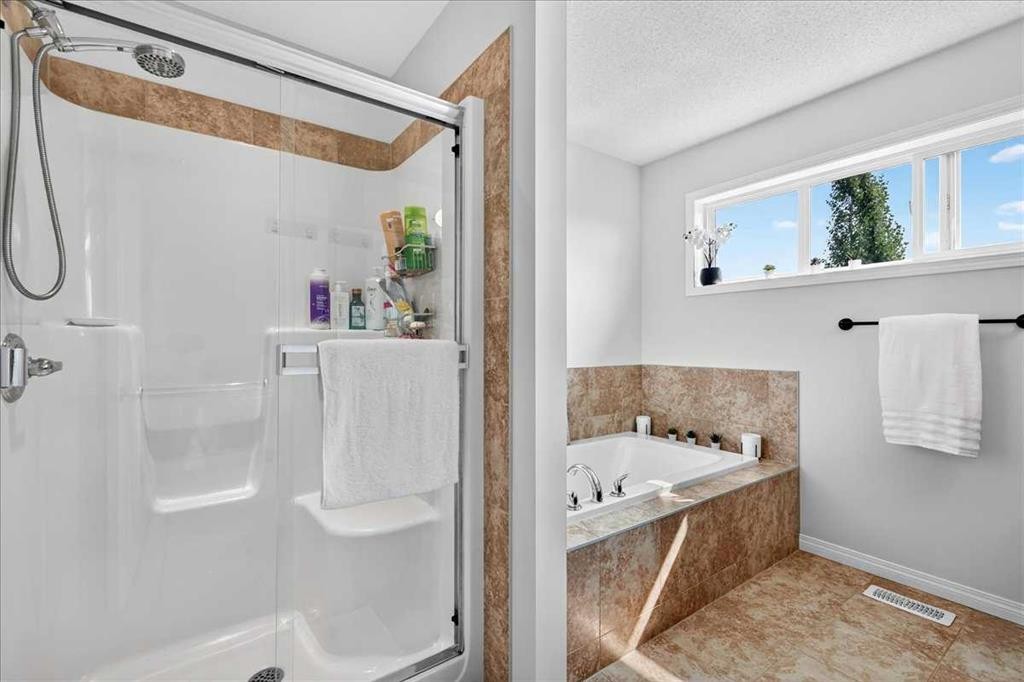
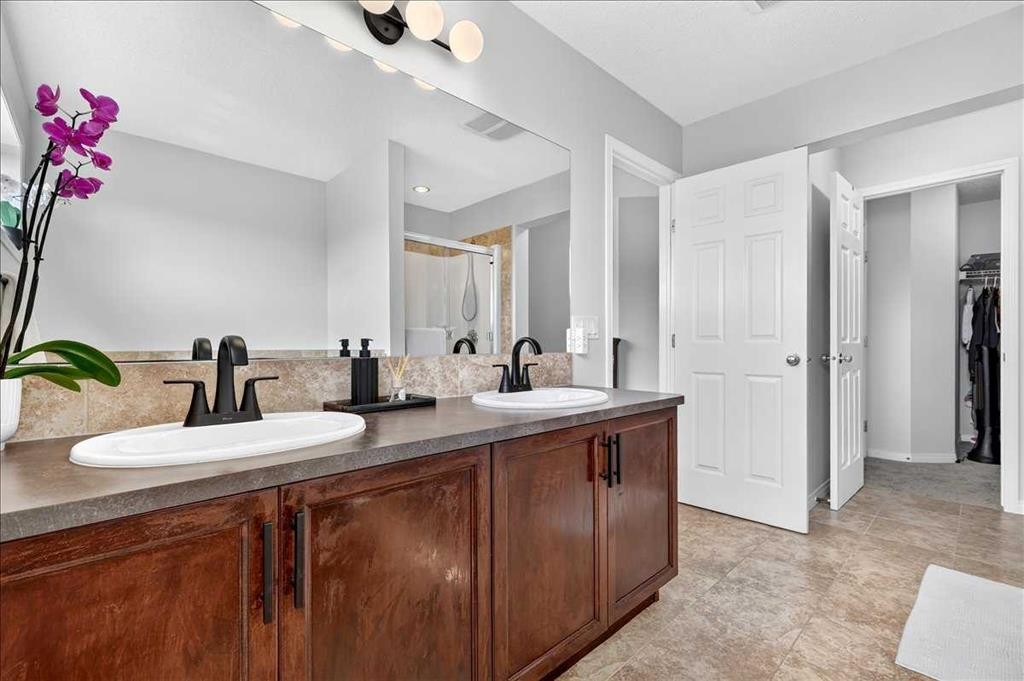
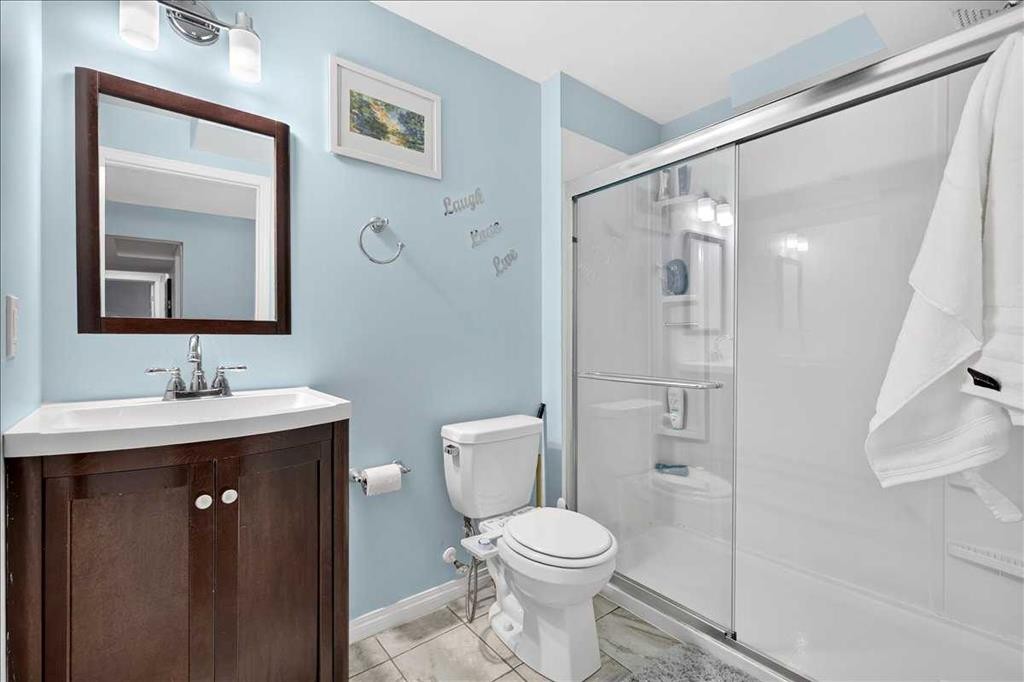
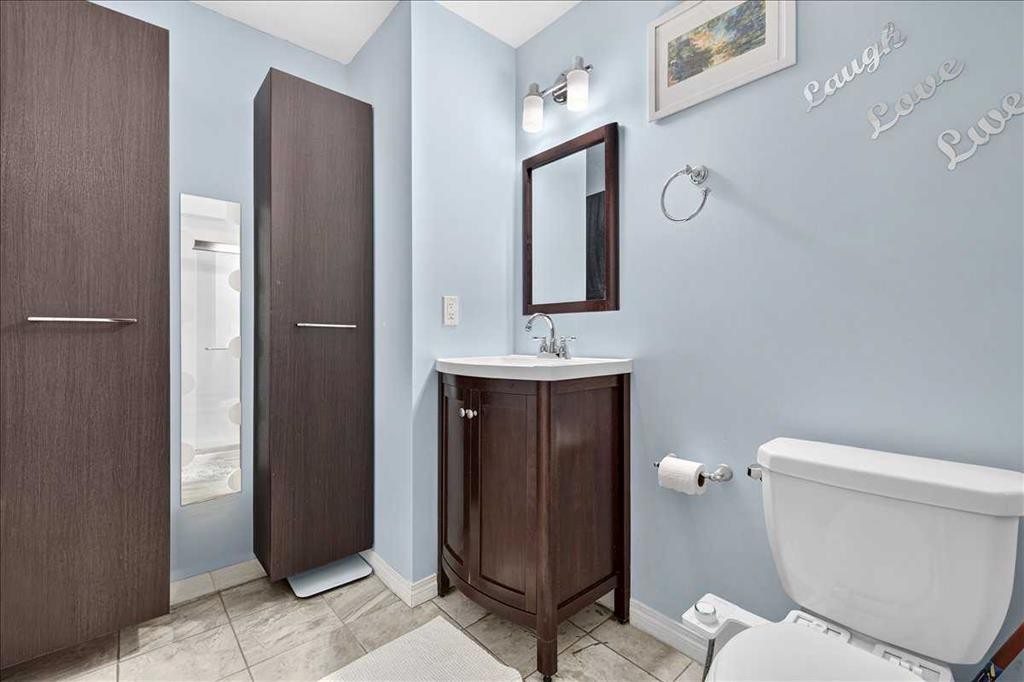
333 Bridleridge View Sw, Calgary, AB - Indoor Photo Showing Bathroom
333 Bridleridge View Sw, Calgary, AB - Indoor Photo Showing Bedroom
333 Bridleridge View Sw, Calgary, AB - Indoor Photo Showing Bathroom
333 Bridleridge View Sw, Calgary, AB - Indoor Photo Showing Other Room
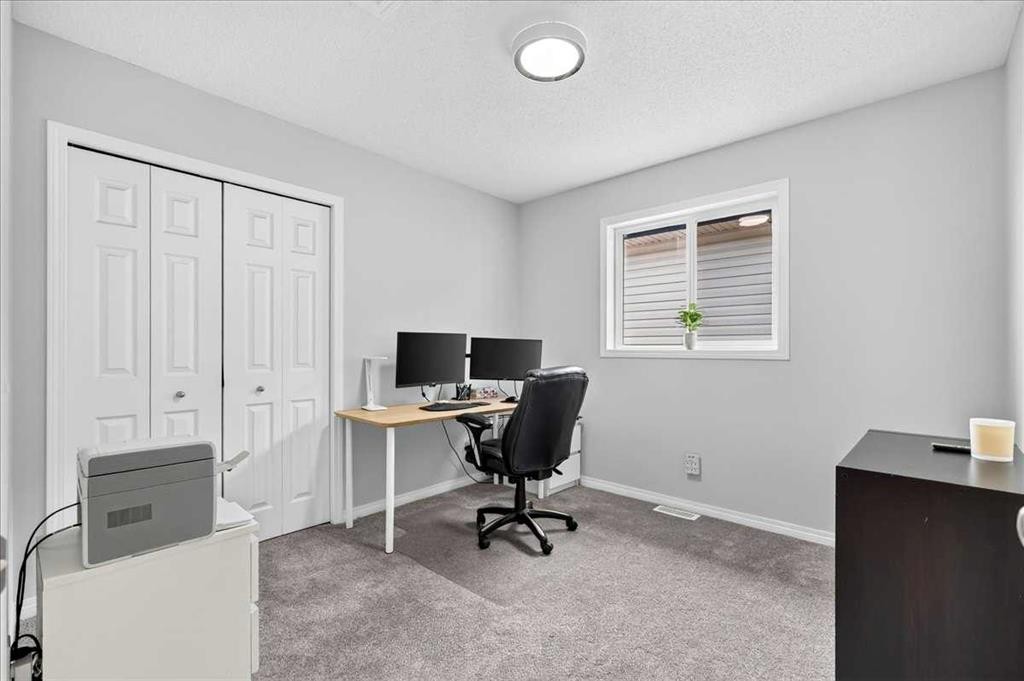
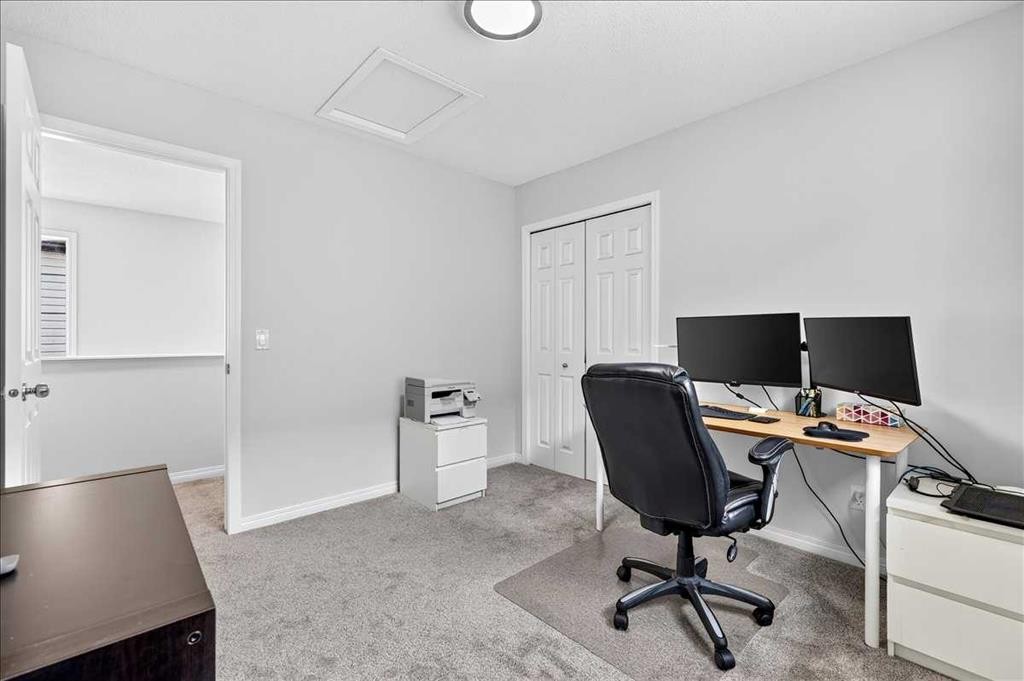
333 Bridleridge View Sw, Calgary, AB - Indoor Photo Showing Office
333 Bridleridge View Sw, Calgary, AB - Indoor
333 Bridleridge View Sw, Calgary, AB - Indoor Photo Showing Other Room
333 Bridleridge View Sw, Calgary, AB - Indoor
333 Bridleridge View Sw, Calgary, AB - Indoor Photo Showing Other Room
333 Bridleridge View Sw, Calgary, AB - Indoor
333 Bridleridge View Sw, Calgary, AB - Indoor Photo Showing Bedroom
333 Bridleridge View Sw, Calgary, AB - Indoor Photo Showing Bathroom
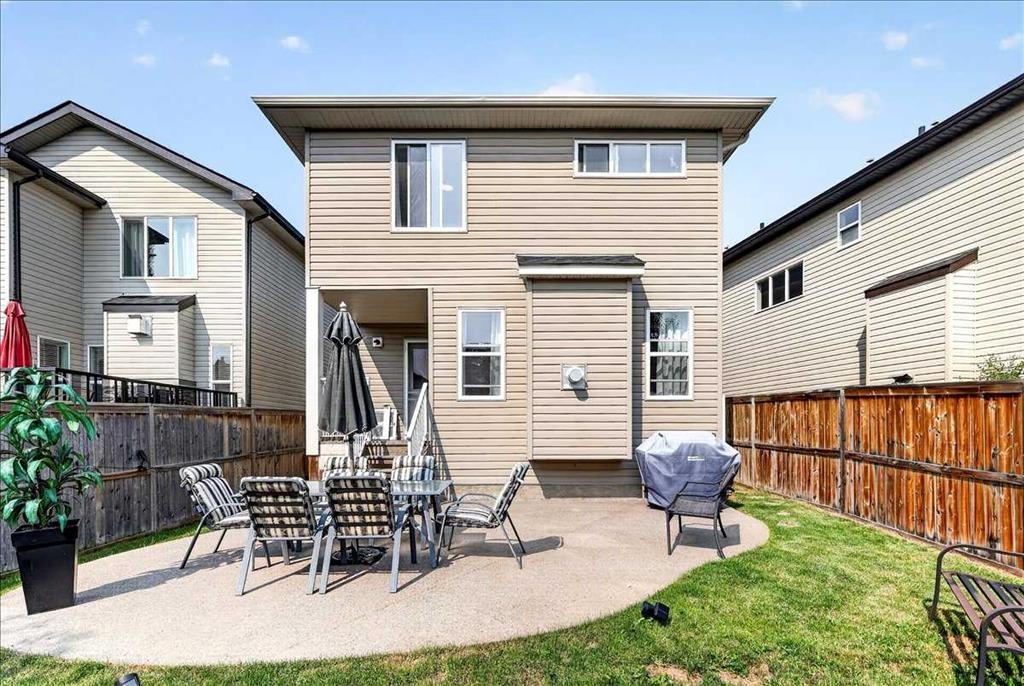
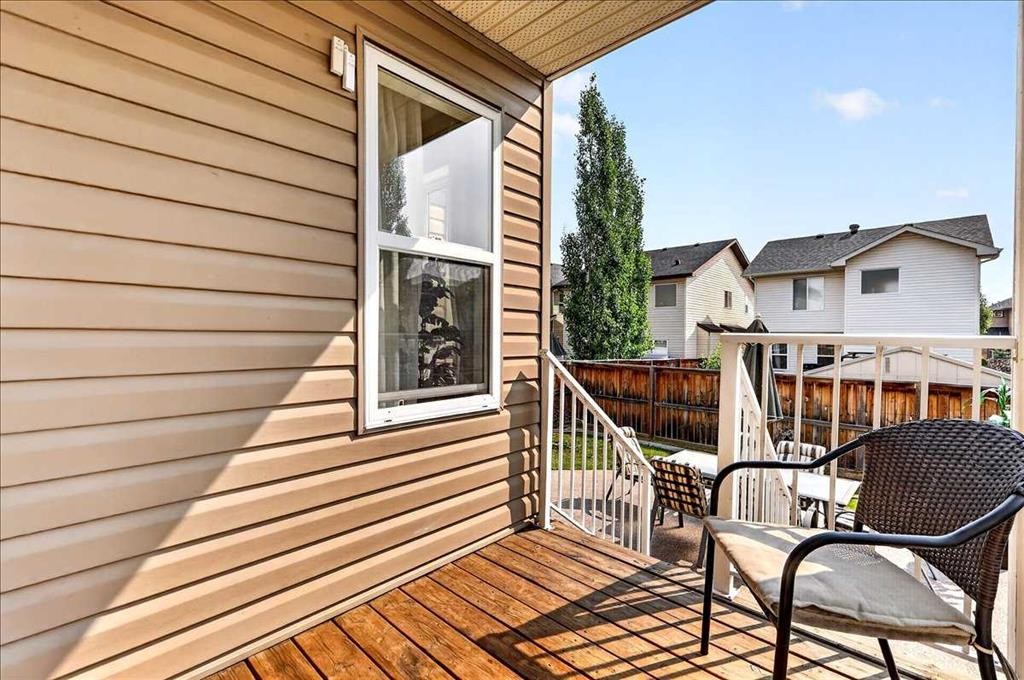
333 Bridleridge View Sw, Calgary, AB - Outdoor With Deck Patio Veranda With Exterior
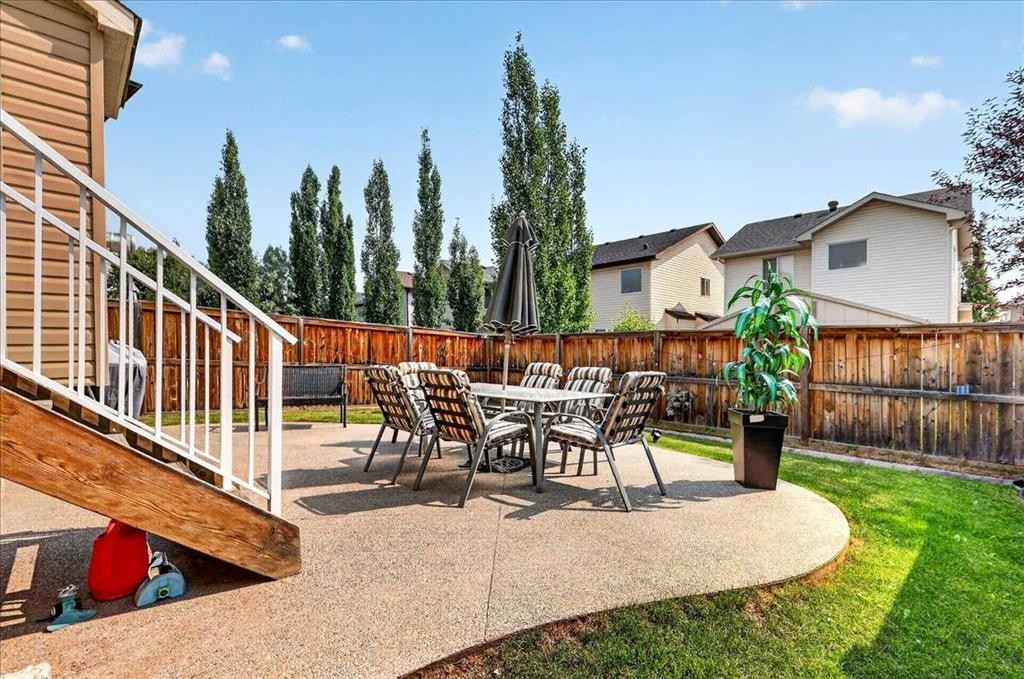
333 Bridleridge View Sw, Calgary, AB - Outdoor With Deck Patio Veranda
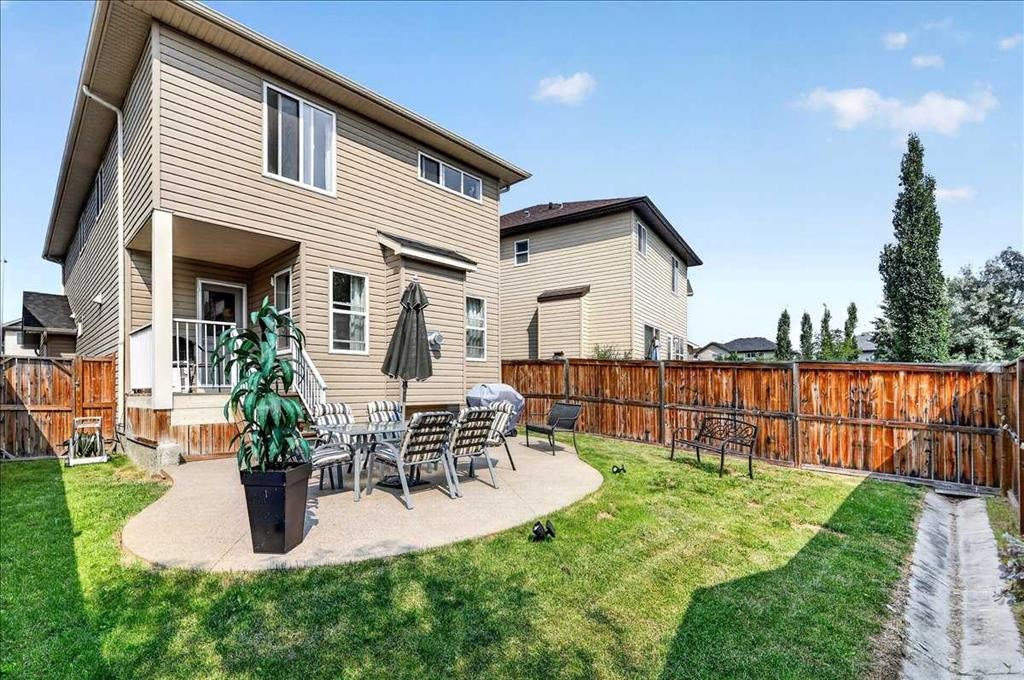
333 Bridleridge View Sw, Calgary, AB - Outdoor With Deck Patio Veranda With Exterior
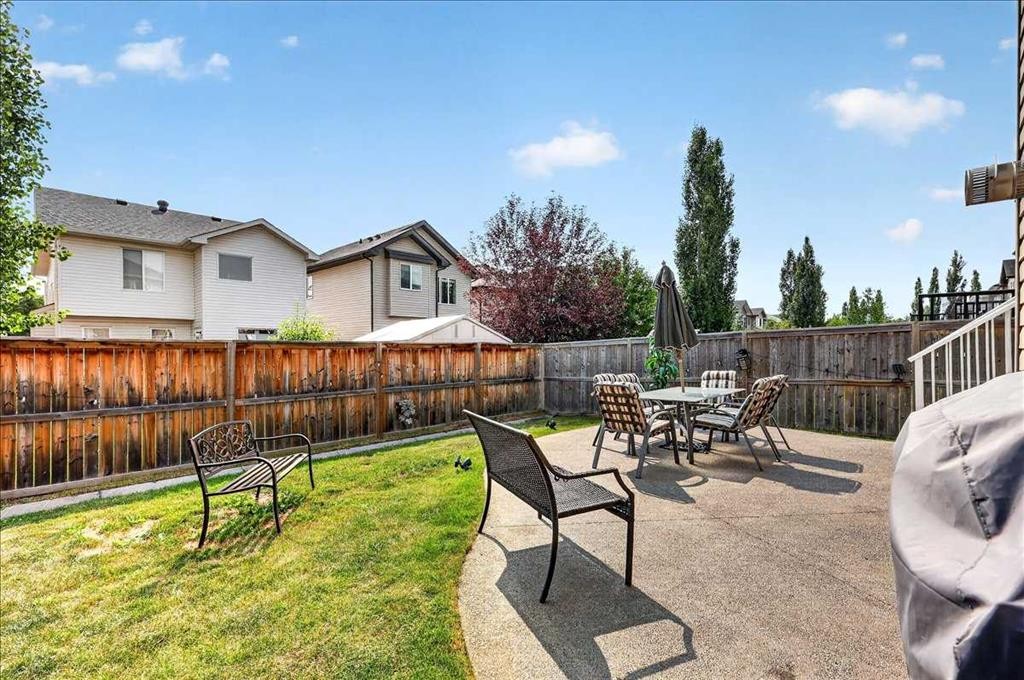
333 Bridleridge View Sw, Calgary, AB - Outdoor With Deck Patio Veranda
333 Bridleridge View Sw, Calgary, AB - Outdoor
333 Bridleridge View Sw, Calgary, AB  - Outdoor
333 Bridleridge View Sw, Calgary, AB  - Outdoor With Facade
333 Bridleridge View Sw, Calgary, AB  - Indoor Photo Showing Other Room
333 Bridleridge View Sw, Calgary, AB - Indoor
333 Bridleridge View Sw, Calgary, AB - Indoor Photo Showing Living Room With Fireplace
333 Bridleridge View Sw, Calgary, AB - Indoor Photo Showing Living Room
333 Bridleridge View Sw, Calgary, AB - Indoor Photo Showing Kitchen
333 Bridleridge View Sw, Calgary, AB - Indoor Photo Showing Kitchen With Upgraded Kitchen
333 Bridleridge View Sw, Calgary, AB - Indoor Photo Showing Kitchen
333 Bridleridge View Sw, Calgary, AB - Indoor Photo Showing Dining Room With Fireplace
333 Bridleridge View Sw, Calgary, AB - Indoor Photo Showing Dining Room
333 Bridleridge View Sw, Calgary, AB - Indoor Photo Showing Laundry Room
333 Bridleridge View Sw, Calgary, AB - Indoor Photo Showing Bathroom
333 Bridleridge View Sw, Calgary, AB - Indoor Photo Showing Other Room
333 Bridleridge View Sw, Calgary, AB - Indoor
333 Bridleridge View Sw, Calgary, AB -
333 Bridleridge View Sw, Calgary, AB - Indoor Photo Showing Other Room
333 Bridleridge View Sw, Calgary, AB - Indoor Photo Showing Bedroom
333 Bridleridge View Sw, Calgary, AB - Indoor Photo Showing Bathroom
333 Bridleridge View Sw, Calgary, AB - Indoor Photo Showing Bedroom
333 Bridleridge View Sw, Calgary, AB - Indoor Photo Showing Bathroom
333 Bridleridge View Sw, Calgary, AB - Indoor Photo Showing Other Room
333 Bridleridge View Sw, Calgary, AB - Indoor Photo Showing Office
333 Bridleridge View Sw, Calgary, AB - Indoor
333 Bridleridge View Sw, Calgary, AB - Indoor Photo Showing Other Room
333 Bridleridge View Sw, Calgary, AB - Indoor
333 Bridleridge View Sw, Calgary, AB - Indoor Photo Showing Other Room
333 Bridleridge View Sw, Calgary, AB - Indoor
333 Bridleridge View Sw, Calgary, AB - Indoor Photo Showing Bedroom
333 Bridleridge View Sw, Calgary, AB - Indoor Photo Showing Bathroom
333 Bridleridge View Sw, Calgary, AB - Outdoor With Deck Patio Veranda With Exterior
333 Bridleridge View Sw, Calgary, AB - Outdoor With Deck Patio Veranda
333 Bridleridge View Sw, Calgary, AB - Outdoor With Deck Patio Veranda With Exterior
333 Bridleridge View Sw, Calgary, AB - Outdoor With Deck Patio Veranda
333 Bridleridge View Sw, Calgary, AB - Outdoor
  • Publicité
Êtes-vous un investisseur immobilier
333 Bridleridge View SW, Calgary, AB, T2Y 0E6
700 000 $

4 Chambres

4 Salles de bain

Informations sur la propriété

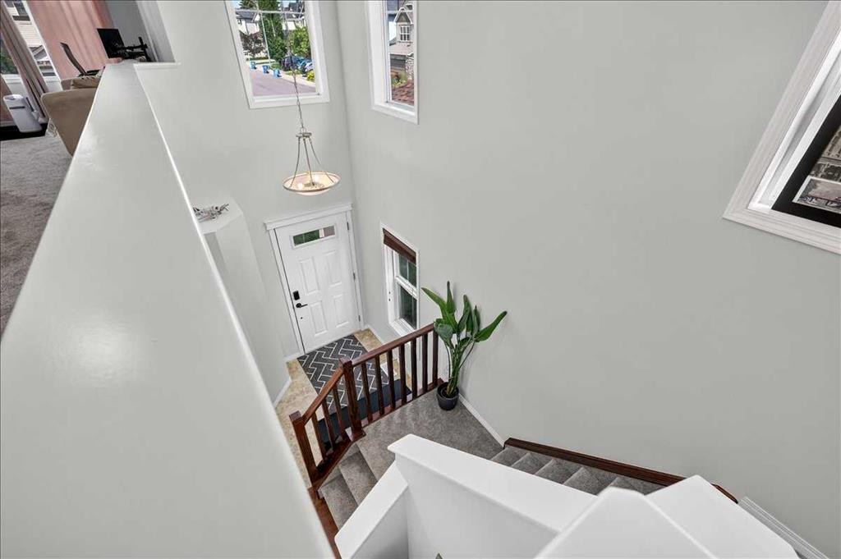
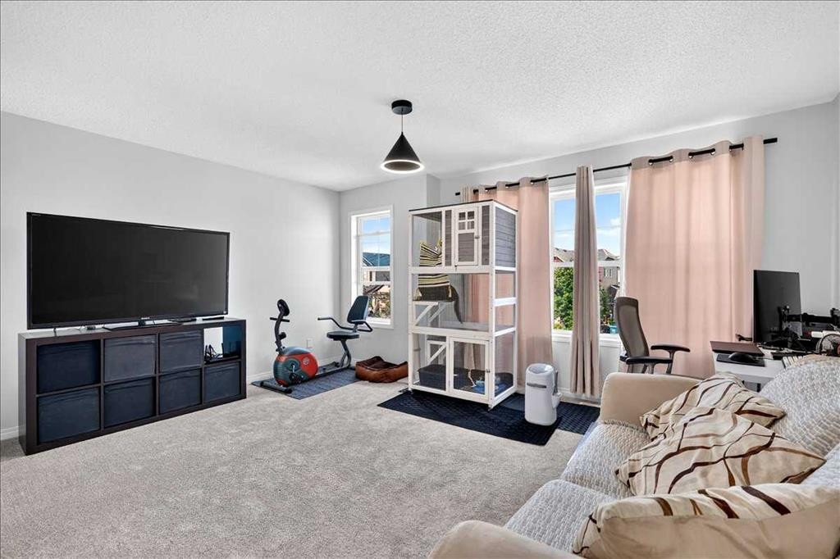
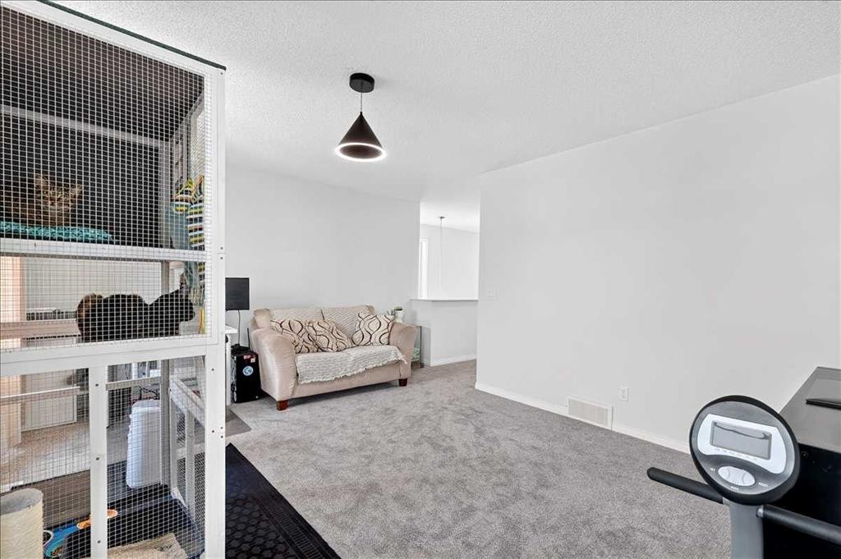
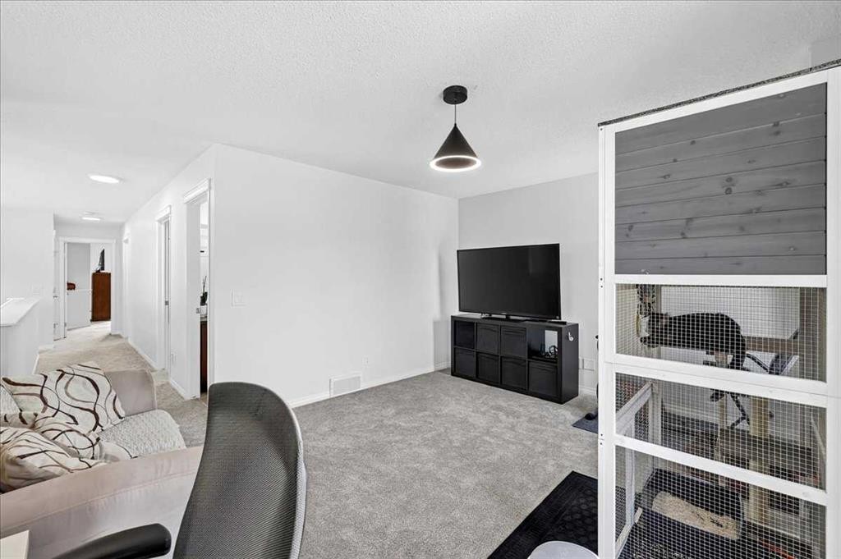
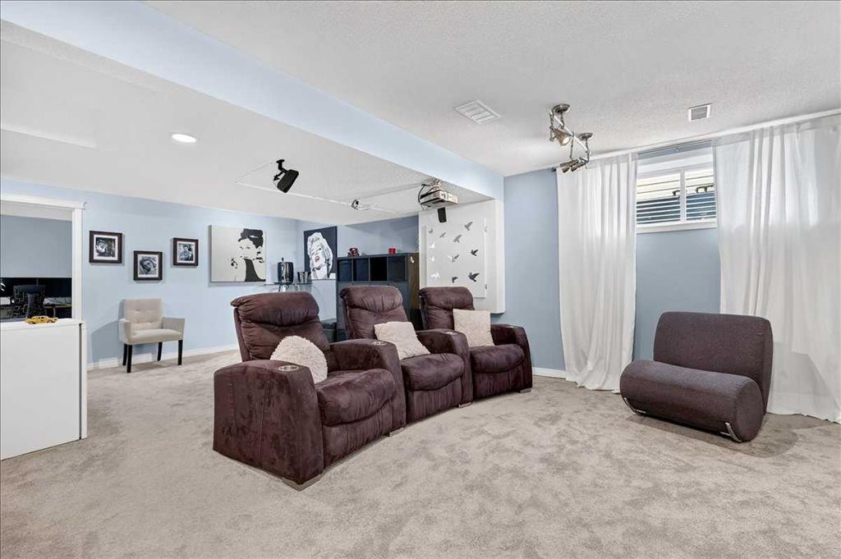
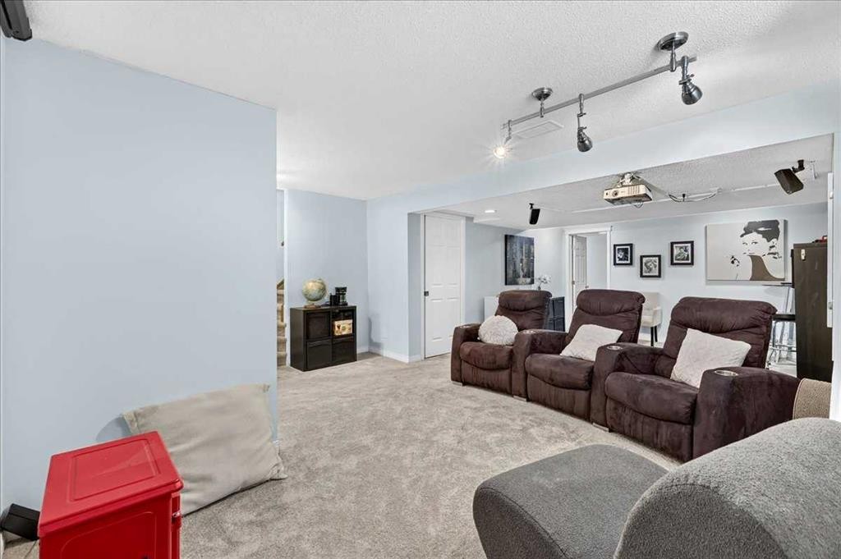
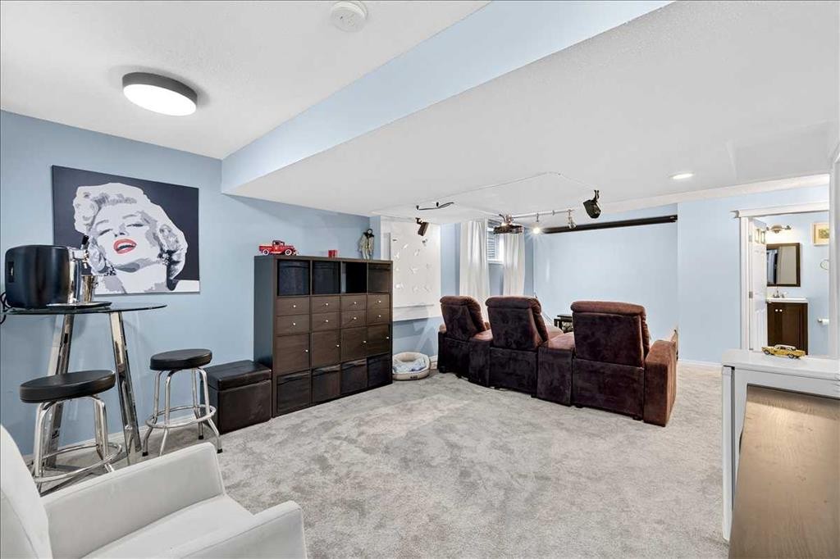
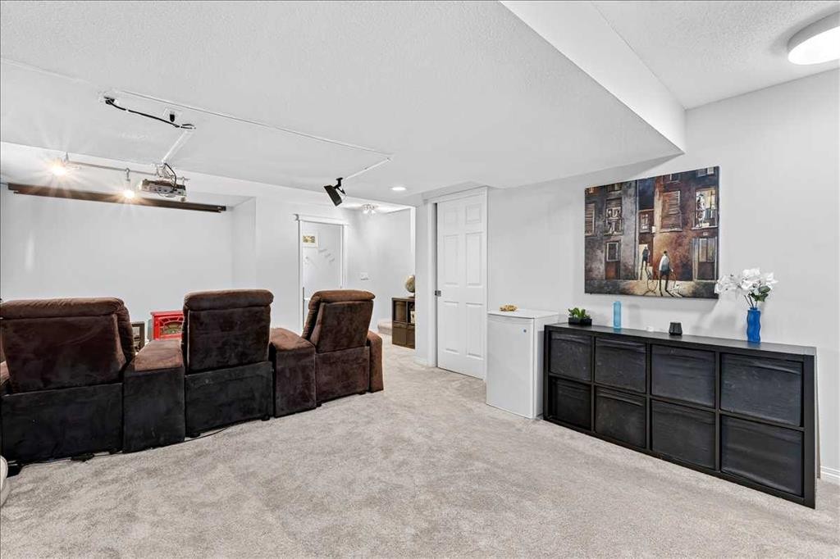
What a gorgeous heavily updated home with evident pride of ownership! This original owner home is exceptionally well maintained and loaded with recent upgrades (all 2026). The main floor offers freshly refinished hardwood with a large foyer that’s open to above for a grand spacious ambiance. This leads to the expansive open kitchen and dining area highlighted with new quartz countertops, new backsplash, new tap and all new appliances. The living area hosts new vinyl flooring, cozy gas fireplace lots of windows for natural light and the entire floor is highlighted with new lighting and fresh paint. Out back we have a covered porch for the BBQ that leads down to an exposed aggregate concrete patio with east facing exposure for great morning sun. The kitchen offers a breeze through pantry to the ever so convenient main floor laundry / mud room which provides access to the insulated garage and main floor powder room updated with new vanity, tap and toilet. Heading upstairs you’ll appreciate the refinished railing, all new carpet and fresh paint through that entire floor as well. This level hosts 2 spacious secondary bedrooms, a large 4-piece shared bath with new taps and hardware, a large bonus room to serve as needed and a bright a warm primary bedroom with 5-piece ensuite and large walk-in closet. Downstairs is thoughtfully designed with a bedroom bathroom combo, properly tucked away mechanical space with lots of storage and a large open rec area – exactly how it should be done! From the street you’ll notice the great curb appeal with nicely manicured yard and side space with freshly painted front and garage doors as well as the 2010 roof. There has been so much done here this home looks and feels new, it’s a true gem that speaks for itself offering an amazing opportunity to join this wonderful community. As you explore Bridlewood a little further, appreciate the proximity to Stoney Trail, Macleod Trail, Fish Creek Park, the abundance of retail, Calgary Transit and being steps from public and catholic elementary and junior high schools! This home truly has it all!

Inclusions: Basement Projector and Screen, Basement bathroom cabinet

Particularités du bâtiment :

  • Foyer: Oui
  • Stationnement: Oui
  • Superficie totale aménagée: 1943.00 Pieds carrés

Caractéristiques :

  • Bâti en: 2008
  • Caractéristiques du foyer: Gaz, Salon
  • Caractéristiques du stationnement: Garage double attenant
  • Caractéristiques extérieures: Cour privée
  • Caractéristiques intérieures: Plan de masse ouvert, Garde-manger
  • Chambres : 3+1
  • Chauffage: Air pulsé, Gaz naturel
  • Détails de la fondation: Béton coulé
  • Dimensions du terrain : 3562.00 Pieds carrés
  • Matériaux de construction: Béton, Parement de vinyle, Charpente en bois
  • Niveaux: Deux
  • Refroidissement: Aucun
  • Revêtements de sol: Moquette, Carreaux de céramique, Bois franc
  • Salle(s) de bains : 3+1
  • Style architectural: 2 étages
  • Superficie habitable (approx): 1943.00 Pieds carrés
  • Toiture: Bardeaux d'asphalte
  • Zonage: R-G
  • Nbre d'espaces de stationnement: 4

Gracieuseté de : RE/MAX First

Données fournies par : Calgary Real Estate Board 300 Manning Rd. NE, Calgary, Alberta T2E 8K4
Nous croyons que tous les renseignements affichés sont exacts, mais nous ne le garantissons pas; les renseignements devraient être vérifiés de façon indépendante. Aucune garantie ou représentation de quelque nature que ce soit n’est offerte. Droits © 2021 Tous les droits sont réservés.
ÉvaluationExpressMC Powered by RPS

Emplacement de 333 Bridleridge View SW, Calgary, AB, T2Y 0E6

Données démographiques de 333 Bridleridge View SW, Calgary, AB, T2Y 0E6

Étape de vie

Jeunes familles

Type d'emploi

Mixte

Revenu moyen du ménage

128 732.31 $

Nombre moyen d'enfants

1.89

Population à domicile

Structure à domicile

Âge de la population

Éducation

Niveau d'éducation

No certificate/diploma/degree

13.71 %

Diplôme d'études secondaires ou équivalent

30.47 %

Certificat ou diplôme d'apprentissage ou d'une école de métiers

6.79 %

Diplôme d'études collégiales ou d'études postsecondaires (non universitaires)

18.74 %

Certificat d'études universitaires

1.64 %

Diplômes d'études universitaires

28.64 %

Navetteur

Se rendre au travail

En auto

88.42 %

En transport en commun

8.66 %

À pied

0.78 %

À bicyclette

0.0 %

Par tout autre moyen

2.14 %

Diversité Culturelle

Connaissance des langues officielles

Langue maternelle

Données Sur Le Bâtiment

Type de bâtiment

Appartements (faible hauteur et à étages multiples)

11.44 %

Maisons

88.56 %

Achat ou location