Button CopyPathCircle CloseCircle Left ArrowArrow Down Icon GreyClosecirclecircleBurger
  • Publicité

28 Edenstone Way NW, Calgary, AB, T3A 3Z4

No. MLS® A2350204
Maison À vendre à Edgemont, Calgary, Alberta
1 628 000 $ ÉvaluationExpressMC: Non disponible

4+1 Chambres

5 Salles de bain

28 Edenstone Way Nw, Calgary, AB
Visite virtuelle
28 Edenstone Way Nw, Calgary, AB
  • Publicité

Visites libres

  • sam 10 oct 2026 13h00 - 15h00
Êtes-vous un investisseur immobilier
28 Edenstone Way NW, Calgary, AB, T3A 3Z4
1 628 000 $

5 Chambres

5 Salles de bain

Informations sur la propriété

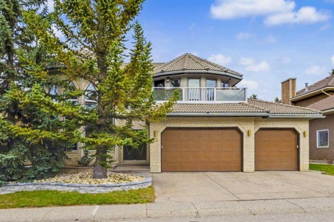
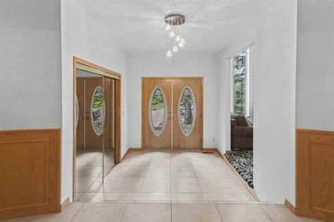
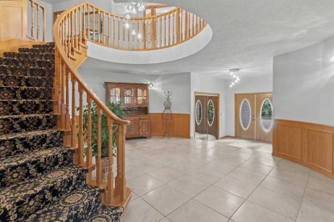
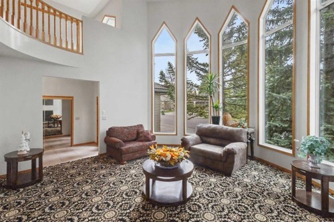
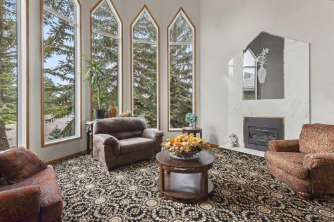
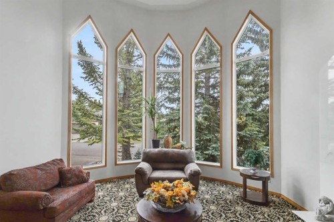
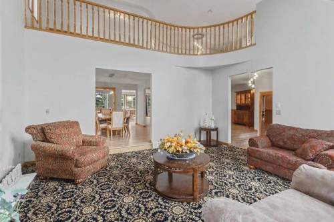
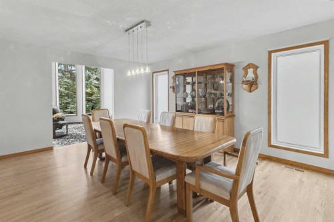
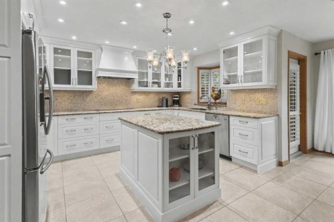
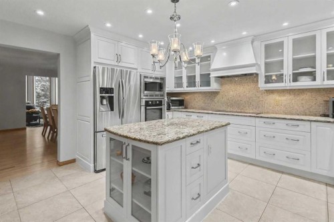
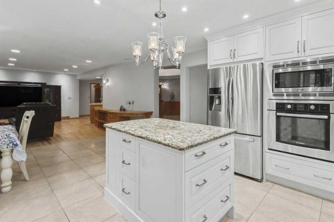
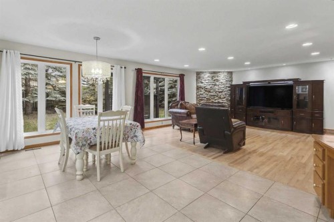
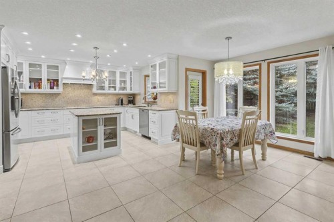
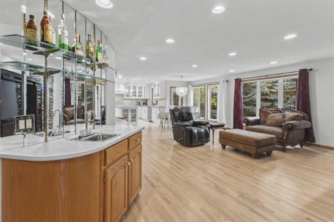
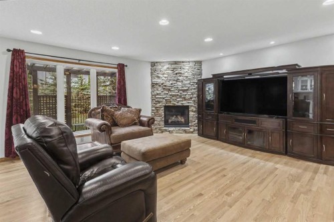
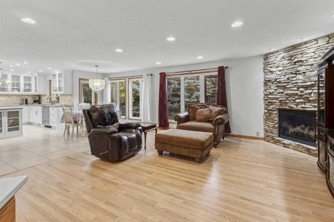
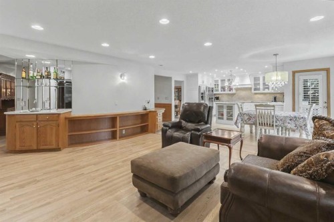
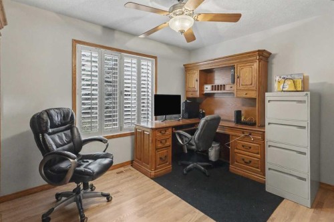
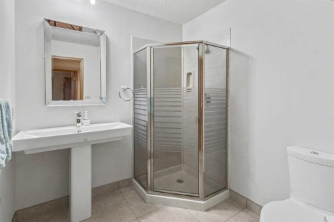
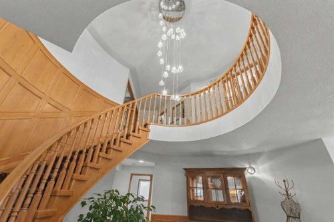
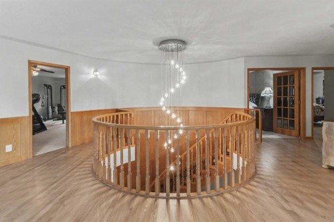
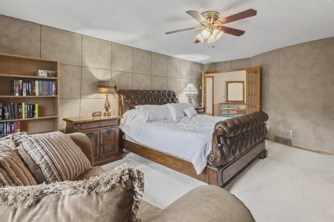
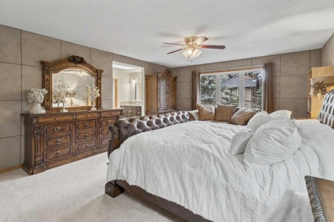
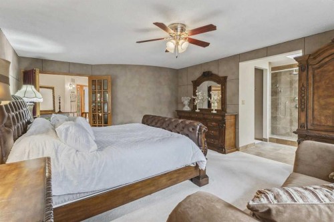
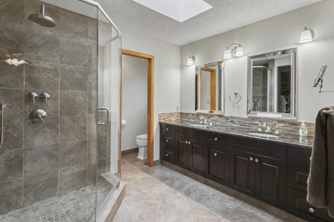
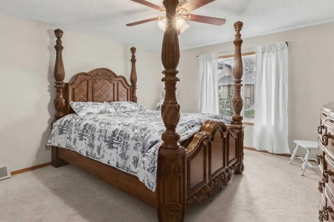
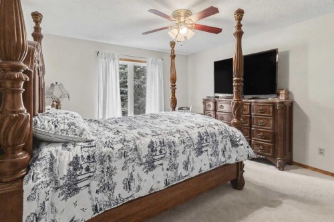
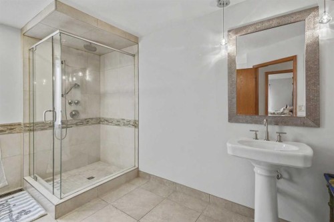
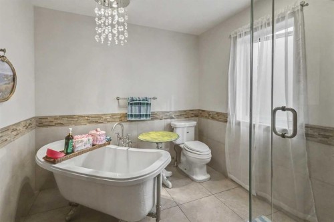
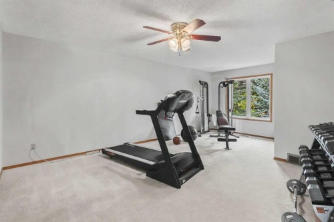
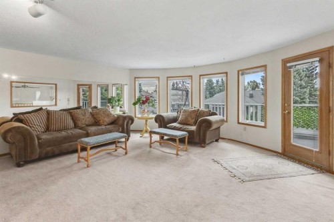
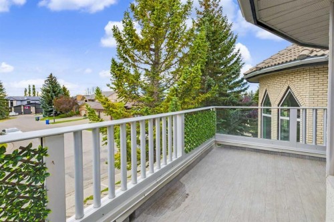
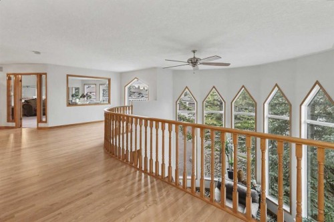
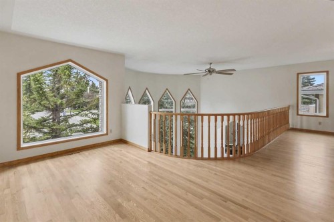
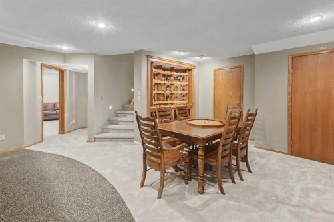
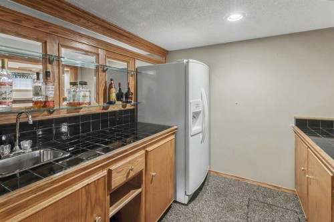
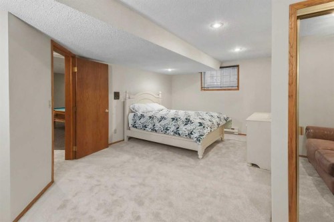
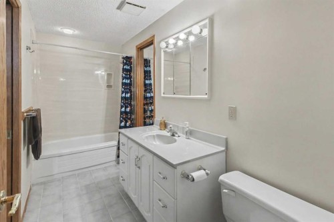
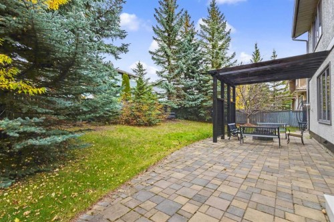
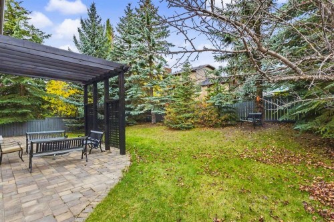
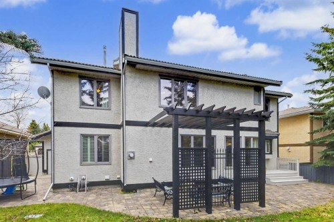
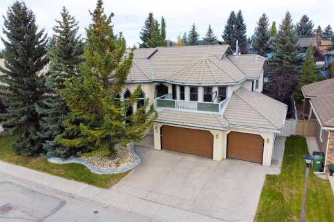
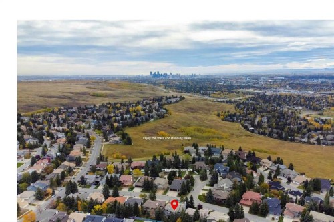
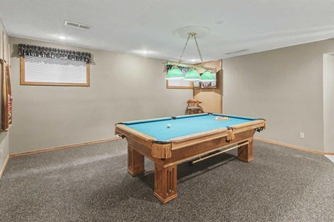
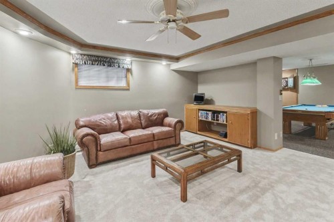
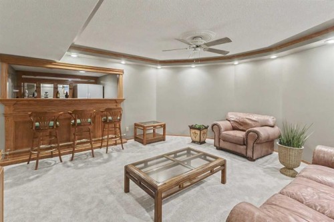
Welcome to an extraordinary residence offering an impressive 4,032 sq. ft. above grade, complemented by a fully finished basement—delivering exceptional space for sophisticated family living and effortless entertaining. Thoughtfully updated over the years, this distinctive home showcases impressive scale, versatility, and unique architectural features. From the moment you enter, the expansive living areas and dramatic details are immediately evident. The large tiled entry leads to the grand hall, showcasing a magnificent spiral staircase. The formal Living Room features high ceilings, striking pentagon-shaped windows, and a coordinating gas fireplace surround. The generous Dining Room easily accommodates a large table for special dinners and gatherings. The Kitchen was custom designed and renovated by Ultimate Renovations, featuring attractive cabinetry, a central island, and granite countertops. The spacious Family Room offers built-in shelving, a wet bar, and an attractive stone-faced gas fireplace. A convenient main-floor Bedroom, currently used as a home office, is complemented by a full Bathroom. The elegance continues on the second level with three generously sized Bedrooms. The Primary Bedroom features a sitting area, large walk-in wardrobe closet, and updated Ensuite. The main Bathroom was also updated with a relaxing Napoleon clawfoot bathtub and separate shower. The third Bedroom has its own 2-piece Ensuite and is currently used as a home gym. A spacious second-floor Family TV Room provides direct access to the upper balcony, while the hallway extends to a loft overlooking the Living Room below. The fully developed Basement offers incredible flexibility, featuring a Family Room with built-in shelving for an entertainment system, wet bar, built-in wine rack and shelving, pool table (included), and space for cards or board game table. A Guest Bedroom has direct access to a full Bathroom, while the Bonus Room with mirrored wall is ideal for a dance studio, exercise area, or creative space. A huge storage room with extensive shelving provides excellent additional storage. The standout feature is the triple attached garage with direct access to the basement, creating a private and convenient connection to the lower level. This rare configuration offers exceptional flexibility and privacy for guests, nanny accommodations, or multigenerational living. The private yard was professionally landscaped and features a patio, pergola, gas firepit, and irrigation system—creating an inviting setting for outdoor entertaining and relaxation. An amazing location, close to Edgemont Fountain and the "top of the hill" with many trails and spectacular city and mountain views to enjoy. A truly distinctive residence offering impressive space, architectural character, thoughtful updates, and exceptional versatility.

Inclusions: Pool Table and all accessories, Refrigerator (Basement Wet Bar), Basement Storage Shelving, Garage Storage Shelving

Particularités du bâtiment :

  • Foyer: Oui
  • Garage: Oui
  • Stationnement: Oui
  • Superficie totale aménagée: 4032.83 Pieds carrés

Caractéristiques :

  • Bâti en: 1988
  • Caractéristiques du foyer: Salle familiale, Gaz, Salon
  • Caractéristiques du stationnement:
  • Caractéristiques extérieures: Balcon, Foyer, Cour privée
  • Caractéristiques intérieures: Bibliothèques, Bar déjeuner, Ventilateur(s) de plafond, Rangement de placard, Porte française, Comptoirs en granite, Plafonds hauts, Îlot de cuisine, Voir remarques, Puit(s) de lumière, Baignoire profonde, Espace de rangement, Minibar
  • Chambres : 4+1
  • Chauffage: Air pulsé
  • Détails de la fondation: Béton coulé
  • Dimensions du terrain : 8008.00 Pieds carrés
  • Matériaux de construction: Brique, Charpente en bois
  • Niveaux: Deux
  • Refroidissement: Aucun
  • Revêtements de sol: Moquette, Bois franc, Tuile
  • Salle(s) de bains : 4+1
  • Style architectural: 2 étages
  • Superficie habitable (approx): 4032.83 Pieds carrés
  • Toiture: Carreaux d'argile
  • Zonage: R-CG
  • Nbre d'espaces de stationnement: 6
Gracieuseté de : Real Estate Professionals Inc.

Données fournies par : Calgary Real Estate Board 300 Manning Rd. NE, Calgary, Alberta T2E 8K4
Nous croyons que tous les renseignements affichés sont exacts, mais nous ne le garantissons pas; les renseignements devraient être vérifiés de façon indépendante. Aucune garantie ou représentation de quelque nature que ce soit n’est offerte. Droits © 2021 Tous les droits sont réservés.

ÉvaluationExpressMC Powered by RPS
Vous songez à vendre?

Commencez par découvrir ce que votre maison pourrait valoir sur le marché actuel.

Emplacement de 28 Edenstone Way NW, Calgary, AB, T3A 3Z4

Données démographiques de 28 Edenstone Way NW, Calgary, AB, T3A 3Z4

Étape de vie

Parents d'âge moyen avec adolescents

Type d'emploi

Industrie des services/Cols blancs

Revenu moyen du ménage

200 682.69 $

Nombre moyen d'enfants

1,88

Population à domicile

Structure à domicile

Âge de la population

Éducation

Niveau d'éducation

No certificate/diploma/degree

8.56 %

Diplôme d'études secondaires ou équivalent

21.17 %

Certificat ou diplôme d'apprentissage ou d'une école de métiers

3.61 %

Diplôme d'études collégiales ou d'études postsecondaires (non universitaires)

12.88 %

Certificat d'études universitaires

1.94 %

Diplômes d'études universitaires

51.85 %

Navetteur

Se rendre au travail

En auto

87.6 %

En transport en commun

2.39 %

À pied

0.0 %

À bicyclette

0.0 %

Par tout autre moyen

10.01 %

Diversité Culturelle

Connaissance des langues officielles

Langue maternelle

Données Sur Le Bâtiment

Type de bâtiment

Appartements (faible hauteur et à étages multiples)

Maisons

100.0 %

Achat ou location