Button CopyPathCircle CloseCircle Left ArrowArrow Down Icon GreyClosecirclecircleBurger
  • Publicité

239 37 Avenue SW, Calgary, AB, T2S 0V1

No. MLS® A2302531
Maison À vendre à Elbow Park, Calgary, Alberta
2 850 000 $ ÉvaluationExpressMC: 2.3M $ - 3.0M $

3+1 Chambres

4 Salles de bain

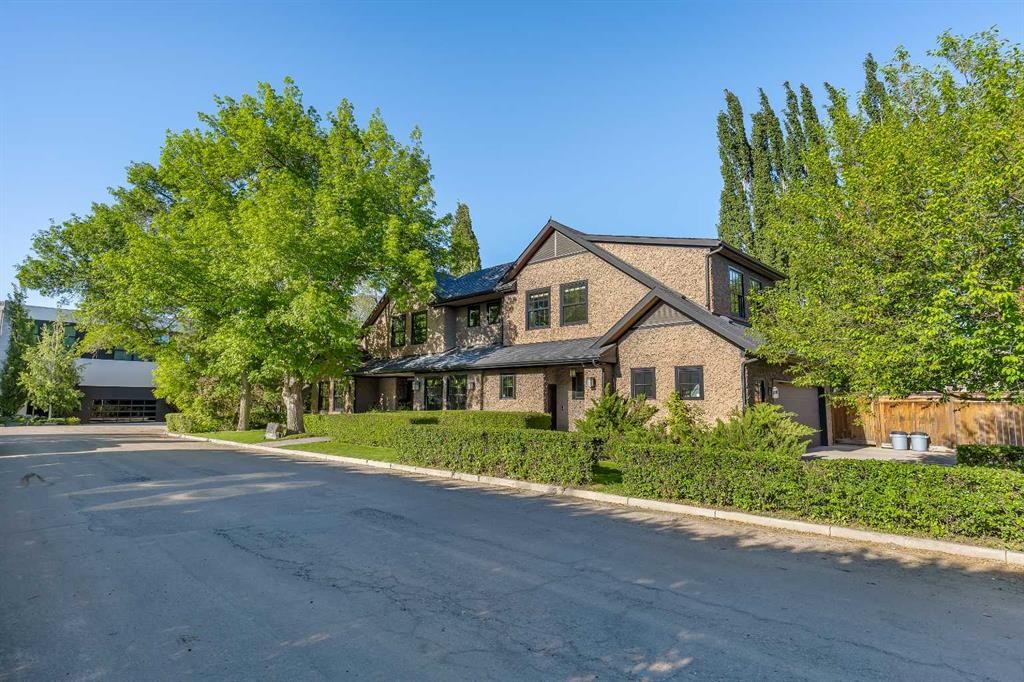
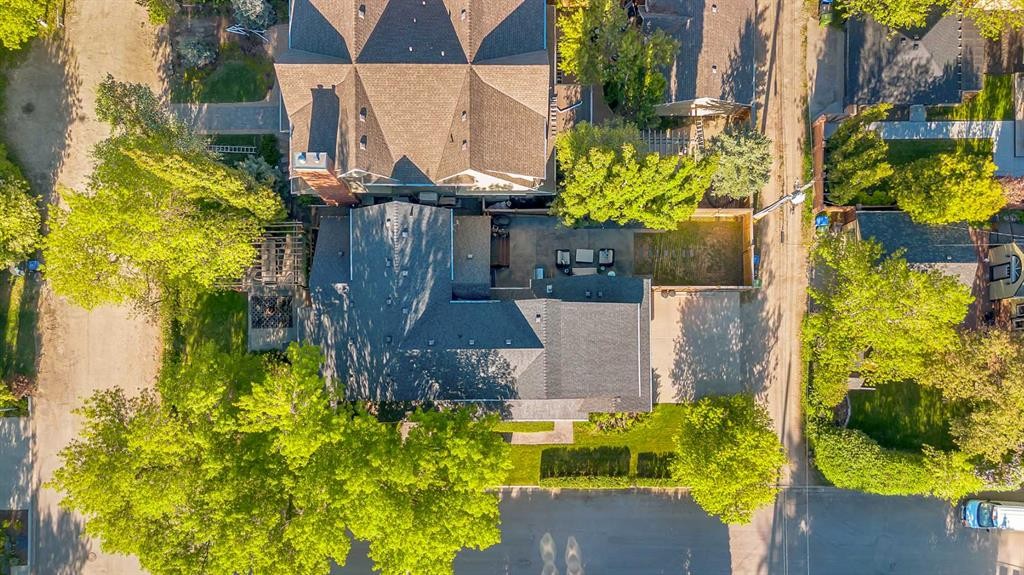
239 37 Avenue Sw, Calgary, AB - Outdoor
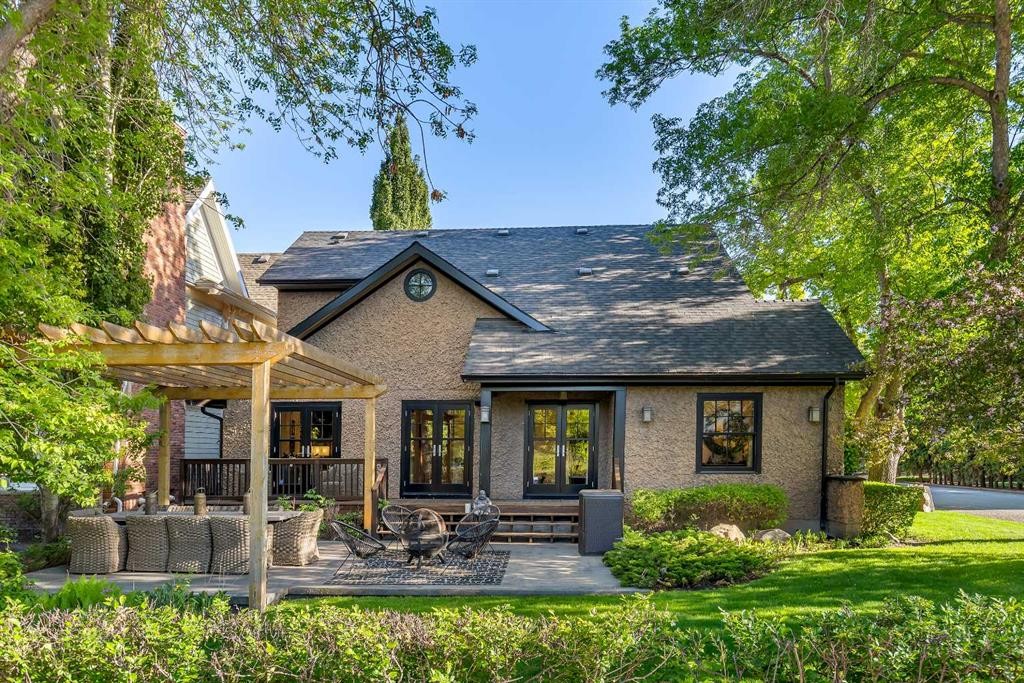
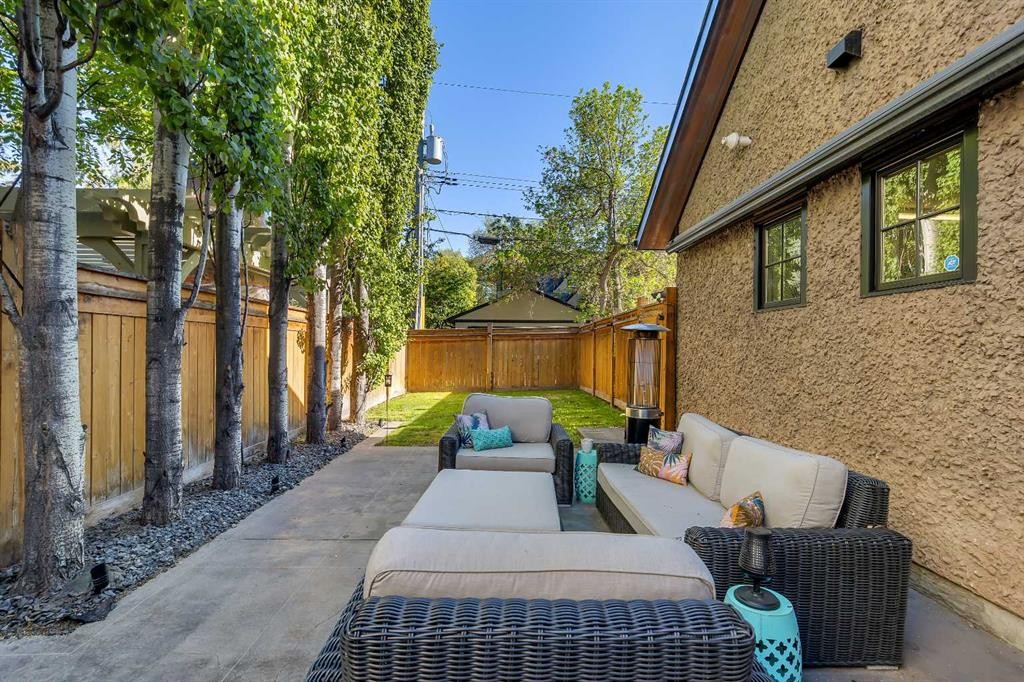
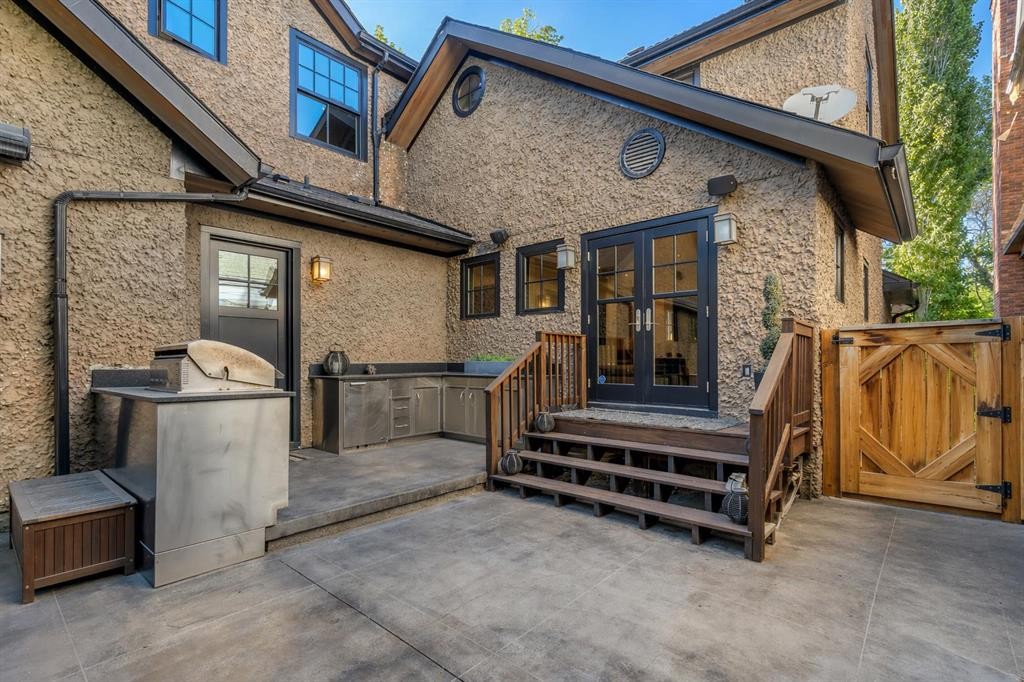
239 37 Avenue Sw, Calgary, AB - Outdoor With Deck Patio Veranda
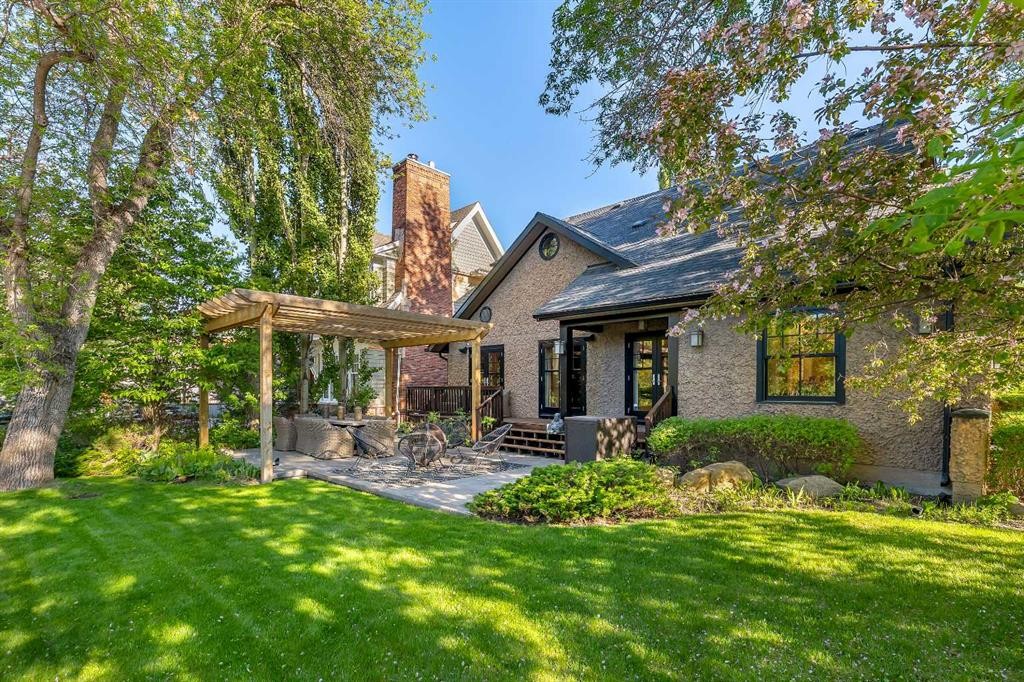
239 37 Avenue Sw, Calgary, AB - Outdoor
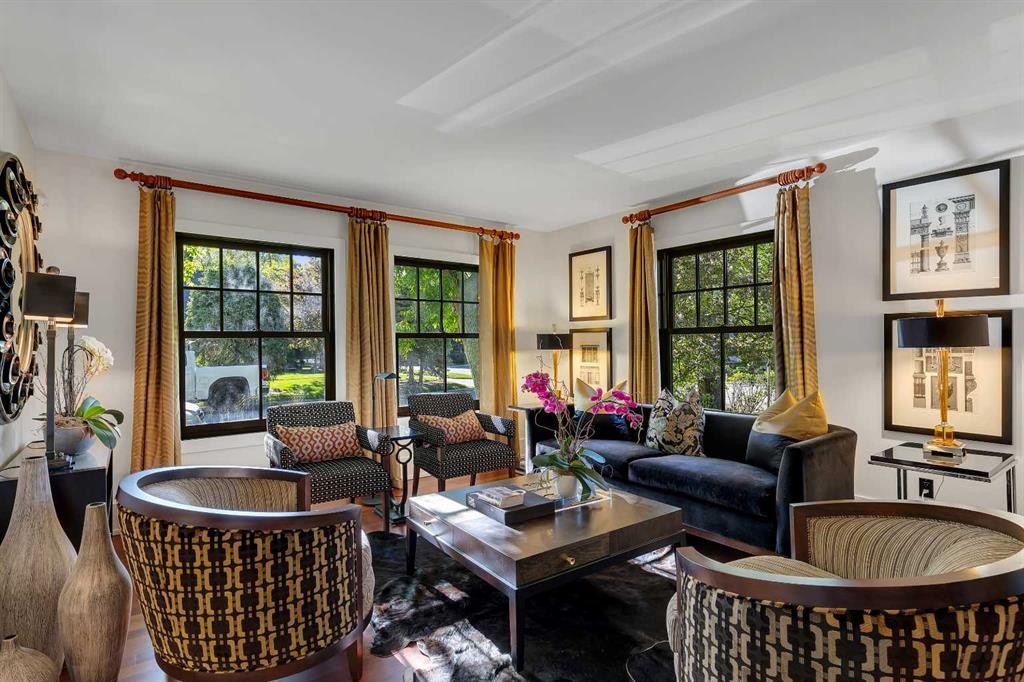
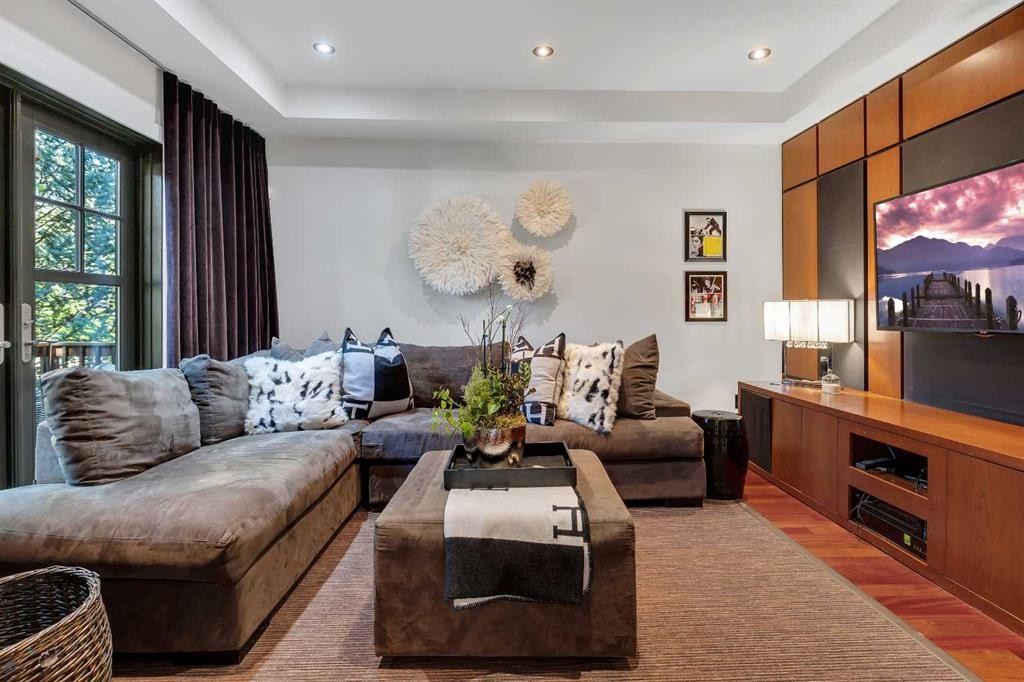
239 37 Avenue Sw, Calgary, AB - Indoor Photo Showing Living Room
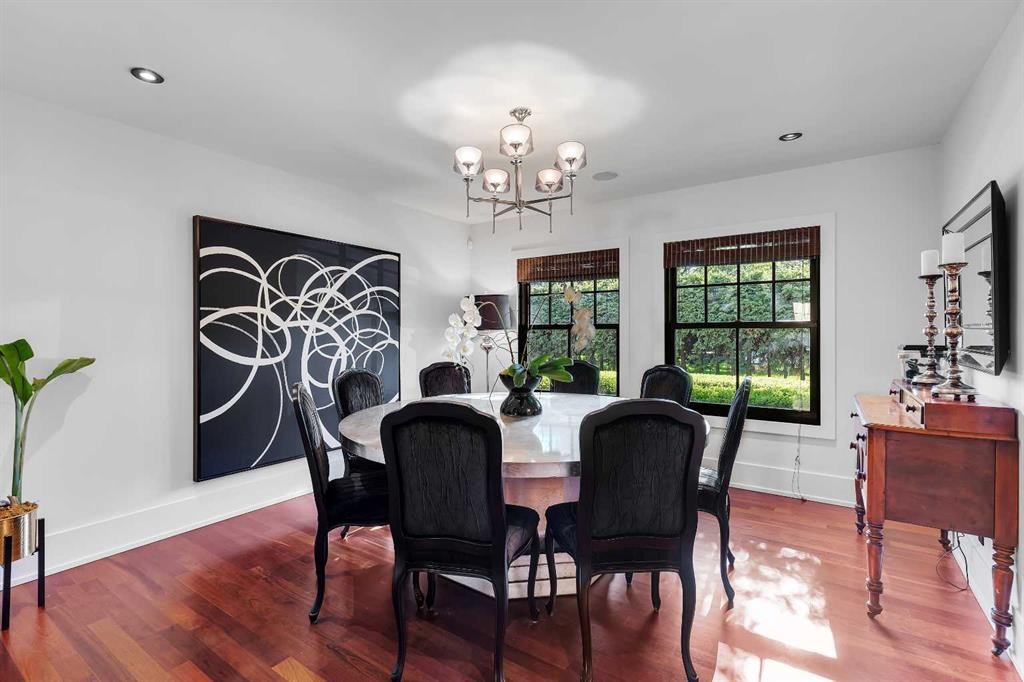
239 37 Avenue Sw, Calgary, AB - Indoor Photo Showing Dining Room
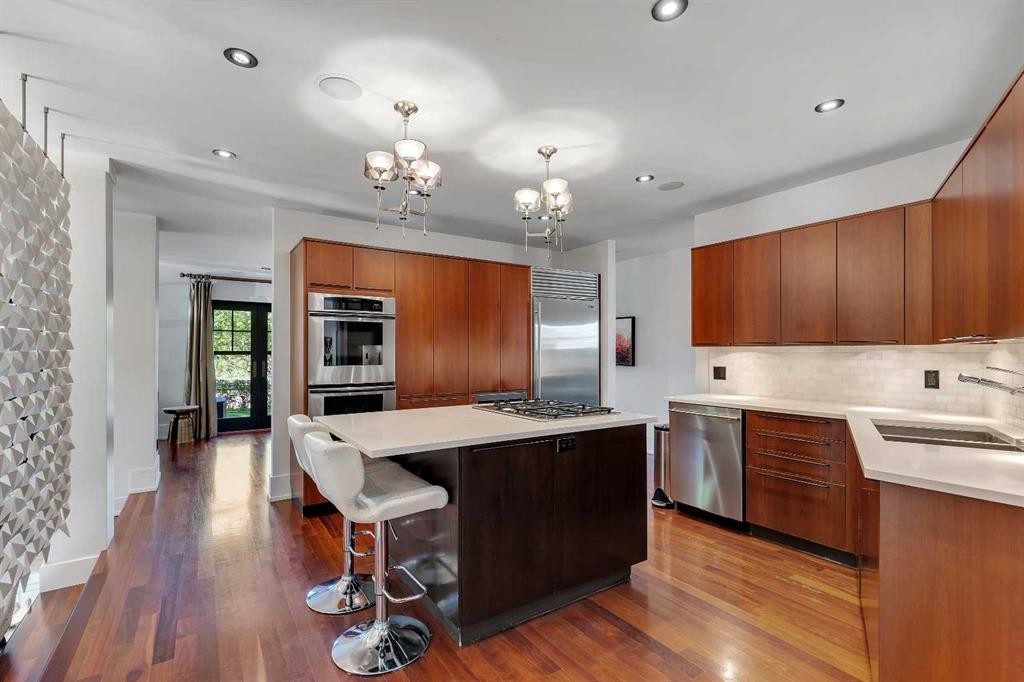
239 37 Avenue Sw, Calgary, AB - Indoor Photo Showing Kitchen With Double Sink
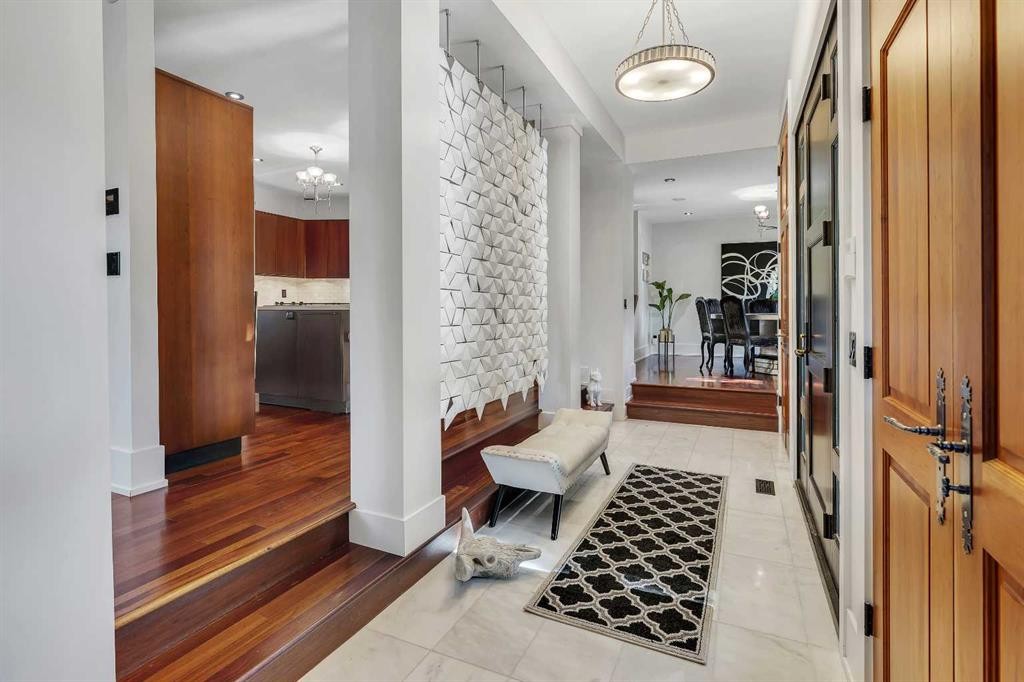
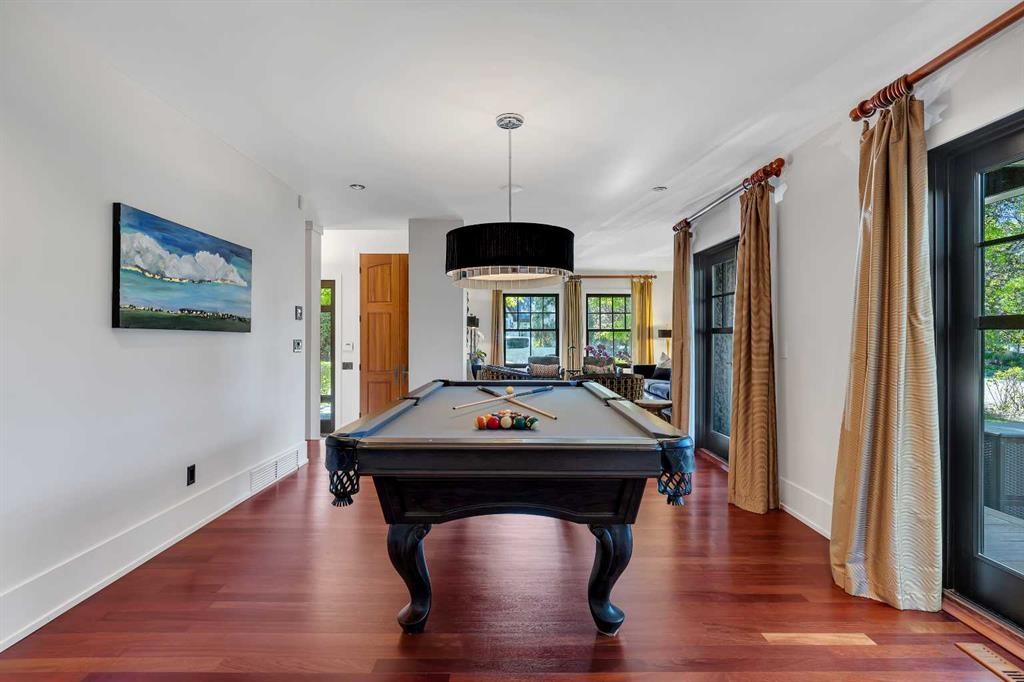
239 37 Avenue Sw, Calgary, AB - Indoor Photo Showing Other Room
239 37 Avenue Sw, Calgary, AB - Indoor Photo Showing Living Room
239 37 Avenue Sw, Calgary, AB - Indoor Photo Showing Other Room
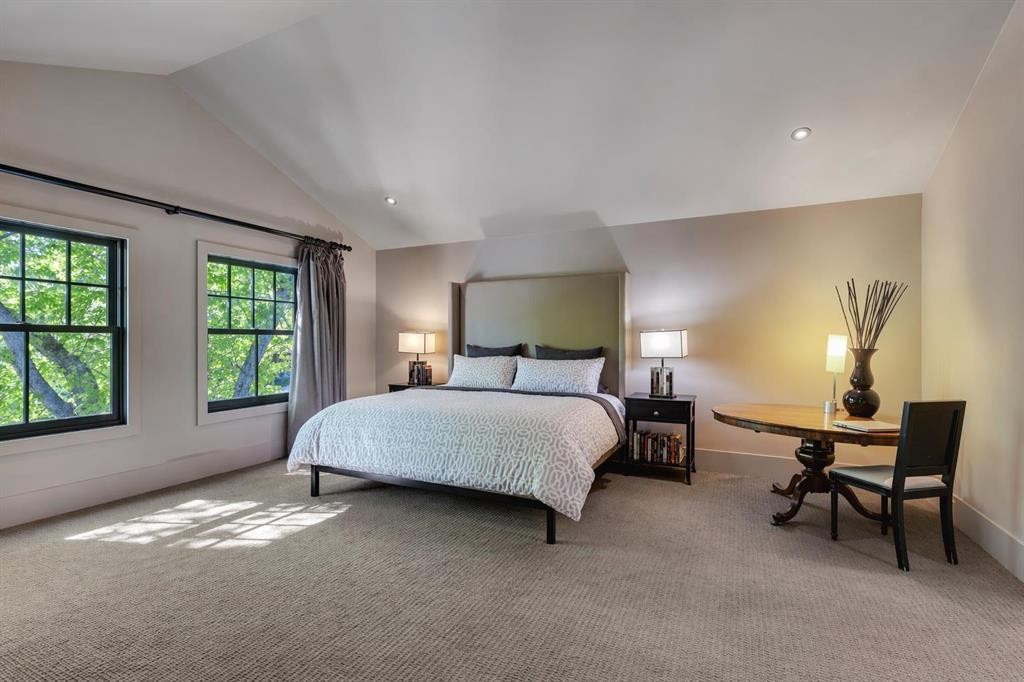
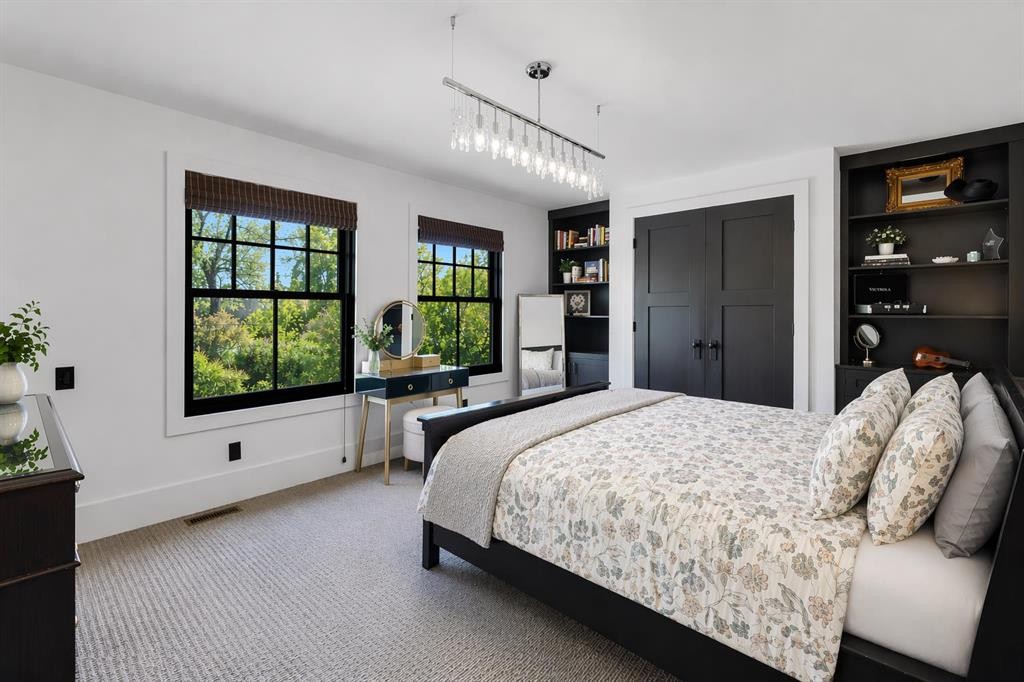
239 37 Avenue Sw, Calgary, AB - Indoor Photo Showing Bedroom
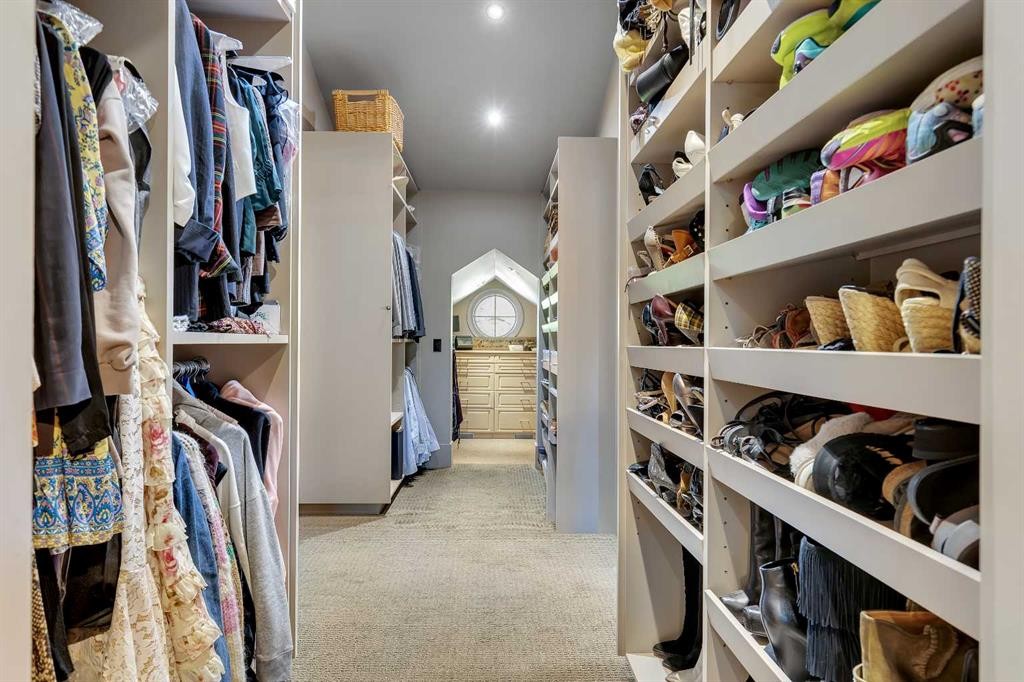
239 37 Avenue Sw, Calgary, AB - Indoor With Storage
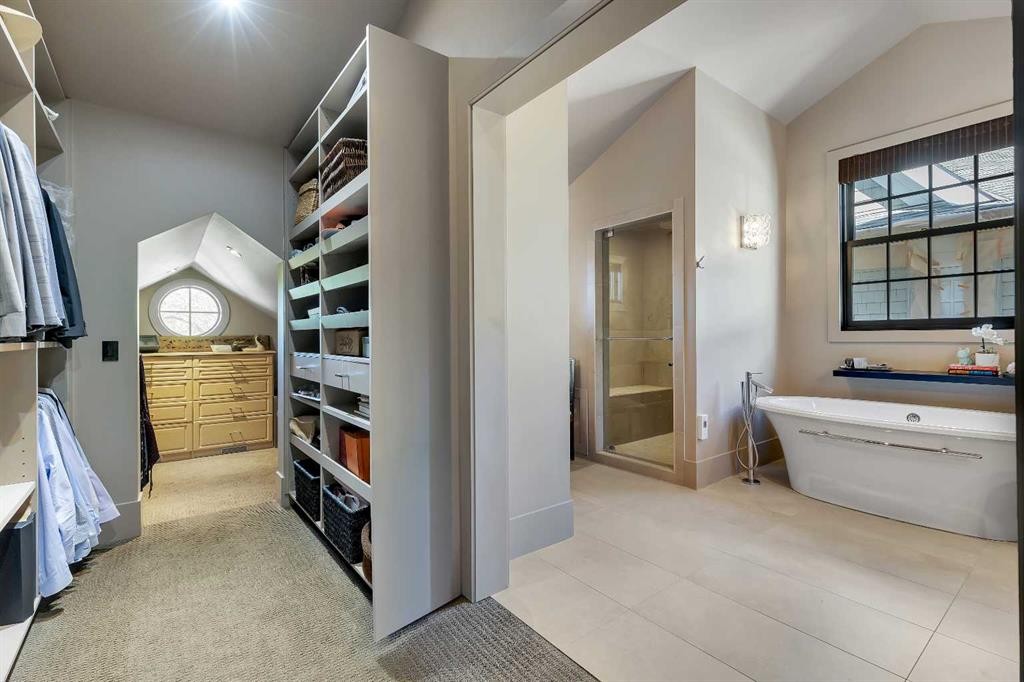
239 37 Avenue Sw, Calgary, AB - Indoor Photo Showing Other Room
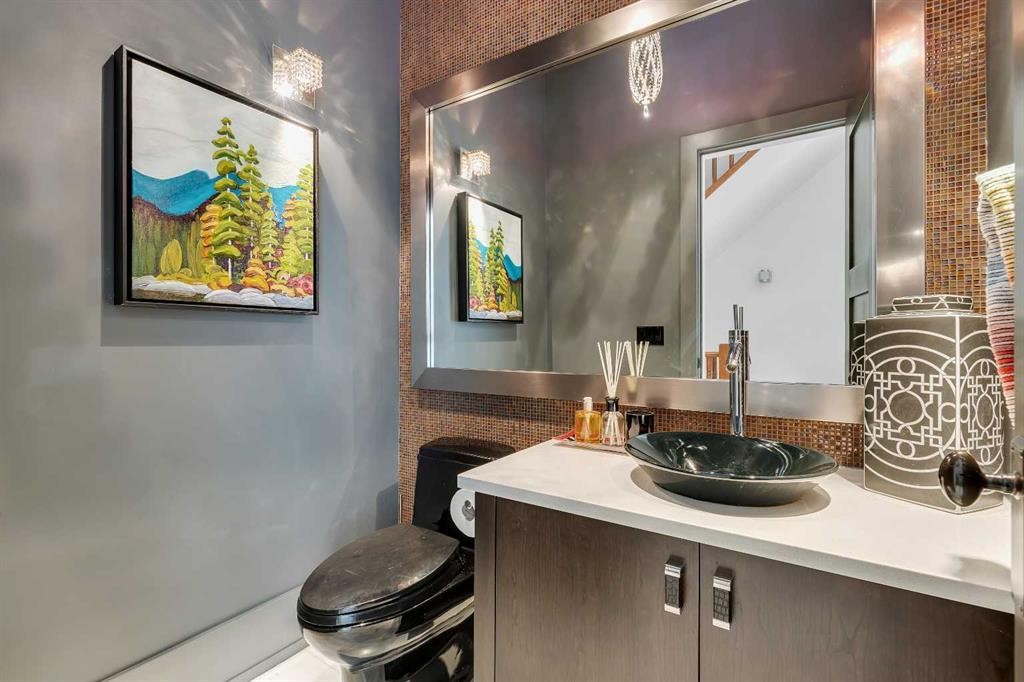
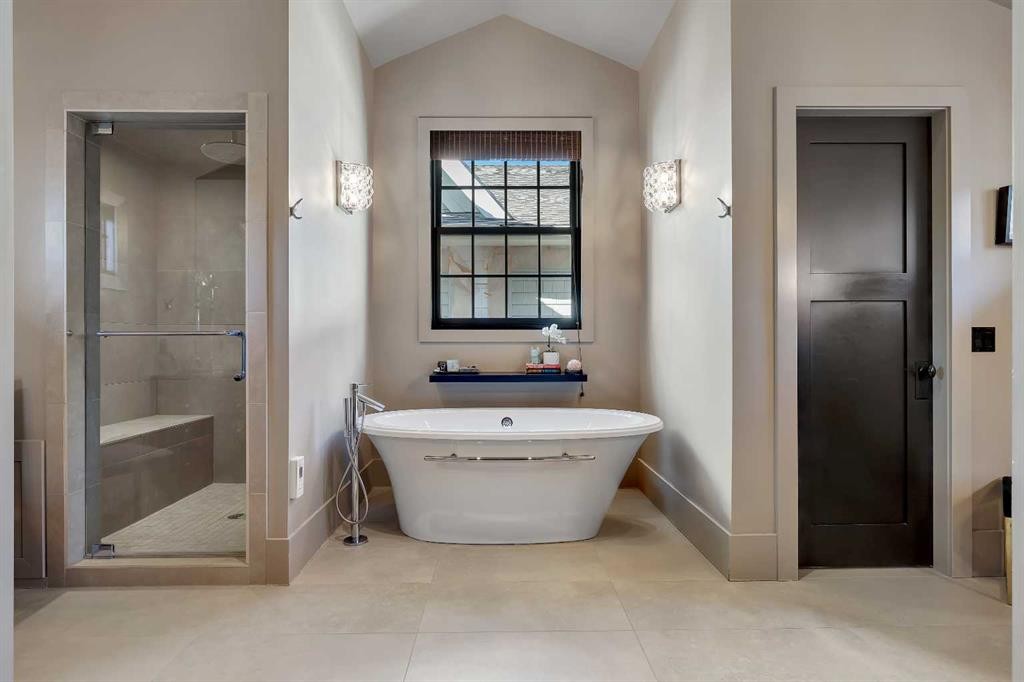
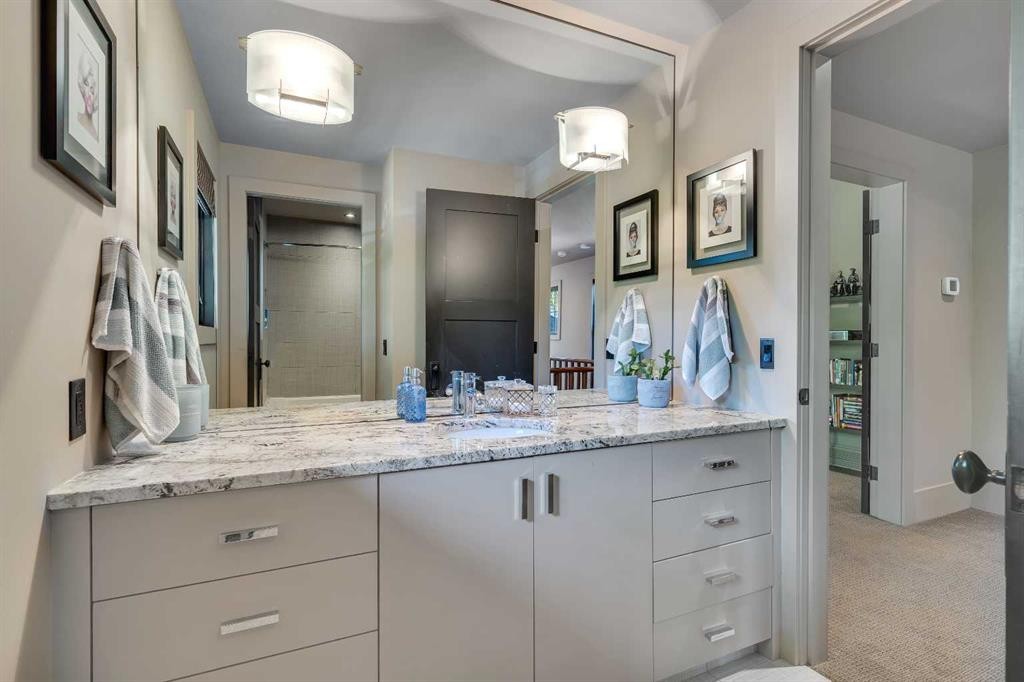
239 37 Avenue Sw, Calgary, AB - Indoor Photo Showing Bathroom
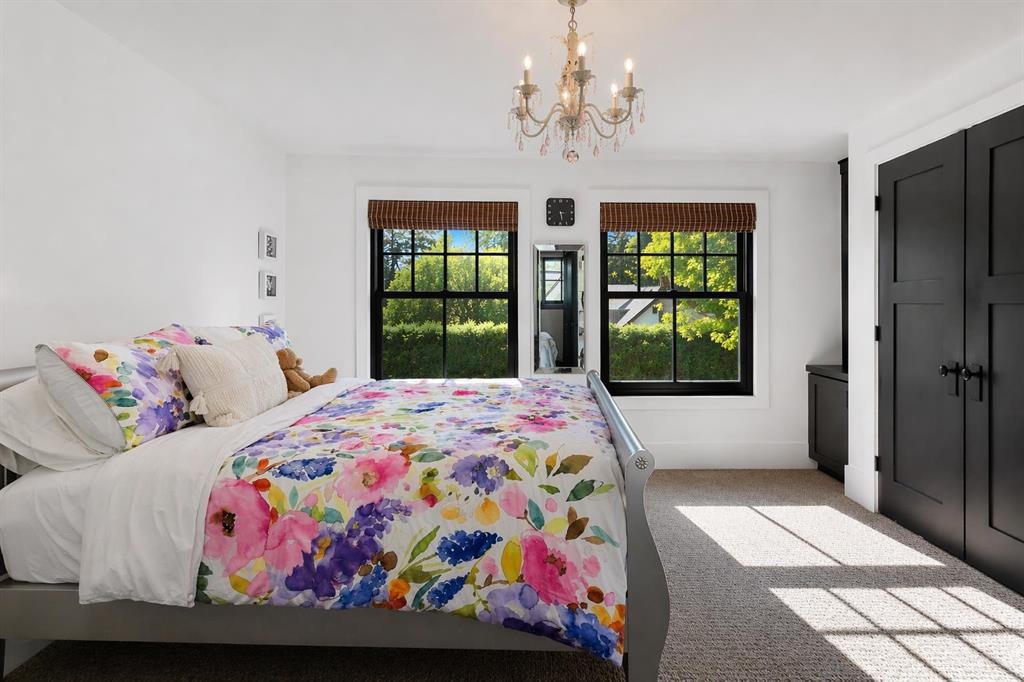
239 37 Avenue Sw, Calgary, AB - Indoor Photo Showing Bedroom
239 37 Avenue Sw, Calgary, AB - Indoor Photo Showing Bathroom
239 37 Avenue Sw, Calgary, AB - Outdoor With Deck Patio Veranda
239 37 Avenue Sw, Calgary, AB - Outdoor With Deck Patio Veranda With Exterior
239 37 Avenue Sw, Calgary, AB - Outdoor
239 37 Avenue Sw, Calgary, AB  - Outdoor
239 37 Avenue Sw, Calgary, AB  - Outdoor With Deck Patio Veranda
239 37 Avenue Sw, Calgary, AB  - Outdoor
239 37 Avenue Sw, Calgary, AB  - Indoor Photo Showing Living Room
239 37 Avenue Sw, Calgary, AB - Indoor Photo Showing Dining Room
239 37 Avenue Sw, Calgary, AB - Indoor Photo Showing Kitchen With Double Sink
239 37 Avenue Sw, Calgary, AB - Indoor Photo Showing Other Room
239 37 Avenue Sw, Calgary, AB - Indoor Photo Showing Living Room
239 37 Avenue Sw, Calgary, AB - Indoor Photo Showing Other Room
239 37 Avenue Sw, Calgary, AB - Indoor Photo Showing Bedroom
239 37 Avenue Sw, Calgary, AB - Indoor With Storage
239 37 Avenue Sw, Calgary, AB - Indoor Photo Showing Other Room
239 37 Avenue Sw, Calgary, AB - Indoor Photo Showing Bathroom
239 37 Avenue Sw, Calgary, AB - Indoor Photo Showing Bedroom
239 37 Avenue Sw, Calgary, AB - Indoor Photo Showing Bathroom
239 37 Avenue Sw, Calgary, AB - Outdoor With Deck Patio Veranda
239 37 Avenue Sw, Calgary, AB - Outdoor With Deck Patio Veranda With Exterior
239 37 Avenue Sw, Calgary, AB - Outdoor
  • Publicité
239 37 Avenue SW, Calgary, AB, T2S 0V1
2 850 000 $

4 Chambres

4 Salles de bain

Informations sur la propriété

Located in the heart of prestigious East Elbow Park, this beautifully reimagined residence blends timeless character with modern family comfort. Originally built in 1943 and later redesigned and expanded by Marvin DeJong, the home offers a rare combination of architectural charm, thoughtful functionality, and an irreplaceable location - positioned directly across from the Elbow River. Enjoy a lifestyle defined by walkability, with Calgary’s most respected schools. Elbow Park Elementary, Rideau Park, and Western Canada High being just moments away, along with the Glencoe Club, tennis courts, playgrounds, and scenic river pathways.The home’s distinctive stucco exterior, inspired by classic West Coast design, creates a striking first impression and sets it apart within the neighbourhood. Inside, a collection of light-filled, elegant living spaces unfolds, where original character elements blend seamlessly with contemporary updates to create a warm yet refined atmosphere.The main level is designed for both everyday living and effortless entertaining. A welcoming family room opens onto an expansive upper deck, capturing serene river views, while below, a beautifully landscaped stone patio features a built-in BBQ, outdoor kitchen, and generous dining area - perfect for hosting. A second, more private patio provides additional space for relaxation or play, offering flexibility for a variety of lifestyles.The kitchen is both functional and inviting, featuring ample storage, a central island, and seamless connection to the surrounding living and dining areas. A dedicated home office, flexible formal spaces, and a well-designed mudroom with direct access to the oversized double garage ensure practicality without compromising style.Upstairs, three spacious bedrooms include a luxurious primary retreat complete with dual walk-in closets and a spa-inspired ensuite. The lower level adds a fourth bedroom, recreation room, and laundry, offering a versatile layout ideal for growing families, guests, or multi-generational living.With its unique architectural presence, rich history, and two distinct outdoor living zones, this home offers far more than just square footage - it delivers a lifestyle. Experience the rare opportunity to live in one of Calgary’s most coveted communities, where riverfront tranquility meets inner-city convenience.

Inclusions: NA

Particularités du bâtiment :

  • Air climatisé: Oui
  • Stationnement: Oui
  • Superficie totale aménagée: 3489.00

Caractéristiques :

  • Bâti en: 1943
  • Caractéristiques du stationnement: Garage double attenant
  • Caractéristiques extérieures: Barbecue encastré, Jardin, Cuisine extérieure, Cour privée
  • Caractéristiques intérieures: Caractéristiques intégrées, Système d'aspiration central, Lustre, Rangement de placard, Meuble-lavabo double, Comptoirs en granite, Baignoire à jets, Îlot de cuisine, Travail du bois naturel, Maison sans fumée, Plan de masse ouvert, Voir remarques, Espace de rangement, Pompe(s) de puisard, Plafond(s) voûté(s), Placard(s) praticable(s), Câblé pour le son
  • Chambres : 3+1
  • Chauffage: Air pulsé
  • Détails de la fondation: Béton coulé
  • Dimensions du terrain : 6243.00 Pieds carrés
  • Matériaux de construction: Voir remarques, Stuc
  • Niveaux: Deux
  • Refroidissement: Climatiseur central
  • Revêtements de sol: Moquette, Carreaux de céramique, Bois franc
  • Salle(s) de bains : 3+1
  • Style architectural: 2 étages
  • Superficie habitable (approx): 3489.00 Pieds carrés
  • Toiture: Bardeaux d'asphalte
  • Zonage: R-CG
  • Nbre d'espaces de stationnement: 2

Gracieuseté de : Grey Rock Properties

Données fournies par : Calgary Real Estate Board 300 Manning Rd. NE, Calgary, Alberta T2E 8K4
Nous croyons que tous les renseignements affichés sont exacts, mais nous ne le garantissons pas; les renseignements devraient être vérifiés de façon indépendante. Aucune garantie ou représentation de quelque nature que ce soit n’est offerte. Droits © 2021 Tous les droits sont réservés.

ÉvaluationExpressMC Powered by RPS

Emplacement de 239 37 Avenue SW, Calgary, AB, T2S 0V1

Données démographiques de 239 37 Avenue SW, Calgary, AB, T2S 0V1

Étape de vie

Parents d'âge moyen avec adolescents

Type d'emploi

Cols blancs

Revenu moyen du ménage

375 390.39 $

Nombre moyen d'enfants

1.91

Population à domicile

Structure à domicile

Âge de la population

Éducation

Niveau d'éducation

No certificate/diploma/degree

8.28 %

Diplôme d'études secondaires ou équivalent

15.39 %

Certificat ou diplôme d'apprentissage ou d'une école de métiers

0.75 %

Diplôme d'études collégiales ou d'études postsecondaires (non universitaires)

9.2 %

Certificat d'études universitaires

5.02 %

Diplômes d'études universitaires

61.37 %

Navetteur

Se rendre au travail

En auto

86.09 %

En transport en commun

0.53 %

À pied

8.17 %

À bicyclette

0.0 %

Par tout autre moyen

5.21 %

Diversité Culturelle

Connaissance des langues officielles

Langue maternelle

Données Sur Le Bâtiment

Type de bâtiment

Appartements (faible hauteur et à étages multiples)

29.03 %

Maisons

70.97 %

Achat ou location