Button CopyPathCircle CloseCircle Left ArrowArrow Down Icon GreyClosecirclecircleBurger
  • Publicité

220 Copperpond Green SE, Calgary, AB, T2Z 1H9

No. MLS® A2326672
Maison À vendre à Copperfield, Calgary, Alberta
765 000 $ ÉvaluationExpressMC: 668K $ - 798K $

3+0 Chambres

3 Salles de bain

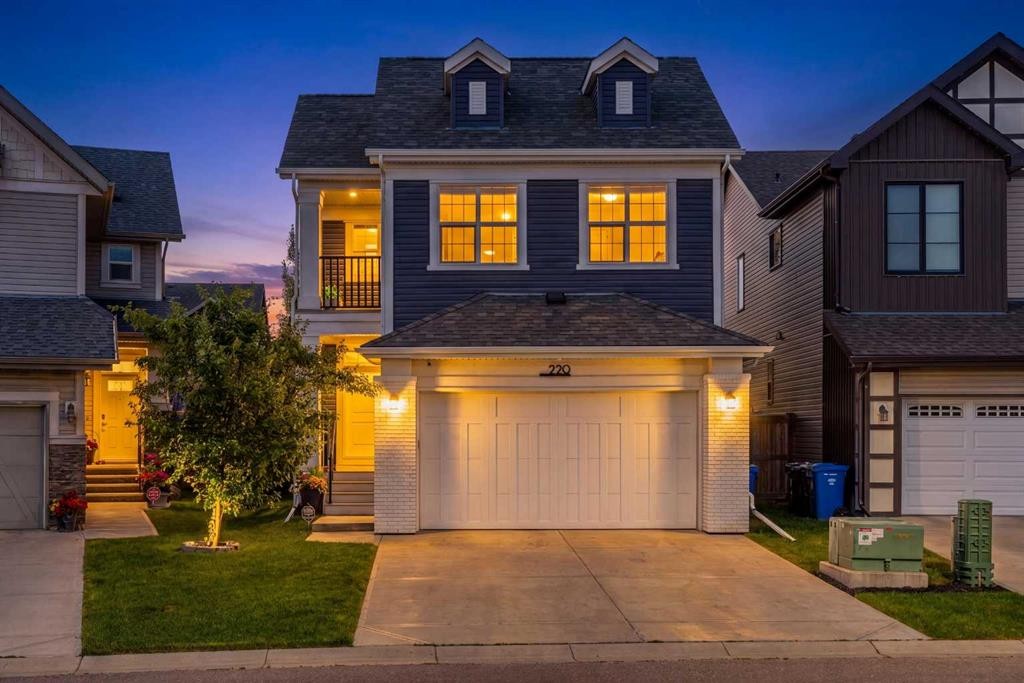
220 Copperpond Green Se, Calgary, AB - Outdoor With Facade
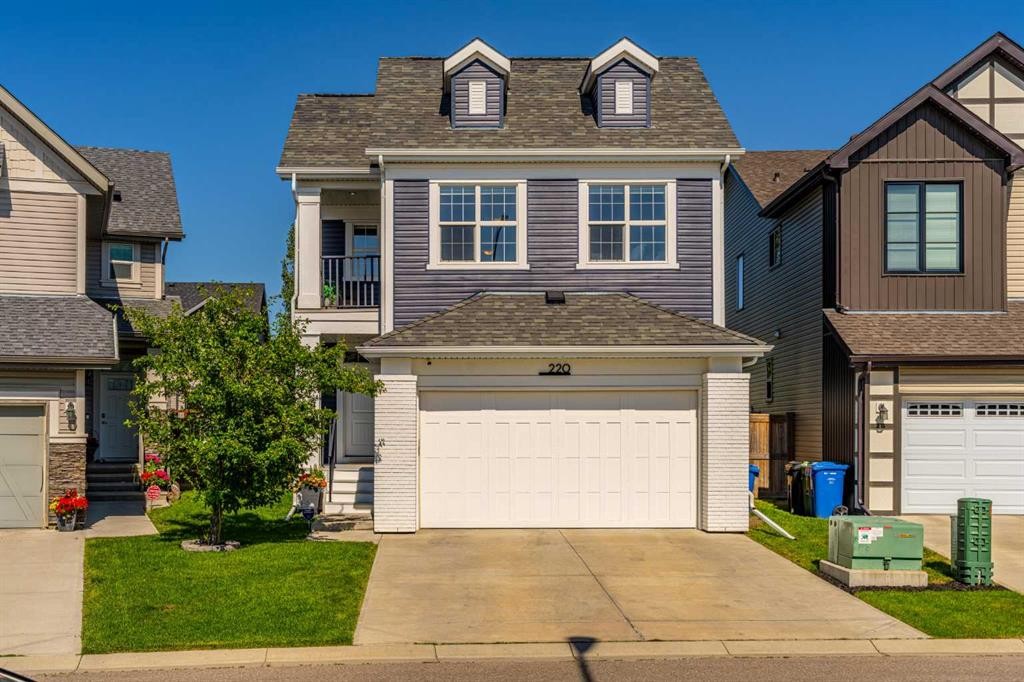
220 Copperpond Green Se, Calgary, AB - Outdoor With Exterior
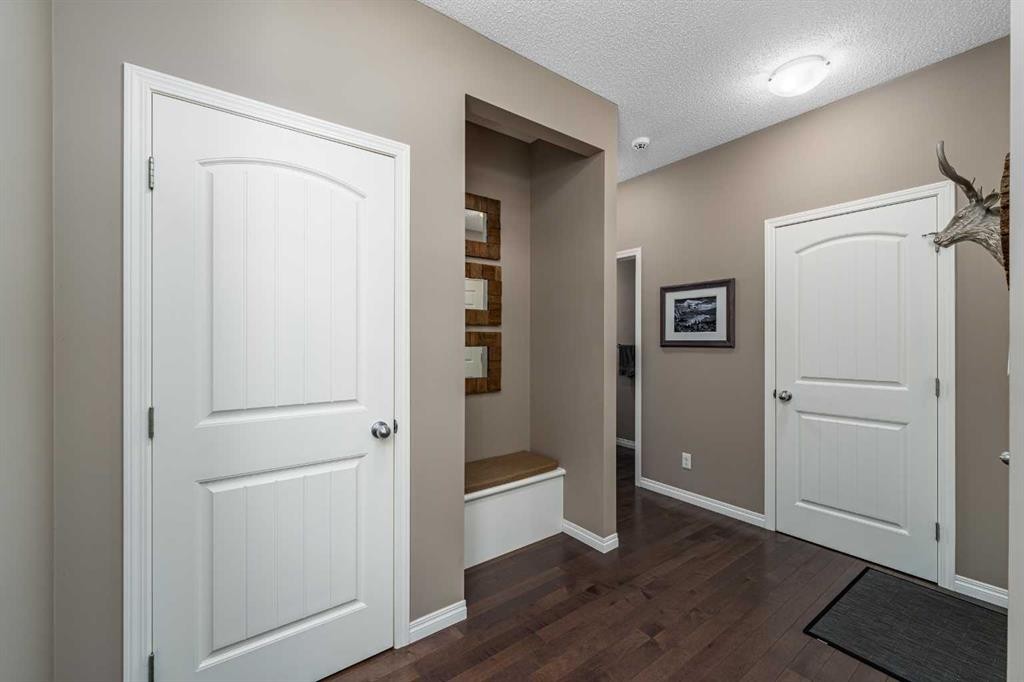
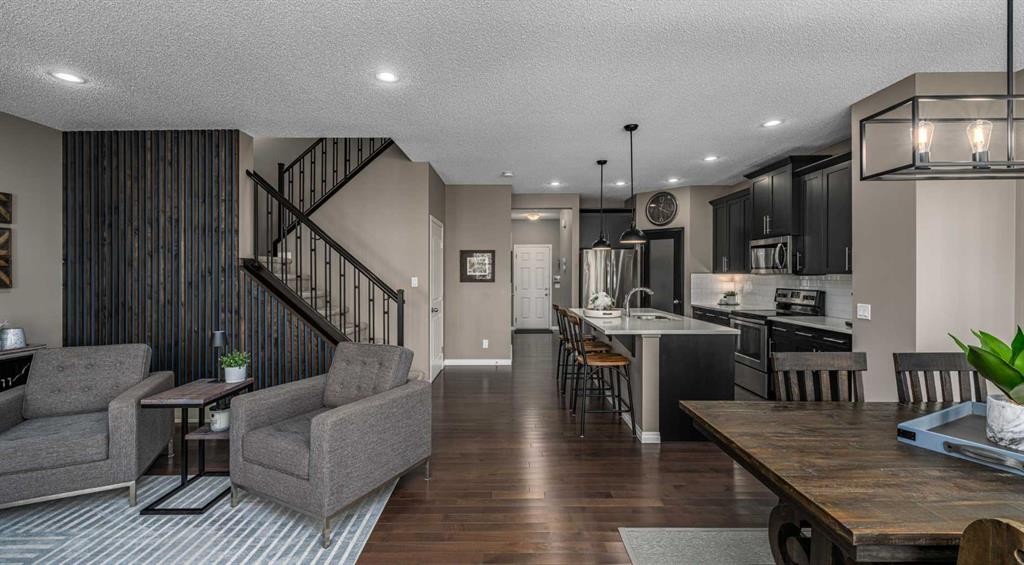
220 Copperpond Green Se, Calgary, AB - Indoor Photo Showing Other Room
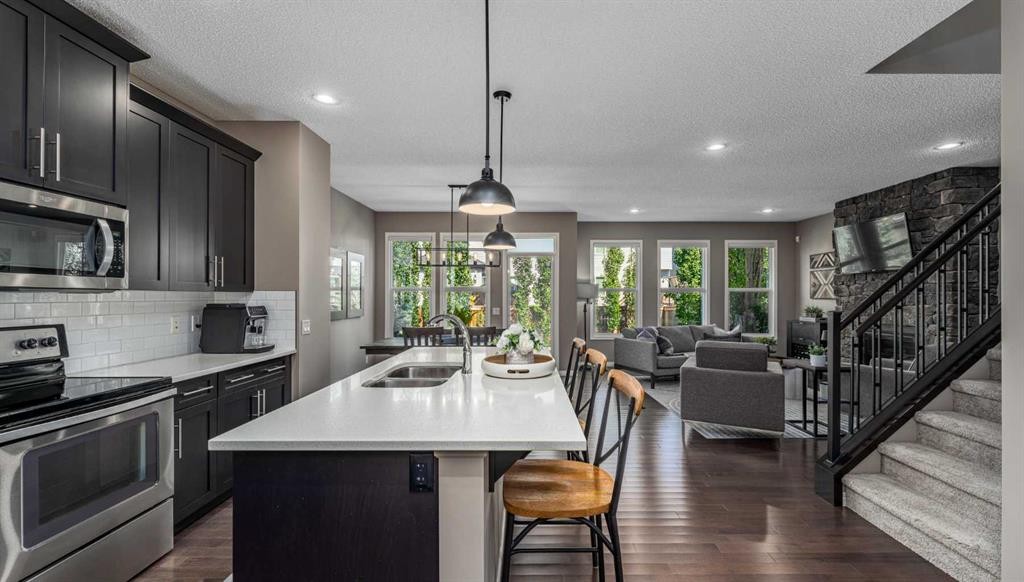
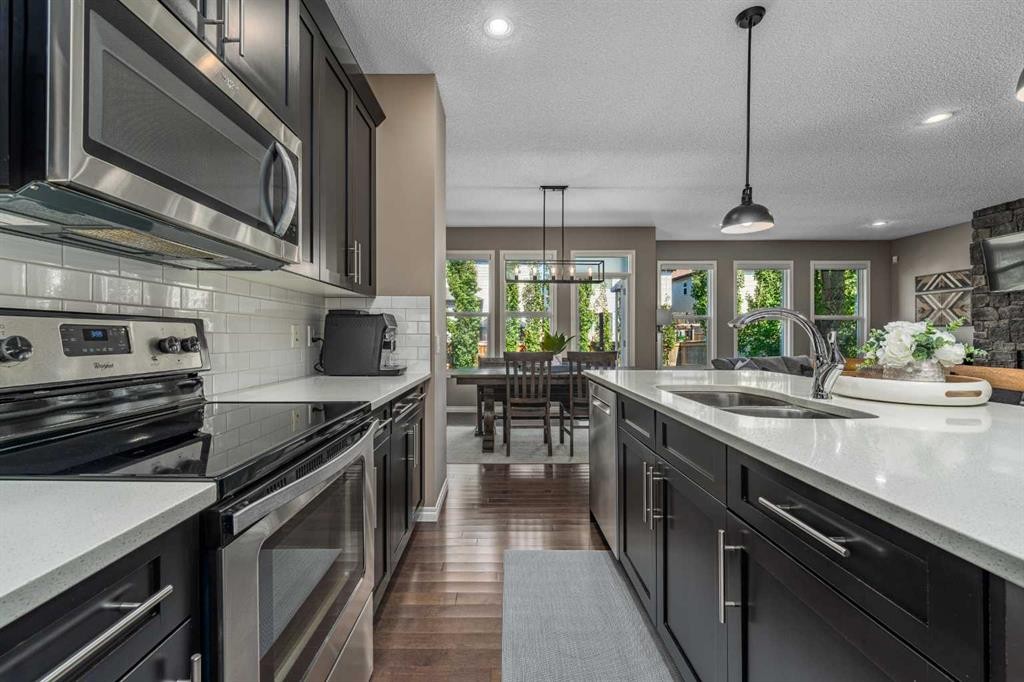
220 Copperpond Green Se, Calgary, AB - Indoor Photo Showing Kitchen With Double Sink With Upgraded Kitchen
220 Copperpond Green Se, Calgary, AB - Indoor Photo Showing Other Room
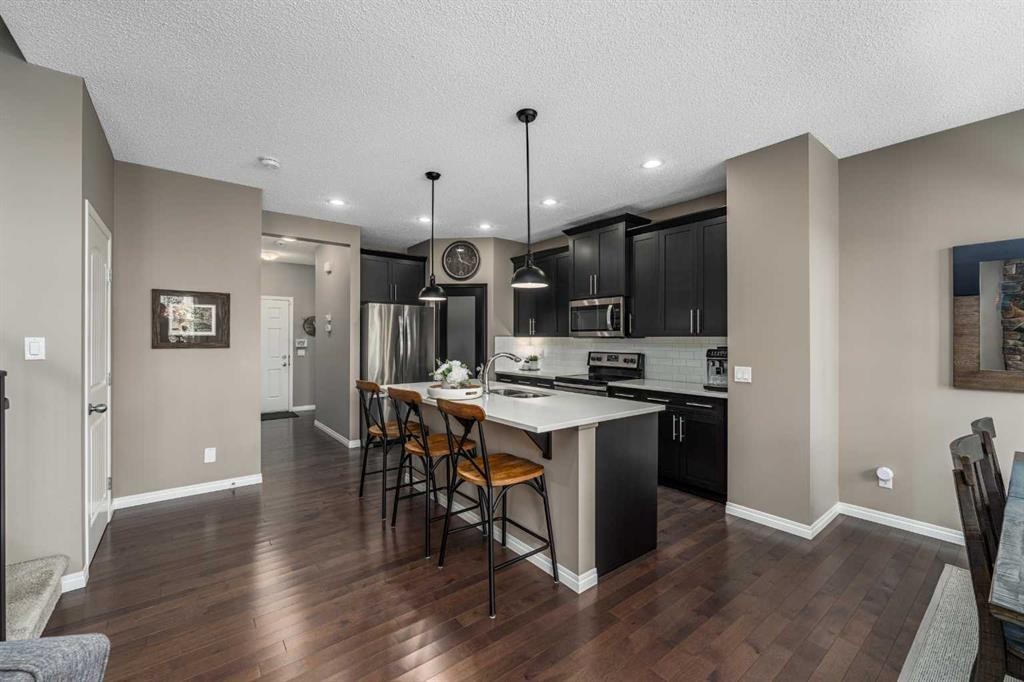
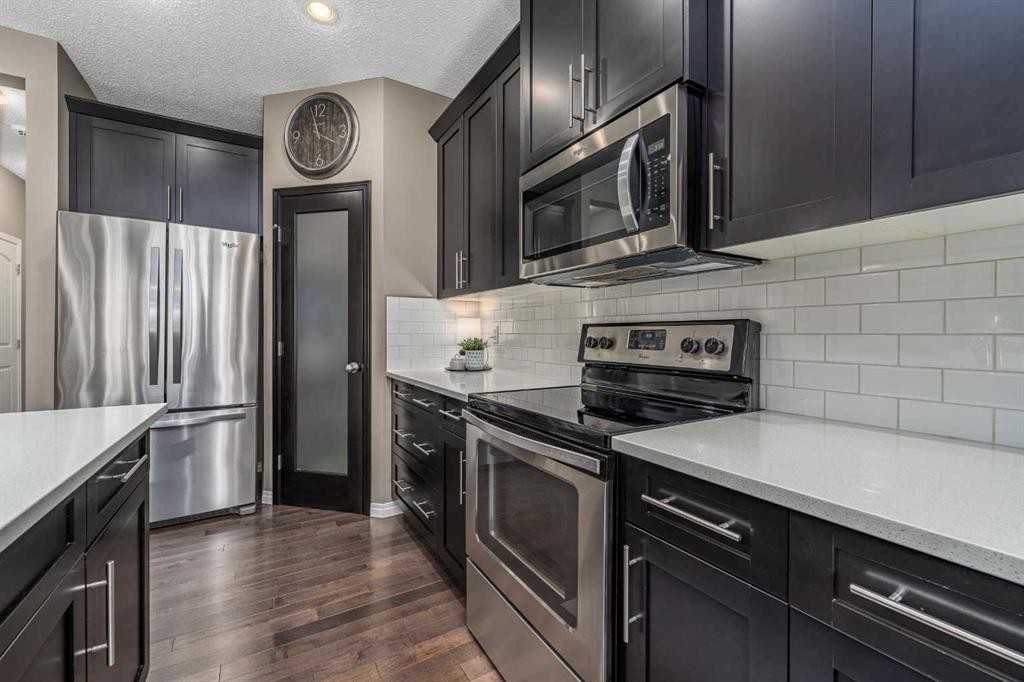
220 Copperpond Green Se, Calgary, AB - Indoor Photo Showing Kitchen With Upgraded Kitchen
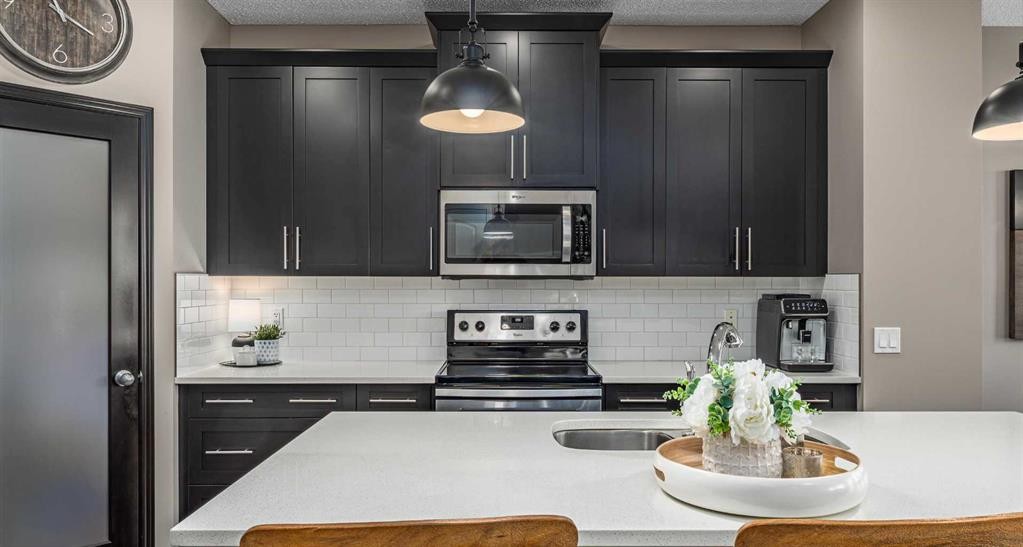
220 Copperpond Green Se, Calgary, AB - Indoor Photo Showing Kitchen With Double Sink With Upgraded Kitchen
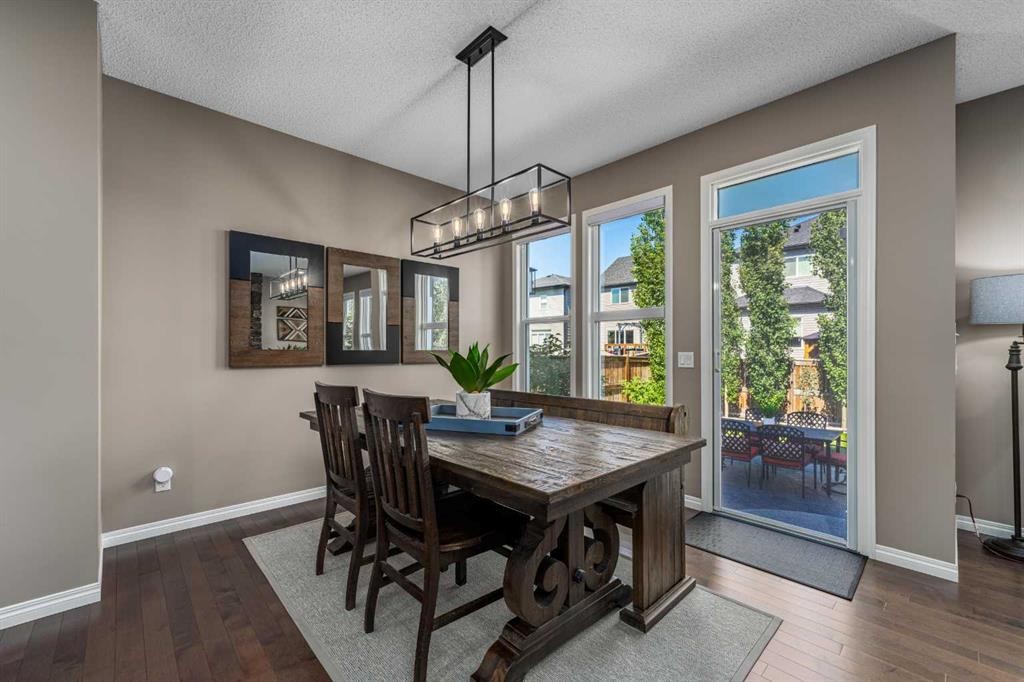
220 Copperpond Green Se, Calgary, AB - Indoor Photo Showing Dining Room
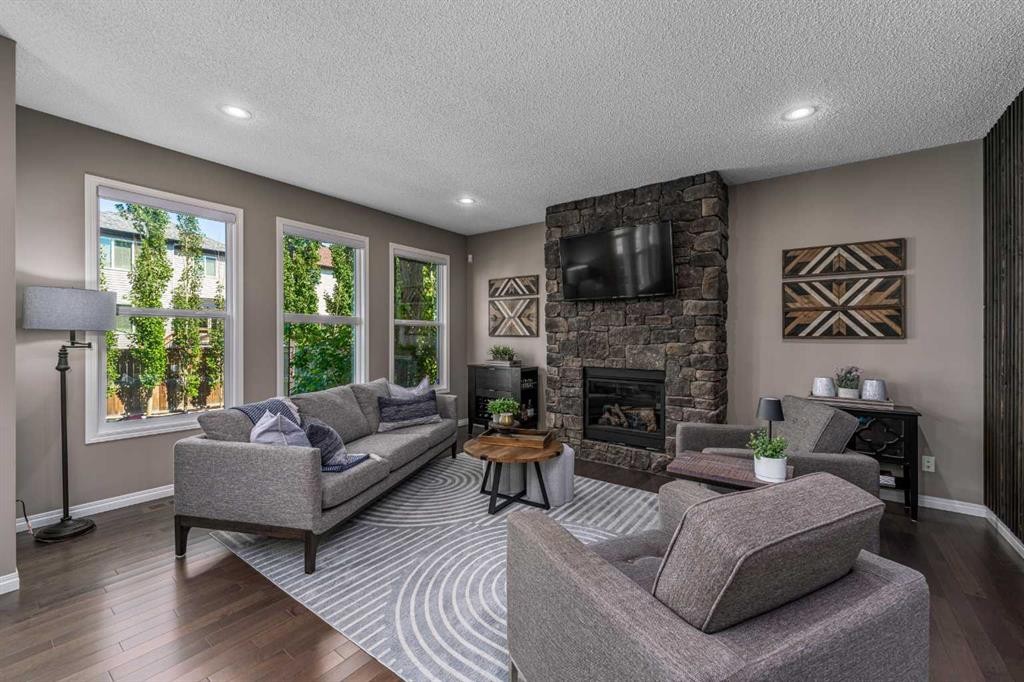
220 Copperpond Green Se, Calgary, AB - Indoor Photo Showing Living Room With Fireplace
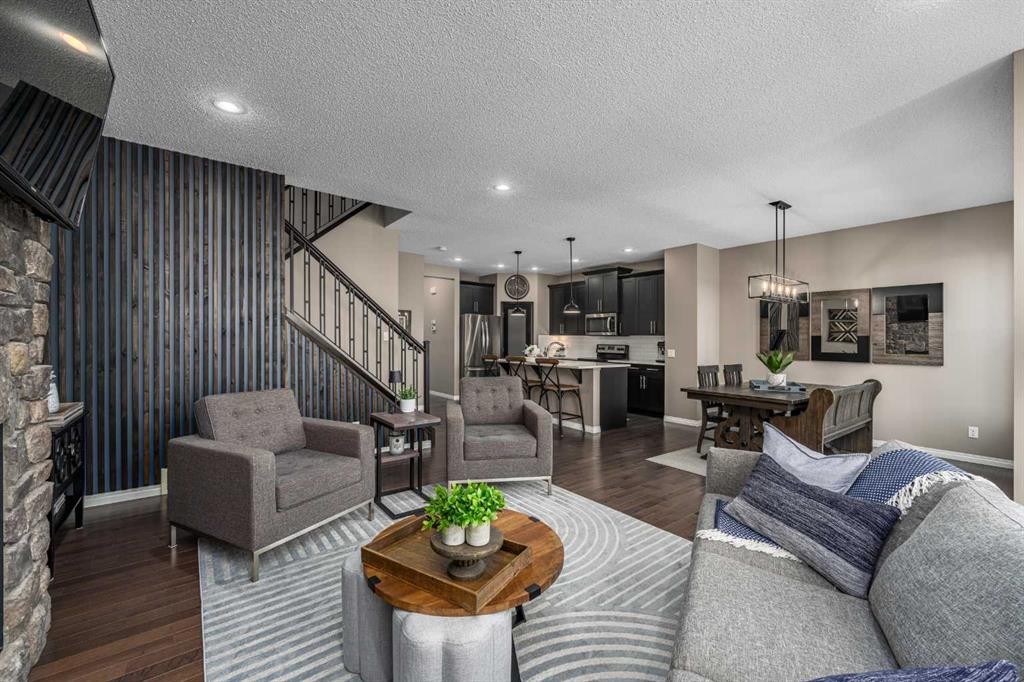
220 Copperpond Green Se, Calgary, AB - Indoor Photo Showing Living Room
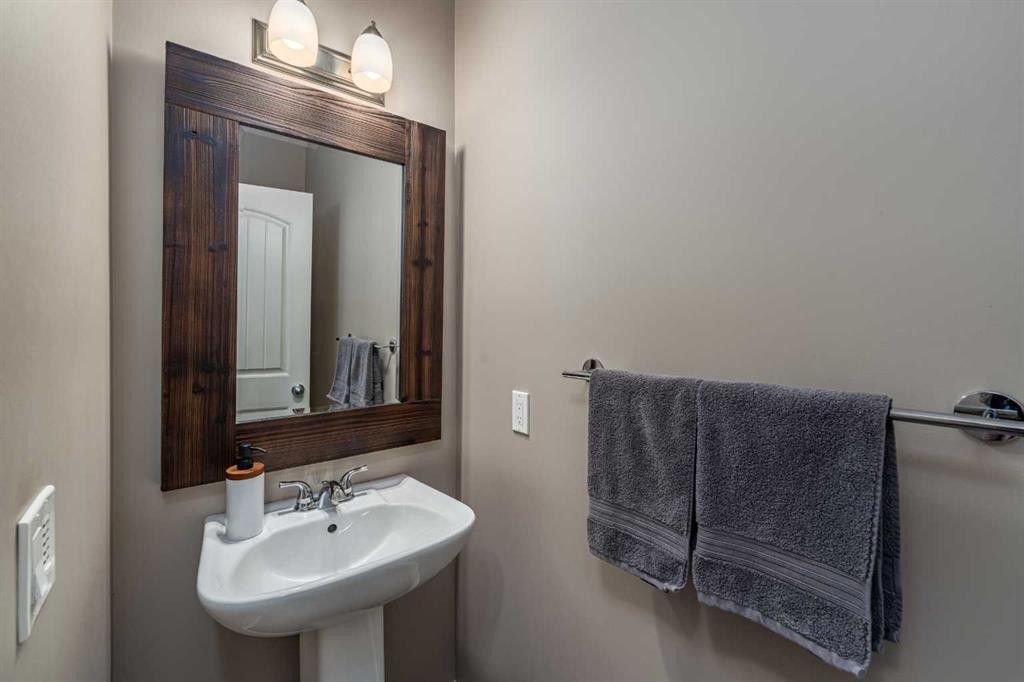
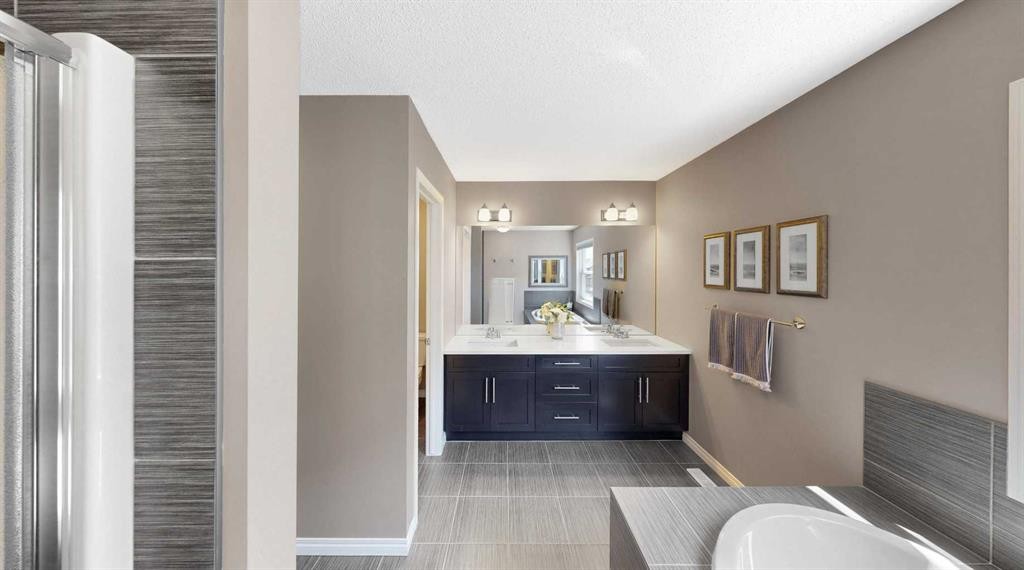
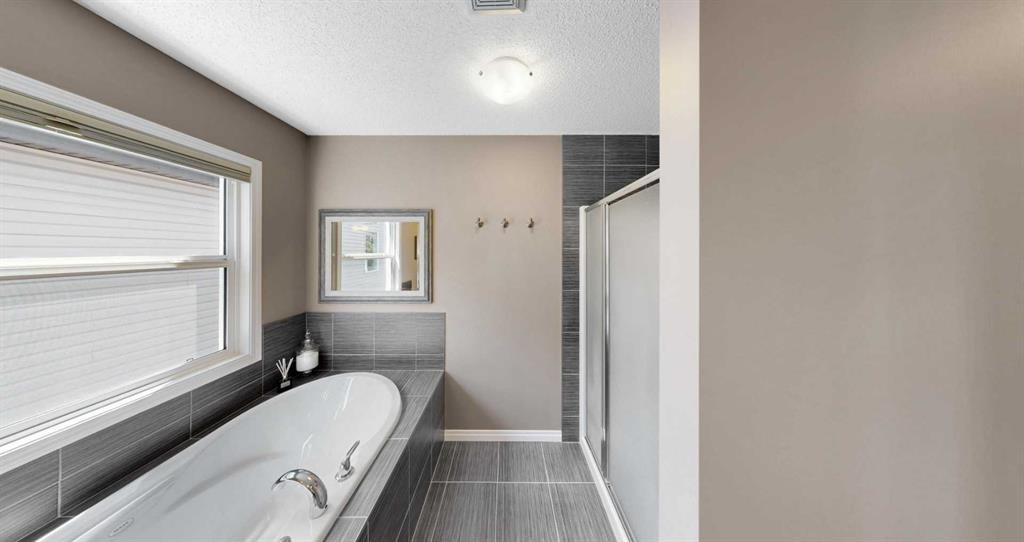
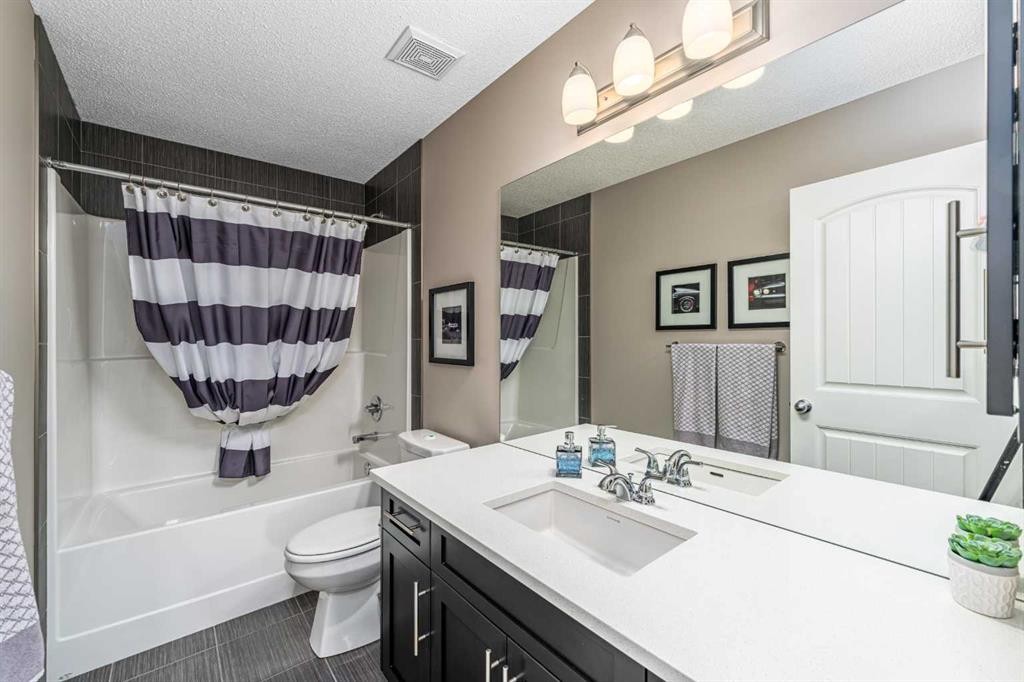
220 Copperpond Green Se, Calgary, AB - Indoor Photo Showing Bathroom
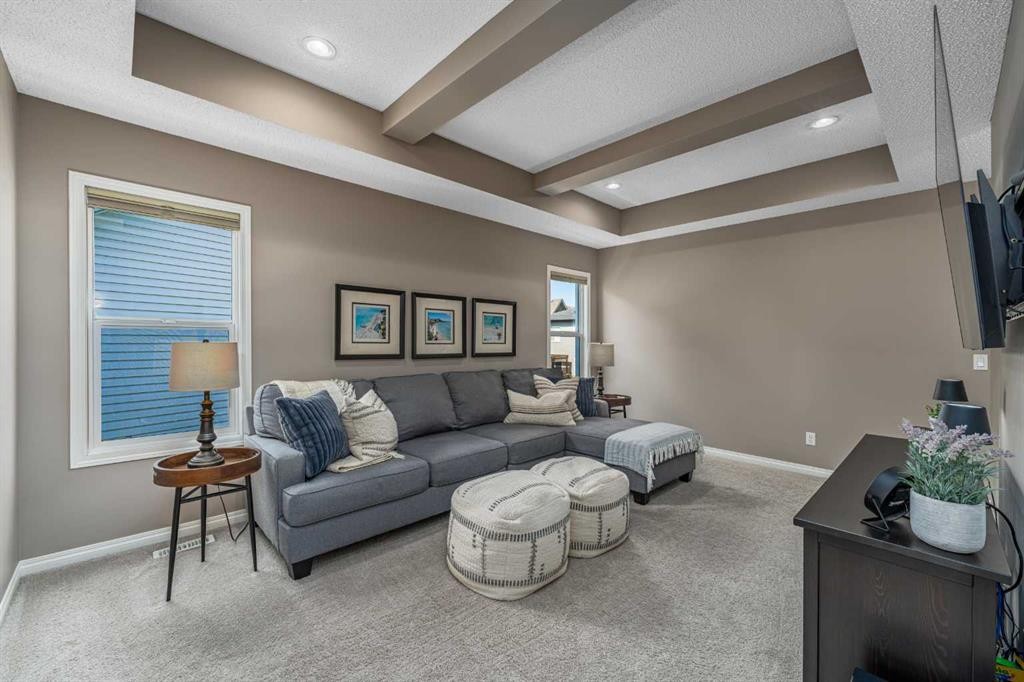
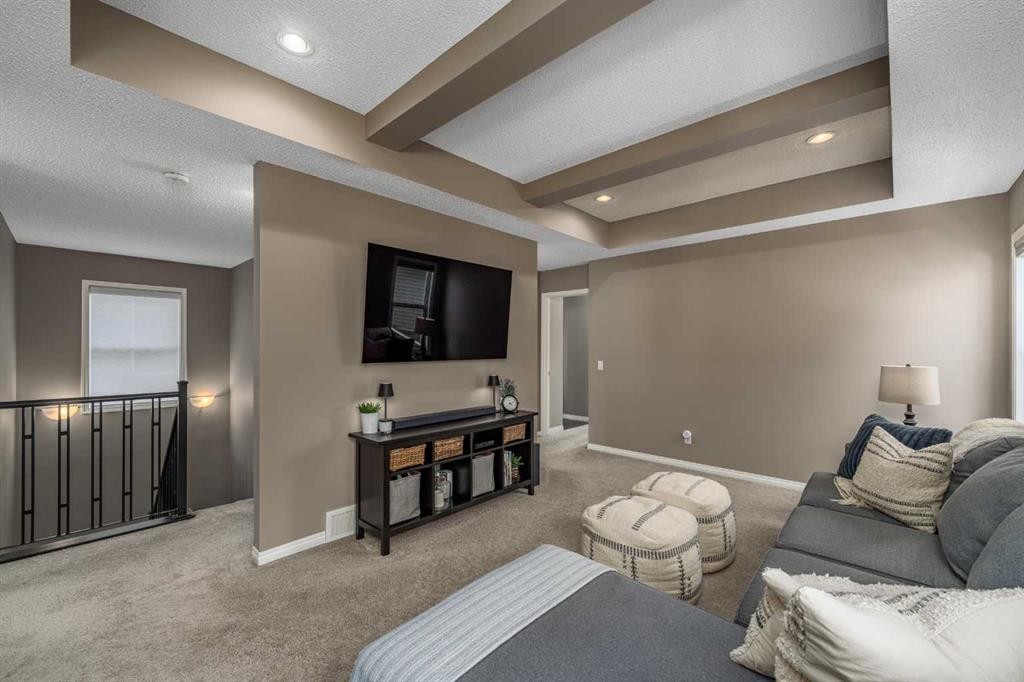
220 Copperpond Green Se, Calgary, AB - Indoor Photo Showing Living Room
220 Copperpond Green Se, Calgary, AB - Indoor
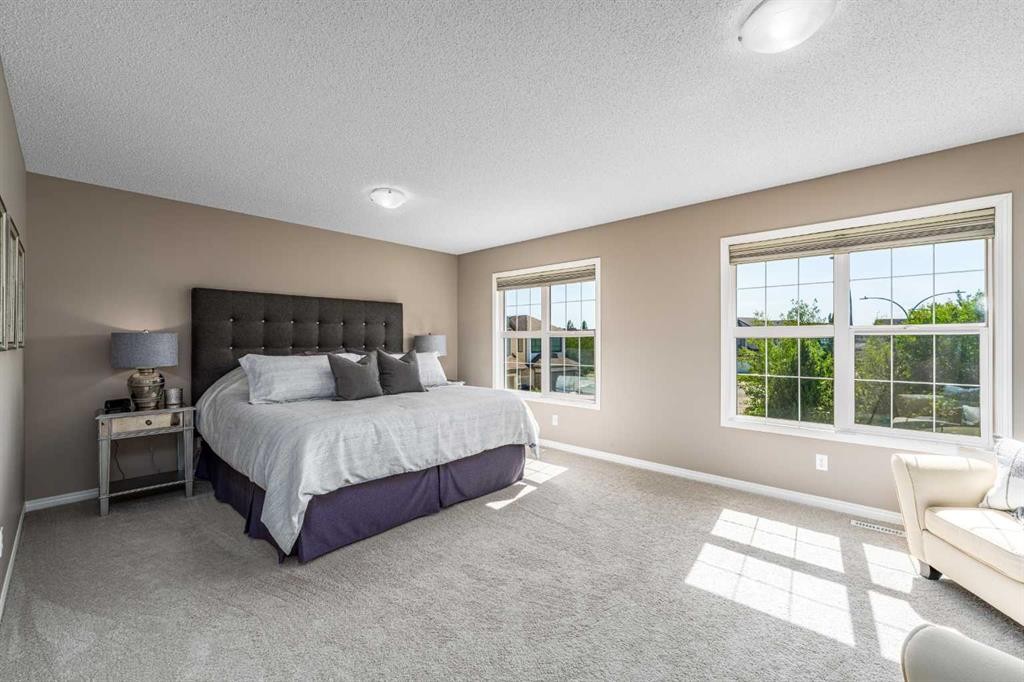
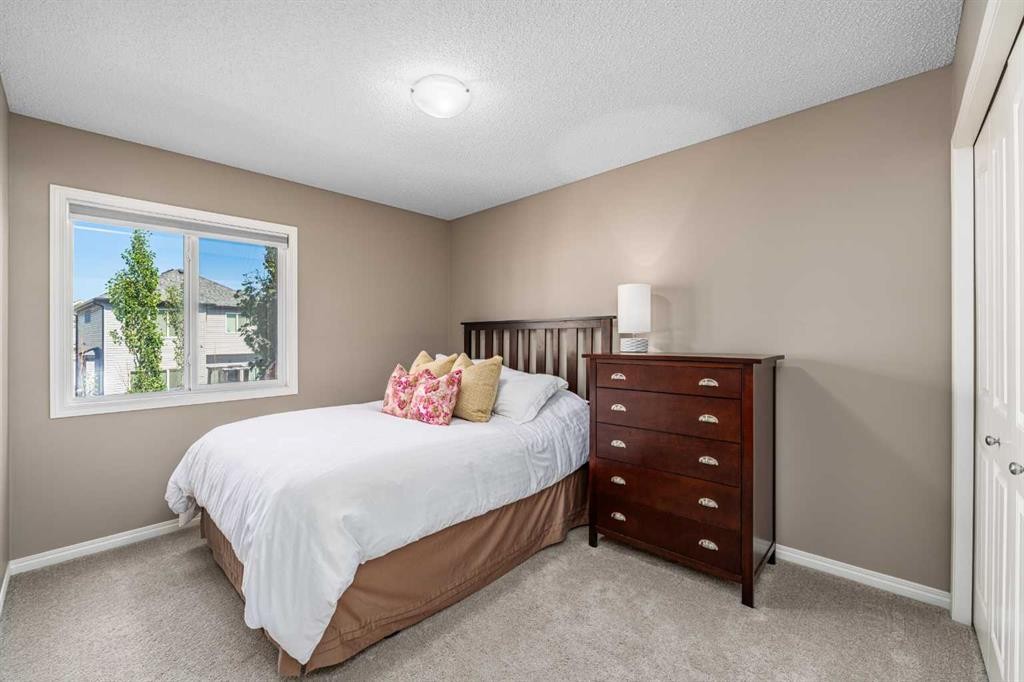
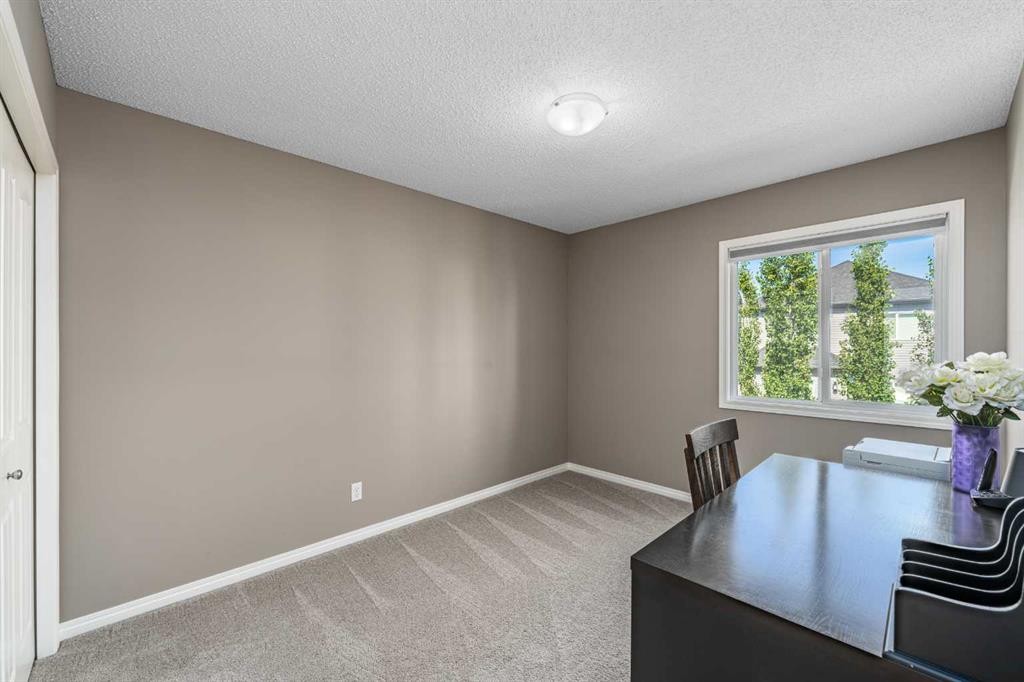
220 Copperpond Green Se, Calgary, AB - Indoor Photo Showing Bedroom
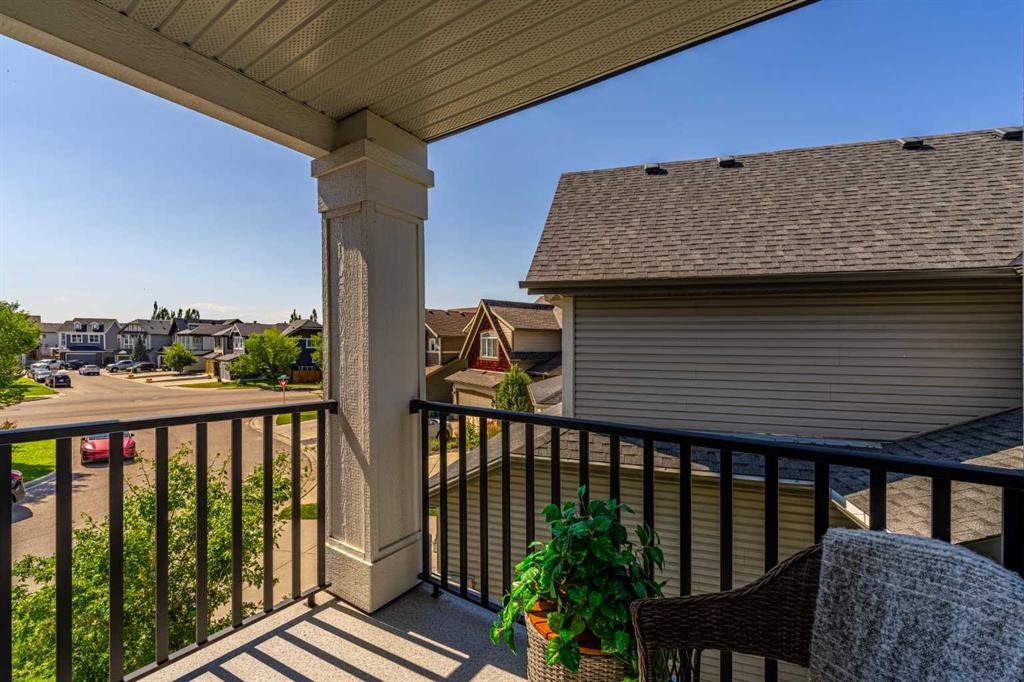
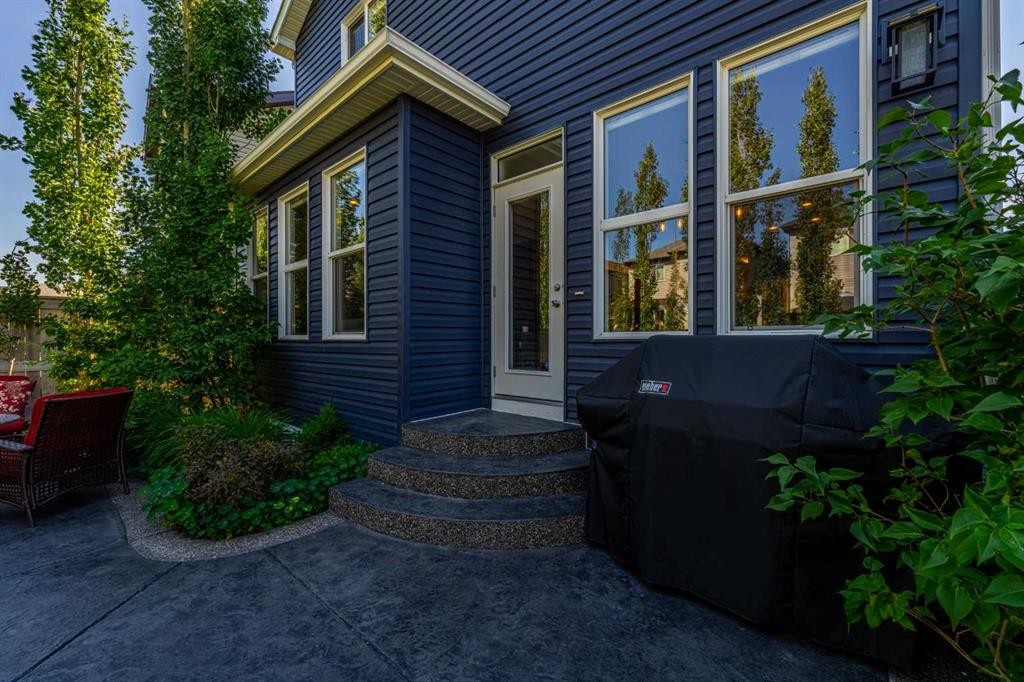
220 Copperpond Green Se, Calgary, AB - Outdoor With Balcony With Exterior
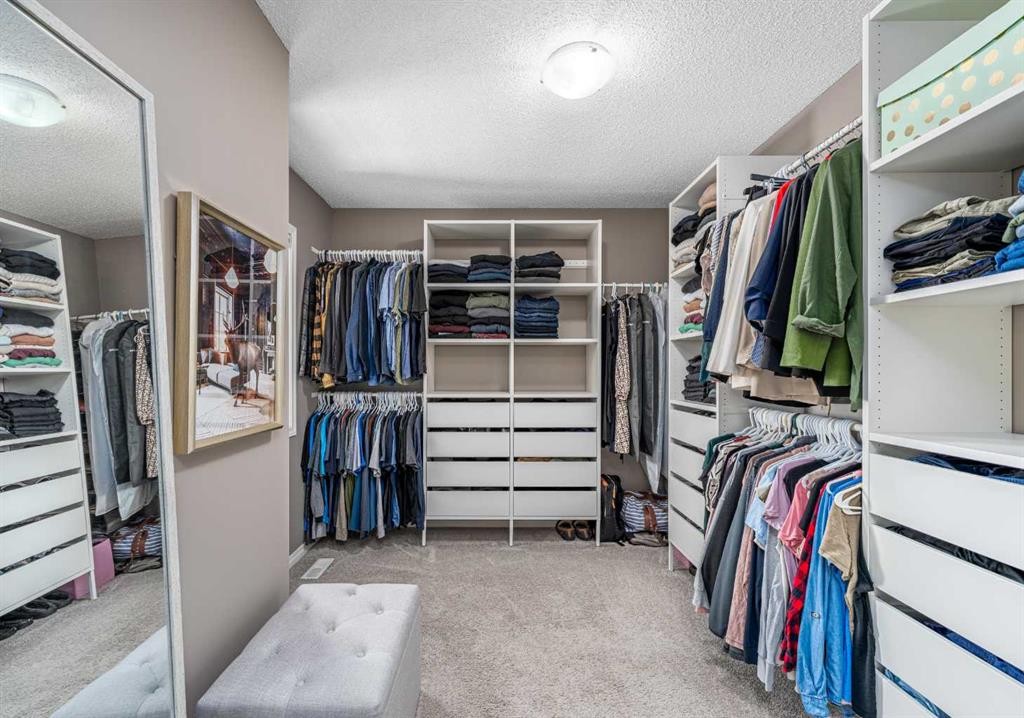
220 Copperpond Green Se, Calgary, AB - Indoor With Storage
220 Copperpond Green Se, Calgary, AB - Indoor Photo Showing Bathroom
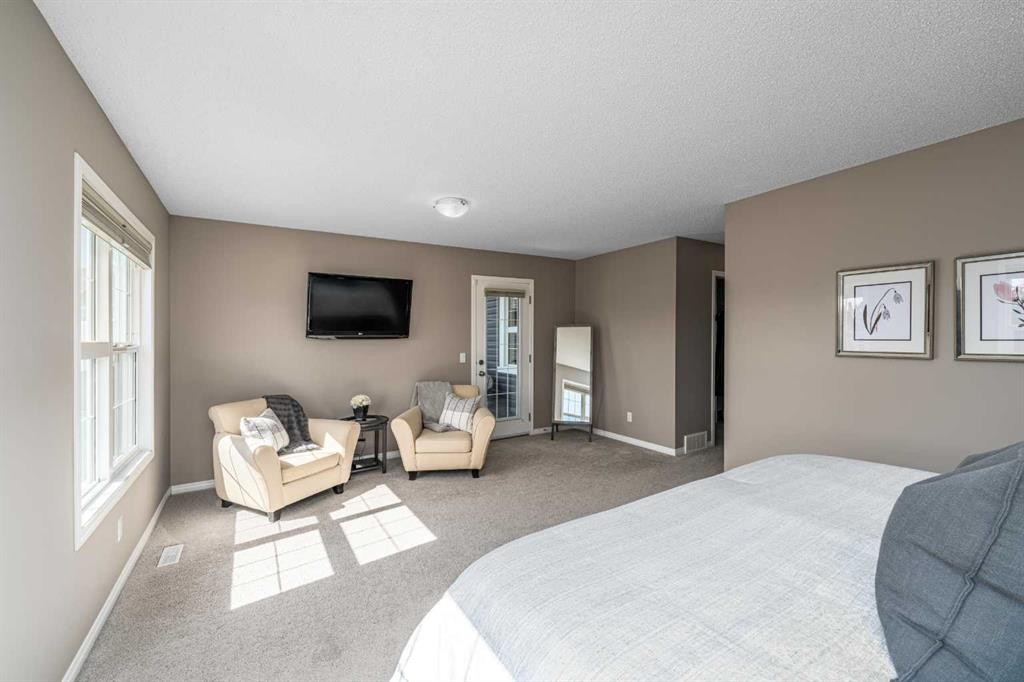
220 Copperpond Green Se, Calgary, AB - Indoor Photo Showing Bedroom
220 Copperpond Green Se, Calgary, AB - Indoor
220 Copperpond Green Se, Calgary, AB - Indoor Photo Showing Bathroom
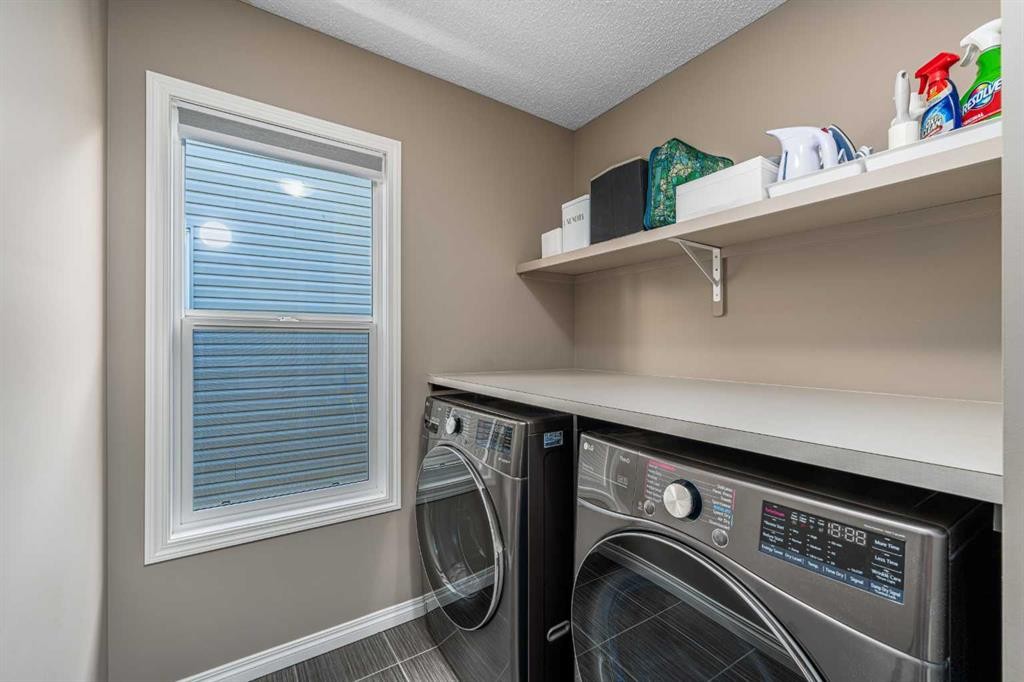
220 Copperpond Green Se, Calgary, AB - Indoor Photo Showing Laundry Room
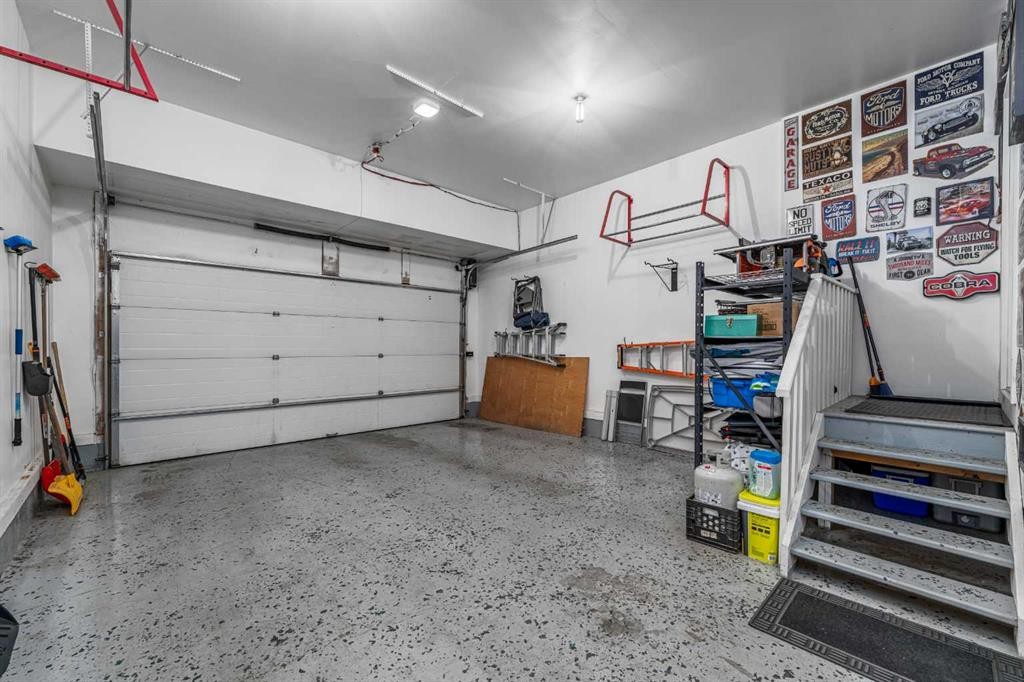
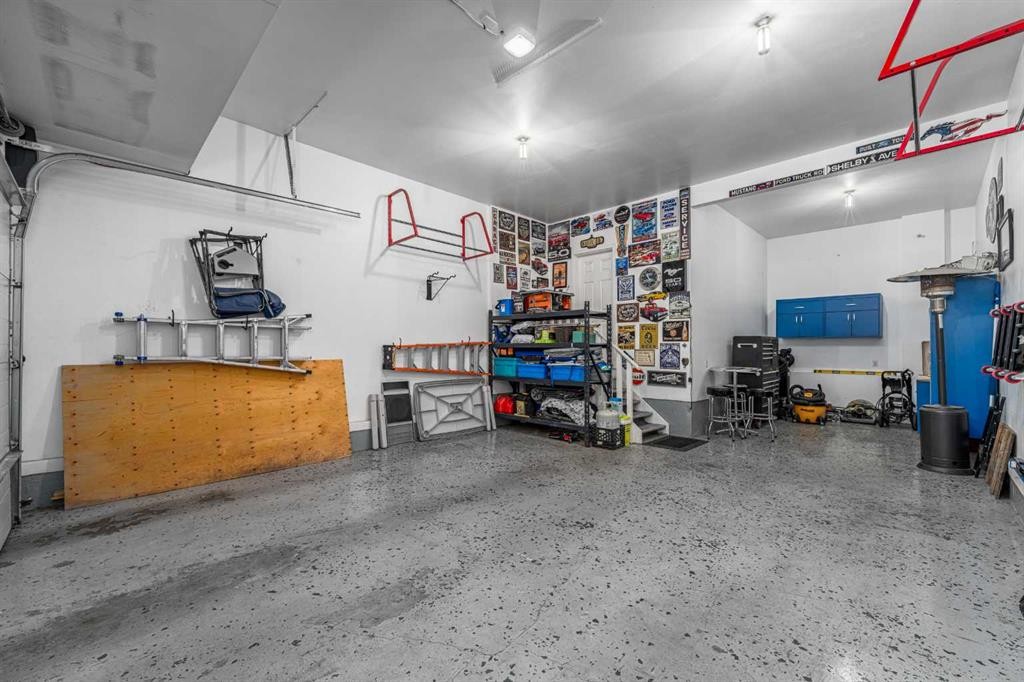
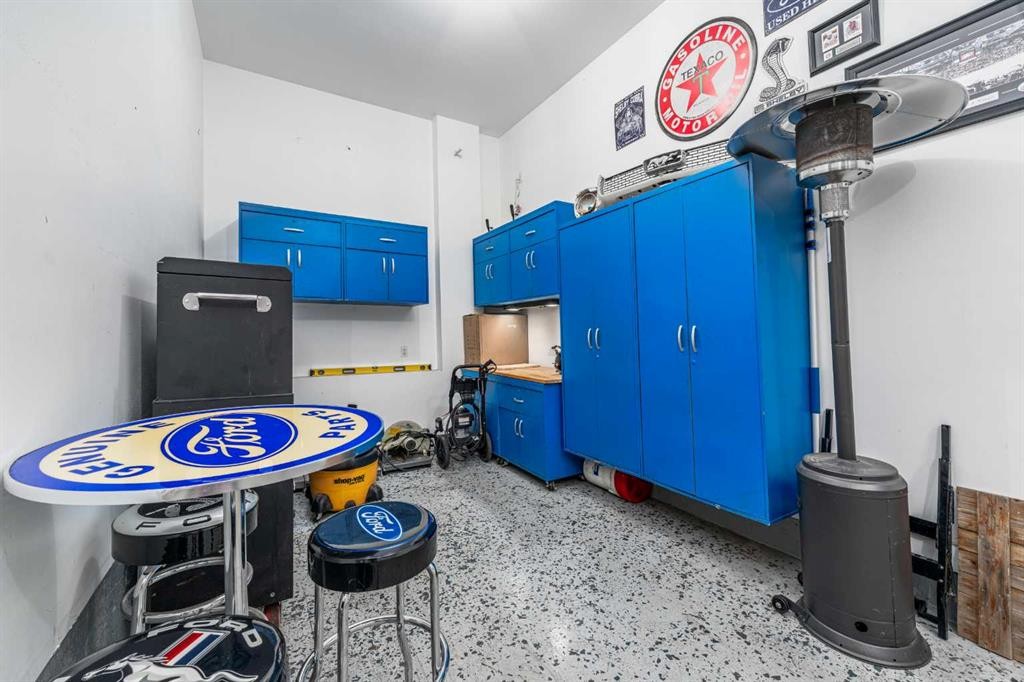
220 Copperpond Green Se, Calgary, AB - Indoor Photo Showing Garage
220 Copperpond Green Se, Calgary, AB - Indoor
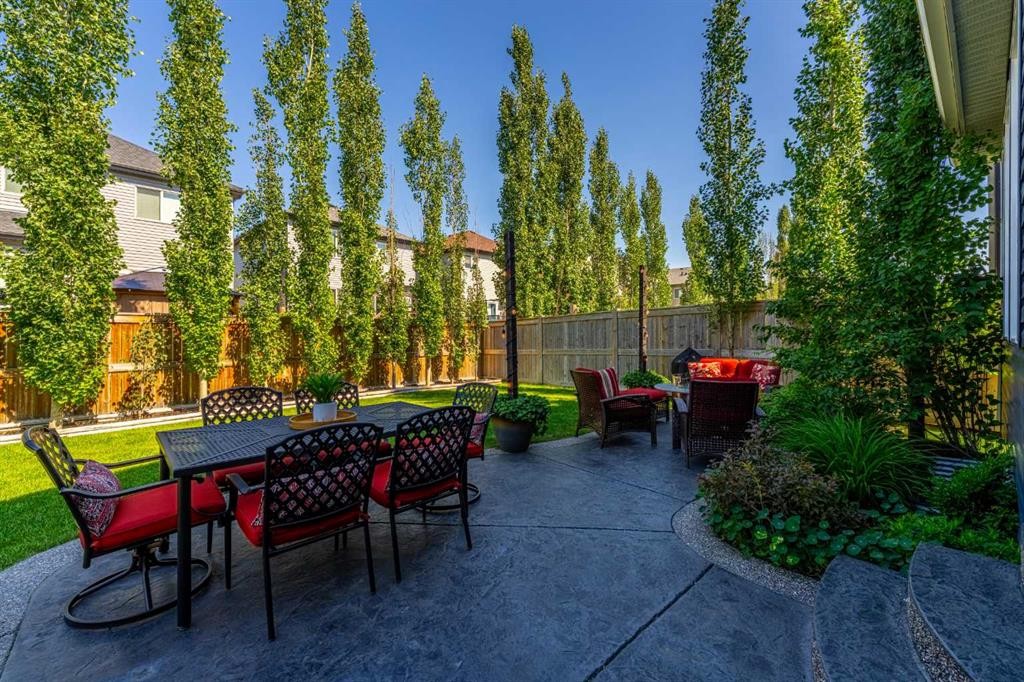
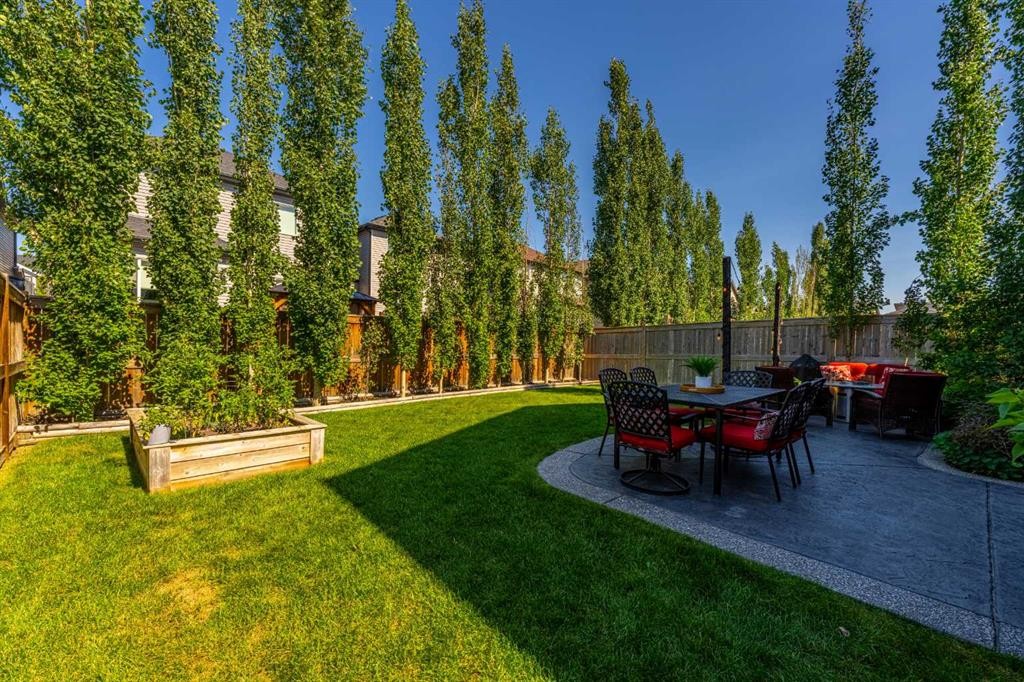
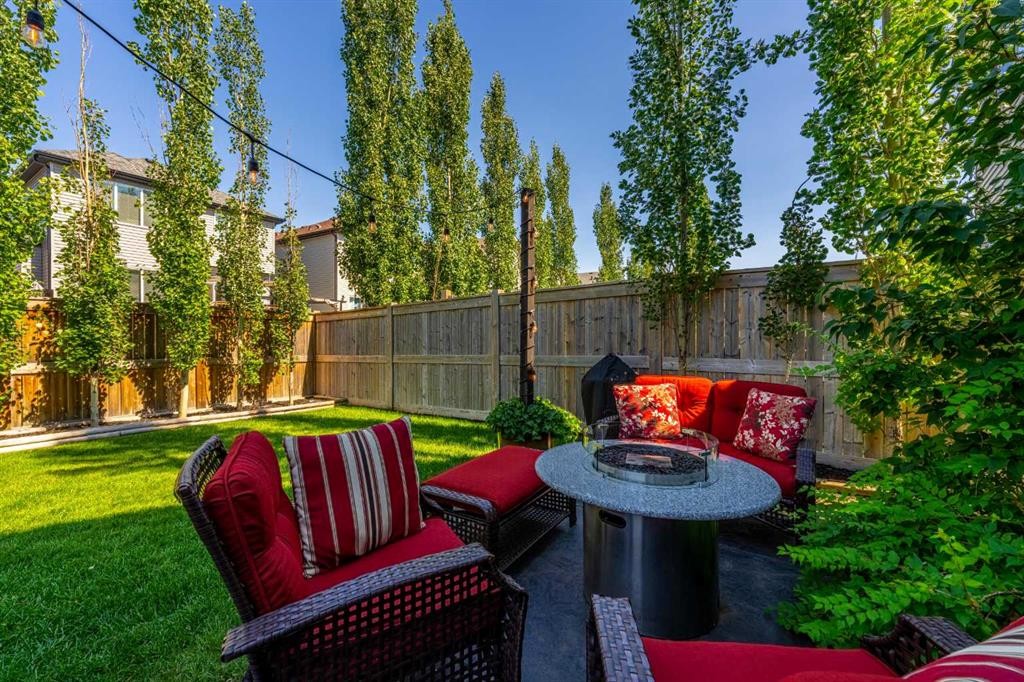
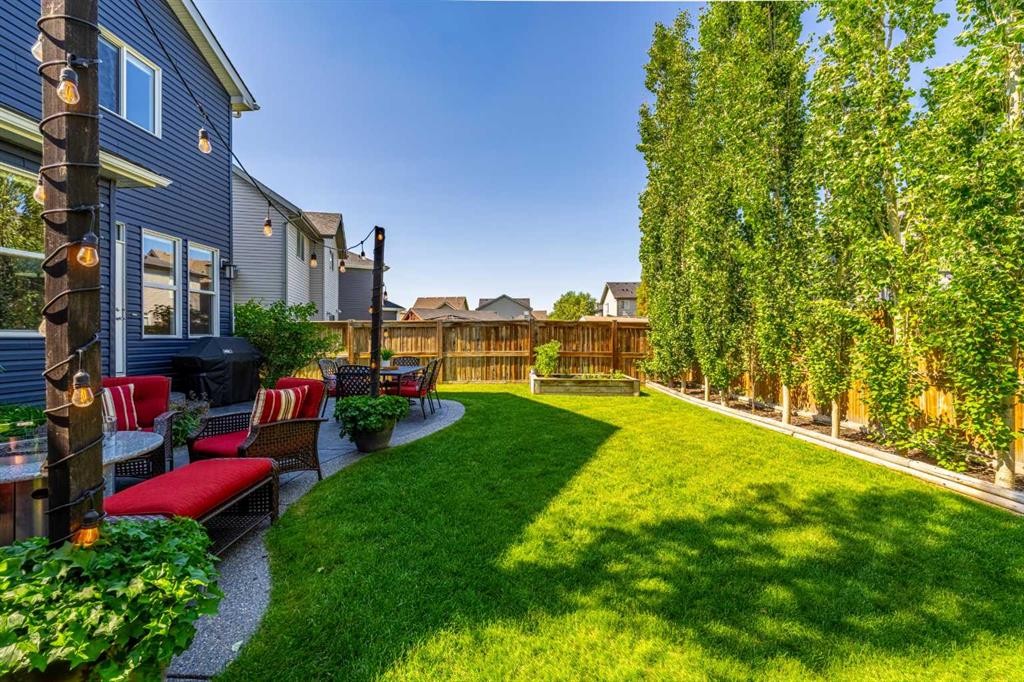
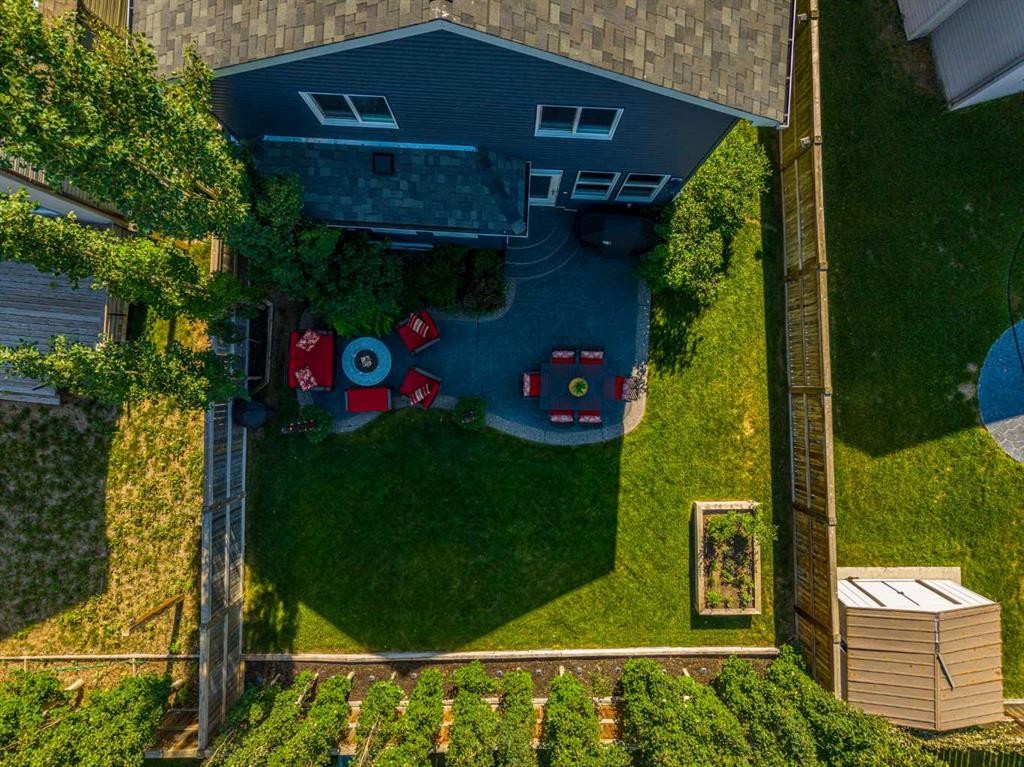
220 Copperpond Green Se, Calgary, AB - Outdoor With Deck Patio Veranda
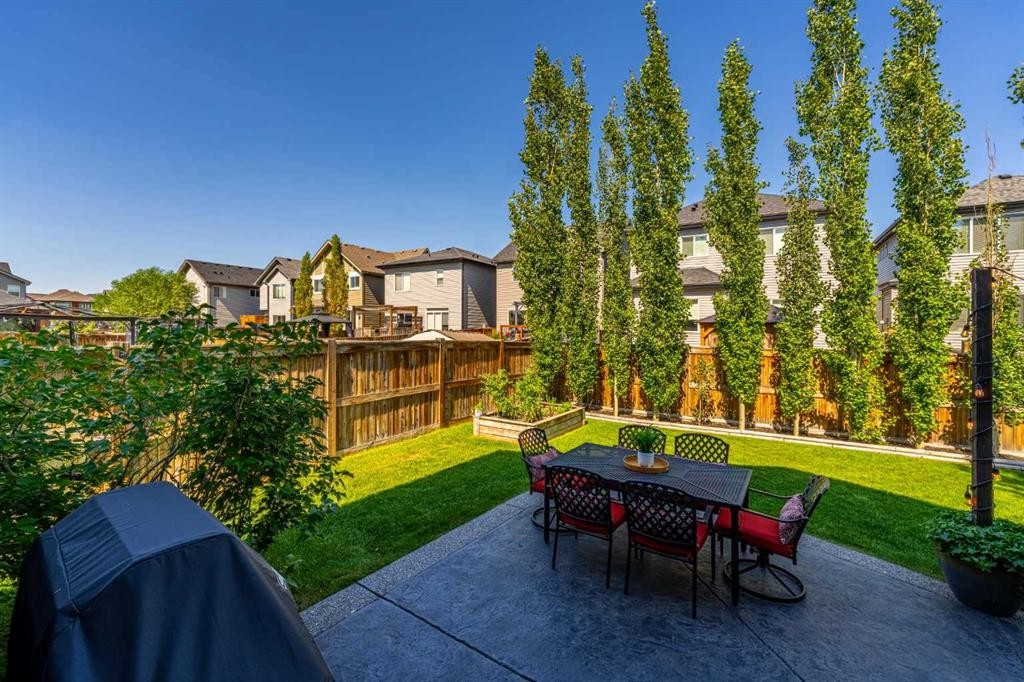
220 Copperpond Green Se, Calgary, AB - Outdoor With Deck Patio Veranda With Backyard
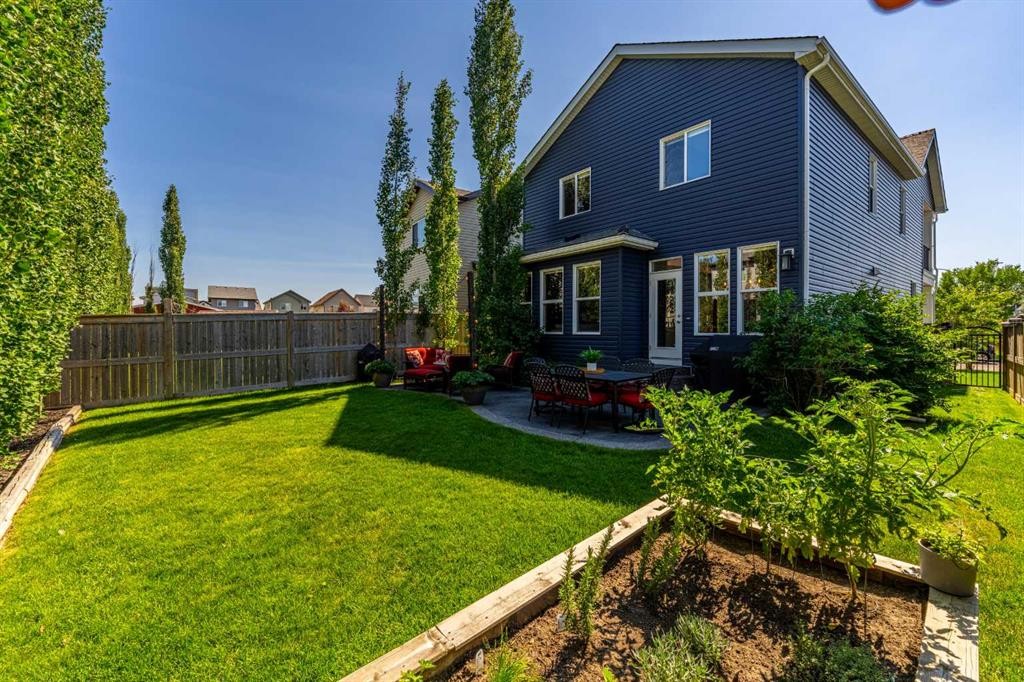
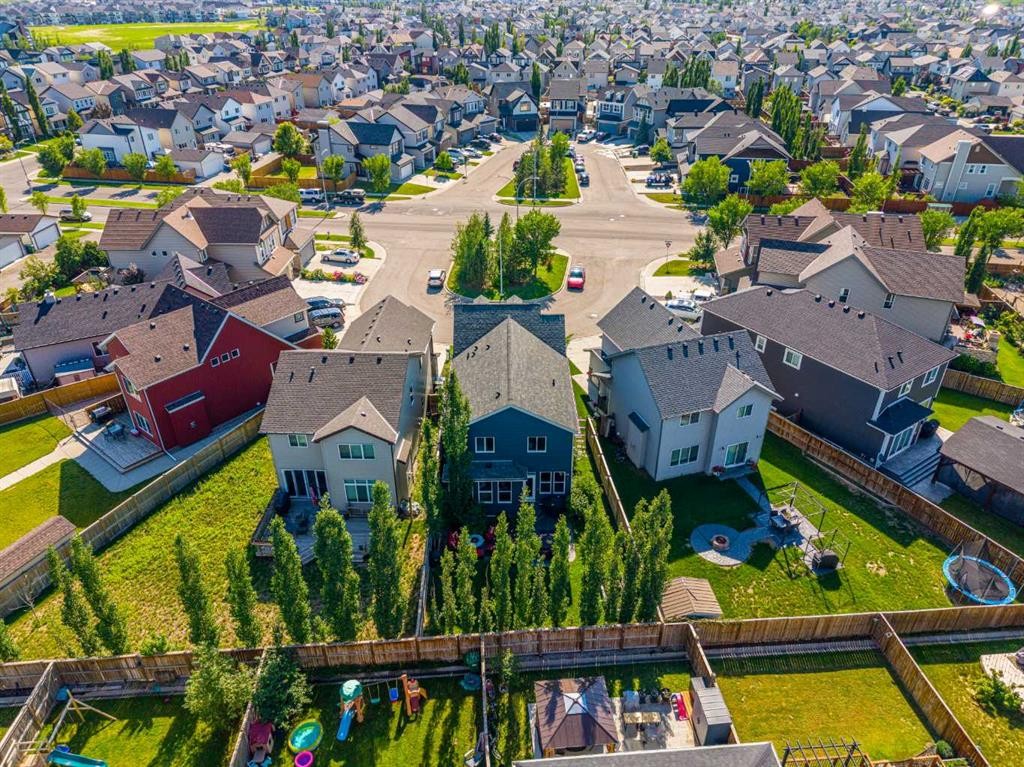
220 Copperpond Green Se, Calgary, AB - Outdoor
220 Copperpond Green Se, Calgary, AB - Outdoor With View
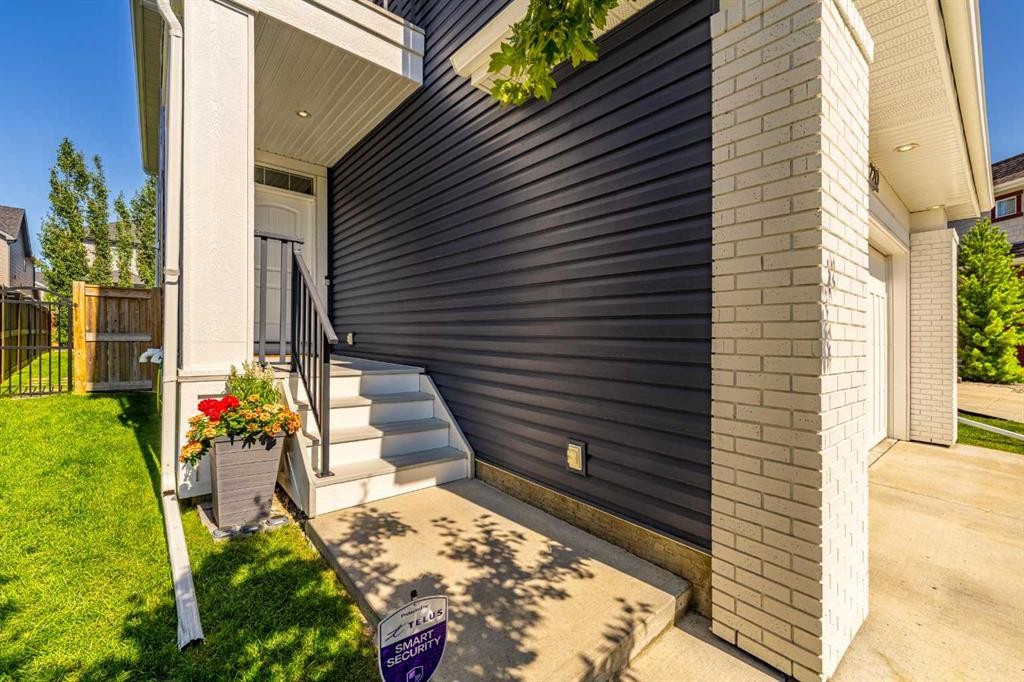
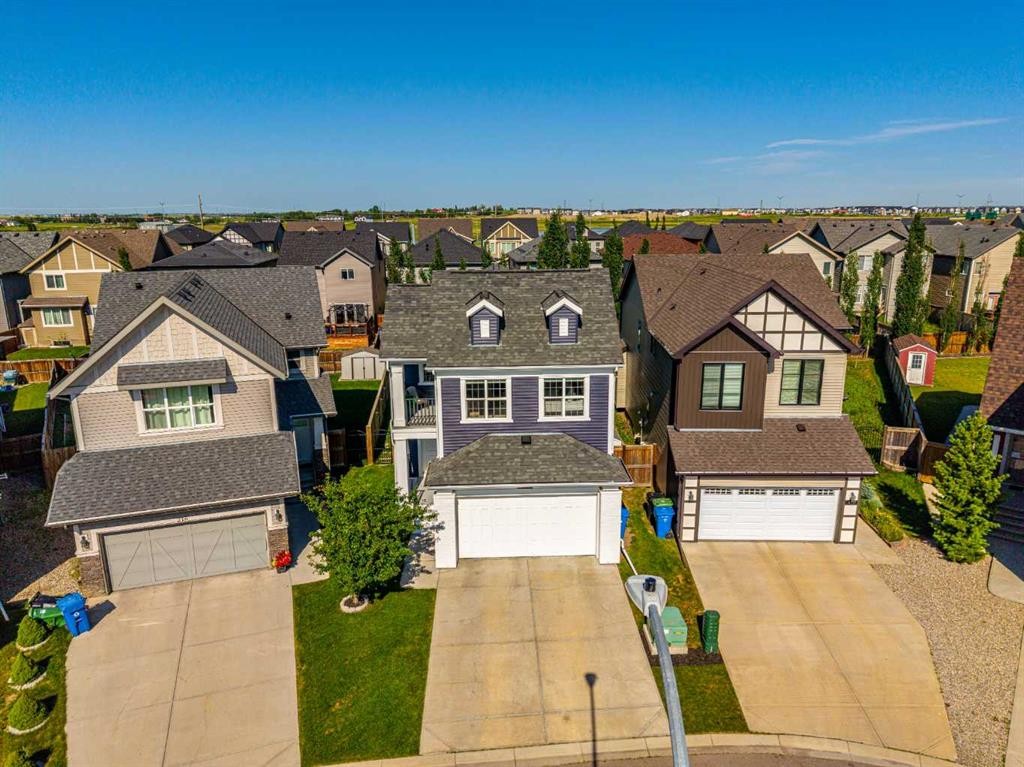
220 Copperpond Green Se, Calgary, AB - Outdoor With Facade
220 Copperpond Green Se, Calgary, AB - Outdoor
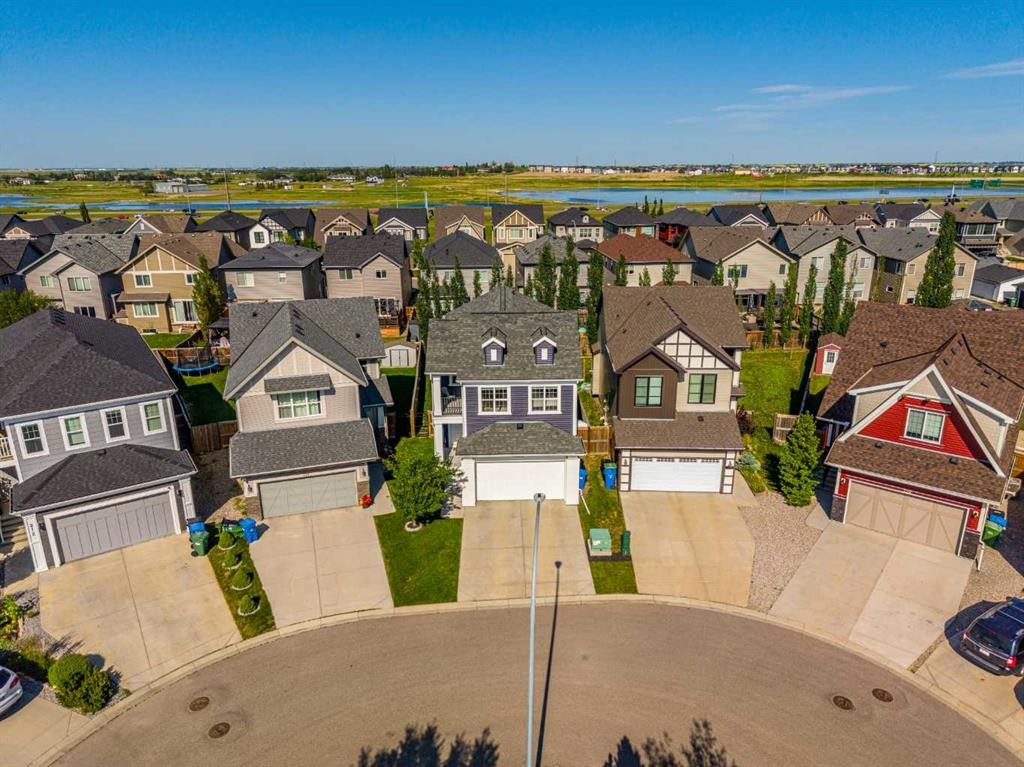
220 Copperpond Green Se, Calgary, AB - Outdoor With View
Matterport
220 Copperpond Green Se, Calgary, AB  - Outdoor With Facade
220 Copperpond Green Se, Calgary, AB  - Outdoor With Exterior
220 Copperpond Green Se, Calgary, AB  - Indoor Photo Showing Other Room
220 Copperpond Green Se, Calgary, AB - Indoor Photo Showing Kitchen With Double Sink With Upgraded Kitchen
220 Copperpond Green Se, Calgary, AB - Indoor Photo Showing Other Room
220 Copperpond Green Se, Calgary, AB - Indoor Photo Showing Kitchen With Upgraded Kitchen
220 Copperpond Green Se, Calgary, AB - Indoor Photo Showing Kitchen With Double Sink With Upgraded Kitchen
220 Copperpond Green Se, Calgary, AB - Indoor Photo Showing Dining Room
220 Copperpond Green Se, Calgary, AB - Indoor Photo Showing Living Room With Fireplace
220 Copperpond Green Se, Calgary, AB - Indoor Photo Showing Living Room
220 Copperpond Green Se, Calgary, AB - Indoor Photo Showing Bathroom
220 Copperpond Green Se, Calgary, AB - Indoor Photo Showing Living Room
220 Copperpond Green Se, Calgary, AB - Indoor
220 Copperpond Green Se, Calgary, AB - Indoor Photo Showing Bedroom
220 Copperpond Green Se, Calgary, AB - Outdoor With Balcony With Exterior
220 Copperpond Green Se, Calgary, AB - Indoor With Storage
220 Copperpond Green Se, Calgary, AB - Indoor Photo Showing Bathroom
220 Copperpond Green Se, Calgary, AB - Indoor Photo Showing Bedroom
220 Copperpond Green Se, Calgary, AB - Indoor
220 Copperpond Green Se, Calgary, AB - Indoor Photo Showing Bathroom
220 Copperpond Green Se, Calgary, AB - Indoor Photo Showing Laundry Room
220 Copperpond Green Se, Calgary, AB - Indoor Photo Showing Garage
220 Copperpond Green Se, Calgary, AB - Indoor
220 Copperpond Green Se, Calgary, AB - Outdoor With Deck Patio Veranda
220 Copperpond Green Se, Calgary, AB - Outdoor With Deck Patio Veranda With Backyard
220 Copperpond Green Se, Calgary, AB - Outdoor
220 Copperpond Green Se, Calgary, AB - Outdoor With View
220 Copperpond Green Se, Calgary, AB - Outdoor With Facade
220 Copperpond Green Se, Calgary, AB - Outdoor
220 Copperpond Green Se, Calgary, AB - Outdoor With View
  • Publicité
Êtes-vous un investisseur immobilier
220 Copperpond Green SE, Calgary, AB, T2Z 1H9
765 000 $

3 Chambres

3 Salles de bain

Informations sur la propriété

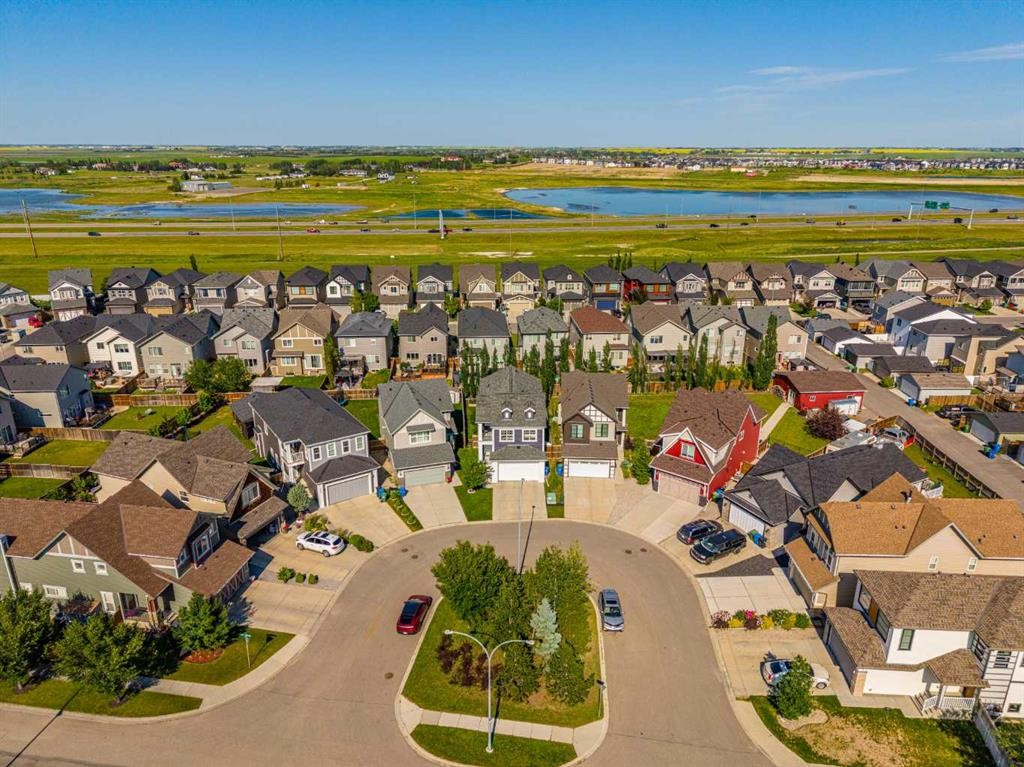
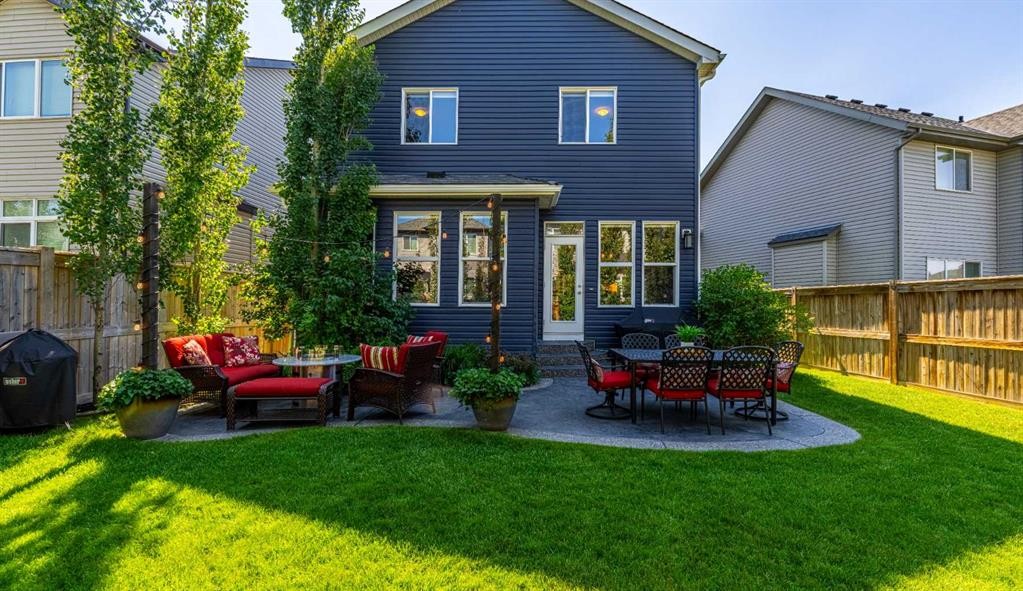
Some homes are simply well cared for. Others set the standard. CUSTOM-BUILT FOR THE ORIGINAL OWNERS and genuinely loved for over a decade: no smoking, no pets, no shortcuts, just pride of ownership in every corner. 220 Copperpond Green is the TURNKEY Copperfield home buyers wait for and rarely find. Curb appeal? This one stops the scroll. MODERN, CHARACTER FILLED, and undeniably sharp: a striking roofline with dormer accents, crisp white brick framing the garage, NEW VINYL SIDING (2021) in a rich, standout colour, and a PRIVATE FRONT BALCONY off the primary suite that glows at golden hour. The 8-FOOT HIGH GARAGE DOOR leads into the RARE TANDEM 3-CAR GARAGE with a gas line roughed in for a future heater, TWO 220-VOLT OUTLETS, HIGH-LIFT DOOR CONVERSION with side-mounted opener, plus a full CABINET SYSTEM with wall-mounted cabinets with a rolling workbench and butcher block top. This isn't just parking, it's a fully dialed-in WORKSHOP. Step inside to a spacious entryway with a charming CUSTOM BUILT-IN BENCH, opening to a bright, OPEN-CONCEPT MAIN FLOOR made for real life: a beautiful kitchen with pantry, CENTRE ISLAND with eat-up bar, QUARTZ COUNTERTOPS and UNDERMOUNT SINKS throughout, and a striking STONE GAS FIREPLACE anchoring the living room, the kind of space where dinner runs long and nobody minds. A gorgeous WOOD FEATURE WALL rises along the staircase, HUNTER DOUGLAS SILHOUETTE BLINDS span the entire main level, and PHANTOM SCREENS on the balcony and back patio doors let the summer breeze drift through. Upstairs, the bedrooms are MASSIVE. The primary retreat measures an incredible 15' x 18' with an 11' x 9' WALK-IN CLOSET, a huge 5-PIECE ENSUITE, and that PRIVATE BALCONY where the day ends with a sunset and a deep breath. Two more big bedrooms (each 14' x 9'6") and an 11' x 16' BONUS ROOM with a stunning TRAY CEILING round out the level. In total: 2,224 SQ FT ABOVE GRADE. The unfinished basement is a blank canvas, ALREADY PLUMBED for a future bathroom, so developing it your way comes at minimum cost. Out back is where this home really shows its heart: towering COLUMNAR ASPENS, a high fence for privacy, flowing STAMPED CONCRETE, and the greenest grass in the community. A mature, beautiful yard that's been tended, not just maintained. Add the BBQ GAS LINE and custom shed, and summer evenings are ready when you are. The big-ticket items? Already handled. CLASS 4 IMPACT-RESISTANT SHINGLES and all-new blown-in attic insulation (2020), NEW SIDING (2021), and ON-DEMAND TANKLESS HOT WATER. Furnace motor (2025), microwave hood fan and washer/dryer (2022), updated closet shelving. You're not inheriting a to-do list, you're inheriting peace of mind. Steps from COPPER POND, pathways, parks, and schools, with QUICK POSSESSION AVAILABLE. You could be watching sunsets from that balcony before summer's out. Homes loved like this don't come up often in Copperfield. Come feel the difference.

Inclusions: TV Mounts(3), Garage Blue Mounted Cabinets, Blue Rolling Cabinet with Butcher Block Top, Storage Shed, Tire Racks(2)

Particularités du bâtiment :

  • Foyer: Oui
  • Stationnement: Oui
  • Superficie totale aménagée: 2224.00 Pieds carrés

Caractéristiques :

  • Bâti en: 2013
  • Caractéristiques du foyer: Gaz
  • Caractéristiques du stationnement: Câblage 220 volts, Entrée en béton, Tandem, Atelier dans un garage
  • Caractéristiques extérieures: Cour privée
  • Caractéristiques intérieures: Bar déjeuner, Rangement de placard, Meuble-lavabo double, Maison sans animaux, Maison sans fumée, Garde-manger, Espace de rangement, Chauffe-eau sans réservoir, Placard(s) praticable(s)
  • Chambres : 3+0
  • Chauffage: Air pulsé, Gaz naturel
  • Détails de la fondation: Béton coulé
  • Dimensions du terrain : 4434.00 Pieds carrés
  • Matériaux de construction: Brique, Pierre, Stuc, Parement de vinyle, Charpente en bois
  • Niveaux: Deux
  • Refroidissement: Aucun
  • Revêtements de sol: Bois franc
  • Salle(s) de bains : 2+1
  • Style architectural: 2 étages
  • Superficie habitable (approx): 2224.00 Pieds carrés
  • Toiture: Bardeaux d'asphalte
  • Zonage: R-G
  • Nbre d'espaces de stationnement: 5

Gracieuseté de : Real Broker

Données fournies par : Calgary Real Estate Board 300 Manning Rd. NE, Calgary, Alberta T2E 8K4
Nous croyons que tous les renseignements affichés sont exacts, mais nous ne le garantissons pas; les renseignements devraient être vérifiés de façon indépendante. Aucune garantie ou représentation de quelque nature que ce soit n’est offerte. Droits © 2021 Tous les droits sont réservés.
ÉvaluationExpressMC Powered by RPS

Emplacement de 220 Copperpond Green SE, Calgary, AB, T2Z 1H9

Données démographiques de 220 Copperpond Green SE, Calgary, AB, T2Z 1H9

Étape de vie

Jeunes familles

Type d'emploi

Mixte

Revenu moyen du ménage

127 425.48 $

Nombre moyen d'enfants

1.80

Population à domicile

Structure à domicile

Âge de la population

Éducation

Niveau d'éducation

No certificate/diploma/degree

9.37 %

Diplôme d'études secondaires ou équivalent

28.26 %

Certificat ou diplôme d'apprentissage ou d'une école de métiers

8.92 %

Diplôme d'études collégiales ou d'études postsecondaires (non universitaires)

21.2 %

Certificat d'études universitaires

1.6 %

Diplômes d'études universitaires

30.65 %

Navetteur

Se rendre au travail

En auto

92.19 %

En transport en commun

5.71 %

À pied

0.43 %

À bicyclette

0.0 %

Par tout autre moyen

1.67 %

Diversité Culturelle

Connaissance des langues officielles

Langue maternelle

Données Sur Le Bâtiment

Type de bâtiment

Appartements (faible hauteur et à étages multiples)

29.55 %

Maisons

70.45 %

Achat ou location