Button CopyPathCircle CloseCircle Left ArrowArrow Down Icon GreyClosecirclecircleBurger
  • Publicité

2104 23 Avenue NW, Calgary, AB, T2M 1W3

No. MLS® A2332514
Maison À vendre à Banff Trail, Calgary, Alberta
945 500 $ ÉvaluationExpressMC: 936K $ - 1.1M $

3+1 Chambres

4 Salles de bain

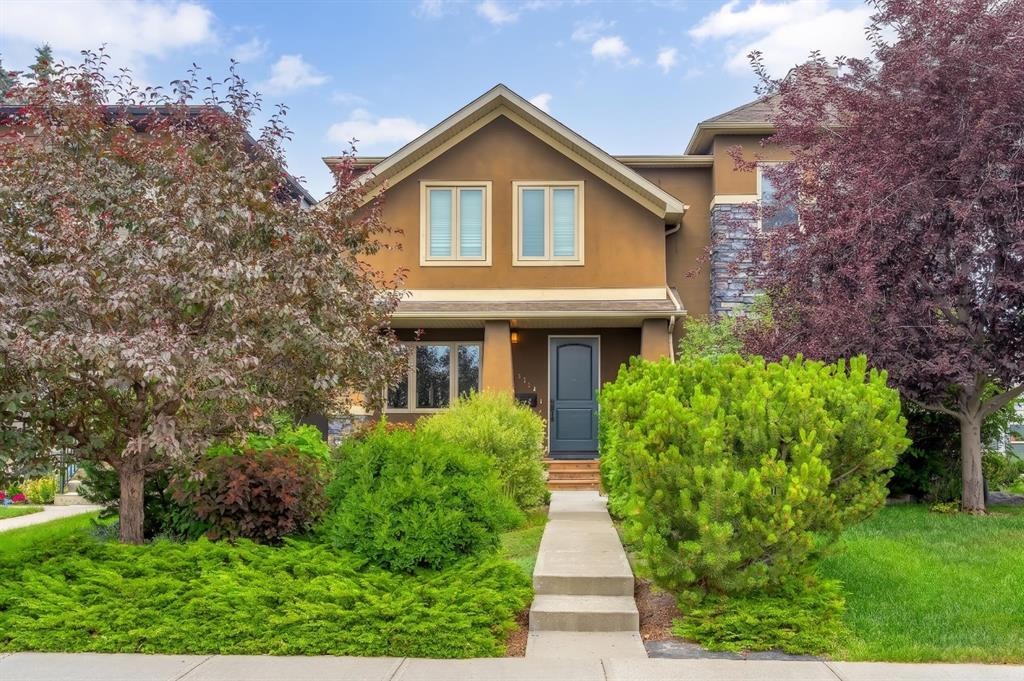
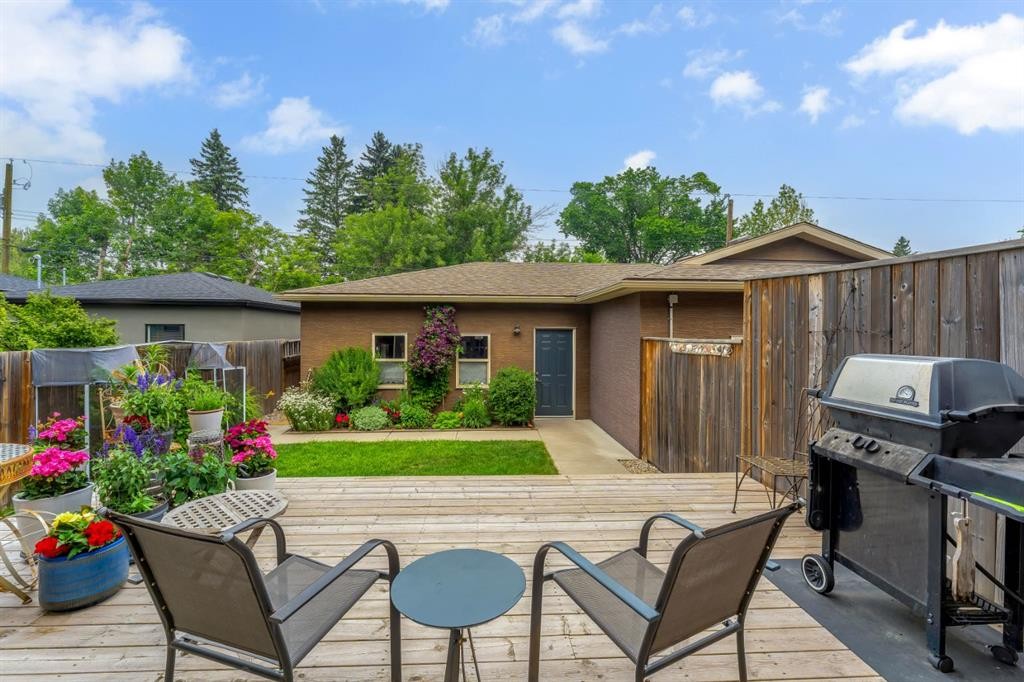
2104 23 Avenue Nw, Calgary, AB - Outdoor With Deck Patio Veranda With Facade
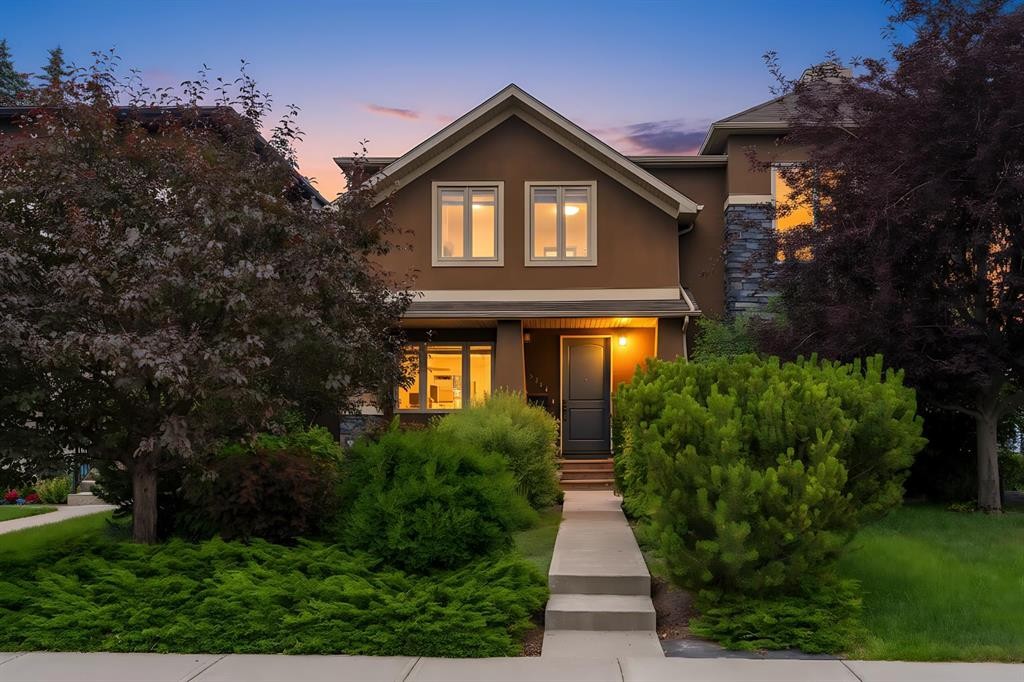
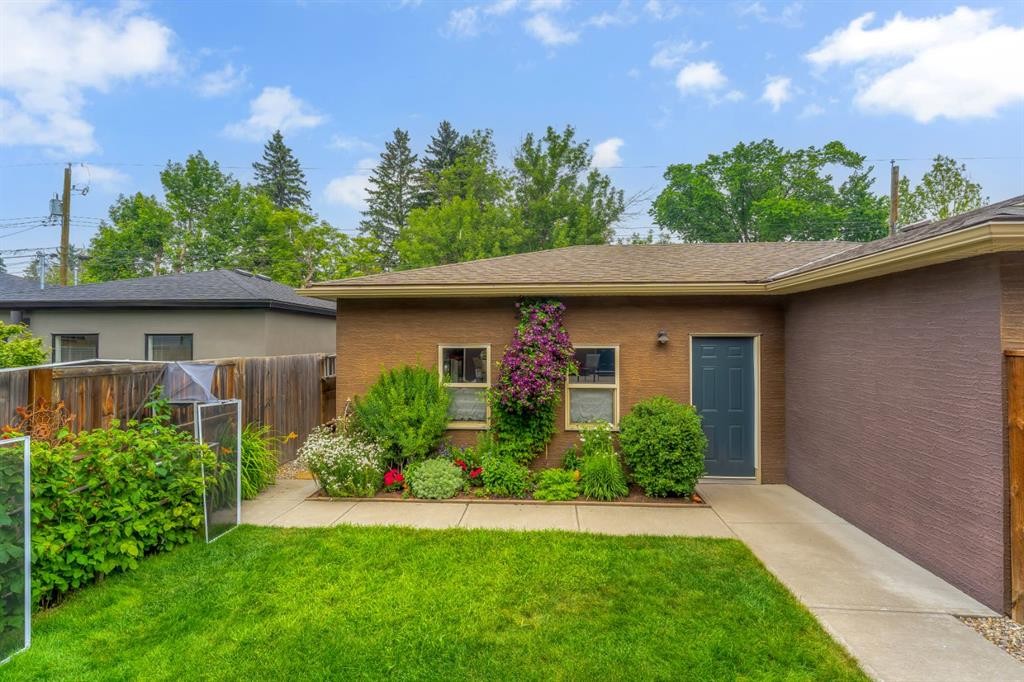
2104 23 Avenue Nw, Calgary, AB - Outdoor With Facade
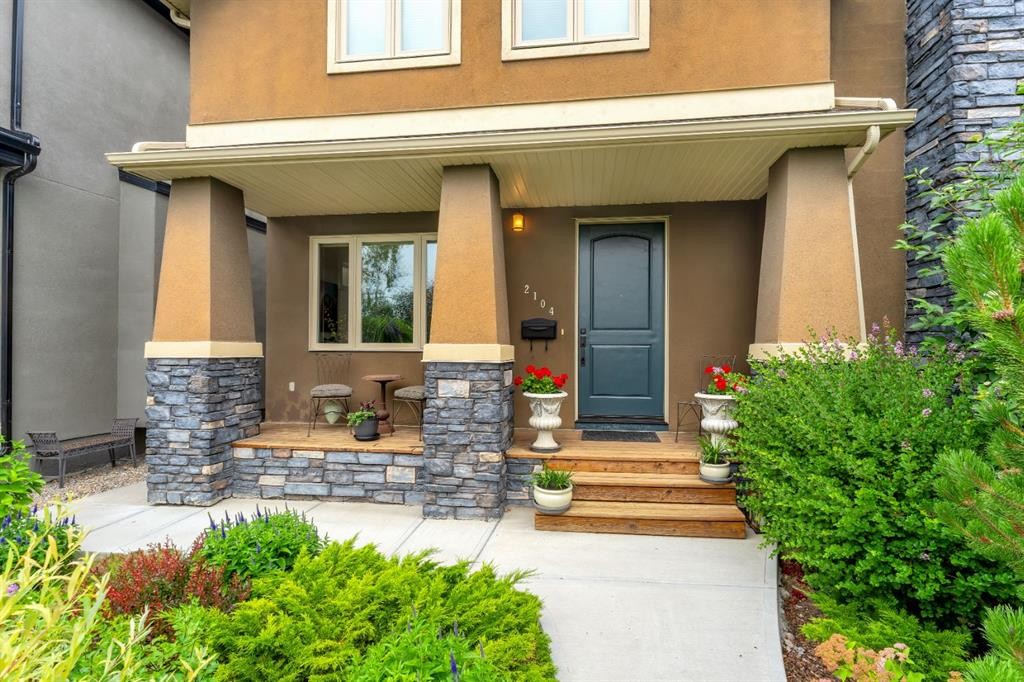
2104 23 Avenue Nw, Calgary, AB - Outdoor With Deck Patio Veranda
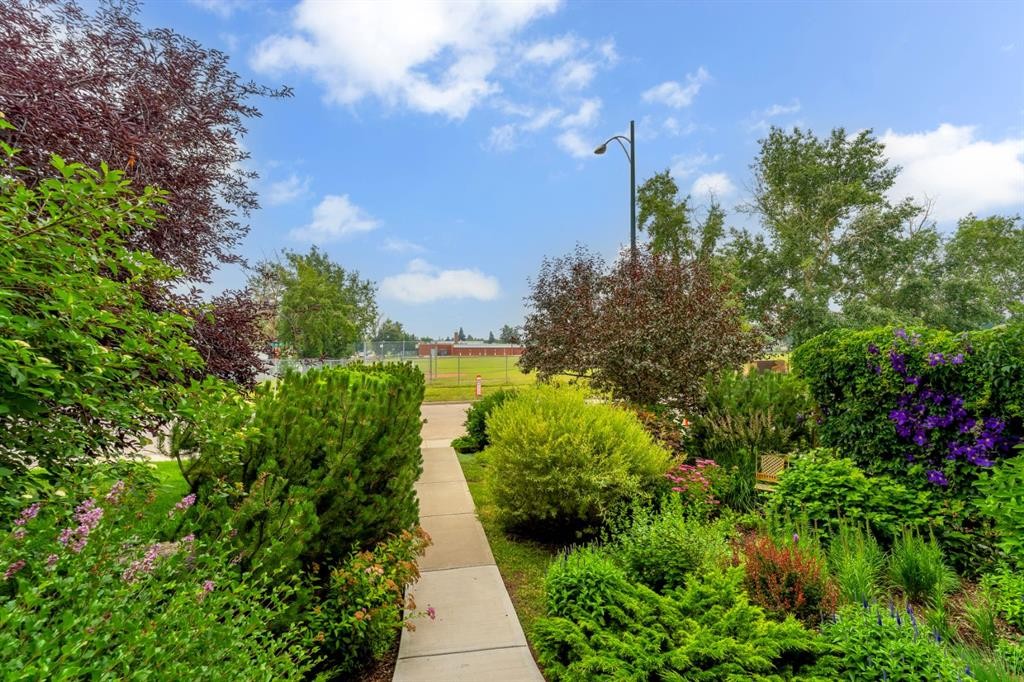
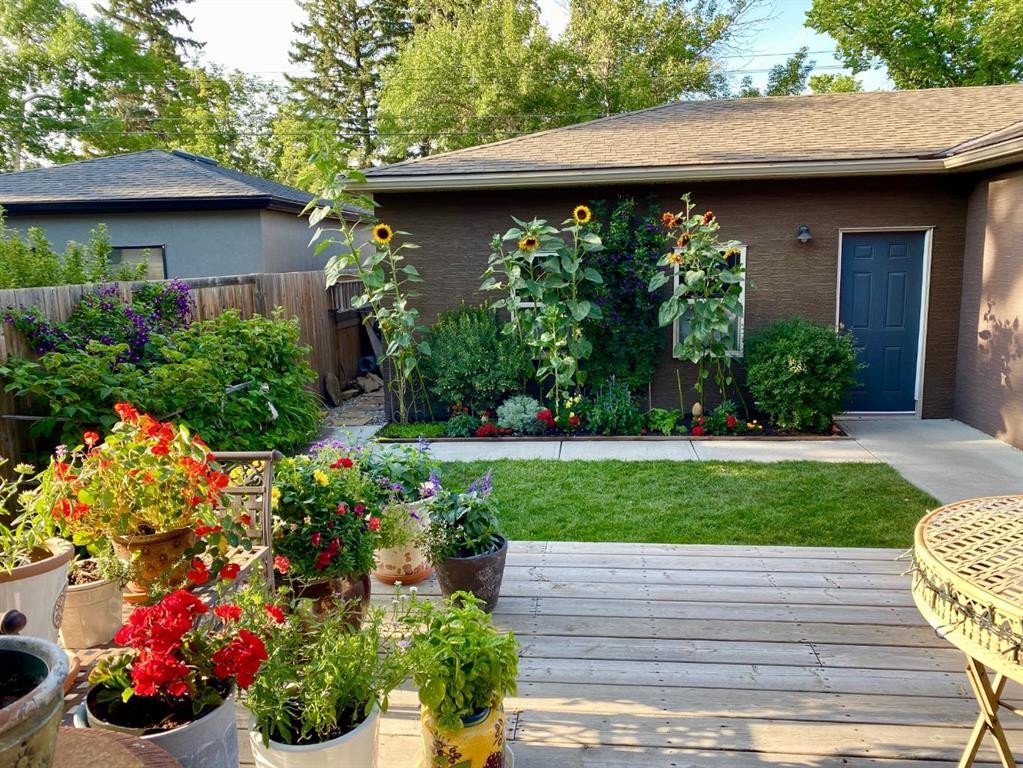
2104 23 Avenue Nw, Calgary, AB - Outdoor
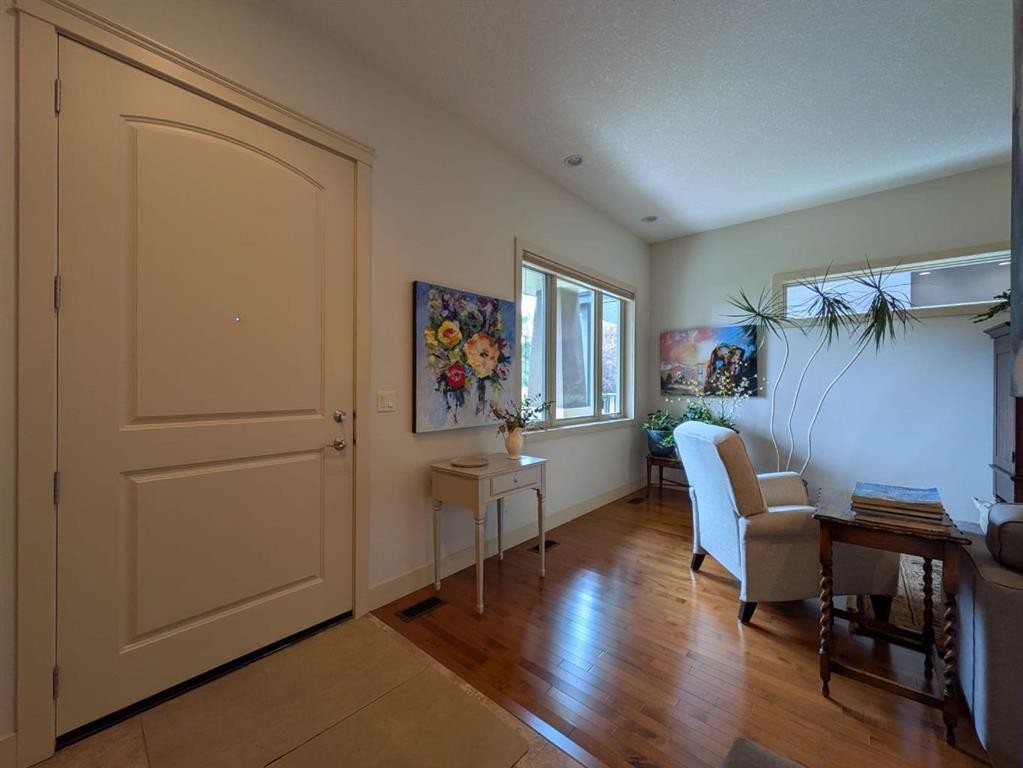
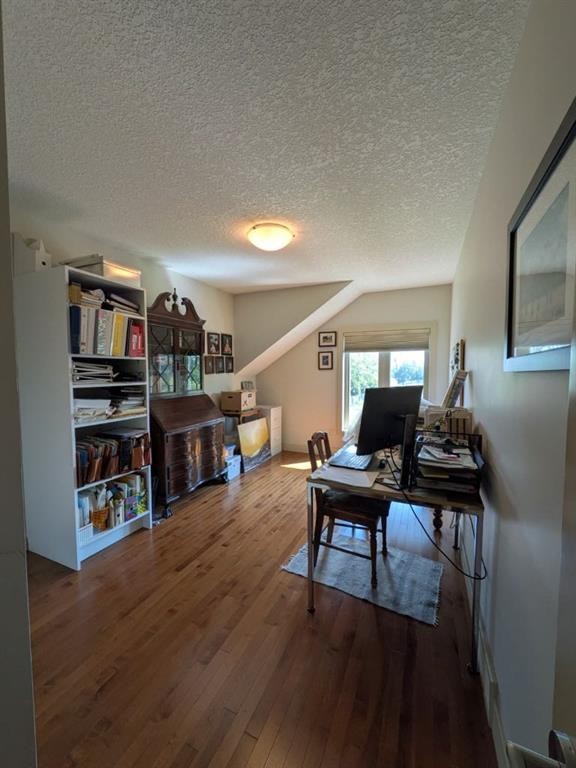
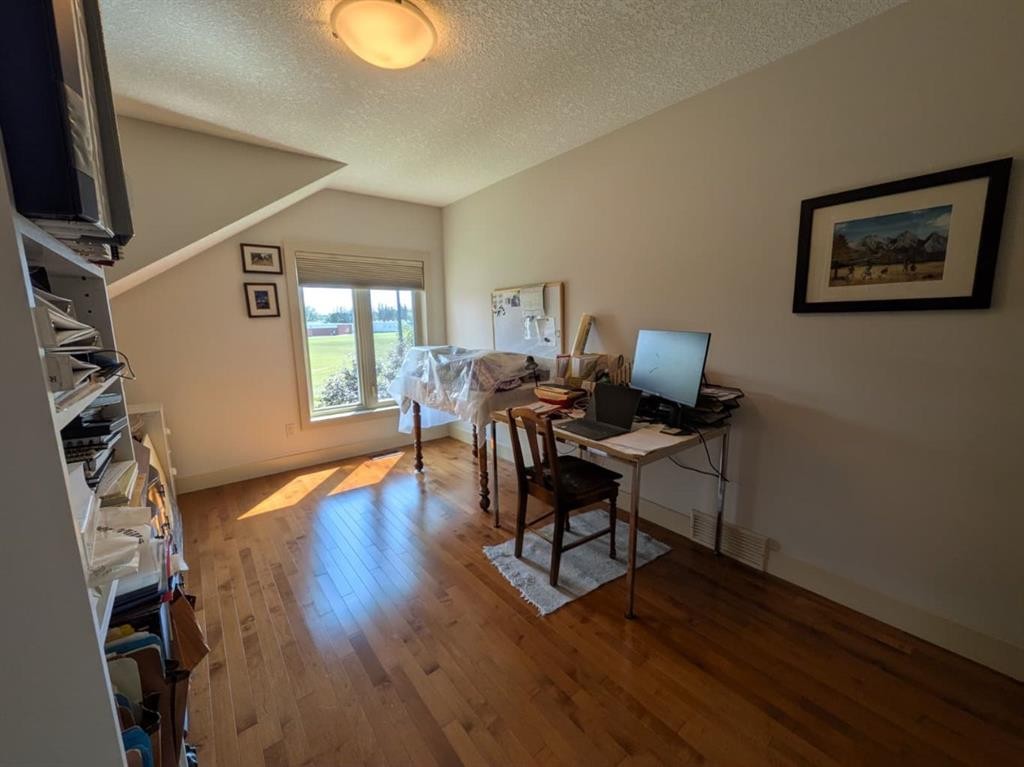
2104 23 Avenue Nw, Calgary, AB - Indoor Photo Showing Other Room
2104 23 Avenue Nw, Calgary, AB - Indoor
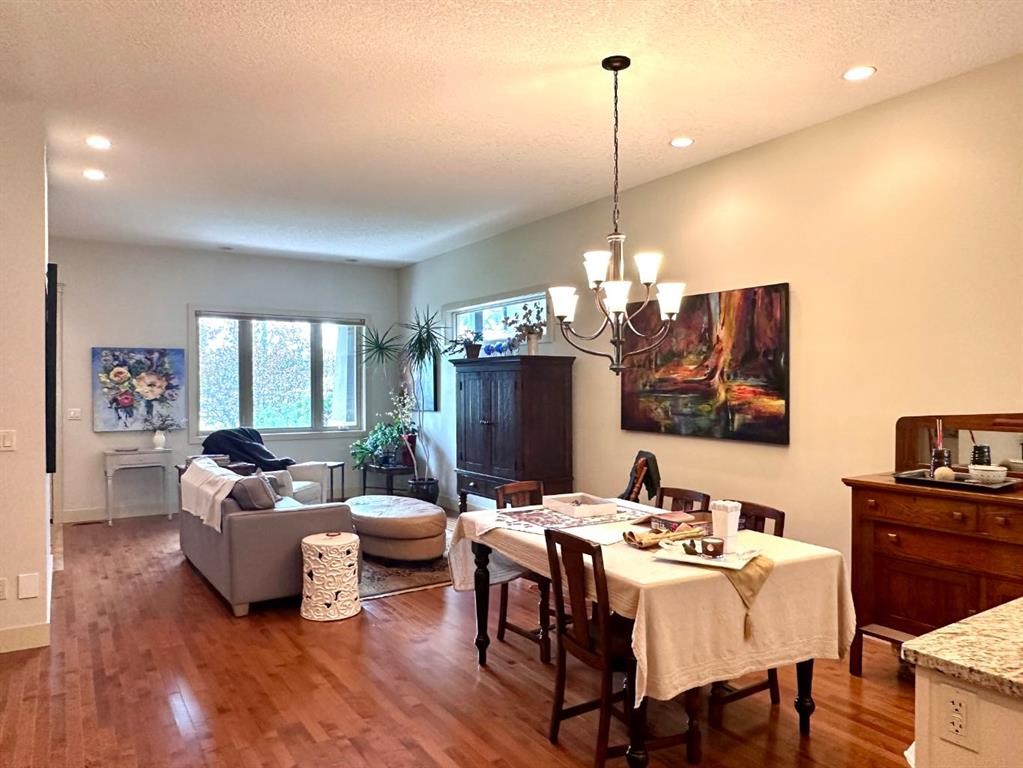
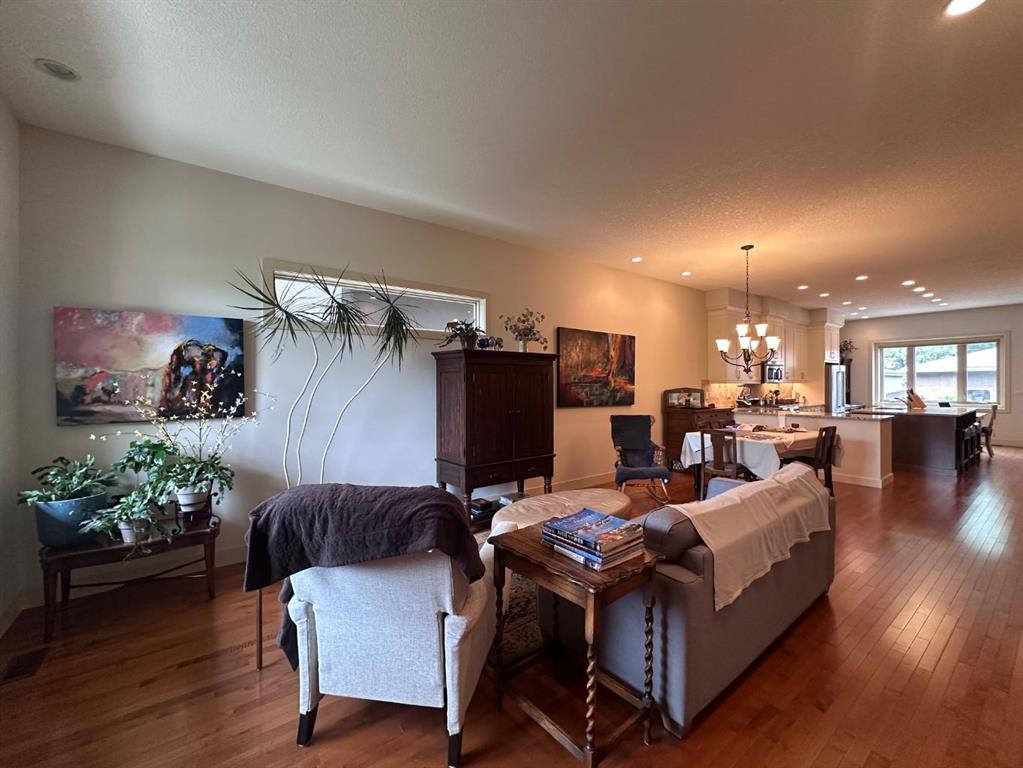
2104 23 Avenue Nw, Calgary, AB - Indoor Photo Showing Living Room
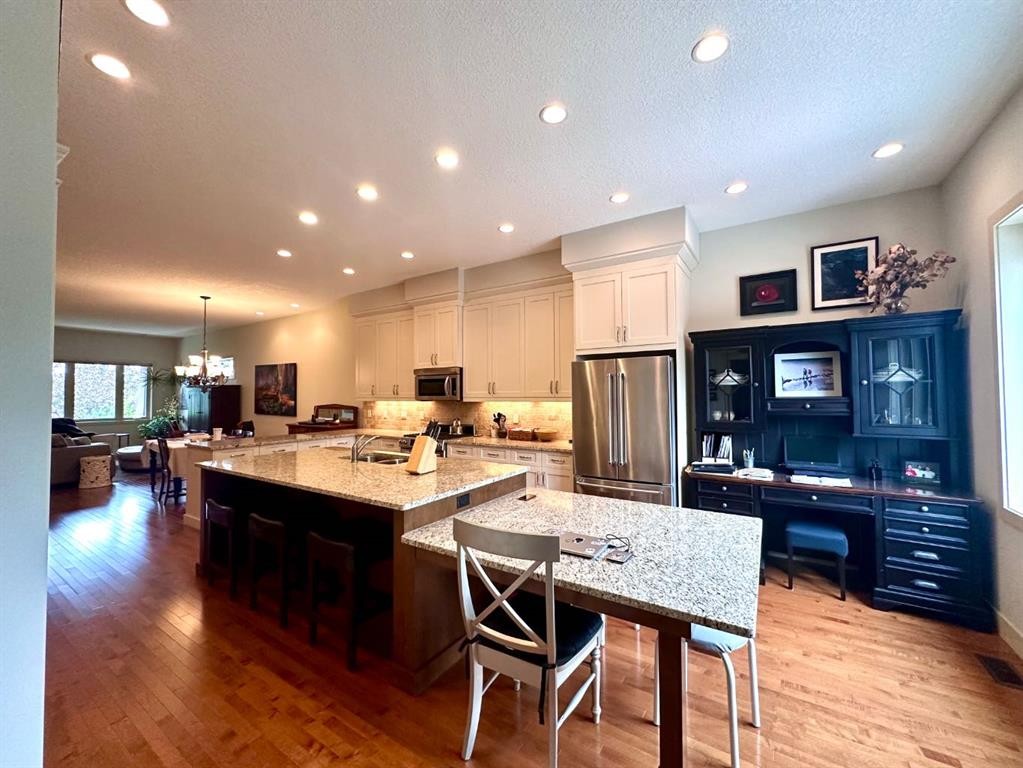
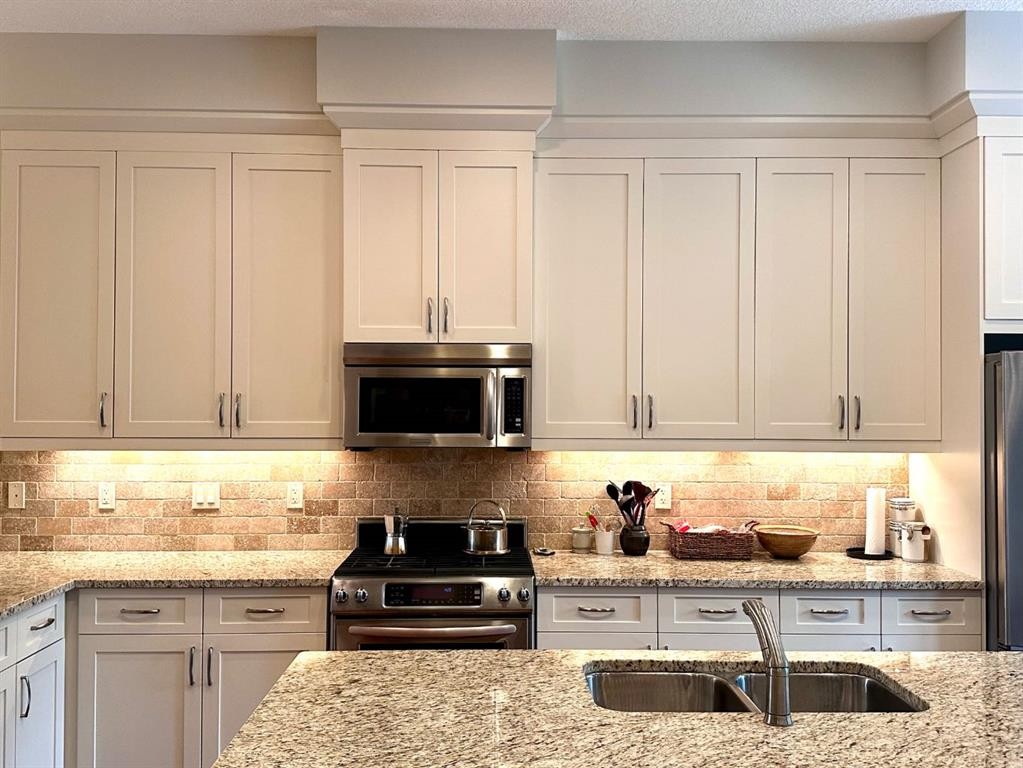
2104 23 Avenue Nw, Calgary, AB - Indoor Photo Showing Kitchen With Upgraded Kitchen
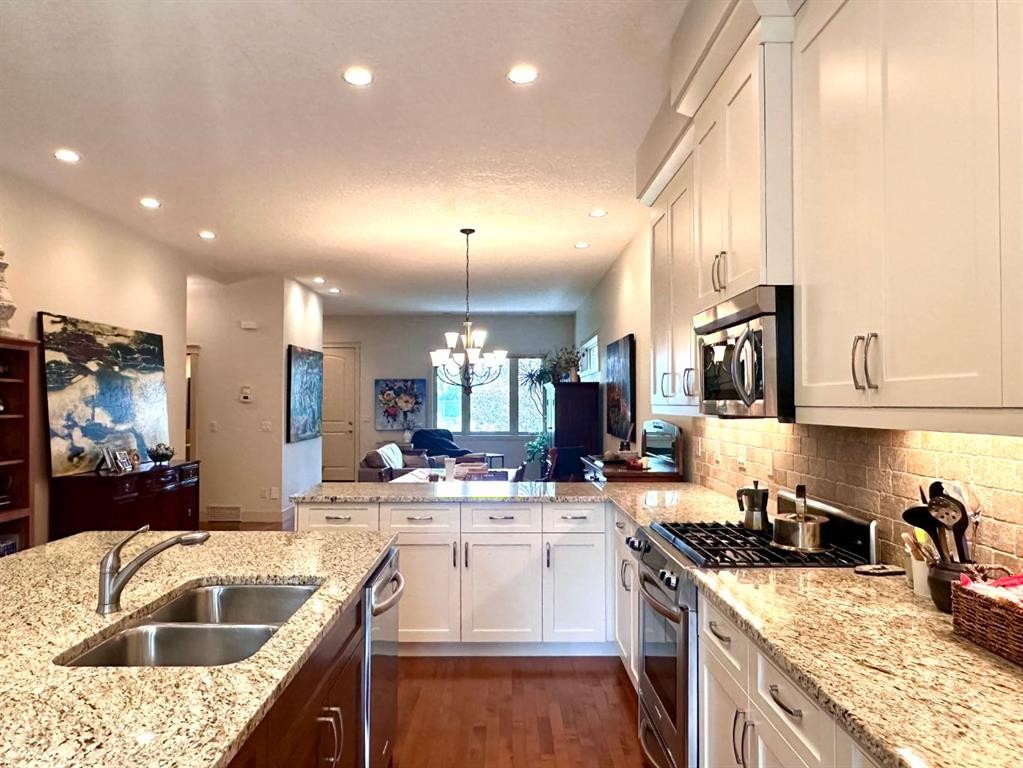
2104 23 Avenue Nw, Calgary, AB - Indoor Photo Showing Kitchen With Double Sink With Upgraded Kitchen
2104 23 Avenue Nw, Calgary, AB - Indoor
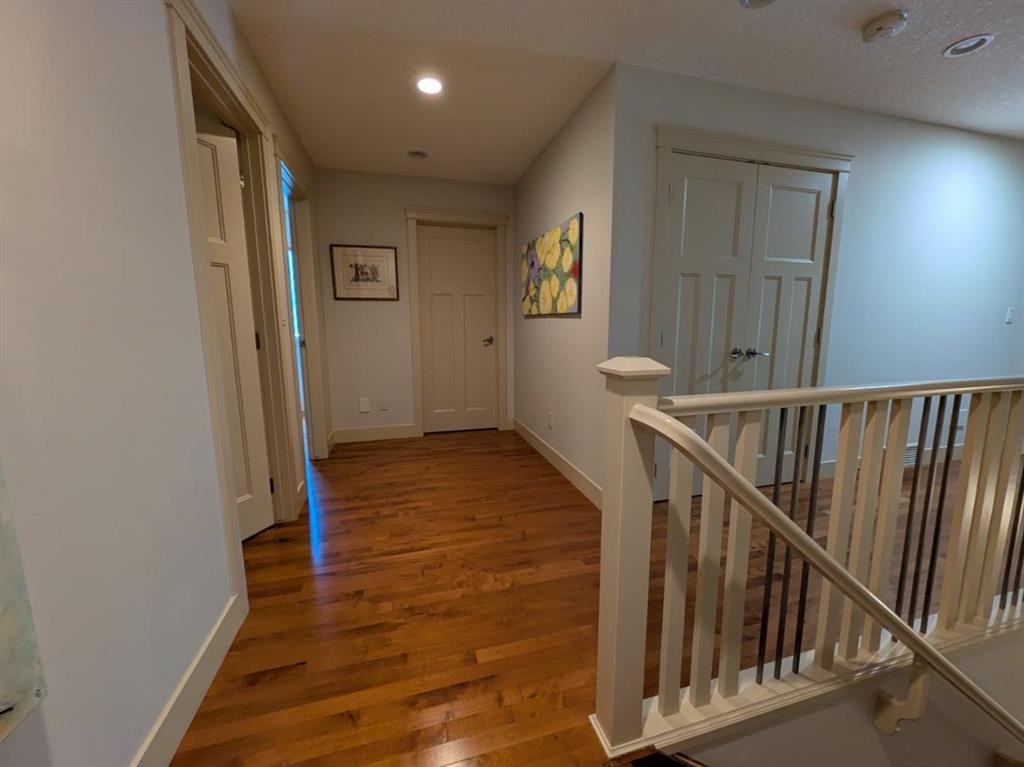
2104 23 Avenue Nw, Calgary, AB - Indoor Photo Showing Other Room
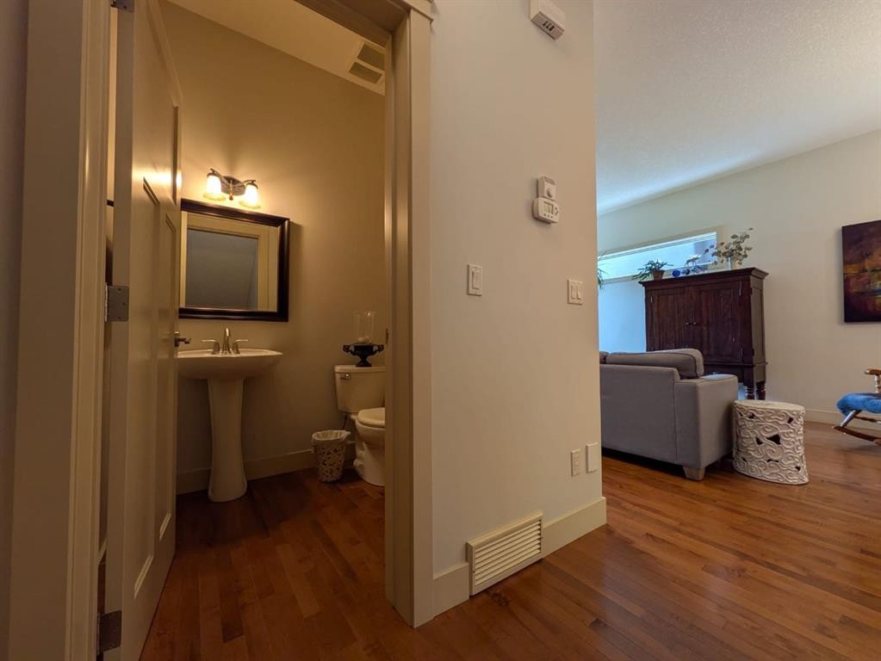
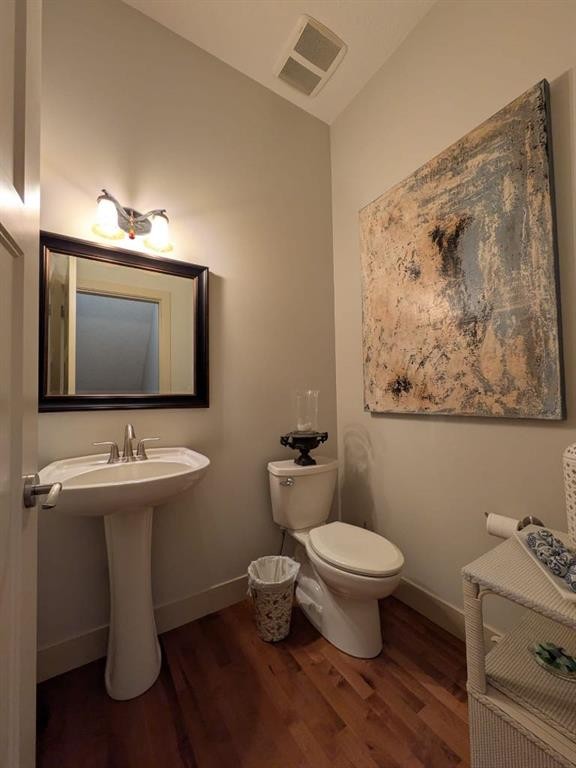
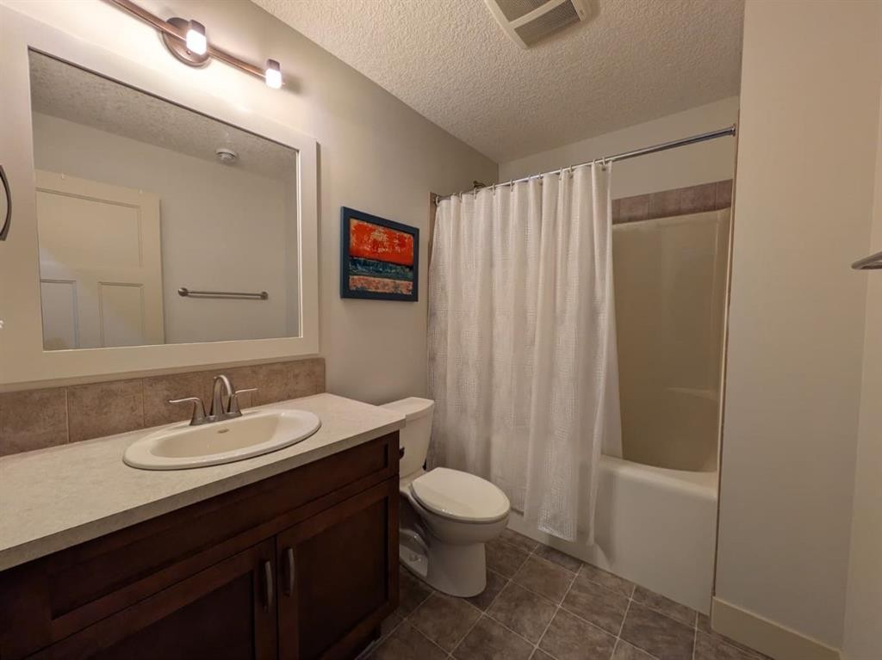
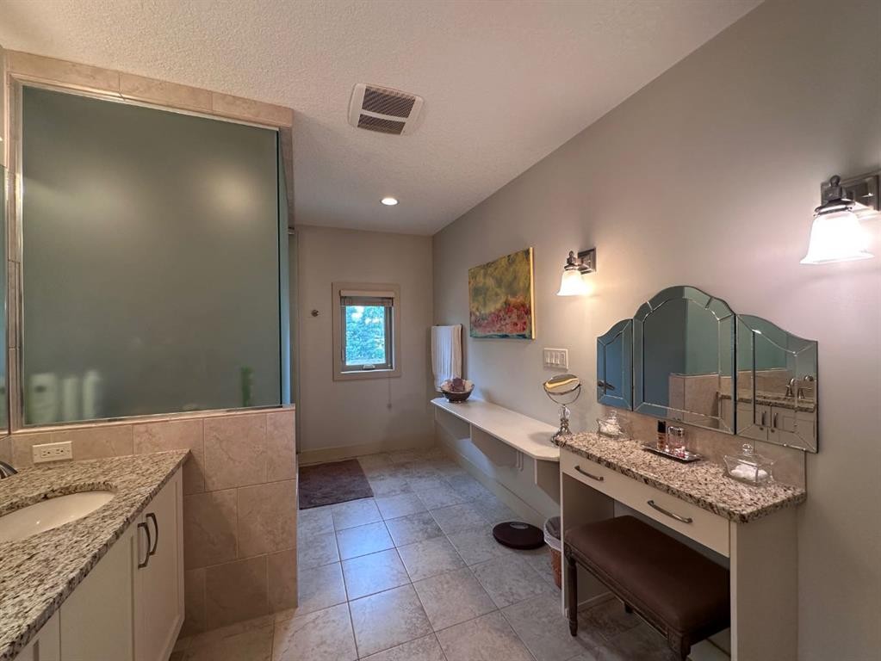
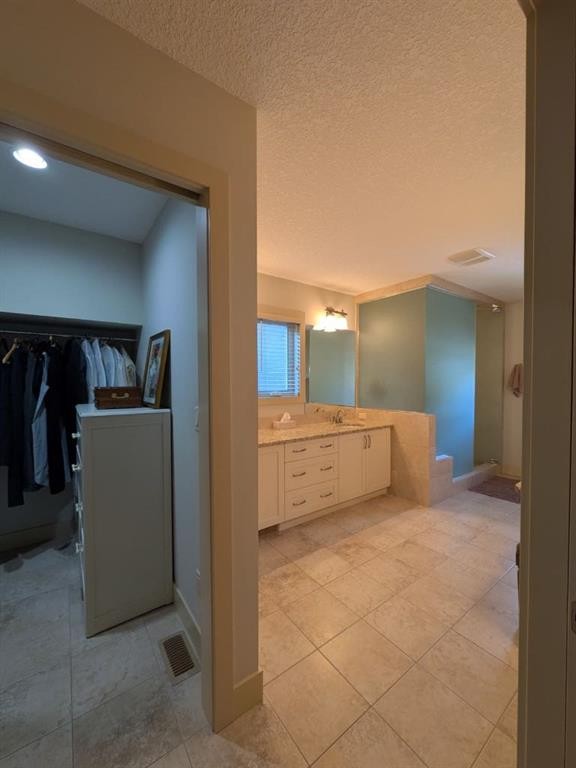
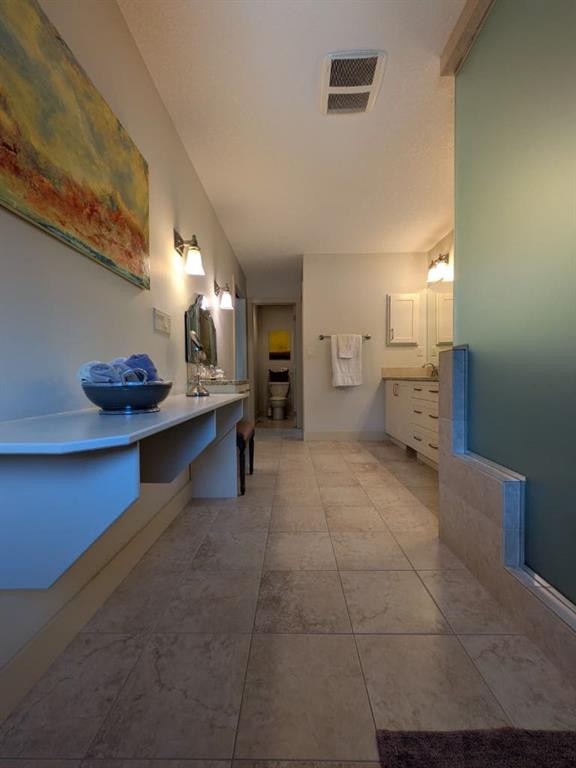
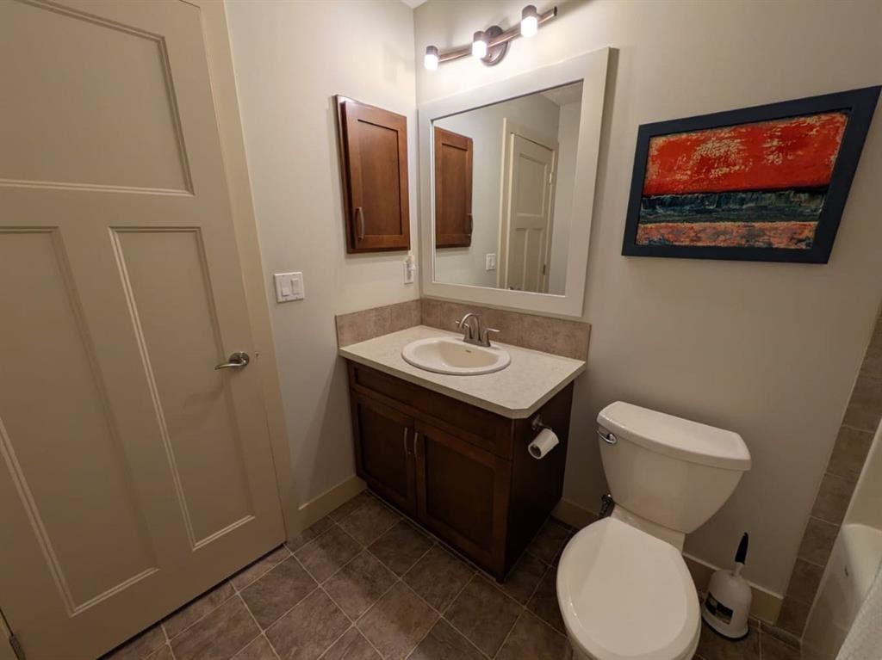
2104 23 Avenue Nw, Calgary, AB - Indoor Photo Showing Bathroom
2104 23 Avenue Nw, Calgary, AB - Indoor Photo Showing Other Room
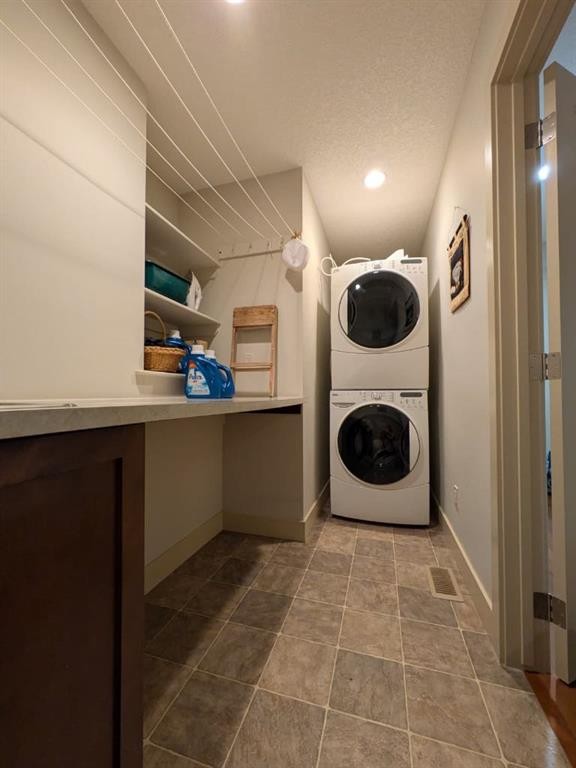
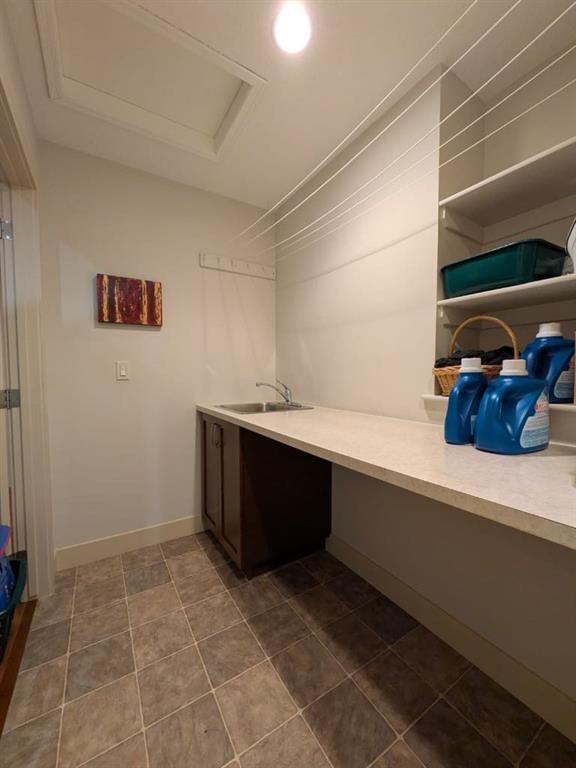
2104 23 Avenue Nw, Calgary, AB - Indoor Photo Showing Laundry Room
2104 23 Avenue Nw, Calgary, AB - Indoor
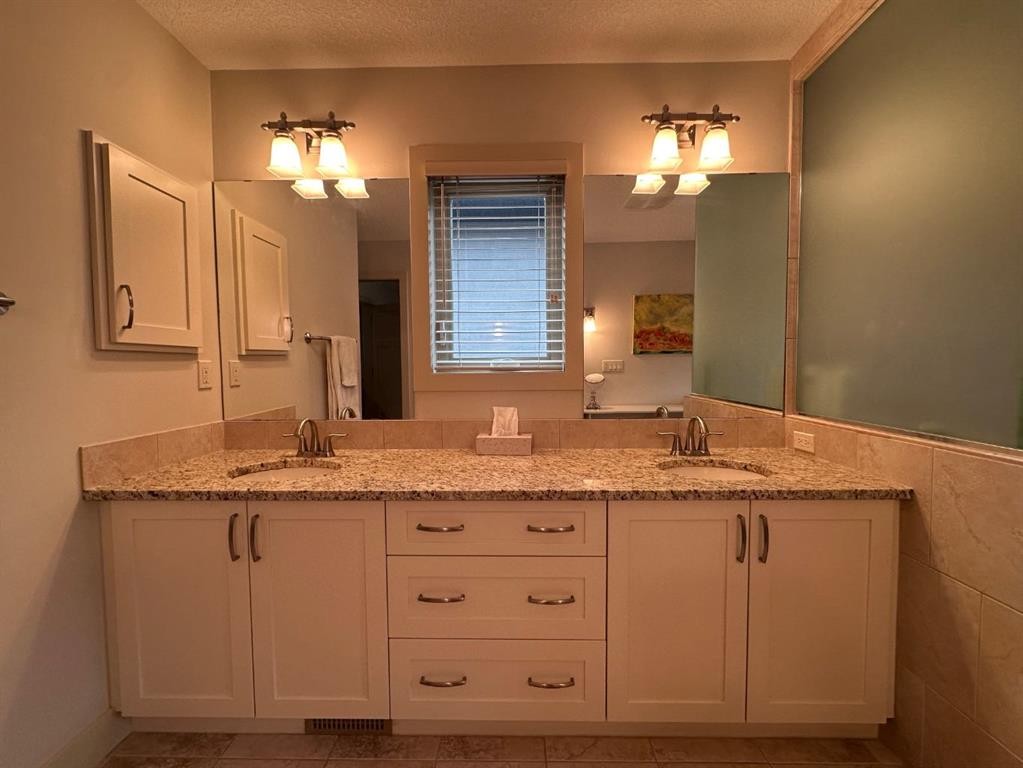
2104 23 Avenue Nw, Calgary, AB - Indoor Photo Showing Bathroom
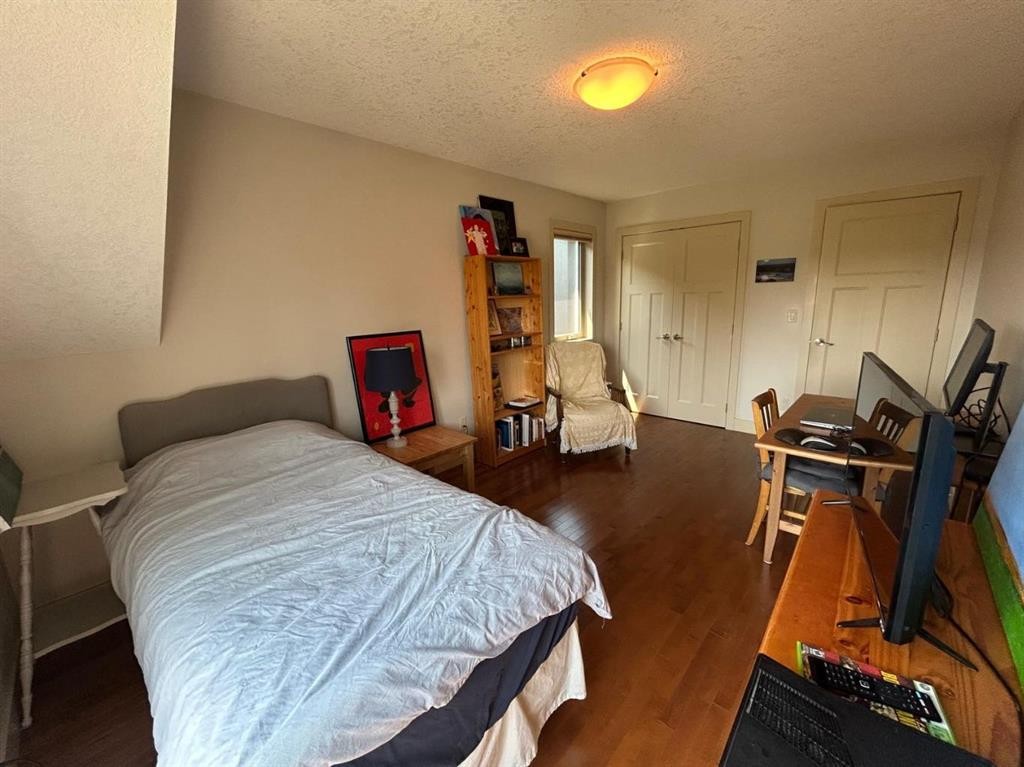
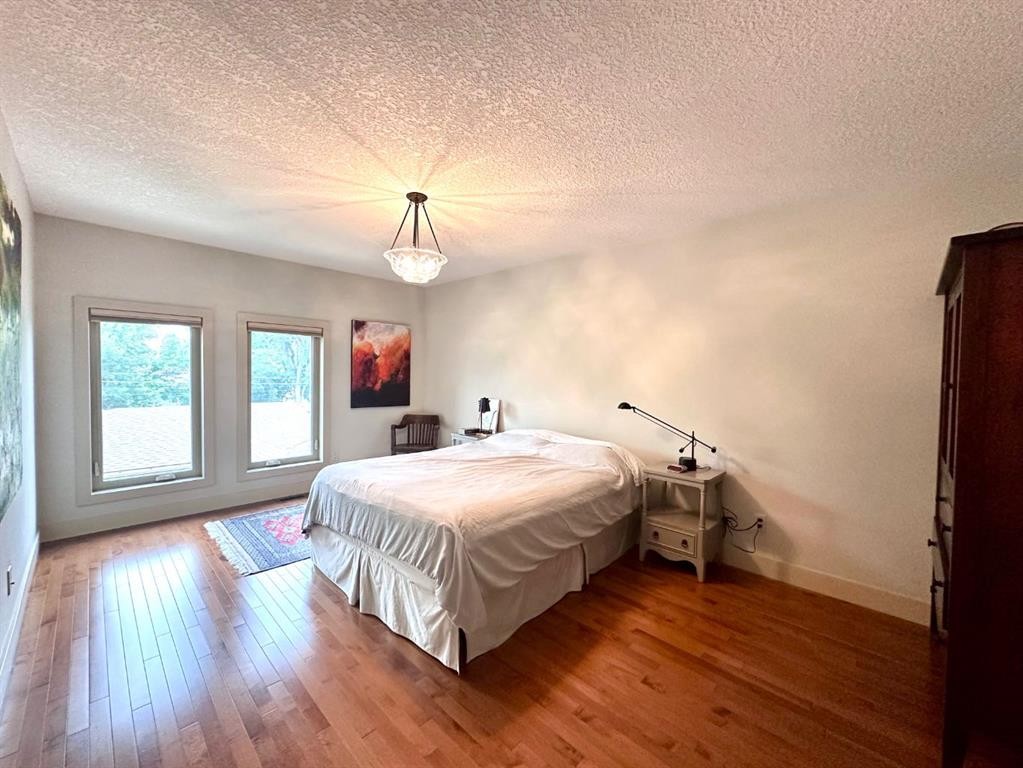
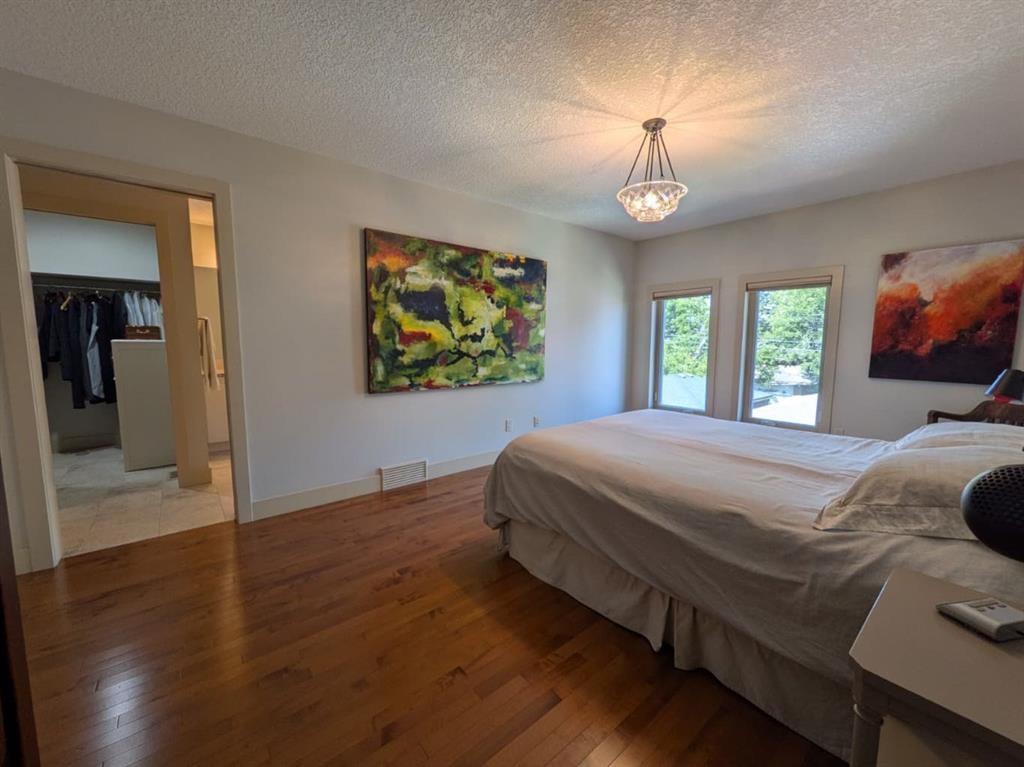
2104 23 Avenue Nw, Calgary, AB - Indoor Photo Showing Bedroom
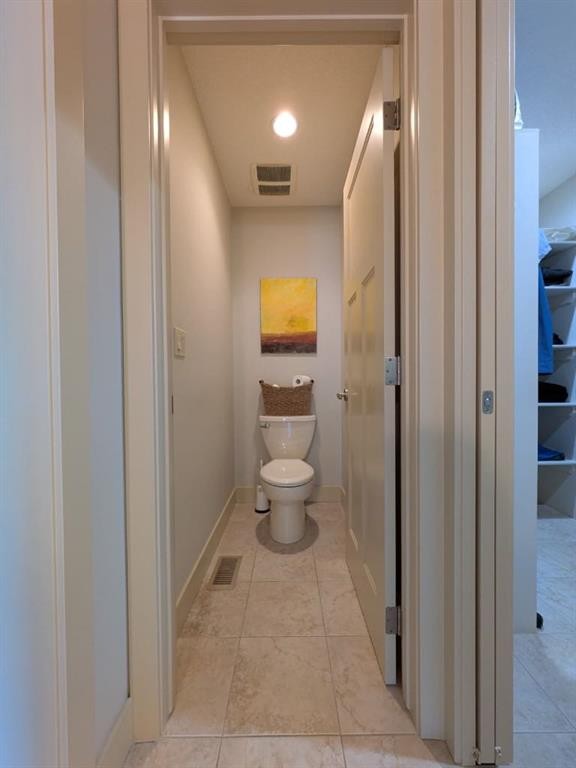
2104 23 Avenue Nw, Calgary, AB - Indoor Photo Showing Bathroom
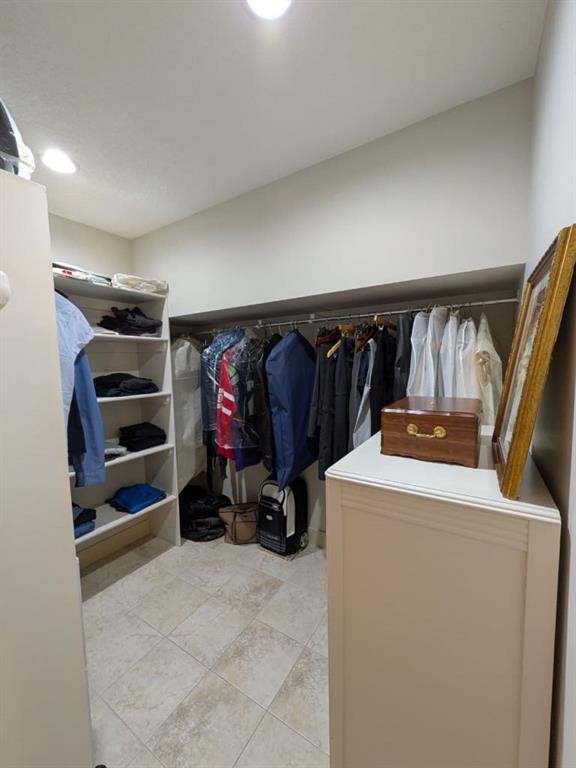
2104 23 Avenue Nw, Calgary, AB - Indoor Photo Showing Other Room
2104 23 Avenue Nw, Calgary, AB - Indoor With Storage
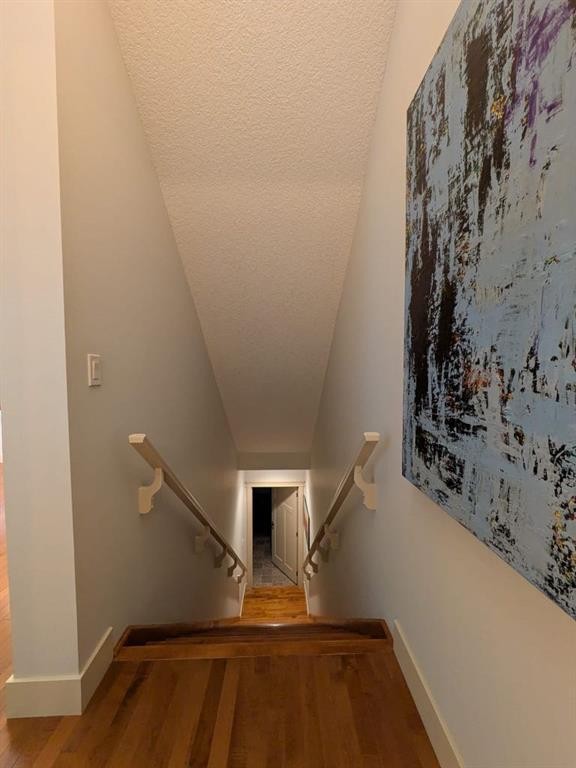
2104 23 Avenue Nw, Calgary, AB - Indoor
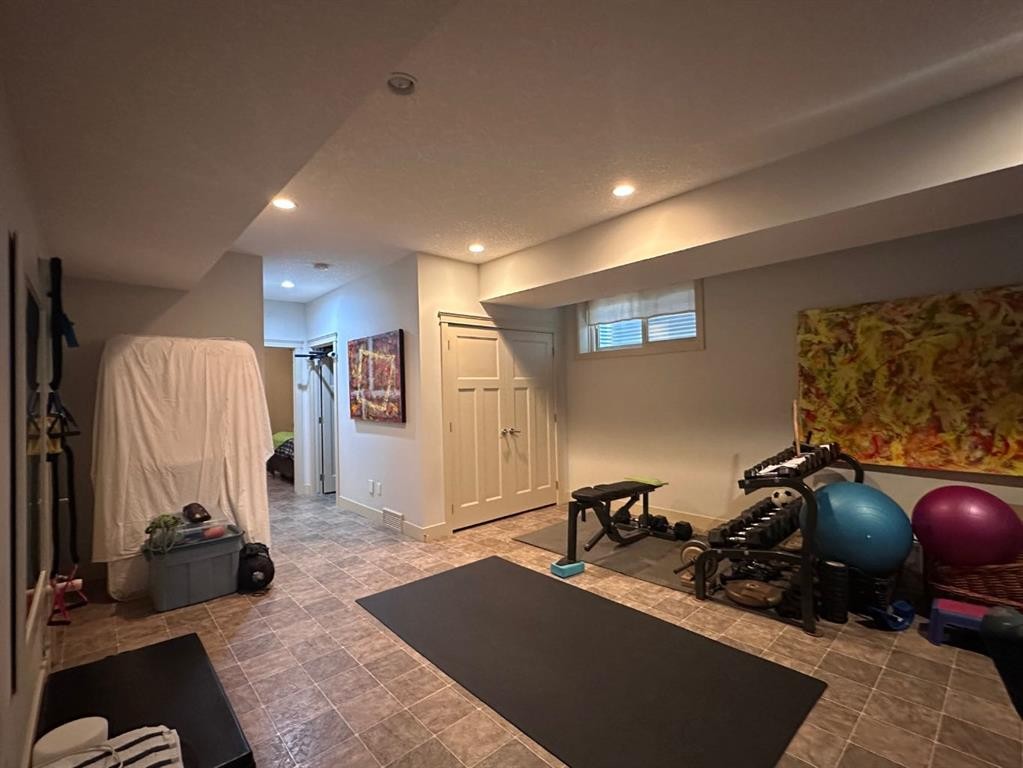
2104 23 Avenue Nw, Calgary, AB - Indoor Photo Showing Other Room
2104 23 Avenue Nw, Calgary, AB - Indoor
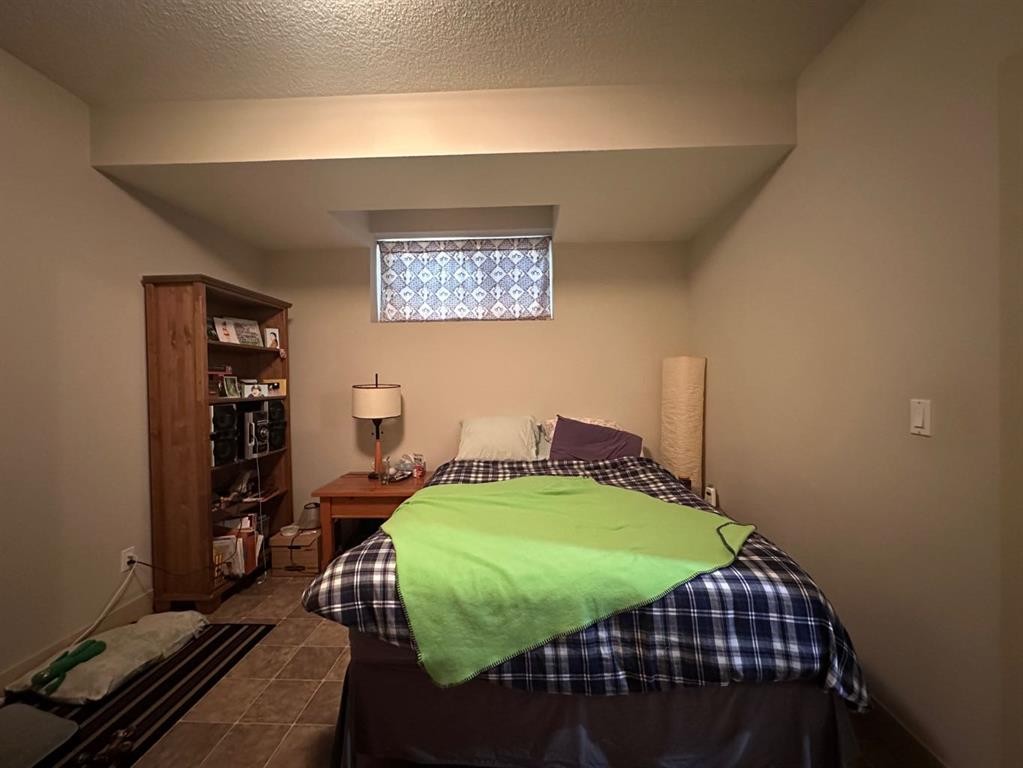
2104 23 Avenue Nw, Calgary, AB - Indoor Photo Showing Bedroom
2104 23 Avenue Nw, Calgary, AB - Indoor Photo Showing Bathroom
2104 23 Avenue Nw, Calgary, AB - Outdoor
2104 23 Avenue Nw, Calgary, AB - Outdoor With Deck Patio Veranda
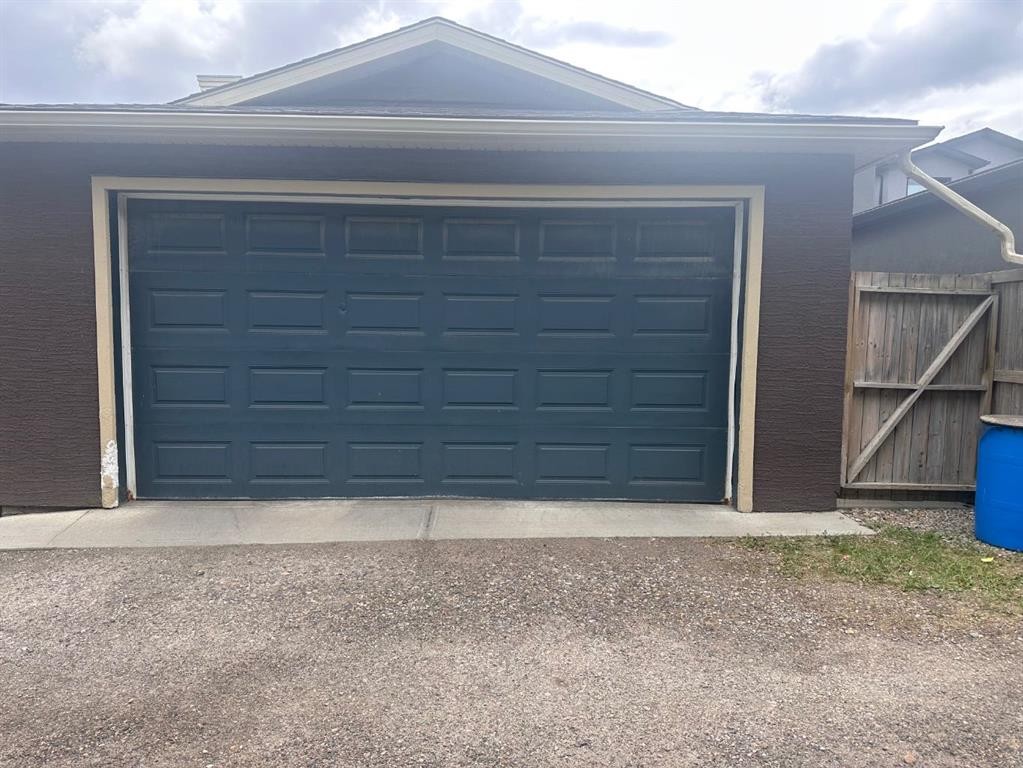
2104 23 Avenue Nw, Calgary, AB - Indoor Photo Showing Garage
2104 23 Avenue Nw, Calgary, AB - Outdoor
2104 23 Avenue Nw, Calgary, AB - Outdoor With View
2104 23 Avenue Nw, Calgary, AB - Outdoor
2104 23 Avenue Nw, Calgary, AB  - Outdoor With Deck Patio Veranda With Facade
2104 23 Avenue Nw, Calgary, AB  - Outdoor With Facade
2104 23 Avenue Nw, Calgary, AB  - Outdoor With Deck Patio Veranda
2104 23 Avenue Nw, Calgary, AB  - Outdoor
2104 23 Avenue Nw, Calgary, AB - Indoor Photo Showing Other Room
2104 23 Avenue Nw, Calgary, AB - Indoor
2104 23 Avenue Nw, Calgary, AB - Indoor Photo Showing Living Room
2104 23 Avenue Nw, Calgary, AB - Indoor Photo Showing Kitchen With Upgraded Kitchen
2104 23 Avenue Nw, Calgary, AB - Indoor Photo Showing Kitchen With Double Sink With Upgraded Kitchen
2104 23 Avenue Nw, Calgary, AB - Indoor
2104 23 Avenue Nw, Calgary, AB - Indoor Photo Showing Other Room
2104 23 Avenue Nw, Calgary, AB - Indoor Photo Showing Bathroom
2104 23 Avenue Nw, Calgary, AB - Indoor Photo Showing Other Room
2104 23 Avenue Nw, Calgary, AB - Indoor Photo Showing Laundry Room
2104 23 Avenue Nw, Calgary, AB - Indoor
2104 23 Avenue Nw, Calgary, AB - Indoor Photo Showing Bathroom
2104 23 Avenue Nw, Calgary, AB - Indoor Photo Showing Bedroom
2104 23 Avenue Nw, Calgary, AB - Indoor Photo Showing Bathroom
2104 23 Avenue Nw, Calgary, AB - Indoor Photo Showing Other Room
2104 23 Avenue Nw, Calgary, AB - Indoor With Storage
2104 23 Avenue Nw, Calgary, AB - Indoor
2104 23 Avenue Nw, Calgary, AB - Indoor Photo Showing Other Room
2104 23 Avenue Nw, Calgary, AB - Indoor
2104 23 Avenue Nw, Calgary, AB - Indoor Photo Showing Bedroom
2104 23 Avenue Nw, Calgary, AB - Indoor Photo Showing Bathroom
2104 23 Avenue Nw, Calgary, AB - Outdoor
2104 23 Avenue Nw, Calgary, AB - Outdoor With Deck Patio Veranda
2104 23 Avenue Nw, Calgary, AB - Indoor Photo Showing Garage
2104 23 Avenue Nw, Calgary, AB - Outdoor
2104 23 Avenue Nw, Calgary, AB - Outdoor With View
2104 23 Avenue Nw, Calgary, AB - Outdoor
  • Publicité
Êtes-vous un investisseur immobilier
2104 23 Avenue NW, Calgary, AB, T2M 1W3
945 500 $

4 Chambres

4 Salles de bain

Informations sur la propriété

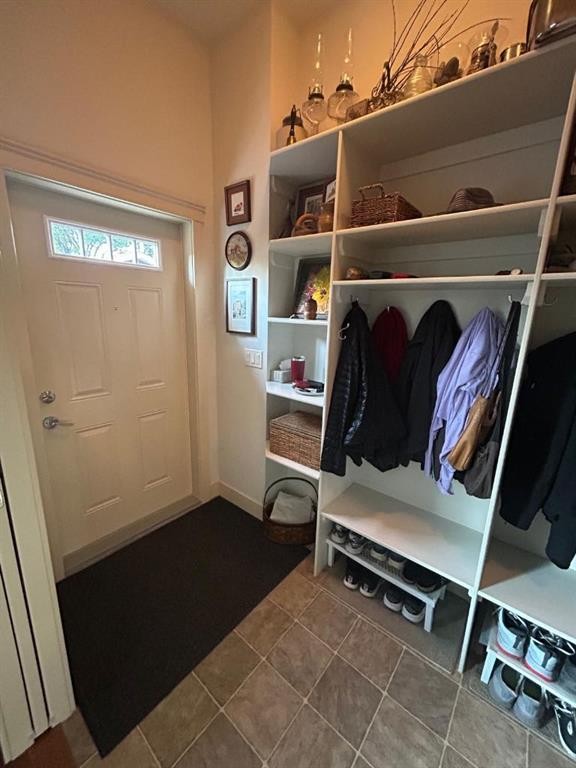
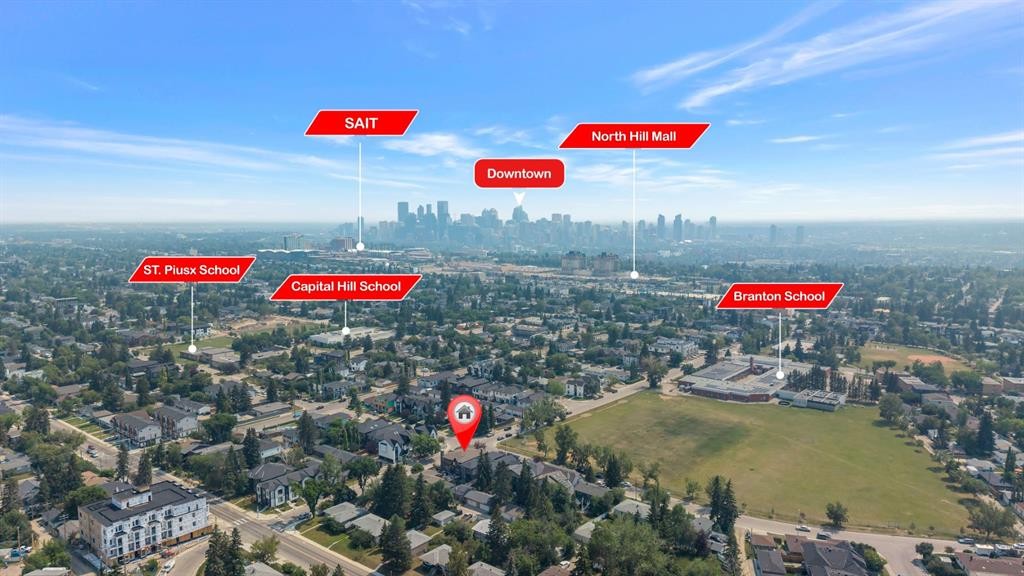
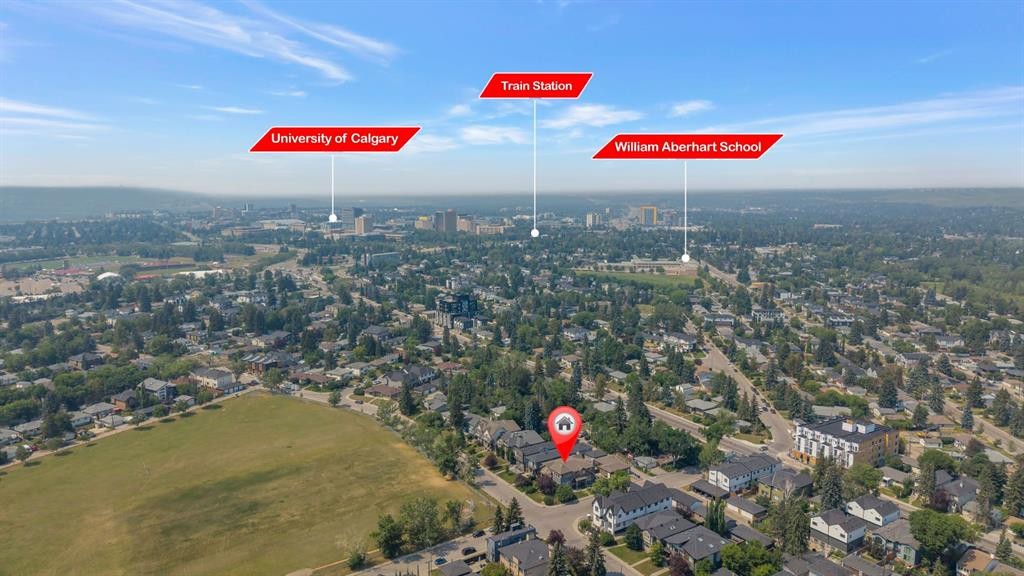
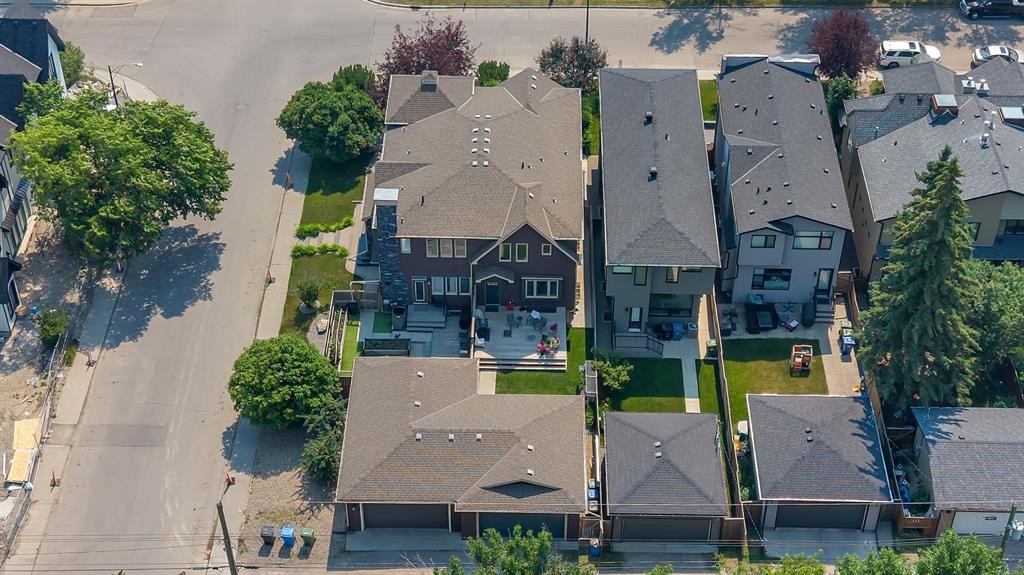
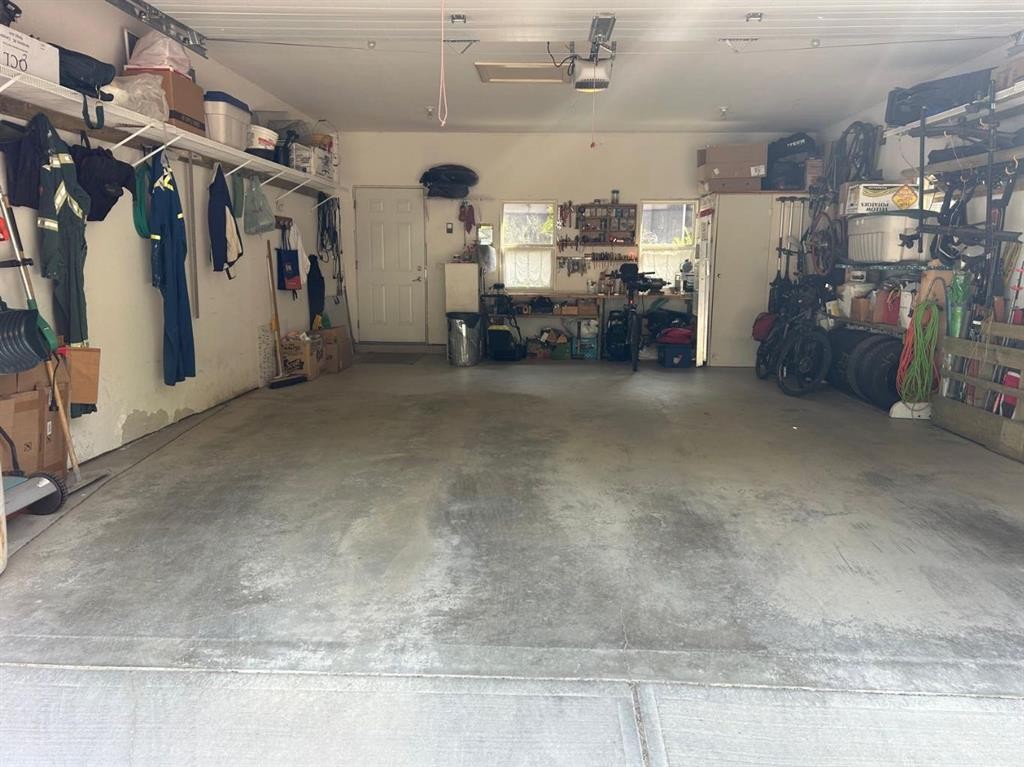
Welcome to an exceptional custom built inner-city residence where space, quality and location come together beautifully. Set on an impressive 25' x 145' professionally landscaped lot, this impeccably maintained four-bedroom home is ideally located across from a schoolyard and just blocks from schools, three CTrain stations, the university and major hospitals. Downtown is only approximately 10 minutes away, making this an outstanding option for families, professionals and anyone seeking convenient city living.Inside, the main floor makes an immediate impression with a soaring 10-foot ceiling, walnut engineered hardwood flooring and striking maple stairs. The chef-inspired kitchen is the true heart of the home, featuring stainless steel appliances, extensive cabinetry and an oversized granite island with generous seating—perfect for entertaining, family gatherings or everyday living. A spacious mudroom and large pantry add exceptional storage and functionality.The thoughtfully designed floor plan offers four bedrooms, including three on the upper level and one on the lower level, along with multiple bathrooms, including a beautiful four-piece ensuite complete with a luxurious steam shower.The outdoor space is equally impressive, featuring a large 16' x 20' deck, professional landscaping and an oversized 21' x 27' double garage with ample room for vehicles, storage and workspace. All-new triple-pane windows were installed in 2024, adding comfort, efficiency and peace of mind.Meticulously cared for and presented in excellent condition, this remarkable home offers generous living space, premium finishes and an unbeatable location close to everything the city has to offer.
Inclusions: None

Particularités du bâtiment :

  • Stationnement: Oui
  • Superficie totale aménagée: 2035.18 Pieds carrés

Caractéristiques :

  • Bâti en: 2008
  • Caractéristiques du stationnement: Accès à une allée, Garage double détaché, Ouvre-porte de garage, Entrée en gravier, Surdimensionné, Atelier dans un garage
  • Caractéristiques extérieures: Jardin, Citerne(s) pluviale(s)
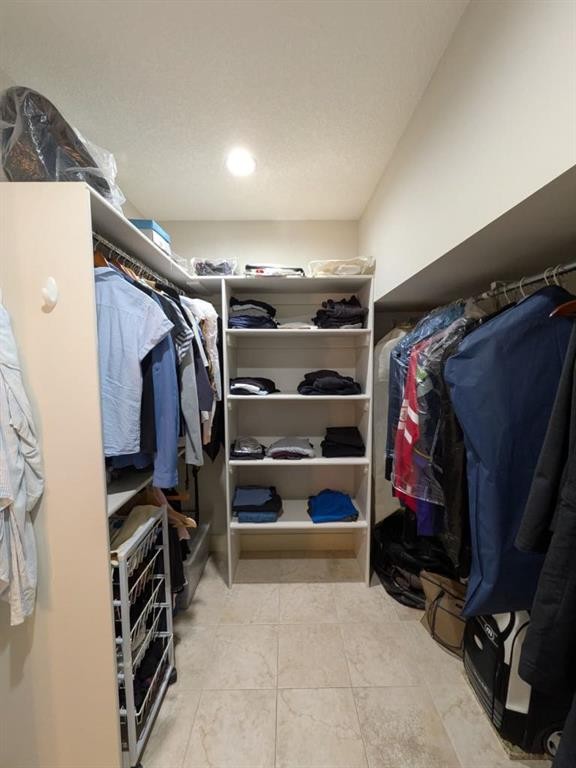
  • Caractéristiques intérieures: Système d'aspiration central, Rangement de placard, Comptoirs en granite, Îlot de cuisine, Maison sans animaux, Maison sans fumée, Garde-manger, Placard(s) praticable(s)
  • Chambres : 3+1
  • Chauffage: Air pulsé, Gaz naturel
  • Détails de la fondation: Béton coulé
  • Dimensions du terrain : 3659.00 Pieds carrés
  • Matériaux de construction: Stuc, Charpente en bois
  • Niveaux: Deux
  • Refroidissement: Aucun
  • Revêtements de sol: Carreaux de céramique, Bois franc, Linoléum
  • Salle(s) de bains : 3+1
  • Style architectural: 2 étages, En rangée
  • Superficie habitable (approx): 2035.18 Pieds carrés
  • Toiture: Asphalte
  • Zonage: R-CG
  • Nbre d'espaces de stationnement: 2

Gracieuseté de : RE/MAX Real Estate (Mountain View)

Données fournies par : Calgary Real Estate Board 300 Manning Rd. NE, Calgary, Alberta T2E 8K4
Nous croyons que tous les renseignements affichés sont exacts, mais nous ne le garantissons pas; les renseignements devraient être vérifiés de façon indépendante. Aucune garantie ou représentation de quelque nature que ce soit n’est offerte. Droits © 2021 Tous les droits sont réservés.

ÉvaluationExpressMC Powered by RPS

Emplacement de 2104 23 Avenue NW, Calgary, AB, T2M 1W3

Données démographiques de 2104 23 Avenue NW, Calgary, AB, T2M 1W3

Étape de vie

Jeunes couples

Type d'emploi

Industrie des services/Cols blancs

Revenu moyen du ménage

160 332.92 $

Nombre moyen d'enfants

1.76

Population à domicile

Structure à domicile

Âge de la population

Éducation

Niveau d'éducation

No certificate/diploma/degree

5.46 %

Diplôme d'études secondaires ou équivalent

23.34 %

Certificat ou diplôme d'apprentissage ou d'une école de métiers

5.76 %

Diplôme d'études collégiales ou d'études postsecondaires (non universitaires)

15.56 %

Certificat d'études universitaires

2.48 %

Diplômes d'études universitaires

47.39 %

Navetteur

Se rendre au travail

En auto

77.32 %

En transport en commun

11.92 %

À pied

3.71 %

À bicyclette

4.56 %

Par tout autre moyen

2.49 %

Diversité Culturelle

Connaissance des langues officielles

Langue maternelle

Données Sur Le Bâtiment

Type de bâtiment

Appartements (faible hauteur et à étages multiples)

10.5 %

Maisons

89.5 %

Achat ou location