Button CopyPathCircle CloseCircle Left ArrowArrow Down Icon GreyClosecirclecircleBurger
  • Publicité

208 Coral Shores Bay NE, Calgary, AB, T3J 3J6

No. MLS® A2304671
Maison À vendre à Coral Springs, Calgary, Alberta
949 900 $ ÉvaluationExpressMC: Non disponible

4+0 Chambres

3 Salles de bain

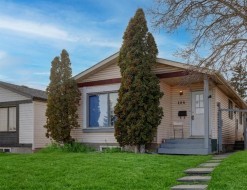
208 Coral Shores Bay Ne, Calgary, AB - Outdoor With Facade
208 Coral Shores Bay Ne, Calgary, AB - Outdoor
208 Coral Shores Bay Ne, Calgary, AB - Outdoor With Deck Patio Veranda
208 Coral Shores Bay Ne, Calgary, AB - Outdoor With View
208 Coral Shores Bay Ne, Calgary, AB - Outdoor With Body Of Water With View
208 Coral Shores Bay Ne, Calgary, AB - Indoor Photo Showing Other Room
208 Coral Shores Bay Ne, Calgary, AB - Indoor Photo Showing Living Room
208 Coral Shores Bay Ne, Calgary, AB - Indoor Photo Showing Other Room
208 Coral Shores Bay Ne, Calgary, AB - Indoor Photo Showing Dining Room
208 Coral Shores Bay Ne, Calgary, AB - Indoor
208 Coral Shores Bay Ne, Calgary, AB - Indoor Photo Showing Other Room
208 Coral Shores Bay Ne, Calgary, AB - Indoor Photo Showing Kitchen With Upgraded Kitchen
208 Coral Shores Bay Ne, Calgary, AB - Indoor Photo Showing Kitchen
208 Coral Shores Bay Ne, Calgary, AB - Indoor Photo Showing Dining Room
208 Coral Shores Bay Ne, Calgary, AB - Indoor Photo Showing Kitchen
208 Coral Shores Bay Ne, Calgary, AB - Indoor Photo Showing Other Room
208 Coral Shores Bay Ne, Calgary, AB - Indoor Photo Showing Living Room With Fireplace
208 Coral Shores Bay Ne, Calgary, AB - Indoor Photo Showing Other Room
208 Coral Shores Bay Ne, Calgary, AB - Indoor Photo Showing Other Room With Fireplace
208 Coral Shores Bay Ne, Calgary, AB - Indoor With Fireplace
208 Coral Shores Bay Ne, Calgary, AB - Indoor Photo Showing Bathroom
208 Coral Shores Bay Ne, Calgary, AB - Outdoor With Body Of Water With Deck Patio Veranda With Exterior
208 Coral Shores Bay Ne, Calgary, AB - Outdoor With Exterior
208 Coral Shores Bay Ne, Calgary, AB - Indoor Photo Showing Other Room
208 Coral Shores Bay Ne, Calgary, AB - Indoor Photo Showing Bedroom
208 Coral Shores Bay Ne, Calgary, AB - Indoor Photo Showing Other Room With Body Of Water
208 Coral Shores Bay Ne, Calgary, AB - Indoor Photo Showing Other Room
208 Coral Shores Bay Ne, Calgary, AB - Indoor Photo Showing Kitchen
208 Coral Shores Bay Ne, Calgary, AB - Indoor Photo Showing Bathroom
208 Coral Shores Bay Ne, Calgary, AB - Indoor Photo Showing Other Room
208 Coral Shores Bay Ne, Calgary, AB - Indoor Photo Showing Other Room With Body Of Water
208 Coral Shores Bay Ne, Calgary, AB - Indoor Photo Showing Other Room
208 Coral Shores Bay Ne, Calgary, AB - Indoor Photo Showing Bathroom
208 Coral Shores Bay Ne, Calgary, AB - Indoor Photo Showing Laundry Room
208 Coral Shores Bay Ne, Calgary, AB - Outdoor With Body Of Water With View
208 Coral Shores Bay Ne, Calgary, AB - Outdoor With View
208 Coral Shores Bay Ne, Calgary, AB - Outdoor With Body Of Water
208 Coral Shores Bay Ne, Calgary, AB - Outdoor With Body Of Water With View
208 Coral Shores Bay Ne, Calgary, AB  - Outdoor With Facade
208 Coral Shores Bay Ne, Calgary, AB  - Outdoor
208 Coral Shores Bay Ne, Calgary, AB  - Outdoor With Deck Patio Veranda
208 Coral Shores Bay Ne, Calgary, AB  - Outdoor With View
208 Coral Shores Bay Ne, Calgary, AB - Outdoor With Body Of Water With View
208 Coral Shores Bay Ne, Calgary, AB - Indoor Photo Showing Other Room
208 Coral Shores Bay Ne, Calgary, AB - Indoor Photo Showing Living Room
208 Coral Shores Bay Ne, Calgary, AB - Indoor Photo Showing Other Room
208 Coral Shores Bay Ne, Calgary, AB - Indoor Photo Showing Dining Room
208 Coral Shores Bay Ne, Calgary, AB - Indoor
208 Coral Shores Bay Ne, Calgary, AB - Indoor Photo Showing Other Room
208 Coral Shores Bay Ne, Calgary, AB - Indoor Photo Showing Kitchen With Upgraded Kitchen
208 Coral Shores Bay Ne, Calgary, AB - Indoor Photo Showing Kitchen
208 Coral Shores Bay Ne, Calgary, AB - Indoor Photo Showing Dining Room
208 Coral Shores Bay Ne, Calgary, AB - Indoor Photo Showing Kitchen
208 Coral Shores Bay Ne, Calgary, AB - Indoor Photo Showing Other Room
208 Coral Shores Bay Ne, Calgary, AB - Indoor Photo Showing Living Room With Fireplace
208 Coral Shores Bay Ne, Calgary, AB - Indoor Photo Showing Other Room
208 Coral Shores Bay Ne, Calgary, AB - Indoor Photo Showing Other Room With Fireplace
208 Coral Shores Bay Ne, Calgary, AB - Indoor With Fireplace
208 Coral Shores Bay Ne, Calgary, AB - Indoor Photo Showing Bathroom
208 Coral Shores Bay Ne, Calgary, AB - Outdoor With Body Of Water With Deck Patio Veranda With Exterior
208 Coral Shores Bay Ne, Calgary, AB - Outdoor With Exterior
208 Coral Shores Bay Ne, Calgary, AB - Indoor Photo Showing Other Room
208 Coral Shores Bay Ne, Calgary, AB - Indoor Photo Showing Bedroom
208 Coral Shores Bay Ne, Calgary, AB - Indoor Photo Showing Other Room With Body Of Water
208 Coral Shores Bay Ne, Calgary, AB - Indoor Photo Showing Other Room
208 Coral Shores Bay Ne, Calgary, AB - Indoor Photo Showing Kitchen
208 Coral Shores Bay Ne, Calgary, AB - Indoor Photo Showing Bathroom
208 Coral Shores Bay Ne, Calgary, AB - Indoor Photo Showing Other Room
208 Coral Shores Bay Ne, Calgary, AB - Indoor Photo Showing Other Room With Body Of Water
208 Coral Shores Bay Ne, Calgary, AB - Indoor Photo Showing Other Room
208 Coral Shores Bay Ne, Calgary, AB - Indoor Photo Showing Bathroom
208 Coral Shores Bay Ne, Calgary, AB - Indoor Photo Showing Laundry Room
208 Coral Shores Bay Ne, Calgary, AB - Outdoor With Body Of Water With View
208 Coral Shores Bay Ne, Calgary, AB - Outdoor With View
208 Coral Shores Bay Ne, Calgary, AB - Outdoor With Body Of Water
208 Coral Shores Bay Ne, Calgary, AB - Outdoor With Body Of Water With View
  • Publicité
Êtes-vous un investisseur immobilier
208 Coral Shores Bay NE, Calgary, AB, T3J 3J6
949 900 $

4 Chambres

3 Salles de bain

Informations sur la propriété

Welcome to an exceptional opportunity to own a fully renovated, luxury lakefront home in one of Calgary’s most exclusive and sought-after communities—Coral Springs. Nestled on the tranquil shores of the private Coral Springs Lake, this stunning 4-bedroom, 2.5-bathroom residence offers over 2,450 sq ft of beautifully curated living space, where modern design meets peaceful waterfront living. From the moment you arrive, this home makes a striking impression with its serene lakefront setting, elegant architectural details, and inviting curb appeal. Step inside and you’re immediately greeted by a bright, airy, open-concept floor plan designed to maximize natural light and showcase the breathtaking lake views visible from nearly every room. The main level features soaring ceilings, contemporary finishes, and a flowing layout that seamlessly connects the spacious living room, formal dining area, and a fully updated kitchen—creating the perfect environment for entertaining or enjoying quiet family evenings. The show-stopping spiral staircase acts as a visual centerpiece, guiding you through the home’s elegant layout. The newly installed luxury vinyl flooring throughout enhances the sleek, modern aesthetic while offering warmth, comfort, and durability for everyday life. Fresh, neutral-toned paint and designer light fixtures throughout the home add a cohesive sense of style and sophistication. The ceilings have been professionally flattened, removing outdated textures and creating a clean, elevated feel in every space. One of the most significant upgrades is the complete replacement of all Poly B plumbing with high-quality, durable PEX—providing peace of mind and long-term value for future homeowners. In addition, the bathrooms have been fully refreshed, including a brand-new, beautifully appointed half-bath and two tastefully updated full bathrooms. The upper level hosts four generously sized bedrooms, including a luxurious primary suite with panoramic views of the lake, large closets, and a spa-inspired ensuite. Each bedroom offers flexibility for growing families, visiting guests, or those working from home. Perhaps the most captivating aspect of this property is its unparalleled lakefront location. Whether you’re sipping your morning coffee as the sun rises over the water or enjoying quiet evenings with a glass of wine on your private shared deck, the experience of lakeside living here is unmatched. Step outside to launch your paddle boat, fish right from your backyard, or simply enjoy the sounds of nature from your own slice of paradise. This home isn’t just a place to live—it’s a lifestyle. As a resident of Coral Springs, you’ll have year-round access to a private lake and a host of exclusive amenities including swimming, boating, fishing, ice skating, and beautifully maintained walking paths.

Inclusions: N/A

Particularités du bâtiment :

  • Foyer: Oui
  • Stationnement: Oui
  • Superficie totale aménagée: 2451.06

Caractéristiques :

  • Bâti en: 1991
  • Caractéristiques du foyer: Électrique
  • Caractéristiques du stationnement: Garage double attenant
  • Caractéristiques extérieures: Quai, Entrée privée, Cour privée
  • Caractéristiques intérieures: Comptoirs en granite, Îlot de cuisine, Maison sans animaux, Maison sans fumée, Garde-manger
  • Chambres : 4+0
  • Chauffage: Air pulsé
  • Détails de la fondation: Béton coulé
  • Dimensions du terrain : 5737.00 Pieds carrés
  • Matériaux de construction: Stuc
  • Niveaux: Deux
  • Refroidissement: Aucun
  • Revêtements de sol: Carreaux de céramique, Bois franc
  • Salle(s) de bains : 2+1
  • Style architectural: 2 étages
  • Superficie habitable (approx): 2451.06 Pieds carrés
  • Toiture: Bardeaux d'asphalte
  • Zonage: R-CG
  • Nbre d'espaces de stationnement: 2

Gracieuseté de : Real Broker

Données fournies par : Calgary Real Estate Board 300 Manning Rd. NE, Calgary, Alberta T2E 8K4
Nous croyons que tous les renseignements affichés sont exacts, mais nous ne le garantissons pas; les renseignements devraient être vérifiés de façon indépendante. Aucune garantie ou représentation de quelque nature que ce soit n’est offerte. Droits © 2021 Tous les droits sont réservés.

ÉvaluationExpressMC Powered by RPS
Vous songez à vendre?

Commencez par découvrir ce que votre maison pourrait valoir sur le marché actuel.

Emplacement de 208 Coral Shores Bay NE, Calgary, AB, T3J 3J6

Données démographiques de 208 Coral Shores Bay NE, Calgary, AB, T3J 3J6

Étape de vie

Parents d'âge moyen avec adolescents

Type d'emploi

Industrie des services/Cols blancs

Revenu moyen du ménage

114 570.12 $

Nombre moyen d'enfants

1.89

Population à domicile

Structure à domicile

Âge de la population

Éducation

Niveau d'éducation

No certificate/diploma/degree

23.3 %

Diplôme d'études secondaires ou équivalent

31.67 %

Certificat ou diplôme d'apprentissage ou d'une école de métiers

4.7 %

Diplôme d'études collégiales ou d'études postsecondaires (non universitaires)

18.46 %

Certificat d'études universitaires

0.92 %

Diplômes d'études universitaires

20.96 %

Navetteur

Se rendre au travail

En auto

88.14 %

En transport en commun

9.12 %

À pied

0.29 %

À bicyclette

0.0 %

Par tout autre moyen

2.45 %

Diversité Culturelle

Connaissance des langues officielles

Langue maternelle

Données Sur Le Bâtiment

Type de bâtiment

Appartements (faible hauteur et à étages multiples)

1.45 %

Maisons

98.55 %

Achat ou location