Button CopyPathCircle CloseCircle Left ArrowArrow Down Icon GreyClosecirclecircleBurger
  • Publicité

207 Copperpond Road SE, Calgary, AB, T2Z 0X3

No. MLS® A2346901
Maison À vendre à Copperfield, Calgary, Alberta
614 900 $ ÉvaluationExpressMC: 573K $ - 729K $

3+0 Chambres

4 Salles de bain

207 Copperpond Road Se, Calgary, AB
Visite virtuelle
207 Copperpond Road Se, Calgary, AB
  • Publicité

Visites libres

  • dim 18 oct 2026 13h00 - 15h00
Êtes-vous un investisseur immobilier
207 Copperpond Road SE, Calgary, AB, T2Z 0X3
614 900 $

3 Chambres

4 Salles de bain

Informations sur la propriété

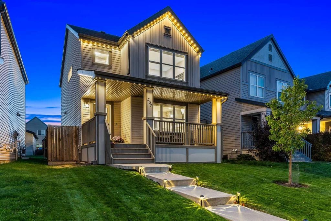
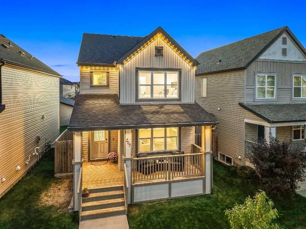
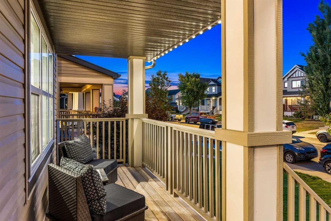
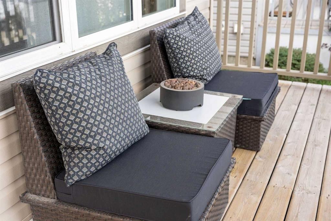
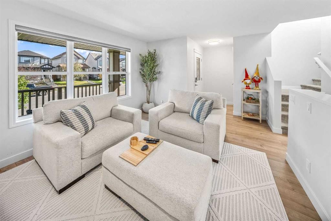
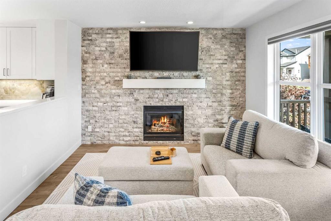
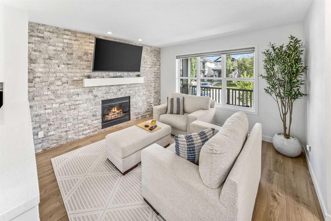
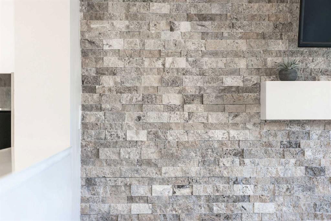
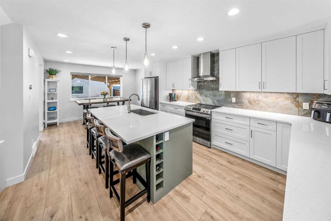
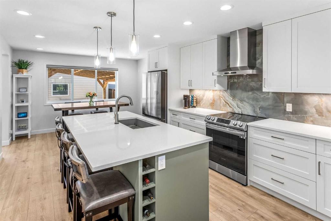
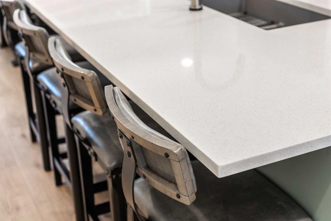
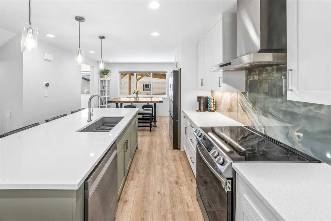
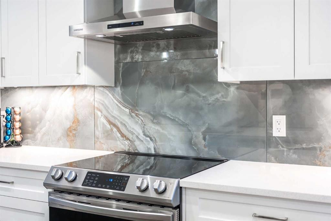
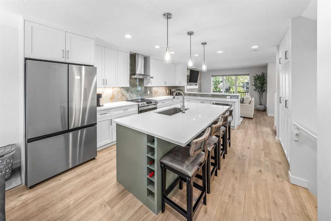
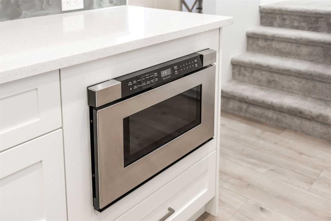
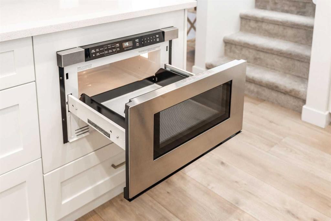
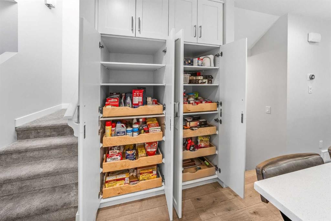
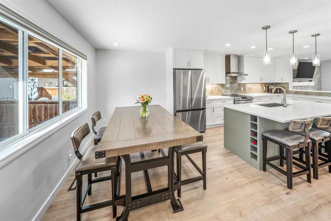
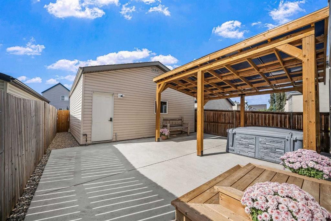
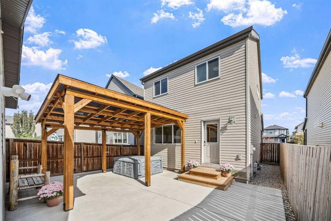
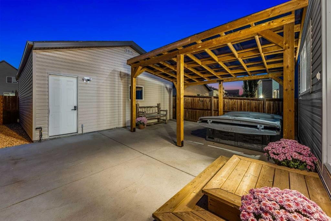
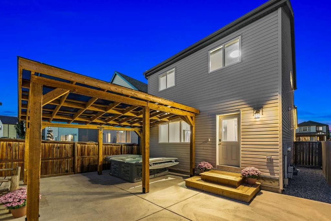
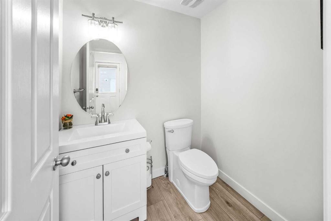
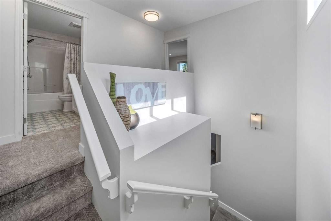
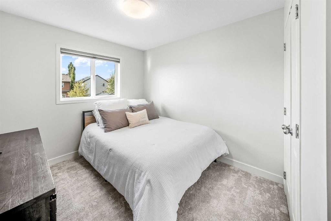
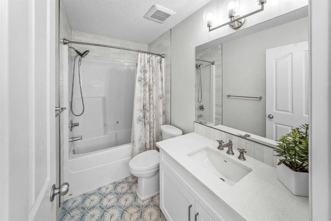
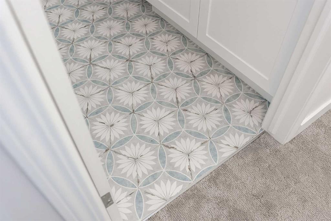
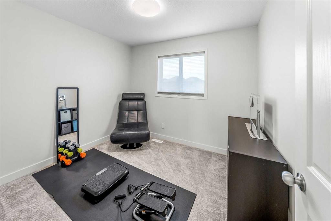
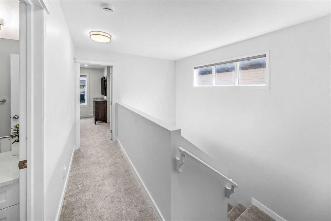
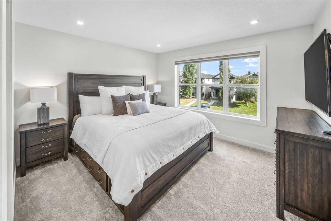
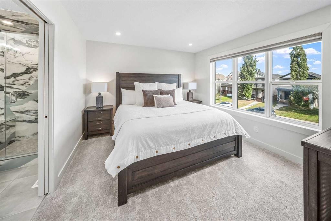
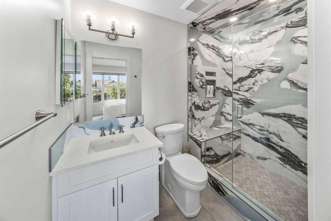
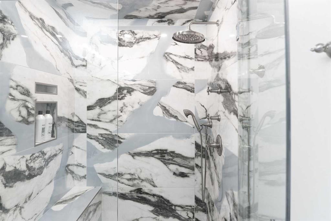
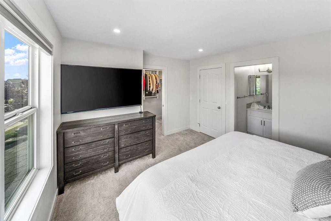
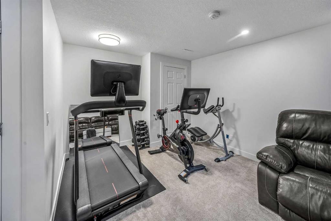
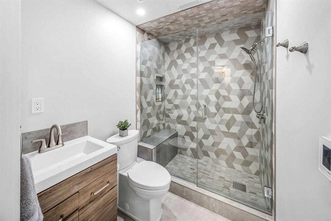
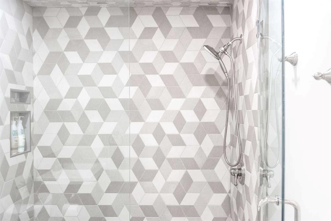
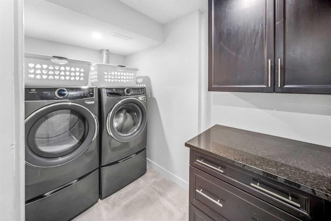
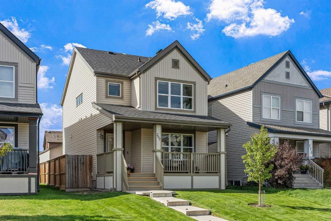
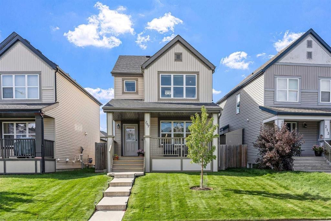
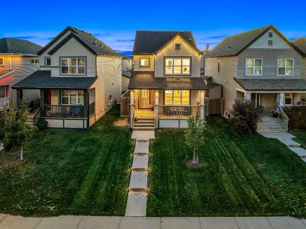
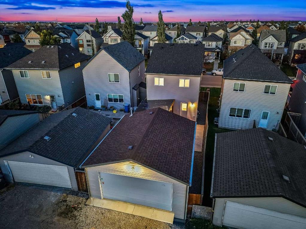
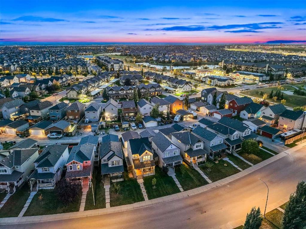
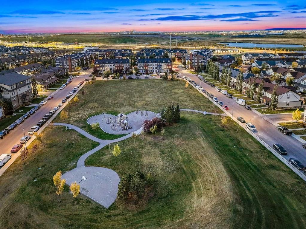
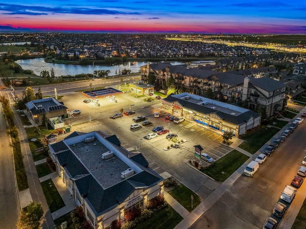
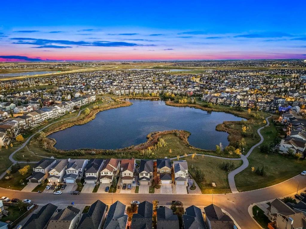
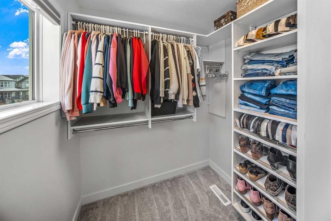
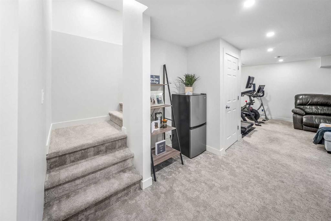
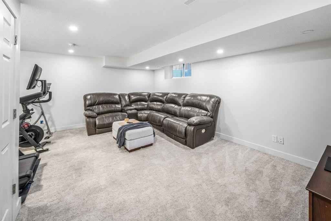
Welcome to an exquisitely finished home in the heart of Copperfield, offering 1,377.37 sq. ft. above grade and 1,995.46 sq. ft. of total developed living space, with 3 bedrooms, a fully finished lower level, and a beautifully reimagined interior transformed through an extensive permitted renovation completed in May 2024.From the moment you arrive, the curb appeal makes an impression with manicured landscaping, Gemstone exterior lighting & a welcoming covered front porch. Inside, wide-plank flooring and updated lighting set the tone for a bright, open main floor designed for modern living. A striking stone feature wall with fireplace anchors the living room, while the thoughtfully reconfigured floor plan creates a seamless connection between the living, kitchen, and dining spaces. Motorized Hunter Douglas blinds add another layer of comfort and convenience.The kitchen is the showpiece: crisp two-tone soft-close cabinetry, quartz surfaces, pull-out pantry storage, built-in microwave, stainless steel appliances approximately two years old, a generous island with seating, sleek fixtures, and a statement backsplash. The adjoining dining area flows easily to the backyard, where low-maintenance xeriscaping creates a private, courtyard-style retreat perfect for alfresco dining, a conversation area, or future fire pit setup. It’s an easy extension of the living space, ideal for relaxed mornings, summer dinners, and evenings with friends.Upstairs, the primary bedroom offers a bright and serene retreat with oversized windows, motorized blinds, and a spacious walk-in closet with its own window. The spa-inspired ensuite makes a statement with a glass-enclosed shower featuring dramatic oversized tile and refined fixtures. Two additional bedrooms are well proportioned, offering comfortable space for family, guests or a home office.The fully finished lower level adds versatility with a generous recreation room, dedicated gym or flex area, and a lower-level laundry room with washer and dryer on pedestals. Heated tile floors extend through the laundry room and beautifully finished bathroom, adding a little everyday luxury and welcome warmth underfoot.Central air conditioning, newer appliances and bathroom fixtures, and an irrigation system further enhance the home’s turnkey appeal. Outside, the permitted, heated double detached garage offers year-round comfort, functionality & plenty of space for vehicles and storage.Set in one of southeast Calgary’s established family communities, Copperfield is known for its pathways, parks, playgrounds, and easy access to schools, shopping, restaurants, and amenities. With major retail destinations nearby and convenient connections to Stoney Trail and Deerfoot Trail, commuting is simple whether heading downtown, to the airport, or west toward the mountains.Stylish, functional, and thoughtfully renovated, this is a home that feels as good as it looks. With the major work already done, all that’s left to do is move in and make it yours
Inclusions: N/A

Particularités du bâtiment :

  • Air climatisé: Oui
  • Foyer: Oui
  • Stationnement: Oui
  • Superficie totale aménagée: 1377.37 Pieds carrés

Caractéristiques :

  • Bâti en: 2011
  • Caractéristiques du foyer: Électrique
  • Caractéristiques du stationnement: Accès à une allée, Garage double détaché, Ouvre-porte de garage, Garage avec accès arrière, Garage chauffé, Sur rue
  • Caractéristiques extérieures: Éclairage, Système de brumisation
  • Caractéristiques intérieures: Bar déjeuner, Comptoirs en granite, Îlot de cuisine, Plan de masse ouvert, Garde-manger, Voir remarques, Placard(s) praticable(s)
  • Chambres : 3+0
  • Chauffage: Rayonnement à partir du plancher, Air pulsé, Gaz naturel, Voir remarques
  • Détails de la fondation: Béton coulé
  • Dimensions du terrain : 3143.00 Pieds carrés
  • Matériaux de construction: Parement de vinyle, Charpente en bois
  • Niveaux: Deux
  • Refroidissement: Climatiseur central
  • Revêtements de sol: Moquette, Tuile
  • Salle(s) de bains : 3+1
  • Style architectural: 2 étages
  • Superficie habitable (approx): 1377.37 Pieds carrés
  • Toiture: Bardeaux d'asphalte
  • Zonage: R-G
  • Nbre d'espaces de stationnement: 2

Gracieuseté de : Real Broker

Données fournies par : Calgary Real Estate Board 300 Manning Rd. NE, Calgary, Alberta T2E 8K4
Nous croyons que tous les renseignements affichés sont exacts, mais nous ne le garantissons pas; les renseignements devraient être vérifiés de façon indépendante. Aucune garantie ou représentation de quelque nature que ce soit n’est offerte. Droits © 2021 Tous les droits sont réservés.

ÉvaluationExpressMC Powered by RPS

Emplacement de 207 Copperpond Road SE, Calgary, AB, T2Z 0X3

Données démographiques de 207 Copperpond Road SE, Calgary, AB, T2Z 0X3

Étape de vie

Jeunes familles

Type d'emploi

Mixte

Revenu moyen du ménage

137 122.43 $

Nombre moyen d'enfants

1,83

Population à domicile

Structure à domicile

Âge de la population

Éducation

Niveau d'éducation

No certificate/diploma/degree

9.26 %

Diplôme d'études secondaires ou équivalent

29.23 %

Certificat ou diplôme d'apprentissage ou d'une école de métiers

8.71 %

Diplôme d'études collégiales ou d'études postsecondaires (non universitaires)

20.82 %

Certificat d'études universitaires

1.12 %

Diplômes d'études universitaires

30.87 %

Navetteur

Se rendre au travail

En auto

90.27 %

En transport en commun

6.36 %

À pied

1.19 %

À bicyclette

0.55 %

Par tout autre moyen

1.63 %

Diversité Culturelle

Connaissance des langues officielles

Langue maternelle

Données Sur Le Bâtiment

Type de bâtiment

Appartements (faible hauteur et à étages multiples)

9.62 %

Maisons

90.38 %

Achat ou location