Button CopyPathCircle CloseCircle Left ArrowArrow Down Icon GreyClosecirclecircleBurger
  • Publicité

2056 Cottonwood Crescent SE, Calgary, AB, T2B 1R3

No. MLS® A2329835
Maison À vendre à Southview, Calgary, Alberta
525 000 $ ÉvaluationExpressMC: 487K $ - 593K $

3+0 Chambres

2 Salles de bain

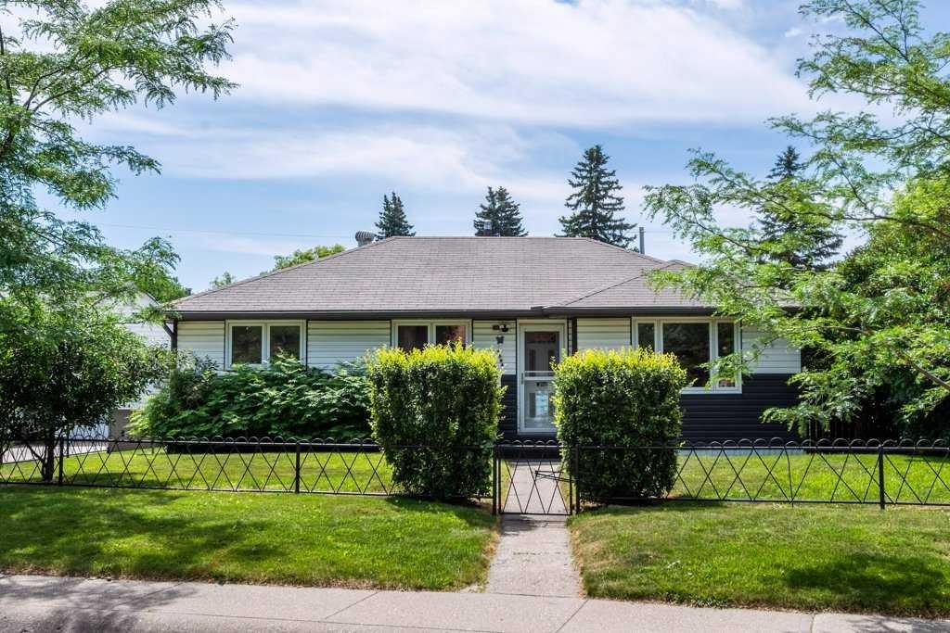
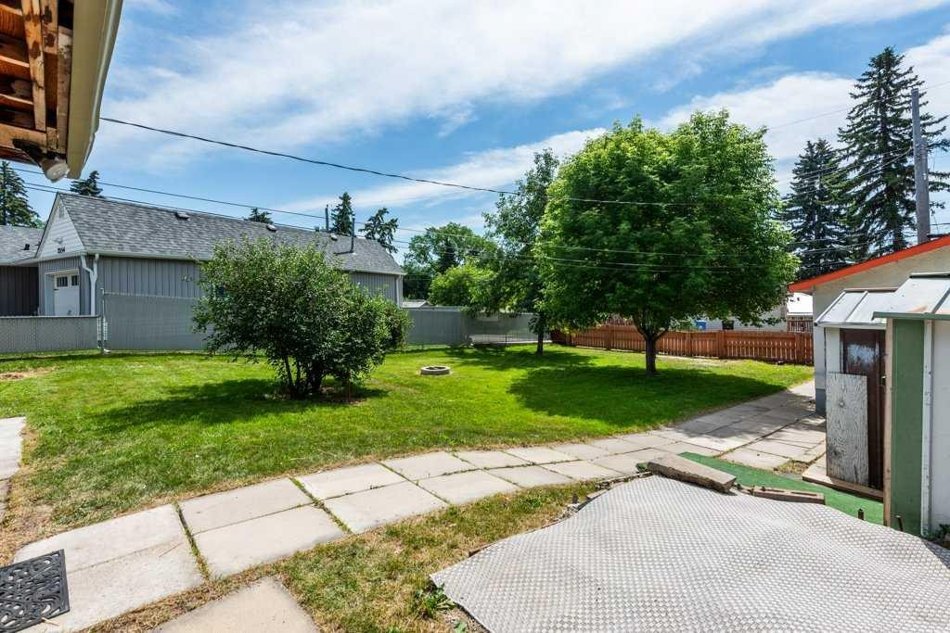
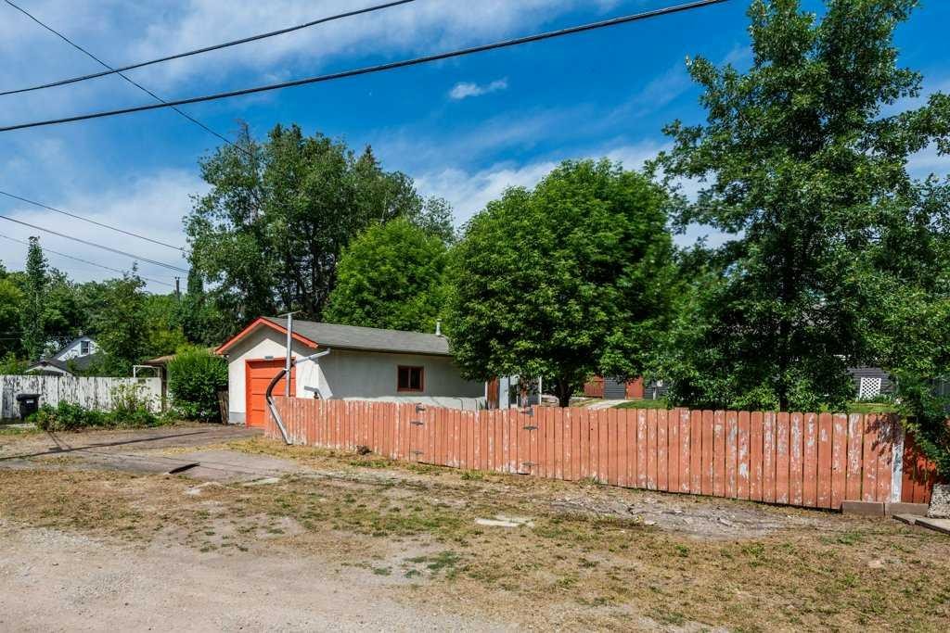
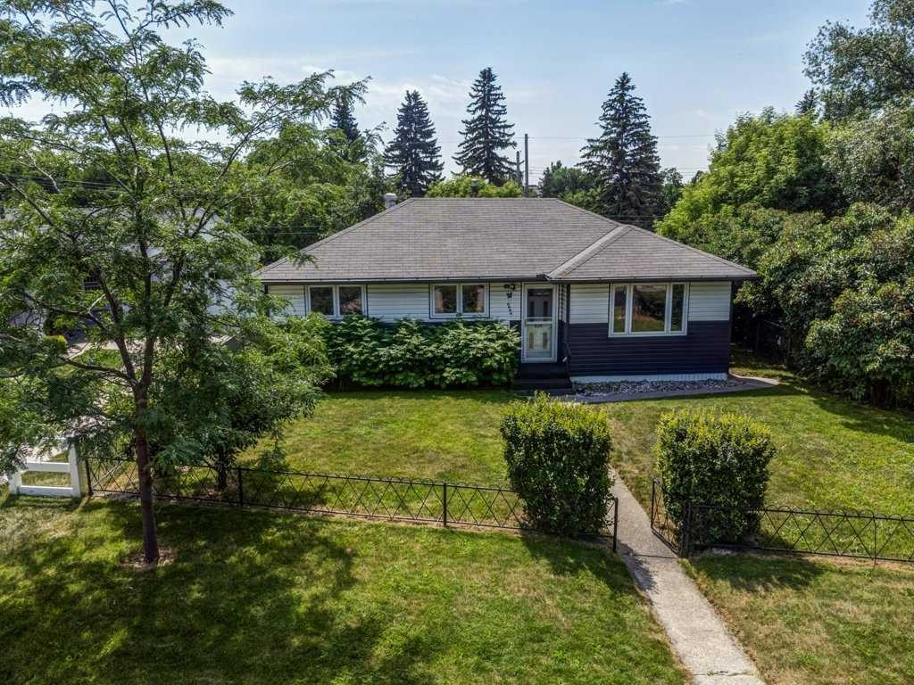
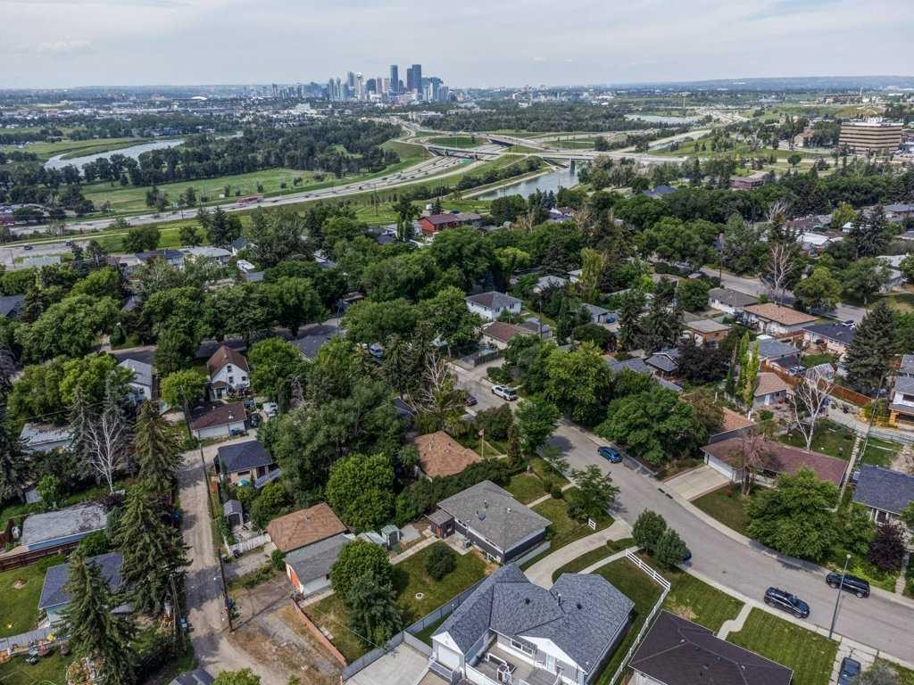
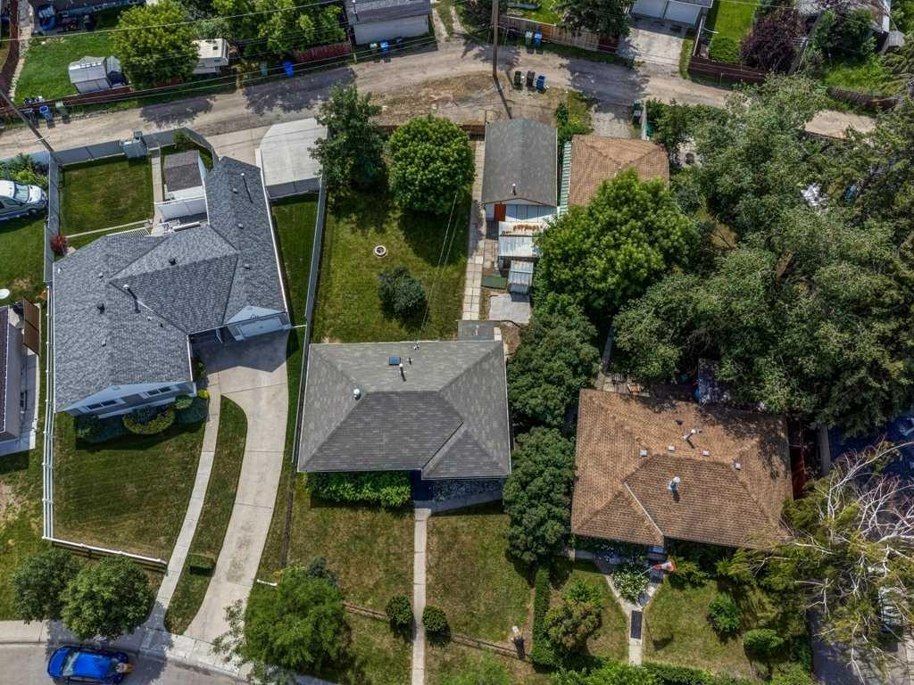
2056 Cottonwood Crescent Se, Calgary, AB - Outdoor
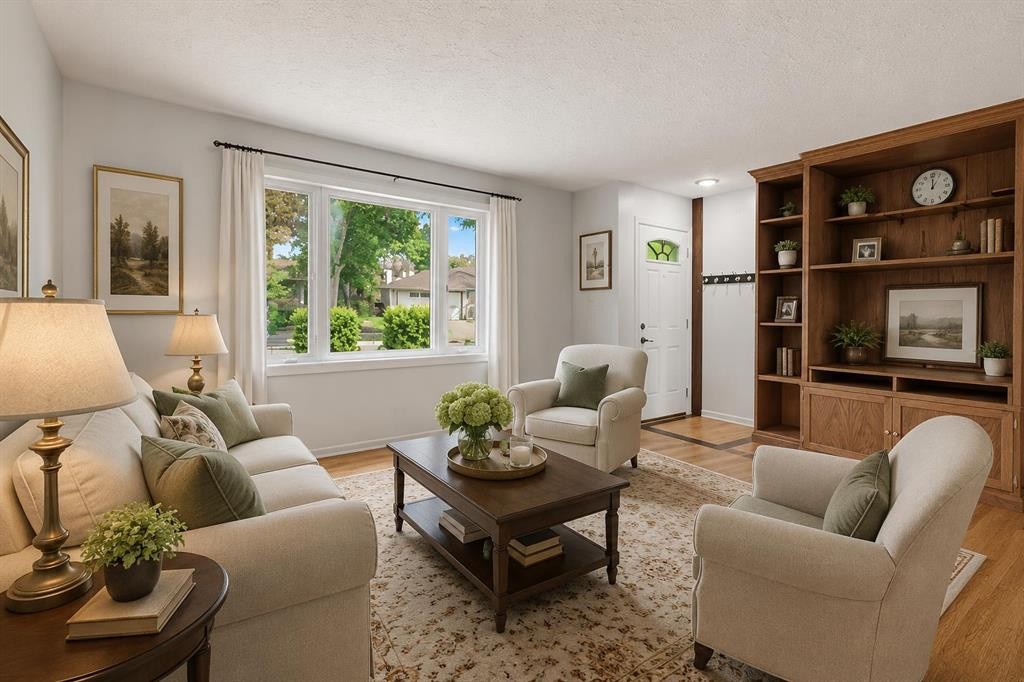
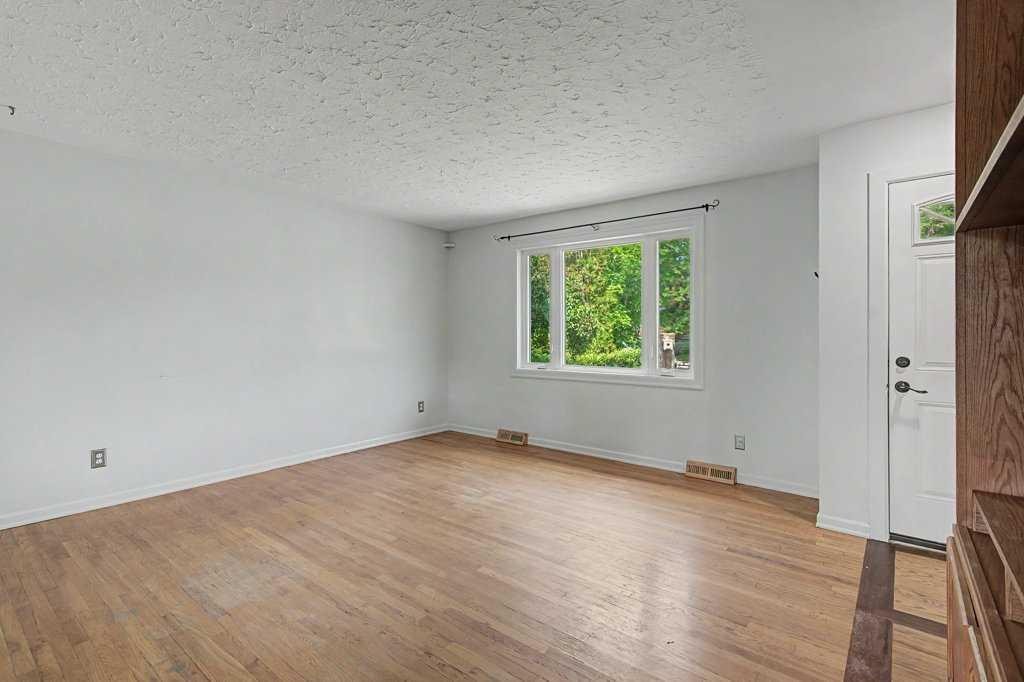
2056 Cottonwood Crescent Se, Calgary, AB - Indoor Photo Showing Living Room
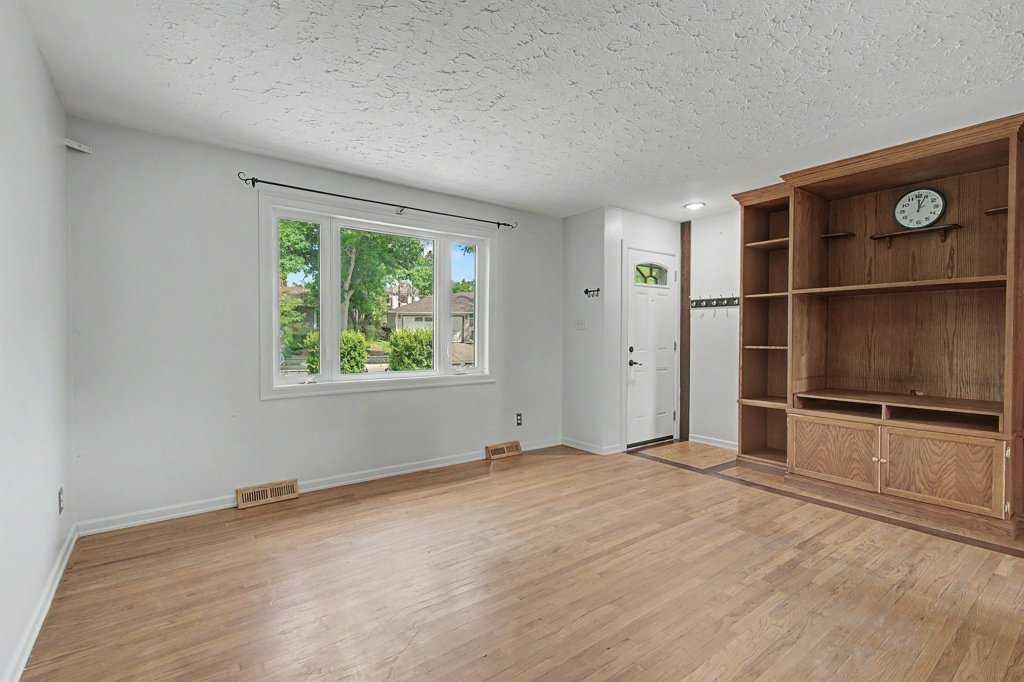
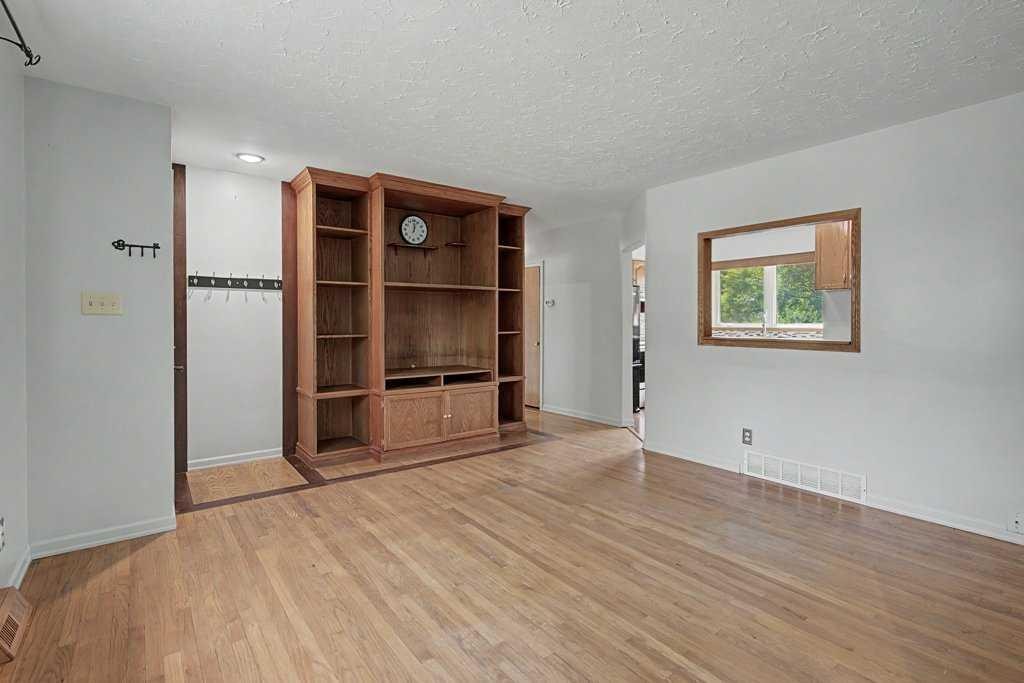
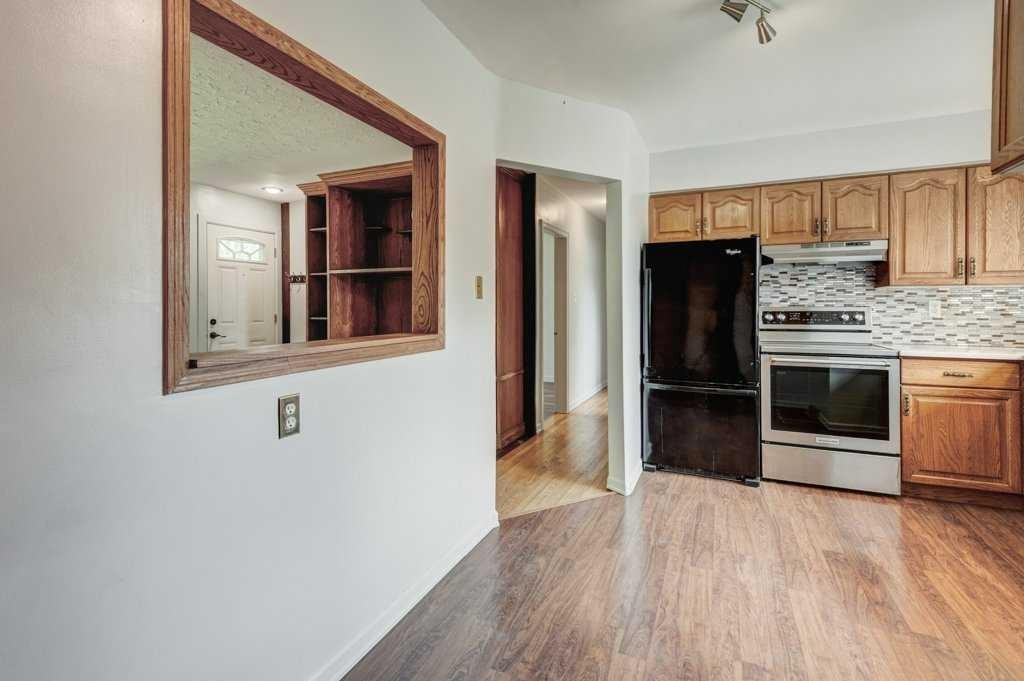
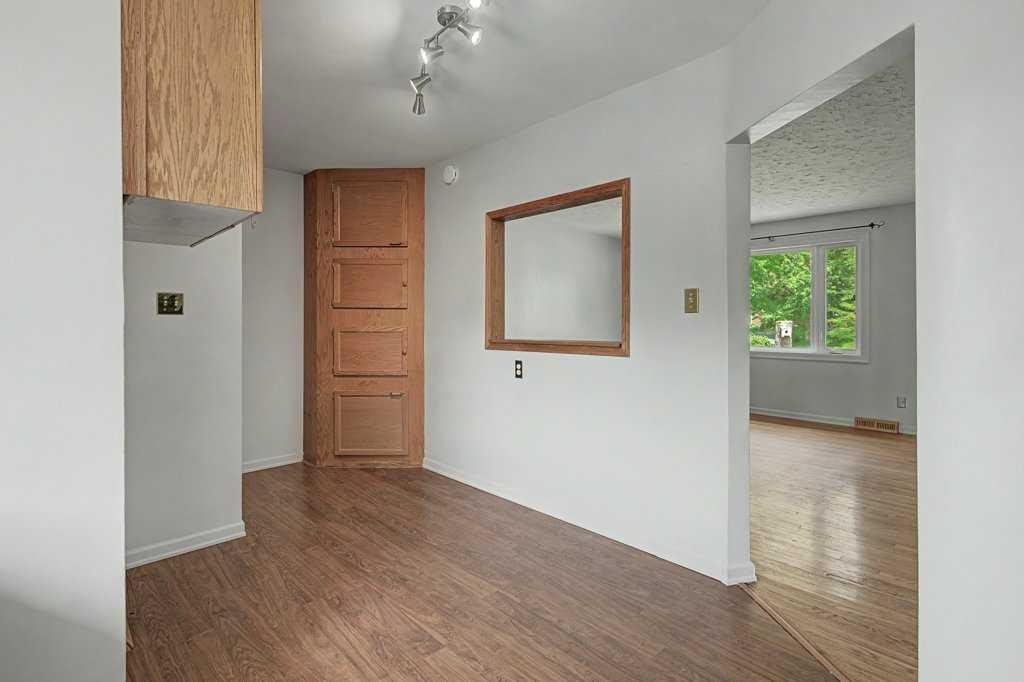
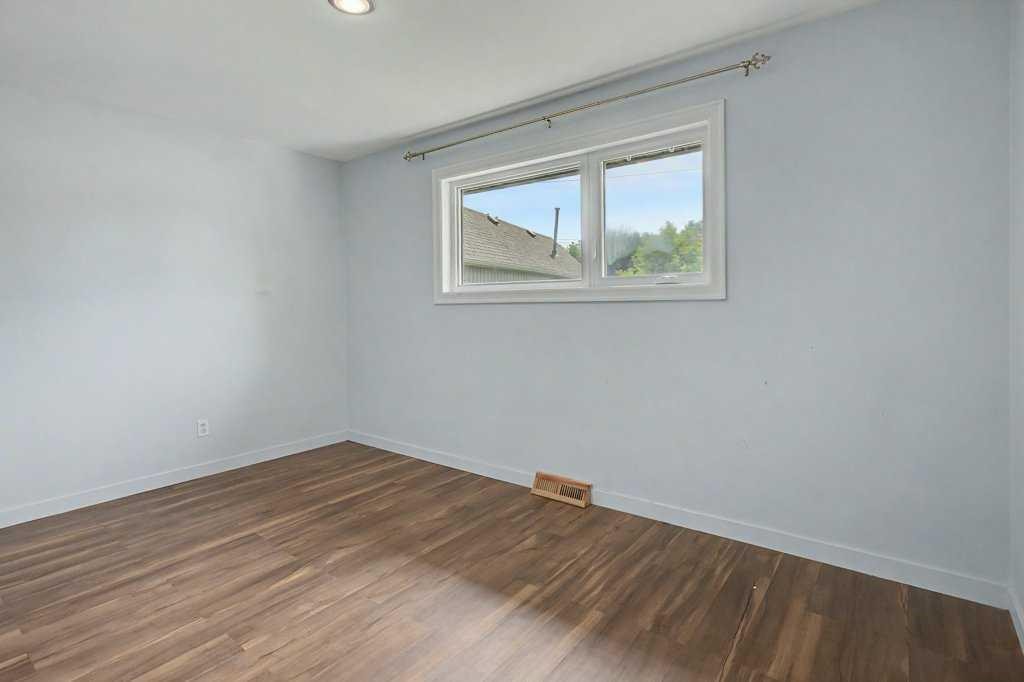
2056 Cottonwood Crescent Se, Calgary, AB - Indoor Photo Showing Other Room
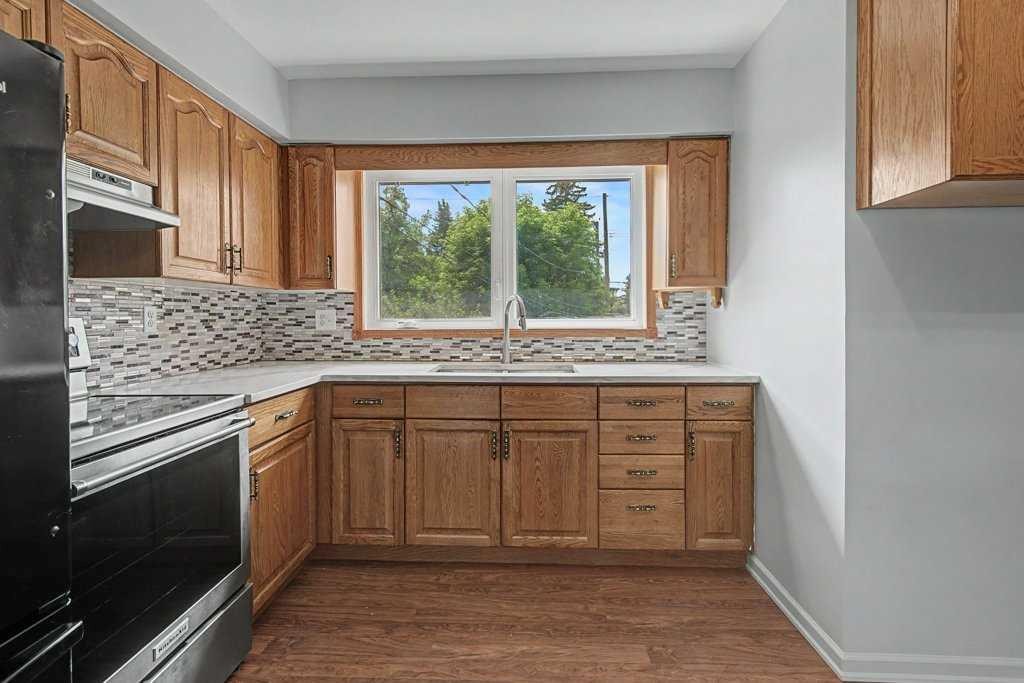
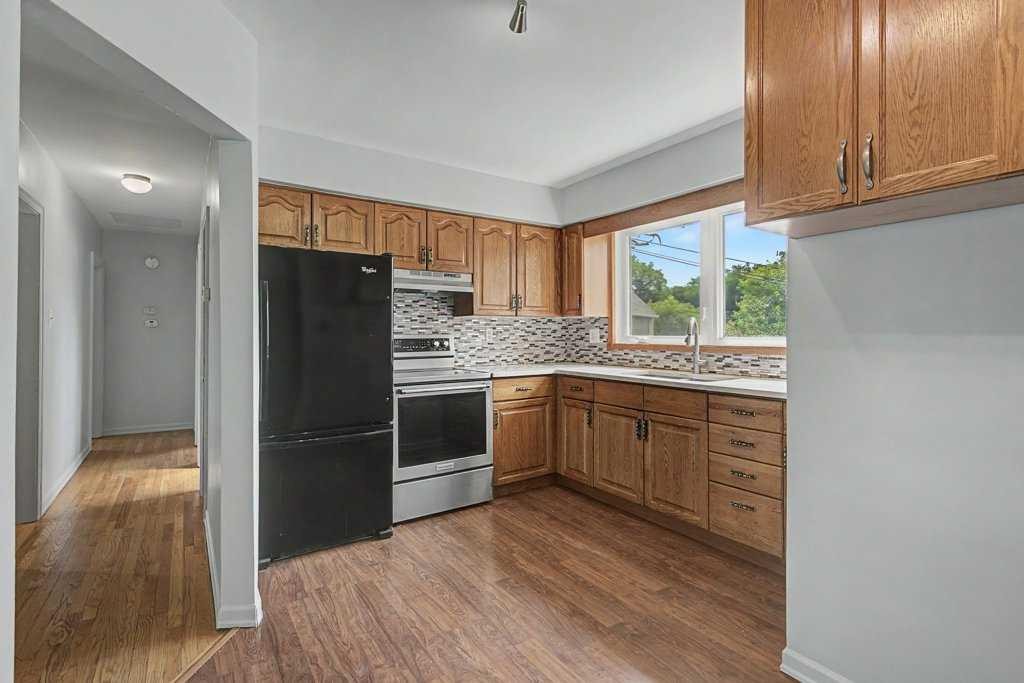
2056 Cottonwood Crescent Se, Calgary, AB - Indoor Photo Showing Kitchen
2056 Cottonwood Crescent Se, Calgary, AB - Indoor
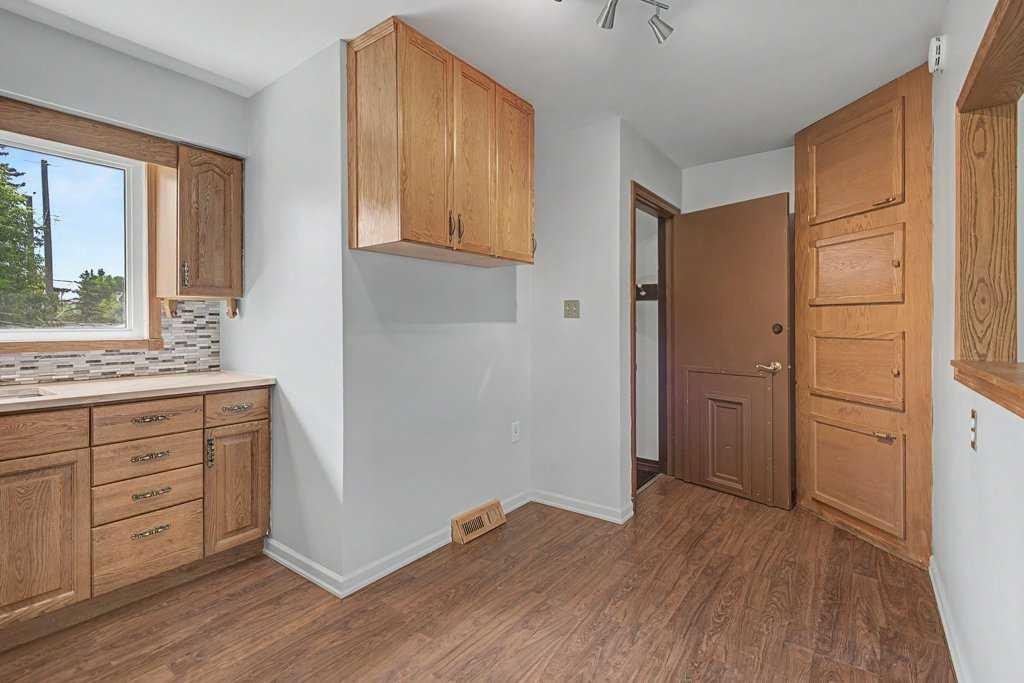
2056 Cottonwood Crescent Se, Calgary, AB - Indoor Photo Showing Kitchen
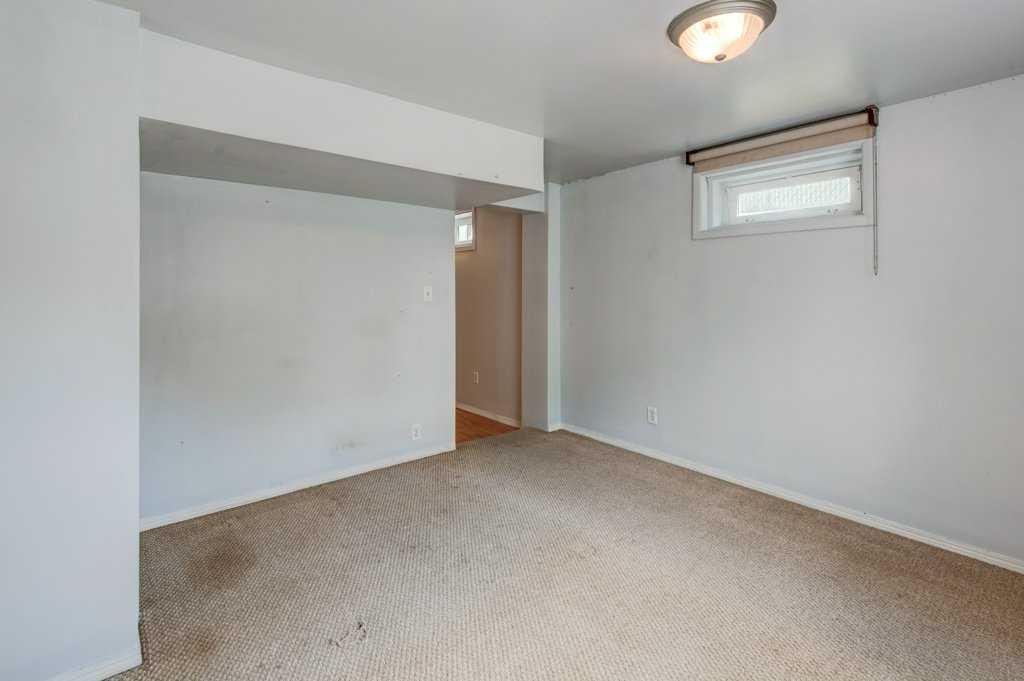
2056 Cottonwood Crescent Se, Calgary, AB - Indoor Photo Showing Other Room
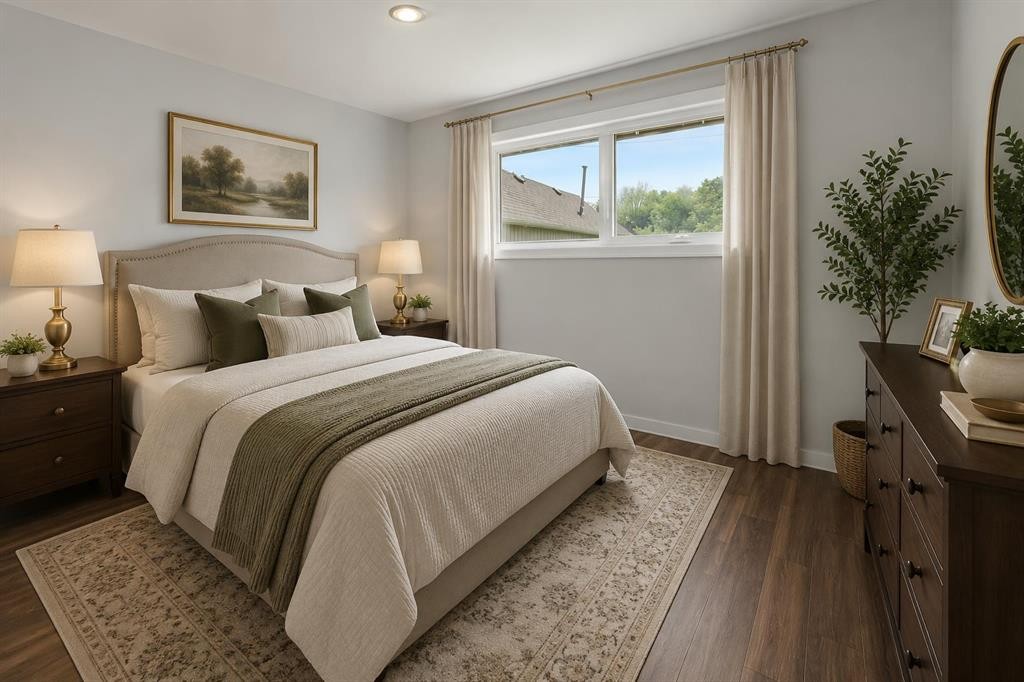
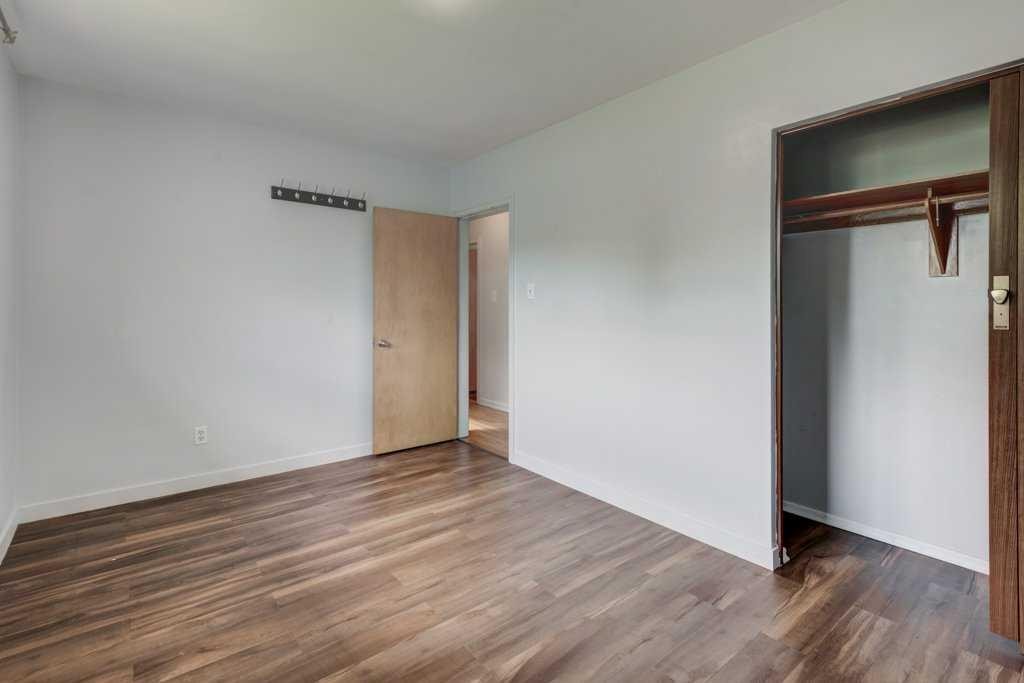
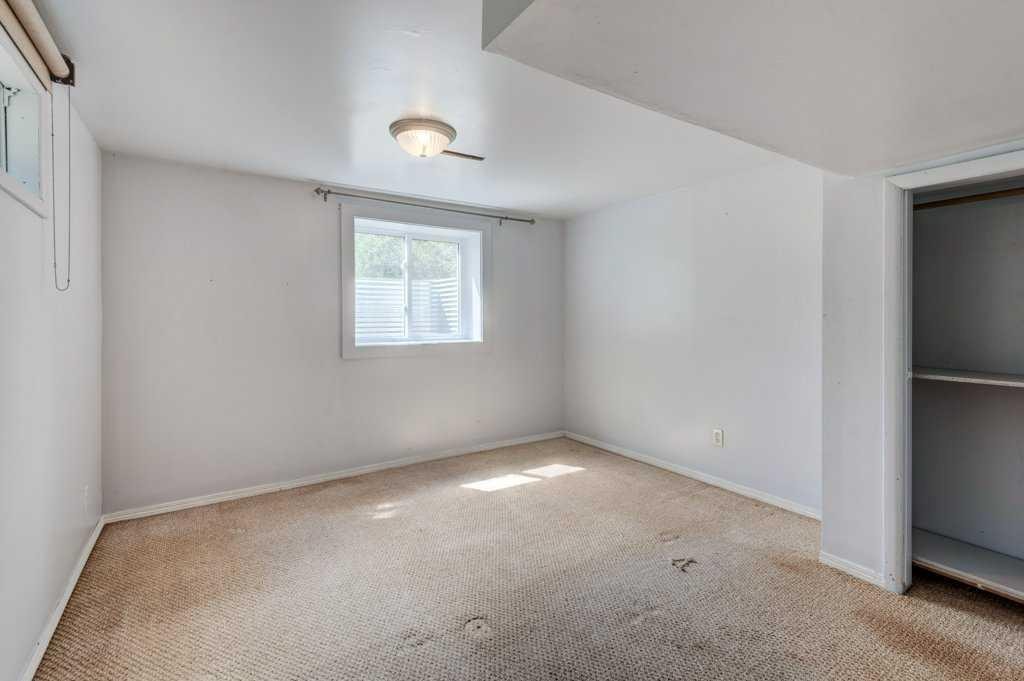
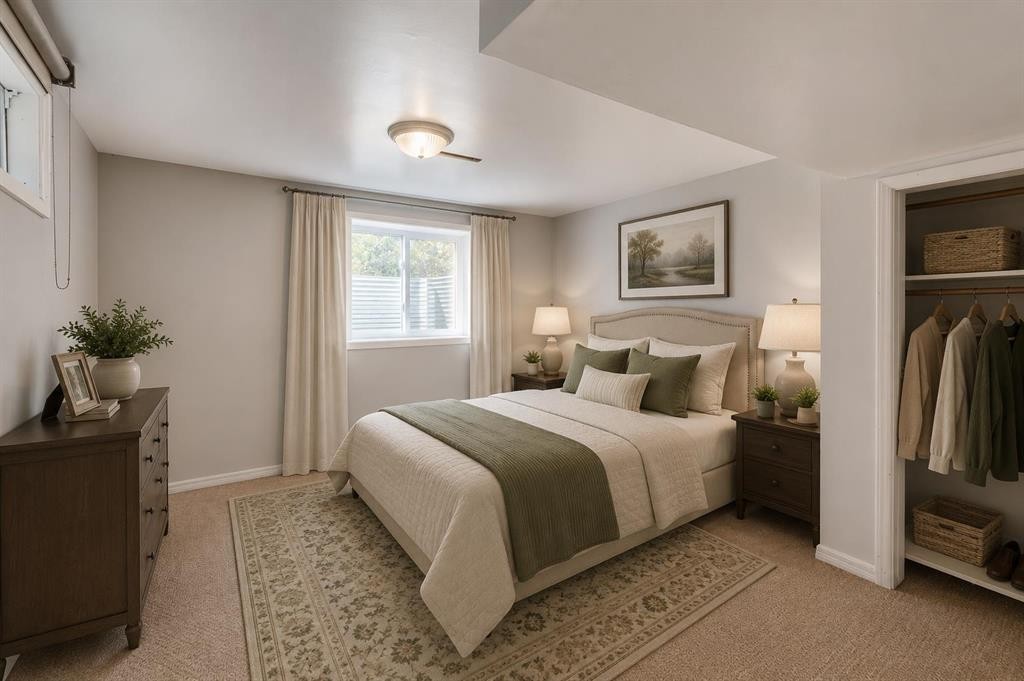
2056 Cottonwood Crescent Se, Calgary, AB - Indoor Photo Showing Bedroom
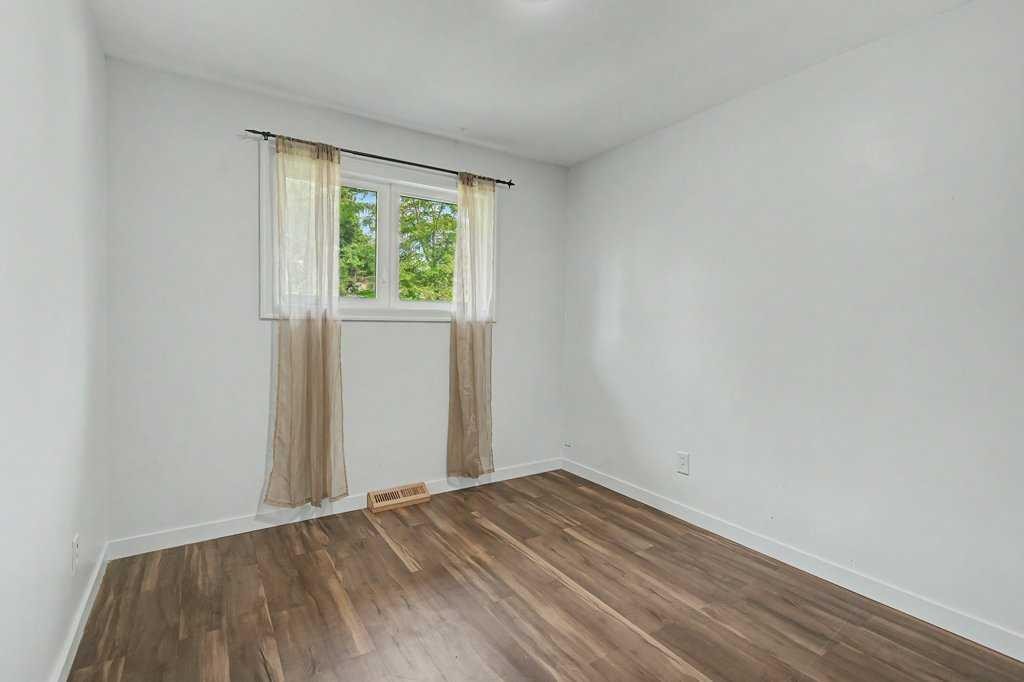
2056 Cottonwood Crescent Se, Calgary, AB - Indoor Photo Showing Other Room
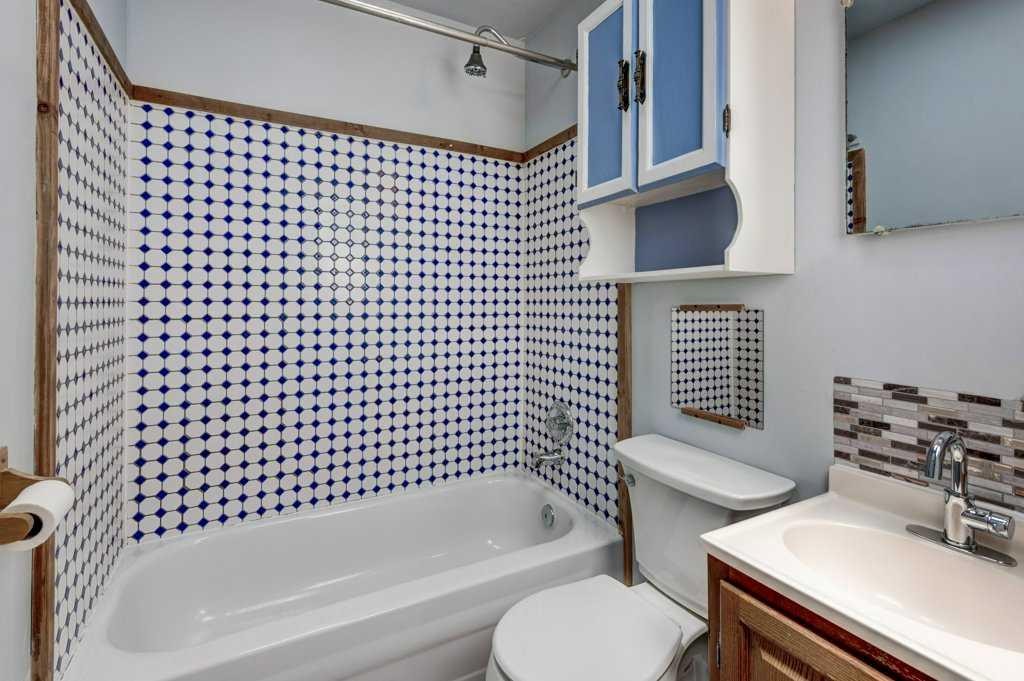
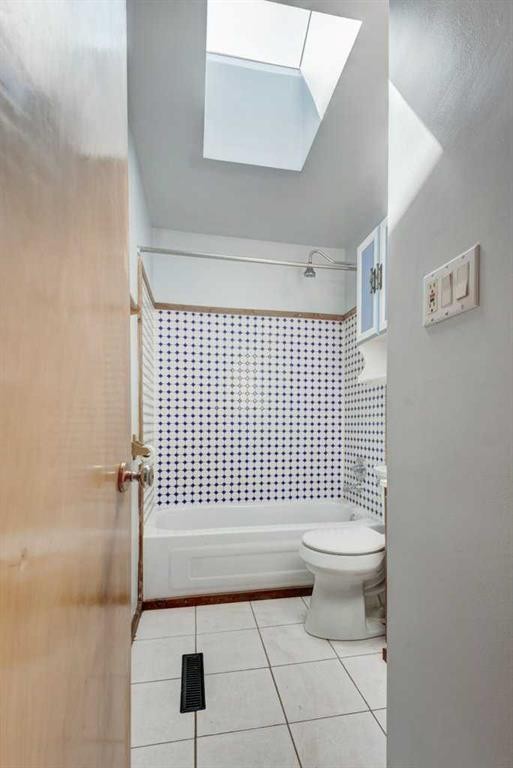
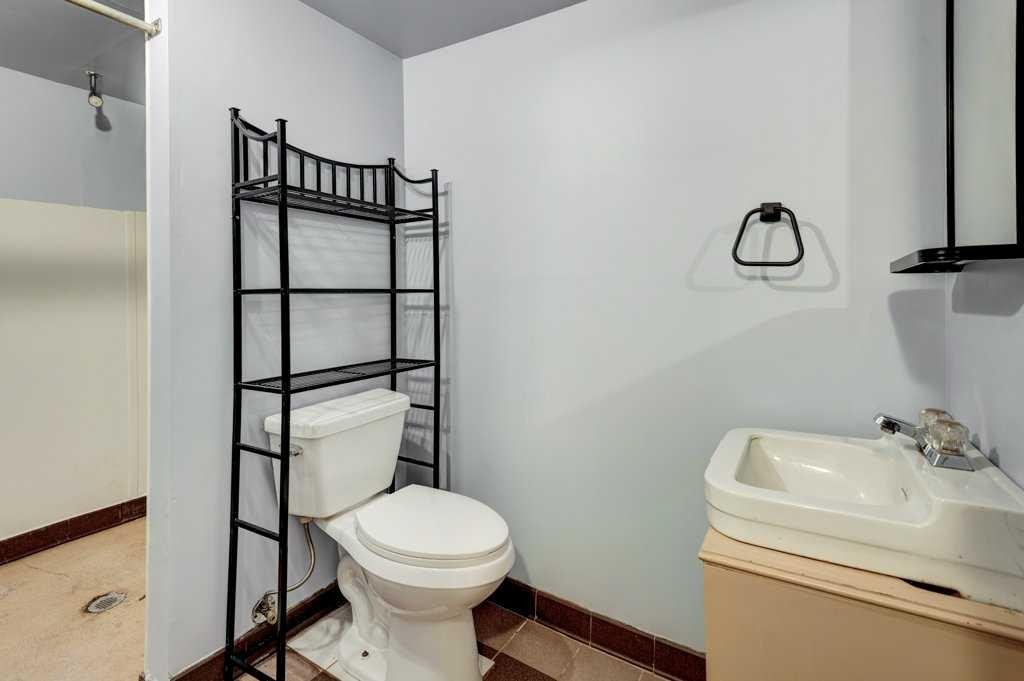
2056 Cottonwood Crescent Se, Calgary, AB - Indoor Photo Showing Bathroom
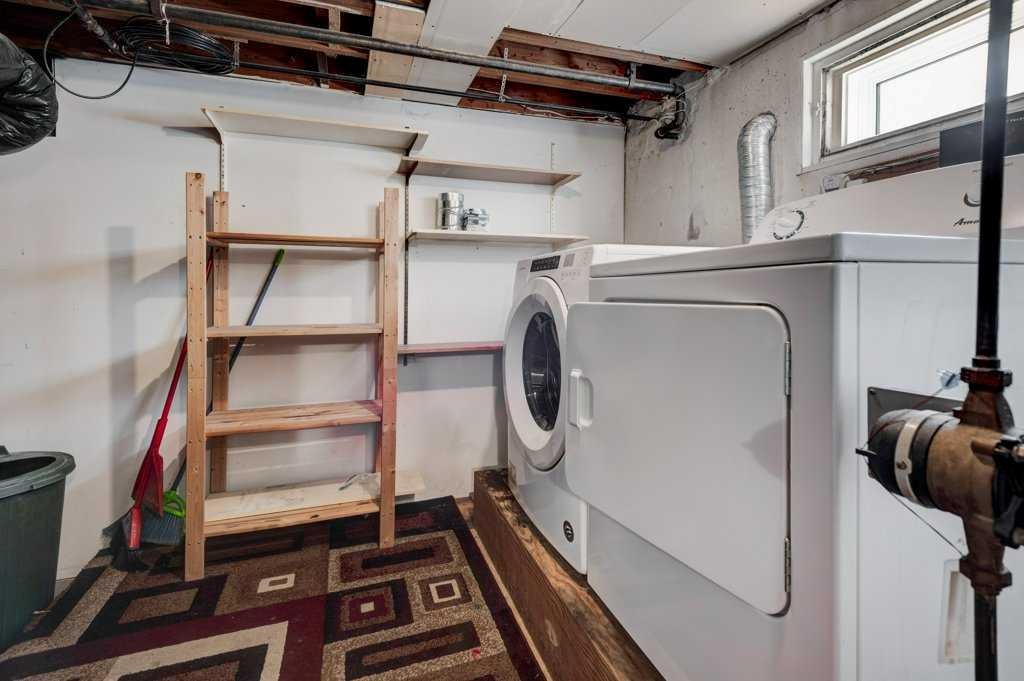
2056 Cottonwood Crescent Se, Calgary, AB - Indoor Photo Showing Laundry Room
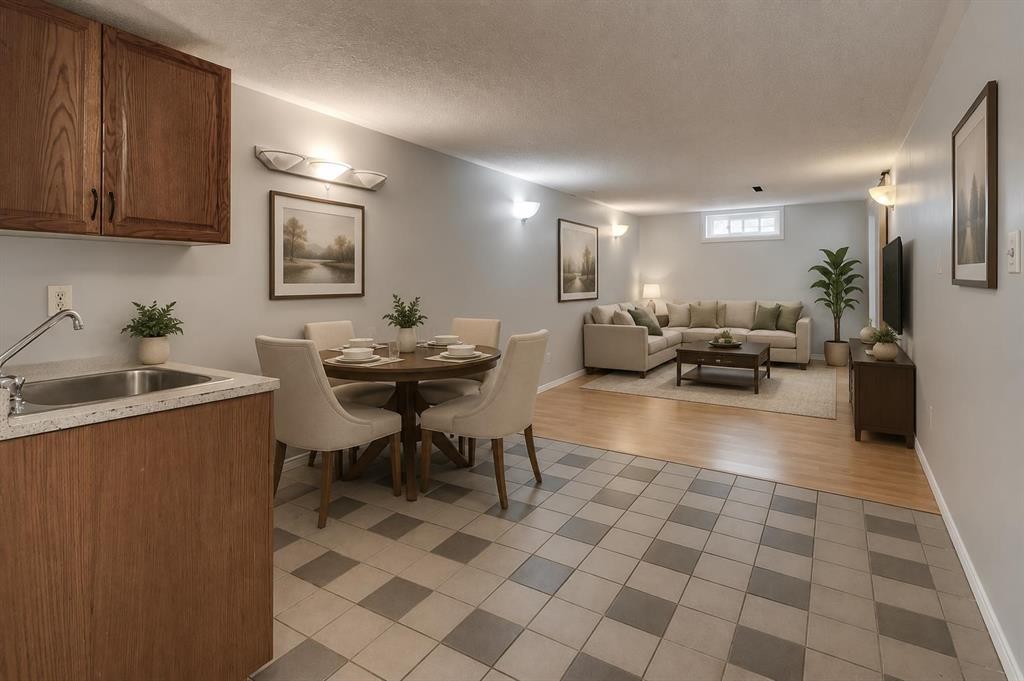
2056 Cottonwood Crescent Se, Calgary, AB - Indoor Photo Showing Dining Room
2056 Cottonwood Crescent Se, Calgary, AB - Indoor
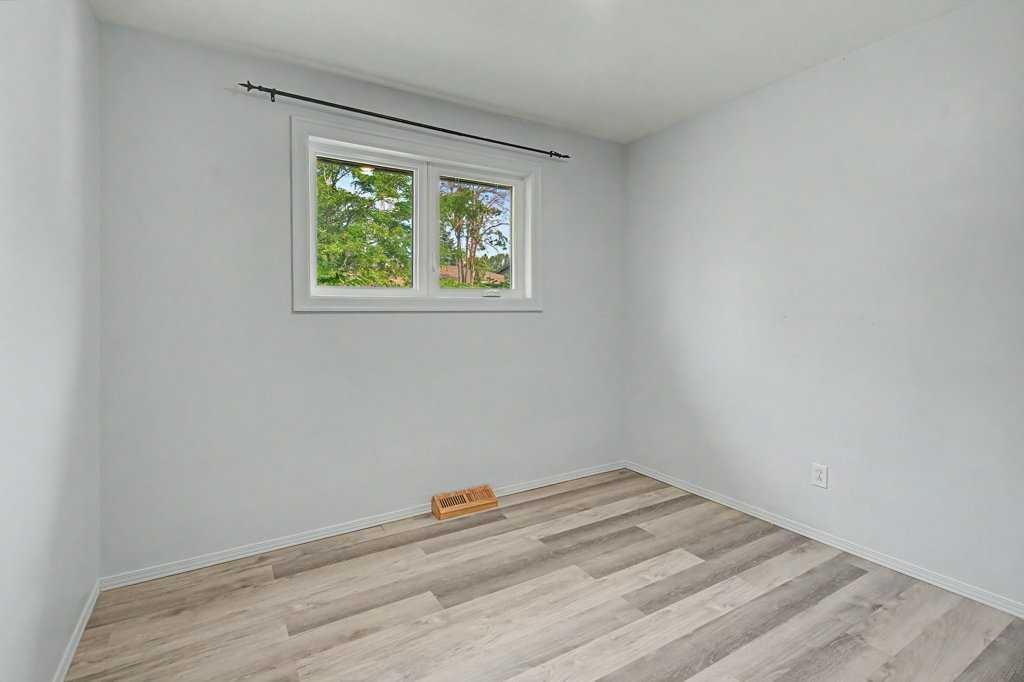
2056 Cottonwood Crescent Se, Calgary, AB - Indoor Photo Showing Other Room
2056 Cottonwood Crescent Se, Calgary, AB - Indoor Photo Showing Kitchen
2056 Cottonwood Crescent Se, Calgary, AB - Indoor Photo Showing Other Room
2056 Cottonwood Crescent Se, Calgary, AB - Indoor Photo Showing Bedroom
2056 Cottonwood Crescent Se, Calgary, AB - Indoor Photo Showing Other Room
2056 Cottonwood Crescent Se, Calgary, AB - Indoor Photo Showing Bathroom
2056 Cottonwood Crescent Se, Calgary, AB - Outdoor
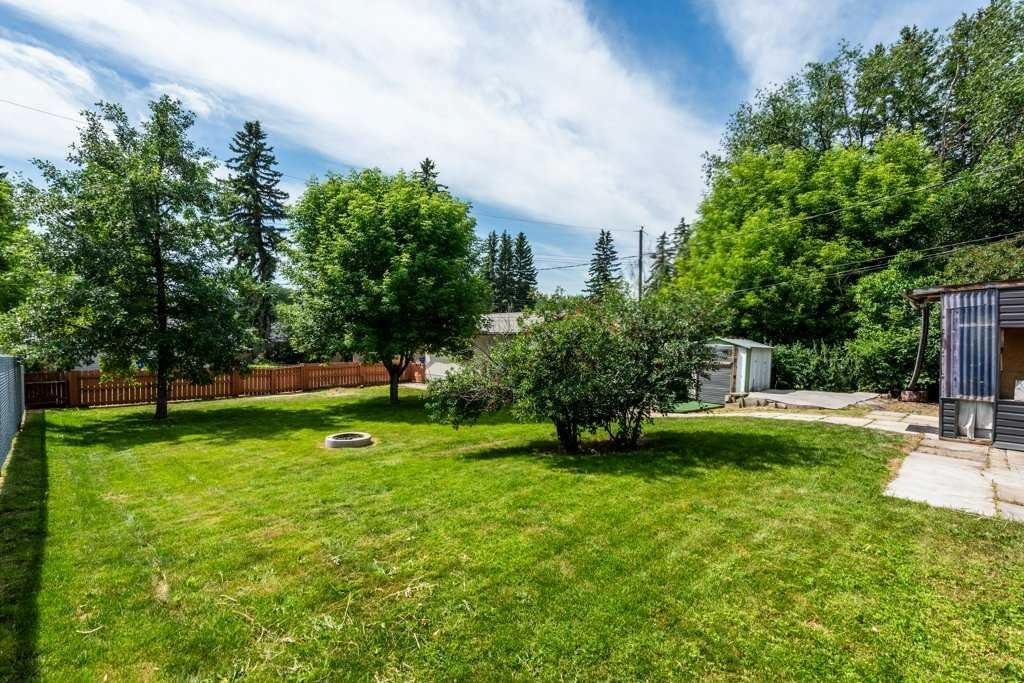
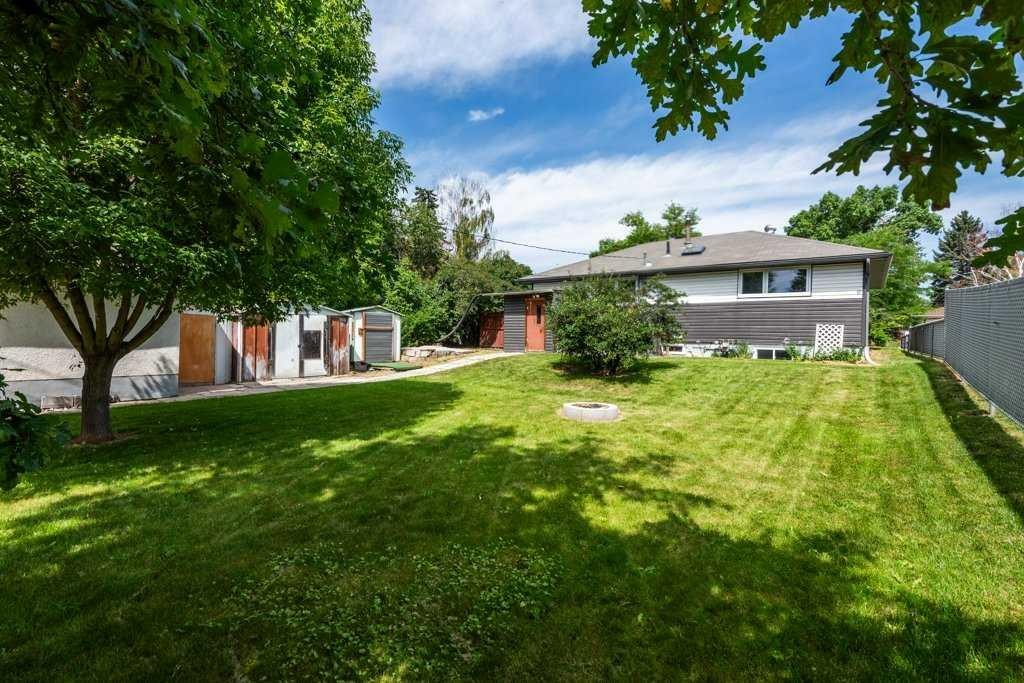
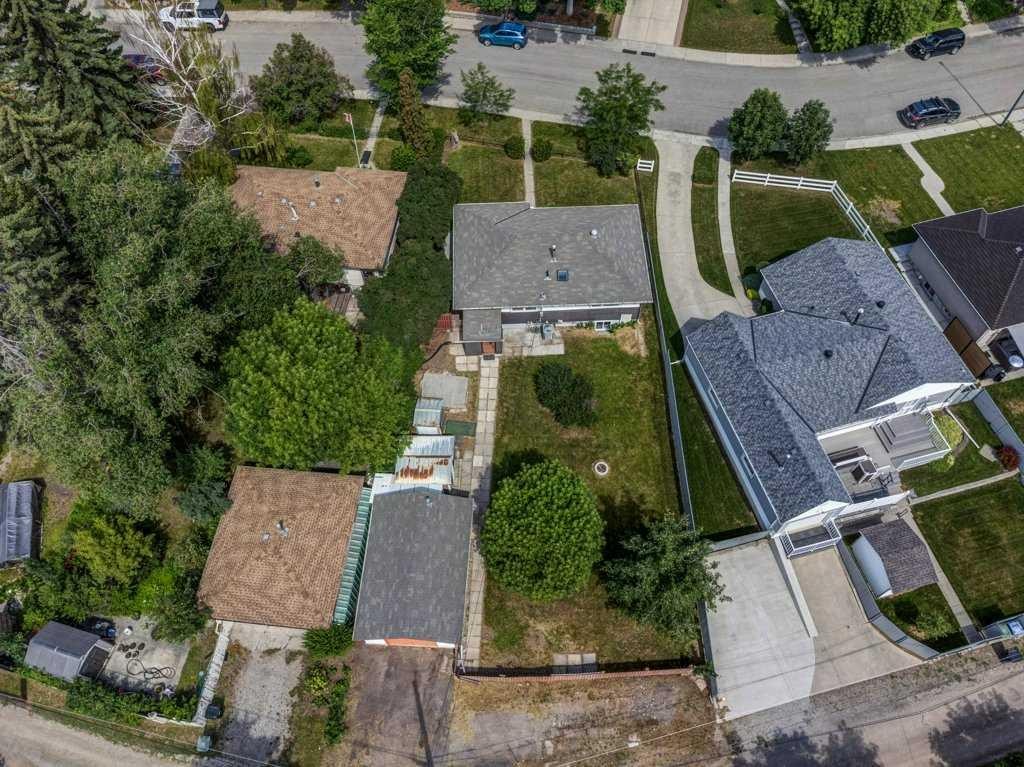
2056 Cottonwood Crescent Se, Calgary, AB - Outdoor With Backyard
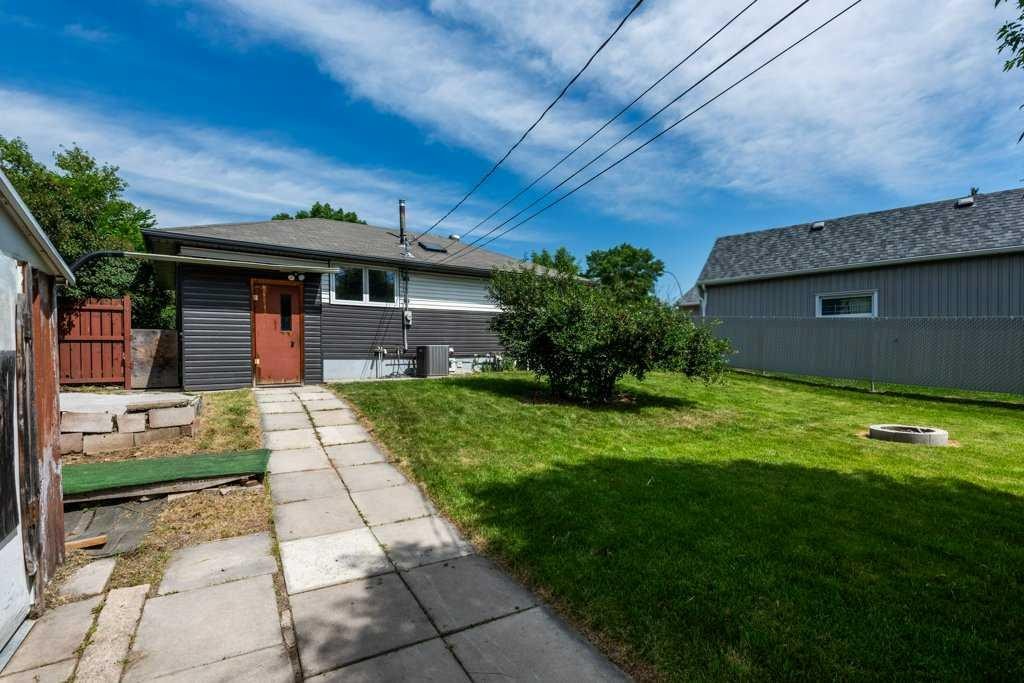
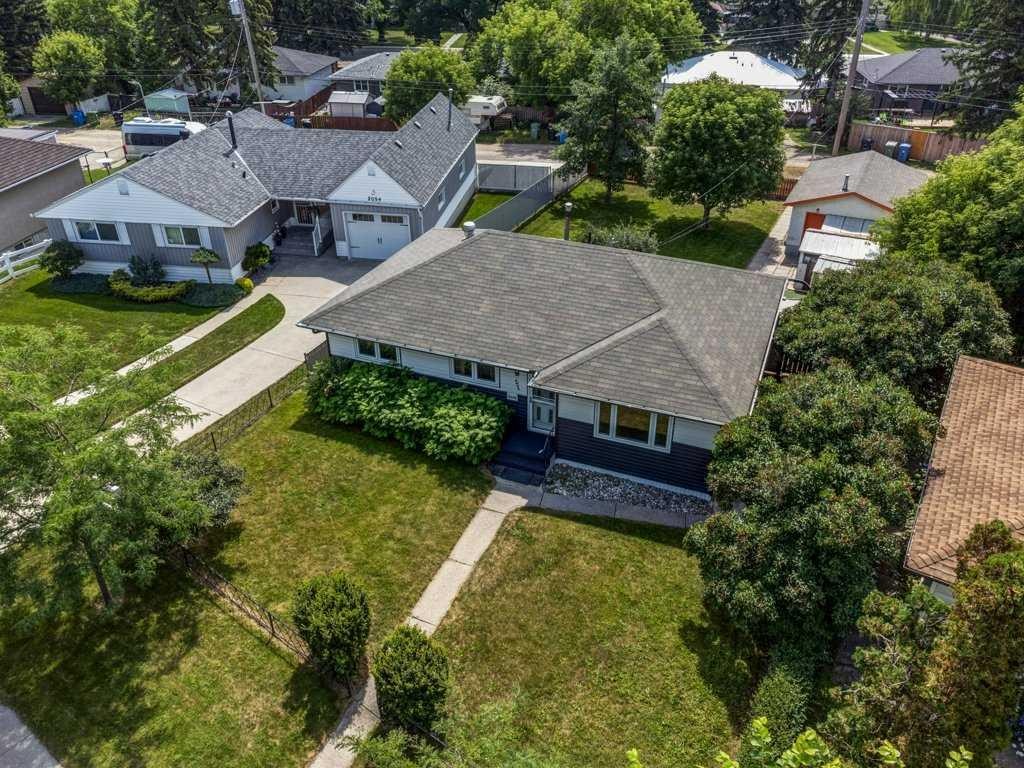
2056 Cottonwood Crescent Se, Calgary, AB - Outdoor
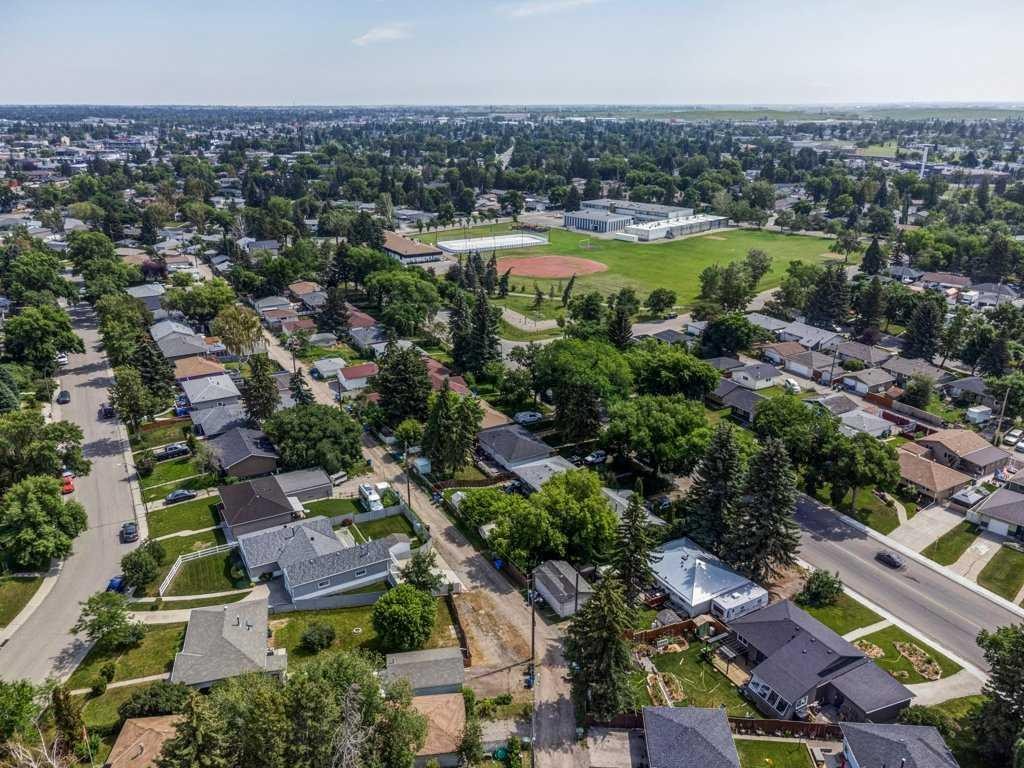
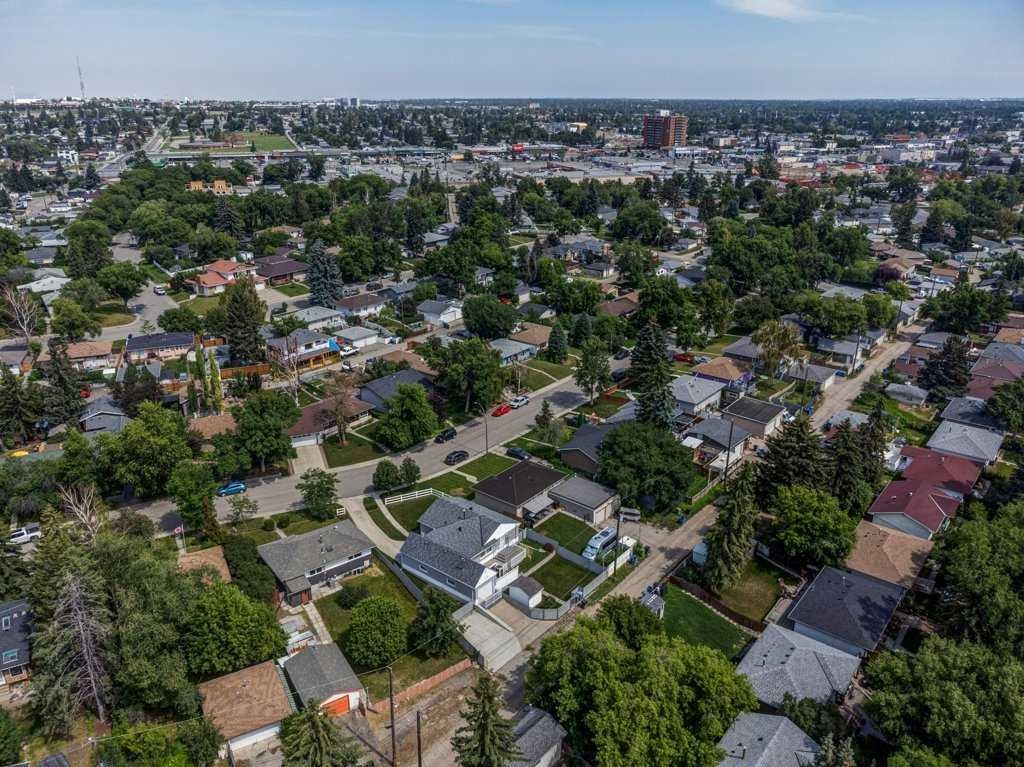
2056 Cottonwood Crescent Se, Calgary, AB - Outdoor With View
2056 Cottonwood Crescent Se, Calgary, AB - Other
Visite virtuelle
Visite virtuelle
2056 Cottonwood Crescent Se, Calgary, AB  - Outdoor
2056 Cottonwood Crescent Se, Calgary, AB  - Indoor Photo Showing Living Room
2056 Cottonwood Crescent Se, Calgary, AB  - Indoor Photo Showing Other Room
2056 Cottonwood Crescent Se, Calgary, AB - Indoor Photo Showing Other Room
2056 Cottonwood Crescent Se, Calgary, AB - Indoor Photo Showing Kitchen
2056 Cottonwood Crescent Se, Calgary, AB - Indoor
2056 Cottonwood Crescent Se, Calgary, AB - Indoor Photo Showing Kitchen
2056 Cottonwood Crescent Se, Calgary, AB - Indoor Photo Showing Other Room
2056 Cottonwood Crescent Se, Calgary, AB - Indoor Photo Showing Bedroom
2056 Cottonwood Crescent Se, Calgary, AB - Indoor Photo Showing Other Room
2056 Cottonwood Crescent Se, Calgary, AB - Indoor Photo Showing Bathroom
2056 Cottonwood Crescent Se, Calgary, AB - Indoor Photo Showing Laundry Room
2056 Cottonwood Crescent Se, Calgary, AB - Indoor Photo Showing Dining Room
2056 Cottonwood Crescent Se, Calgary, AB - Indoor
2056 Cottonwood Crescent Se, Calgary, AB - Indoor Photo Showing Other Room
2056 Cottonwood Crescent Se, Calgary, AB - Indoor Photo Showing Kitchen
2056 Cottonwood Crescent Se, Calgary, AB - Indoor Photo Showing Other Room
2056 Cottonwood Crescent Se, Calgary, AB - Indoor Photo Showing Bedroom
2056 Cottonwood Crescent Se, Calgary, AB - Indoor Photo Showing Other Room
2056 Cottonwood Crescent Se, Calgary, AB - Indoor Photo Showing Bathroom
2056 Cottonwood Crescent Se, Calgary, AB - Outdoor
2056 Cottonwood Crescent Se, Calgary, AB - Outdoor With Backyard
2056 Cottonwood Crescent Se, Calgary, AB - Outdoor
2056 Cottonwood Crescent Se, Calgary, AB - Outdoor With View
2056 Cottonwood Crescent Se, Calgary, AB - Other
  • Publicité
Louez aujourd’hui. Devenez propriétaire demain.
Découvrez Bientôt chez moiMC, notre solution conçue pour vous aider à devenir propriétaire.
2056 Cottonwood Crescent SE, Calgary, AB, T2B 1R3
525 000 $

3 Chambres

2 Salles de bain

Informations sur la propriété

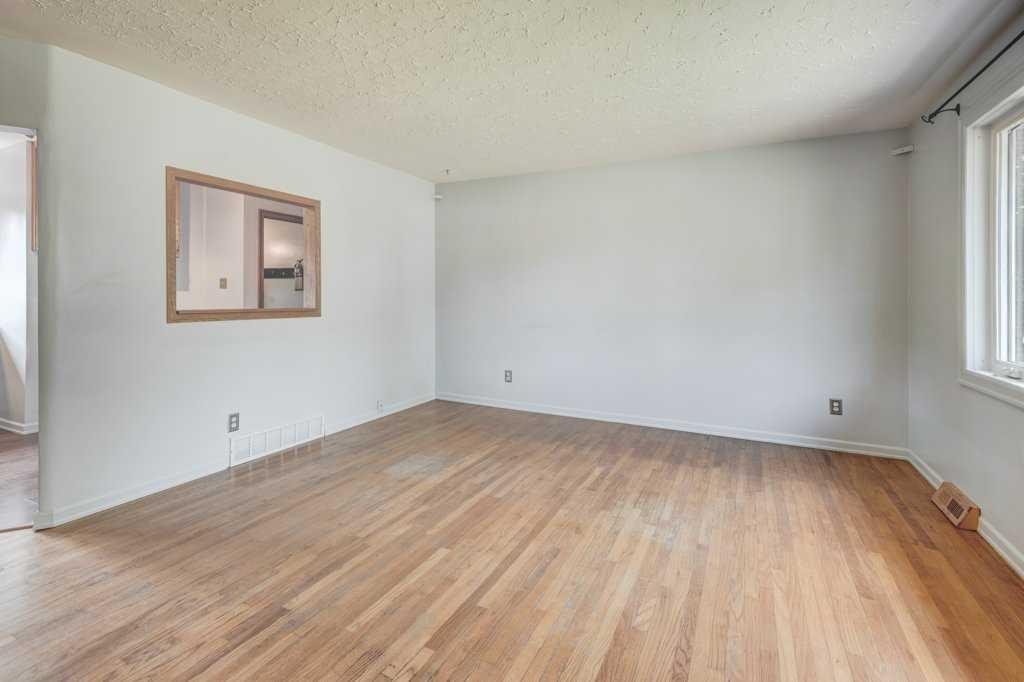
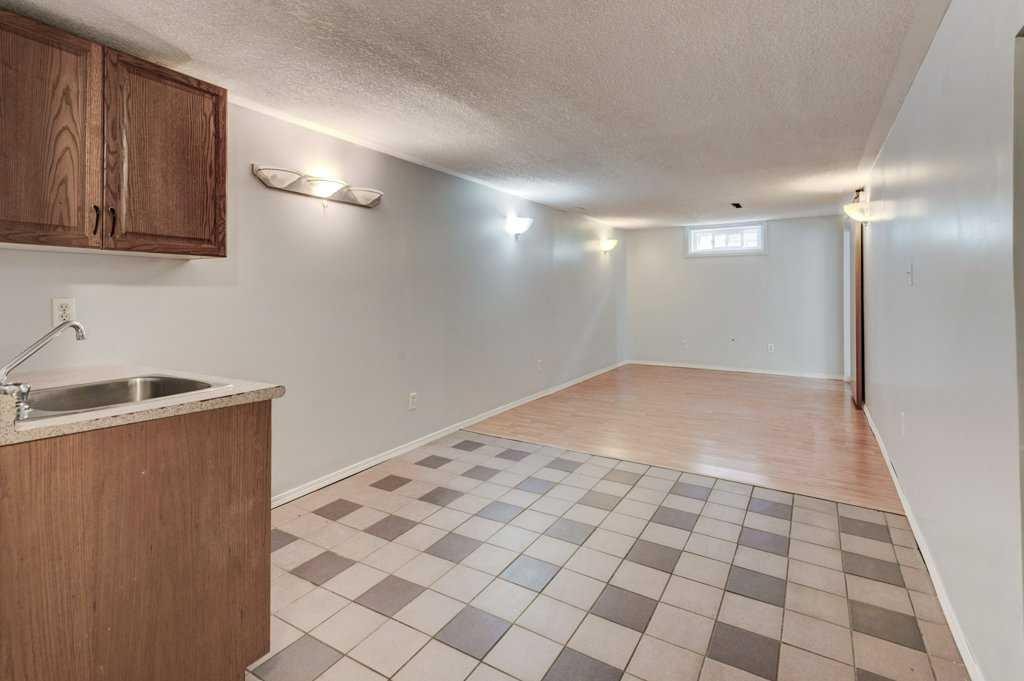
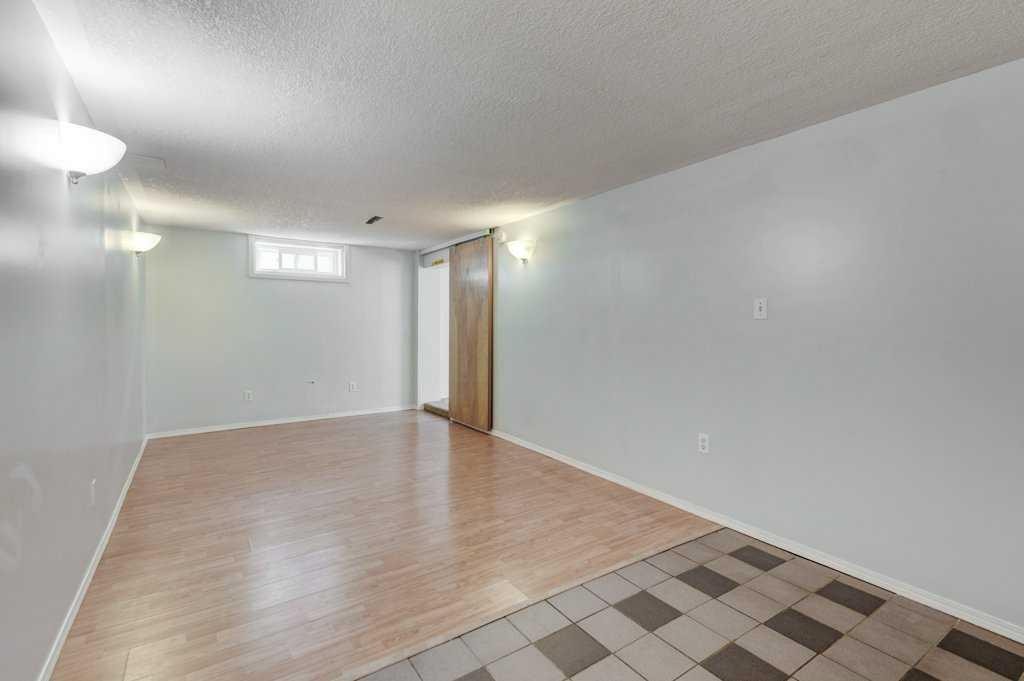
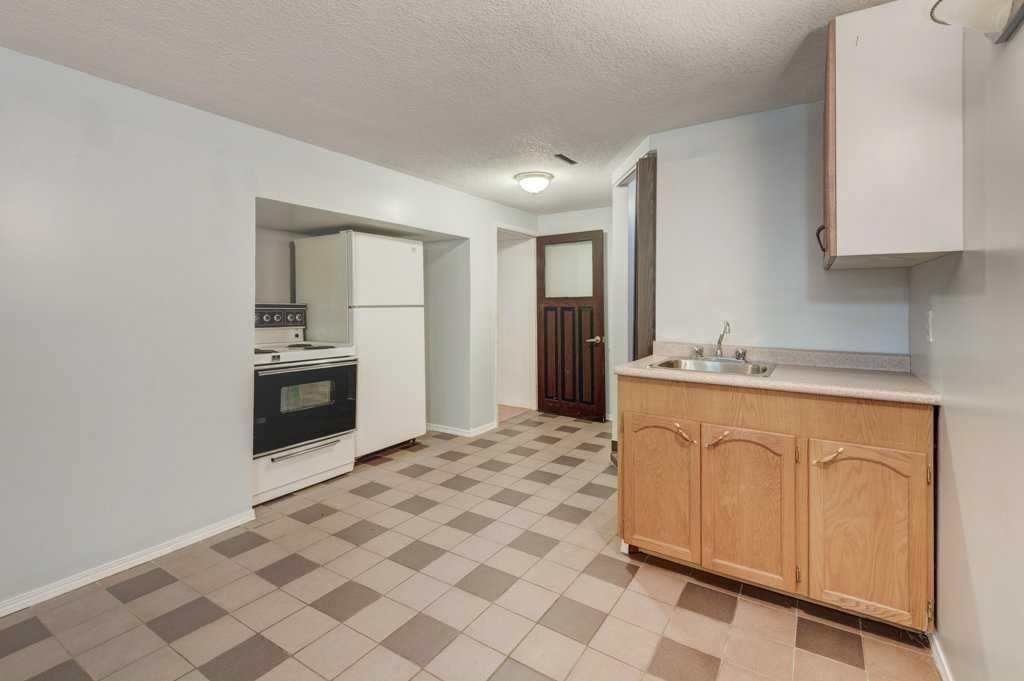
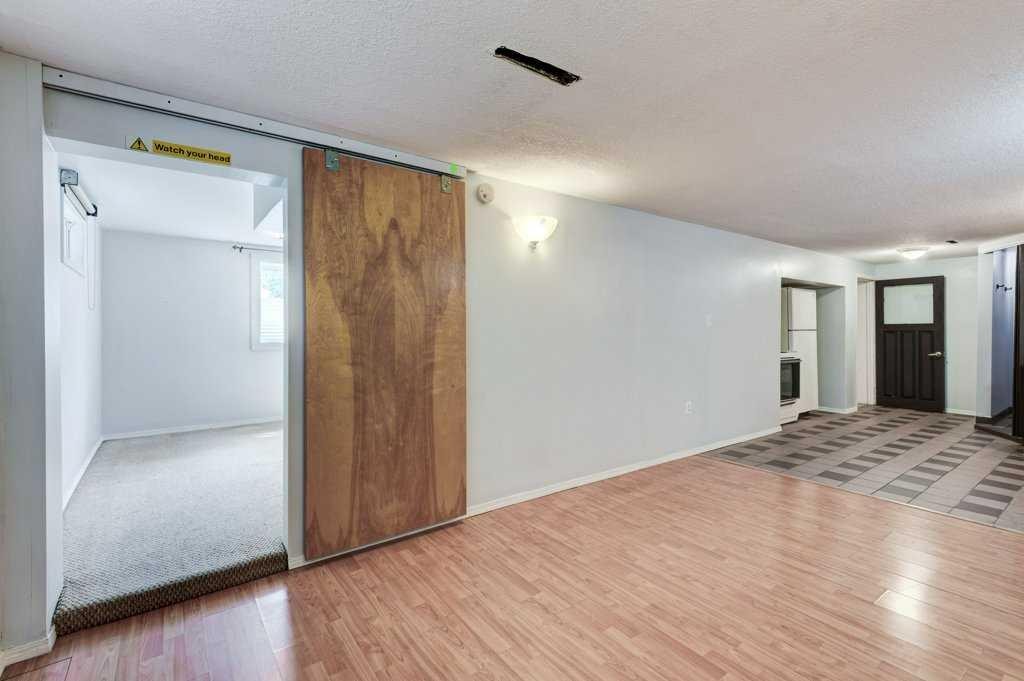
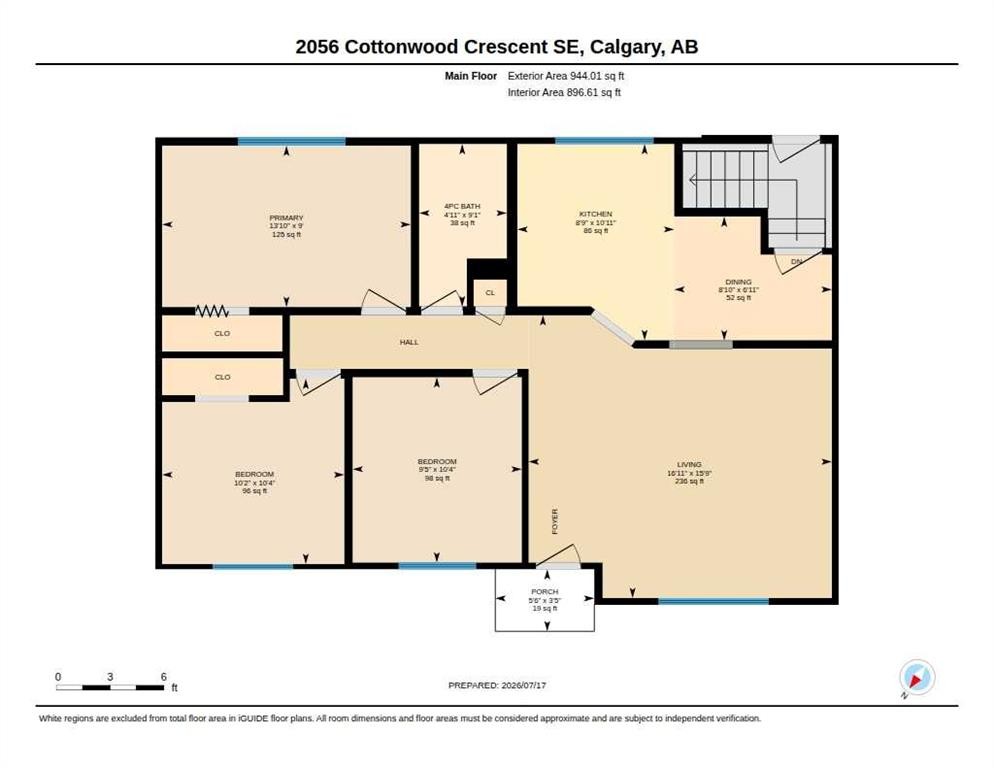
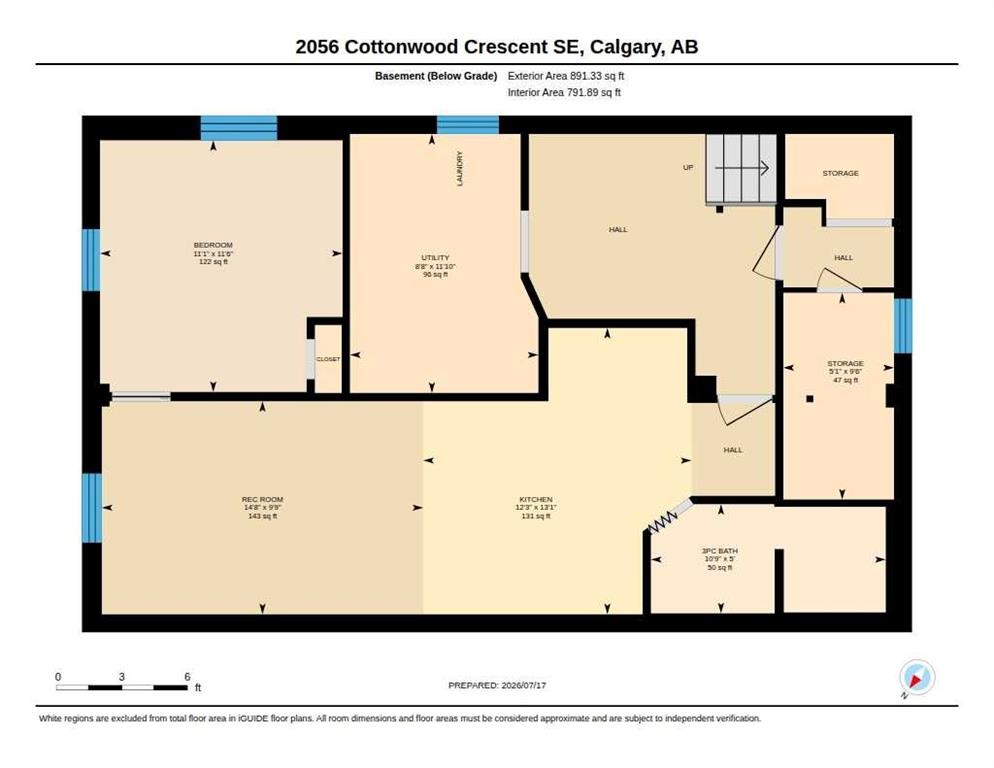
Investor and Developer ALERT!!! Welcome to this beautifully maintained bungalow situated on a spacious, tree-lined lot in one of Calgary's most established and desirable communities. Offering timeless charm, solid construction, and incredible versatility, this home presents an exceptional opportunity for families, first-time buyers, investors, or those seeking future redevelopment potential. Step inside to discover a bright and inviting main floor where original hardwood flooring and large picture windows create a warm and welcoming atmosphere. The spacious living room is highlighted by a custom built-in entertainment centre, adding both functionality and character while creating the perfect gathering space for family and friends. The adjoining kitchen is both functional and inviting, featuring an abundance of oak cabinetry, generous counter space, an updated tile backsplash, and a large window overlooking the private backyard, making meal preparation and entertaining a pleasure. The main level offers comfortable bedrooms and a bright full bathroom enhanced by a skylight that floods the space with natural light, creating an open and airy feel. The central air conditioner makes the hot summer days more tolerable. The fully developed basement has a Separate Private Entrance which adds exceptional flexibility to the home with a second kitchen, spacious recreation and dining area, additional living space, laundry facilities, and ample storage. Whether you're accommodating extended family, creating a private guest retreat, or exploring future suite potential (subject to City/Municipal approvals), the lower level offers outstanding versatility to suit your changing needs. Outside, you'll appreciate the oversized backyard surrounded by mature trees, providing exceptional privacy and an ideal setting for entertaining, gardening, children to play, or simply relaxing outdoors. The detached garage, additional storage buildings, rear lane access, and generous parking provide plenty of room for vehicles, hobbies, and seasonal storage.Located in a mature, family-friendly neighbourhood close to schools, parks, shopping, public transit, and major commuter routes, this property offers the perfect balance of everyday convenience and long-term investment potential. Whether you're looking for a move-in ready home to enjoy immediately, a property to renovate and personalize over time, or an exceptional investment opportunity on a gigantic lot, this home is ready to deliver. Solidly built, meticulously maintained, and filled with potential, this is a rare opportunity to own a classic Calgary bungalow in an established community where pride of ownership and location continue to stand the test of time. Call your Favorite Realtor to view today!
Inclusions: Stove and Fridge in Basement, Sheds,

Particularités du bâtiment :

  • Air climatisé: Oui
  • Stationnement: Oui
  • Superficie totale aménagée: 944.00 Pieds carrés

Caractéristiques :

  • Bâti en: 1958
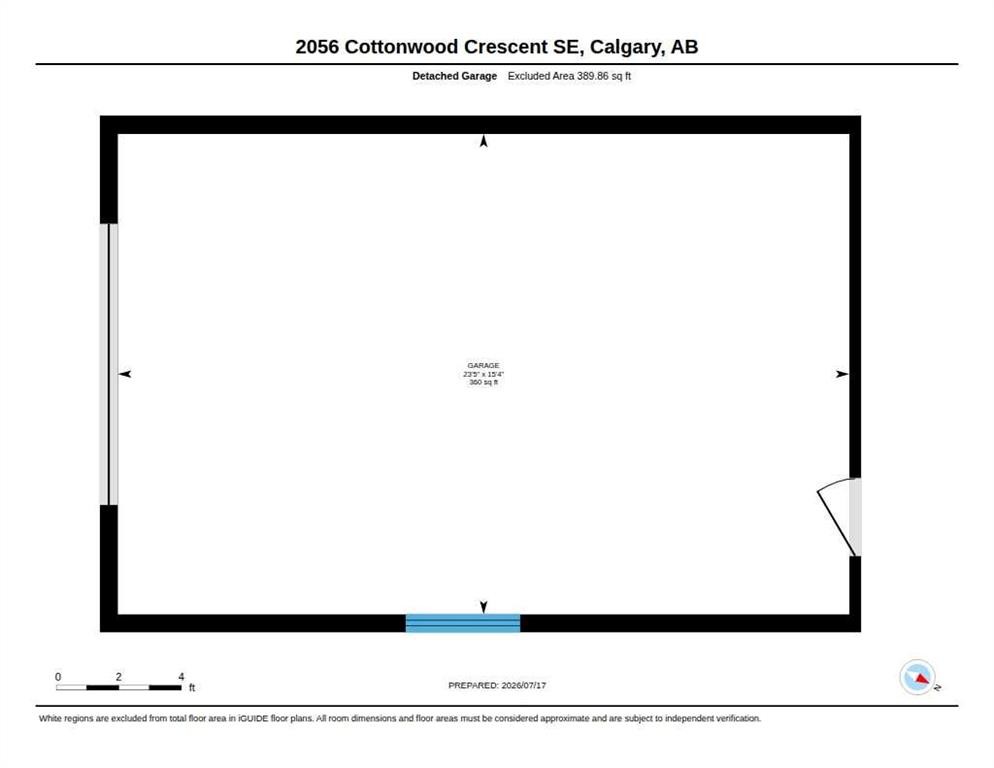
  • Caractéristiques du stationnement: Garage chauffé, Hors rue, Surdimensionné, Place de stationnement, Accès VR/stationnement, Garage simple détaché
  • Caractéristiques extérieures: Foyer, Autre, Espace de rangement
  • Caractéristiques intérieures: Bibliothèques, Caractéristiques intégrées, Voir remarques
  • Chambres : 3+0
  • Chauffage: Air pulsé, Gaz naturel
  • Détails de la fondation: Béton coulé
  • Dimensions du terrain : 8299.00 Pieds carrés
  • Irregular: Oui
  • Matériaux de construction: Parement de vinyle
  • Niveaux: Un
  • Refroidissement: Climatiseur central
  • Revêtements de sol: Moquette, Carreaux de céramique, Bois franc, Linoléum
  • Salle(s) de bains : 2+0
  • Style architectural: Bungalow
  • Superficie habitable (approx): 944.00 Pieds carrés
  • Toiture: Bardeaux d'asphalte
  • Zonage: R-CG
  • Nbre d'espaces de stationnement: 1

Gracieuseté de : RE/MAX First

Données fournies par : Calgary Real Estate Board 300 Manning Rd. NE, Calgary, Alberta T2E 8K4
Nous croyons que tous les renseignements affichés sont exacts, mais nous ne le garantissons pas; les renseignements devraient être vérifiés de façon indépendante. Aucune garantie ou représentation de quelque nature que ce soit n’est offerte. Droits © 2021 Tous les droits sont réservés.

ÉvaluationExpressMC Powered by RPS

Emplacement de 2056 Cottonwood Crescent SE, Calgary, AB, T2B 1R3

Données démographiques de 2056 Cottonwood Crescent SE, Calgary, AB, T2B 1R3

Étape de vie

Familles avec parents dans la cinquantaine

Type d'emploi

Cols bleus/Primaire, Cols bleus/Industrie des services

Revenu moyen du ménage

97 135.35 $

Nombre moyen d'enfants

1.65

Population à domicile

Structure à domicile

Âge de la population

Éducation

Niveau d'éducation

No certificate/diploma/degree

22.0 %

Diplôme d'études secondaires ou équivalent

34.71 %

Certificat ou diplôme d'apprentissage ou d'une école de métiers

10.88 %

Diplôme d'études collégiales ou d'études postsecondaires (non universitaires)

17.68 %

Diplômes d'études universitaires

14.74 %

Navetteur

Se rendre au travail

En auto

79.53 %

En transport en commun

12.67 %

À pied

0.0 %

À bicyclette

0.0 %

Par tout autre moyen

7.8 %

Diversité Culturelle

Connaissance des langues officielles

Langue maternelle

Données Sur Le Bâtiment

Type de bâtiment

Appartements (faible hauteur et à étages multiples)

8.31 %

Maisons

91.69 %

Achat ou location