Button CopyPathCircle CloseCircle Left ArrowArrow Down Icon GreyClosecirclecircleBurger
  • Publicité

2049 New Brighton Gardens SE, Calgary, AB, T2Z 4X4

No. MLS® A2335256
Maison À vendre à New Brighton, Calgary, Alberta
550 000 $ ÉvaluationExpressMC: 516K $ - 616K $

3+1 Chambres

3 Salles de bain

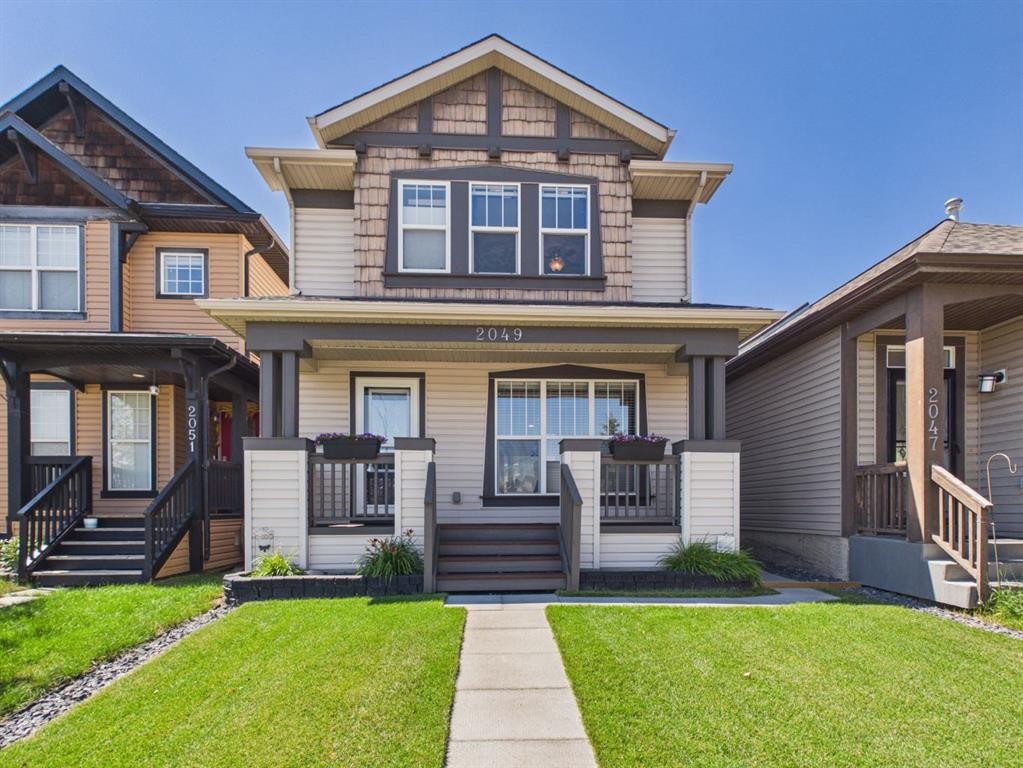
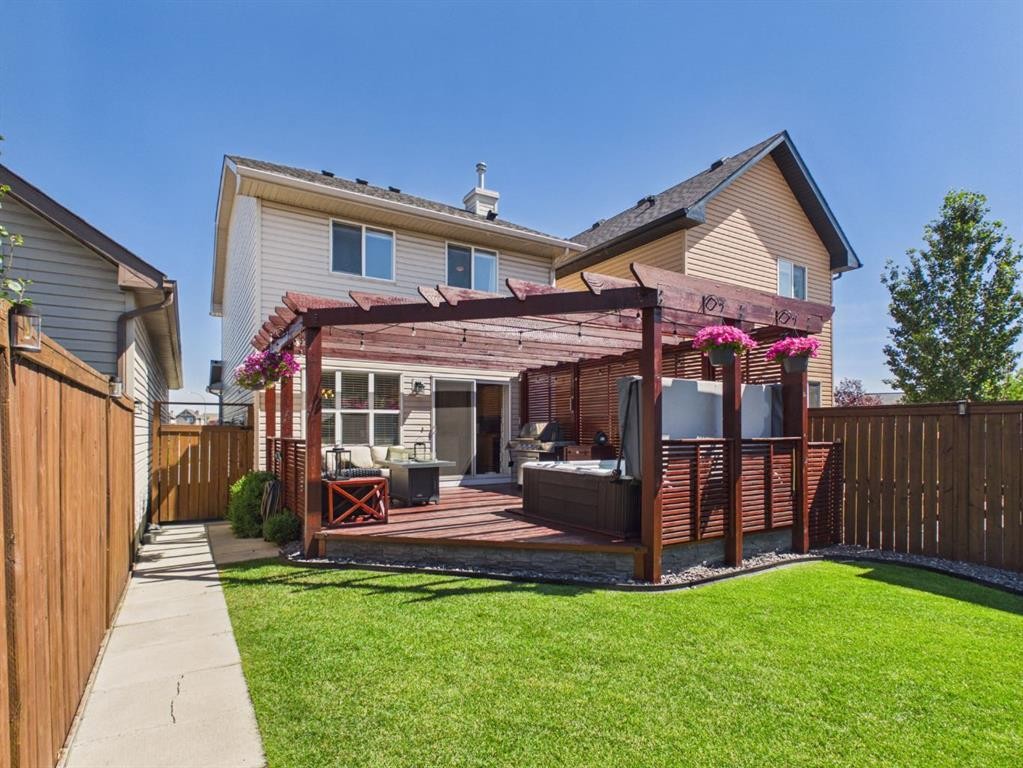
2049 New Brighton Gardens Se, Calgary, AB - Outdoor With Facade
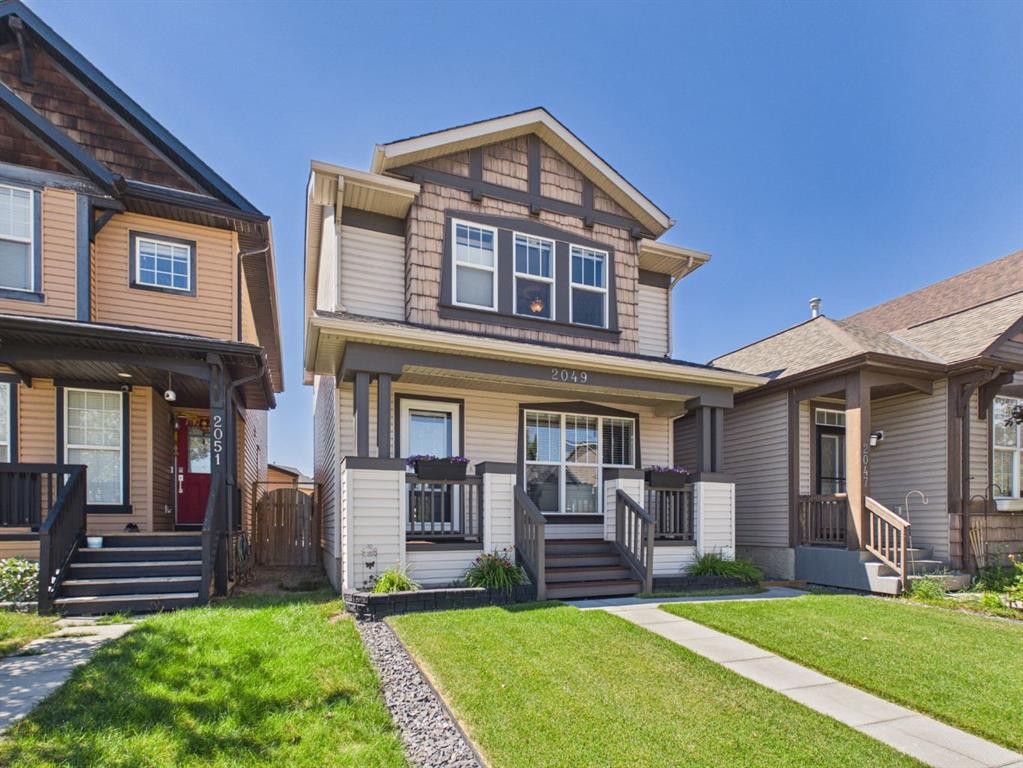
2049 New Brighton Gardens Se, Calgary, AB - Outdoor With Deck Patio Veranda With Facade
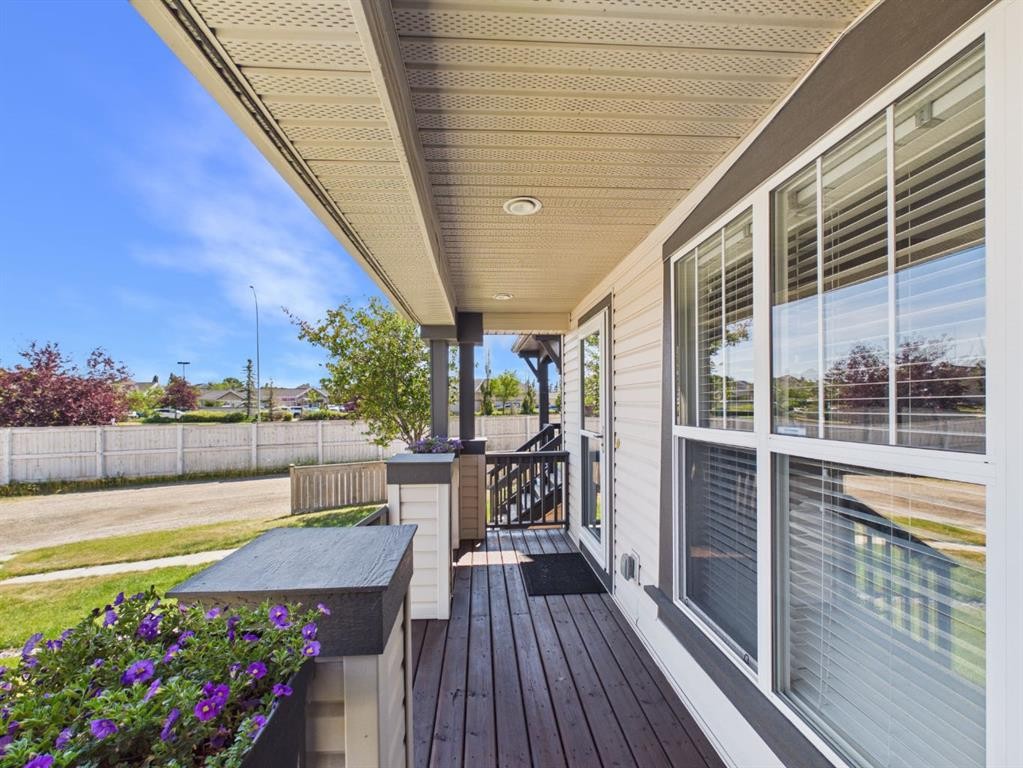
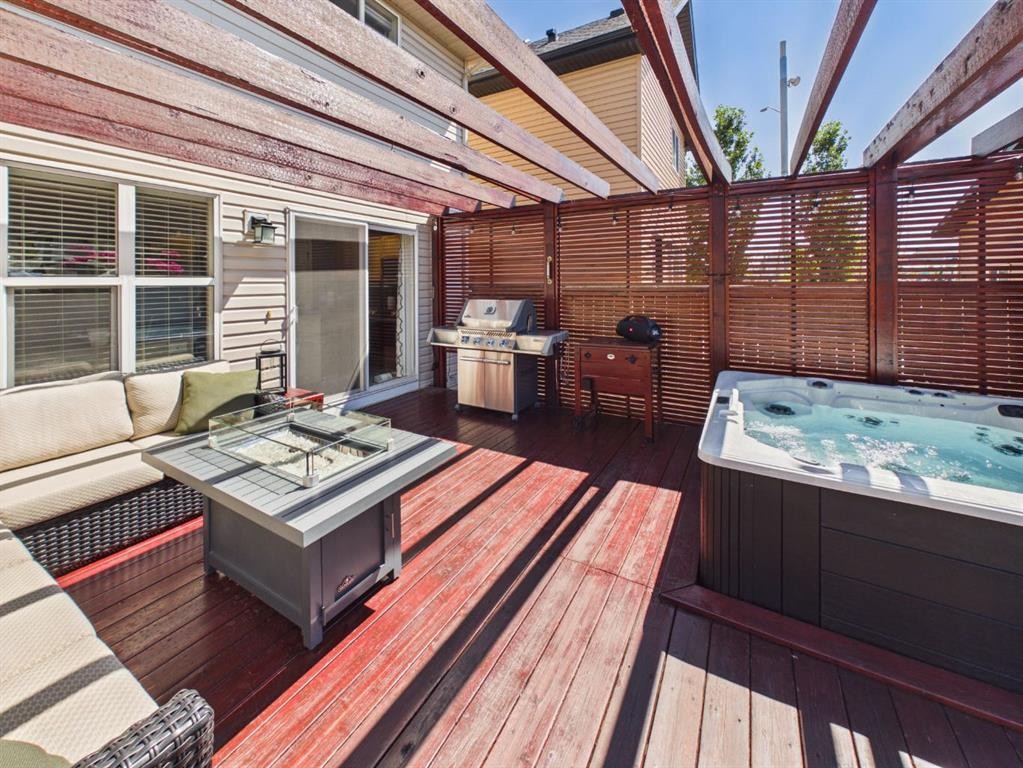
2049 New Brighton Gardens Se, Calgary, AB - Outdoor With Deck Patio Veranda With Exterior
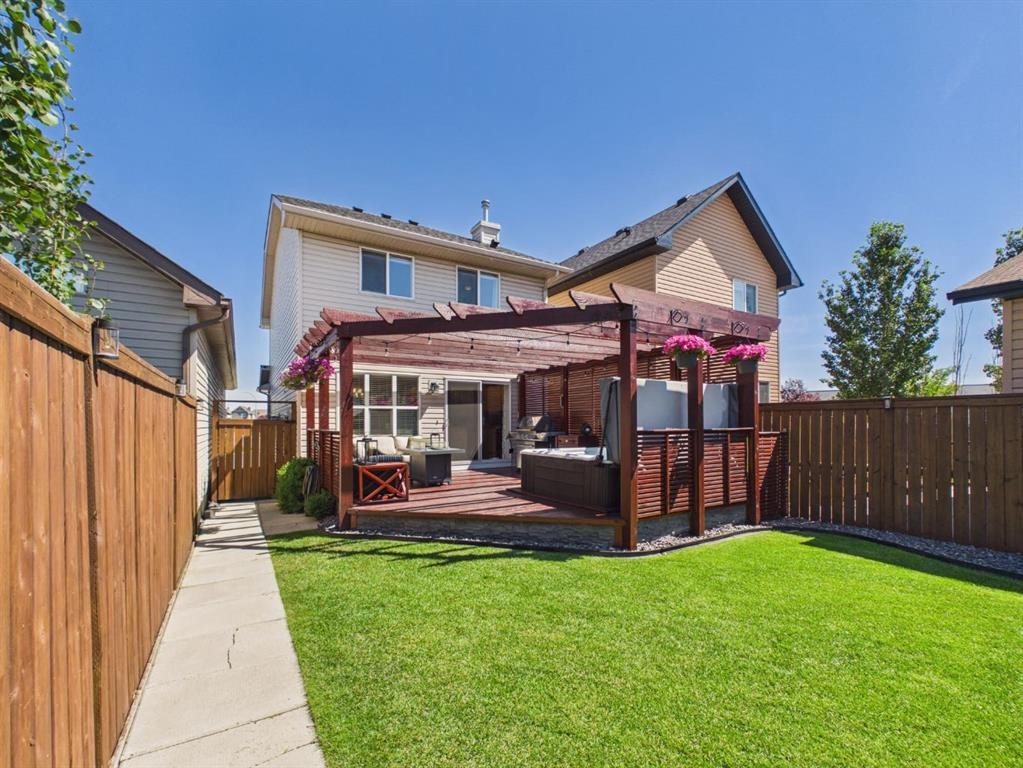
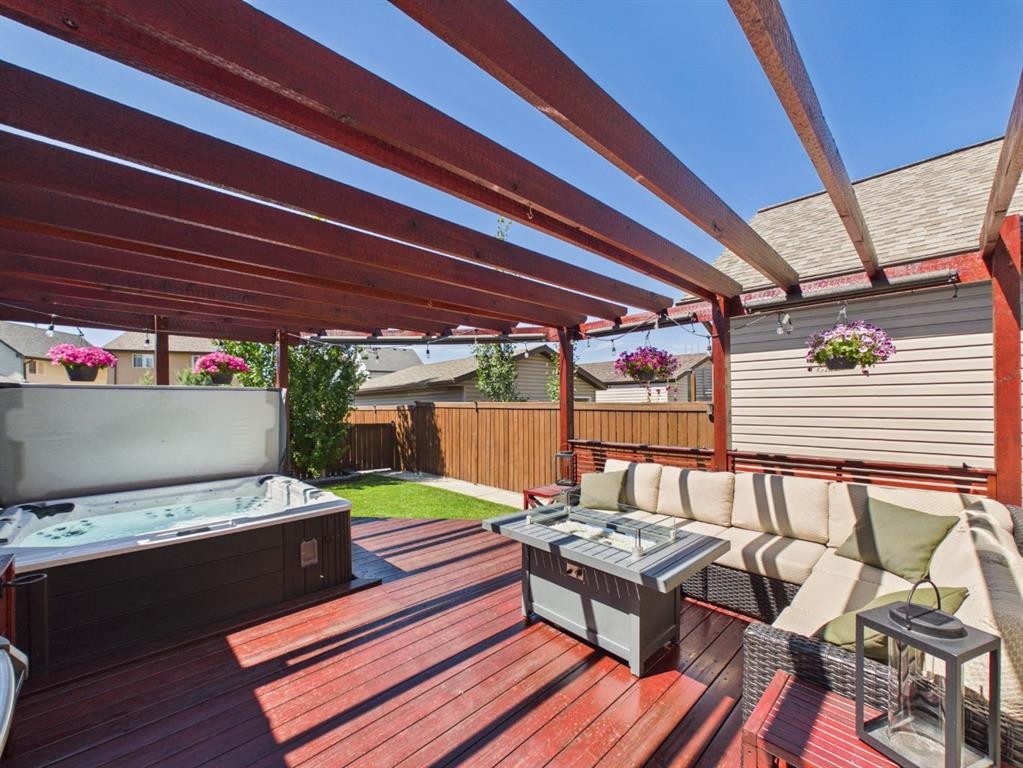
2049 New Brighton Gardens Se, Calgary, AB - Outdoor With Deck Patio Veranda
2049 New Brighton Gardens Se, Calgary, AB - Outdoor With Deck Patio Veranda With Exterior
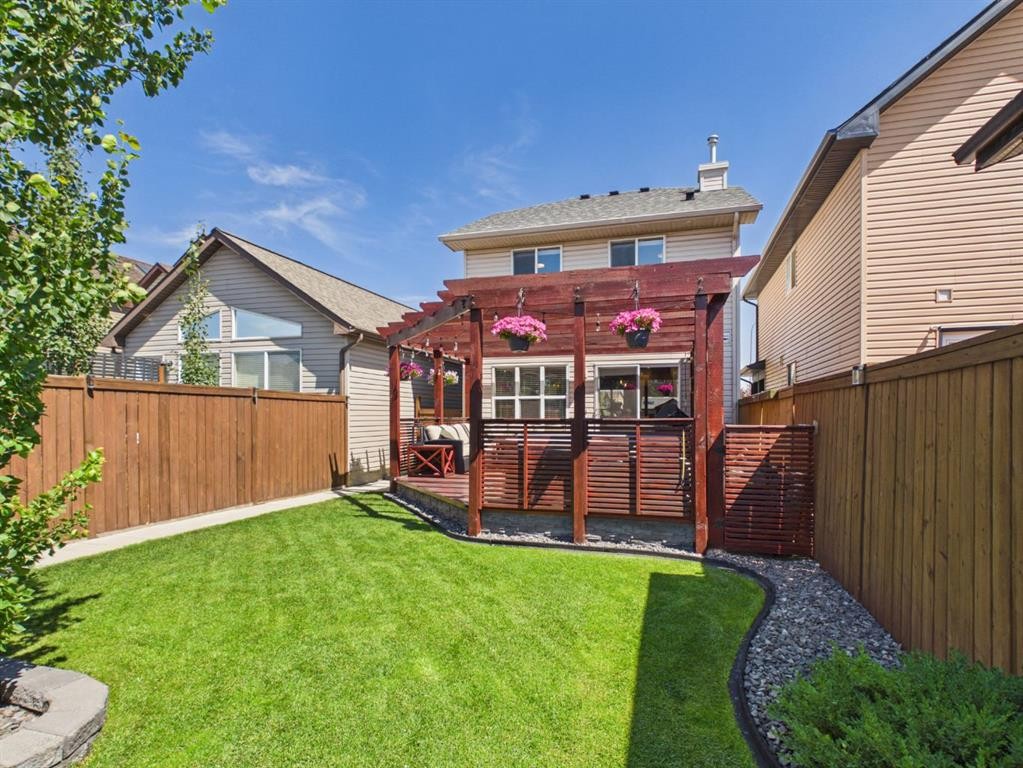
2049 New Brighton Gardens Se, Calgary, AB - Outdoor
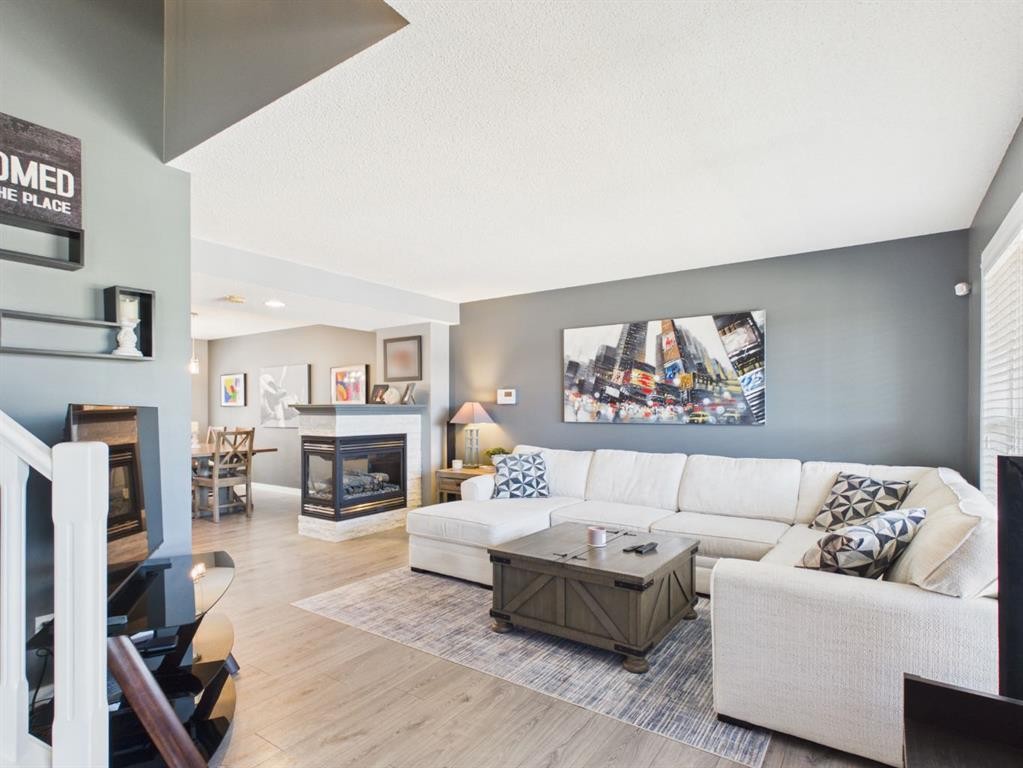
2049 New Brighton Gardens Se, Calgary, AB - Indoor Photo Showing Living Room With Fireplace
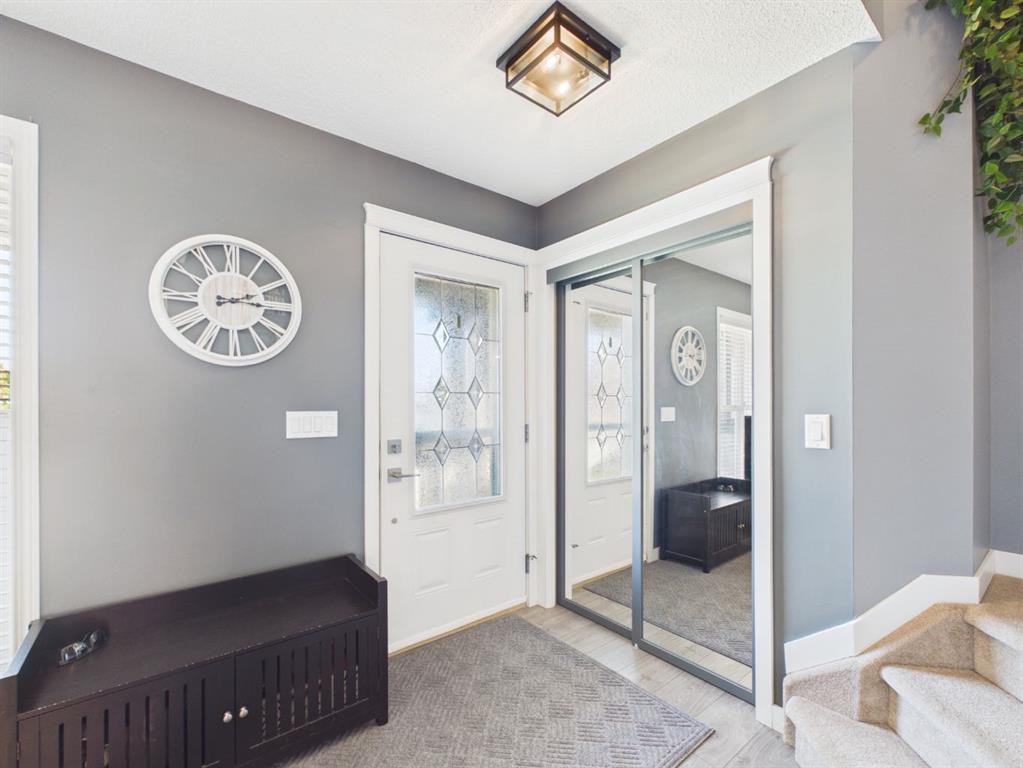
2049 New Brighton Gardens Se, Calgary, AB - Indoor Photo Showing Other Room
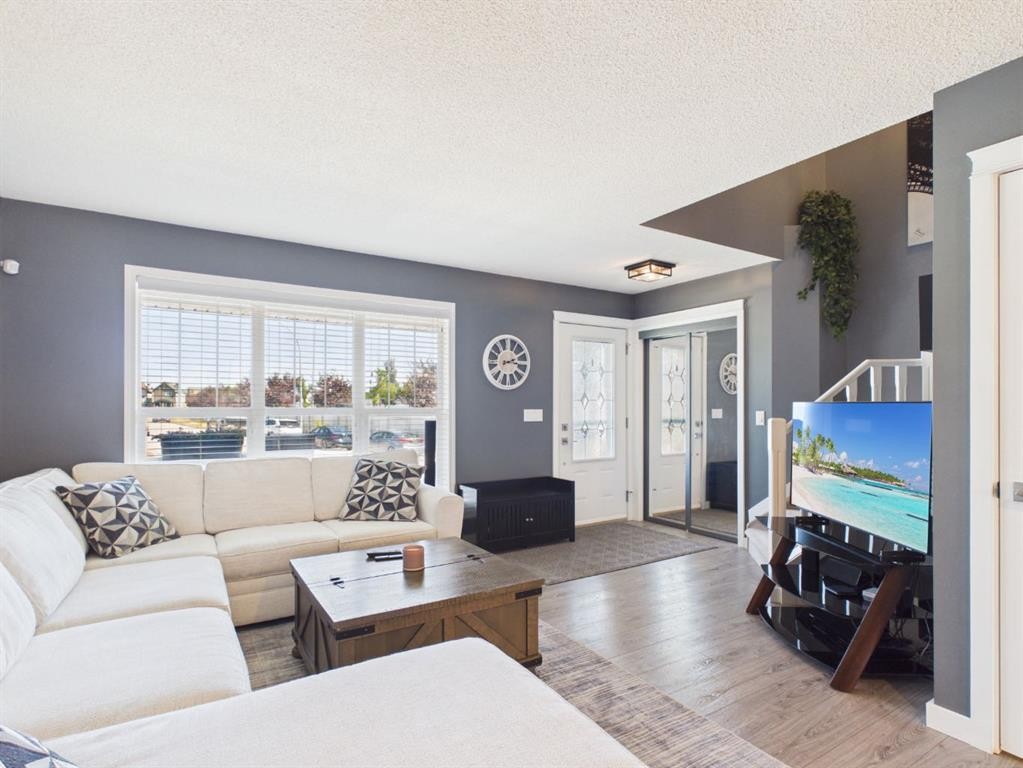
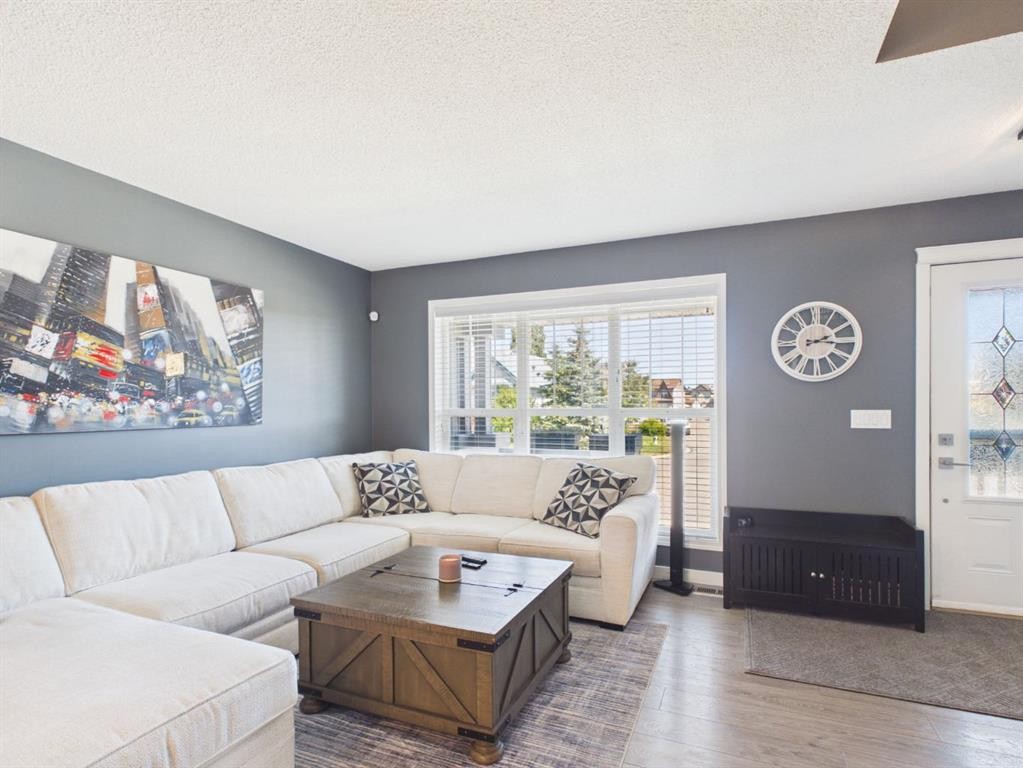
2049 New Brighton Gardens Se, Calgary, AB - Indoor Photo Showing Living Room
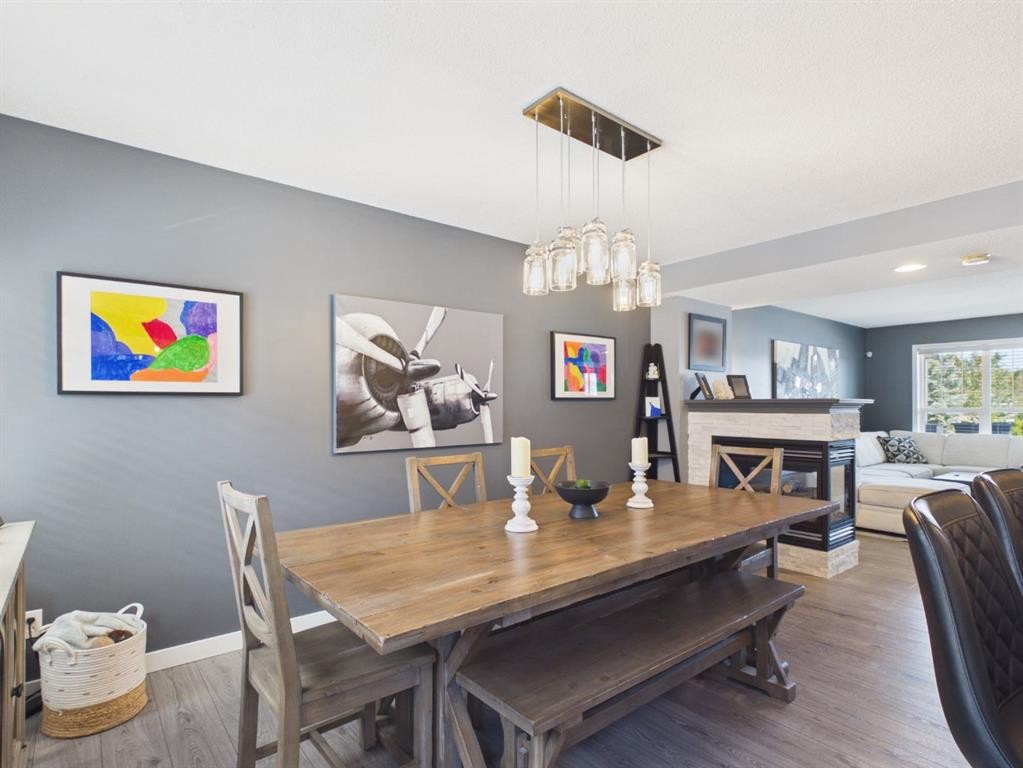
2049 New Brighton Gardens Se, Calgary, AB - Indoor Photo Showing Dining Room With Fireplace
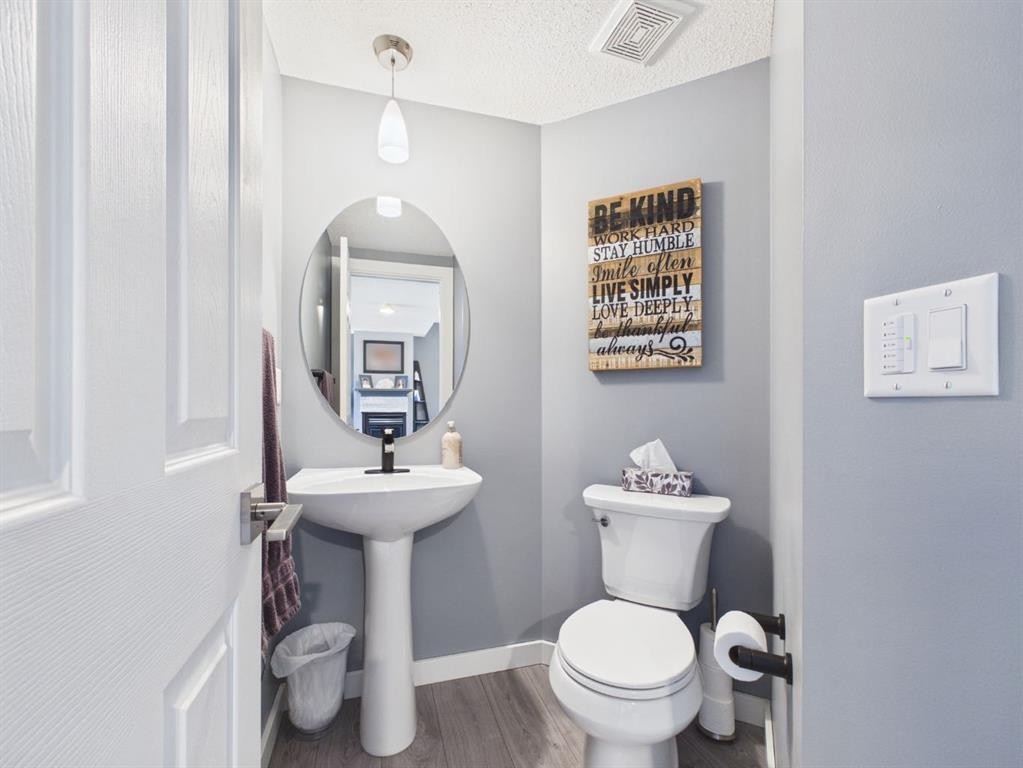
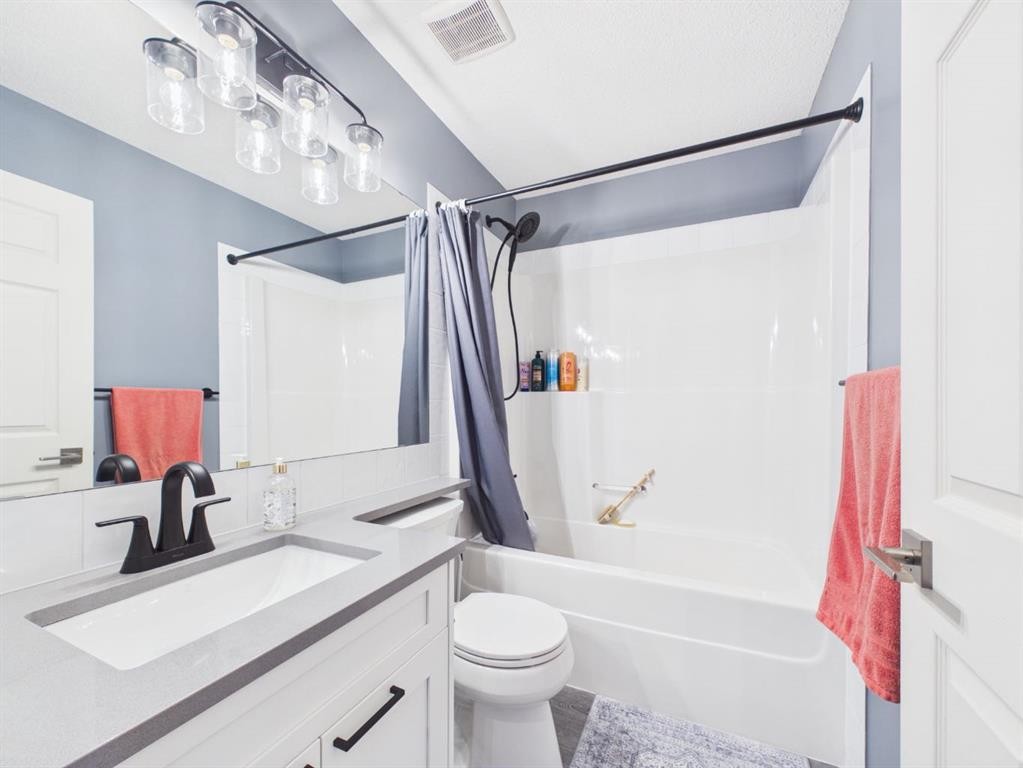
2049 New Brighton Gardens Se, Calgary, AB - Indoor Photo Showing Bathroom
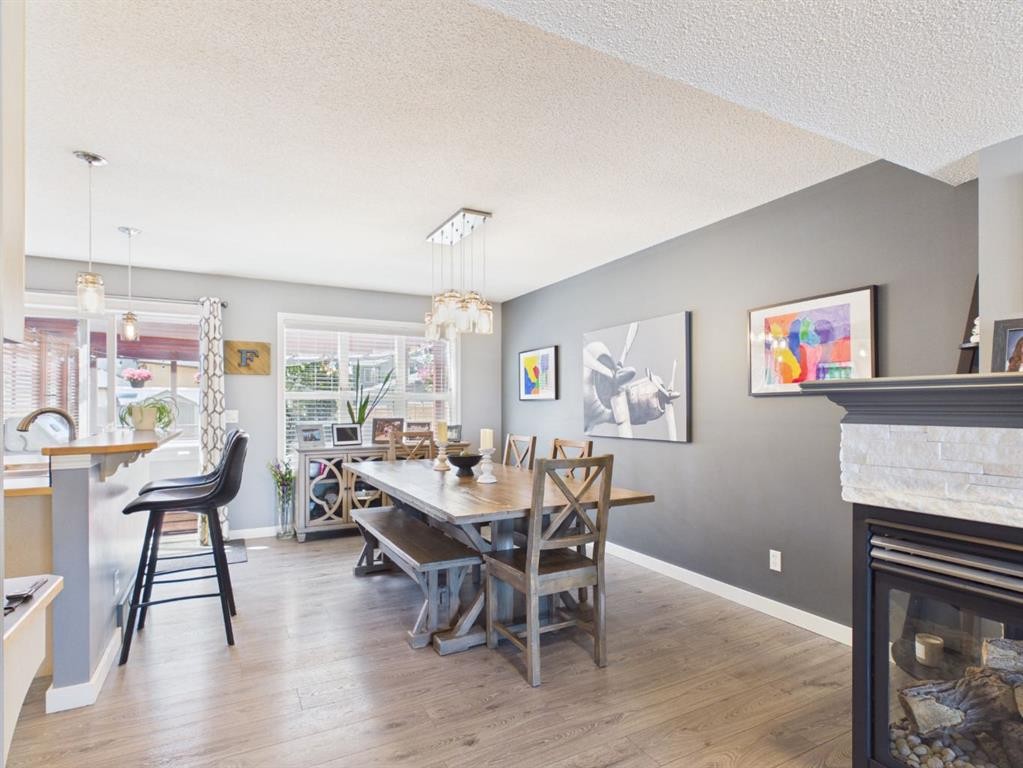
2049 New Brighton Gardens Se, Calgary, AB - Indoor Photo Showing Dining Room
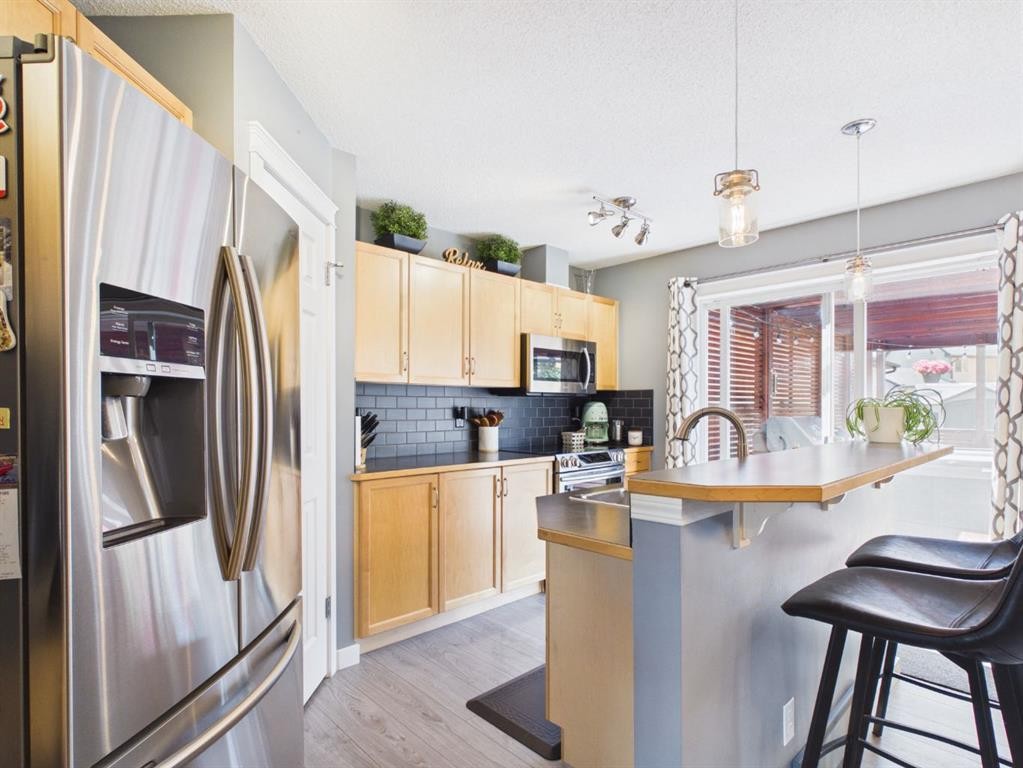
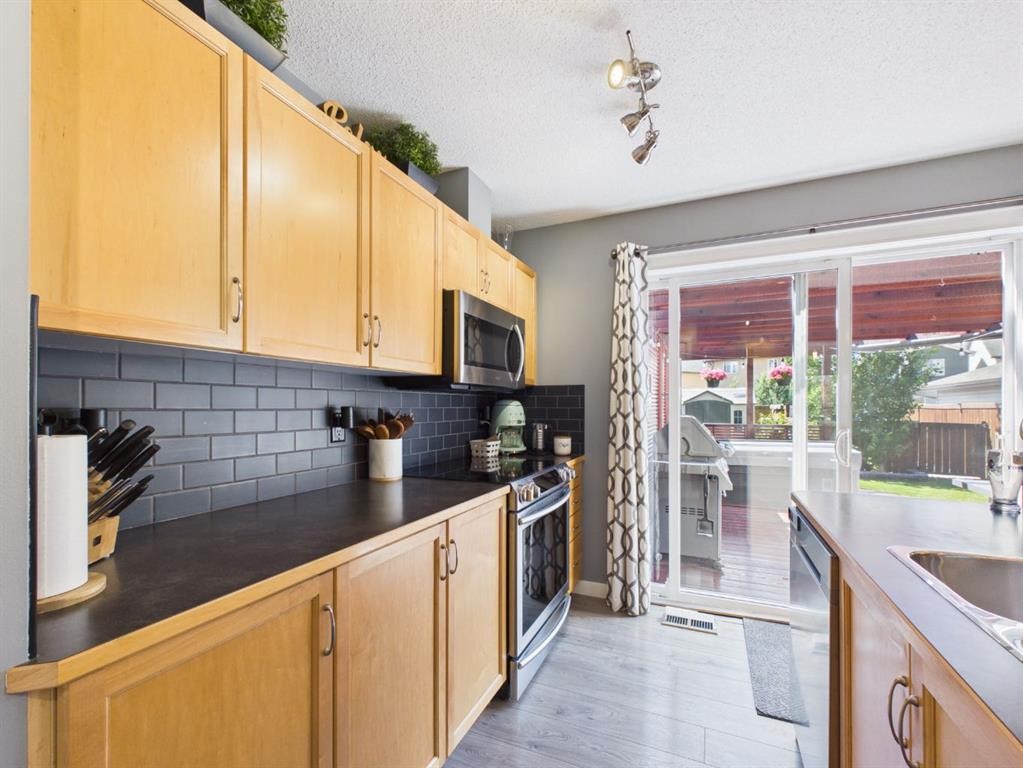
2049 New Brighton Gardens Se, Calgary, AB - Indoor Photo Showing Kitchen With Upgraded Kitchen
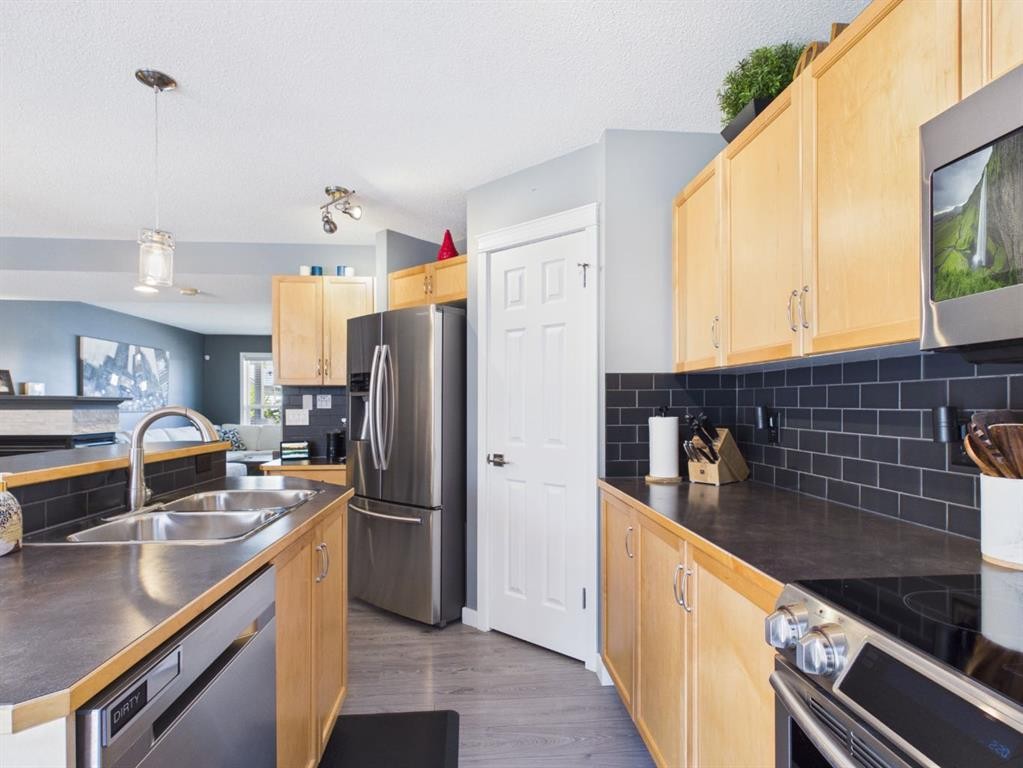
2049 New Brighton Gardens Se, Calgary, AB - Indoor Photo Showing Kitchen
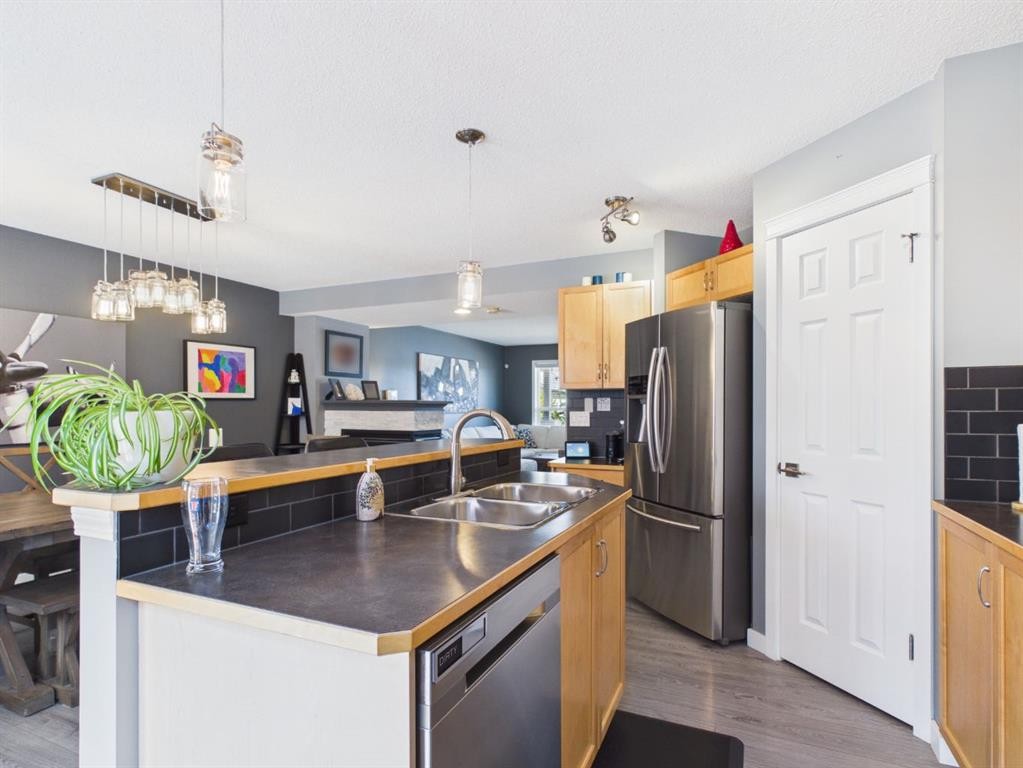
2049 New Brighton Gardens Se, Calgary, AB - Indoor Photo Showing Kitchen With Double Sink
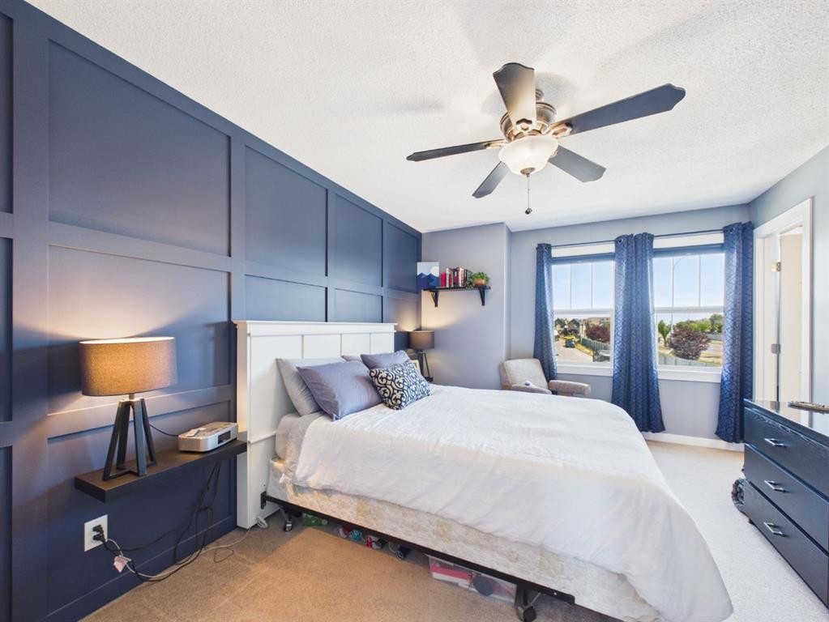
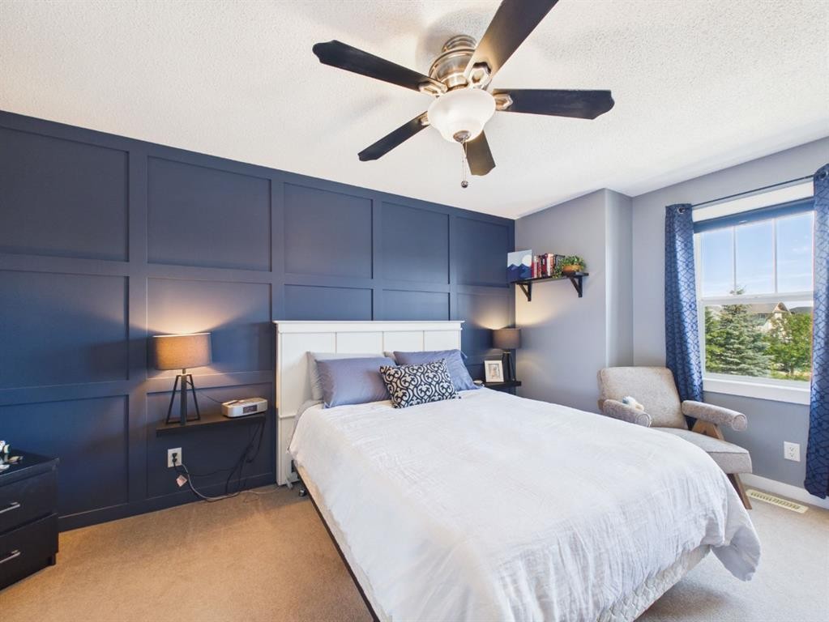
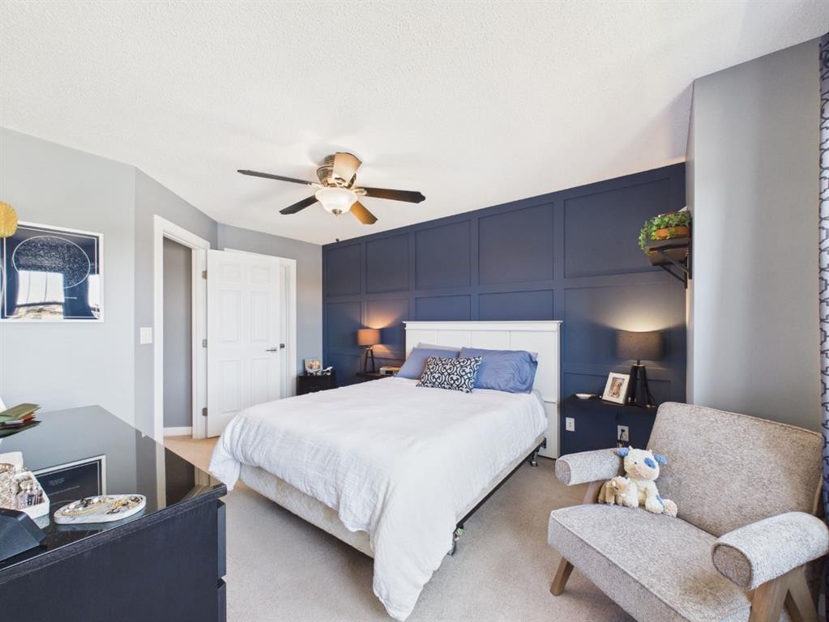
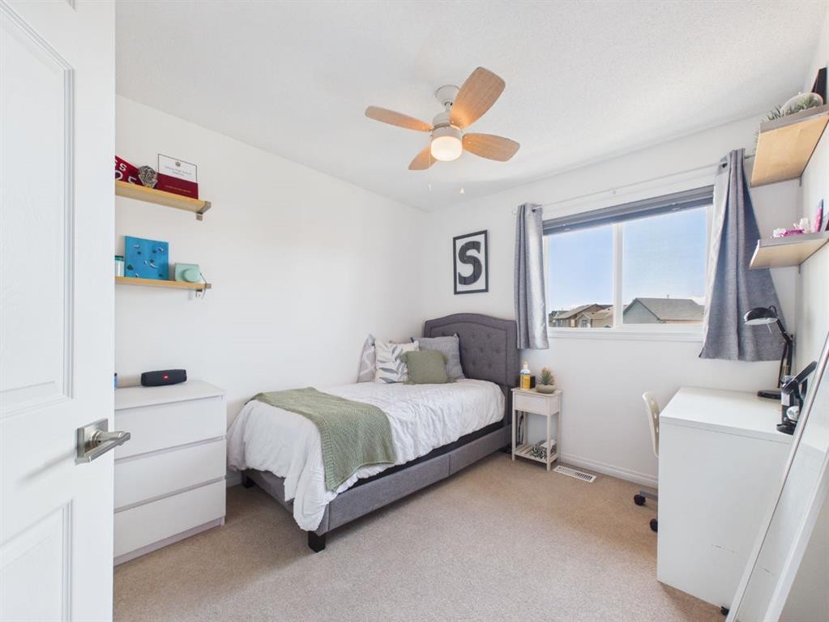
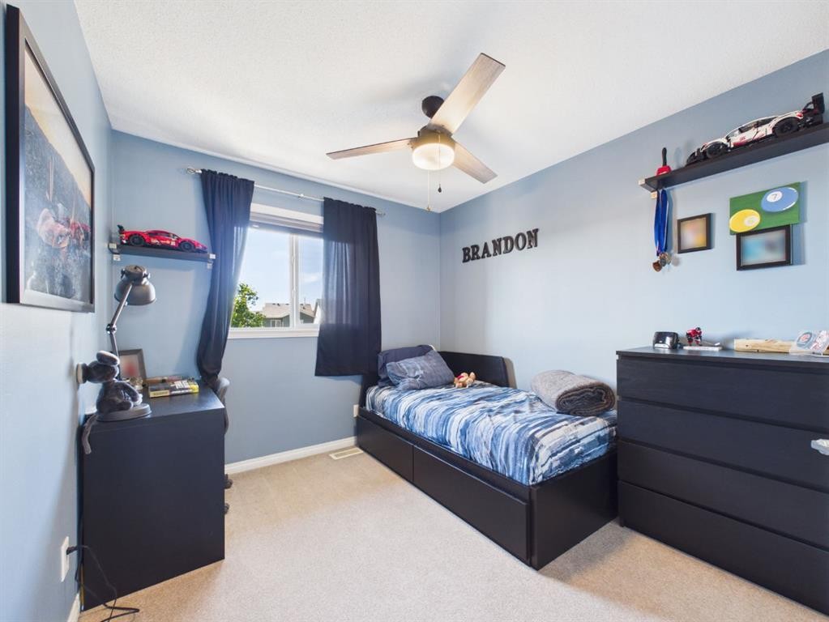
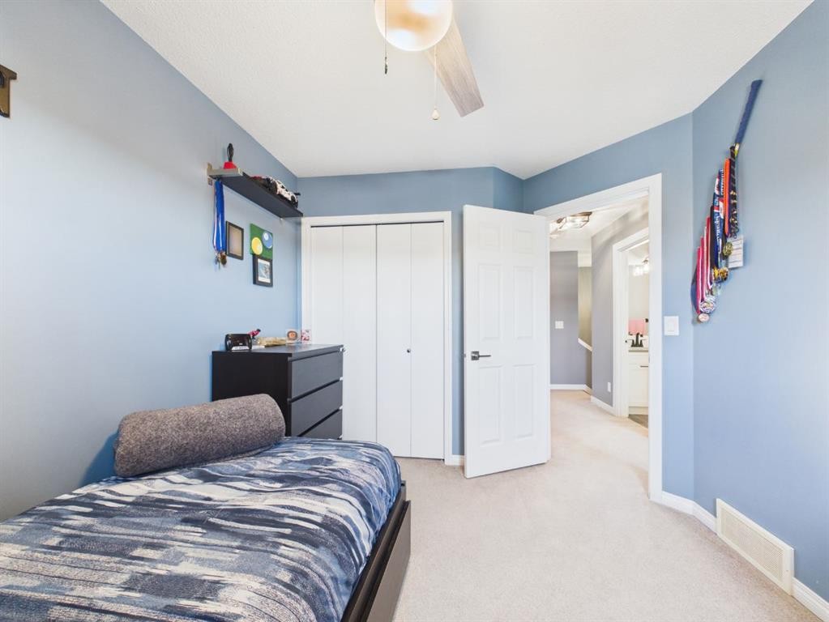
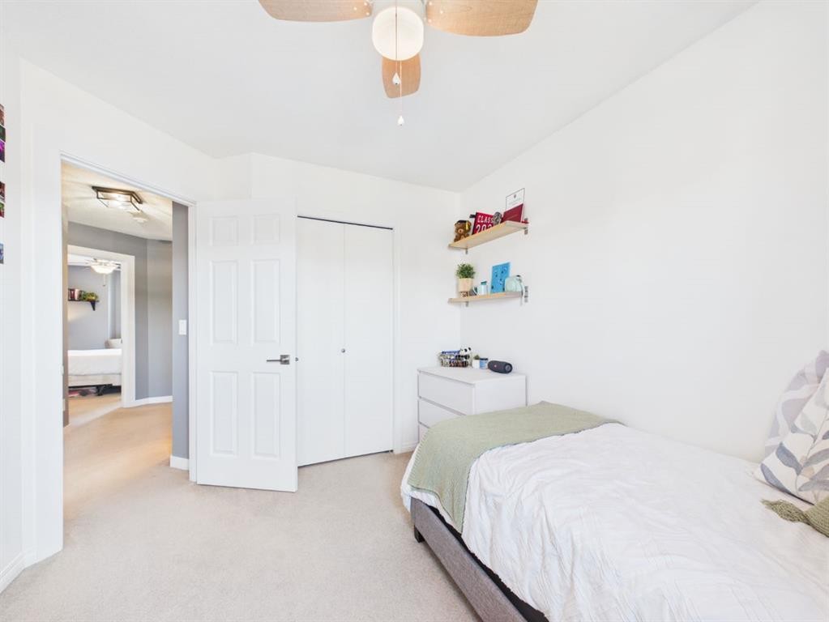
2049 New Brighton Gardens Se, Calgary, AB - Indoor Photo Showing Bedroom
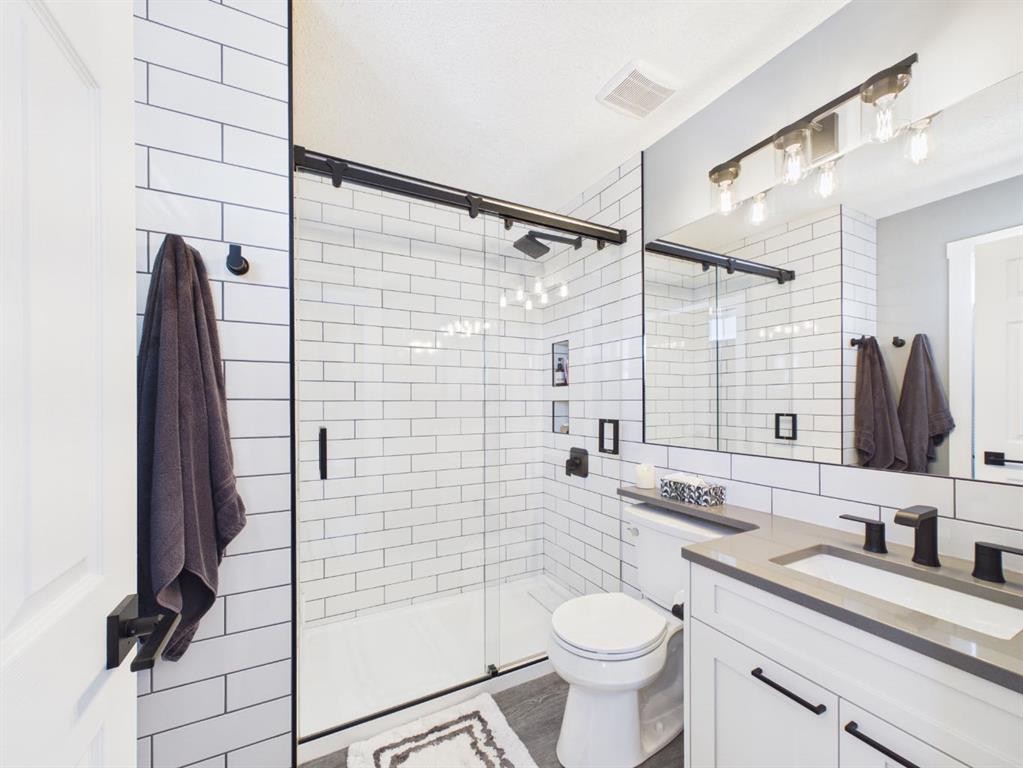
2049 New Brighton Gardens Se, Calgary, AB - Indoor Photo Showing Bathroom
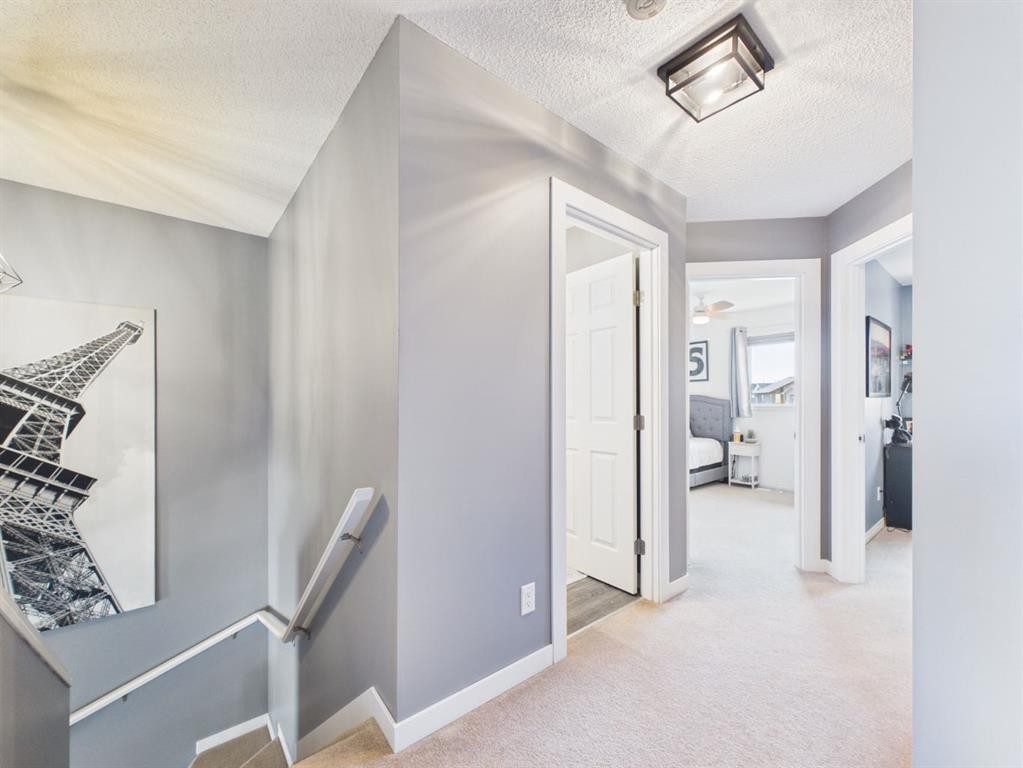
2049 New Brighton Gardens Se, Calgary, AB - Indoor Photo Showing Other Room
2049 New Brighton Gardens Se, Calgary, AB - Indoor Photo Showing Bathroom
2049 New Brighton Gardens Se, Calgary, AB - Indoor Photo Showing Bedroom
2049 New Brighton Gardens Se, Calgary, AB - Indoor
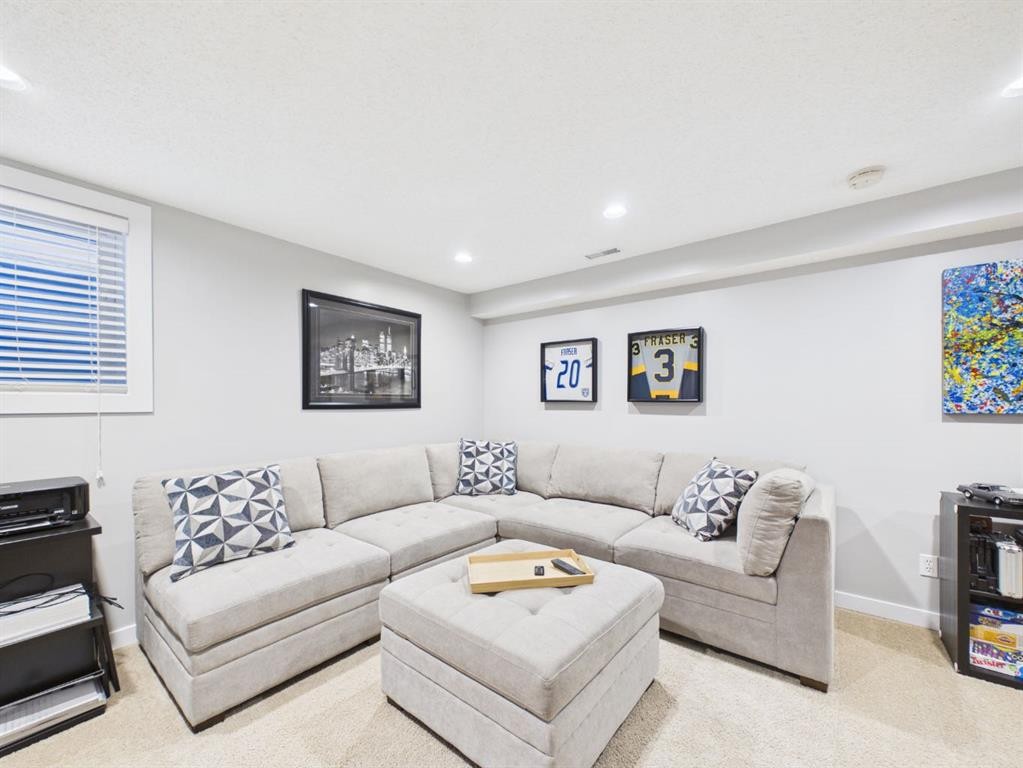
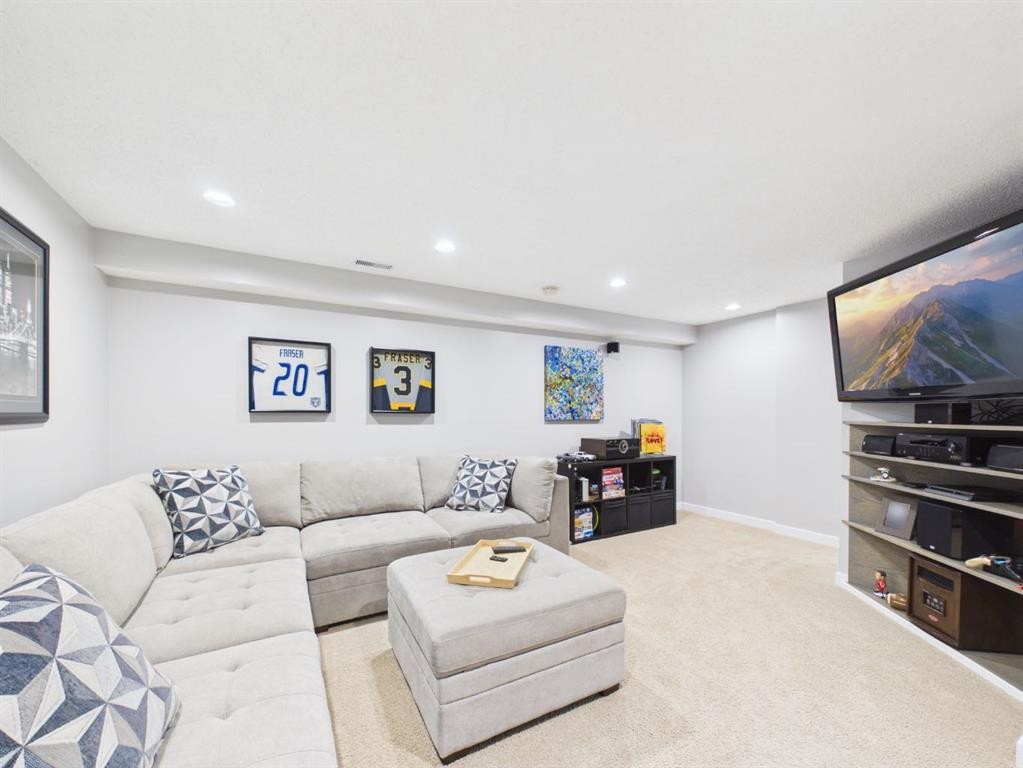
2049 New Brighton Gardens Se, Calgary, AB - Indoor Photo Showing Living Room
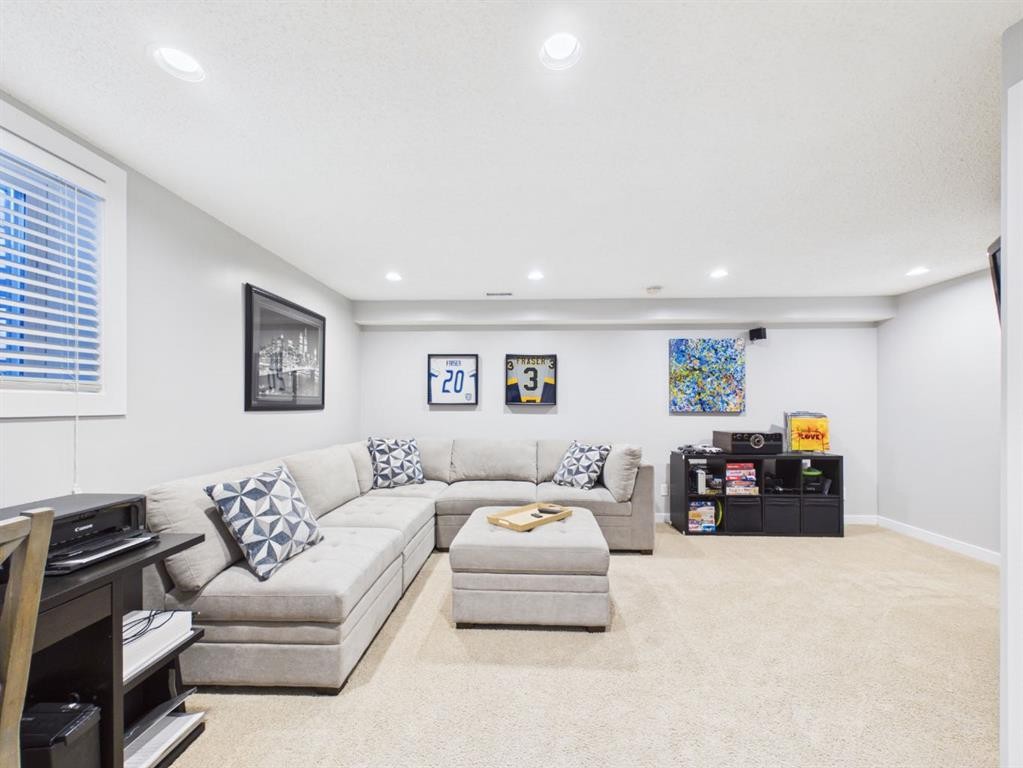
2049 New Brighton Gardens Se, Calgary, AB - Indoor Photo Showing Other Room
2049 New Brighton Gardens Se, Calgary, AB - Indoor
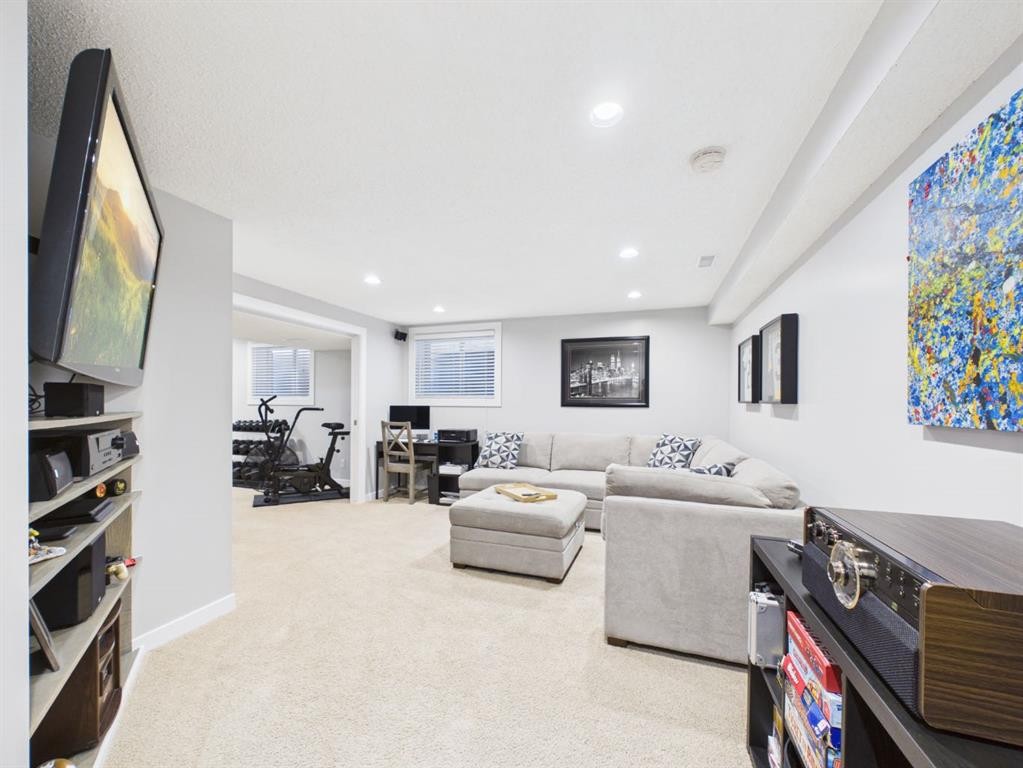
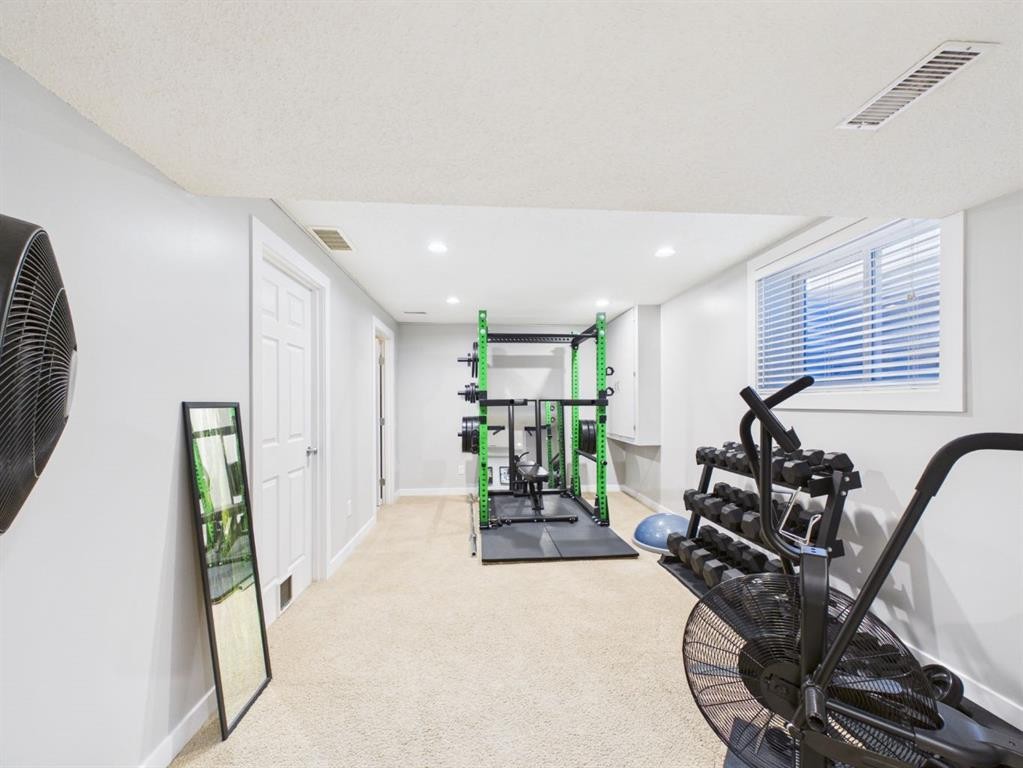
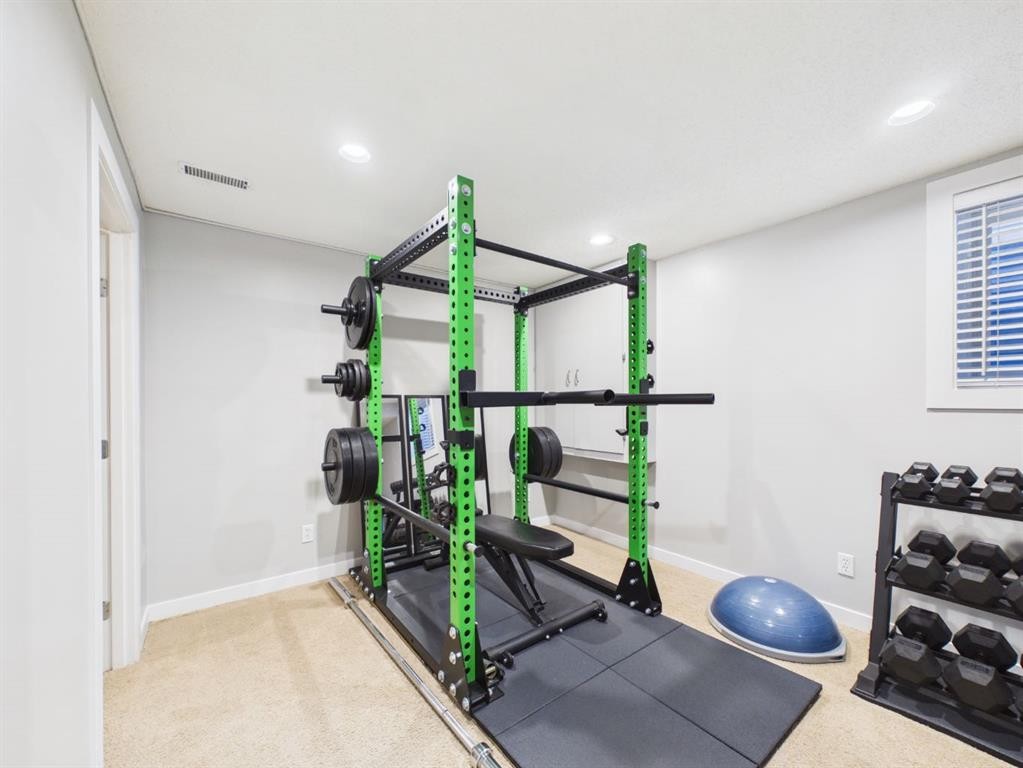
2049 New Brighton Gardens Se, Calgary, AB - Indoor Photo Showing Gym Room
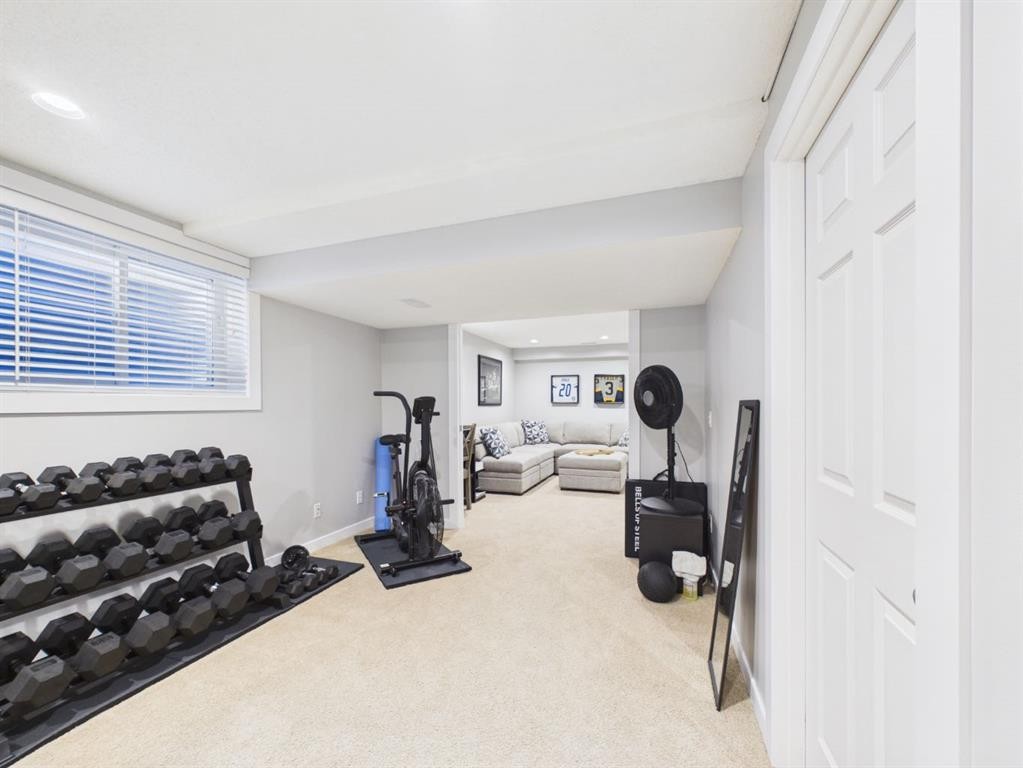
2049 New Brighton Gardens Se, Calgary, AB - Indoor Photo Showing Other Room
2049 New Brighton Gardens Se, Calgary, AB - Indoor
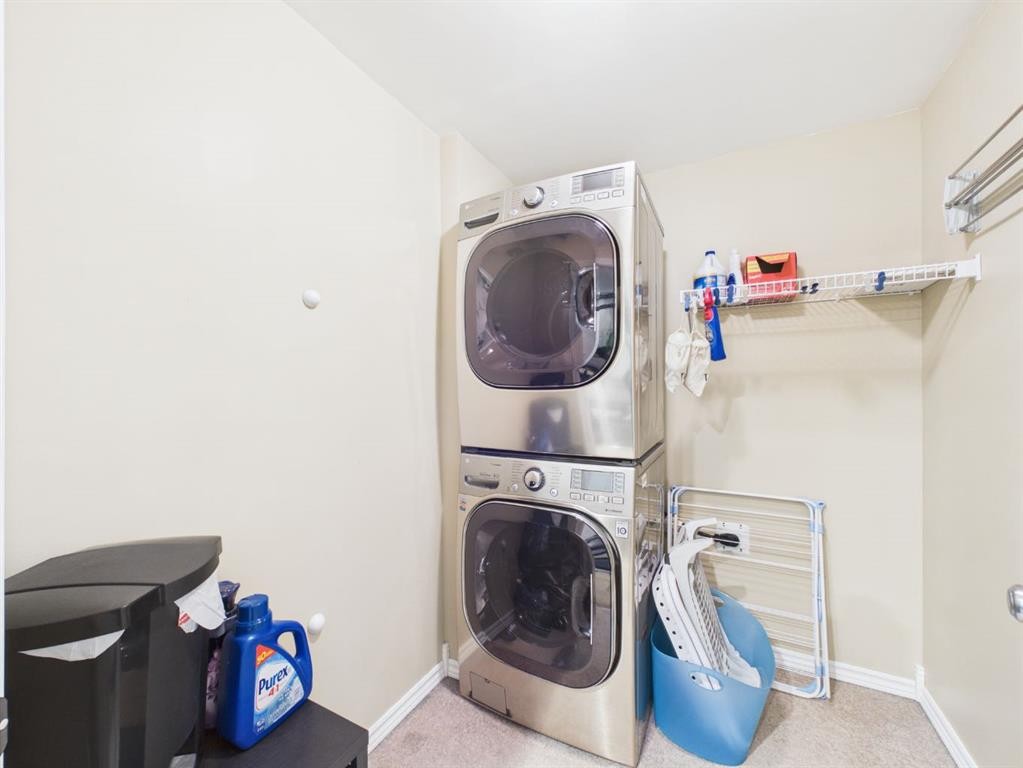
2049 New Brighton Gardens Se, Calgary, AB - Indoor Photo Showing Laundry Room
2049 New Brighton Gardens Se, Calgary, AB - Outdoor
2049 New Brighton Gardens Se, Calgary, AB - Outdoor With Exterior
2049 New Brighton Gardens Se, Calgary, AB  - Outdoor With Facade
2049 New Brighton Gardens Se, Calgary, AB  - Outdoor With Deck Patio Veranda With Facade
2049 New Brighton Gardens Se, Calgary, AB  - Outdoor With Deck Patio Veranda With Exterior
2049 New Brighton Gardens Se, Calgary, AB  - Outdoor With Deck Patio Veranda
2049 New Brighton Gardens Se, Calgary, AB - Outdoor With Deck Patio Veranda
2049 New Brighton Gardens Se, Calgary, AB - Outdoor With Deck Patio Veranda With Exterior
2049 New Brighton Gardens Se, Calgary, AB - Outdoor
2049 New Brighton Gardens Se, Calgary, AB - Indoor Photo Showing Living Room With Fireplace
2049 New Brighton Gardens Se, Calgary, AB - Indoor Photo Showing Other Room
2049 New Brighton Gardens Se, Calgary, AB - Indoor Photo Showing Living Room
2049 New Brighton Gardens Se, Calgary, AB - Indoor Photo Showing Dining Room With Fireplace
2049 New Brighton Gardens Se, Calgary, AB - Indoor Photo Showing Bathroom
2049 New Brighton Gardens Se, Calgary, AB - Indoor Photo Showing Dining Room
2049 New Brighton Gardens Se, Calgary, AB - Indoor Photo Showing Kitchen With Upgraded Kitchen
2049 New Brighton Gardens Se, Calgary, AB - Indoor Photo Showing Kitchen
2049 New Brighton Gardens Se, Calgary, AB - Indoor Photo Showing Kitchen With Double Sink
2049 New Brighton Gardens Se, Calgary, AB - Indoor Photo Showing Bedroom
2049 New Brighton Gardens Se, Calgary, AB - Indoor Photo Showing Bathroom
2049 New Brighton Gardens Se, Calgary, AB - Indoor Photo Showing Other Room
2049 New Brighton Gardens Se, Calgary, AB - Indoor Photo Showing Bathroom
2049 New Brighton Gardens Se, Calgary, AB - Indoor Photo Showing Bedroom
2049 New Brighton Gardens Se, Calgary, AB - Indoor
2049 New Brighton Gardens Se, Calgary, AB - Indoor Photo Showing Living Room
2049 New Brighton Gardens Se, Calgary, AB - Indoor Photo Showing Other Room
2049 New Brighton Gardens Se, Calgary, AB - Indoor
2049 New Brighton Gardens Se, Calgary, AB - Indoor Photo Showing Gym Room
2049 New Brighton Gardens Se, Calgary, AB - Indoor Photo Showing Other Room
2049 New Brighton Gardens Se, Calgary, AB - Indoor
2049 New Brighton Gardens Se, Calgary, AB - Indoor Photo Showing Laundry Room
2049 New Brighton Gardens Se, Calgary, AB - Outdoor
2049 New Brighton Gardens Se, Calgary, AB - Outdoor With Exterior
  • Publicité
Louez aujourd’hui. Devenez propriétaire demain.
Découvrez Bientôt chez moiMC, notre solution conçue pour vous aider à devenir propriétaire.
2049 New Brighton Gardens SE, Calgary, AB, T2Z 4X4
550 000 $

4 Chambres

3 Salles de bain

Informations sur la propriété

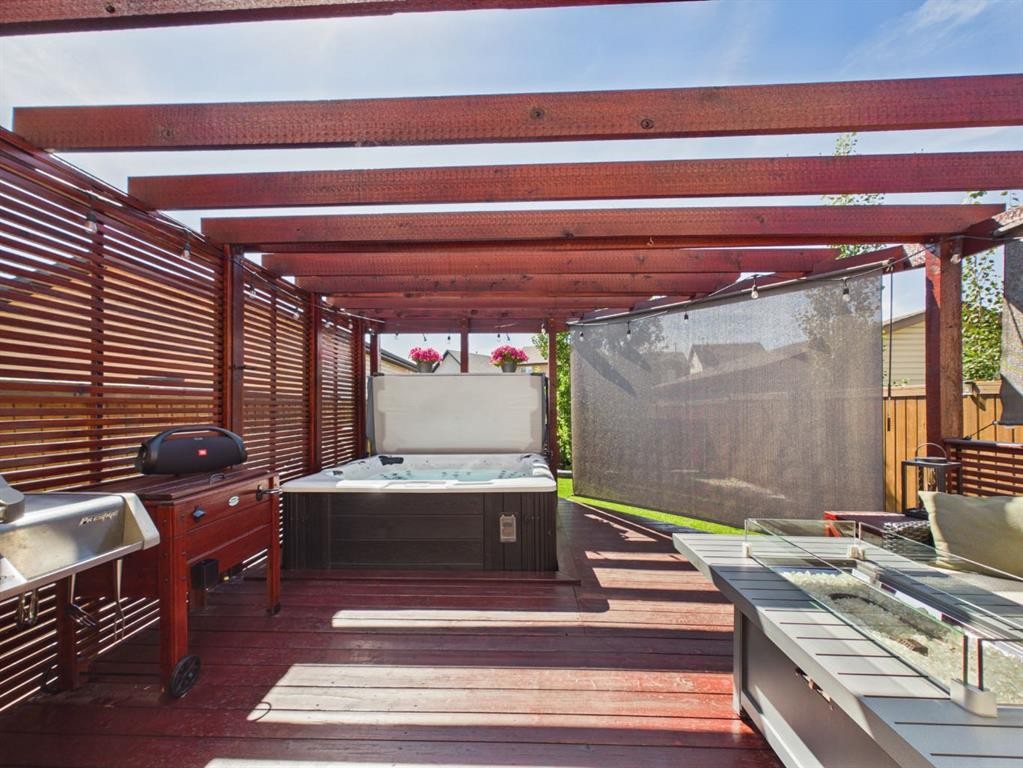
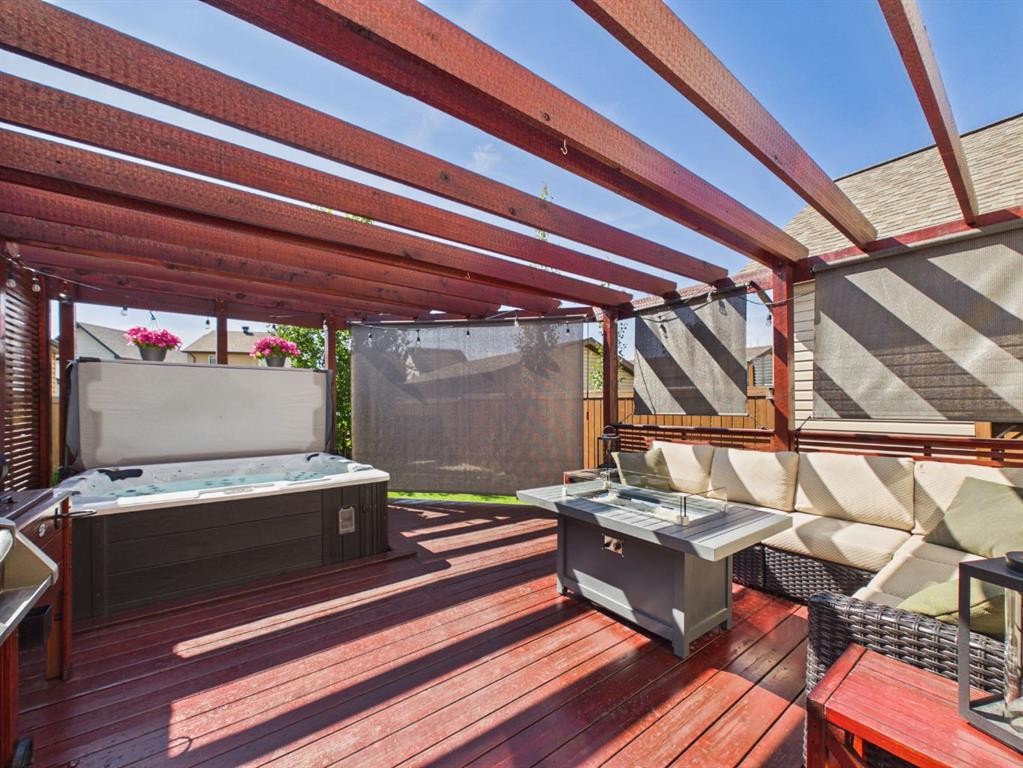
***OPEN HOUSE August 23 - 2:00pm - 4:00pm*** Welcome to 2049 New Brighton Gdns se, calgary. This meticulously maintained one owner home in sought after New Brighton was built in 2006 and thoughtfully updated. It offers just over 1,900 sq ft of fully finished living space across all levels. The open concept main floor is perfect for everyday living and entertaining, with generous dining space that easily accommodates a large table. Gather around the stunning three way stone fireplace, complete with a fan to circulate warmth throughout the home. Updated lighting and fixtures complement freshly painted walls and new trim, while renovated bathrooms feature granite countertops and durable vinyl plank flooring. Upstairs, you will find three well sized bedrooms and two full bathrooms. The fully developed basement expands your living options with a huge family room and a flexible fourth bedroom option, complete with pocket doors for privacy. A convenient half bath adds functionality for guests. Step outside to an entertainer’s dream backyard. The deck, complete with pergola and hot tub, is ideal for summer evenings. Recent updates include a newer roof (2019), freshly stained deck and porch, and crisp new paint and trim throughout. The immaculate landscaping features front and rear gardens, your own raspberry bushes, and a dedicated dog run with artificial turf and washed rock, perfect for small pets. Ample parking in the back adds extra convenience. Located in beautiful New Brighton, this home is close to shopping, restaurants, and major routes including deerfoot trail and stoney trail for easy access across the city.
Inclusions: basement TV wall mount, mirror in the masterbedroom, Basement surround sound speakers with subwoofer, Yamaha receiver, window blinds (all), Backyard shed and hot tub.

Particularités du bâtiment :

  • Foyer: Oui
  • Stationnement: Oui
  • Superficie totale aménagée: 1361.20 Pieds carrés

Caractéristiques :

  • Bâti en: 2006
  • Caractéristiques du foyer: Gaz
  • Caractéristiques du stationnement: Privé, Place de stationnement
  • Caractéristiques extérieures: Entrée privée, Cour privée, Espace de rangement
  • Caractéristiques intérieures: Îlot de cuisine, Plan de masse ouvert, Garde-manger, Espace de rangement
  • Chambres : 3+1
  • Chauffage: Air pulsé, Gaz naturel
  • Détails de la fondation: Béton coulé
  • Dimensions du terrain : 2841.00 Pieds carrés
  • Matériaux de construction: Charpente en bois
  • Niveaux: Deux
  • Refroidissement: Aucun
  • Revêtements de sol: Vinyle
  • Salle(s) de bains : 2+1
  • Style architectural: 2 étages
  • Superficie habitable (approx): 1361.20 Pieds carrés
  • Toiture: Bardeaux d'asphalte
  • Zonage: R-G
  • Nbre d'espaces de stationnement: 1

Gracieuseté de : 2% Realty

Données fournies par : Calgary Real Estate Board 300 Manning Rd. NE, Calgary, Alberta T2E 8K4
Nous croyons que tous les renseignements affichés sont exacts, mais nous ne le garantissons pas; les renseignements devraient être vérifiés de façon indépendante. Aucune garantie ou représentation de quelque nature que ce soit n’est offerte. Droits © 2021 Tous les droits sont réservés.

ÉvaluationExpressMC Powered by RPS

Emplacement de 2049 New Brighton Gardens SE, Calgary, AB, T2Z 4X4

Données démographiques de 2049 New Brighton Gardens SE, Calgary, AB, T2Z 4X4

Étape de vie

Jeunes familles

Type d'emploi

Mixte

Revenu moyen du ménage

119 928.85 $

Nombre moyen d'enfants

1.50

Population à domicile

Structure à domicile

Âge de la population

Éducation

Niveau d'éducation

No certificate/diploma/degree

10.56 %

Diplôme d'études secondaires ou équivalent

29.47 %

Certificat ou diplôme d'apprentissage ou d'une école de métiers

8.38 %

Diplôme d'études collégiales ou d'études postsecondaires (non universitaires)

20.34 %

Certificat d'études universitaires

1.49 %

Diplômes d'études universitaires

29.76 %

Navetteur

Se rendre au travail

En auto

90.35 %

En transport en commun

4.59 %

À pied

2.6 %

À bicyclette

0.0 %

Par tout autre moyen

2.46 %

Diversité Culturelle

Connaissance des langues officielles

Langue maternelle

Données Sur Le Bâtiment

Type de bâtiment

Appartements (faible hauteur et à étages multiples)

22.64 %

Maisons

77.36 %

Achat ou location