Button CopyPathCircle CloseCircle Left ArrowArrow Down Icon GreyClosecirclecircleBurger
  • Publicité

2028 43 Street SE, Calgary, AB, T2B 1H3

No. MLS® A2330043
Maison À vendre à Forest Lawn, Calgary, Alberta
629 900 $ ÉvaluationExpressMC: 582K $ - 694K $

3+0 Chambres

2 Salles de bain

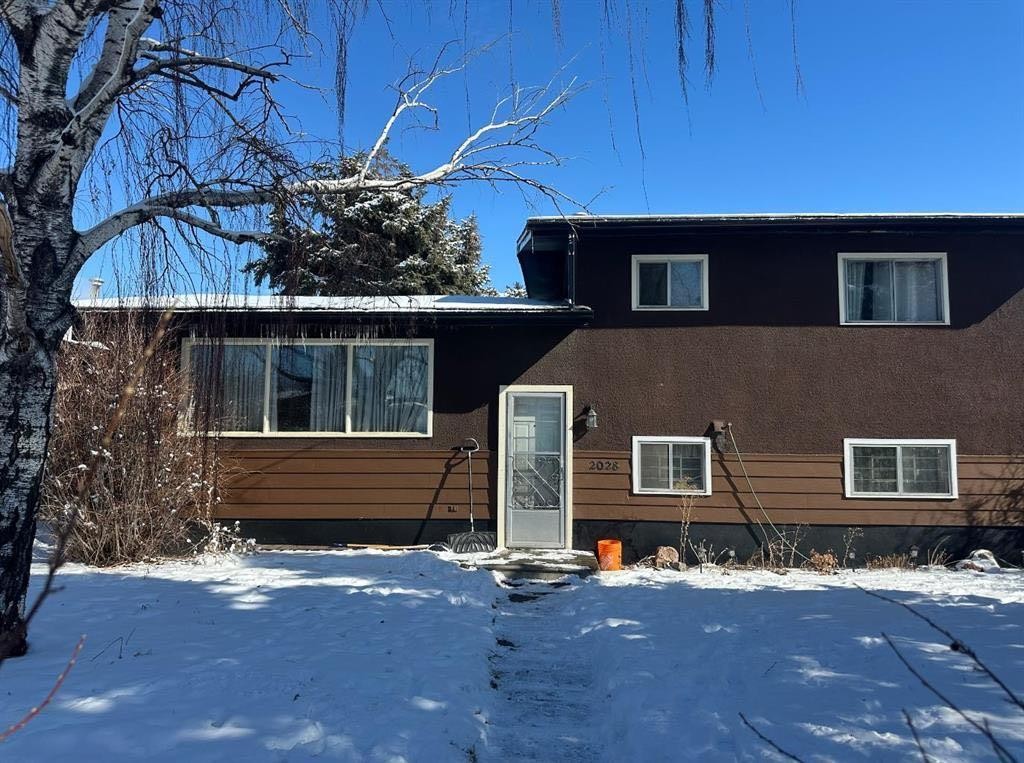
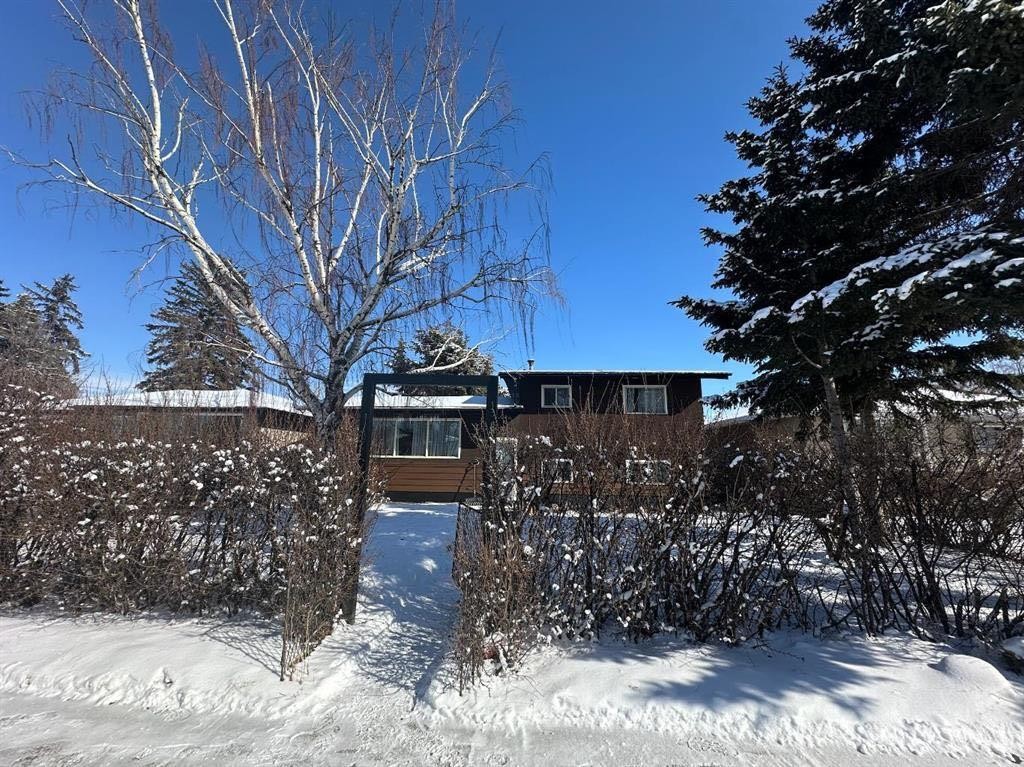
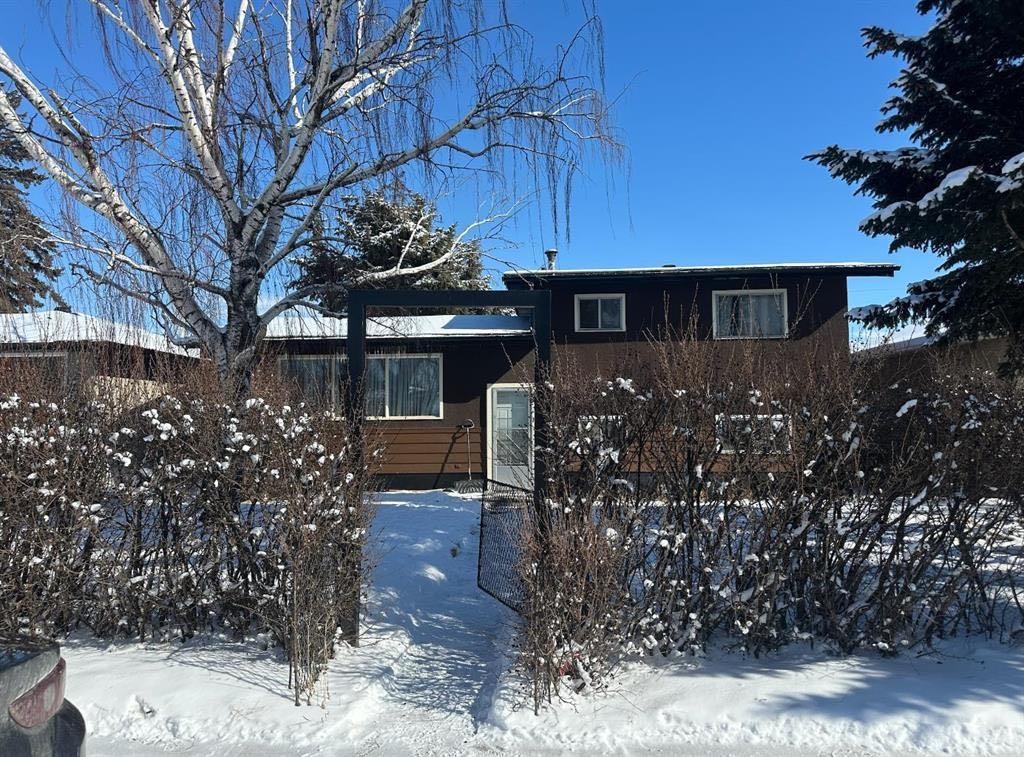
2028 43 Street Se, Calgary, AB - Outdoor
2028 43 Street Se, Calgary, AB  - Outdoor
  • Publicité
Êtes-vous un investisseur immobilier
2028 43 Street SE, Calgary, AB, T2B 1H3
629 900 $

3 Chambres

2 Salles de bain

Informations sur la propriété

An exceptional permit-ready infill development opportunity in Calgary's rapidly revitalizing Forest Lawn corridor. This 50' x 122' R-CG lot includes a fully approved Development Permit for two modern duplexes featuring eight self-contained residential units, plus four detached garages.Each duplex offers approximately 1,270 sq. ft. above grade with an additional 500 sq. ft. of developed legal basement space, maximizing rental income potential and long-term value. Approved building plans and DSSP are included, allowing the new owner to move directly toward construction.All major City approvals have been secured, eliminating entitlement and rezoning risk while significantly reducing project timelines, consultant fees, and soft costs. The purchaser only needs to obtain a partial Building Permit before commencing construction. To facilitate a seamless transition, the seller will assist with obtaining both the Demolition Permit and the partial Building Permit.Strategically located just minutes from International Avenue (17th Avenue SE), public transit, schools, shopping, parks, and major commuter routes, this property benefits from strong neighbourhood revitalization, increasing demand, and excellent long-term growth potential.This opportunity is ideally suited for: Build-to-sell developers seeking attractive resale margins. Long-term investors expanding their rental portfolio. Developers pursuing a CMHC MLI Select financing strategy. Investors looking for a shovel-ready, high-density infill project in one of Calgary's most active redevelopment corridors.With approvals already in place, this is a rare opportunity to acquire a construction-ready multi-family development site offering substantial time savings, reduced development risk, and strong rental and resale fundamentals.Joint venture opportunities are also available and open for discussion with qualified investors.

Inclusions: NA

Particularités du bâtiment :

  • Stationnement: Oui
  • Superficie totale aménagée: 1395.00 Pieds carrés

Caractéristiques :

  • Bâti en: 1961
  • Caractéristiques du stationnement: Garage double détaché
  • Caractéristiques extérieures: Aucun
  • Caractéristiques intérieures: Espace de rangement
  • Chambres : 3+0
  • Chauffage: Air pulsé, Gaz naturel
  • Détails de la fondation: Béton coulé
  • Dimensions du terrain : 6092.00 Pieds carrés
  • Matériaux de construction: Stuc, Charpente en bois
  • Niveaux: 3 niveaux à paliers
  • Refroidissement: Aucun
  • Revêtements de sol: Moquette, Bois franc, Stratifié, Tuile
  • Salle(s) de bains : 2+0
  • Style architectural: 3 niveaux à paliers
  • Superficie habitable (approx): 1395.00 Pieds carrés
  • Toiture: Bardeaux d'asphalte
  • Zonage: MC-1
  • Nbre d'espaces de stationnement: 2

Gracieuseté de : URBAN-REALTY.ca

Données fournies par : Calgary Real Estate Board 300 Manning Rd. NE, Calgary, Alberta T2E 8K4
Nous croyons que tous les renseignements affichés sont exacts, mais nous ne le garantissons pas; les renseignements devraient être vérifiés de façon indépendante. Aucune garantie ou représentation de quelque nature que ce soit n’est offerte. Droits © 2021 Tous les droits sont réservés.

ÉvaluationExpressMC Powered by RPS

Emplacement de 2028 43 Street SE, Calgary, AB, T2B 1H3

Données démographiques de 2028 43 Street SE, Calgary, AB, T2B 1H3

Étape de vie

Jeunes couples

Type d'emploi

Cols bleus/Primaire, Cols bleus/Industrie des services

Revenu moyen du ménage

79 764.88 $

Nombre moyen d'enfants

1.76

Population à domicile

Structure à domicile

Âge de la population

Éducation

Niveau d'éducation

No certificate/diploma/degree

31.15 %

Diplôme d'études secondaires ou équivalent

41.49 %

Certificat ou diplôme d'apprentissage ou d'une école de métiers

11.28 %

Diplôme d'études collégiales ou d'études postsecondaires (non universitaires)

12.95 %

Certificat d'études universitaires

0.02 %

Diplômes d'études universitaires

3.11 %

Navetteur

Se rendre au travail

En auto

78.9 %

En transport en commun

13.23 %

À pied

3.8 %

À bicyclette

0.03 %

Par tout autre moyen

4.04 %

Diversité Culturelle

Connaissance des langues officielles

Langue maternelle

Données Sur Le Bâtiment

Type de bâtiment

Appartements (faible hauteur et à étages multiples)

20.73 %

Maisons

79.27 %

Achat ou location