Button CopyPathCircle CloseCircle Left ArrowArrow Down Icon GreyClosecirclecircleBurger
  • Publicité

1807 32 Avenue SW, Calgary, AB, T2T 1W3

No. MLS® A2330909
Maison À vendre à South Calgary, Calgary, Alberta
1 499 000 $ ÉvaluationExpressMC: 1.3M $ - 1.6M $

4+1 Chambres

5 Salles de bain

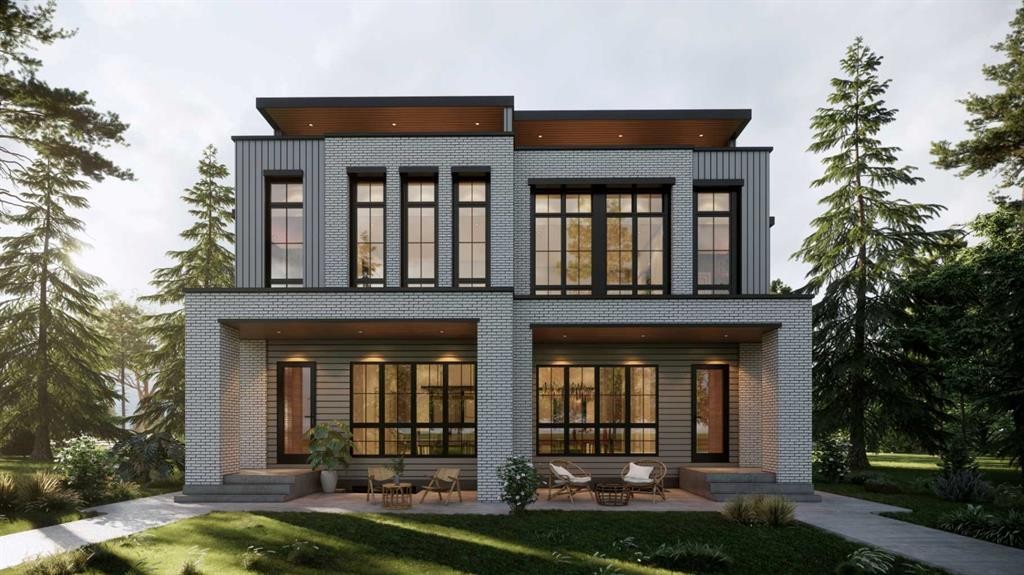
1807 32 Avenue Sw, Calgary, AB - Outdoor
1807 32 Avenue Sw, Calgary, AB - Indoor
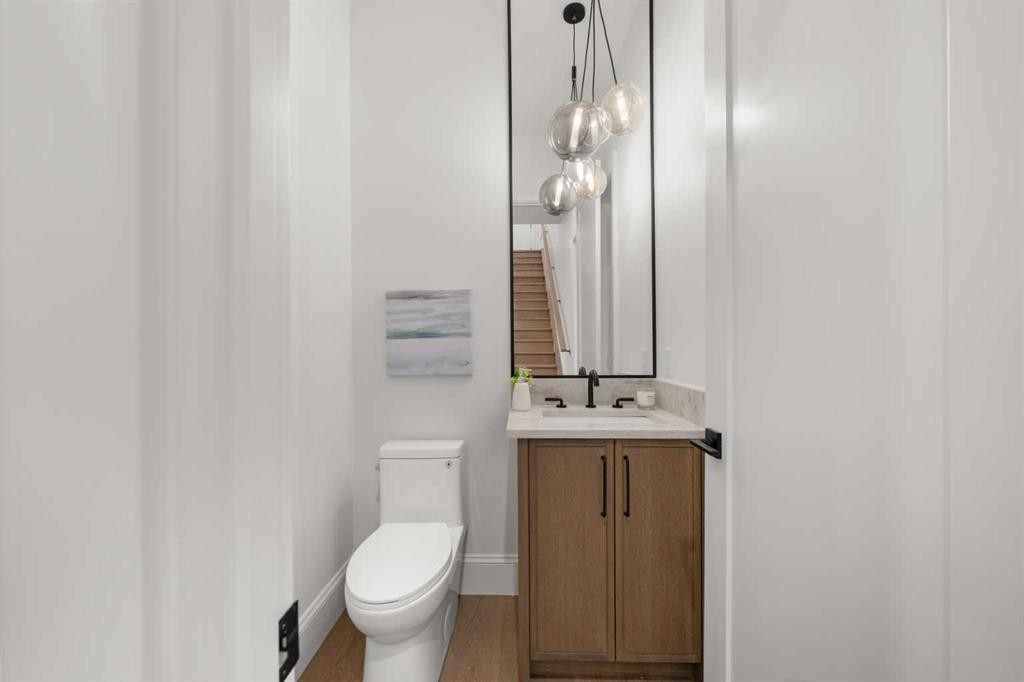
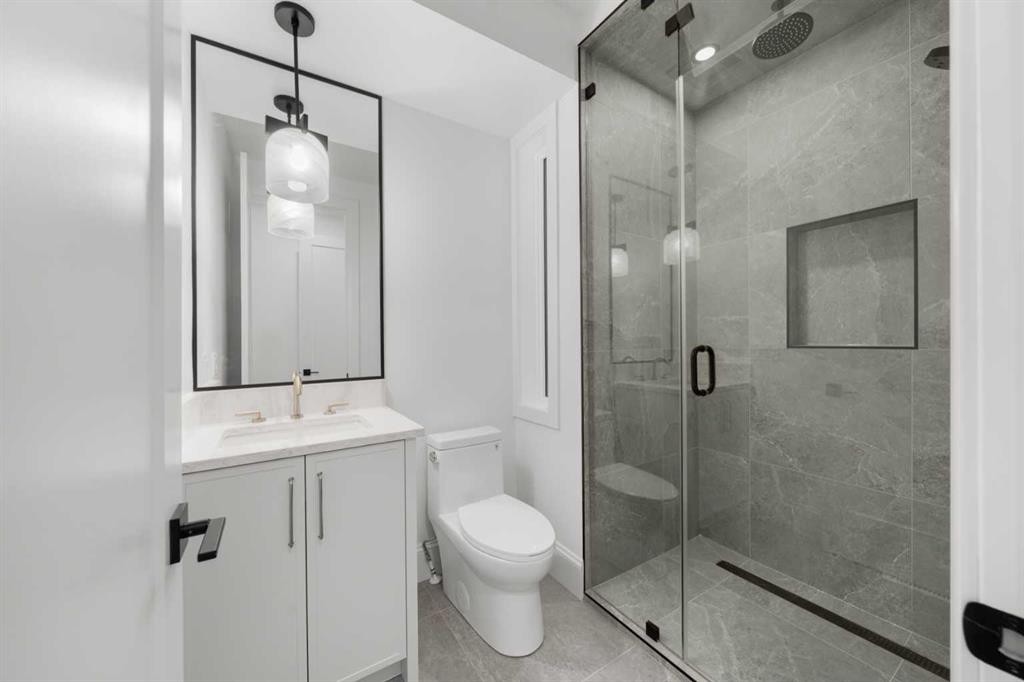
1807 32 Avenue Sw, Calgary, AB - Indoor Photo Showing Bathroom
1807 32 Avenue Sw, Calgary, AB - Indoor Photo Showing Other Room
1807 32 Avenue Sw, Calgary, AB - Indoor Photo Showing Bathroom
1807 32 Avenue Sw, Calgary, AB - Indoor Photo Showing Other Room
1807 32 Avenue Sw, Calgary, AB - Indoor Photo Showing Bathroom
1807 32 Avenue Sw, Calgary, AB - Indoor
1807 32 Avenue Sw, Calgary, AB - Indoor Photo Showing Other Room
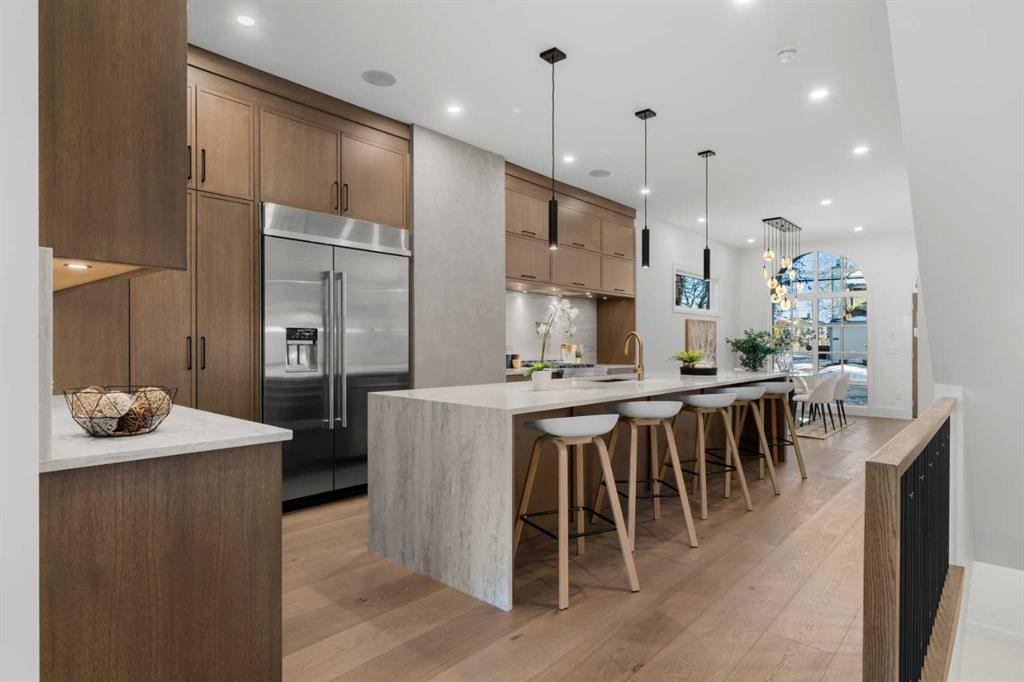
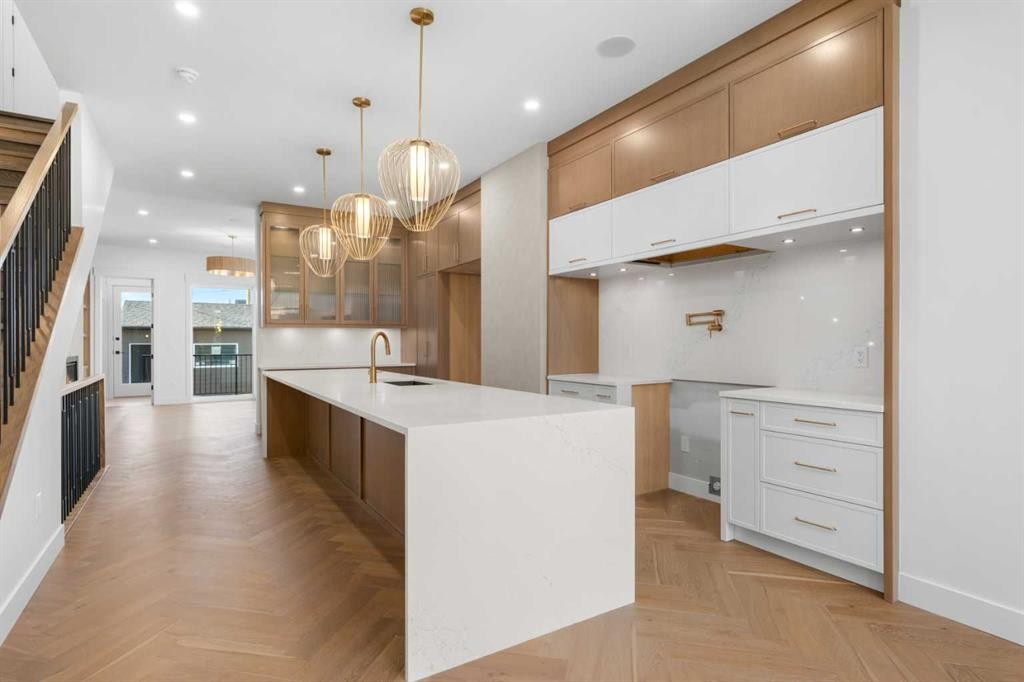
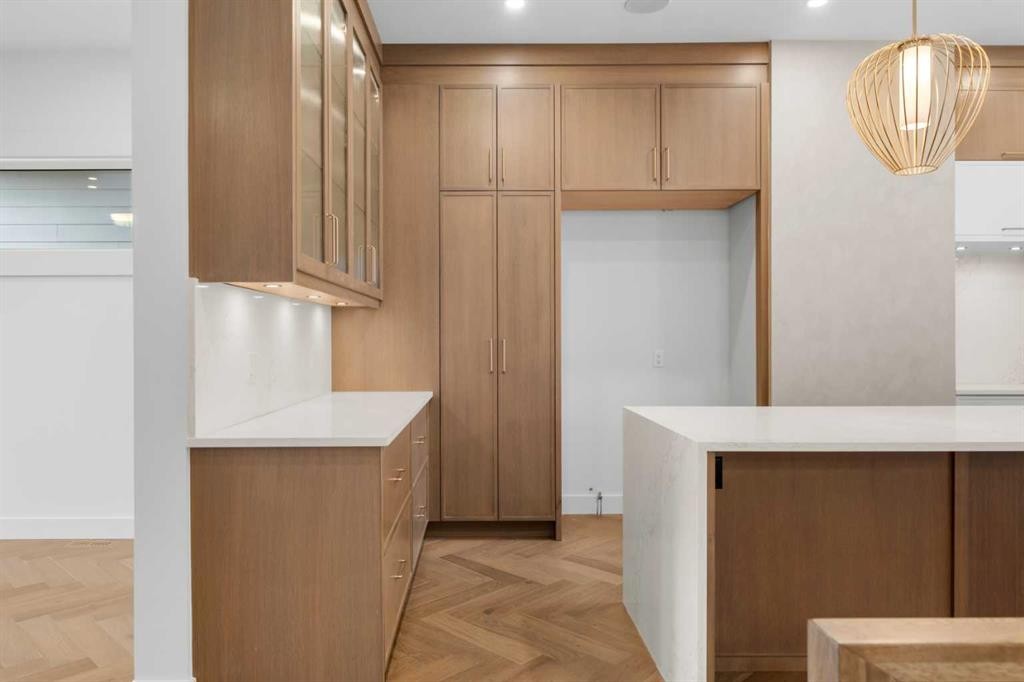
1807 32 Avenue Sw, Calgary, AB - Indoor Photo Showing Kitchen With Upgraded Kitchen
1807 32 Avenue Sw, Calgary, AB - Indoor
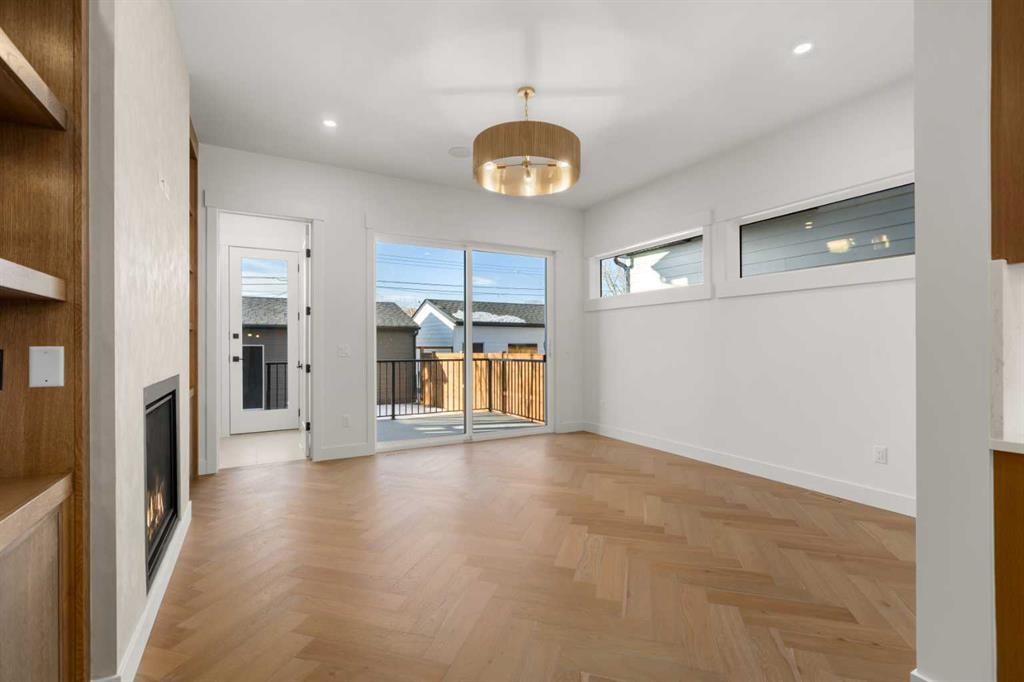
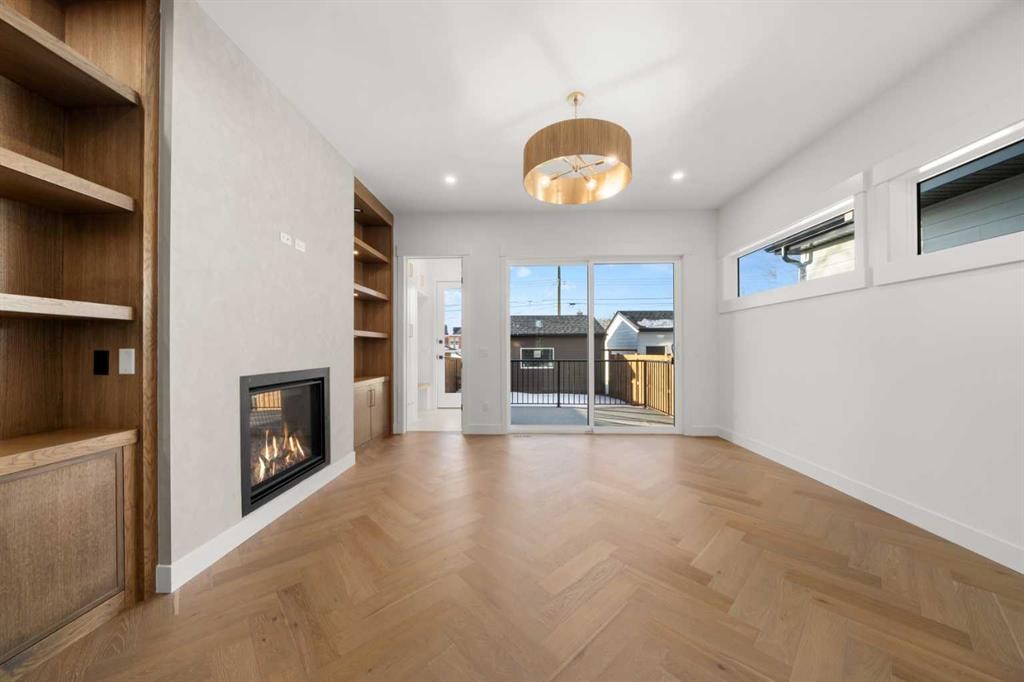
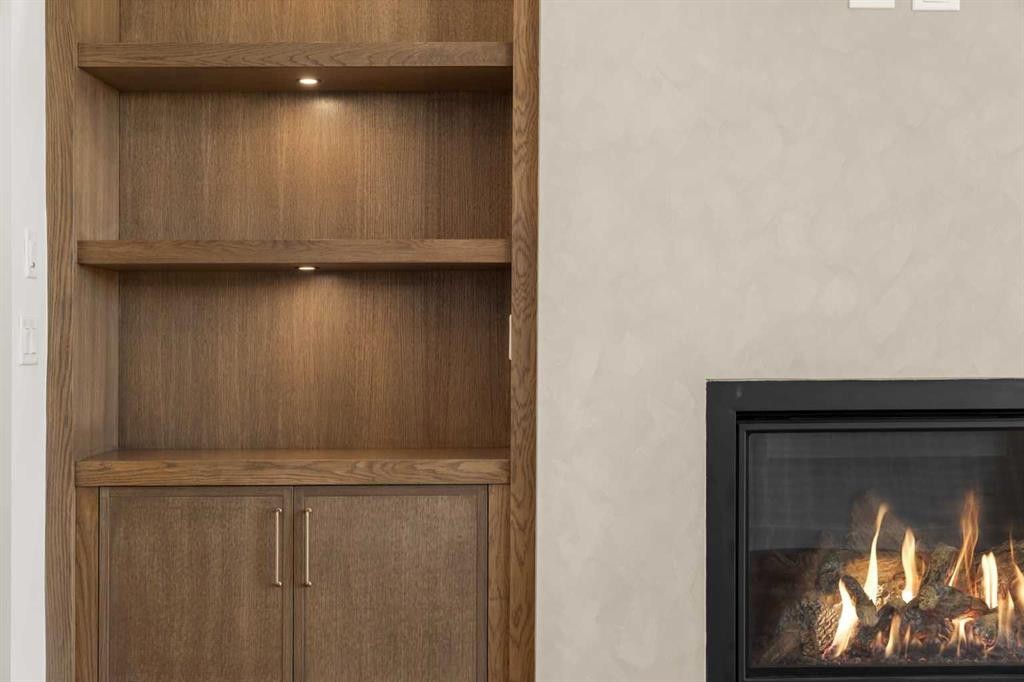
1807 32 Avenue Sw, Calgary, AB - Indoor With Fireplace
1807 32 Avenue Sw, Calgary, AB - Indoor Photo Showing Bathroom
1807 32 Avenue Sw, Calgary, AB - Indoor Photo Showing Other Room
1807 32 Avenue Sw, Calgary, AB - Indoor
1807 32 Avenue Sw, Calgary, AB - Indoor Photo Showing Other Room
1807 32 Avenue Sw, Calgary, AB  - Outdoor
1807 32 Avenue Sw, Calgary, AB  - Indoor
1807 32 Avenue Sw, Calgary, AB  - Indoor Photo Showing Bathroom
1807 32 Avenue Sw, Calgary, AB - Indoor Photo Showing Other Room
1807 32 Avenue Sw, Calgary, AB - Indoor Photo Showing Bathroom
1807 32 Avenue Sw, Calgary, AB - Indoor Photo Showing Other Room
1807 32 Avenue Sw, Calgary, AB - Indoor Photo Showing Bathroom
1807 32 Avenue Sw, Calgary, AB - Indoor
1807 32 Avenue Sw, Calgary, AB - Indoor Photo Showing Other Room
1807 32 Avenue Sw, Calgary, AB - Indoor Photo Showing Kitchen With Upgraded Kitchen
1807 32 Avenue Sw, Calgary, AB - Indoor
1807 32 Avenue Sw, Calgary, AB - Indoor With Fireplace
1807 32 Avenue Sw, Calgary, AB - Indoor Photo Showing Bathroom
1807 32 Avenue Sw, Calgary, AB - Indoor Photo Showing Other Room
1807 32 Avenue Sw, Calgary, AB - Indoor
1807 32 Avenue Sw, Calgary, AB - Indoor Photo Showing Other Room
  • Publicité
Êtes-vous un investisseur immobilier
1807 32 Avenue SW, Calgary, AB, T2T 1W3
1 499 000 $

5 Chambres

5 Salles de bain

Informations sur la propriété

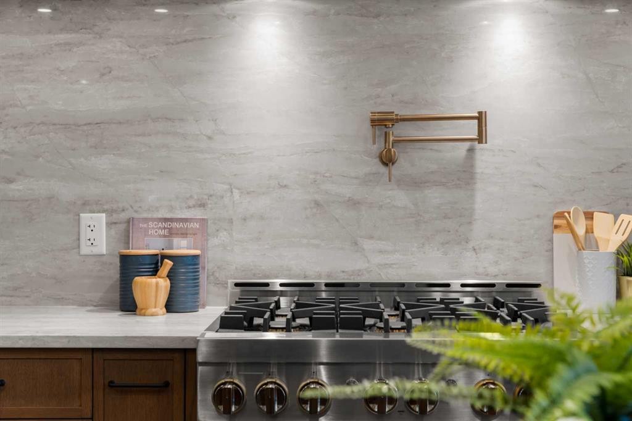
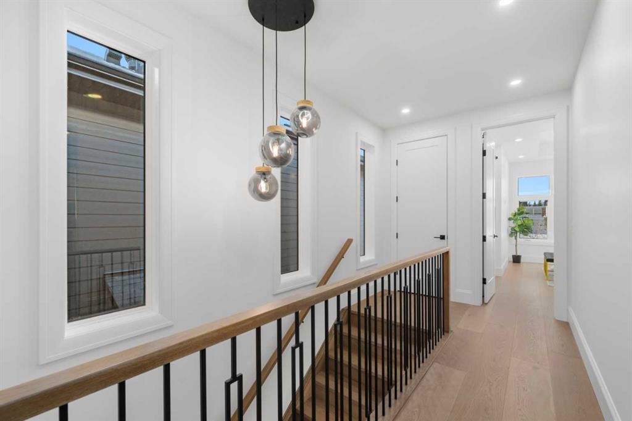
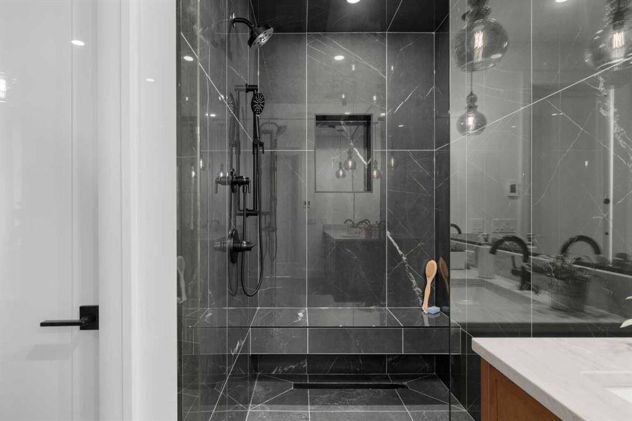
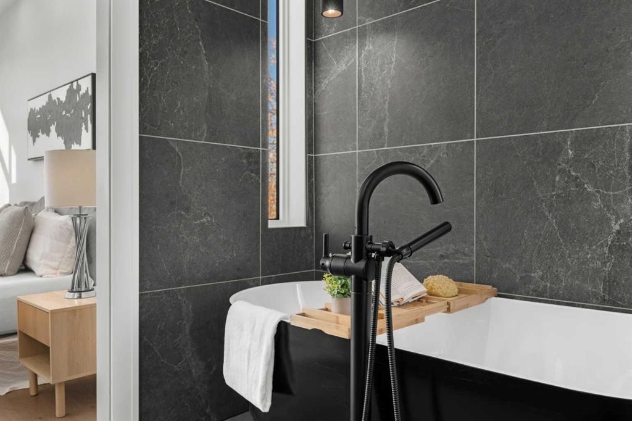
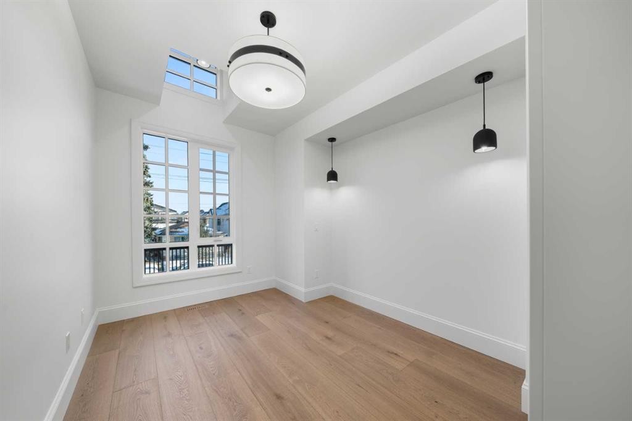
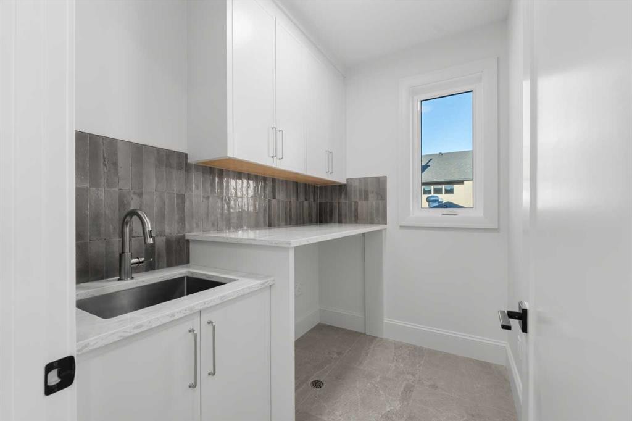
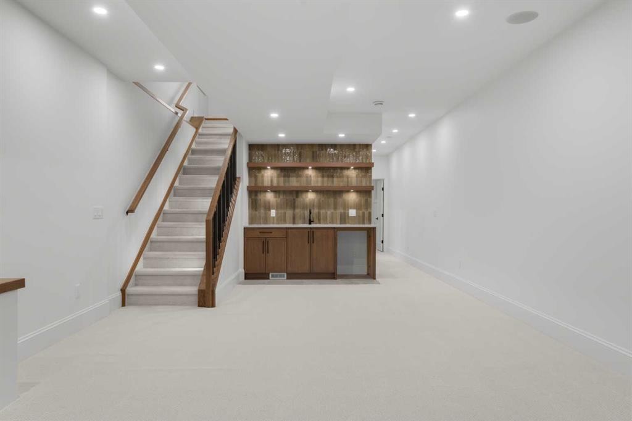
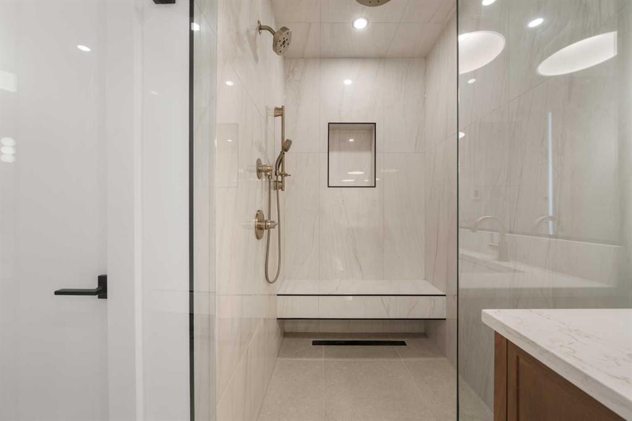
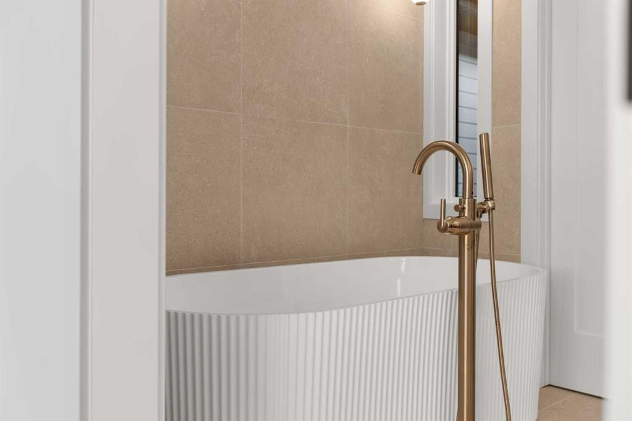
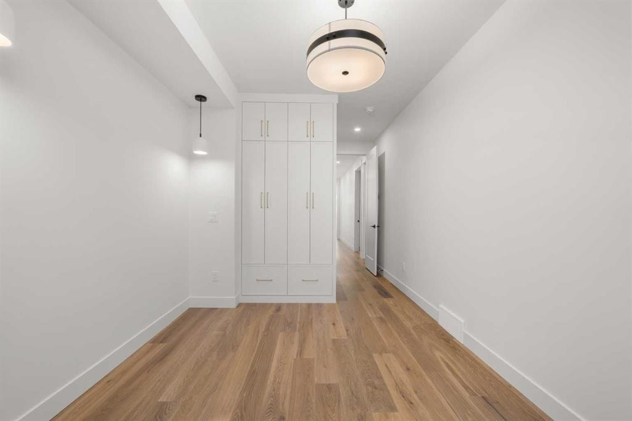
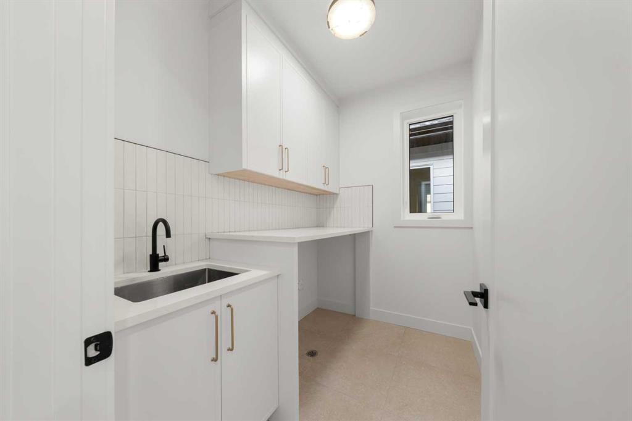
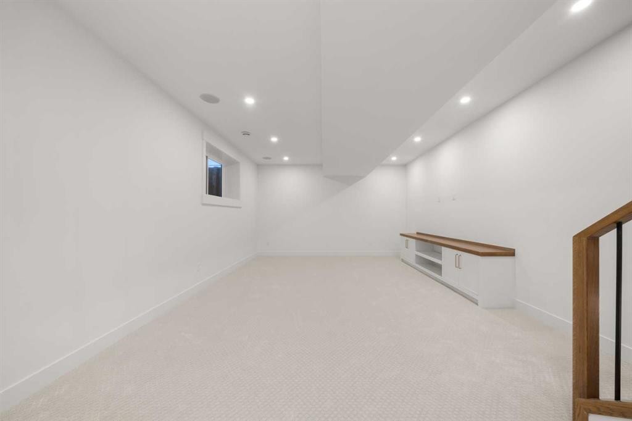
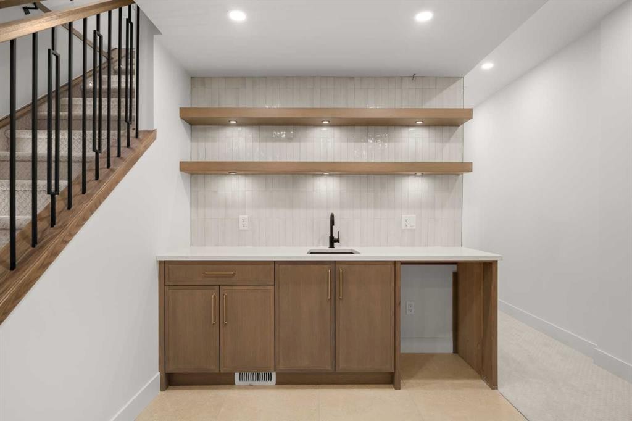
This gorgeous three-story duplex on a premier Altadore street offers an expansive floor plan meticulously designed for modern living. This build features two curated color palettes—light and dark. Please refer to photos of the builder's previous builds for a preview of both finish styles. The main level welcomes you with a formal foyer and an elegant dining room that flows into a chef-inspired kitchen featuring a massive quartz island, a walk-in pantry, and a dedicated pocket office—perfect for working from home. Relax in the sun-filled living room anchored by a sleek gas fireplace, which leads into a functional rear mudroom and a conveniently located powder room. The second level is thoughtfully laid out with three bedrooms and a separate laundry room. This floor includes a spacious secondary master bedroom with its own private ensuite bath and walk-in closet, a second bedroom also featuring a walk-in closet, and a versatile third bedroom. Highlighting the home's unique design, the entire third floor is a private primary retreat, offering ultimate seclusion with a private balcony, a massive walk-in closet with its own center island, and a spa-like ensuite featuring a deep soaker tub, double vanity, and custom shower. The fully developed basement adds even more value with a dedicated home gym, a spacious media room, a stylish wet bar, a fifth bedroom, and ample storage. This stunning property blends luxury and function, situated just steps from the vibrant shops of Marda Loop, top-tier schools, and local parks.

Inclusions: None

Particularités du bâtiment :

  • Foyer: Oui
  • Stationnement: Oui
  • Superficie totale aménagée: 2807.40 Pieds carrés

Caractéristiques :

  • Bâti en: 2026
  • Caractéristiques du foyer: Gaz
  • Caractéristiques du stationnement: Garage double détaché
  • Caractéristiques extérieures: Autre
  • Caractéristiques intérieures: Caractéristiques intégrées, Lustre, Rangement de placard, Meuble-lavabo double, Plafonds hauts, Îlot de cuisine, Maison sans animaux, Maison sans fumée, Plan de masse ouvert, Garde-manger, Baignoire profonde, Placard(s) praticable(s), Minibar
  • Chambres : 4+1
  • Chauffage: Air pulsé
  • Détails de la fondation: Béton coulé
  • Dimensions du terrain : 3128.00 Pieds carrés
  • Matériaux de construction: Charpente en bois
  • Niveaux: Trois ou plus
  • Refroidissement: Aucun
  • Revêtements de sol: Moquette, Bois franc, Tuile
  • Salle(s) de bains : 4+1
  • Style architectural: 2 étages, En rangée
  • Superficie habitable (approx): 2807.40 Pieds carrés
  • Toiture: Bardeaux d'asphalte
  • Zonage: R-CG
  • Nbre d'espaces de stationnement: 2

Gracieuseté de : eXp Realty

Données fournies par : Calgary Real Estate Board 300 Manning Rd. NE, Calgary, Alberta T2E 8K4
Nous croyons que tous les renseignements affichés sont exacts, mais nous ne le garantissons pas; les renseignements devraient être vérifiés de façon indépendante. Aucune garantie ou représentation de quelque nature que ce soit n’est offerte. Droits © 2021 Tous les droits sont réservés.

ÉvaluationExpressMC Powered by RPS

Emplacement de 1807 32 Avenue SW, Calgary, AB, T2T 1W3

Données démographiques de 1807 32 Avenue SW, Calgary, AB, T2T 1W3

Étape de vie

Jeunes couples

Type d'emploi

Industrie des services/Cols blancs

Revenu moyen du ménage

208 886.50 $

Nombre moyen d'enfants

1.65

Population à domicile

Structure à domicile

Âge de la population

Éducation

Niveau d'éducation

No certificate/diploma/degree

5.68 %

Diplôme d'études secondaires ou équivalent

20.72 %

Certificat ou diplôme d'apprentissage ou d'une école de métiers

6.42 %

Diplôme d'études collégiales ou d'études postsecondaires (non universitaires)

16.69 %

Certificat d'études universitaires

2.57 %

Diplômes d'études universitaires

47.92 %

Navetteur

Se rendre au travail

En auto

78.48 %

En transport en commun

8.63 %

À pied

5.81 %

À bicyclette

0.18 %

Par tout autre moyen

6.9 %

Diversité Culturelle

Connaissance des langues officielles

Langue maternelle

Données Sur Le Bâtiment

Type de bâtiment

Appartements (faible hauteur et à étages multiples)

41.64 %

Maisons

58.36 %

Achat ou location