Button CopyPathCircle CloseCircle Left ArrowArrow Down Icon GreyClosecirclecircleBurger
  • Publicité

1649 Evergreen Hill SW, Calgary, AB, T2Y 3B6

No. MLS® A2327153
Maison À vendre à Evergreen, Calgary, Alberta
1 175 000 $ ÉvaluationExpressMC: 992K $ - 1.2M $

3+0 Chambres

4 Salles de bain

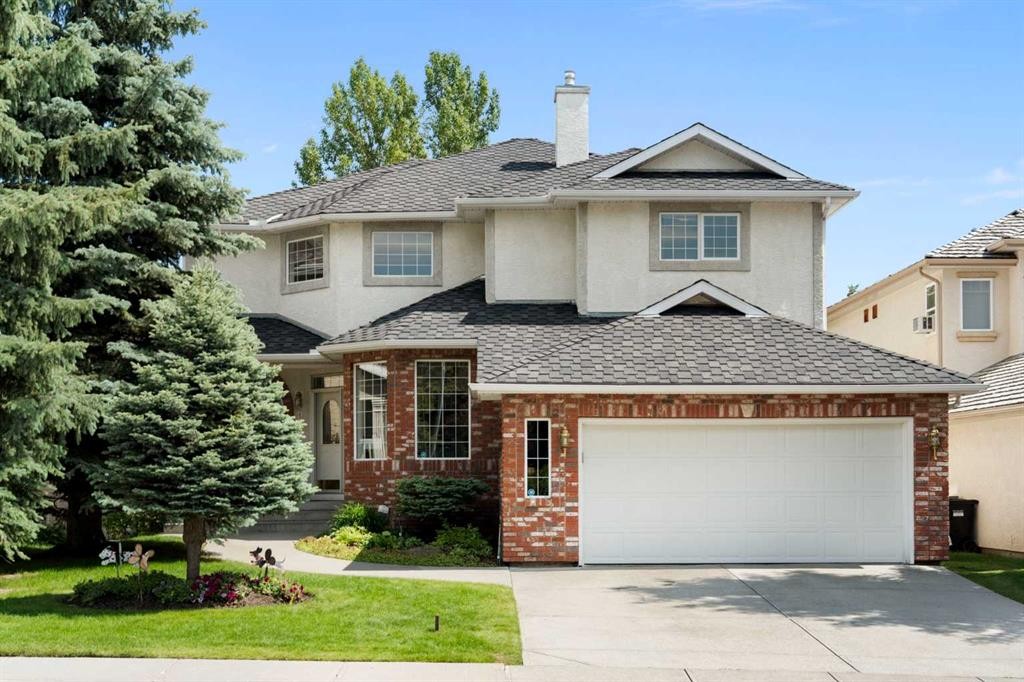
1649 Evergreen Hill Sw, Calgary, AB - Outdoor With Facade
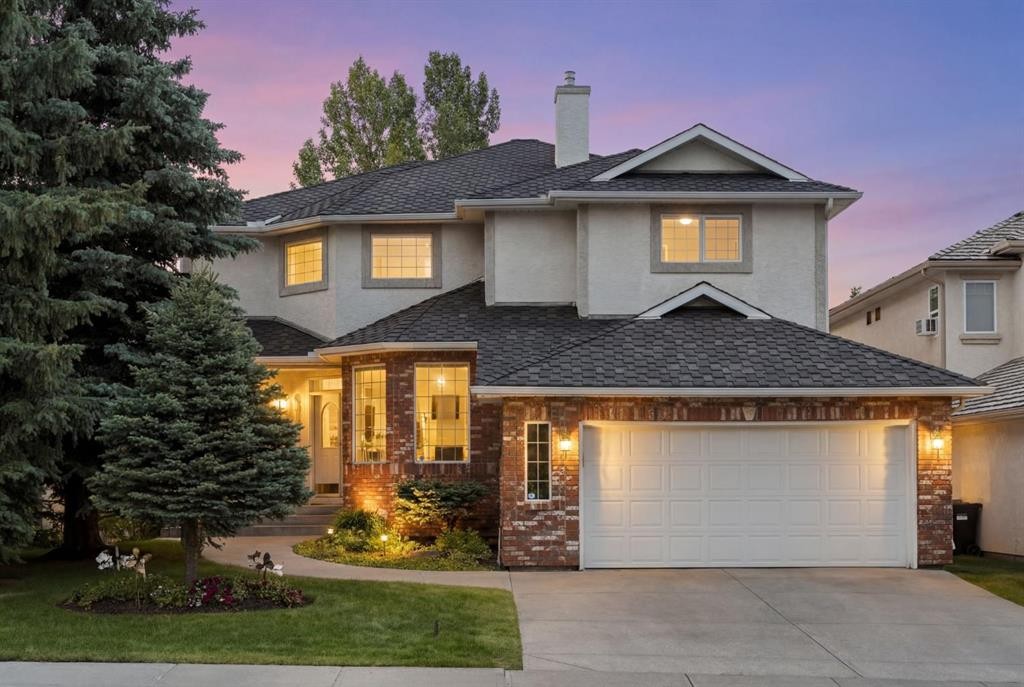
1649 Evergreen Hill Sw, Calgary, AB - Outdoor
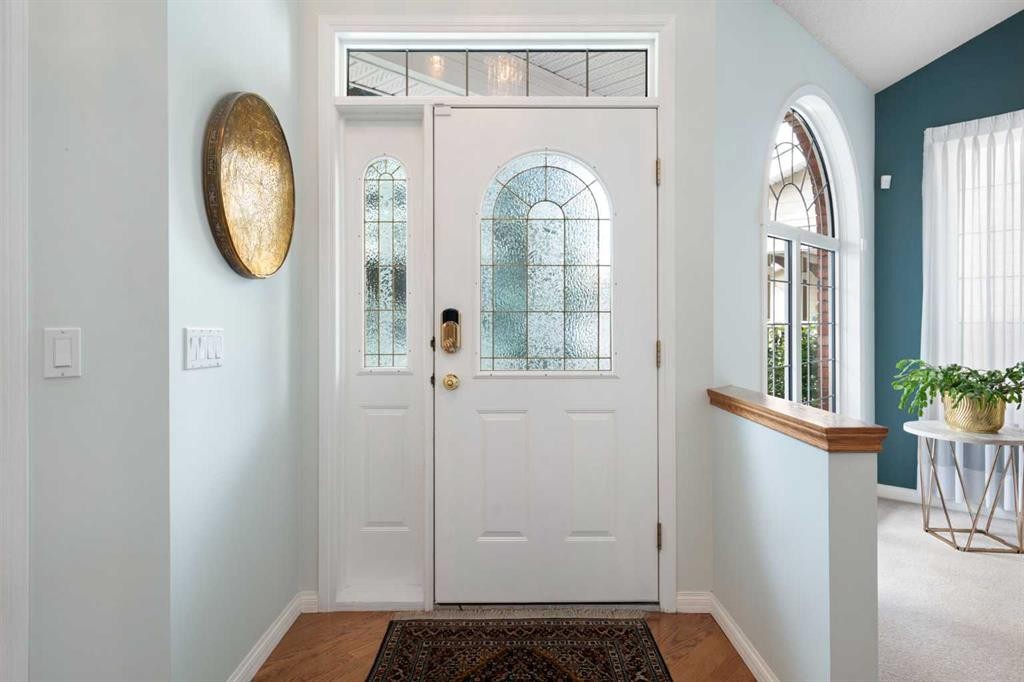
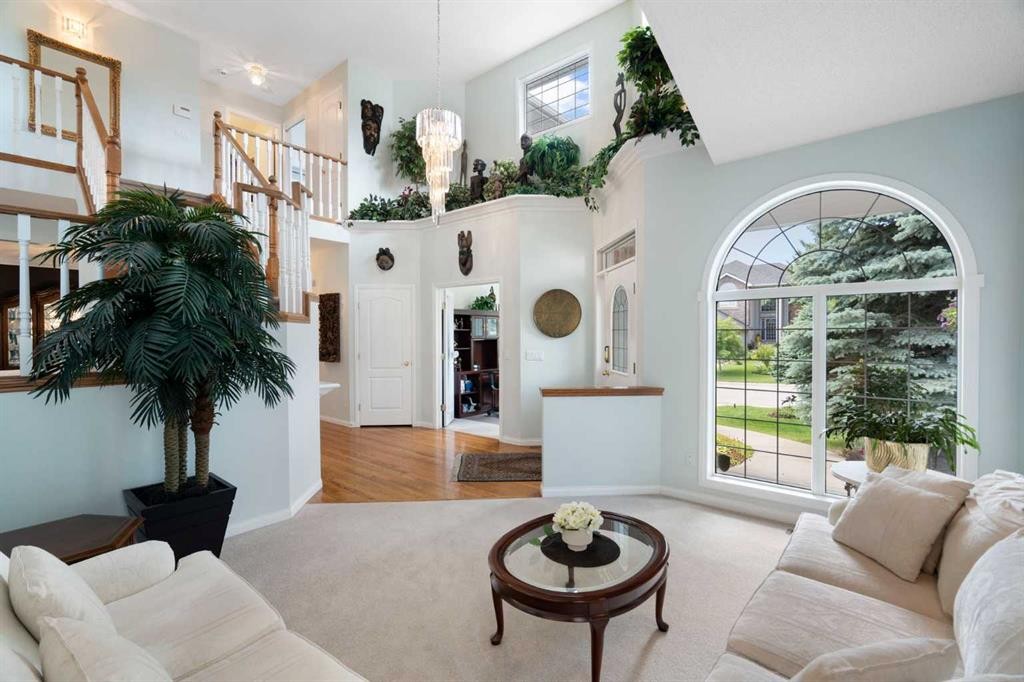
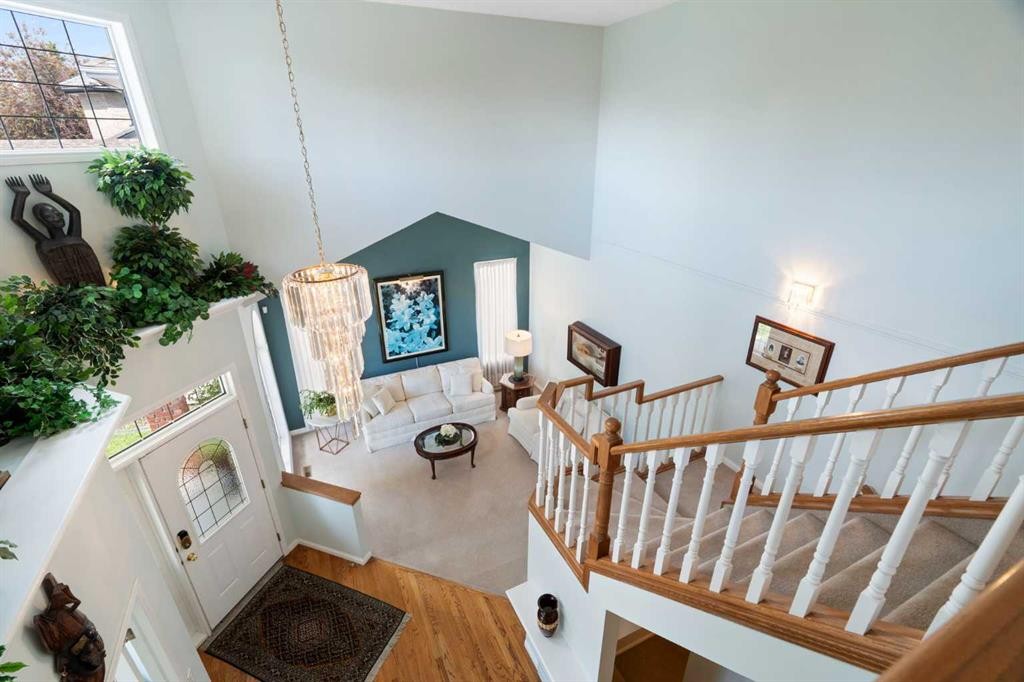
1649 Evergreen Hill Sw, Calgary, AB - Indoor Photo Showing Other Room
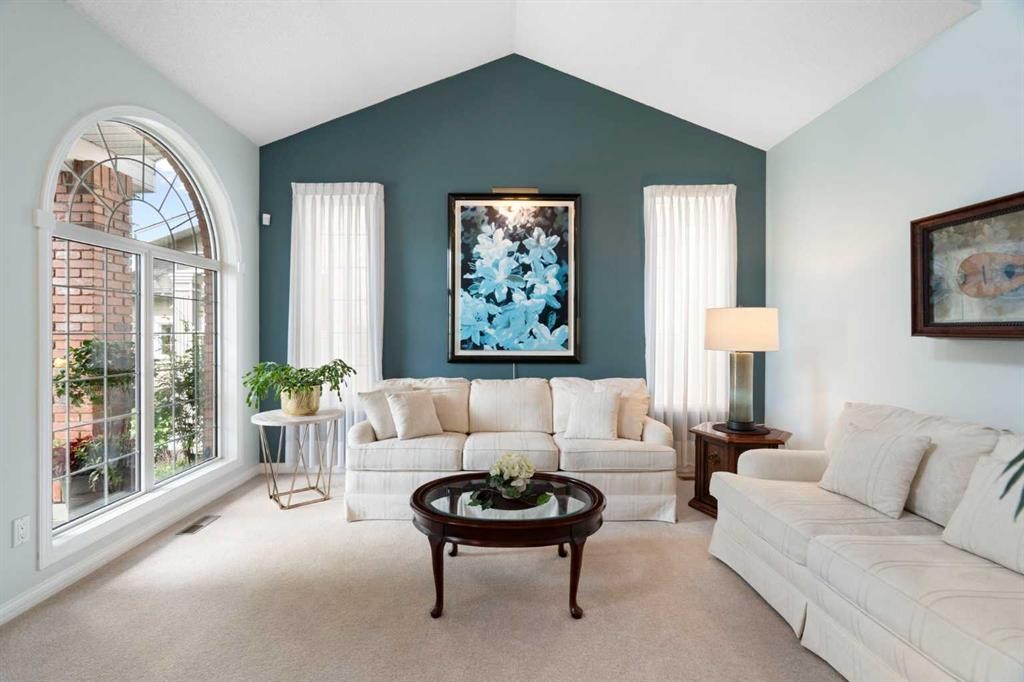
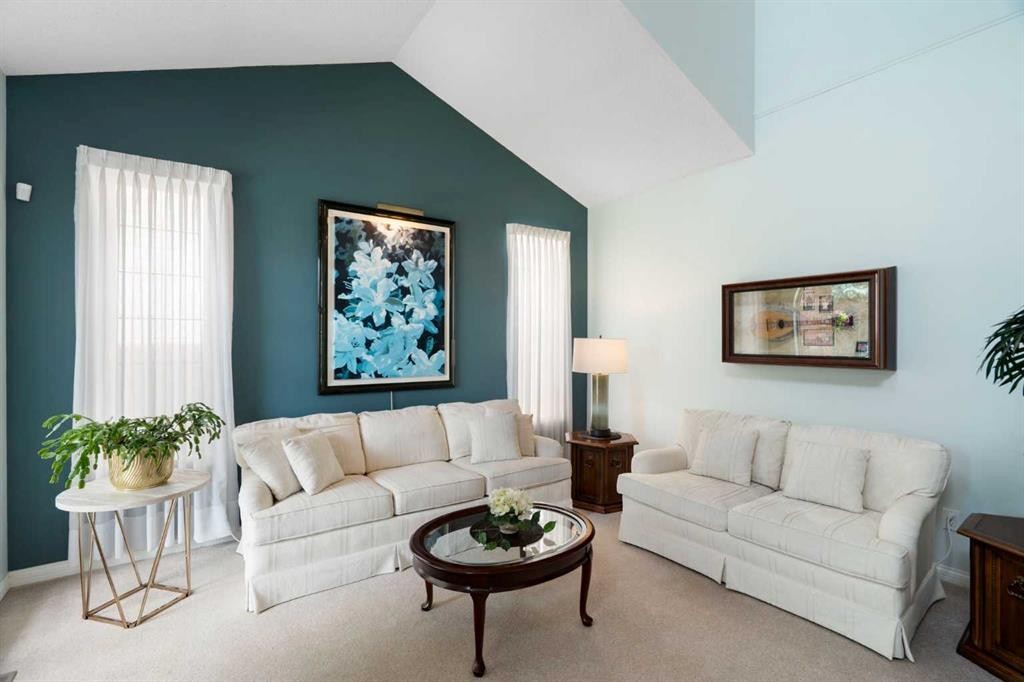
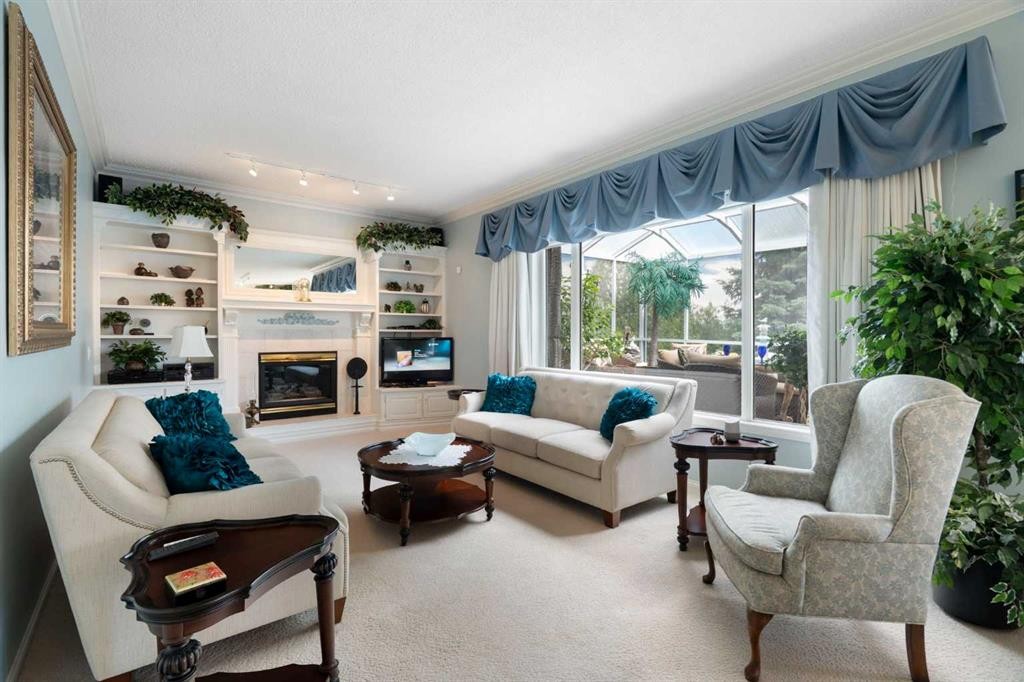
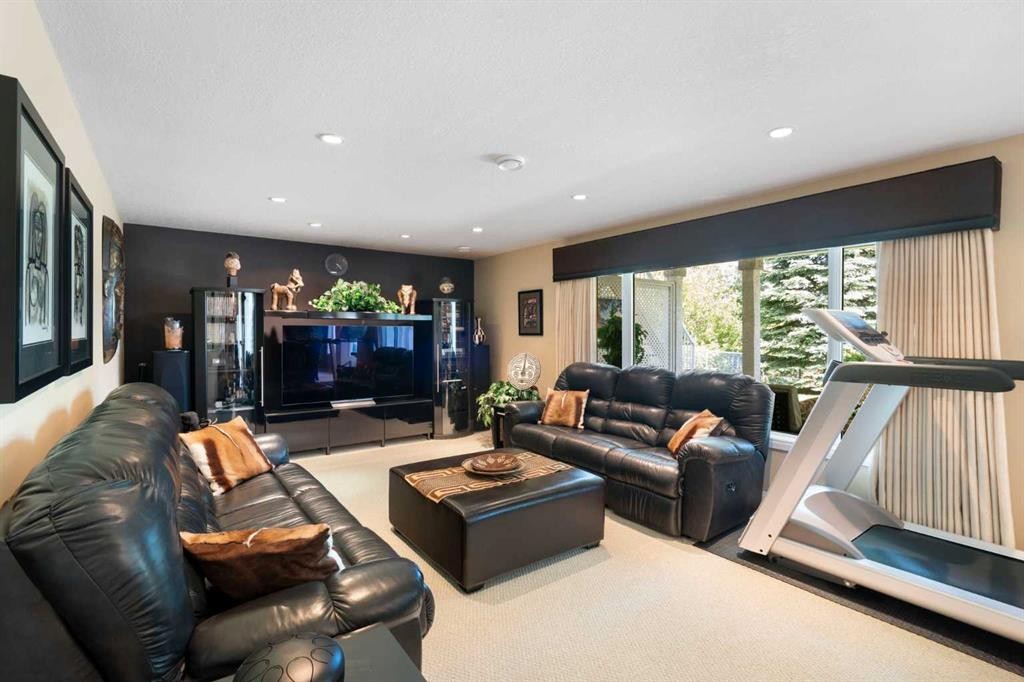
1649 Evergreen Hill Sw, Calgary, AB - Indoor Photo Showing Living Room
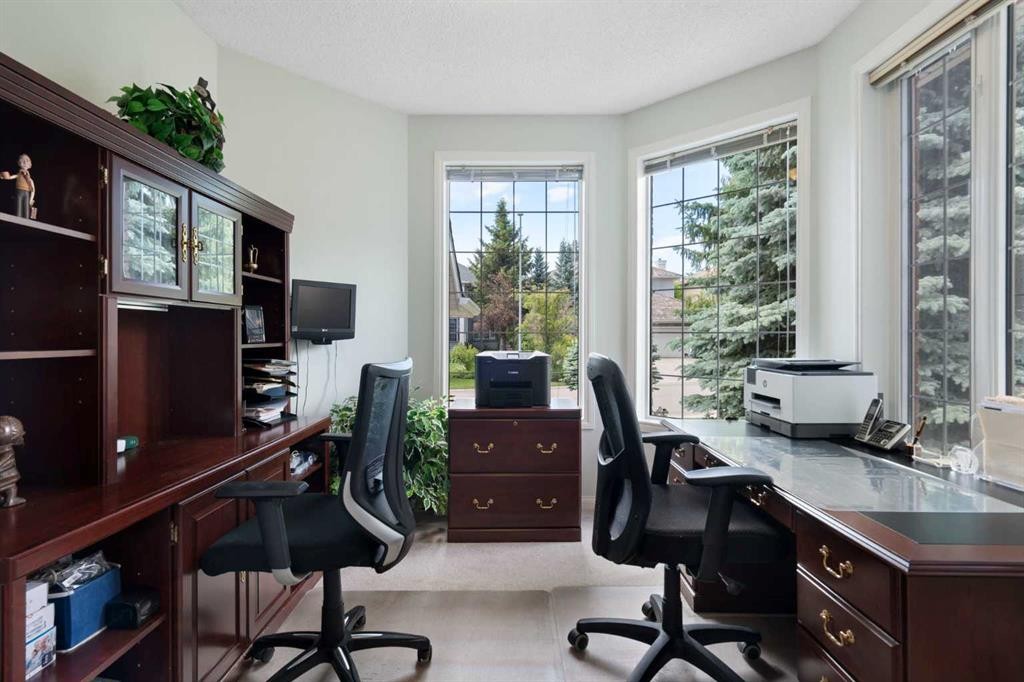
1649 Evergreen Hill Sw, Calgary, AB - Indoor Photo Showing Office
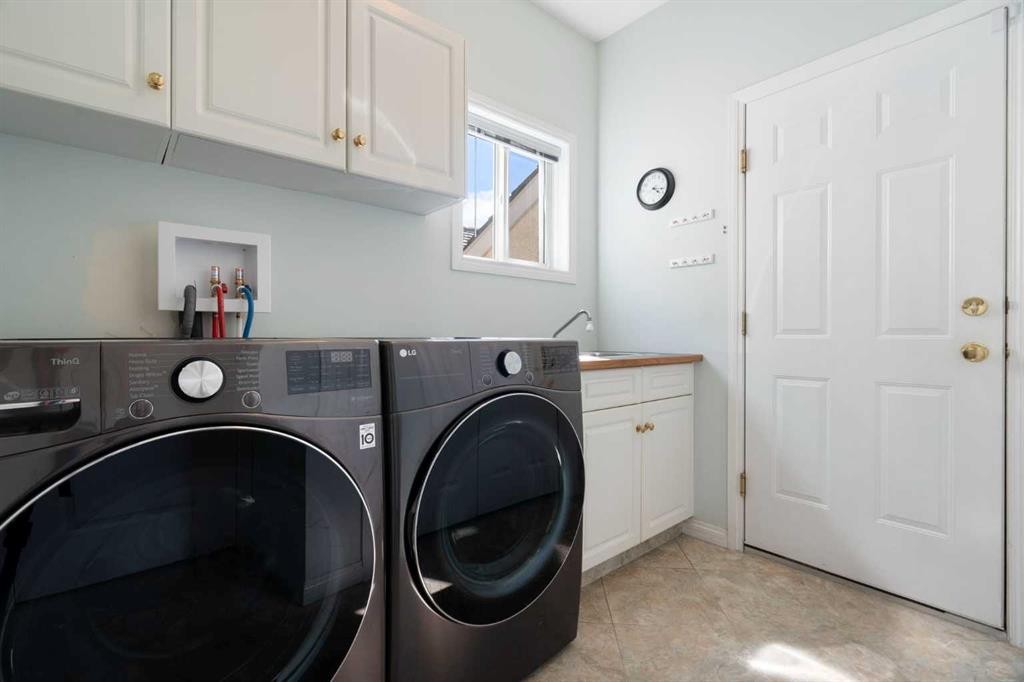
1649 Evergreen Hill Sw, Calgary, AB - Indoor Photo Showing Laundry Room
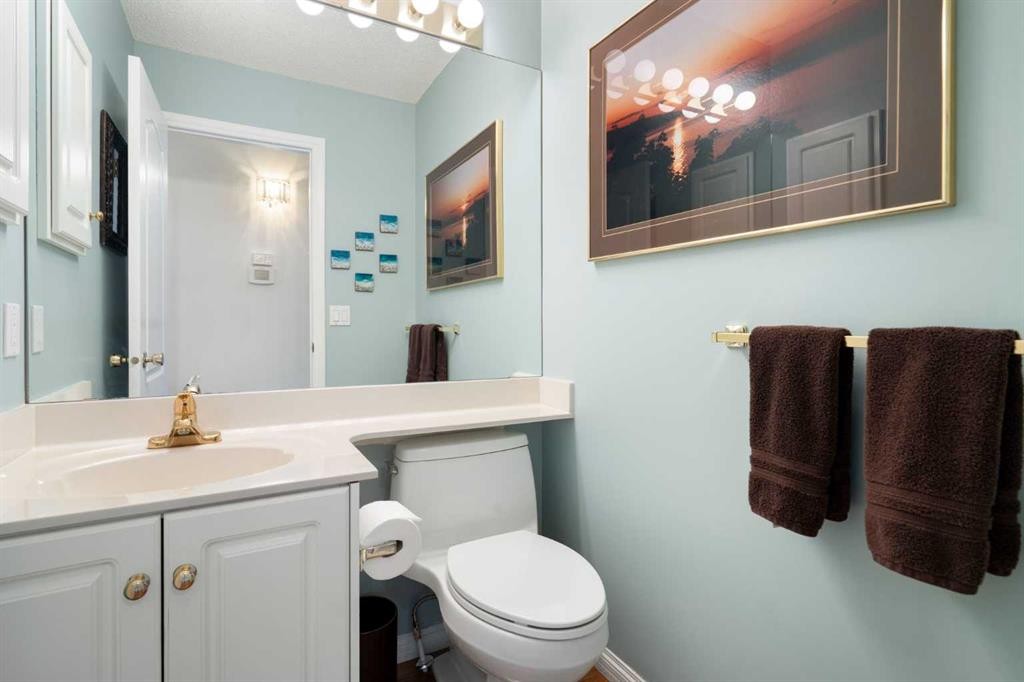
1649 Evergreen Hill Sw, Calgary, AB - Indoor Photo Showing Bathroom
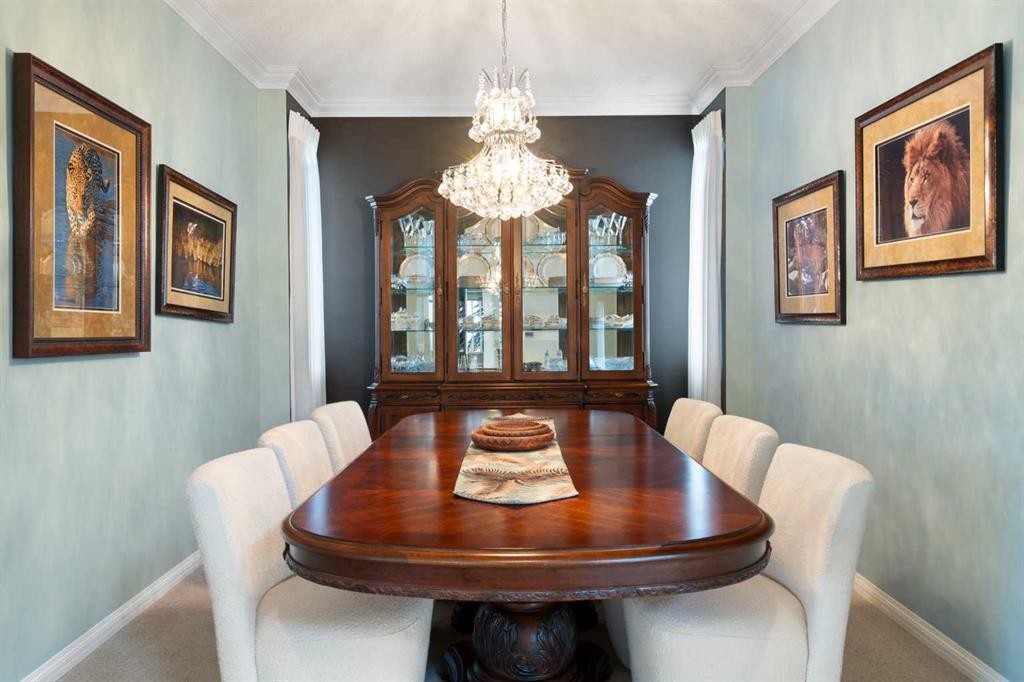
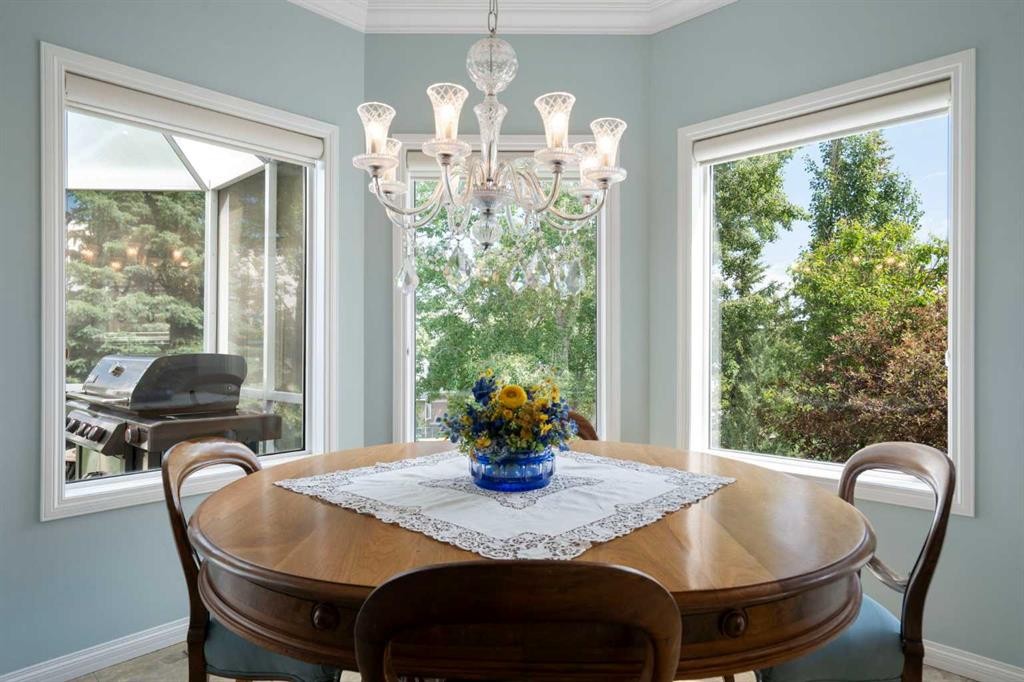
1649 Evergreen Hill Sw, Calgary, AB - Indoor Photo Showing Dining Room
1649 Evergreen Hill Sw, Calgary, AB - Indoor
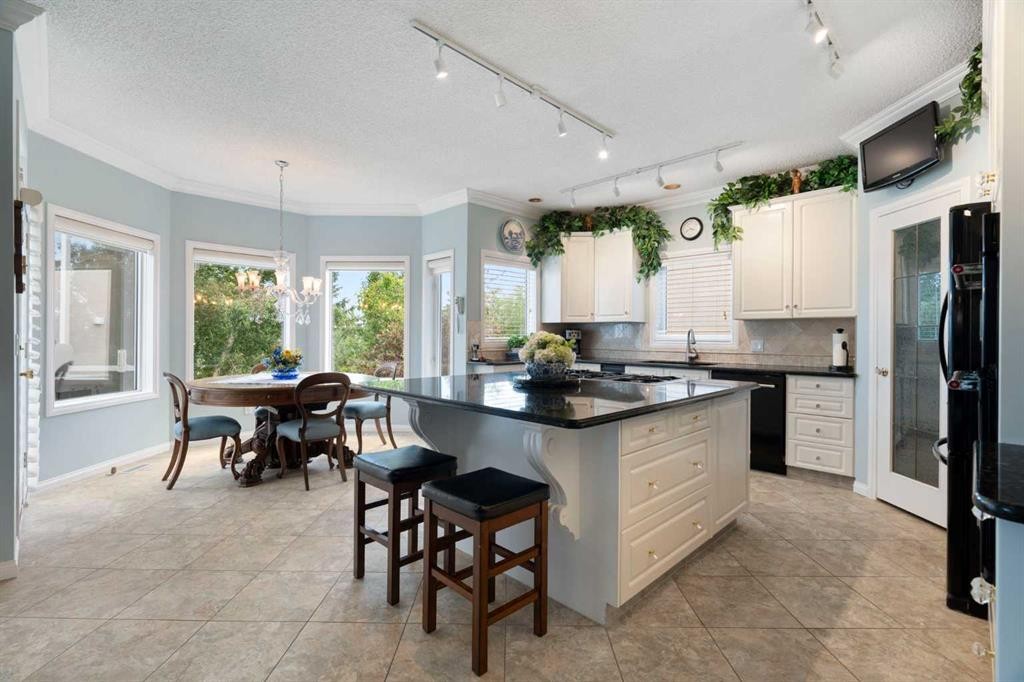
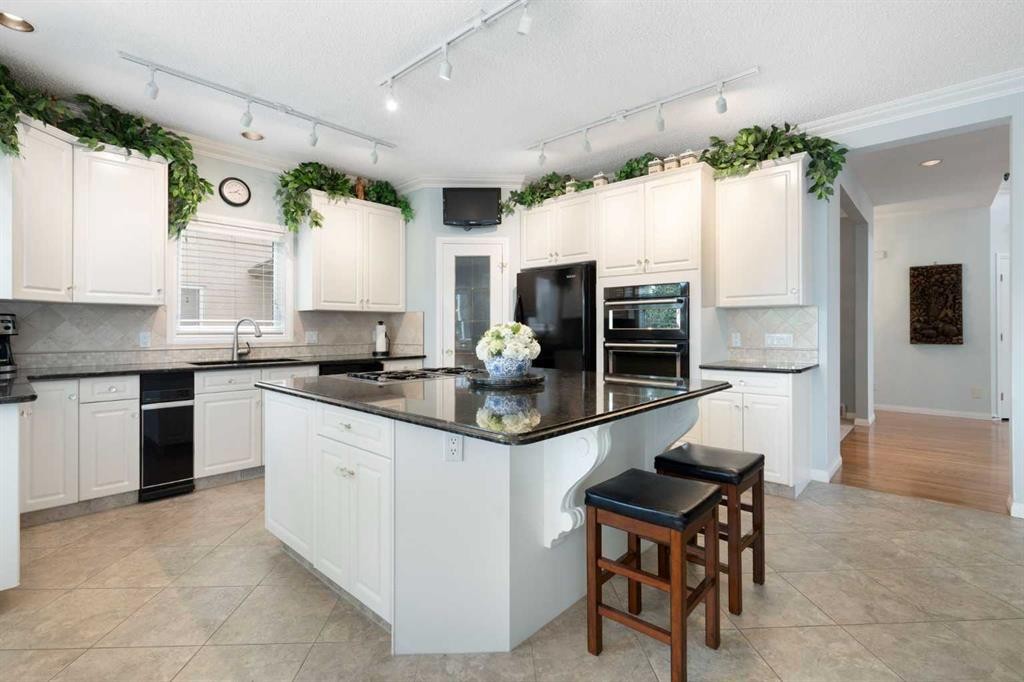
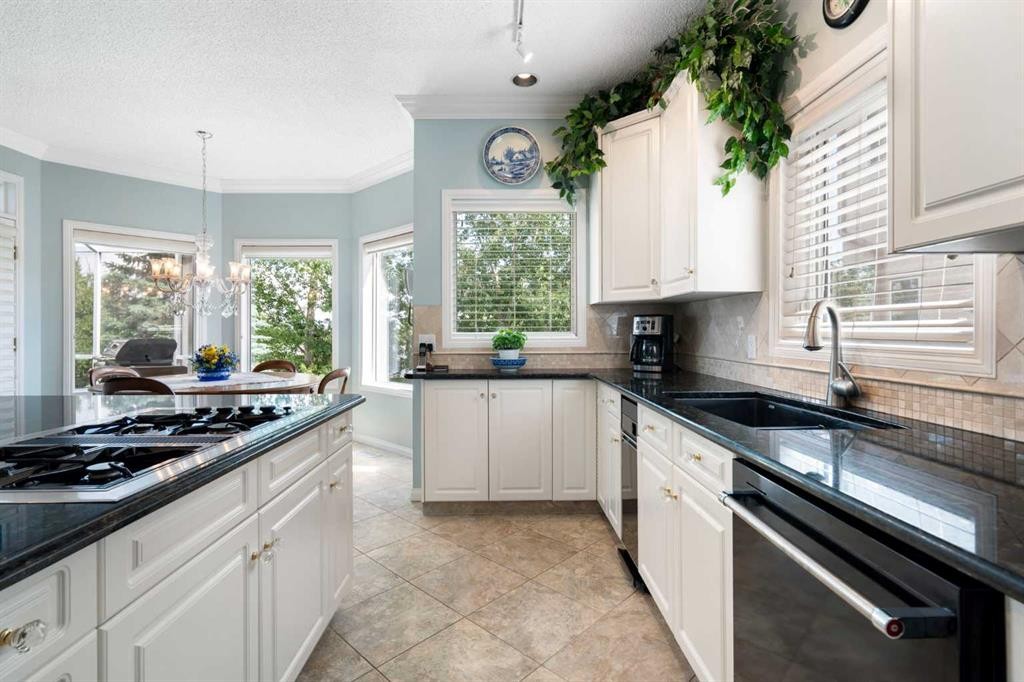
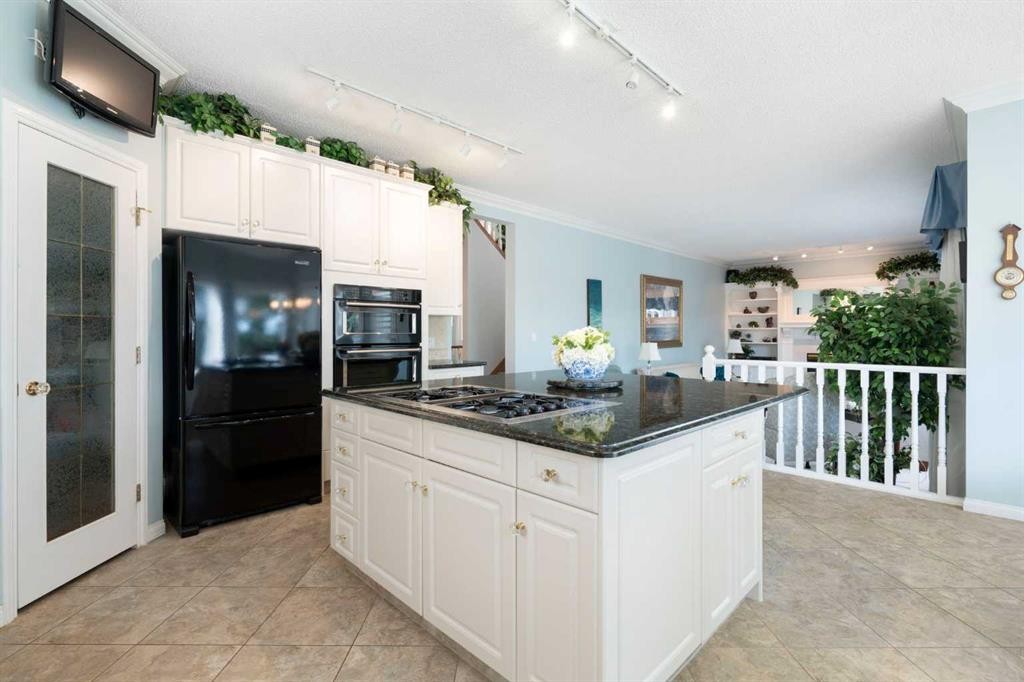
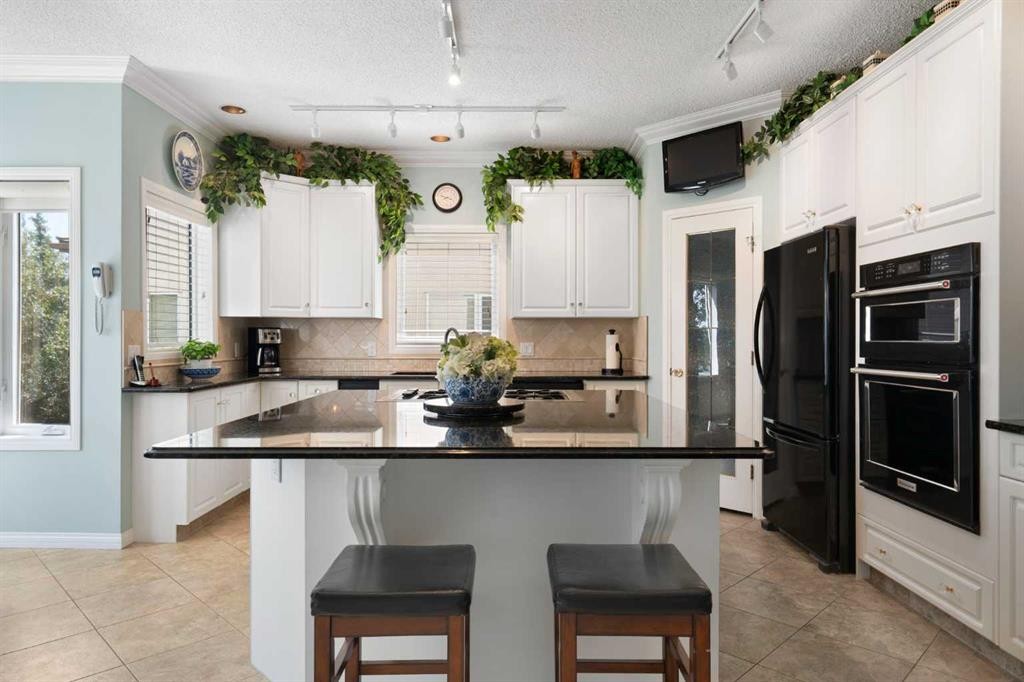
1649 Evergreen Hill Sw, Calgary, AB - Indoor Photo Showing Kitchen With Upgraded Kitchen
1649 Evergreen Hill Sw, Calgary, AB - Indoor Photo Showing Kitchen
1649 Evergreen Hill Sw, Calgary, AB - Indoor Photo Showing Kitchen With Upgraded Kitchen
1649 Evergreen Hill Sw, Calgary, AB - Indoor Photo Showing Dining Room
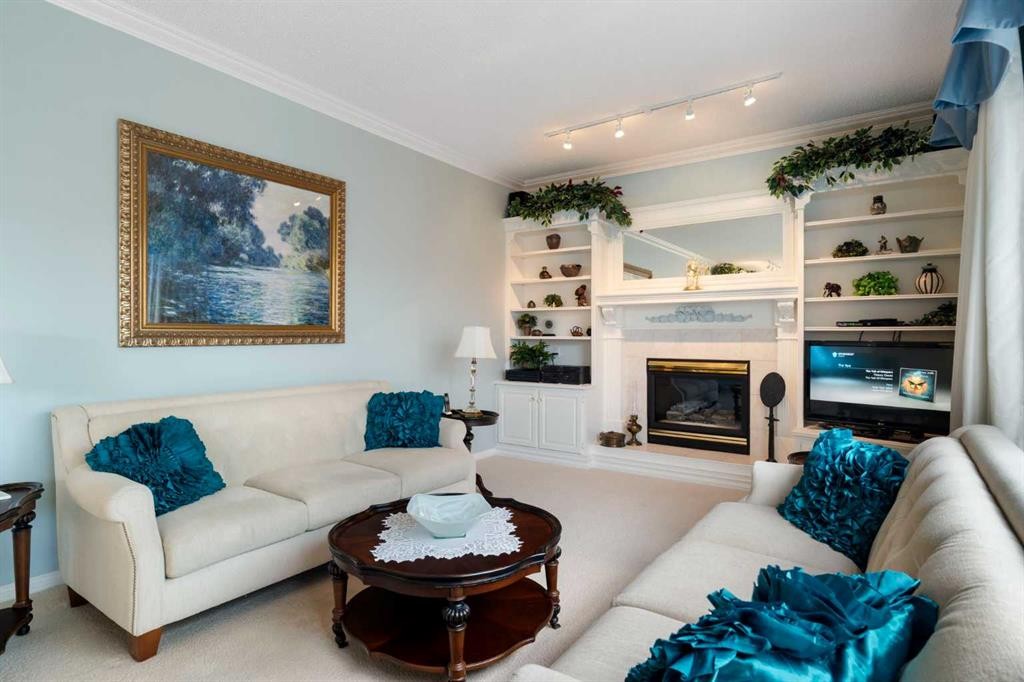
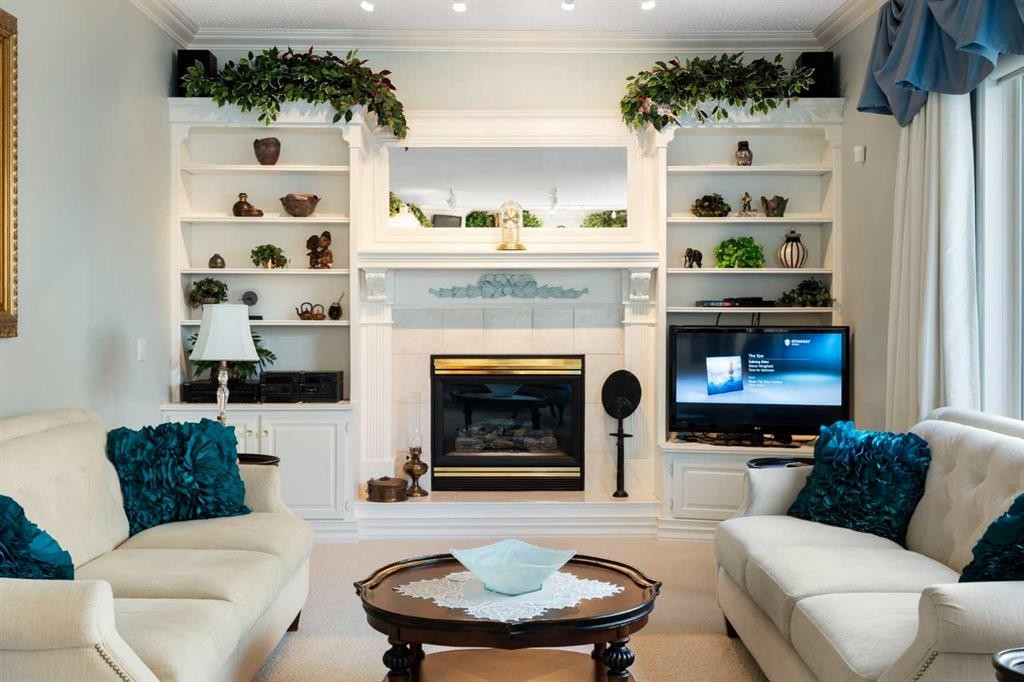
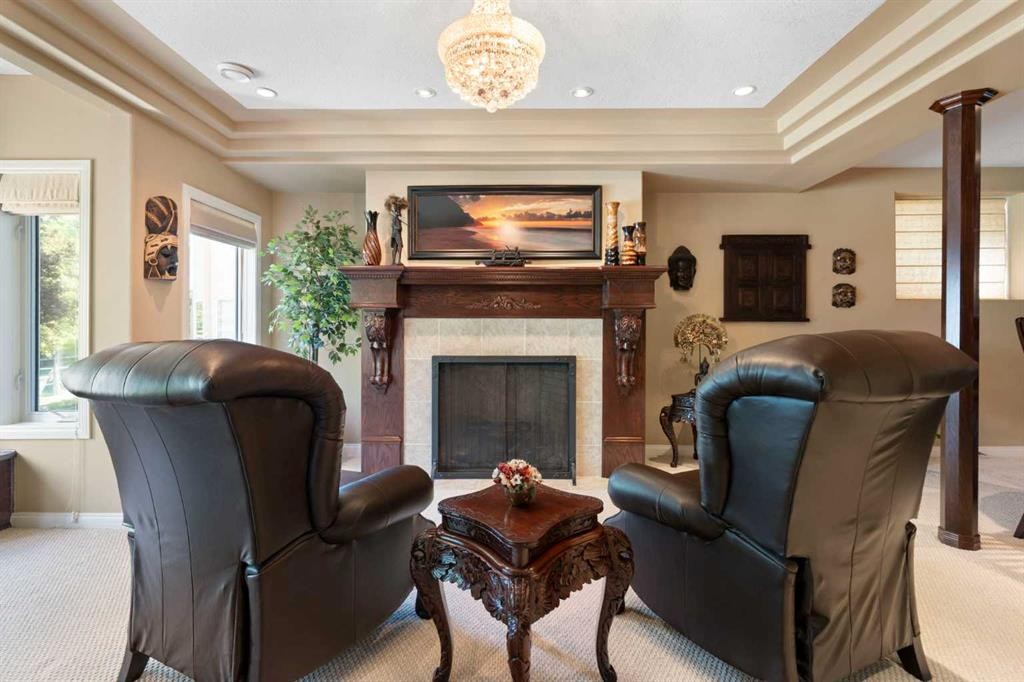
1649 Evergreen Hill Sw, Calgary, AB - Indoor Photo Showing Living Room With Fireplace
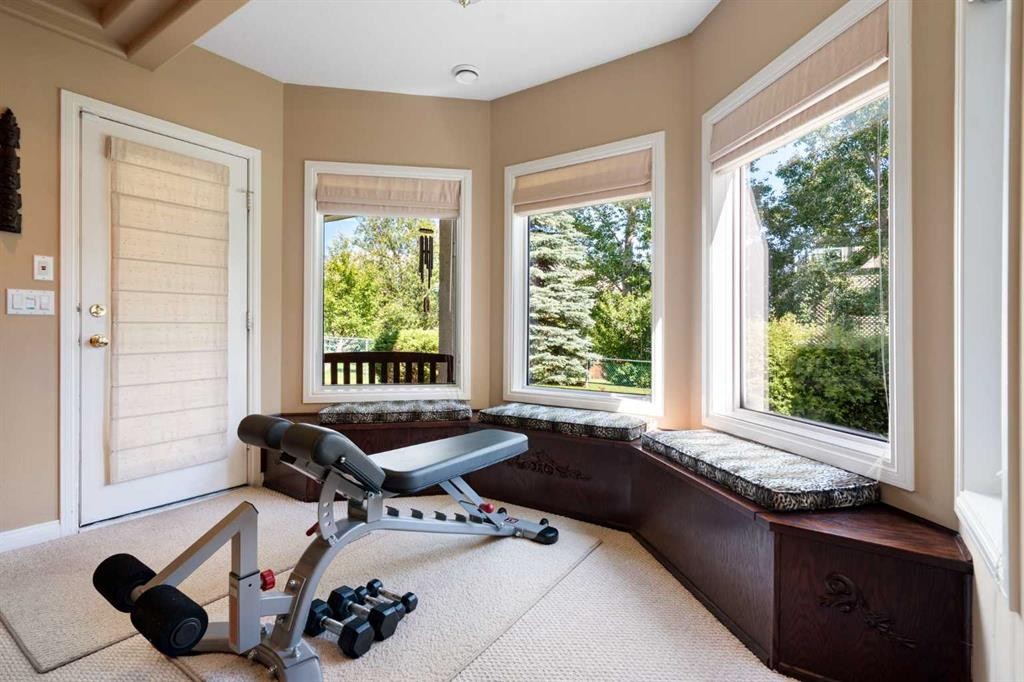
1649 Evergreen Hill Sw, Calgary, AB - Indoor Photo Showing Other Room
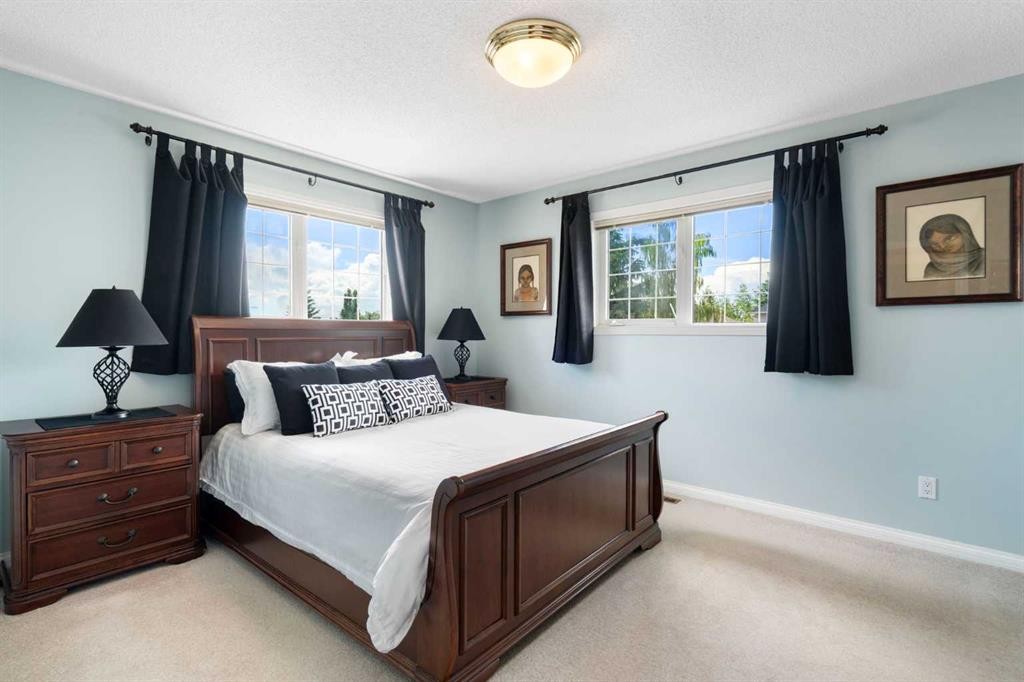
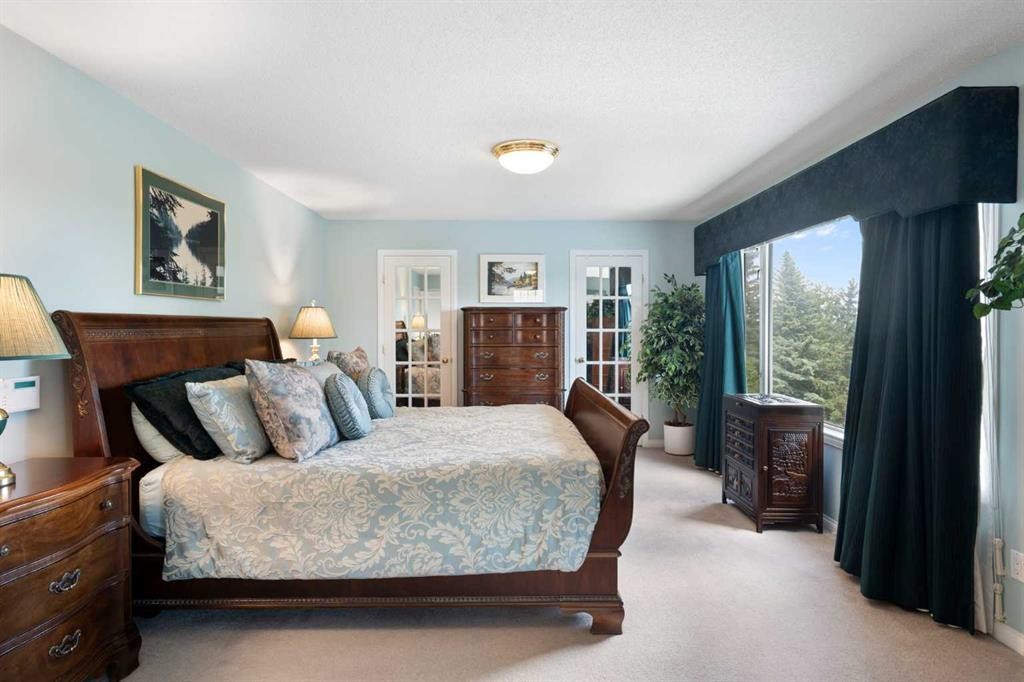
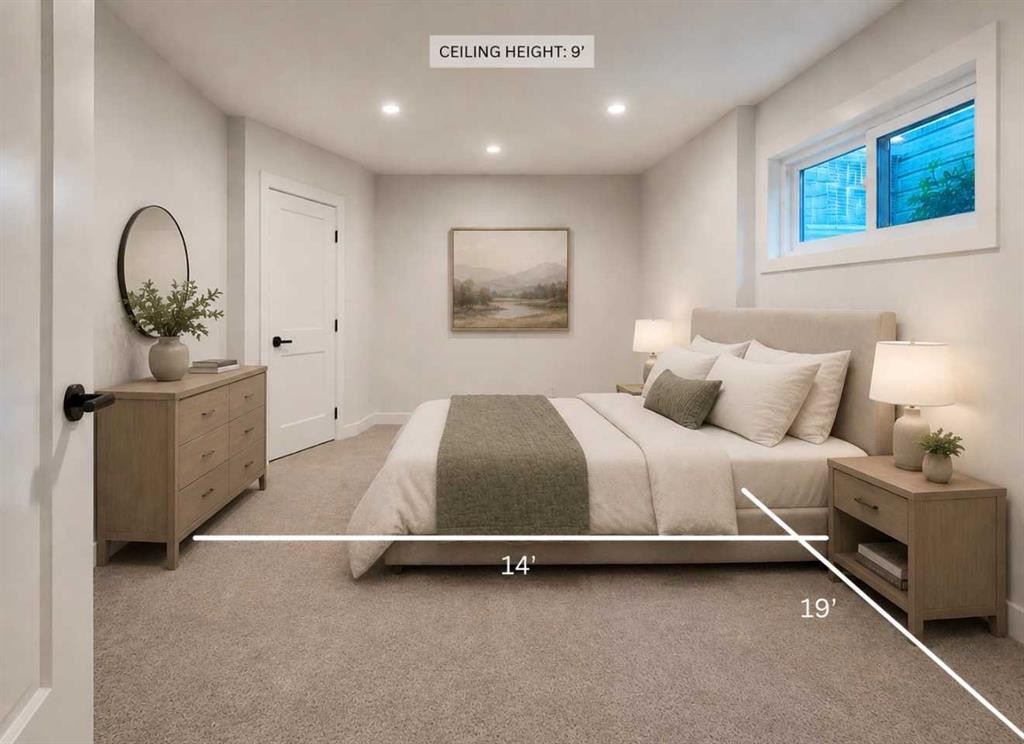
1649 Evergreen Hill Sw, Calgary, AB - Indoor Photo Showing Bedroom
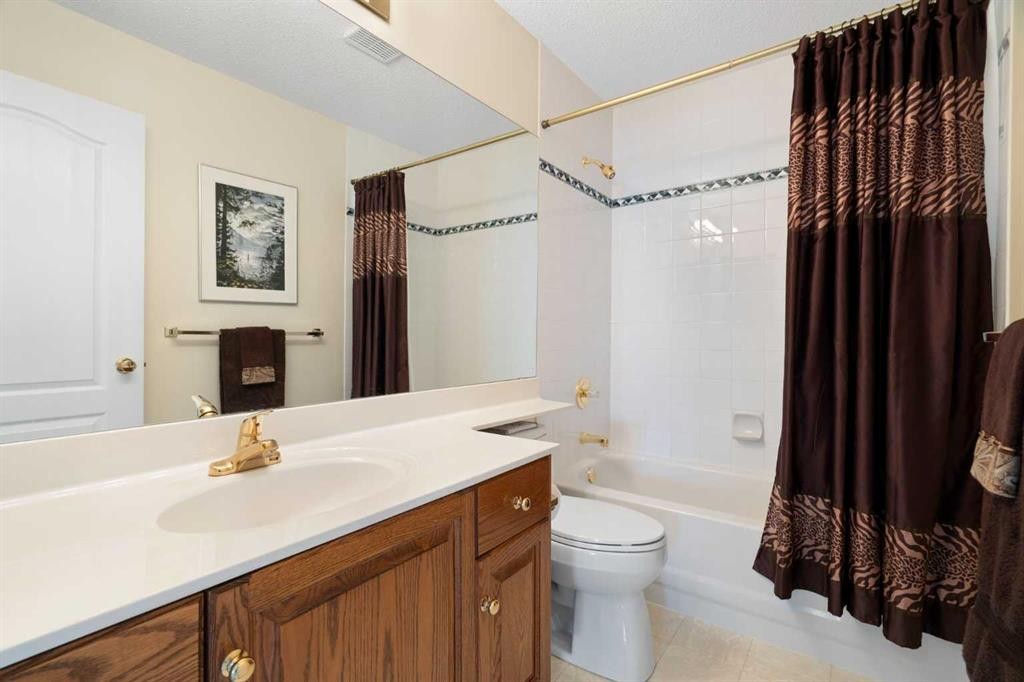
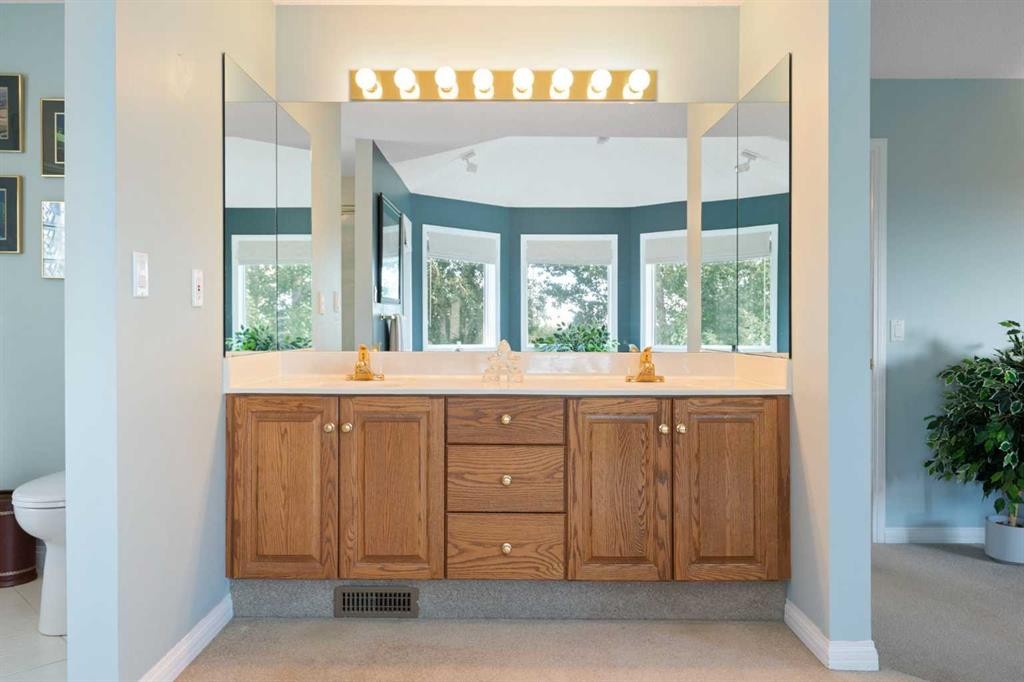
1649 Evergreen Hill Sw, Calgary, AB - Indoor Photo Showing Bathroom
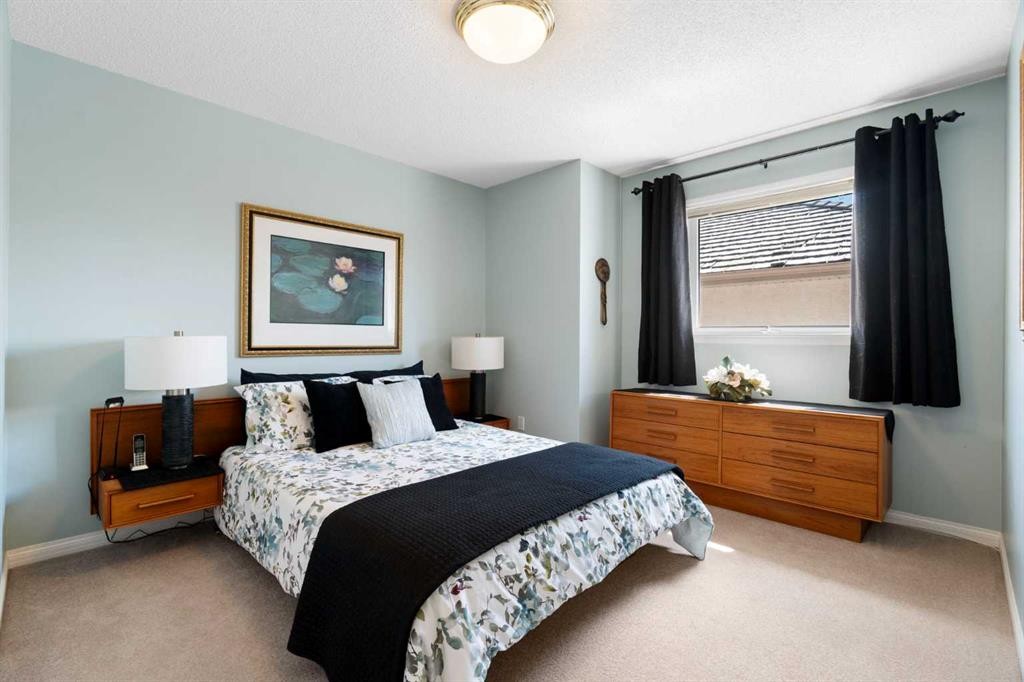
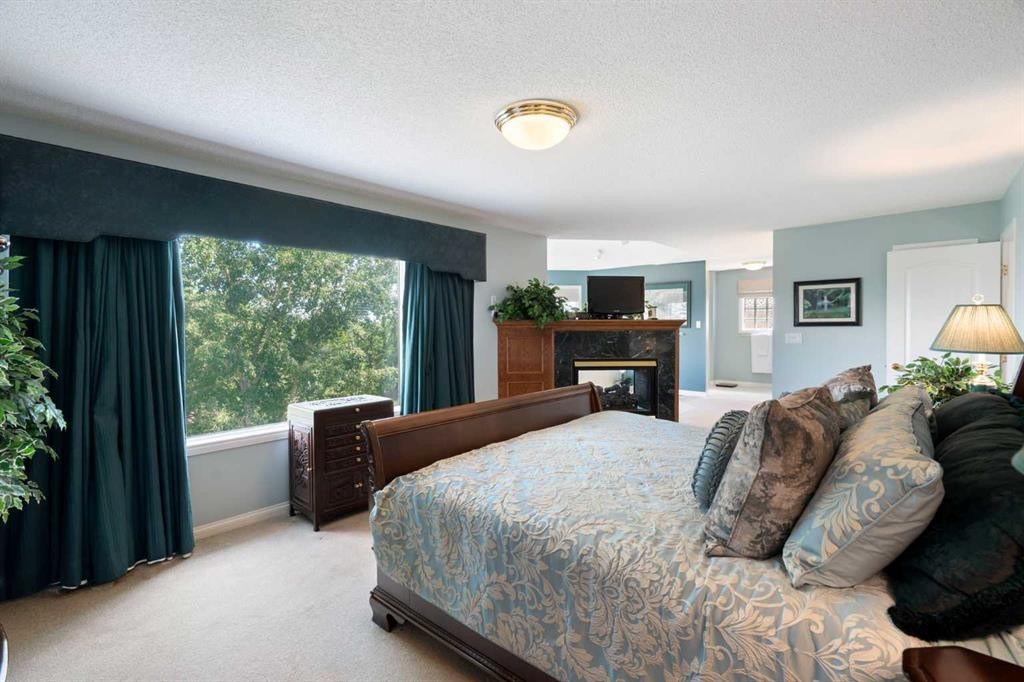
1649 Evergreen Hill Sw, Calgary, AB - Indoor Photo Showing Bedroom
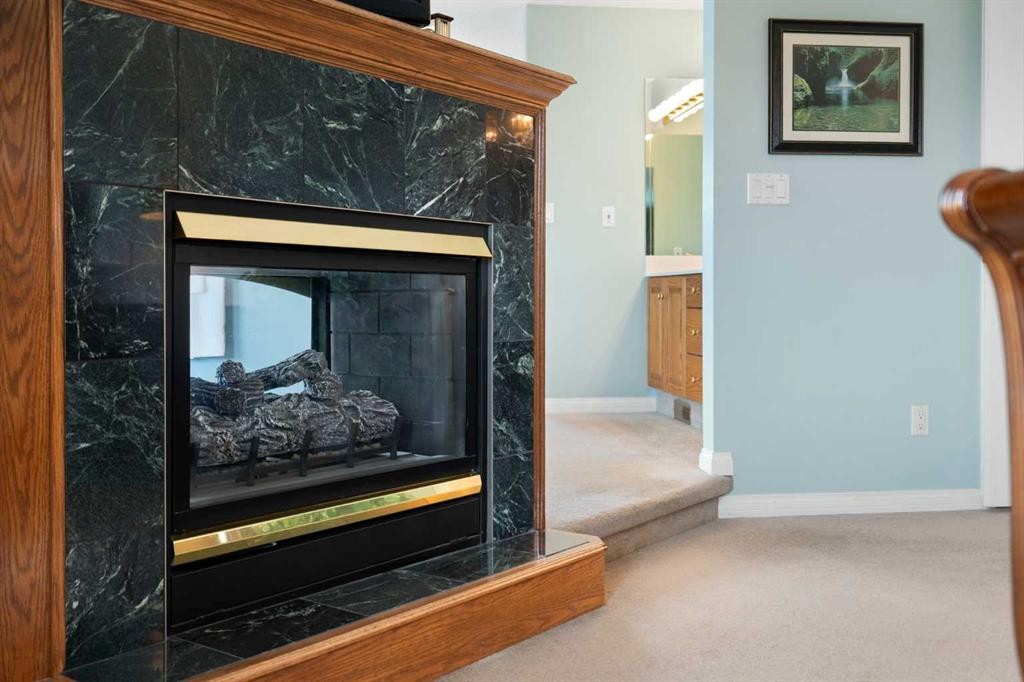
1649 Evergreen Hill Sw, Calgary, AB - Indoor With Fireplace
1649 Evergreen Hill Sw, Calgary, AB - Indoor
1649 Evergreen Hill Sw, Calgary, AB - Indoor Photo Showing Bathroom
1649 Evergreen Hill Sw, Calgary, AB - Indoor Photo Showing Living Room
1649 Evergreen Hill Sw, Calgary, AB - Indoor Photo Showing Bedroom
1649 Evergreen Hill Sw, Calgary, AB - Indoor With Fireplace
1649 Evergreen Hill Sw, Calgary, AB - Indoor Photo Showing Other Room
1649 Evergreen Hill Sw, Calgary, AB - Indoor
1649 Evergreen Hill Sw, Calgary, AB - Indoor Photo Showing Other Room
1649 Evergreen Hill Sw, Calgary, AB - Indoor Photo Showing Kitchen
1649 Evergreen Hill Sw, Calgary, AB - Indoor Photo Showing Other Room
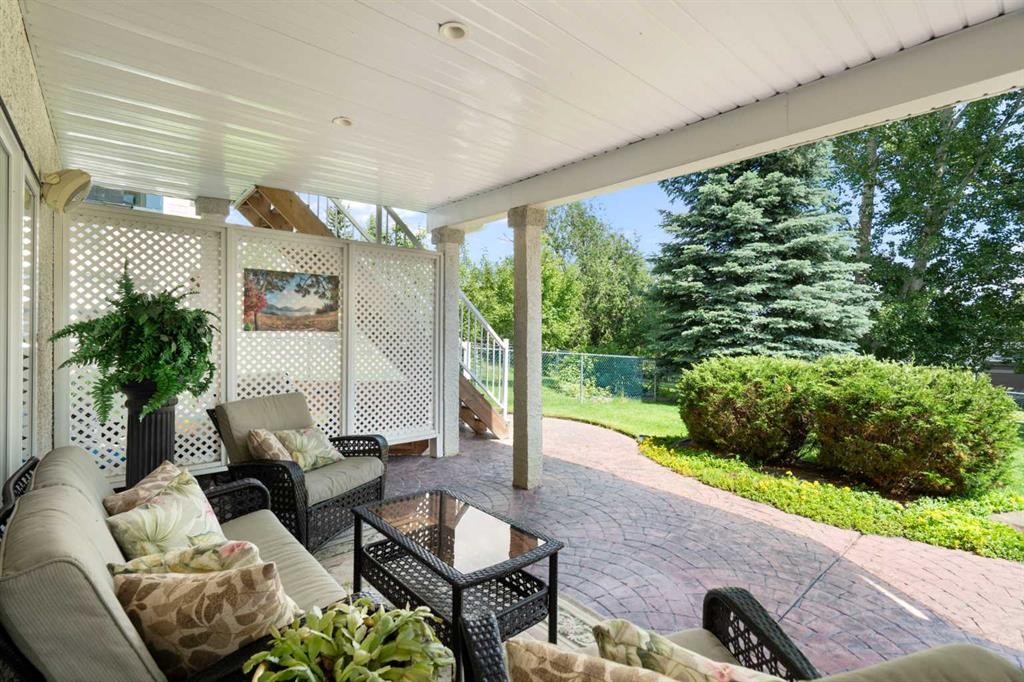
1649 Evergreen Hill Sw, Calgary, AB - Outdoor With Deck Patio Veranda With Exterior
1649 Evergreen Hill Sw, Calgary, AB -  Photo Showing Other Room
1649 Evergreen Hill Sw, Calgary, AB - Indoor Photo Showing Other Room
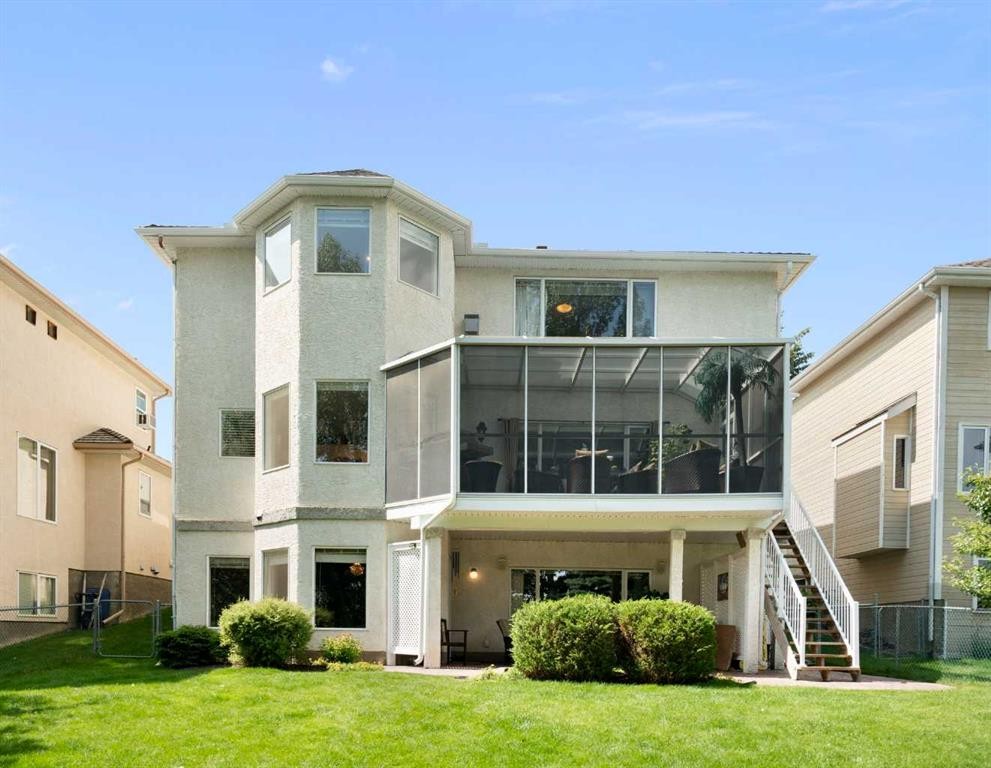
1649 Evergreen Hill Sw, Calgary, AB - Outdoor With Facade
1649 Evergreen Hill Sw, Calgary, AB - Outdoor
1649 Evergreen Hill Sw, Calgary, AB - Outdoor With View
1649 Evergreen Hill Sw, Calgary, AB - Other
Visite virtuelle
1649 Evergreen Hill Sw, Calgary, AB  - Outdoor With Facade
1649 Evergreen Hill Sw, Calgary, AB  - Outdoor
1649 Evergreen Hill Sw, Calgary, AB  - Indoor Photo Showing Other Room
1649 Evergreen Hill Sw, Calgary, AB - Indoor Photo Showing Living Room
1649 Evergreen Hill Sw, Calgary, AB - Indoor Photo Showing Office
1649 Evergreen Hill Sw, Calgary, AB - Indoor Photo Showing Laundry Room
1649 Evergreen Hill Sw, Calgary, AB - Indoor Photo Showing Bathroom
1649 Evergreen Hill Sw, Calgary, AB - Indoor Photo Showing Dining Room
1649 Evergreen Hill Sw, Calgary, AB - Indoor
1649 Evergreen Hill Sw, Calgary, AB - Indoor Photo Showing Kitchen With Upgraded Kitchen
1649 Evergreen Hill Sw, Calgary, AB - Indoor Photo Showing Kitchen
1649 Evergreen Hill Sw, Calgary, AB - Indoor Photo Showing Kitchen With Upgraded Kitchen
1649 Evergreen Hill Sw, Calgary, AB - Indoor Photo Showing Dining Room
1649 Evergreen Hill Sw, Calgary, AB - Indoor Photo Showing Living Room With Fireplace
1649 Evergreen Hill Sw, Calgary, AB - Indoor Photo Showing Other Room
1649 Evergreen Hill Sw, Calgary, AB - Indoor Photo Showing Bedroom
1649 Evergreen Hill Sw, Calgary, AB - Indoor Photo Showing Bathroom
1649 Evergreen Hill Sw, Calgary, AB - Indoor Photo Showing Bedroom
1649 Evergreen Hill Sw, Calgary, AB - Indoor With Fireplace
1649 Evergreen Hill Sw, Calgary, AB - Indoor
1649 Evergreen Hill Sw, Calgary, AB - Indoor Photo Showing Bathroom
1649 Evergreen Hill Sw, Calgary, AB - Indoor Photo Showing Living Room
1649 Evergreen Hill Sw, Calgary, AB - Indoor Photo Showing Bedroom
1649 Evergreen Hill Sw, Calgary, AB - Indoor With Fireplace
1649 Evergreen Hill Sw, Calgary, AB - Indoor Photo Showing Other Room
1649 Evergreen Hill Sw, Calgary, AB - Indoor
1649 Evergreen Hill Sw, Calgary, AB - Indoor Photo Showing Other Room
1649 Evergreen Hill Sw, Calgary, AB - Indoor Photo Showing Kitchen
1649 Evergreen Hill Sw, Calgary, AB - Indoor Photo Showing Other Room
1649 Evergreen Hill Sw, Calgary, AB - Outdoor With Deck Patio Veranda With Exterior
1649 Evergreen Hill Sw, Calgary, AB -  Photo Showing Other Room
1649 Evergreen Hill Sw, Calgary, AB - Indoor Photo Showing Other Room
1649 Evergreen Hill Sw, Calgary, AB - Outdoor With Facade
1649 Evergreen Hill Sw, Calgary, AB - Outdoor
1649 Evergreen Hill Sw, Calgary, AB - Outdoor With View
1649 Evergreen Hill Sw, Calgary, AB - Other
  • Publicité

Visites libres

  • sam 08 aoû 2026 11h00 - 13h00
Êtes-vous un investisseur immobilier
1649 Evergreen Hill SW, Calgary, AB, T2Y 3B6
1 175 000 $

3 Chambres

4 Salles de bain

Informations sur la propriété

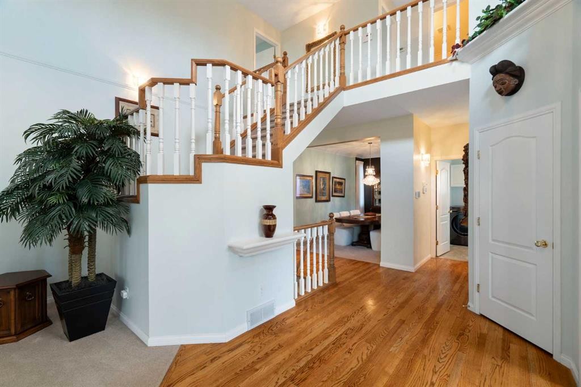
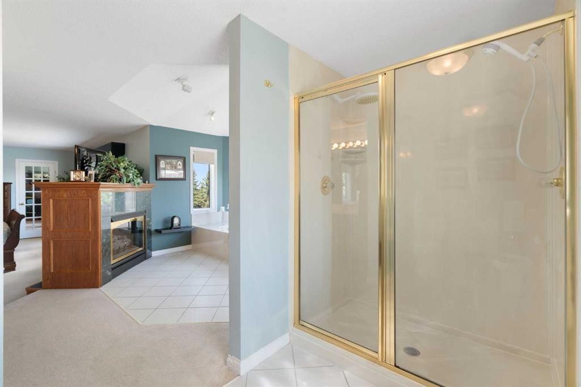
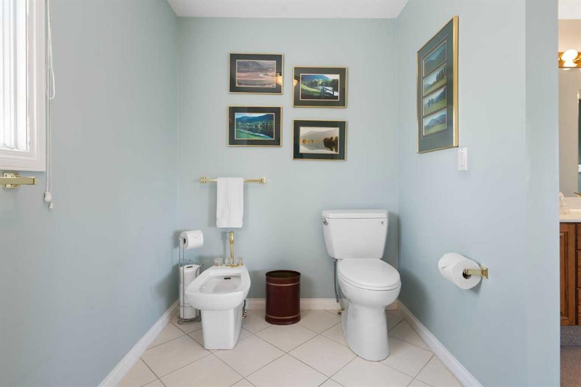
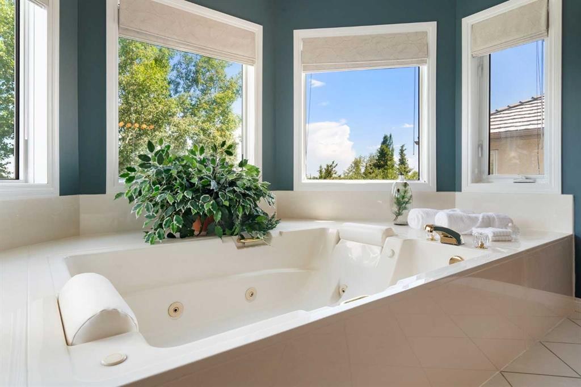
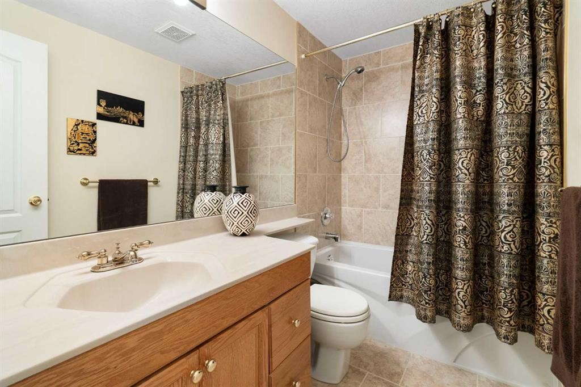
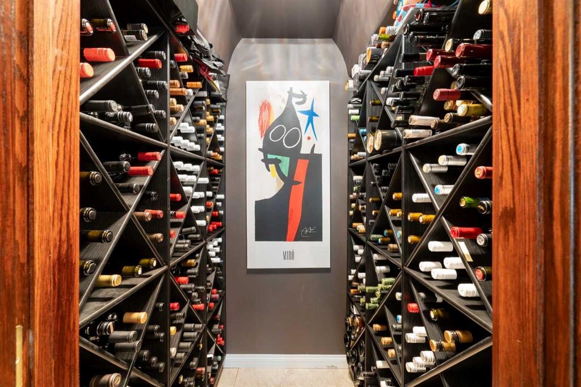
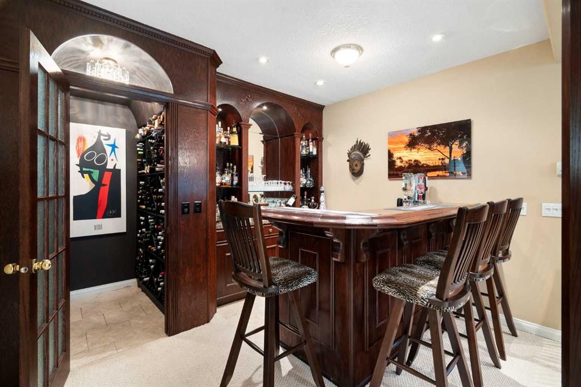
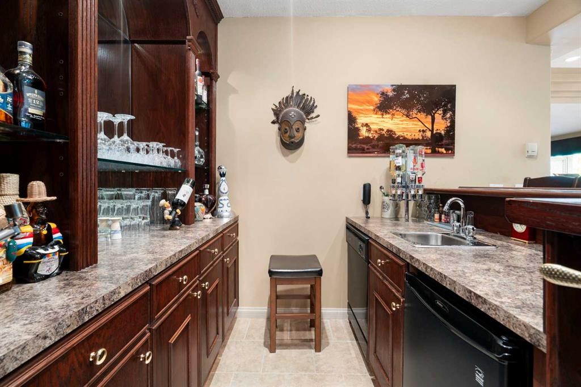
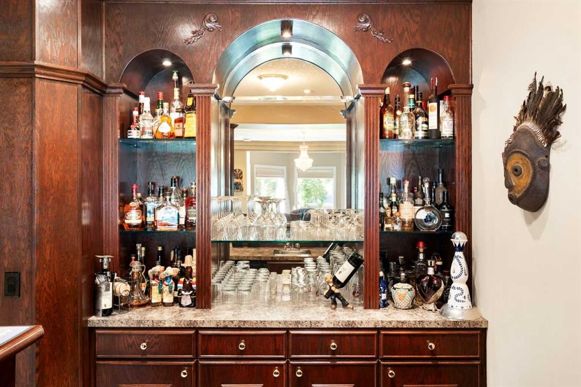
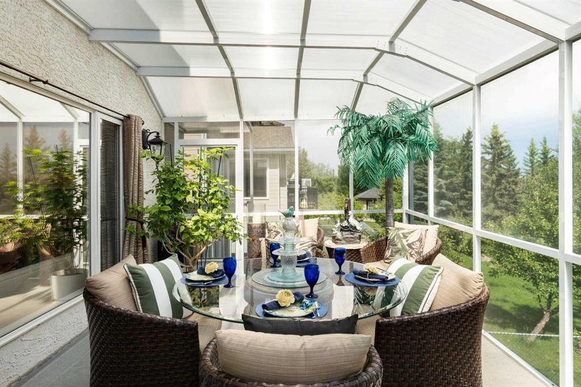
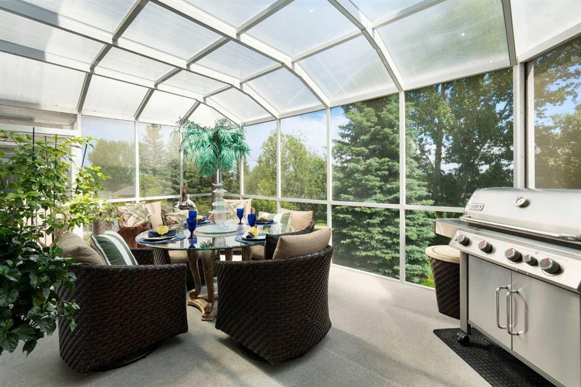
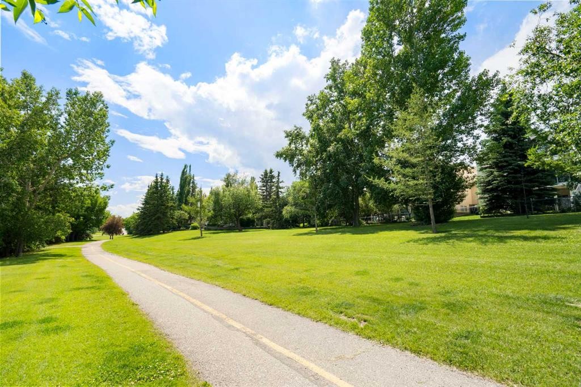
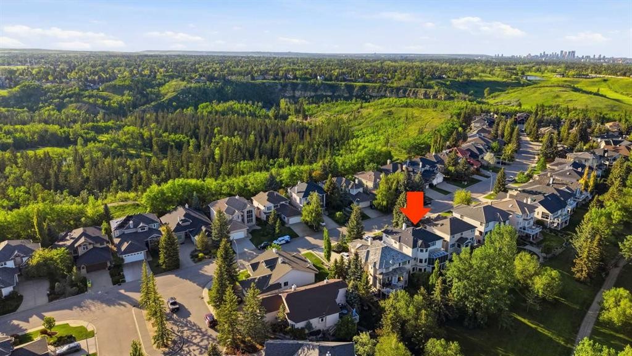
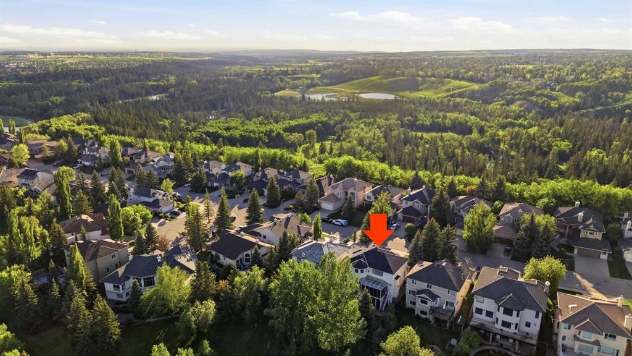
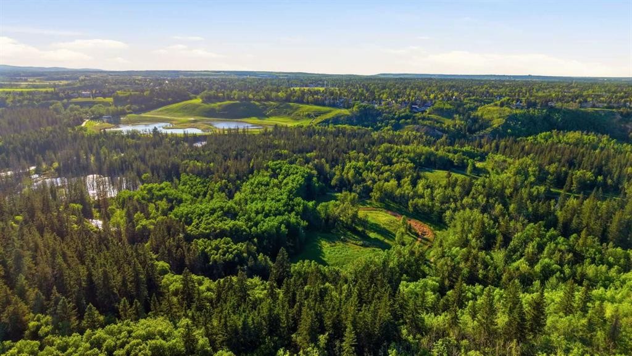
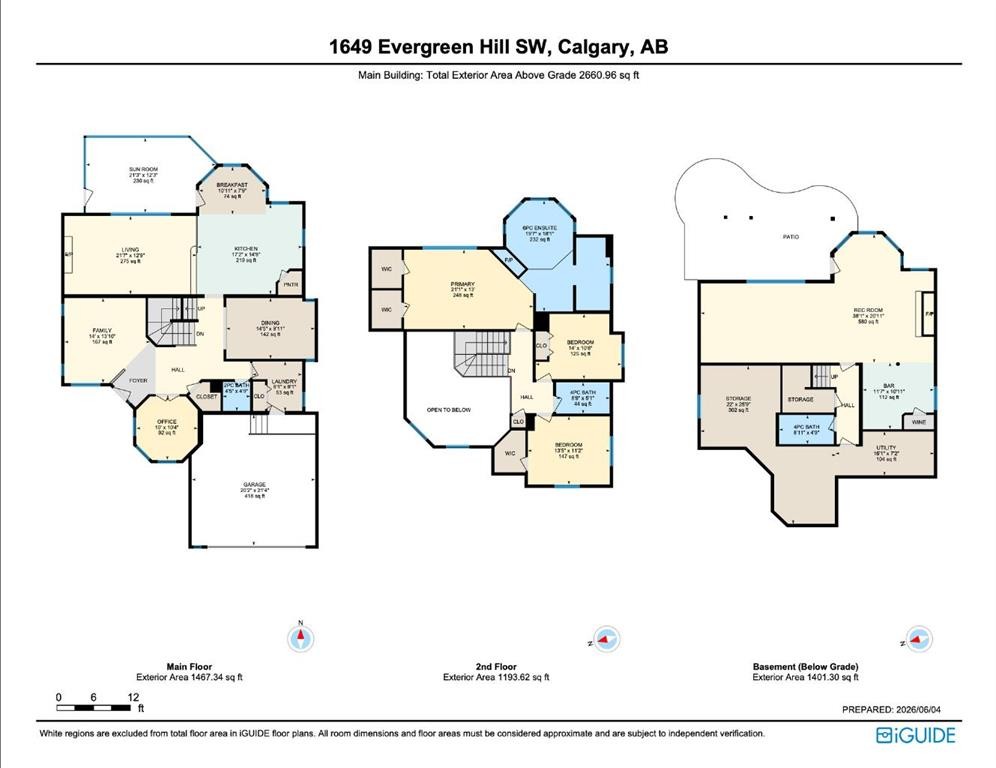
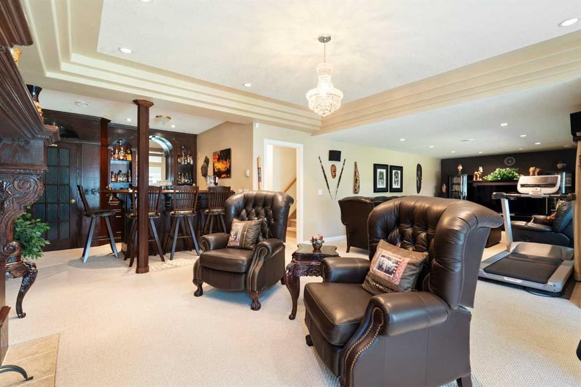
*Open House Saturday August 8th from 11:00am-1:00pm* Backing onto green space directly across from Fish Creek Provincial Park, this meticulously maintained walkout home in prestigious Evergreen Estates offers a rare combination of privacy, natural beauty, and an unbeatable location. Designed by a commissioned architect with custom plans created exclusively for this home and this lot, it is a one-of-a-kind design that cannot be replicated.With over 4,000 sq ft of developed living space, this residence has been thoughtfully designed for both comfortable family living and effortless entertaining. A cathedral-style foyer with soaring 16-foot ceilings sets the tone from the moment you arrive. Rich oak hardwood flooring adds warmth throughout the main level, flowing through elegant formal living and dining rooms into a chef-inspired kitchen equipped with granite countertops, a large island with a gas cooktop, a built-in oven and microwave, garburator, custom crystal doorknobs, and a bright breakfast nook overlooking the backyard and green space.Direct access from the breakfast nook leads to the 220 sq ft three-season sunroom, an inviting extension of the home that captures views of the green space and allows for extended seasonal living. The sunken family room features a custom built-in fireplace with cabinetry and large windows with electric curtains that flood the space with natural light. A private main floor den, powder room, and laundry/mudroom with garage access complete this level. Upstairs, the primary retreat offers dual walk-in closets and a luxurious ensuite with a two-person jetted tub, double-sided fireplace, dual vanities, double-head shower, bidet, and water closet. Two additional generously sized bedrooms and a full bathroom complete the upper level.The developed walkout basement is an entertainer's dream. The expansive rec room features an ostrich leather valance and a grand fireplace reminiscent of the iconic hearth in Gone with the Wind, with a custom pub-style bar tucked alongside, creating a space that is as comfortable for a quiet evening as it is for hosting a crowd. A 500-bottle wine cellar, wet bar with dishwasher, spacious media room, full bathroom, and ample storage complete the lower level, all opening to the lower patio and beautifully landscaped backyard. This home has been meticulously cared for and updated over the years, with complete Poly-B plumbing removal, dual furnaces and air-conditioning units, updated roofing with IKO ArmourGard rubberized shingles, and two hot-water tanks. The result is a home that feels as solid and reliable as it does beautiful.

Inclusions: Basement fridge, Living room couch, Living room loveseat, 2 Living room end tables, 2 Family room couches, 2 Family room chairs, 2 Desks in office, Office filing cabinet

Particularités du bâtiment :

  • Air climatisé: Oui
  • Foyer: Oui
  • Stationnement: Oui
  • Superficie totale aménagée: 2660.00 Pieds carrés

Caractéristiques :

  • Bâti en: 1996
  • Caractéristiques du foyer: Gaz
  • Caractéristiques du stationnement: Garage double attenant
  • Caractéristiques extérieures: Cour privée
  • Caractéristiques intérieures: Bar, Bidet, Bibliothèques, Bar déjeuner, Caractéristiques intégrées, Lustre, Rangement de placard, Moulure couronnée, Meuble-lavabo double, Comptoirs en granite, Plafonds hauts, Baignoire à jets, Îlot de cuisine, Maison sans fumée, Garde-manger, Espace de rangement, Placard(s) praticable(s)
  • Chambres : 3+0
  • Chauffage: Air pulsé
  • Détails de la fondation: Béton coulé
  • Dimensions du terrain : 6243.00 Pieds carrés
  • Matériaux de construction: Brique, Stuc
  • Niveaux: Deux
  • Refroidissement: Climatiseur central
  • Revêtements de sol: Moquette, Bois franc
  • Salle(s) de bains : 3+1
  • Style architectural: 2 étages
  • Superficie habitable (approx): 2660.00 Pieds carrés
  • Toiture: Bardeaux d'asphalte
  • Zonage: R-1
  • Nbre d'espaces de stationnement: 4

Gracieuseté de : Real Broker, RE/MAX First

Données fournies par : Calgary Real Estate Board 300 Manning Rd. NE, Calgary, Alberta T2E 8K4
Nous croyons que tous les renseignements affichés sont exacts, mais nous ne le garantissons pas; les renseignements devraient être vérifiés de façon indépendante. Aucune garantie ou représentation de quelque nature que ce soit n’est offerte. Droits © 2021 Tous les droits sont réservés.
ÉvaluationExpressMC Powered by RPS

Emplacement de 1649 Evergreen Hill SW, Calgary, AB, T2Y 3B6

Données démographiques de 1649 Evergreen Hill SW, Calgary, AB, T2Y 3B6

Étape de vie

Parents d'âge moyen avec adolescents

Type d'emploi

Cols blancs

Revenu moyen du ménage

199 867.11 $

Nombre moyen d'enfants

1.77

Population à domicile

Structure à domicile

Âge de la population

Éducation

Niveau d'éducation

No certificate/diploma/degree

7.06 %

Diplôme d'études secondaires ou équivalent

23.25 %

Certificat ou diplôme d'apprentissage ou d'une école de métiers

5.04 %

Diplôme d'études collégiales ou d'études postsecondaires (non universitaires)

17.48 %

Certificat d'études universitaires

2.65 %

Diplômes d'études universitaires

44.53 %

Navetteur

Se rendre au travail

En auto

89.67 %

En transport en commun

2.84 %

À pied

2.27 %

À bicyclette

0.0 %

Par tout autre moyen

5.22 %

Diversité Culturelle

Connaissance des langues officielles

Langue maternelle

Données Sur Le Bâtiment

Type de bâtiment

Appartements (faible hauteur et à étages multiples)

16.51 %

Maisons

83.49 %

Achat ou location