Button CopyPathCircle CloseCircle Left ArrowArrow Down Icon GreyClosecirclecircleBurger
  • Publicité

16 Evansbrooke Rise NW, Calgary, AB, T3P 1C6

No. MLS® A2349267
Maison À vendre à Evanston, Calgary, Alberta
599 900 $ ÉvaluationExpressMC: 597K $ - 713K $

3+1 Chambres

4 Salles de bain

16 Evansbrooke Rise Nw, Calgary, AB
Visite virtuelle
16 Evansbrooke Rise Nw, Calgary, AB
  • Publicité
Louez aujourd’hui. Devenez propriétaire demain.
Découvrez Bientôt chez moiMC, notre solution conçue pour vous aider à devenir propriétaire.
16 Evansbrooke Rise NW, Calgary, AB, T3P 1C6
599 900 $

4 Chambres

4 Salles de bain

Informations sur la propriété

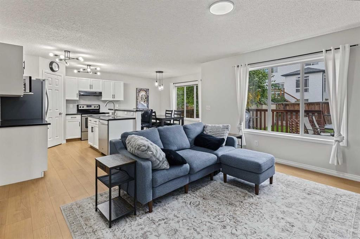
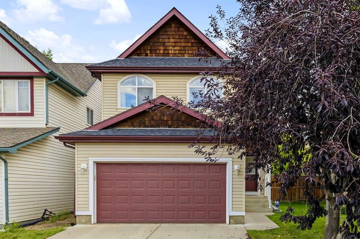
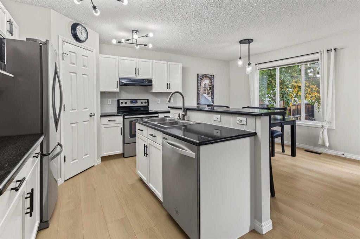
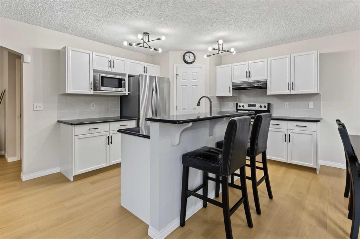
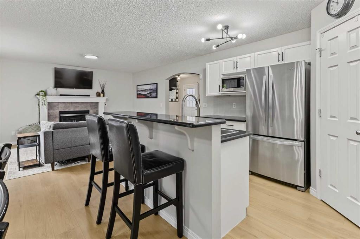
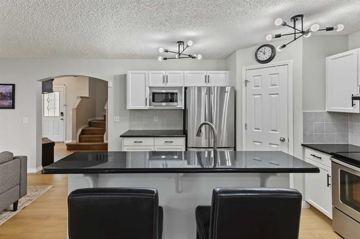
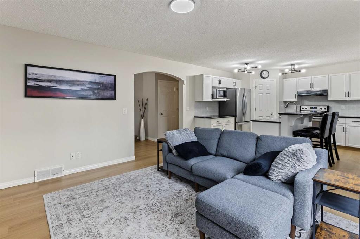
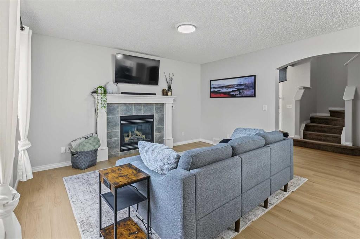
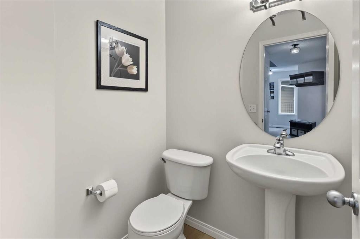
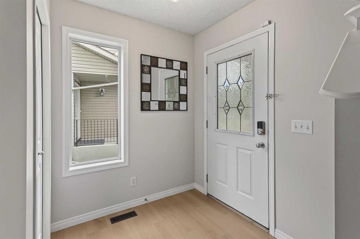
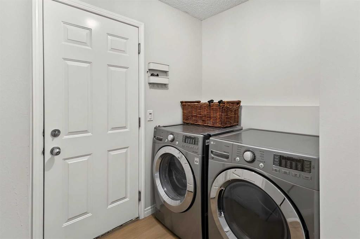
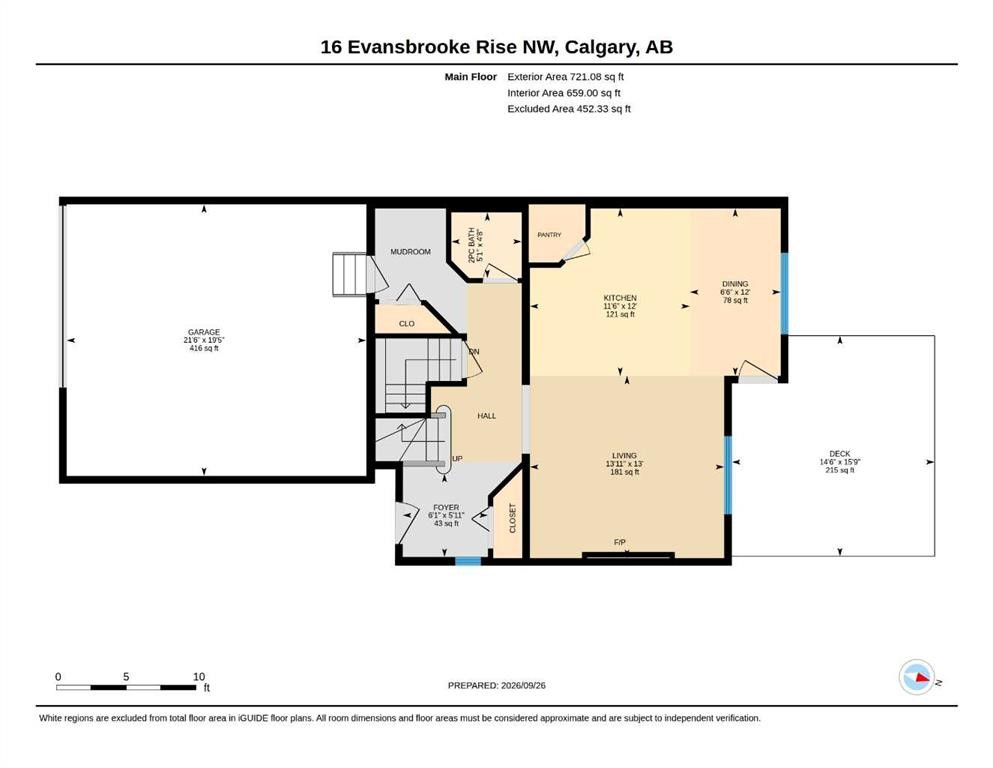
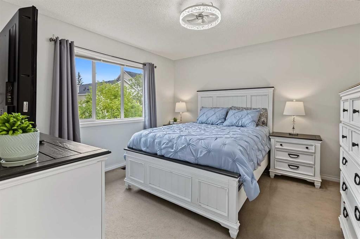
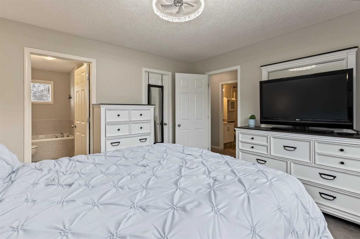
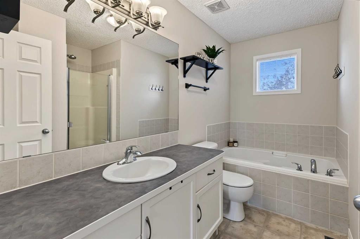
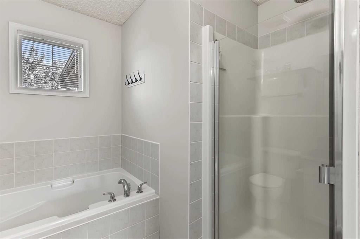
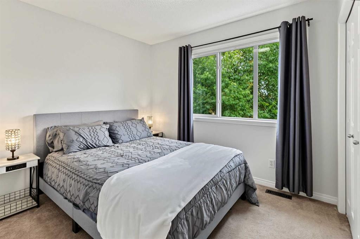
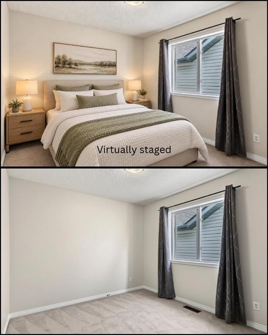
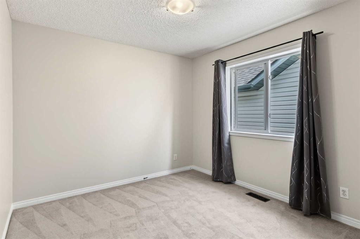
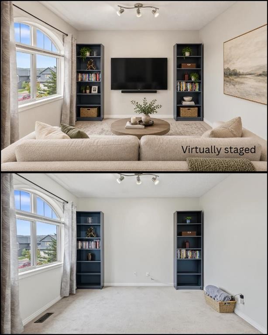
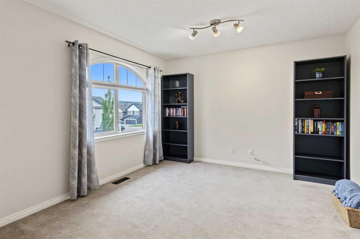
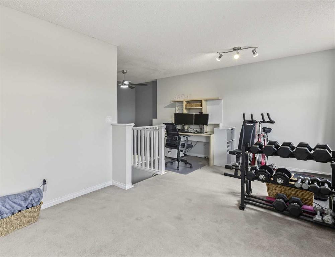
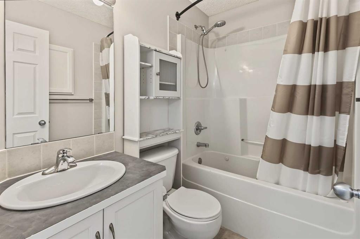
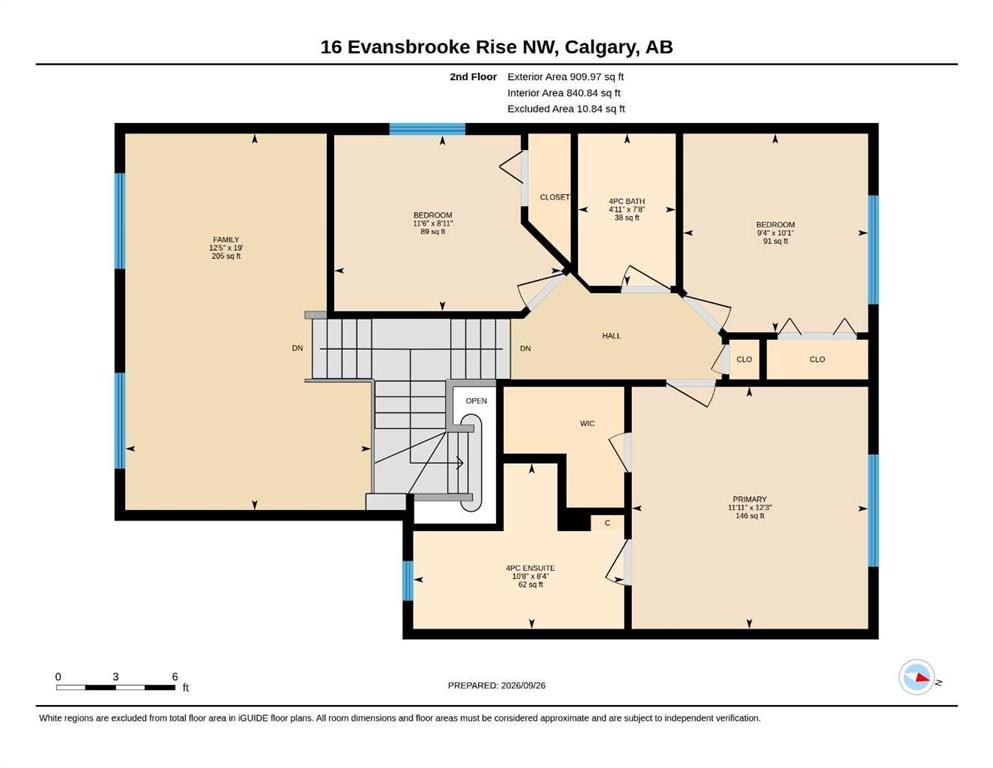
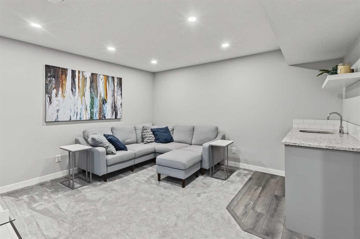
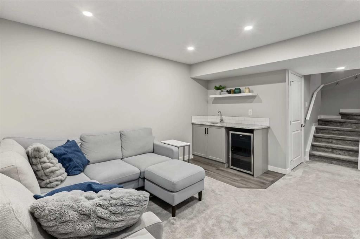
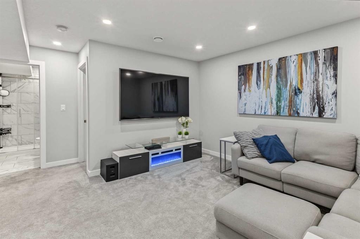
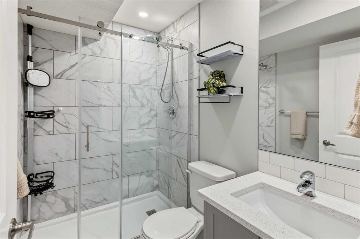
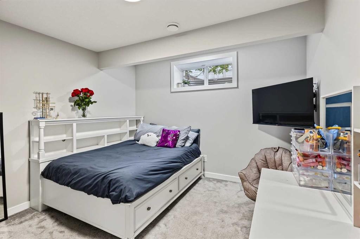
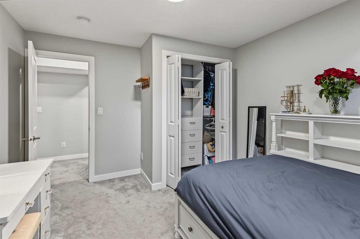
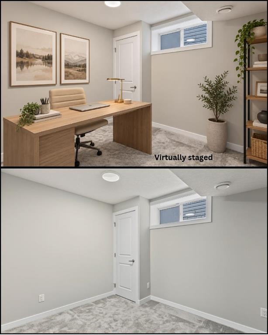
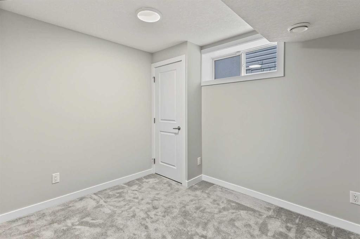
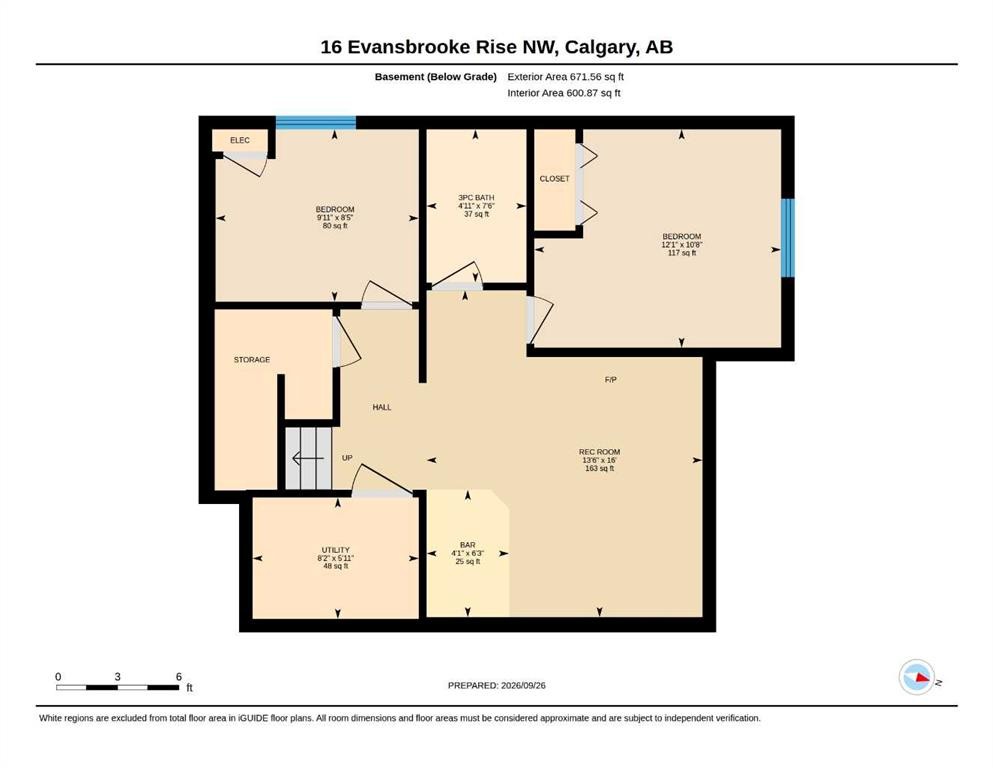
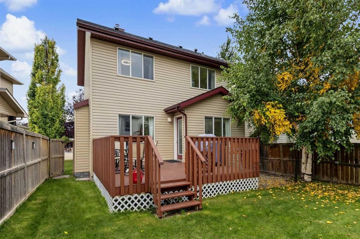
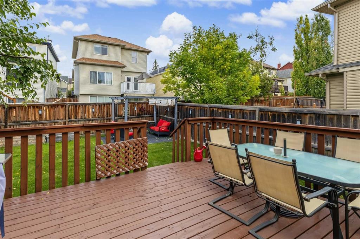
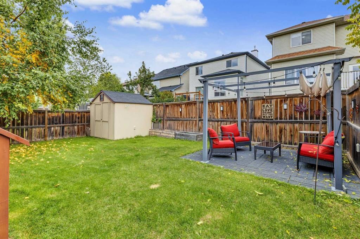
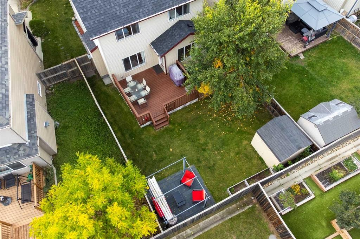
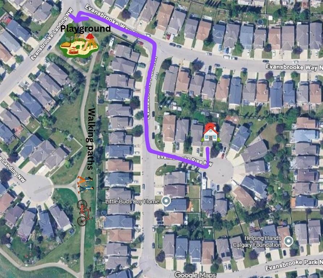
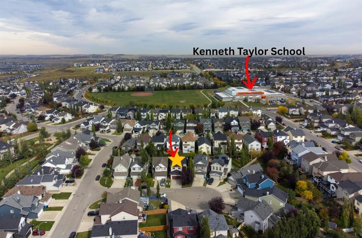
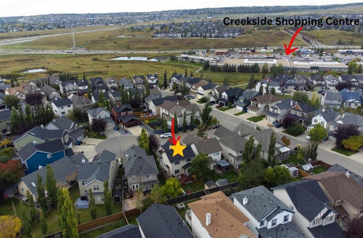
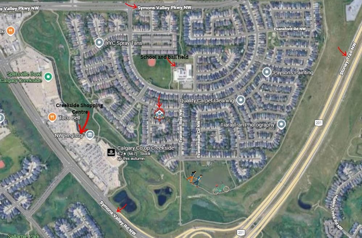
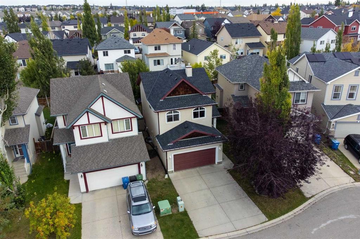
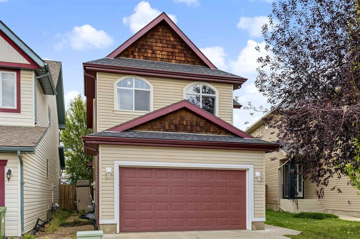
Welcome to your picture-perfect home, tucked into a quiet, family-friendly cul-de-sac with a professionally finished basement, an incredible backyard, and schools, shopping, parks and pathways all within easy walking distance. Step inside to a spacious front entrance with plenty of room to greet guests and a large closet to keep coats, shoes and all the kids’ gear neatly tucked away. Continue into the heart of the home, where new LVP flooring complements the bright, open-concept kitchen, living and dining areas—an inviting space designed for everyday family life and effortless entertaining. The kitchen offers crisp white cabinetry, stainless steel appliances, GRANITE countertops and a generous pantry, while the adjoining living room is anchored by a cozy gas fireplace and oversized windows overlooking the backyard. From the dining area, step directly onto the expansive deck and enjoy a fantastic yard with plenty of room for kids and pets to play. A cozy corner pergola with ambient lighting creates the perfect spot to unwind and enjoy warm summer evenings. A privately tucked-away 2-piece powder room, and a mudroom with additional closet storage, laundry, and direct access to the garage complete the main level. Upstairs, the thoughtfully designed split layout provides excellent separation between the living and sleeping areas. The spacious bonus room is filled with natural light and includes an additional flex area—ideal for a home office, reading nook, homework station or creative space. The primary retreat easily accommodates king-sized furniture and includes a walk-in closet and immaculate 4-piece ensuite with a deep soaker tub. Two additional bedrooms, another 4-piece bathroom with excellent storage, and a linen closet complete the upper level. Descending to the professionally finished basement you are welcomed by even more living space with a bright, modern rec room complete with wet bar and beverage fridge—perfect for movie nights, games or entertaining. Two additional bedrooms (windows do not meet current egress requirements) offer even more space for guests or teens, one featuring built-in closet organizers. A stylish 3-piece bathroom completes the lower level with an oversized shower, quartz-topped vanity with undermount sink and modern tilework. The double garage (insulated) is complete with Wi-Fi opener. The location can't be beat; a tot lot around the corner, the school and ball fields are approximately a 7-minute walk away, Creekside Shopping Centre is about 12 minutes on foot, and nearby walking and cycling paths make it easy to get outside. Symons Valley Road, Stoney Trail and other major commuter routes are only minutes away. BONUS: Brand-new roof and gutters 2025, furnace tuned up 2025. Central vac is roughed in (no cannister/attachments), rough-in for garburator (no garburator installed). A beautifully maintained home with space to grow, an exceptional backyard and a location that puts the essentials close to home—this is one you won’t want to miss.
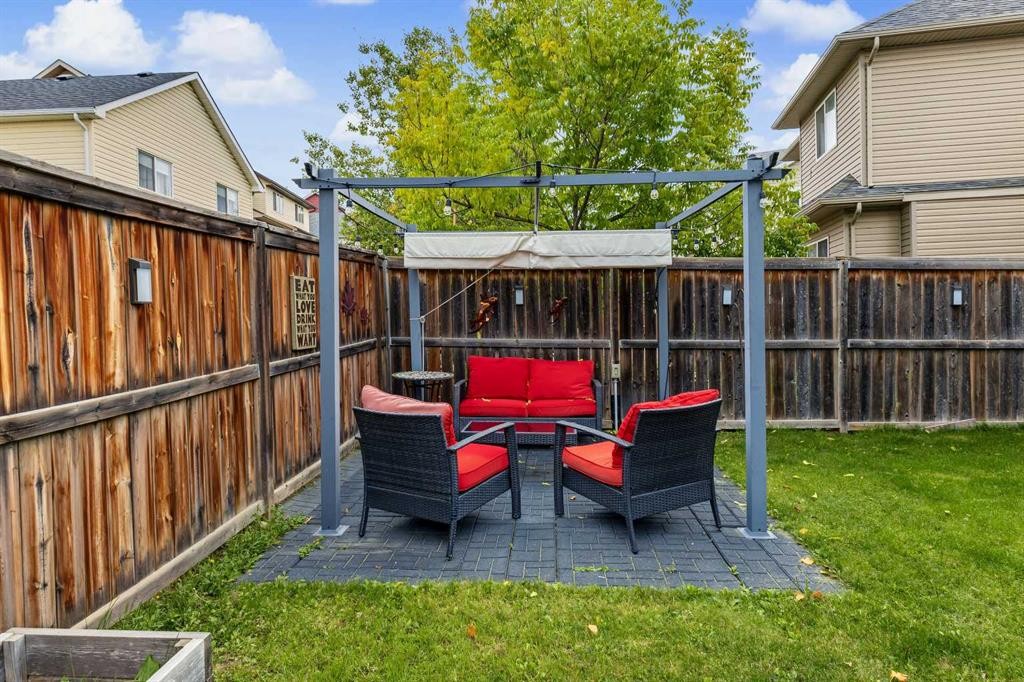
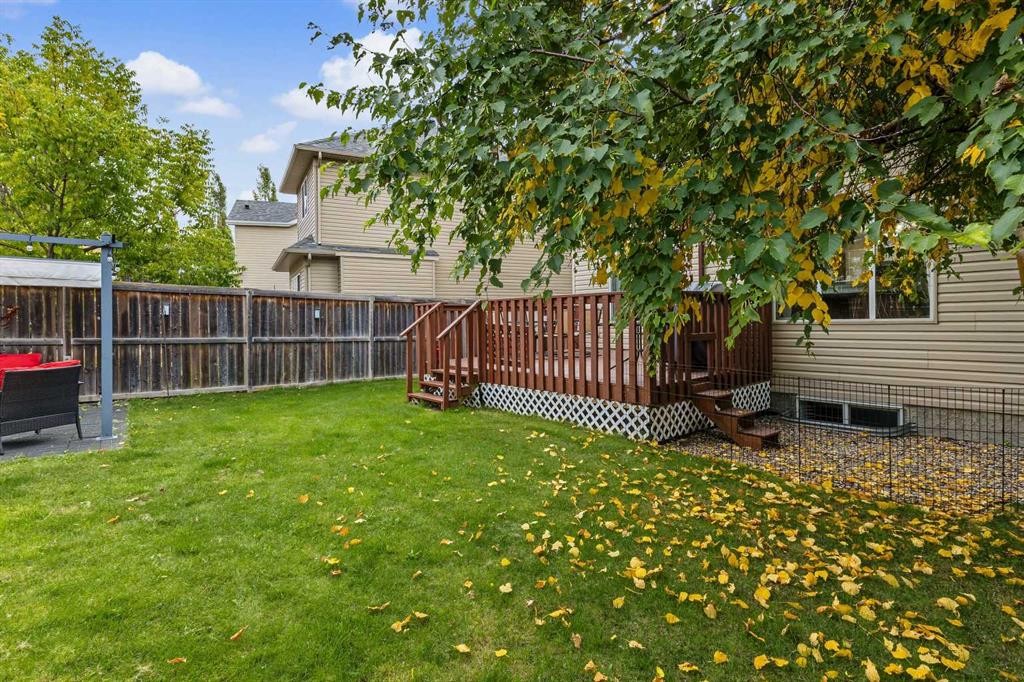
Inclusions: Garage opener remotes x 2, TV mount in main floor living room, shelf with coat hooks at front door and bench underneath, smart thermostat, exterior garage keypad, garage shelving, deadbolt keypad (front door), alarm system with doorbell cam, outdoor dining table & 6 chairs on deck, pergola, sheds x 2

Particularités du bâtiment :

  • Foyer: Oui
  • Stationnement: Oui
  • Superficie totale aménagée: 1631.05 Pieds carrés

Caractéristiques :

  • Bâti en: 2004
  • Caractéristiques du foyer: Gaz, Salon, Manteau, Carrelage
  • Caractéristiques du stationnement: Entrée en béton, Garage double attenant, Ouvre-porte de garage, Garage avec accès avant
  • Caractéristiques extérieures: Parc canin, Entrée privée, Cour privée, Gouttières, Espace de rangement
  • Caractéristiques intérieures: Ventilateur(s) de plafond, Rangement de placard, Comptoirs en granite, Îlot de cuisine, Maison sans fumée, Plan de masse ouvert, Garde-manger, Espace de rangement, Placard(s) praticable(s), Minibar
  • Chambres : 3+1
  • Chauffage: Air pulsé, Gaz naturel
  • Détails de la fondation: Béton coulé
  • Dimensions du terrain : 3875.00 Pieds carrés
  • Matériaux de construction: Parement de vinyle, Charpente en bois
  • Niveaux: Deux
  • Refroidissement: Aucun
  • Revêtements de sol: Moquette, Tuile, Vinyle
  • Salle(s) de bains : 3+1
  • Style architectural: 2 étages
  • Superficie habitable (approx): 1631.05 Pieds carrés
  • Toiture: Bardeau
  • Zonage: R-G
  • Nbre d'espaces de stationnement: 4

Gracieuseté de : Century 21 Bamber Realty LTD.

Données fournies par : Calgary Real Estate Board 300 Manning Rd. NE, Calgary, Alberta T2E 8K4
Nous croyons que tous les renseignements affichés sont exacts, mais nous ne le garantissons pas; les renseignements devraient être vérifiés de façon indépendante. Aucune garantie ou représentation de quelque nature que ce soit n’est offerte. Droits © 2021 Tous les droits sont réservés.

ÉvaluationExpressMC Powered by RPS

Emplacement de 16 Evansbrooke Rise NW, Calgary, AB, T3P 1C6

Données démographiques de 16 Evansbrooke Rise NW, Calgary, AB, T3P 1C6

Étape de vie

Jeunes familles

Type d'emploi

Mixte

Revenu moyen du ménage

143 736.62 $

Nombre moyen d'enfants

1,91

Population à domicile

Structure à domicile

Âge de la population

Éducation

Niveau d'éducation

No certificate/diploma/degree

13.78 %

Diplôme d'études secondaires ou équivalent

27.25 %

Certificat ou diplôme d'apprentissage ou d'une école de métiers

6.75 %

Diplôme d'études collégiales ou d'études postsecondaires (non universitaires)

17.12 %

Certificat d'études universitaires

1.39 %

Diplômes d'études universitaires

33.71 %

Navetteur

Se rendre au travail

En auto

91.28 %

En transport en commun

3.4 %

À pied

0.91 %

À bicyclette

0.0 %

Par tout autre moyen

4.41 %

Diversité Culturelle

Connaissance des langues officielles

Langue maternelle

Données Sur Le Bâtiment

Type de bâtiment

Appartements (faible hauteur et à étages multiples)

12.14 %

Maisons

87.86 %

Achat ou location