Button CopyPathCircle CloseCircle Left ArrowArrow Down Icon GreyClosecirclecircleBurger
  • Publicité

16 Calandar Road NW, Calgary, AB, T2L 0P6

No. MLS® A2324060
Maison À vendre à Collingwood, Calgary, Alberta
1 299 999 $ ÉvaluationExpressMC: 1.1M $ - 1.4M $

4+1 Chambres

4 Salles de bain

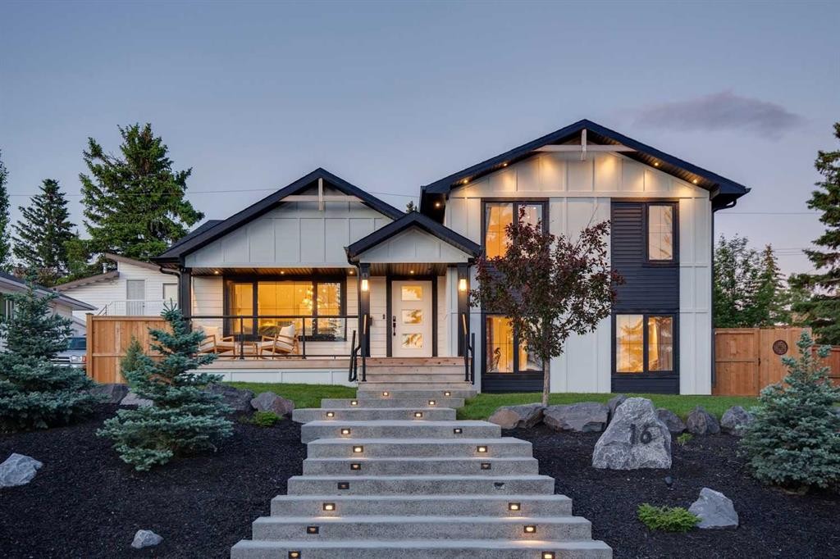
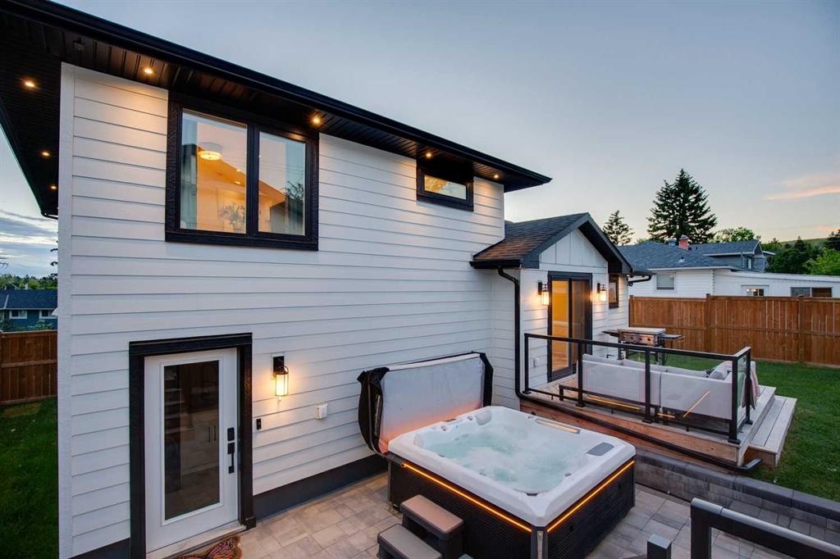
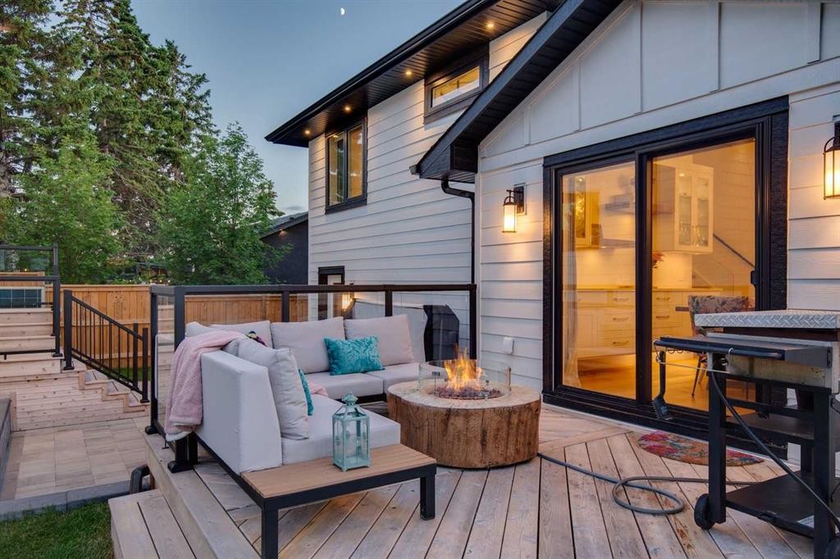
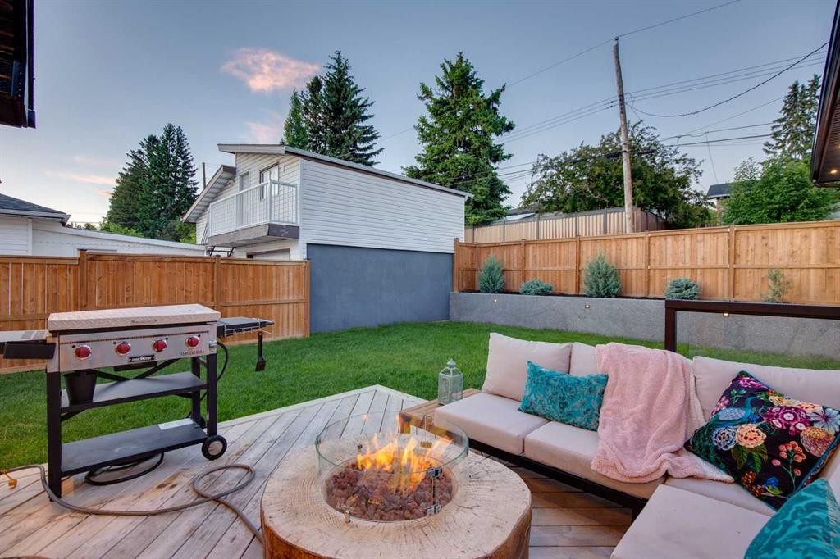
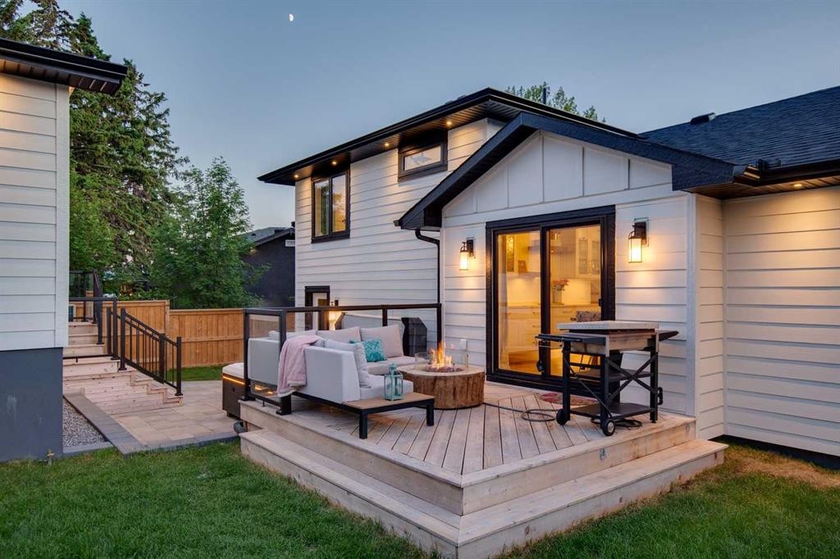
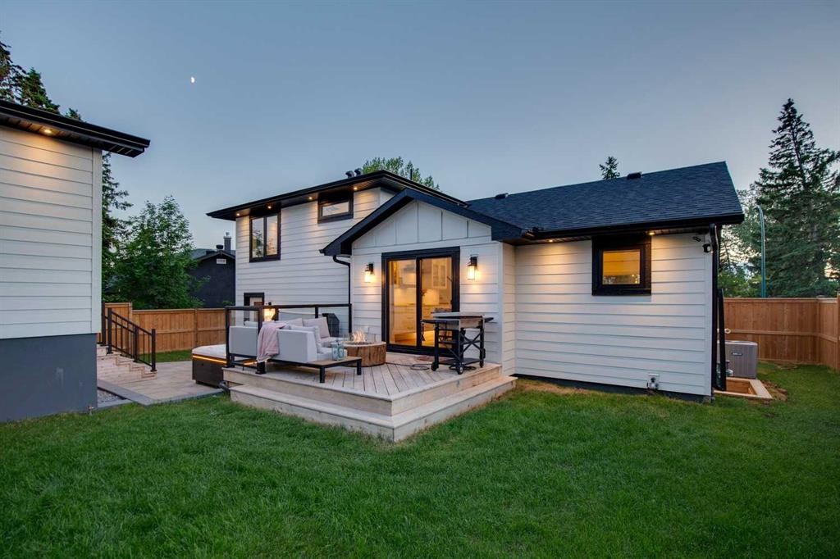
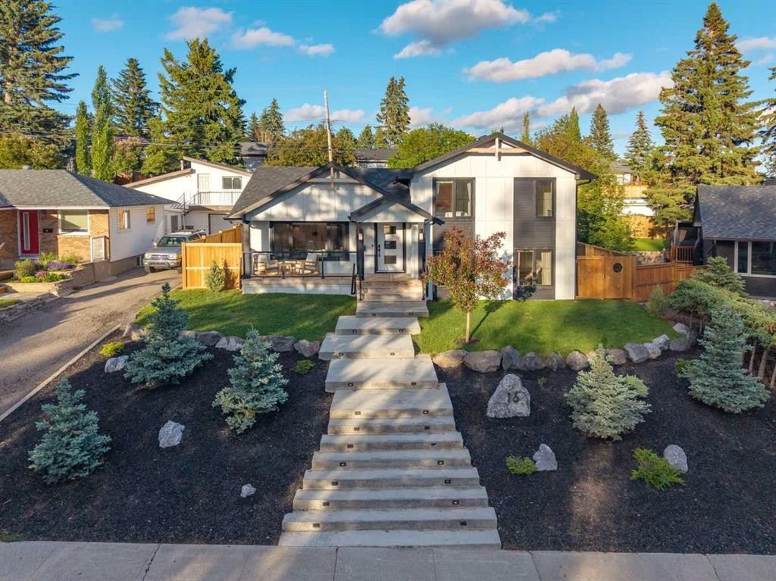
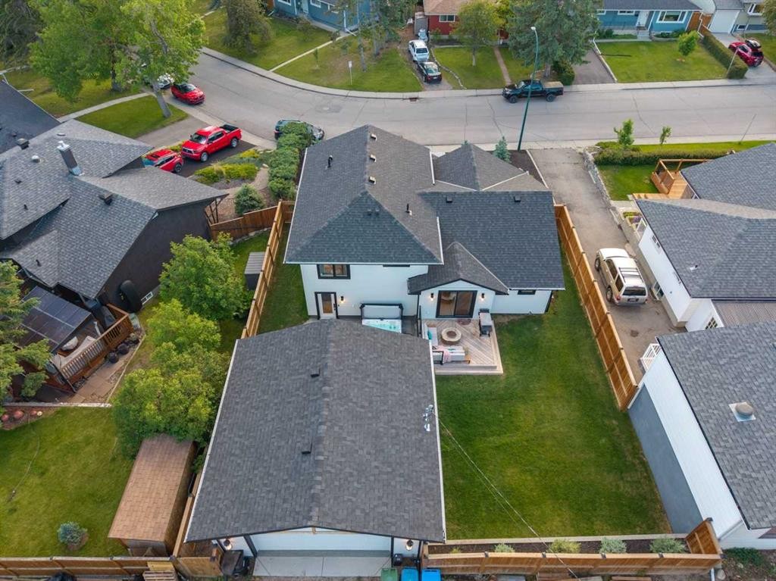
16 Calandar Road Nw, Calgary, AB - Outdoor With Deck Patio Veranda
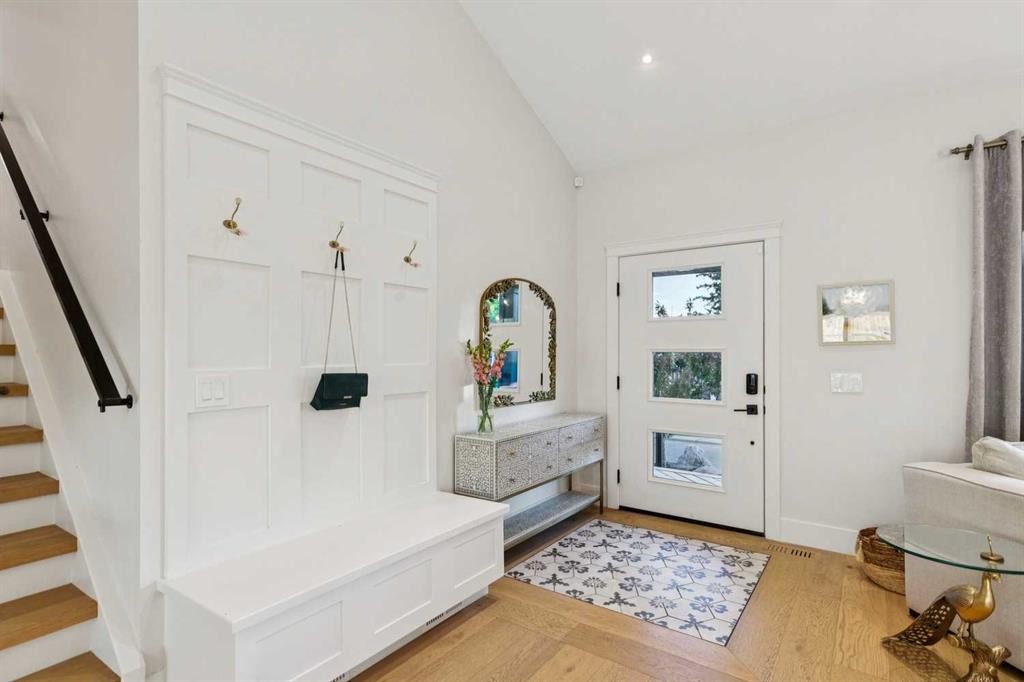
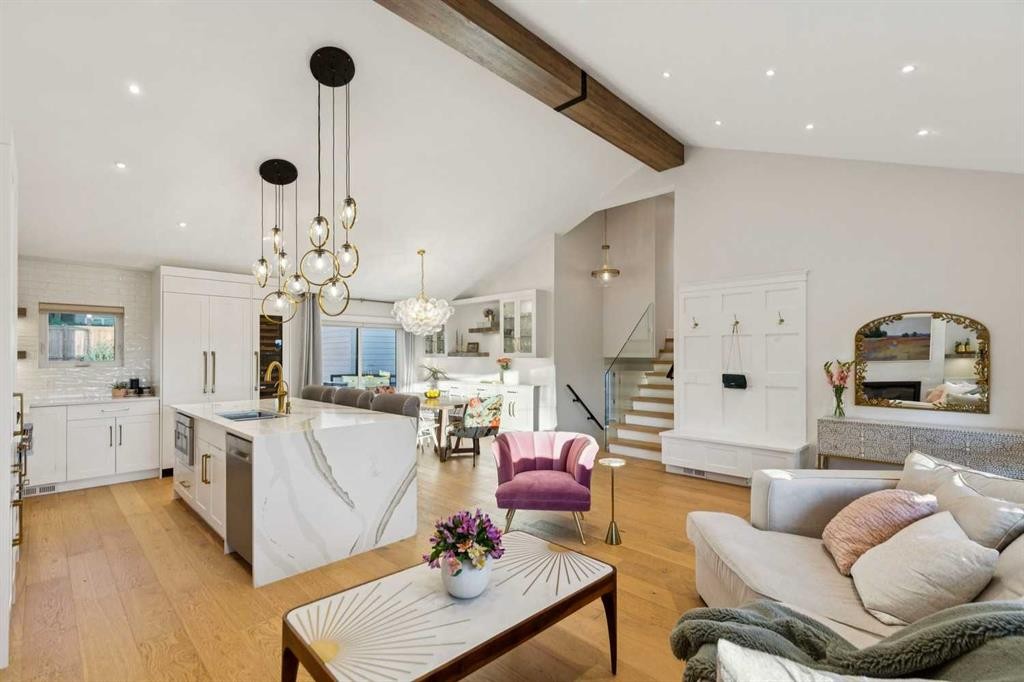
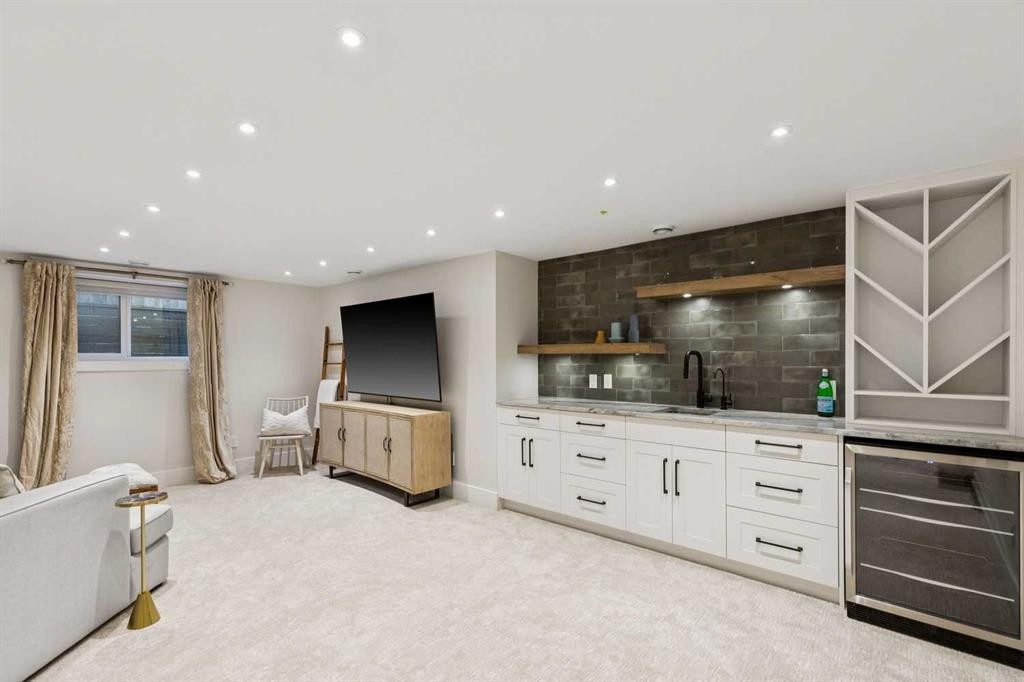
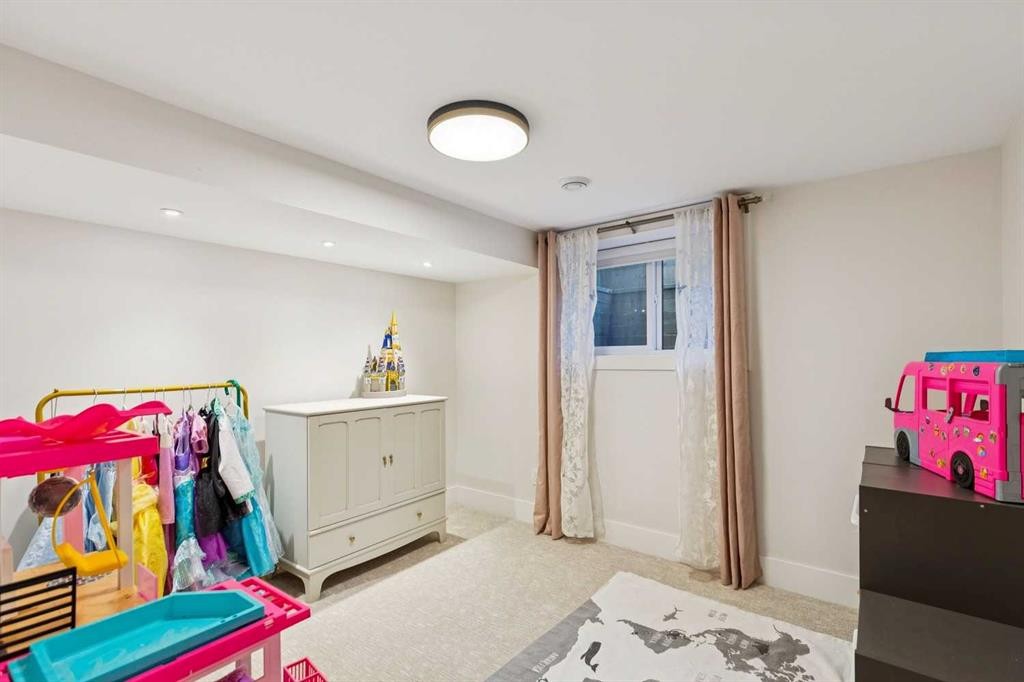
16 Calandar Road Nw, Calgary, AB - Indoor Photo Showing Other Room
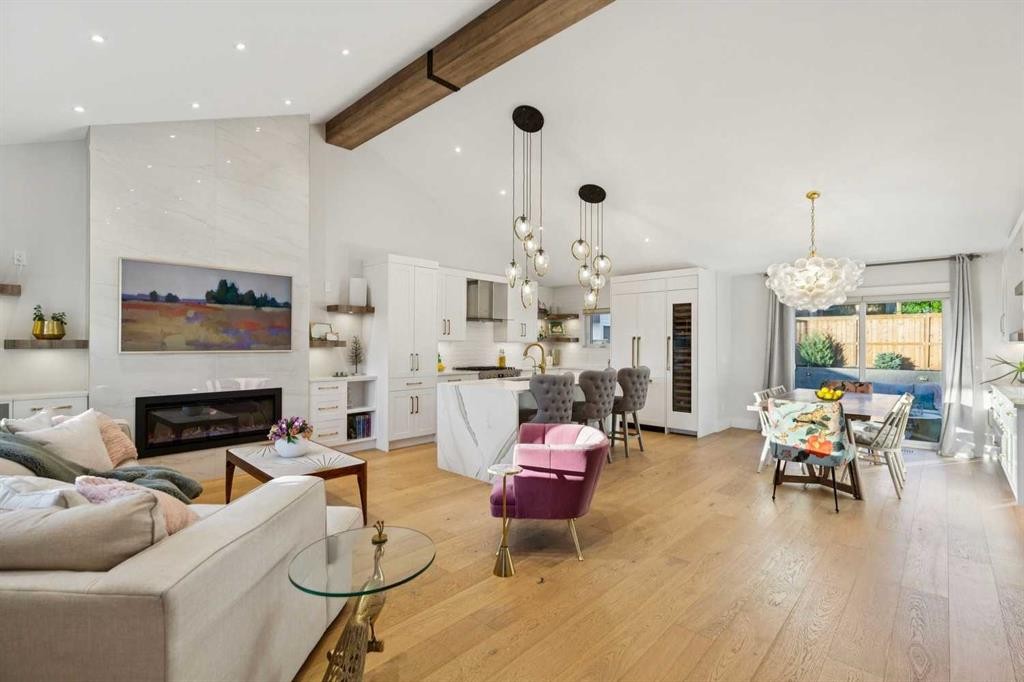
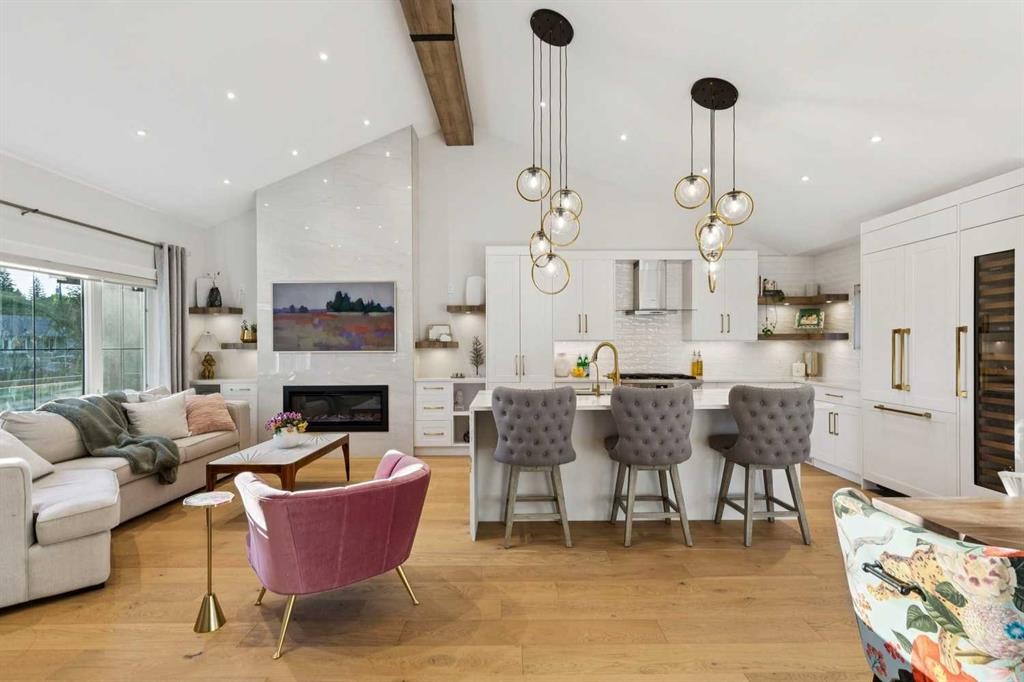
16 Calandar Road Nw, Calgary, AB - Indoor Photo Showing Living Room With Fireplace
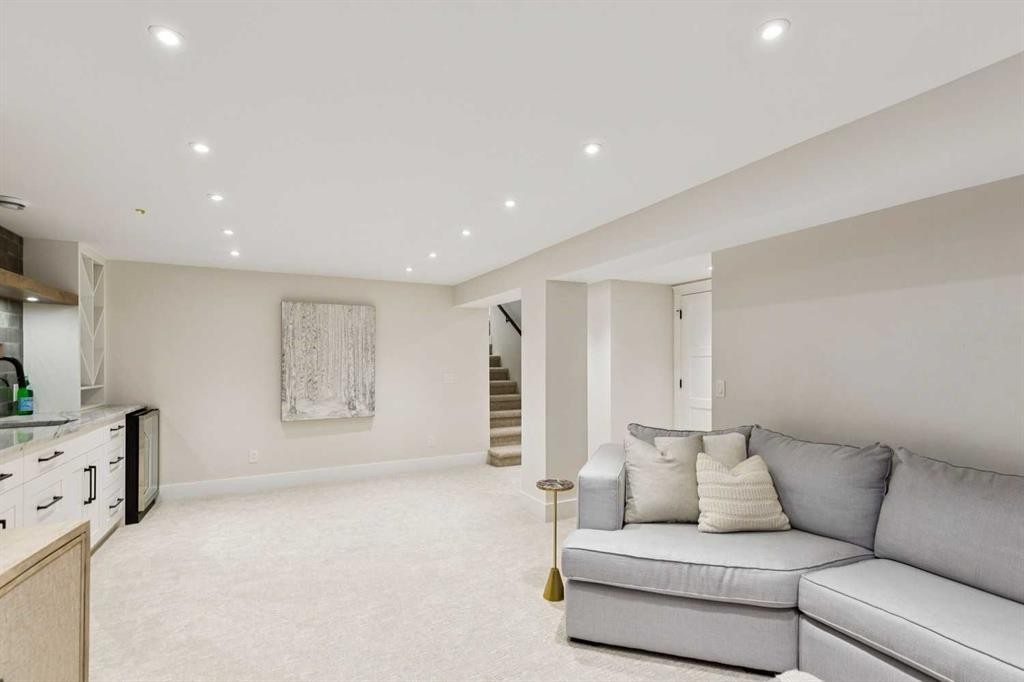
16 Calandar Road Nw, Calgary, AB - Indoor Photo Showing Other Room
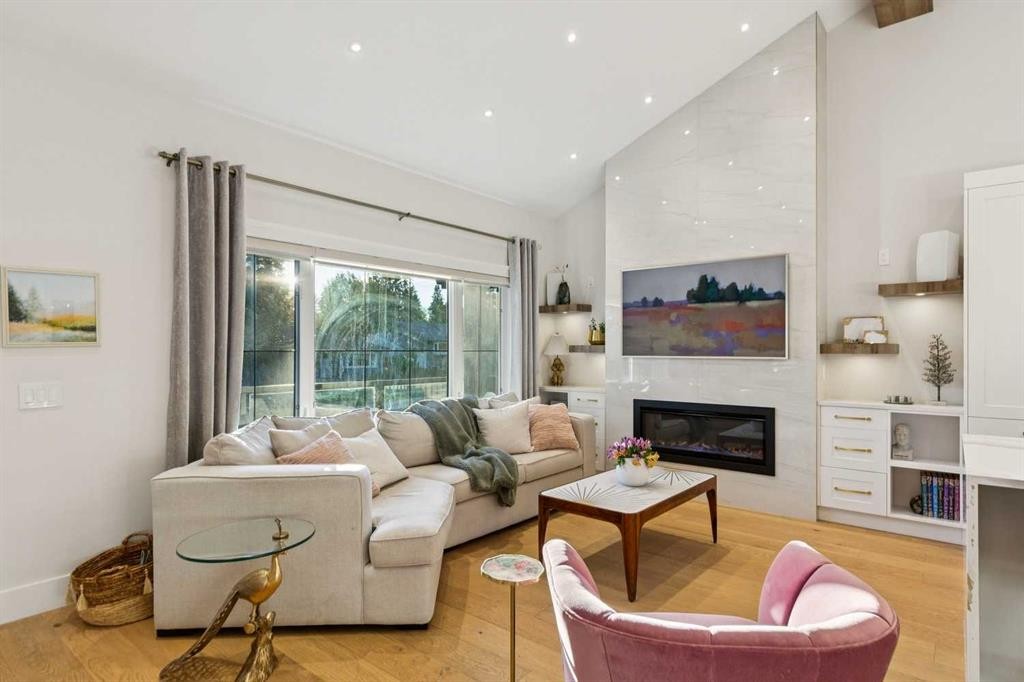
16 Calandar Road Nw, Calgary, AB - Indoor Photo Showing Living Room With Fireplace
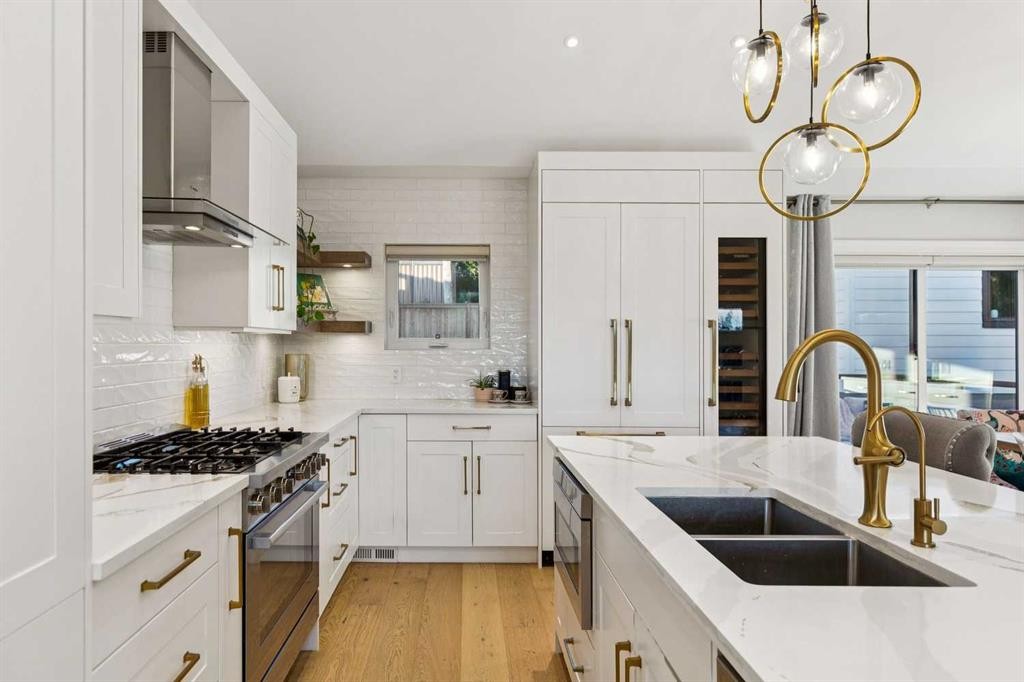
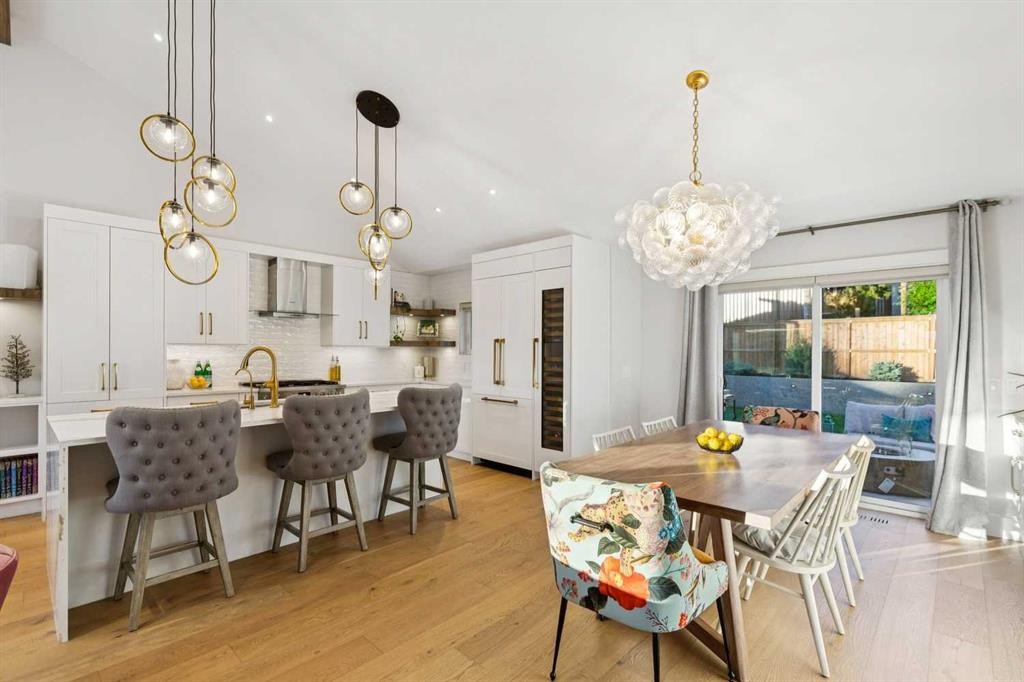
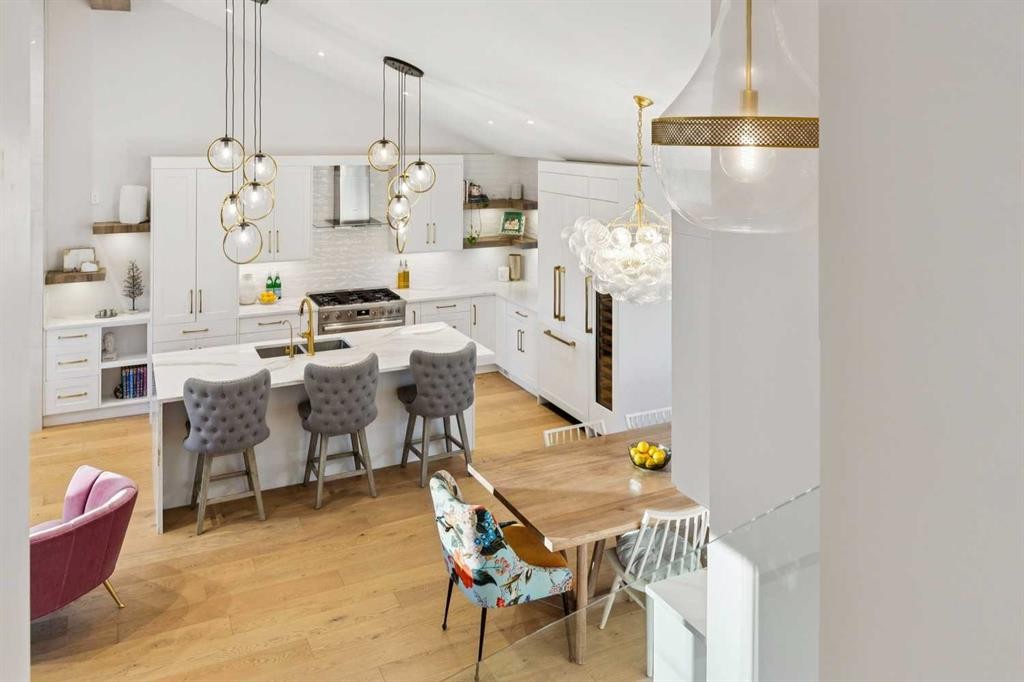
16 Calandar Road Nw, Calgary, AB - Indoor Photo Showing Kitchen With Double Sink With Upgraded Kitchen
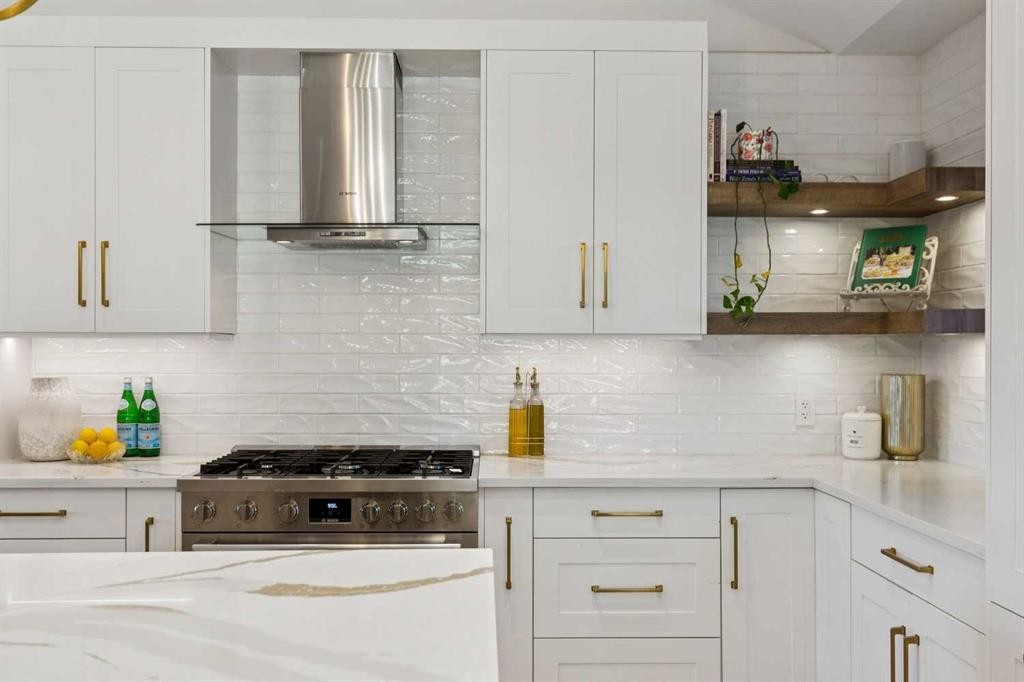
16 Calandar Road Nw, Calgary, AB - Indoor Photo Showing Kitchen With Upgraded Kitchen
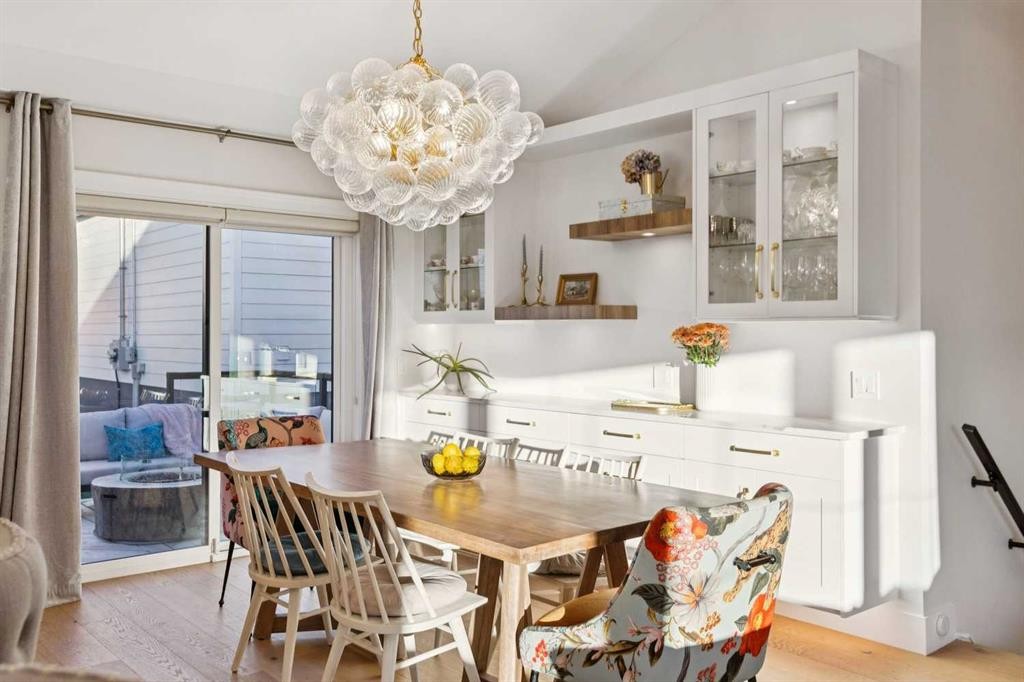
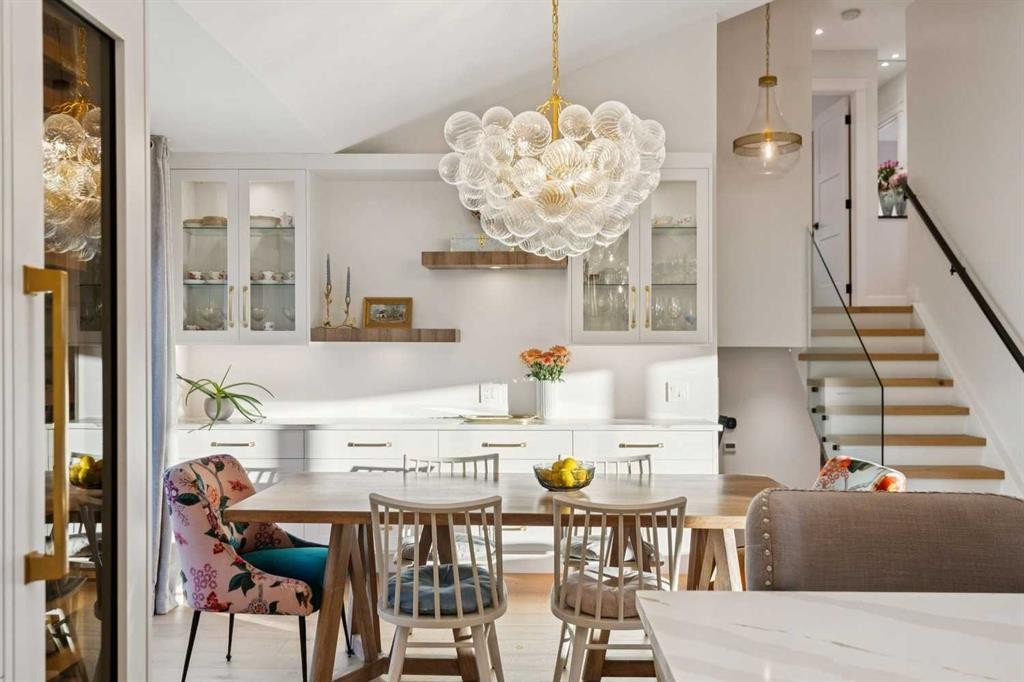
16 Calandar Road Nw, Calgary, AB - Indoor Photo Showing Dining Room
16 Calandar Road Nw, Calgary, AB - Indoor
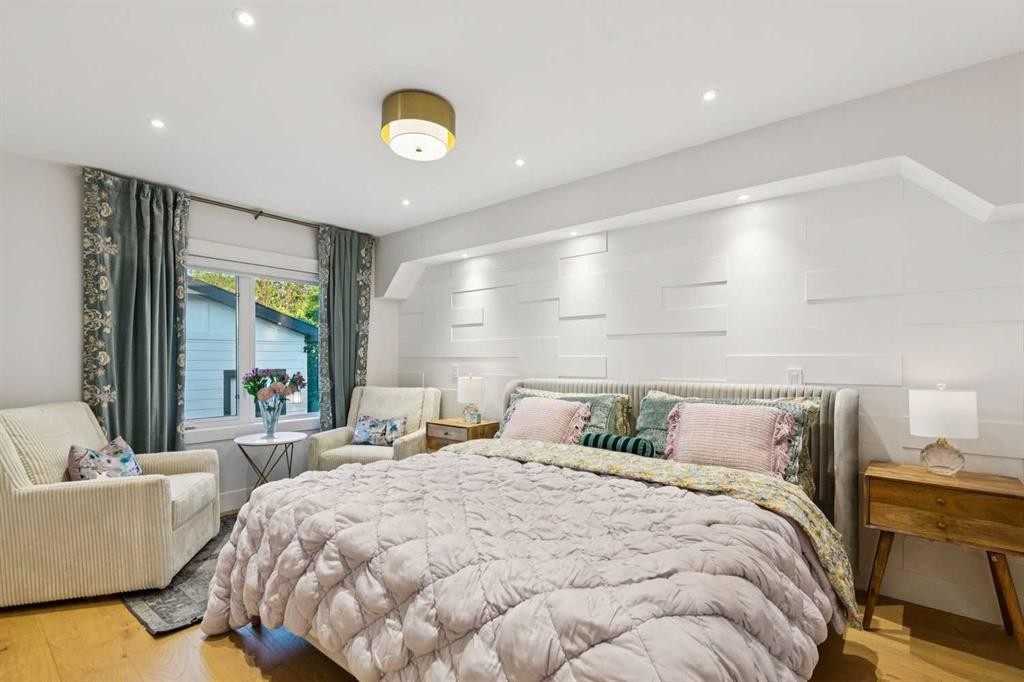
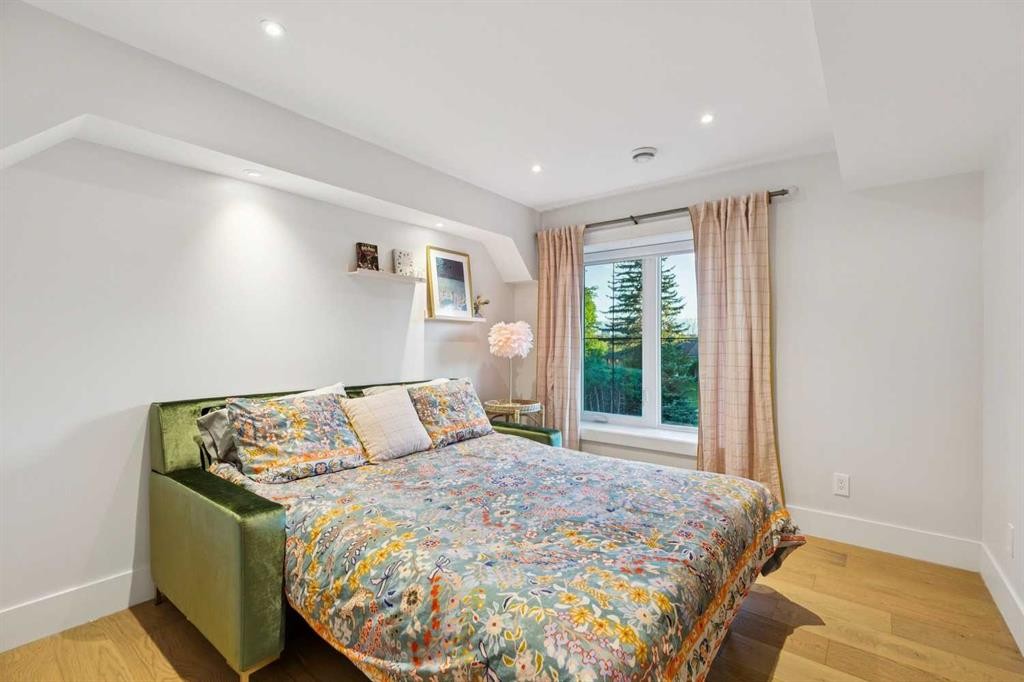
16 Calandar Road Nw, Calgary, AB - Indoor Photo Showing Bedroom
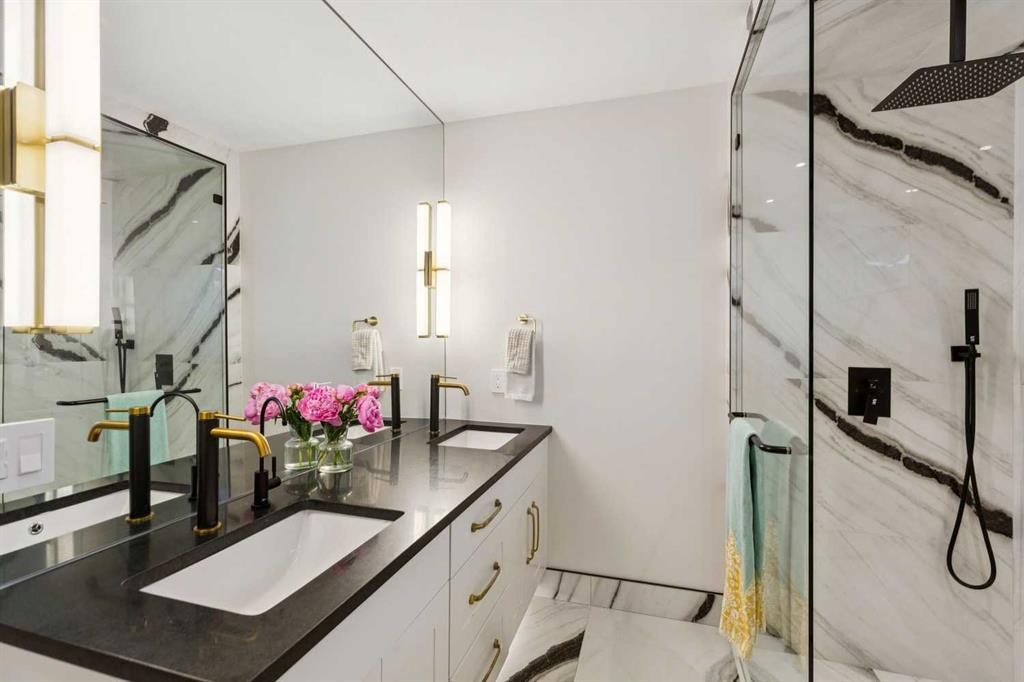
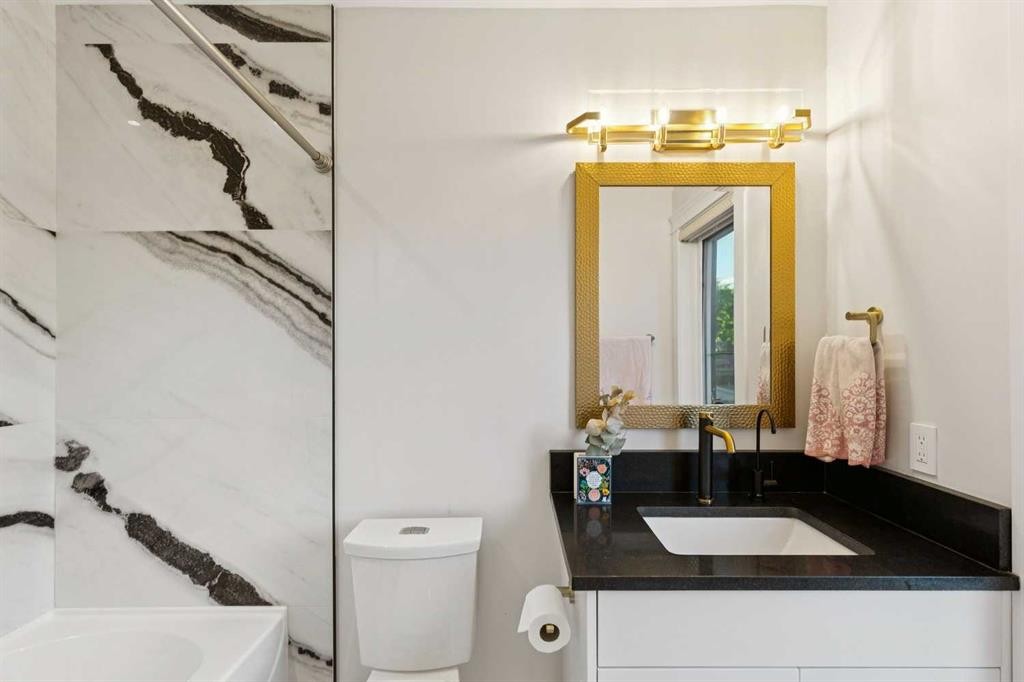
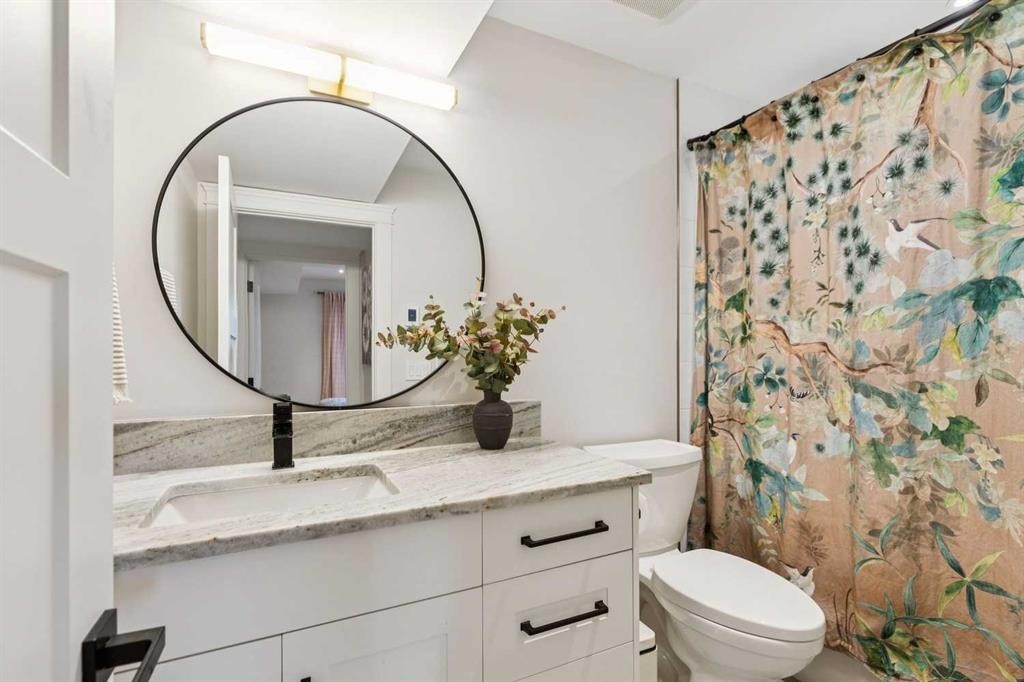
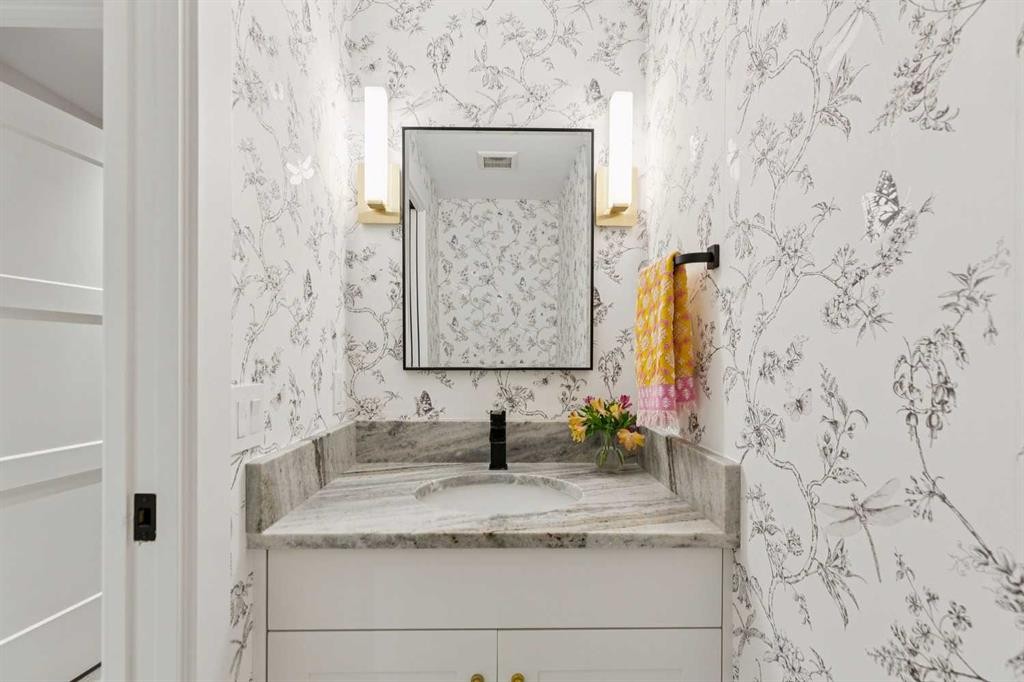
16 Calandar Road Nw, Calgary, AB - Indoor Photo Showing Bathroom
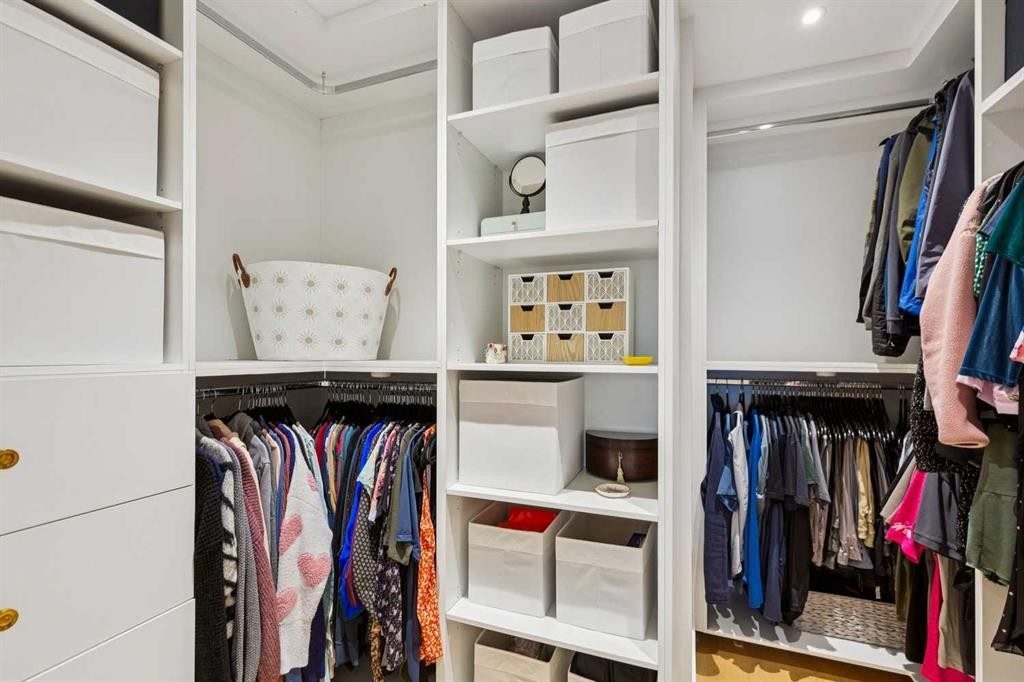
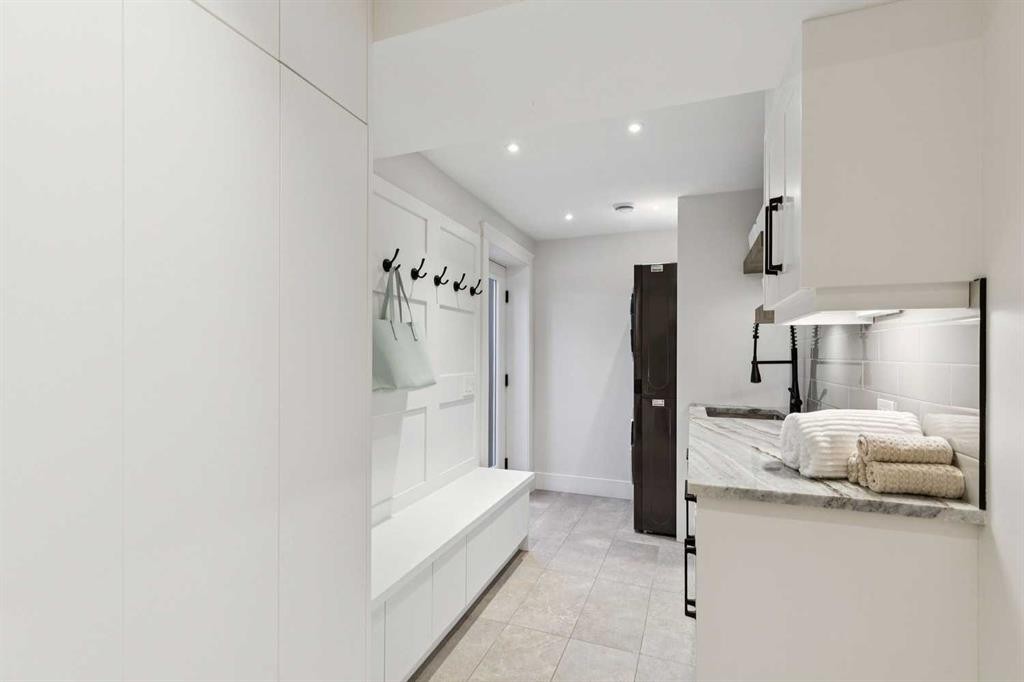
16 Calandar Road Nw, Calgary, AB - Indoor With Storage
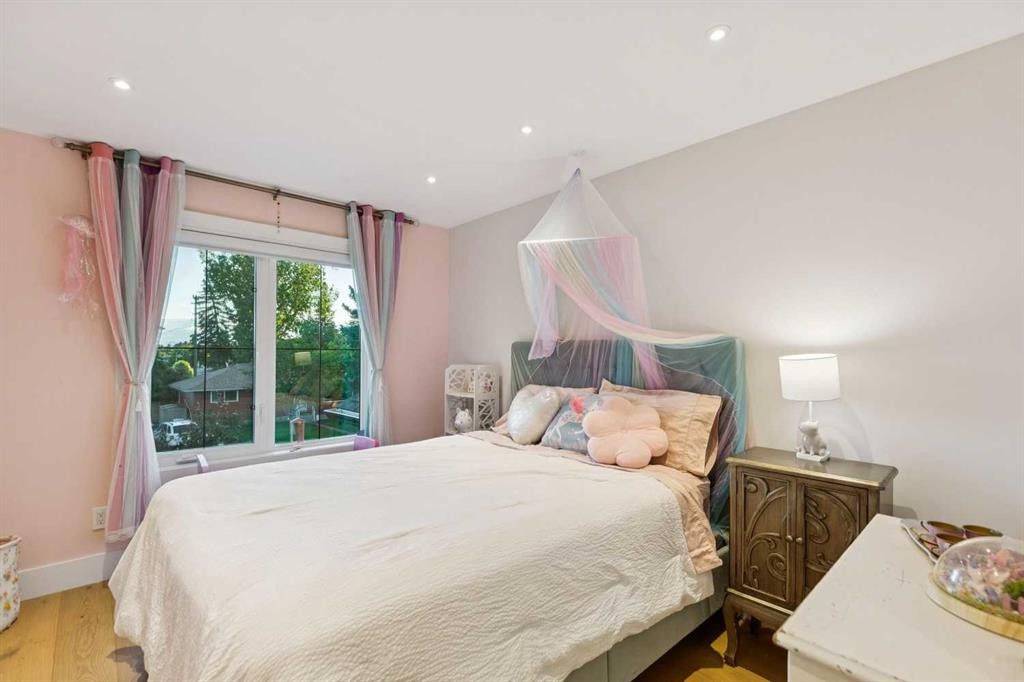
16 Calandar Road Nw, Calgary, AB - Indoor Photo Showing Bedroom
16 Calandar Road Nw, Calgary, AB - Indoor Photo Showing Bathroom
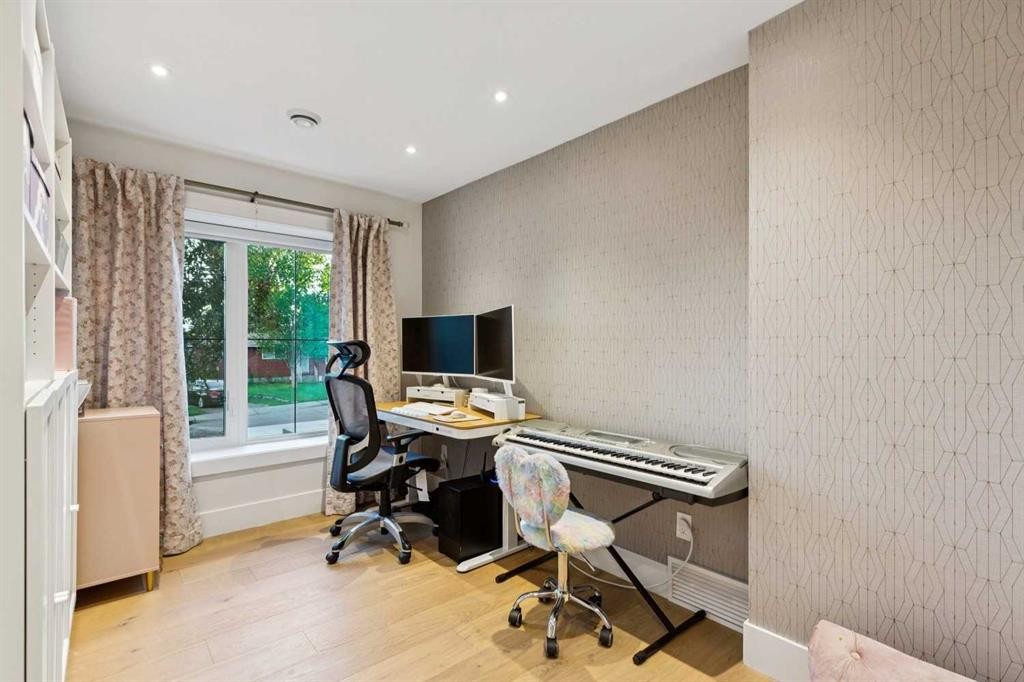
16 Calandar Road Nw, Calgary, AB - Indoor Photo Showing Office
16 Calandar Road Nw, Calgary, AB - Indoor Photo Showing Bathroom
16 Calandar Road Nw, Calgary, AB - Indoor Photo Showing Bedroom
16 Calandar Road Nw, Calgary, AB - Indoor Photo Showing Bathroom
16 Calandar Road Nw, Calgary, AB - Indoor
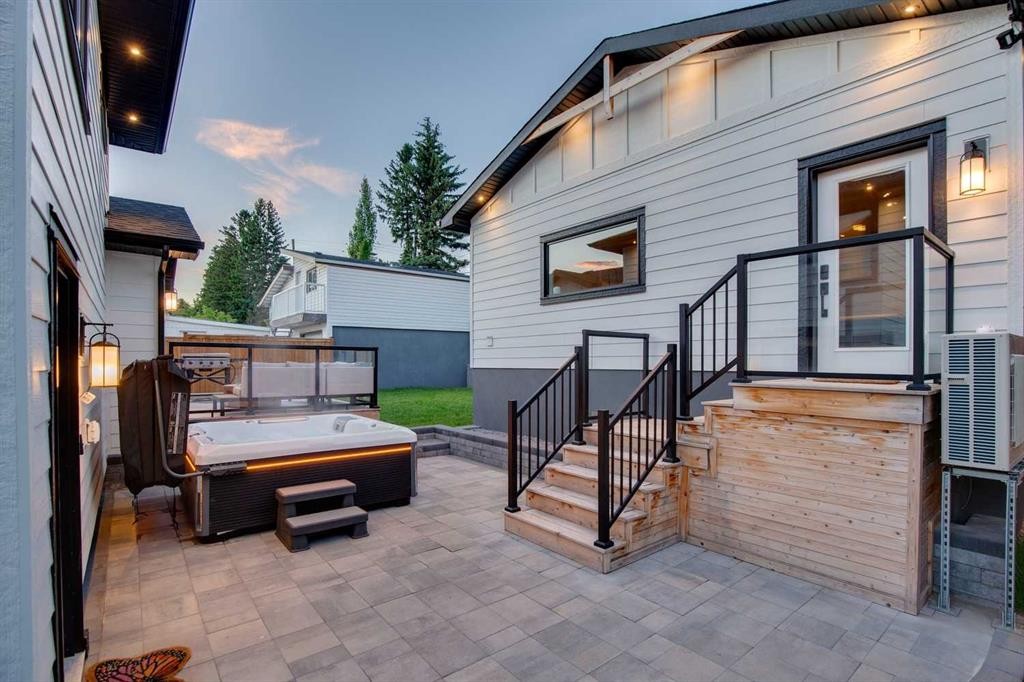
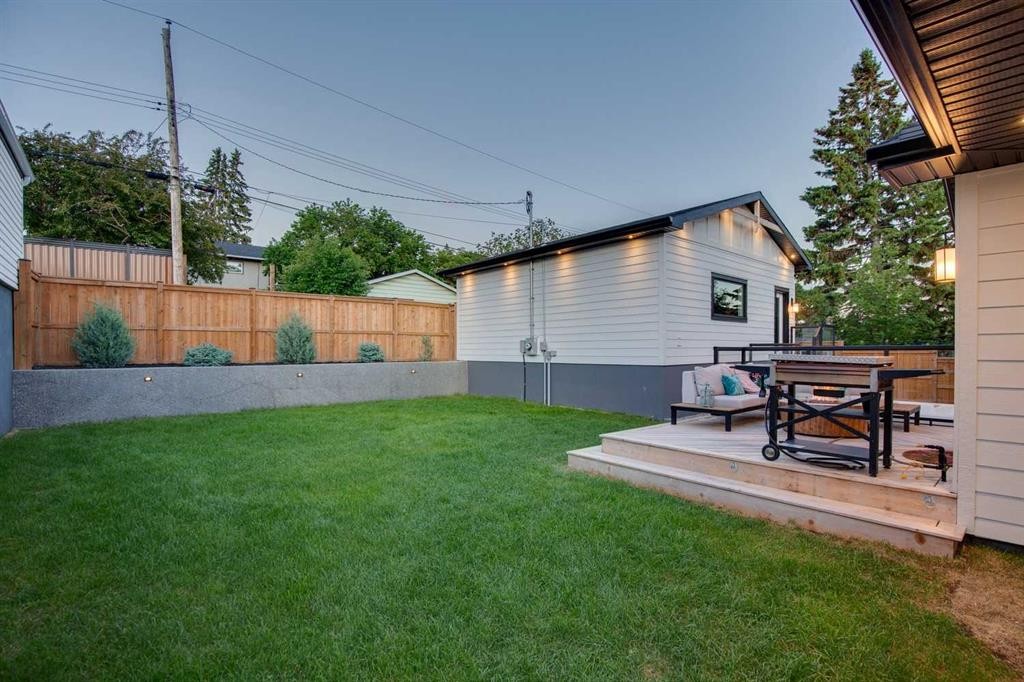
16 Calandar Road Nw, Calgary, AB - Outdoor With Deck Patio Veranda With Exterior
16 Calandar Road Nw, Calgary, AB - Outdoor With Deck Patio Veranda
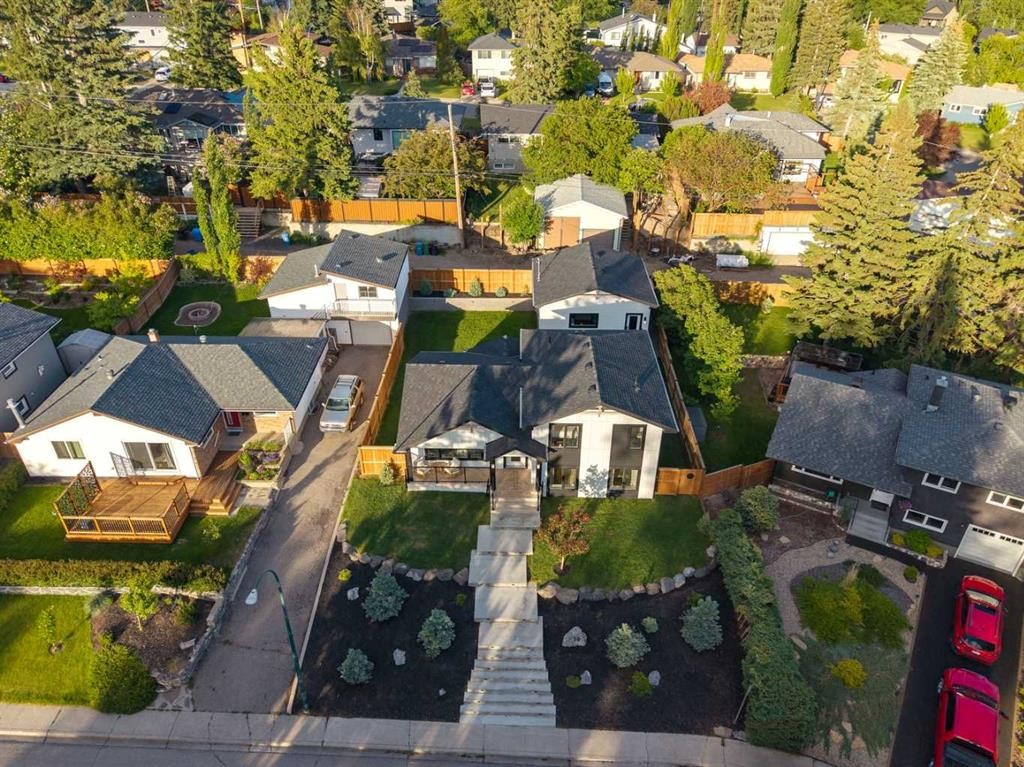
16 Calandar Road Nw, Calgary, AB - Outdoor
16 Calandar Road Nw, Calgary, AB - Outdoor With Deck Patio Veranda With Exterior
16 Calandar Road Nw, Calgary, AB - Outdoor With Deck Patio Veranda
16 Calandar Road Nw, Calgary, AB - Indoor Photo Showing Kitchen
16 Calandar Road Nw, Calgary, AB - Indoor Photo Showing Living Room
16 Calandar Road Nw, Calgary, AB - Indoor Photo Showing Bedroom
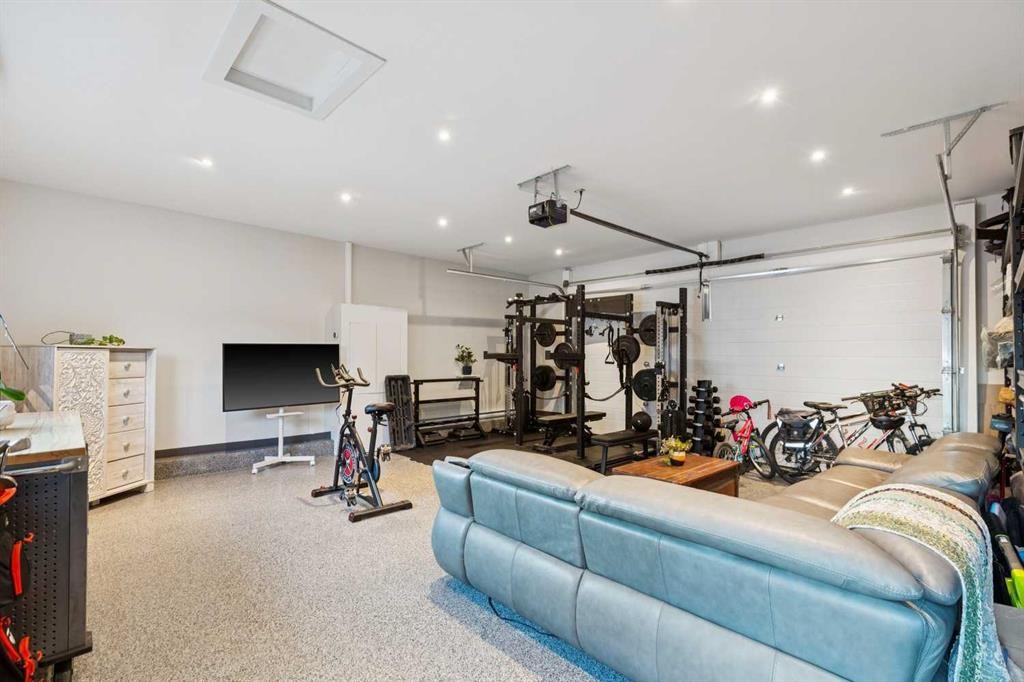
16 Calandar Road Nw, Calgary, AB - Indoor Photo Showing Gym Room
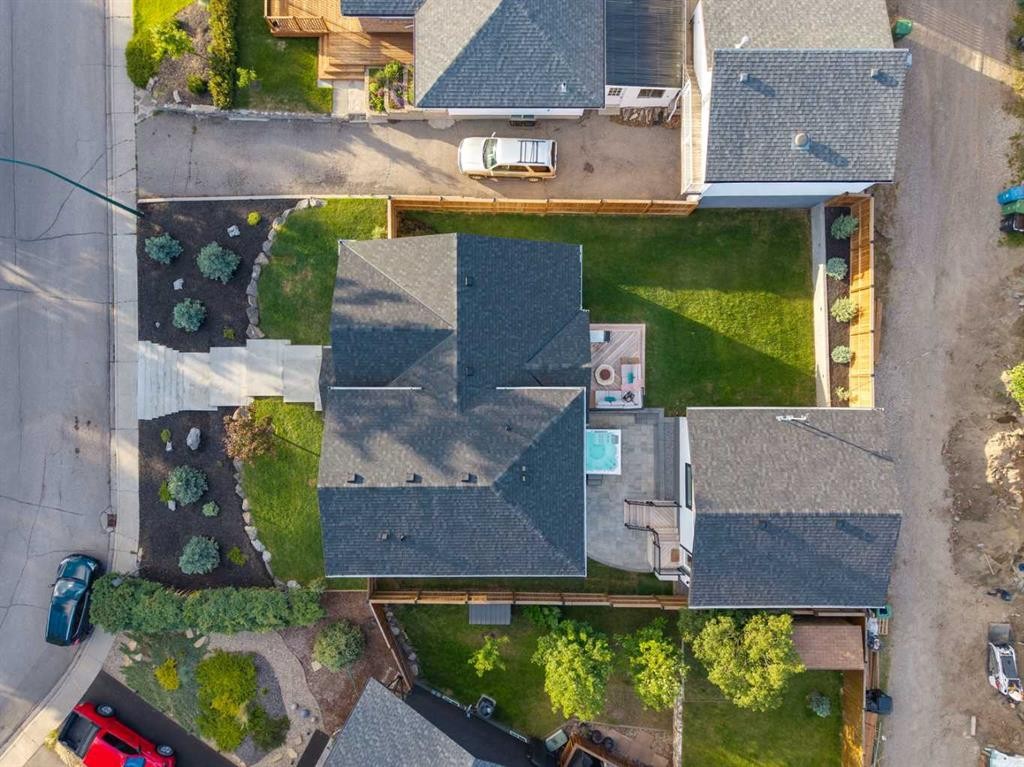
16 Calandar Road Nw, Calgary, AB - Outdoor With Deck Patio Veranda
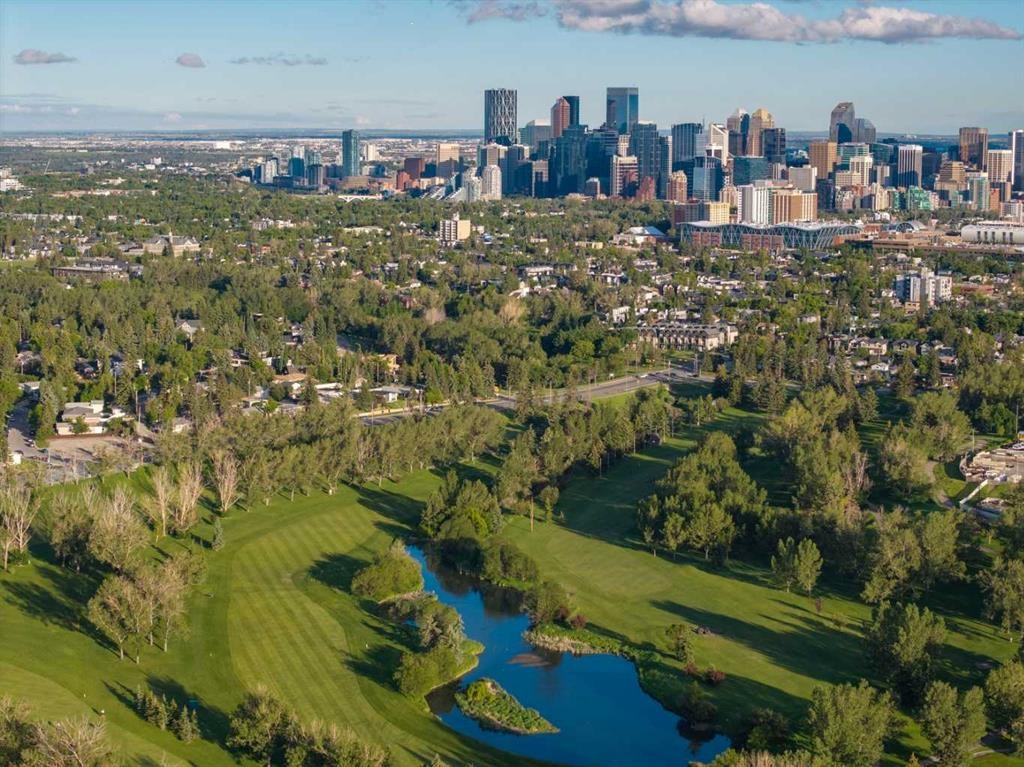
16 Calandar Road Nw, Calgary, AB - Outdoor With View
16 Calandar Road Nw, Calgary, AB -  With View
16 Calandar Road Nw, Calgary, AB - Outdoor With Body Of Water With View
16 Calandar Road Nw, Calgary, AB  - Outdoor With Deck Patio Veranda
16 Calandar Road Nw, Calgary, AB  - Indoor Photo Showing Other Room
16 Calandar Road Nw, Calgary, AB  - Indoor Photo Showing Living Room With Fireplace
16 Calandar Road Nw, Calgary, AB - Indoor Photo Showing Other Room
16 Calandar Road Nw, Calgary, AB - Indoor Photo Showing Living Room With Fireplace
16 Calandar Road Nw, Calgary, AB - Indoor Photo Showing Kitchen With Double Sink With Upgraded Kitchen
16 Calandar Road Nw, Calgary, AB - Indoor Photo Showing Kitchen With Upgraded Kitchen
16 Calandar Road Nw, Calgary, AB - Indoor Photo Showing Dining Room
16 Calandar Road Nw, Calgary, AB - Indoor
16 Calandar Road Nw, Calgary, AB - Indoor Photo Showing Bedroom
16 Calandar Road Nw, Calgary, AB - Indoor Photo Showing Bathroom
16 Calandar Road Nw, Calgary, AB - Indoor With Storage
16 Calandar Road Nw, Calgary, AB - Indoor Photo Showing Bedroom
16 Calandar Road Nw, Calgary, AB - Indoor Photo Showing Bathroom
16 Calandar Road Nw, Calgary, AB - Indoor Photo Showing Office
16 Calandar Road Nw, Calgary, AB - Indoor Photo Showing Bathroom
16 Calandar Road Nw, Calgary, AB - Indoor Photo Showing Bedroom
16 Calandar Road Nw, Calgary, AB - Indoor Photo Showing Bathroom
16 Calandar Road Nw, Calgary, AB - Indoor
16 Calandar Road Nw, Calgary, AB - Outdoor With Deck Patio Veranda With Exterior
16 Calandar Road Nw, Calgary, AB - Outdoor With Deck Patio Veranda
16 Calandar Road Nw, Calgary, AB - Outdoor
16 Calandar Road Nw, Calgary, AB - Outdoor With Deck Patio Veranda With Exterior
16 Calandar Road Nw, Calgary, AB - Outdoor With Deck Patio Veranda
16 Calandar Road Nw, Calgary, AB - Indoor Photo Showing Kitchen
16 Calandar Road Nw, Calgary, AB - Indoor Photo Showing Living Room
16 Calandar Road Nw, Calgary, AB - Indoor Photo Showing Bedroom
16 Calandar Road Nw, Calgary, AB - Indoor Photo Showing Gym Room
16 Calandar Road Nw, Calgary, AB - Outdoor With Deck Patio Veranda
16 Calandar Road Nw, Calgary, AB - Outdoor With View
16 Calandar Road Nw, Calgary, AB -  With View
16 Calandar Road Nw, Calgary, AB - Outdoor With Body Of Water With View
  • Publicité
Êtes-vous un investisseur immobilier
16 Calandar Road NW, Calgary, AB, T2L 0P6
1 299 999 $

5 Chambres

4 Salles de bain

Informations sur la propriété

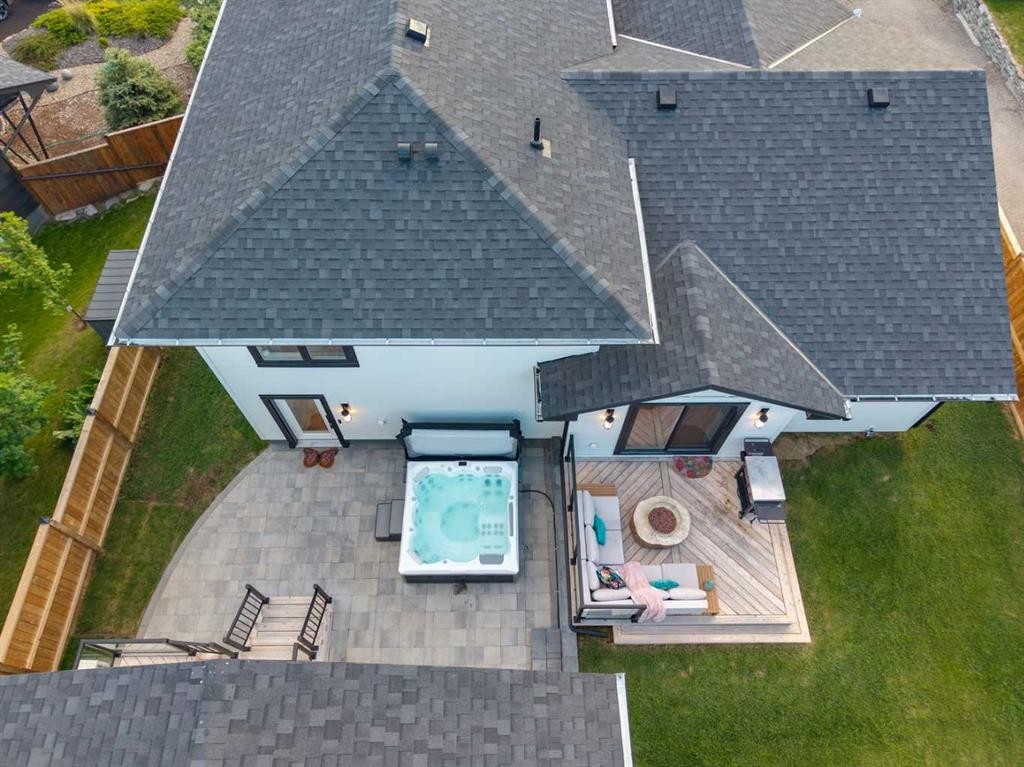
Crafted with an uncompromising commitment to quality, this custom-built four-level split offers a rare combination of timeless design, thoughtful functionality and state-of-the-art technology in the heart of desirable Collingwood.Situated on a beautifully landscaped 60' x 100' lot, this impressive home offers over 2,900 sq. ft. of finished living space with five bedrooms, three full bathrooms, a powder room and a layout designed to provide both privacy and flexibility for today's family.The main level is filled with natural light and showcases soaring vaulted ceilings with exposed architectural beams, wide-plank hardwood flooring and an open-concept design that flows effortlessly from one space to the next. At the centre of the home, the beautifully appointed kitchen features a dramatic waterfall quartz island, premium built-in appliances, a Sub-Zero wine refrigerator, gas range, extensive custom cabinetry and abundant storage, making it as functional as it is beautiful.Step outside to a private backyard retreat where the spacious deck, hot tub, stone patio and professionally landscaped grounds create an ideal setting for entertaining or simply enjoying a quiet evening at home.The upper level features two spacious bedroom suites, including the primary retreat with a beautifully appointed five-piece ensuite and custom walk-in closet. A second bedroom also enjoys the convenience of its own private four-piece ensuite. The third level, all above grade, offers two additional bedrooms, another full bathroom, a generous laundry room and a convenient powder room, providing exceptional separation of space for family and guests. The fully developed lower level expands the living space with a large recreation room, custom wet bar, fifth bedroom and excellent storage.Equally impressive is the finished detached garage, complete with its own Mitsubishi Hyper-Heat heating and cooling system, epoxy-coated floor and endless possibilities as a workshop, fitness studio, hobby space or premium vehicle storage.Behind the beautiful finishes is an equally impressive investment in comfort and infrastructure, including whole-home air conditioning, heated tile floors, steam humidification, premium water filtration, integrated smart-home automation, 200-amp electrical service, EV charging provisions and underground fibre-optic internet.Located just minutes from downtown, the University of Calgary, Foothills Hospital, SAIT, Market Mall, Confederation Park and Nose Hill Park, this is a home where exceptional craftsmanship and modern convenience come together in one of Calgary's most established inner-city communities.
Inclusions: All TV brackets are staying

Particularités du bâtiment :

  • Air climatisé: Oui
  • Foyer: Oui
  • Stationnement: Oui
  • Superficie totale aménagée: 1656.69 Pieds carrés

Caractéristiques :

  • Bâti en: 2023
  • Caractéristiques du foyer: Décoratif, Électrique, Salle familiale
  • Caractéristiques du stationnement: Câblage 220 volts, Accès à une allée, Garage double détaché, Ouvre-porte de garage, Garage chauffé
  • Caractéristiques extérieures: Éclairage, Cour privée, Gouttières
  • Caractéristiques intérieures: Plafonds avec poutres, Bar déjeuner, Caractéristiques intégrées, Lustre, Rangement de placard, Meuble-lavabo double, Comptoirs en granite, Plafonds hauts, Îlot de cuisine, Maison sans fumée, Plan de masse ouvert, Éclairage encastré, Voir remarques, Maison intelligente, Plafond(s) voûté(s), Placard(s) praticable(s), Minibar, Câblé pour les données, Câblé pour le son
  • Chambres : 4+1
  • Chauffage: Plinthes, Rayonnement à partir du plancher, Électrique, Foyer(s), Air pulsé, Thermopompe, Contrôle de l'humidité, Gaz naturel
  • Détails de la fondation: Béton coulé
  • Dimensions du terrain : 5995.00 Pieds carrés
  • Matériaux de construction: Charpente en bois
  • Niveaux: 4 niveaux à paliers
  • Refroidissement: Climatiseur central, Autre
  • Revêtements de sol: Moquette, Bois franc, Tuile
  • Salle(s) de bains : 3+1
  • Style architectural: 4 niveaux à paliers
  • Superficie habitable (approx): 1656.69 Pieds carrés
  • Toiture: Bardeaux d'asphalte
  • Zonage: R-CG
  • Nbre d'espaces de stationnement: 2

Gracieuseté de : RE/MAX House of Real Estate

Données fournies par : Calgary Real Estate Board 300 Manning Rd. NE, Calgary, Alberta T2E 8K4
Nous croyons que tous les renseignements affichés sont exacts, mais nous ne le garantissons pas; les renseignements devraient être vérifiés de façon indépendante. Aucune garantie ou représentation de quelque nature que ce soit n’est offerte. Droits © 2021 Tous les droits sont réservés.
ÉvaluationExpressMC Powered by RPS

Emplacement de 16 Calandar Road NW, Calgary, AB, T2L 0P6

Données démographiques de 16 Calandar Road NW, Calgary, AB, T2L 0P6

Étape de vie

Familles avec parents plus âgés

Type d'emploi

Industrie des services/Cols blancs

Revenu moyen du ménage

177 727.10 $

Nombre moyen d'enfants

1.77

Population à domicile

Structure à domicile

Âge de la population

Éducation

Niveau d'éducation

No certificate/diploma/degree

12.92 %

Diplôme d'études secondaires ou équivalent

24.19 %

Certificat ou diplôme d'apprentissage ou d'une école de métiers

4.69 %

Diplôme d'études collégiales ou d'études postsecondaires (non universitaires)

20.1 %

Certificat d'études universitaires

2.01 %

Diplômes d'études universitaires

36.09 %

Navetteur

Se rendre au travail

En auto

71.81 %

En transport en commun

11.62 %

À pied

0.79 %

À bicyclette

4.15 %

Par tout autre moyen

11.63 %

Diversité Culturelle

Connaissance des langues officielles

Langue maternelle

Données Sur Le Bâtiment

Type de bâtiment

Appartements (faible hauteur et à étages multiples)

14.38 %

Maisons

85.62 %

Achat ou location