Button CopyPathCircle CloseCircle Left ArrowArrow Down Icon GreyClosecirclecircleBurger
  • Publicité

159 Hidden Creek Cove NW, Calgary, AB, T3A 6L8

No. MLS® A2328633
Maison en rangée À vendre à Hidden Valley, Calgary, Alberta
434 900 $ ÉvaluationExpressMC: 368K $ - 448K $

3+0 Chambres

3 Salles de bain

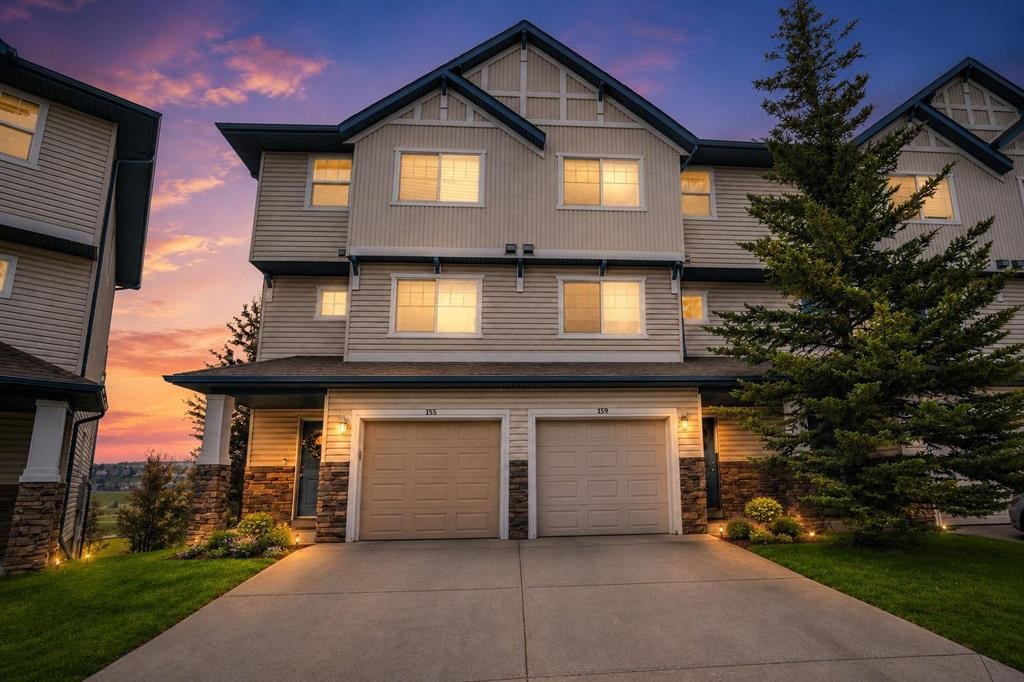
159 Hidden Creek Cove Nw, Calgary, AB - Outdoor With Facade
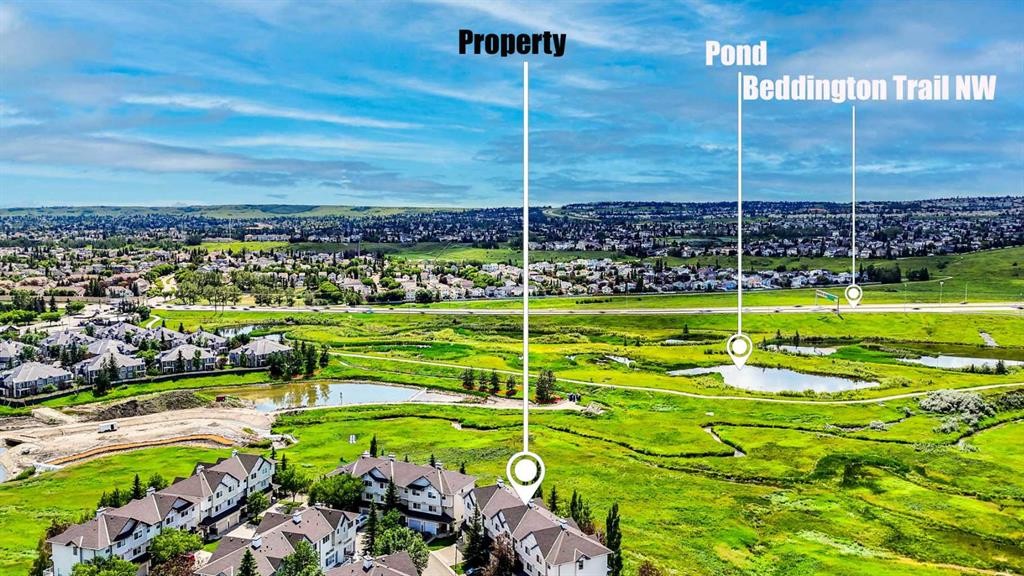
159 Hidden Creek Cove Nw, Calgary, AB - Outdoor With View
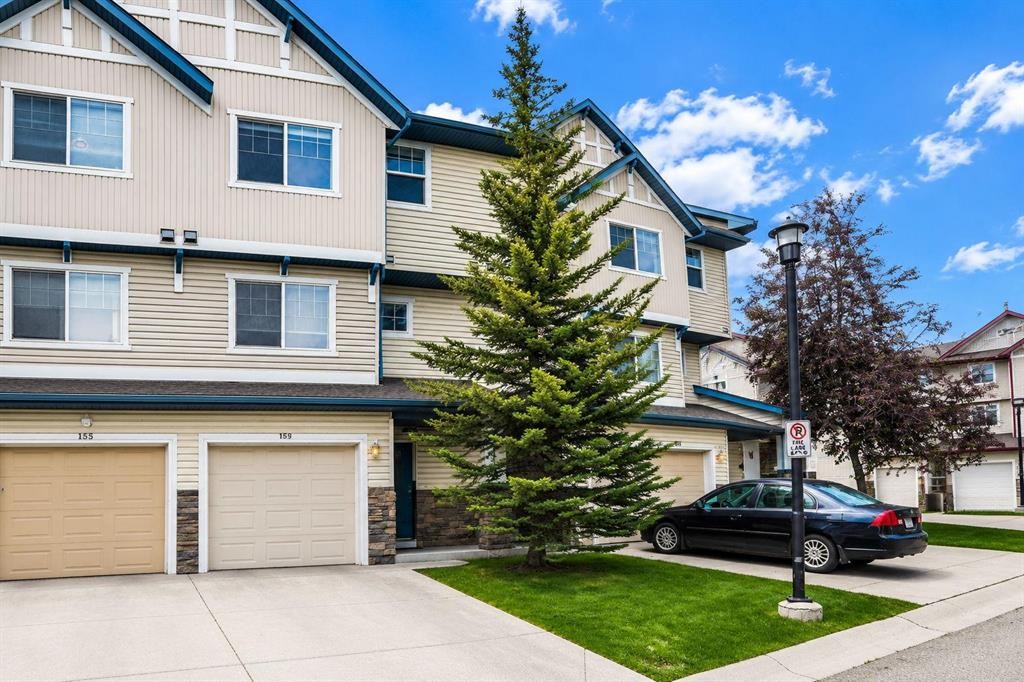
159 Hidden Creek Cove Nw, Calgary, AB - Outdoor With Facade
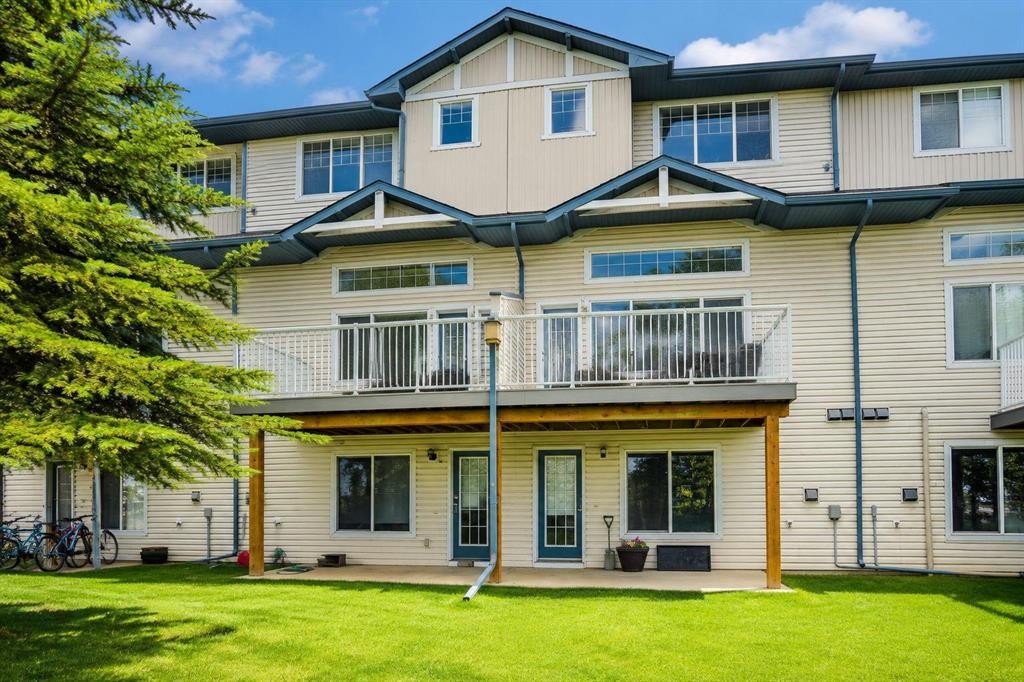
159 Hidden Creek Cove Nw, Calgary, AB - Outdoor With Deck Patio Veranda
159 Hidden Creek Cove Nw, Calgary, AB - Outdoor
159 Hidden Creek Cove Nw, Calgary, AB - Outdoor With Exterior
159 Hidden Creek Cove Nw, Calgary, AB - Outdoor With View
159 Hidden Creek Cove Nw, Calgary, AB - Indoor Photo Showing Other Room
159 Hidden Creek Cove Nw, Calgary, AB - Indoor Photo Showing Living Room
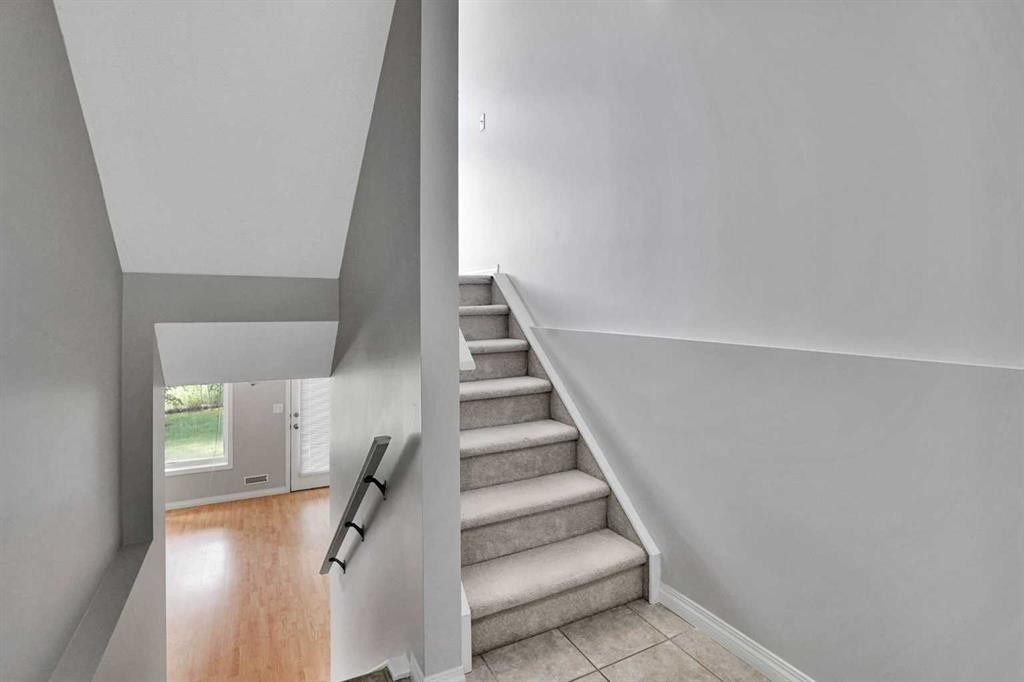
159 Hidden Creek Cove Nw, Calgary, AB - Indoor
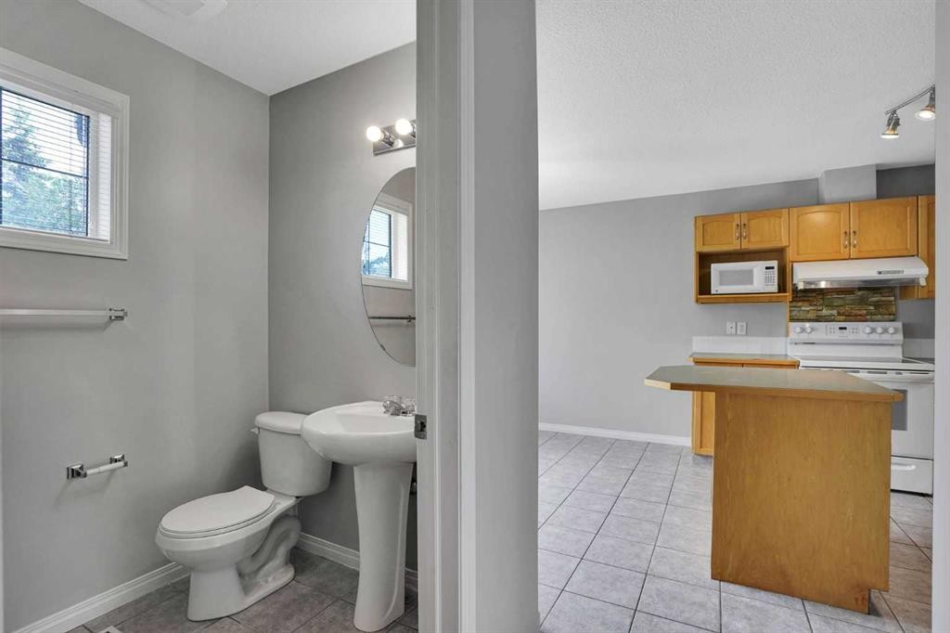
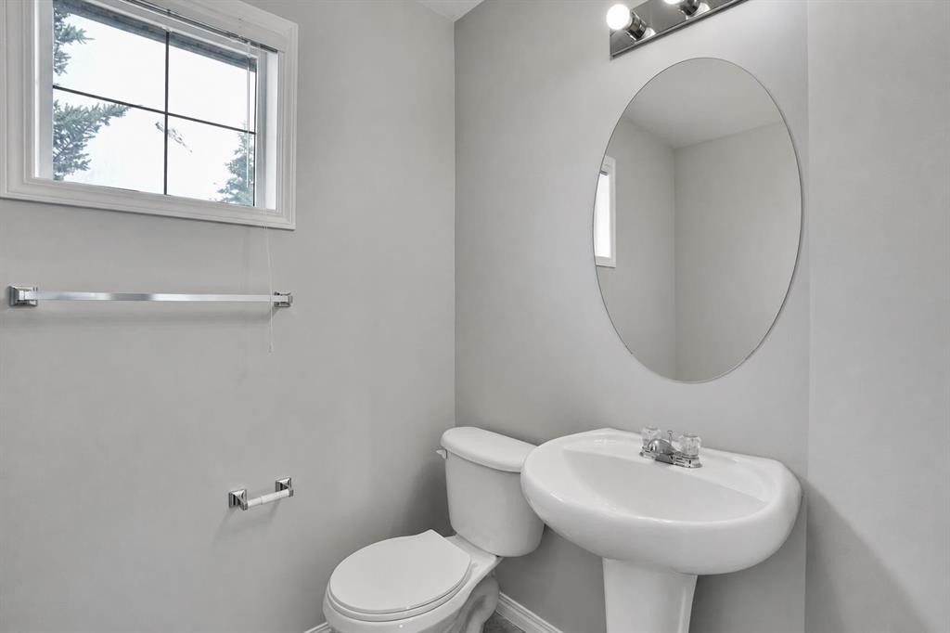
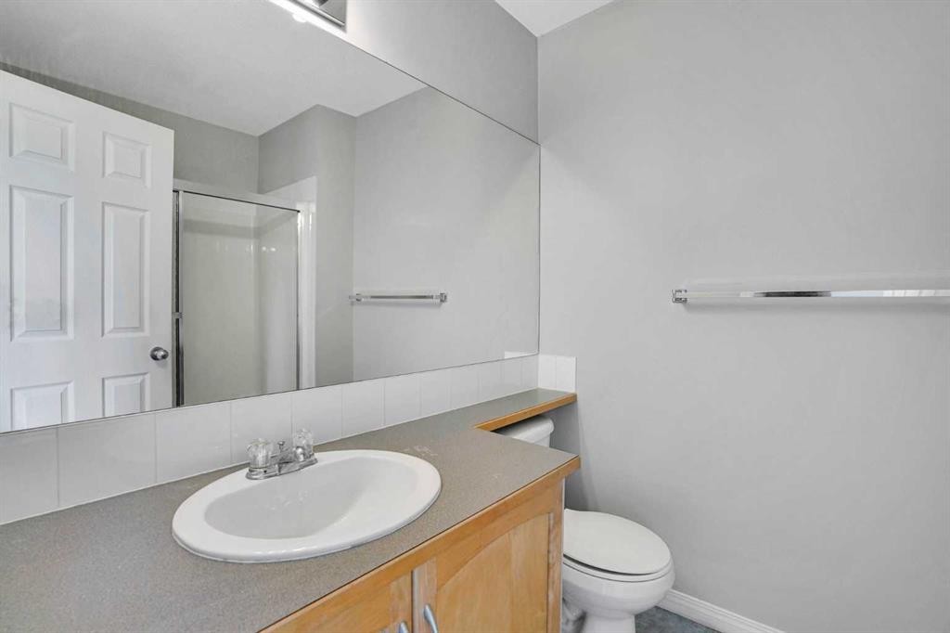
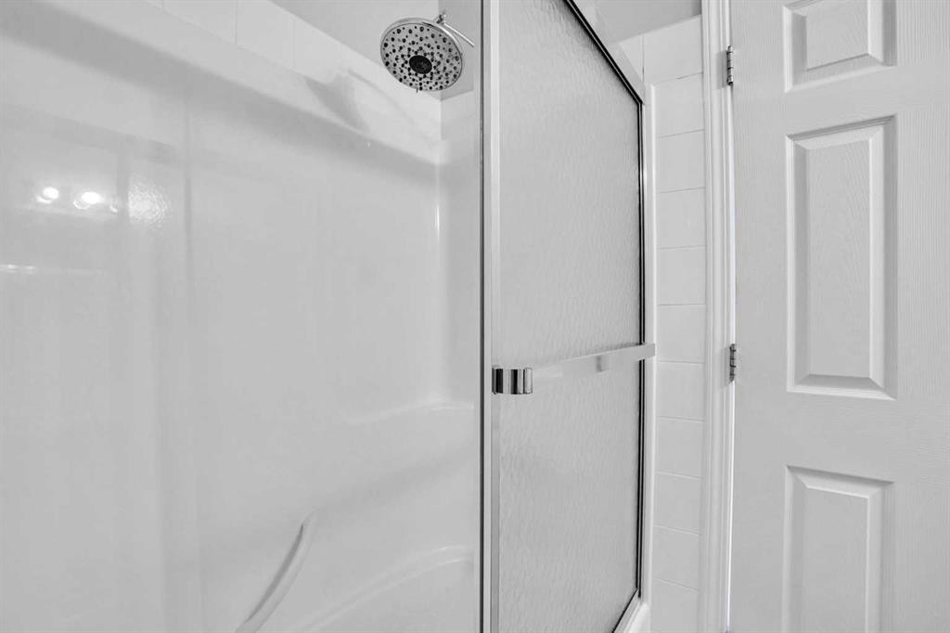
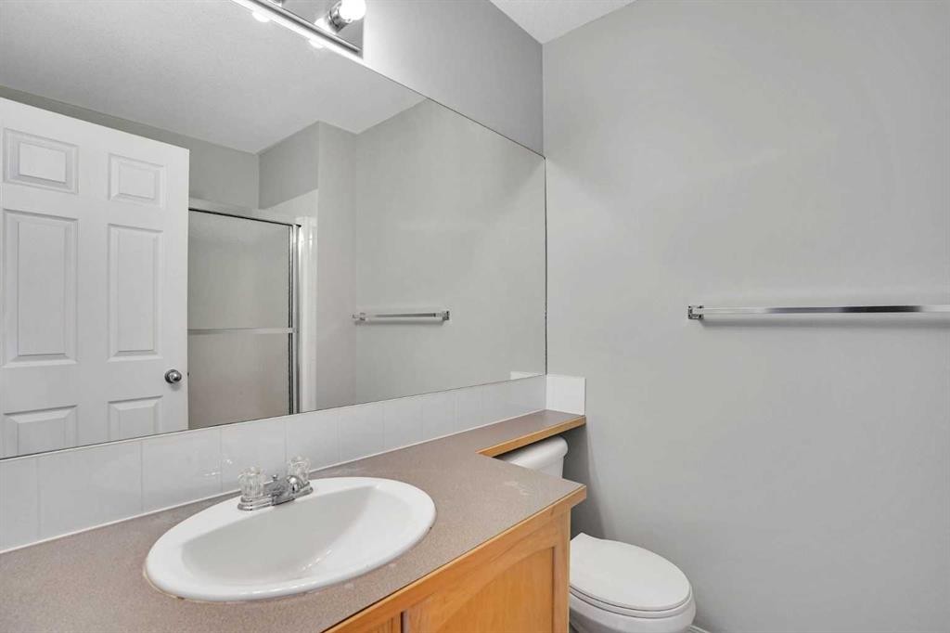
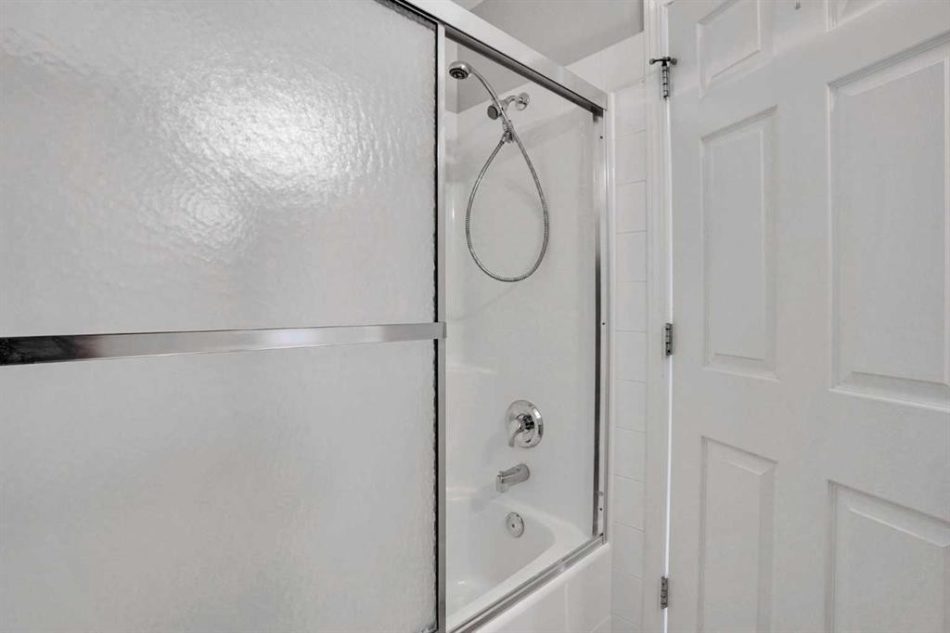
159 Hidden Creek Cove Nw, Calgary, AB - Indoor Photo Showing Bathroom
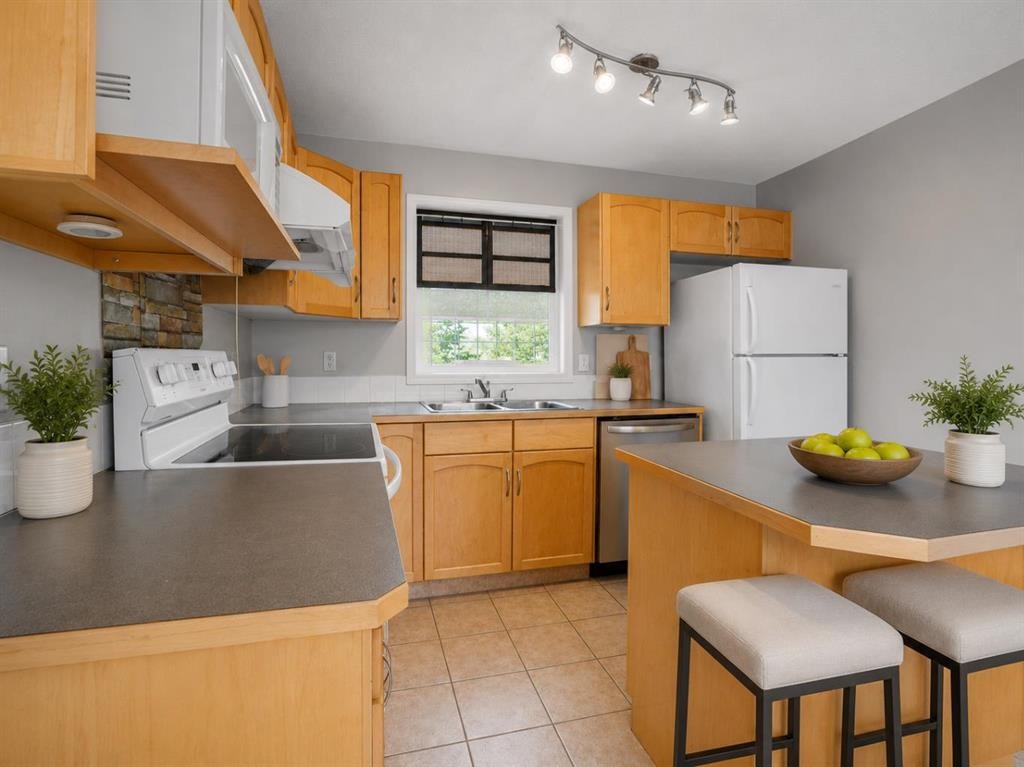
159 Hidden Creek Cove Nw, Calgary, AB - Indoor Photo Showing Kitchen With Double Sink
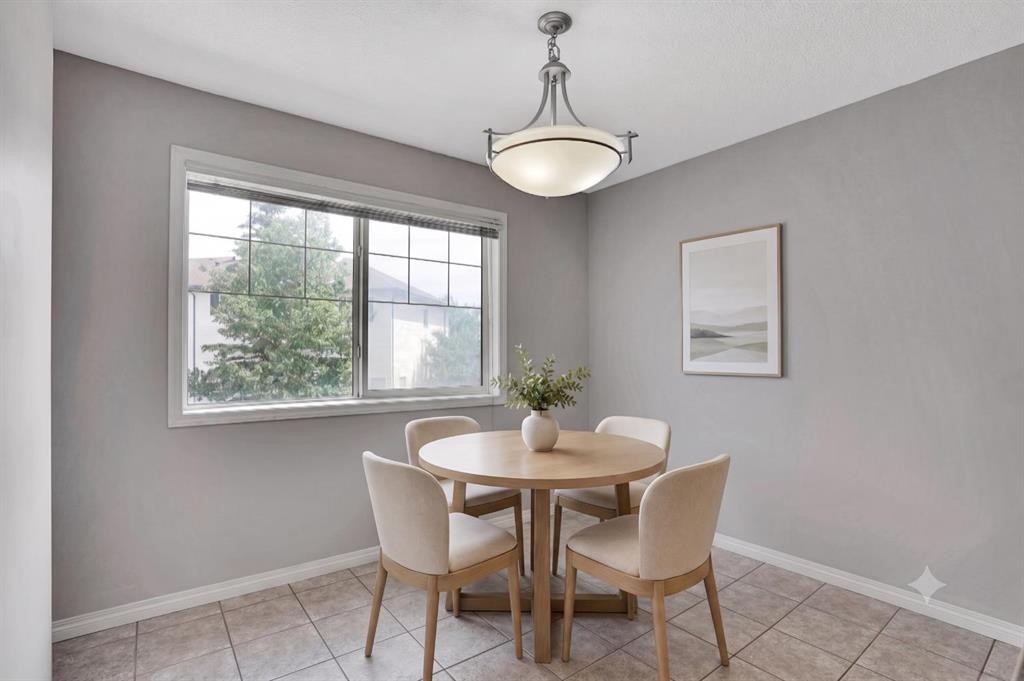
159 Hidden Creek Cove Nw, Calgary, AB - Indoor Photo Showing Dining Room
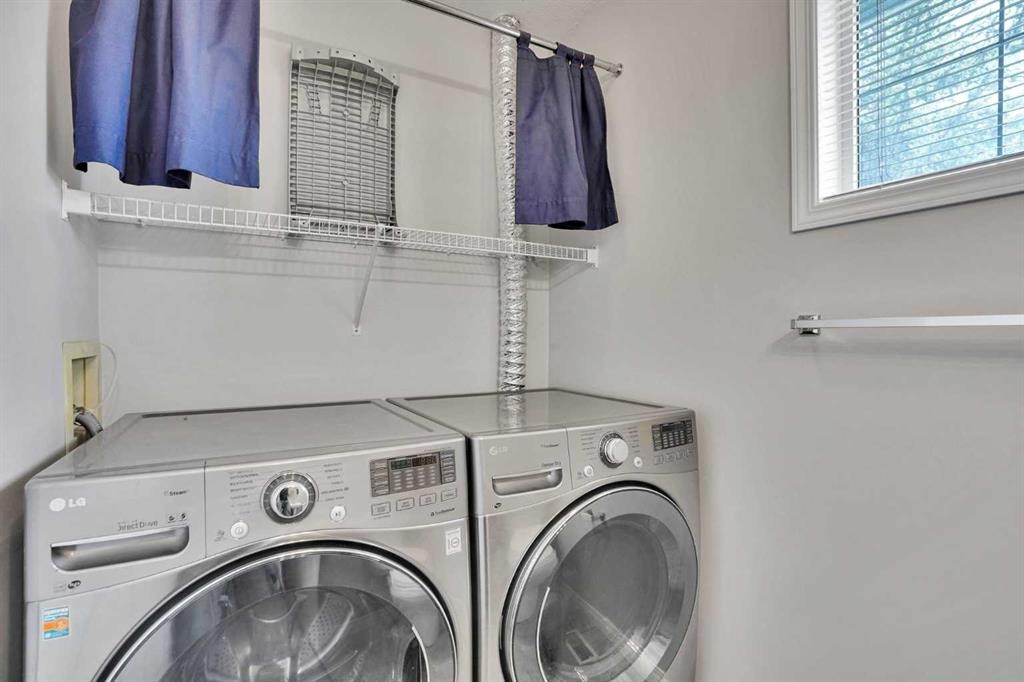
159 Hidden Creek Cove Nw, Calgary, AB - Indoor Photo Showing Laundry Room
159 Hidden Creek Cove Nw, Calgary, AB - Indoor Photo Showing Bathroom
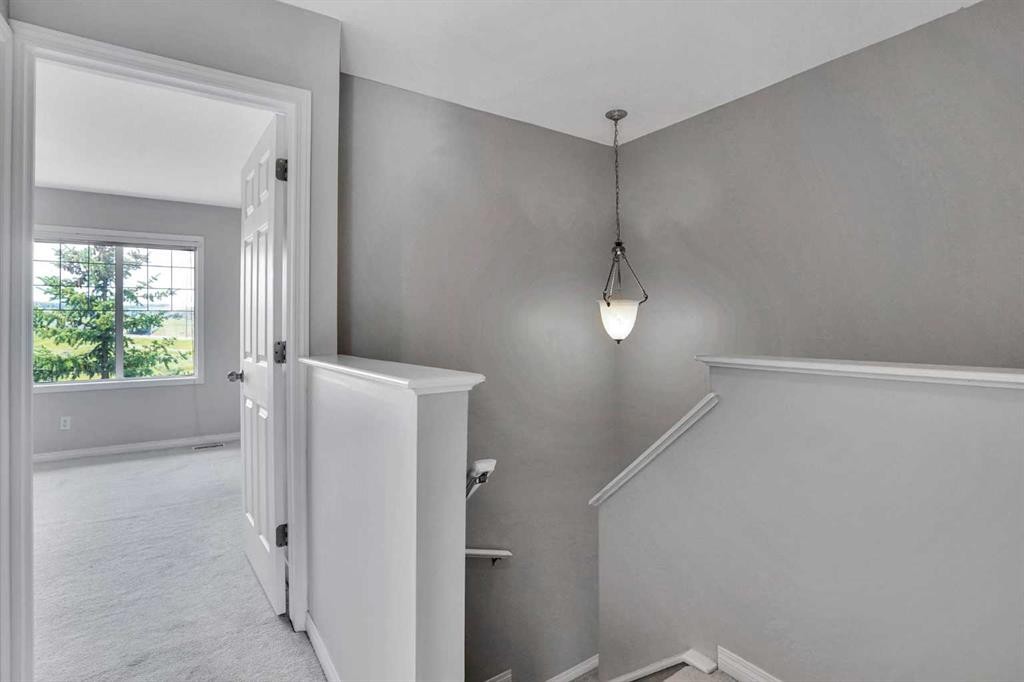
159 Hidden Creek Cove Nw, Calgary, AB - Indoor Photo Showing Other Room
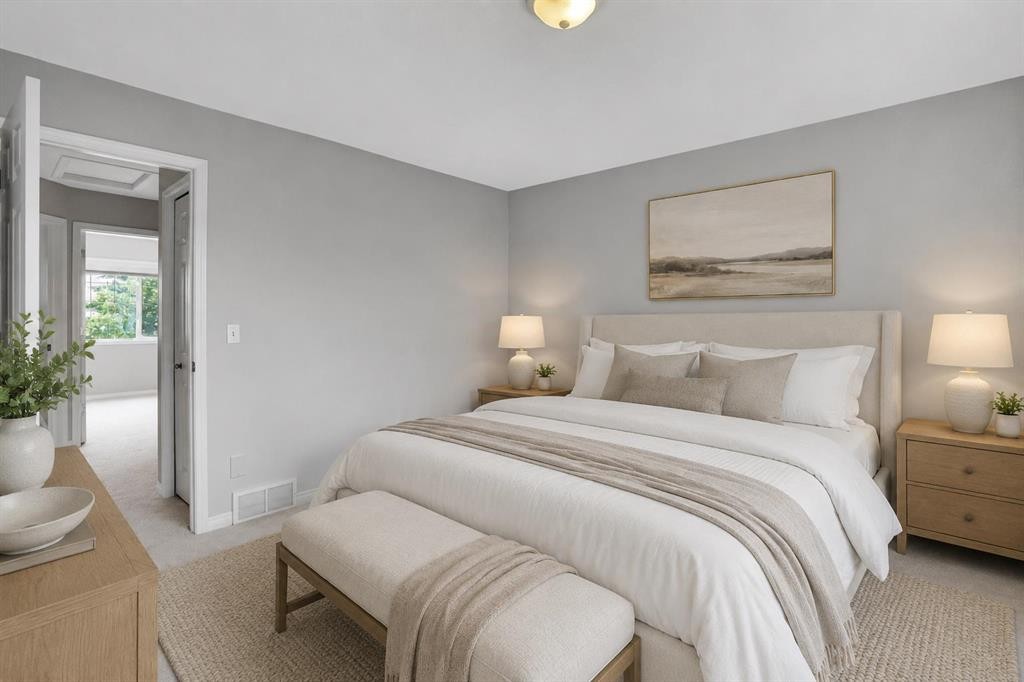
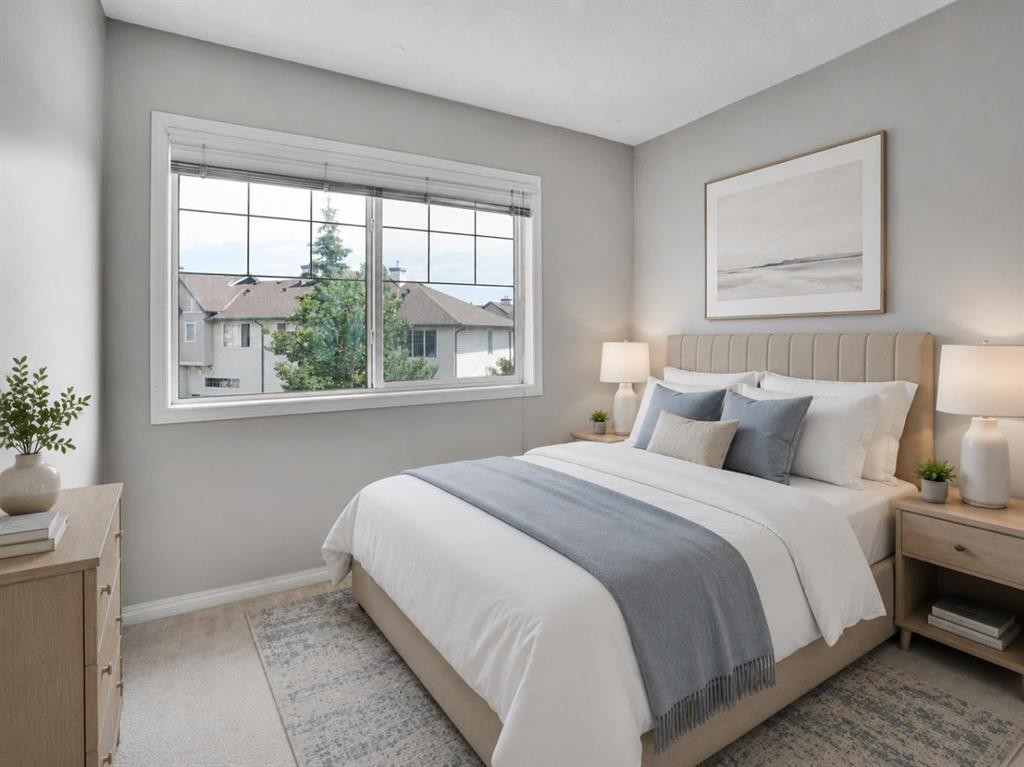
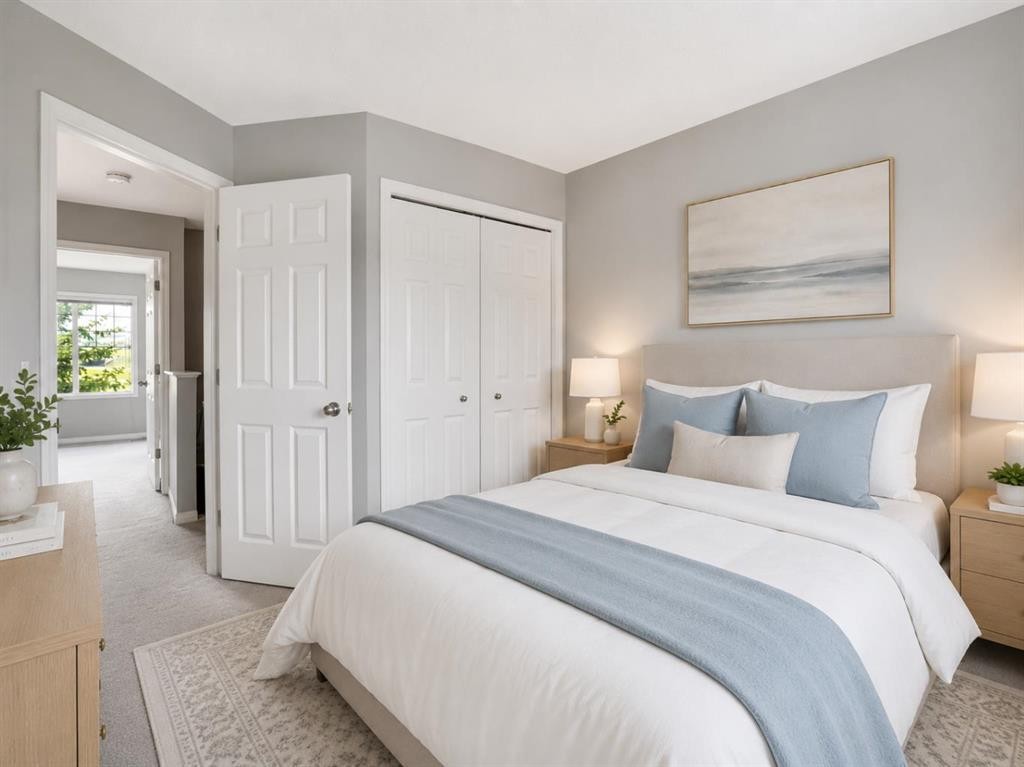
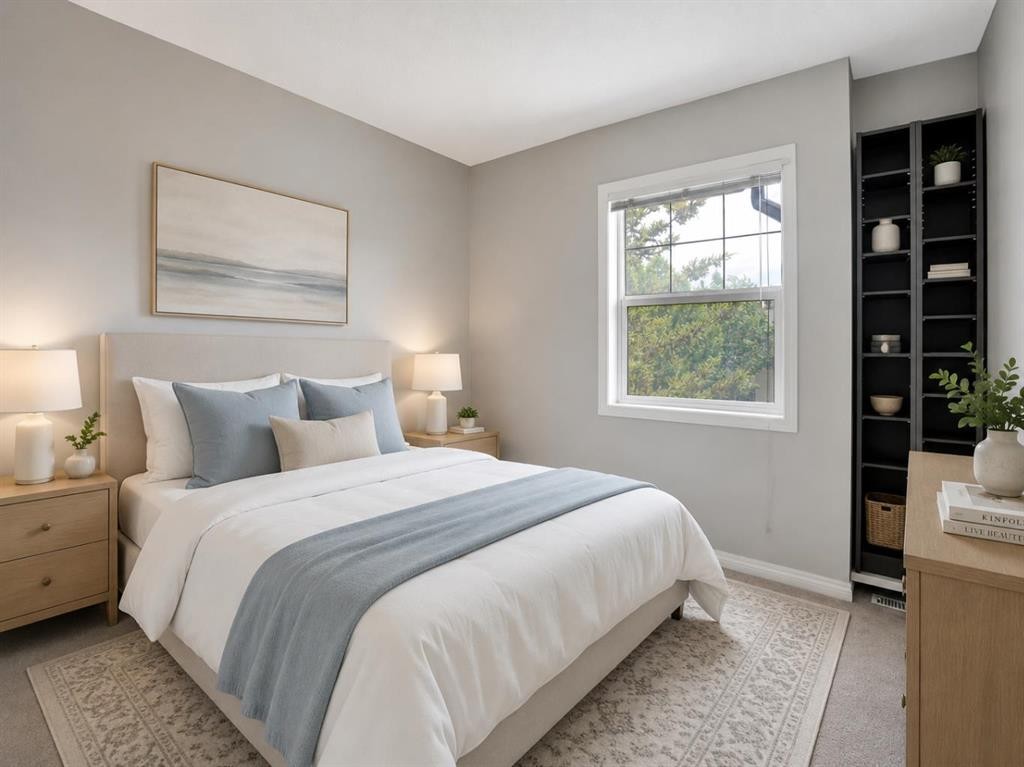
159 Hidden Creek Cove Nw, Calgary, AB - Indoor Photo Showing Bedroom
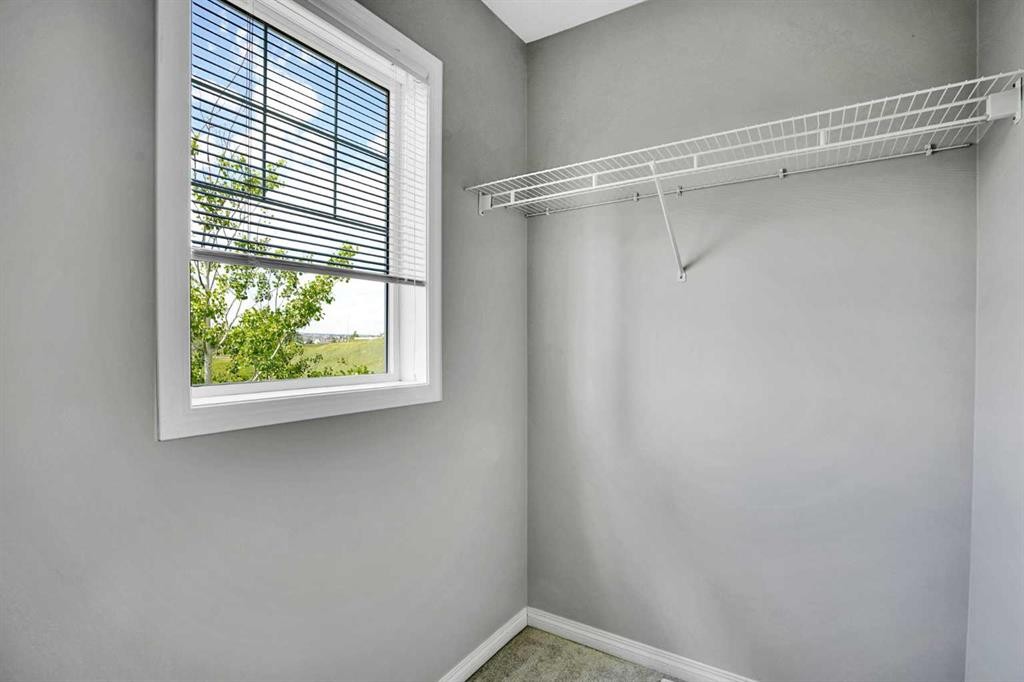
159 Hidden Creek Cove Nw, Calgary, AB - Indoor With Storage
159 Hidden Creek Cove Nw, Calgary, AB - Indoor Photo Showing Bathroom
159 Hidden Creek Cove Nw, Calgary, AB - Indoor Photo Showing Bedroom
159 Hidden Creek Cove Nw, Calgary, AB - Indoor Photo Showing Bathroom
159 Hidden Creek Cove Nw, Calgary, AB - Indoor Photo Showing Other Room
159 Hidden Creek Cove Nw, Calgary, AB - Indoor Photo Showing Living Room
159 Hidden Creek Cove Nw, Calgary, AB - Outdoor
159 Hidden Creek Cove Nw, Calgary, AB - Outdoor With Exterior
159 Hidden Creek Cove Nw, Calgary, AB - Outdoor With Deck Patio Veranda With Exterior
159 Hidden Creek Cove Nw, Calgary, AB - Outdoor With View
159 Hidden Creek Cove Nw, Calgary, AB - Outdoor
159 Hidden Creek Cove Nw, Calgary, AB - Outdoor With Facade
Visite virtuelle
159 Hidden Creek Cove Nw, Calgary, AB  - Outdoor With Facade
159 Hidden Creek Cove Nw, Calgary, AB  - Outdoor With View
159 Hidden Creek Cove Nw, Calgary, AB  - Outdoor With Facade
159 Hidden Creek Cove Nw, Calgary, AB  - Outdoor With Deck Patio Veranda
159 Hidden Creek Cove Nw, Calgary, AB - Outdoor With Deck Patio Veranda
159 Hidden Creek Cove Nw, Calgary, AB - Outdoor
159 Hidden Creek Cove Nw, Calgary, AB - Outdoor With Exterior
159 Hidden Creek Cove Nw, Calgary, AB - Outdoor With View
159 Hidden Creek Cove Nw, Calgary, AB - Indoor Photo Showing Other Room
159 Hidden Creek Cove Nw, Calgary, AB - Indoor Photo Showing Living Room
159 Hidden Creek Cove Nw, Calgary, AB - Indoor
159 Hidden Creek Cove Nw, Calgary, AB - Indoor Photo Showing Bathroom
159 Hidden Creek Cove Nw, Calgary, AB - Indoor Photo Showing Kitchen With Double Sink
159 Hidden Creek Cove Nw, Calgary, AB - Indoor Photo Showing Dining Room
159 Hidden Creek Cove Nw, Calgary, AB - Indoor Photo Showing Laundry Room
159 Hidden Creek Cove Nw, Calgary, AB - Indoor Photo Showing Bathroom
159 Hidden Creek Cove Nw, Calgary, AB - Indoor Photo Showing Other Room
159 Hidden Creek Cove Nw, Calgary, AB - Indoor Photo Showing Bedroom
159 Hidden Creek Cove Nw, Calgary, AB - Indoor With Storage
159 Hidden Creek Cove Nw, Calgary, AB - Indoor Photo Showing Bathroom
159 Hidden Creek Cove Nw, Calgary, AB - Indoor Photo Showing Bedroom
159 Hidden Creek Cove Nw, Calgary, AB - Indoor Photo Showing Bathroom
159 Hidden Creek Cove Nw, Calgary, AB - Indoor Photo Showing Other Room
159 Hidden Creek Cove Nw, Calgary, AB - Indoor Photo Showing Living Room
159 Hidden Creek Cove Nw, Calgary, AB - Outdoor
159 Hidden Creek Cove Nw, Calgary, AB - Outdoor With Exterior
159 Hidden Creek Cove Nw, Calgary, AB - Outdoor With Deck Patio Veranda With Exterior
159 Hidden Creek Cove Nw, Calgary, AB - Outdoor With View
159 Hidden Creek Cove Nw, Calgary, AB - Outdoor
159 Hidden Creek Cove Nw, Calgary, AB - Outdoor With Facade
  • Publicité
Êtes-vous un investisseur immobilier
159 Hidden Creek Cove NW, Calgary, AB, T3A 6L8
434 900 $

3 Chambres

3 Salles de bain

Informations sur la propriété

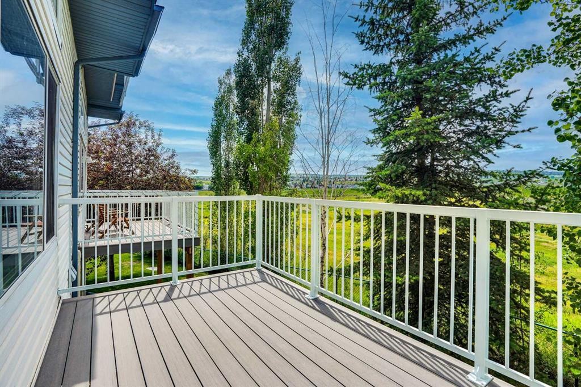
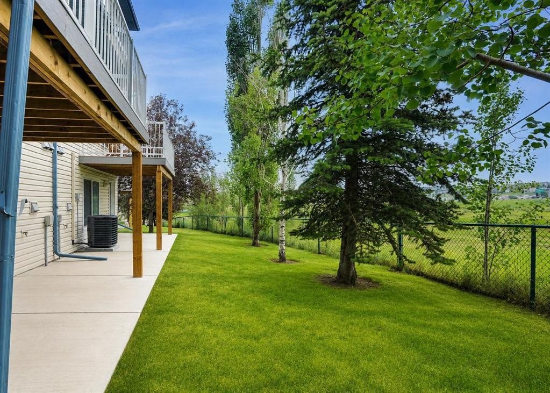
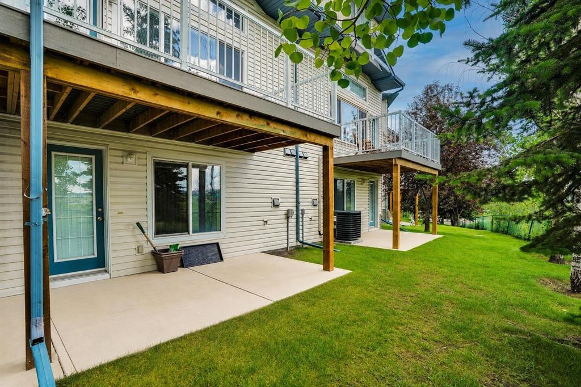
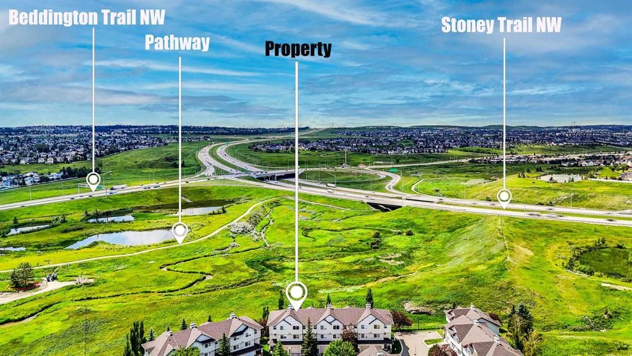
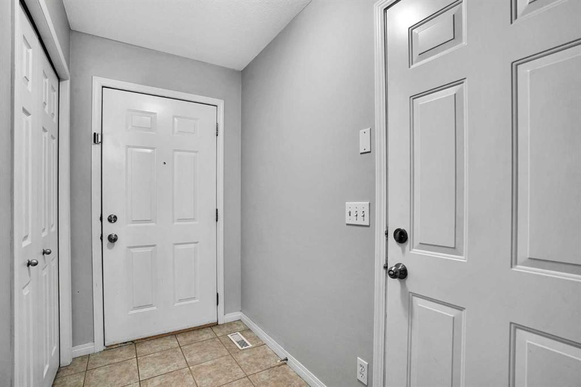
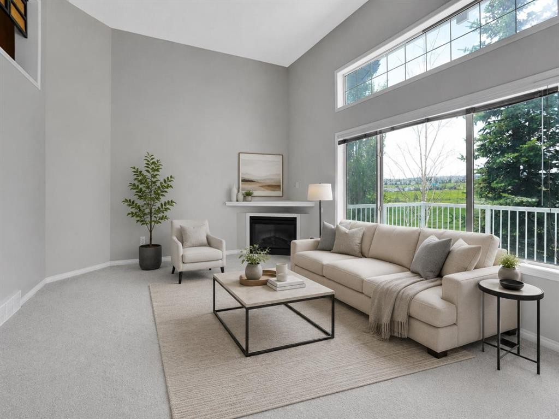
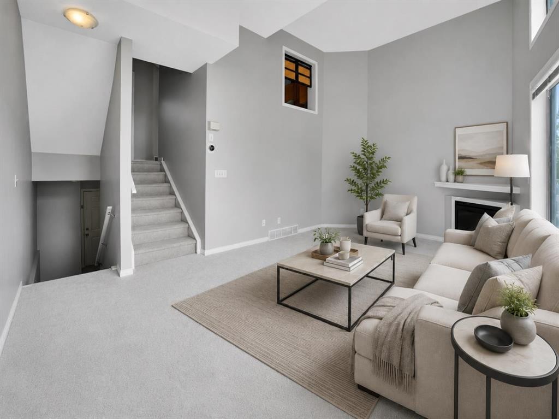
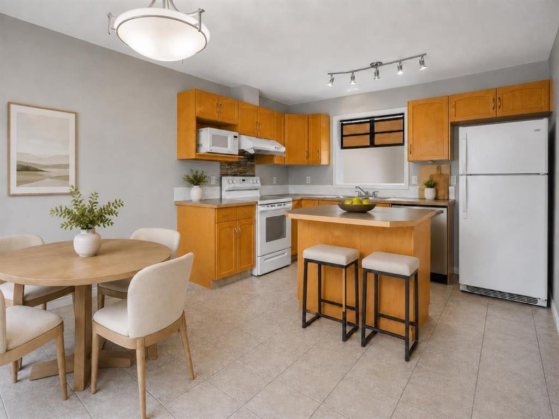
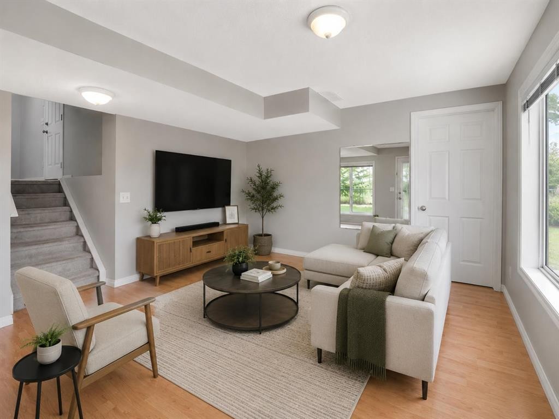
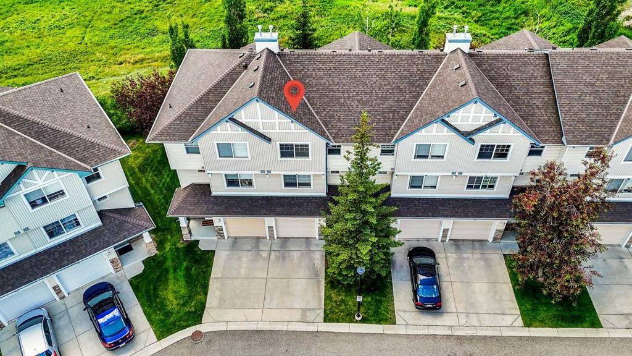
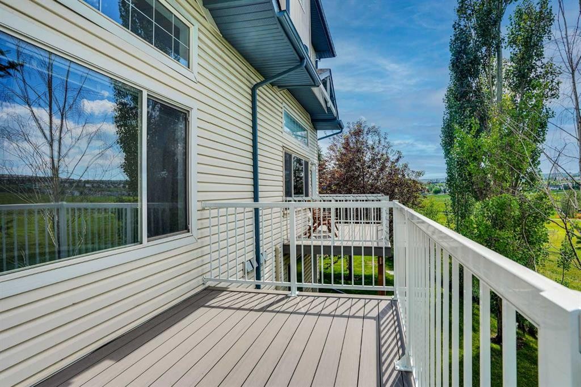
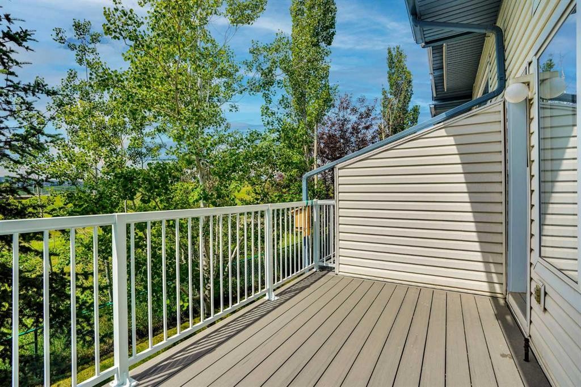
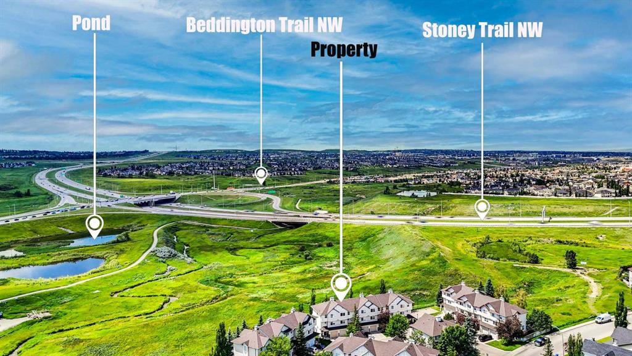
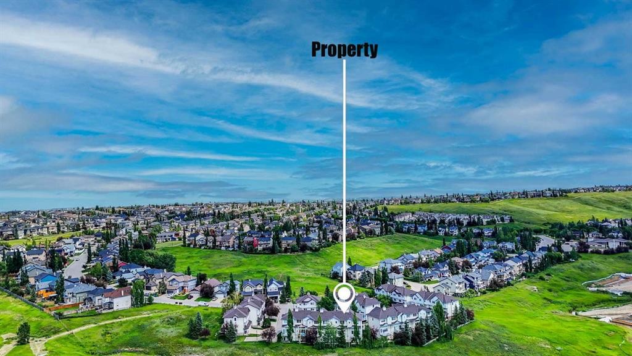
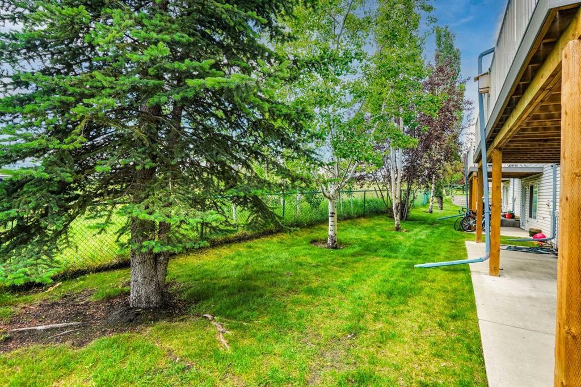
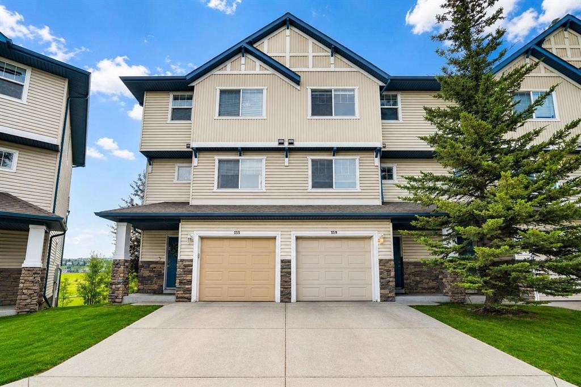
(Open House: 1:30pm-3:30pm Saturday Aug 15th)Welcome to this nice 3-bedroom, 2.5-bath townhouse in the highly desirable Hanson Ranch area of Hidden Valley, offering about 1718 sq. ft. of stylish living space, finished Walkout Basement and attached Front Garage. Enjoy a truly exceptional setting with a sunny southwest-facing backyard, unobstructed VIEW of natural GREEN space and WATER features, and direct access to scenic walking and cycling pathways connecting to West Nose Creek. The bright and functional split-level design features an impressive living room with soaring 12.5-foot high ceiling, expansive windows that fill the home with natural light, and a cozy corner fireplace. Step outside onto the southwest-facing deck and relax while taking in the peaceful natural surroundings. The gourmet kitchen is located on the 2nd level and offers large centre island, abundant cabinetry, big counter space and plenty of room for a big dining table. This level also includes a convenient 2-piece powder room & combined laundry area with shelving and storage. Upstairs, you will find 3 well-proportioned bedrooms. The spacious primary bedroom enjoys beautiful VIEWs and features full Ensuite bathroom and large walk-in closet with its own window. A 2nd 4-piece bathroom completes the top level. The professionally finished walkout basement provides a versatile recreation or family room and opens directly onto a private patio retreat—perfect for relaxing, entertaining or enjoying the surrounding landscape. The home has been freshly painted throughout and is vacant for immediate possession. Visitor parking stalls are conveniently located directly in front of the unit, and playground is nearby. This dream location is close to Hidden Valley Park, pathways, schools, golf courses and everyday amenities. Groceries, cafés, restaurants and shopping are about five minutes drive away, while elementary, junior high and senior high schools are all within a short drive. Public transit provides convenient connections to schools, the University of Calgary, LRT stations, hospitals and major shopping centers. Downtown Calgary is about a 19-minute drive, with easy access to Stoney Trail, Beddington Trail and Country Hills Boulevard. ACT NOW! The property offers low-maintenance living and excellent long-term investment potential, this exceptional Hanson Ranch townhouse is ready for you to move in and enjoy!
Inclusions: N/A

Particularités du bâtiment :

  • Foyer: Oui
  • Stationnement: Oui
  • Superficie totale aménagée: 1406.46 Pieds carrés

Caractéristiques :

  • Bâti en: 2003
  • Caractéristiques - bord de l'eau: Ruisseau, Étang
  • Caractéristiques du foyer: Gaz, Portes en verre, Salon, Manteau
  • Caractéristiques du stationnement: Stationnement supplémentaire, Entrée en béton, Fermé, Ouvre-porte de garage, Garage avec accès avant, Isolé, Place de stationnement, Garage simple attenant
  • Caractéristiques extérieures: Balcon, Éclairage, Entrée privée
  • Caractéristiques intérieures: Bar déjeuner, Plafonds hauts, Îlot de cuisine, Comptoirs stratifiés, Maison sans animaux, Maison sans fumée, Plan de masse ouvert, Entrée séparée, Espace de rangement, Éclairage sur rail
  • Chambres : 3+0
  • Chauffage: Foyer(s), Air pulsé, Gaz naturel
  • Détails de la fondation: Béton coulé
  • Dimensions du terrain : 1506.00 Pieds carrés
  • Égouts: Égout public
  • Frais de copropriété : 378 $ Mensuel
  • Les frais d'association comprennent: Entretien des espaces communs, Assurance, Gestion professionnelle, Contributions au fonds de réserve, Déneigement, Déchets
  • Matériaux de construction: Pierre, Parement de vinyle, Charpente en bois
  • Niveaux: 4 niveaux à paliers
  • Refroidissement: Aucun
  • Revêtements de sol: Moquette, Stratifié, Tuile
  • Salle(s) de bains : 2+1
  • Services publics: Électricité branchée, Gaz naturel branché, Égout raccordé, Prise d'eau branchée
  • Source d'eau: Public
  • Style architectural: 4 niveaux à paliers
  • Superficie habitable (approx): 1406.46 Pieds carrés
  • Toiture: Bardeaux d'asphalte
  • Zonage: M-CG d44
  • Nbre d'espaces de stationnement: 2

Gracieuseté de : RE/MAX House of Real Estate

Données fournies par : Calgary Real Estate Board 300 Manning Rd. NE, Calgary, Alberta T2E 8K4
Nous croyons que tous les renseignements affichés sont exacts, mais nous ne le garantissons pas; les renseignements devraient être vérifiés de façon indépendante. Aucune garantie ou représentation de quelque nature que ce soit n’est offerte. Droits © 2021 Tous les droits sont réservés.

ÉvaluationExpressMC Powered by RPS

Emplacement de 159 Hidden Creek Cove NW, Calgary, AB, T3A 6L8

Données démographiques de 159 Hidden Creek Cove NW, Calgary, AB, T3A 6L8

Étape de vie

Parents d'âge moyen avec adolescents

Type d'emploi

Industrie des services/Cols blancs

Revenu moyen du ménage

146 698.21 $

Nombre moyen d'enfants

1.93

Population à domicile

Structure à domicile

Âge de la population

Éducation

Niveau d'éducation

No certificate/diploma/degree

14.26 %

Diplôme d'études secondaires ou équivalent

29.13 %

Certificat ou diplôme d'apprentissage ou d'une école de métiers

5.26 %

Diplôme d'études collégiales ou d'études postsecondaires (non universitaires)

17.74 %

Certificat d'études universitaires

1.33 %

Diplômes d'études universitaires

32.27 %

Navetteur

Se rendre au travail

En auto

91.31 %

En transport en commun

2.54 %

À pied

0.8 %

À bicyclette

0.0 %

Par tout autre moyen

5.35 %

Diversité Culturelle

Connaissance des langues officielles

Langue maternelle

Données Sur Le Bâtiment

Type de bâtiment

Appartements (faible hauteur et à étages multiples)

0.69 %

Maisons

99.31 %

Achat ou location