Button CopyPathCircle CloseCircle Left ArrowArrow Down Icon GreyClosecirclecircleBurger
  • Publicité

141 Pantego Lane NW, Calgary, AB, T3K 0T1

No. MLS® A2331924
Maison en rangée À vendre à Panorama Hills, Calgary, Alberta
409 900 $ ÉvaluationExpressMC: 390K $ - 465K $

3+0 Chambres

3 Salles de bain

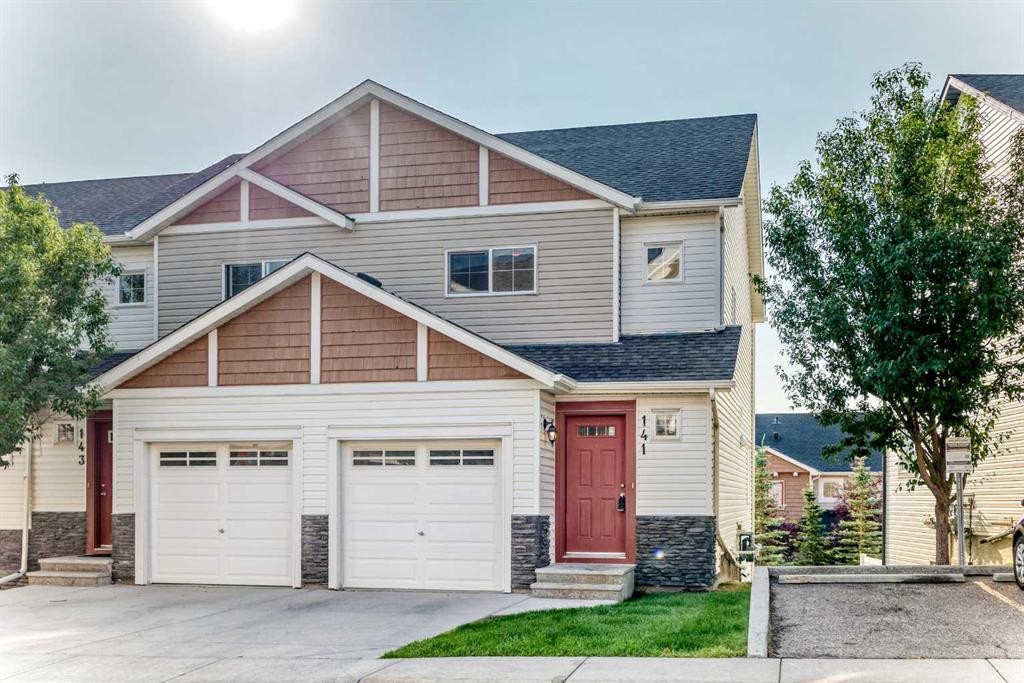
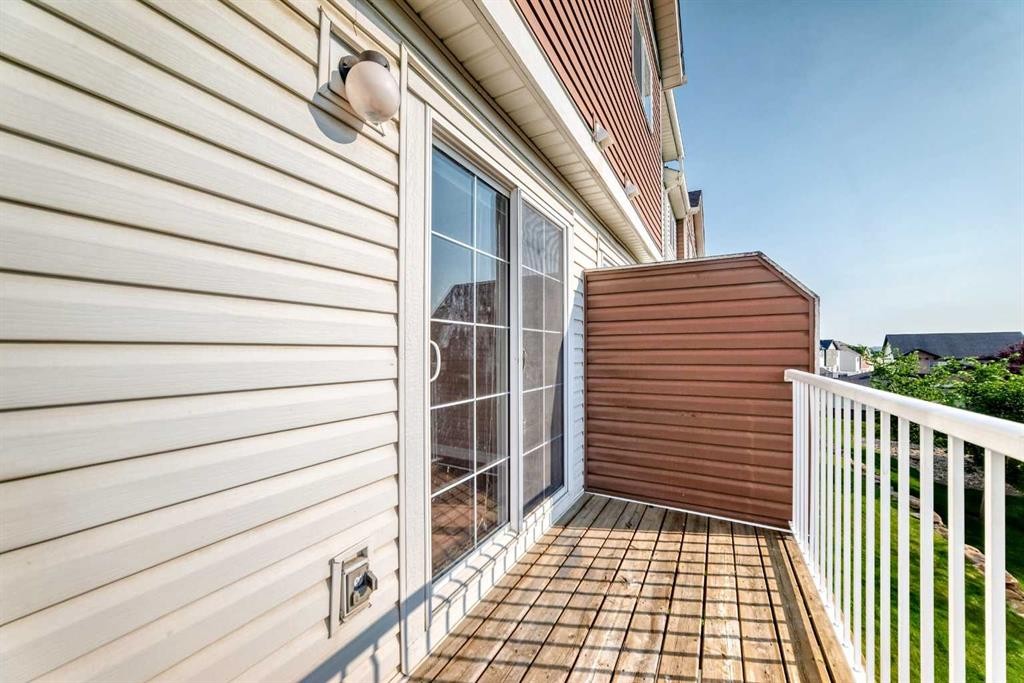
141 Pantego Lane Nw, Calgary, AB - Outdoor With Facade
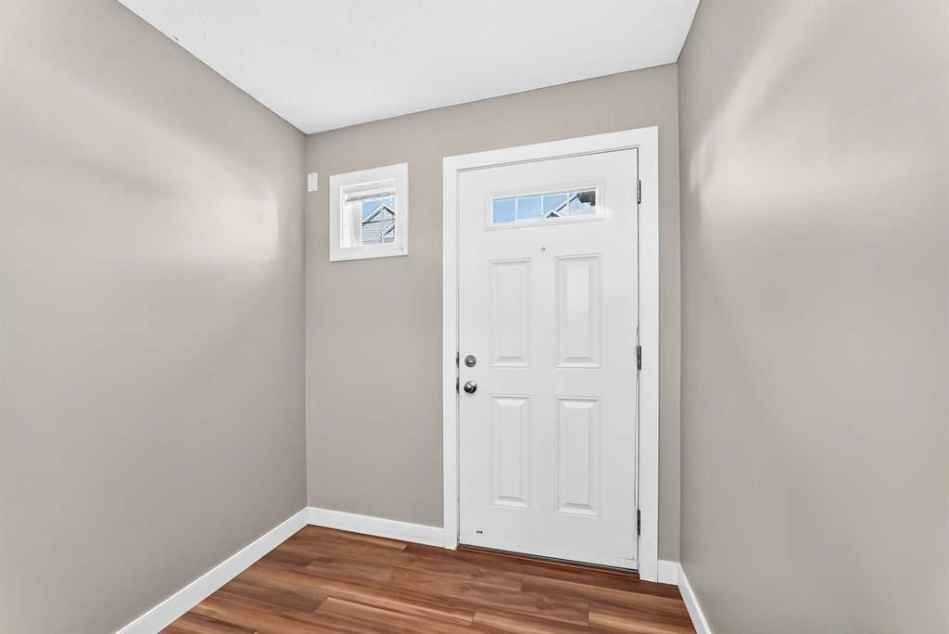
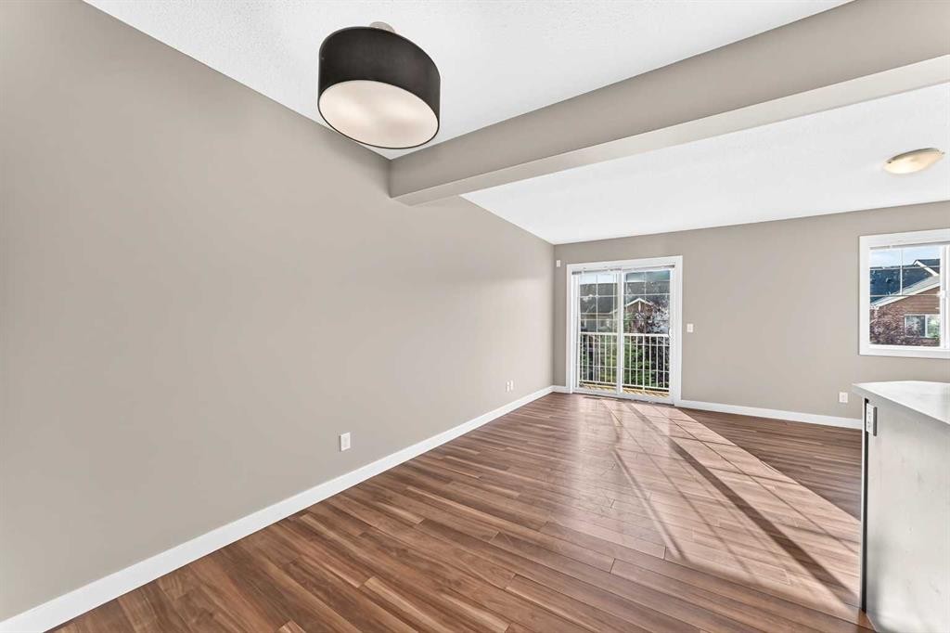
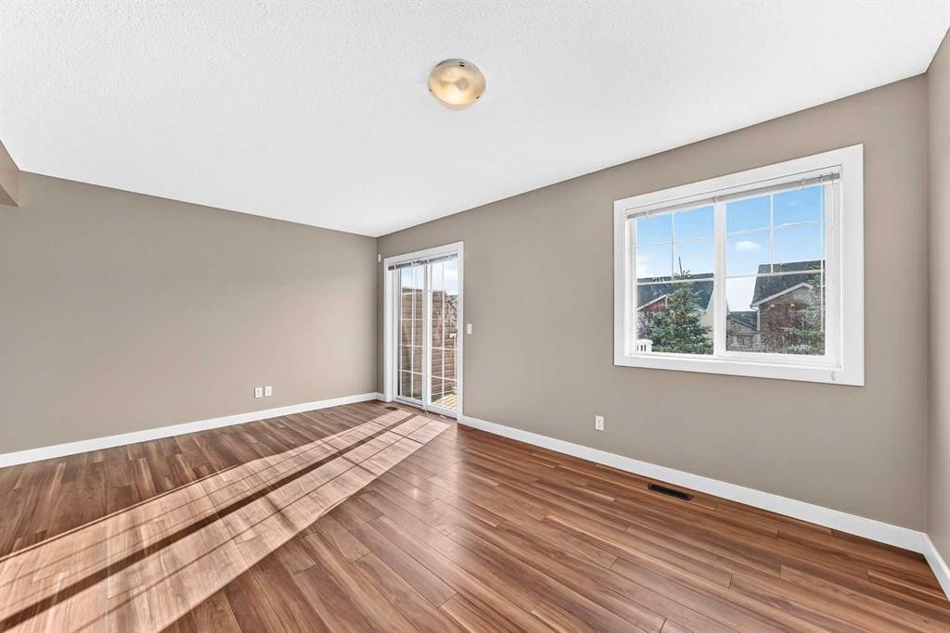
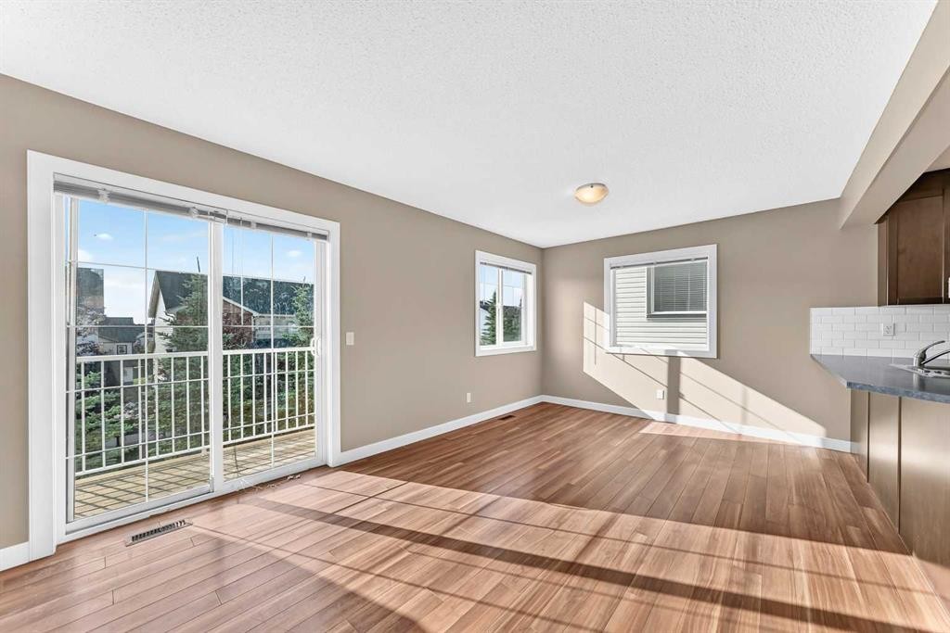
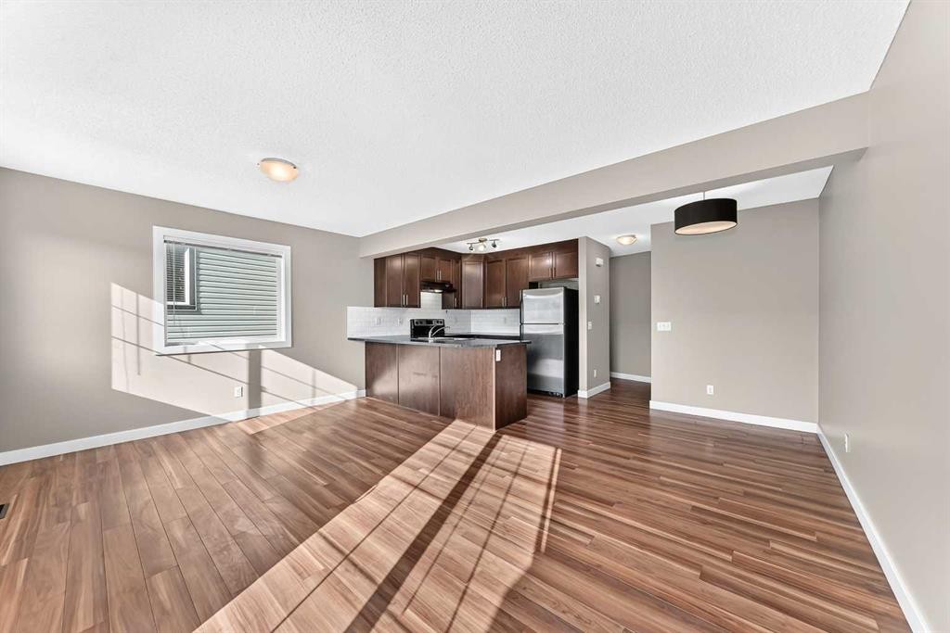
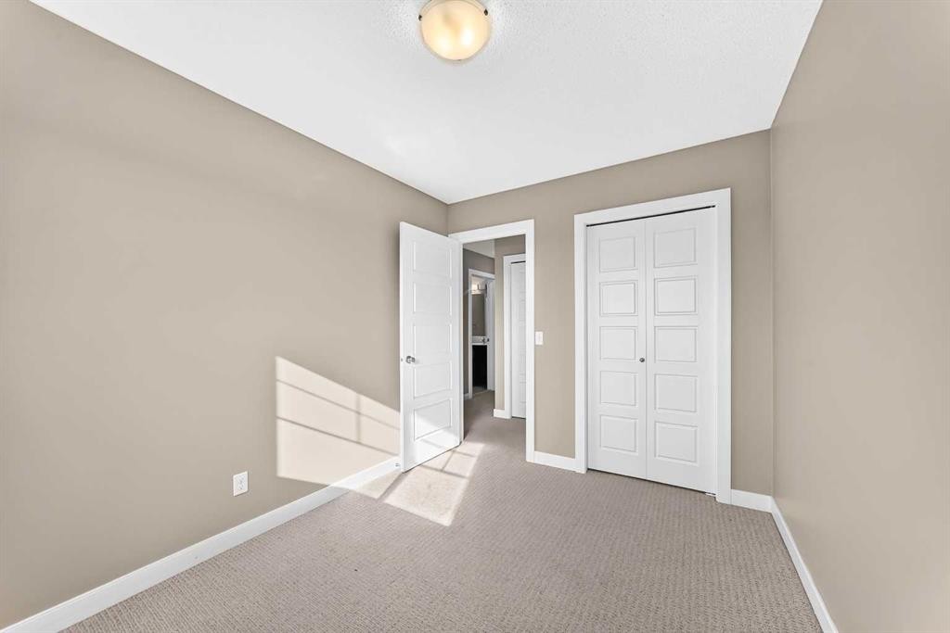
141 Pantego Lane Nw, Calgary, AB - Indoor Photo Showing Other Room
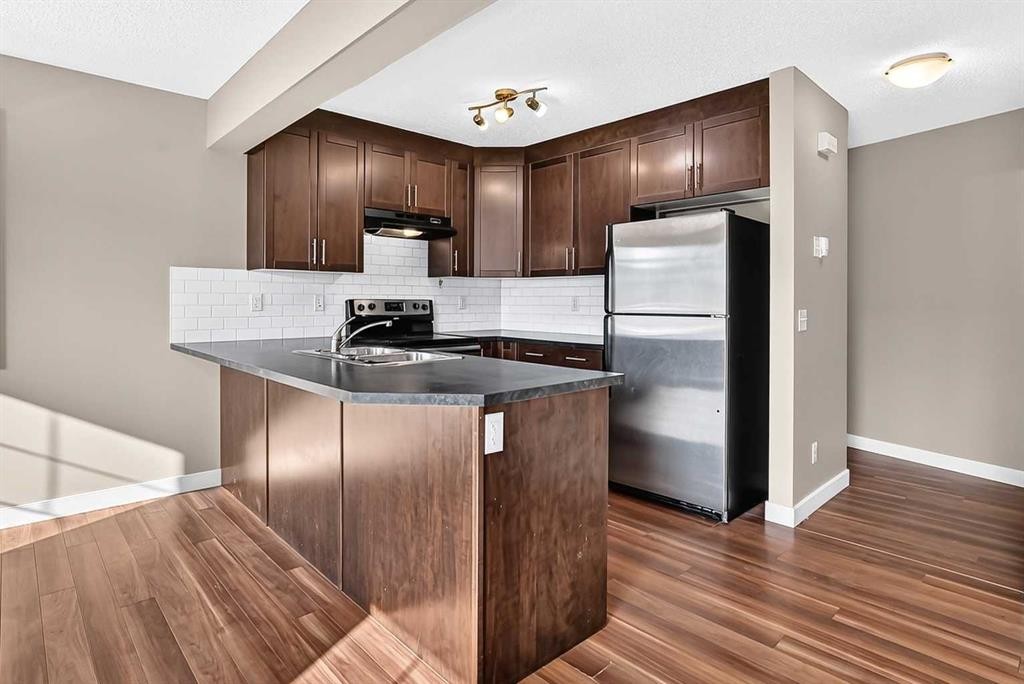
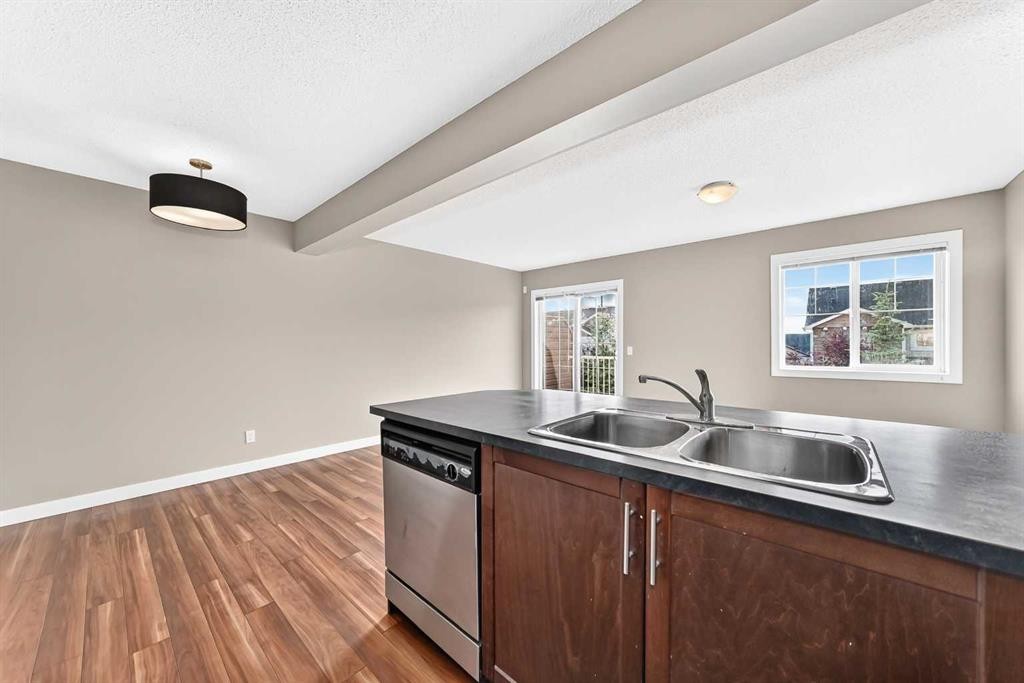
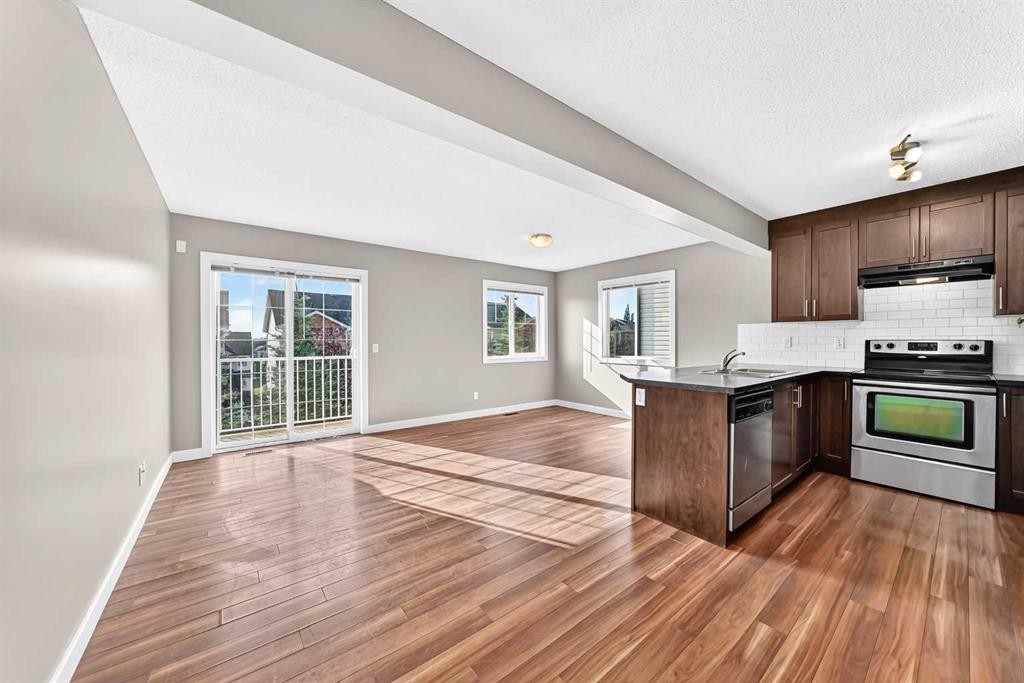
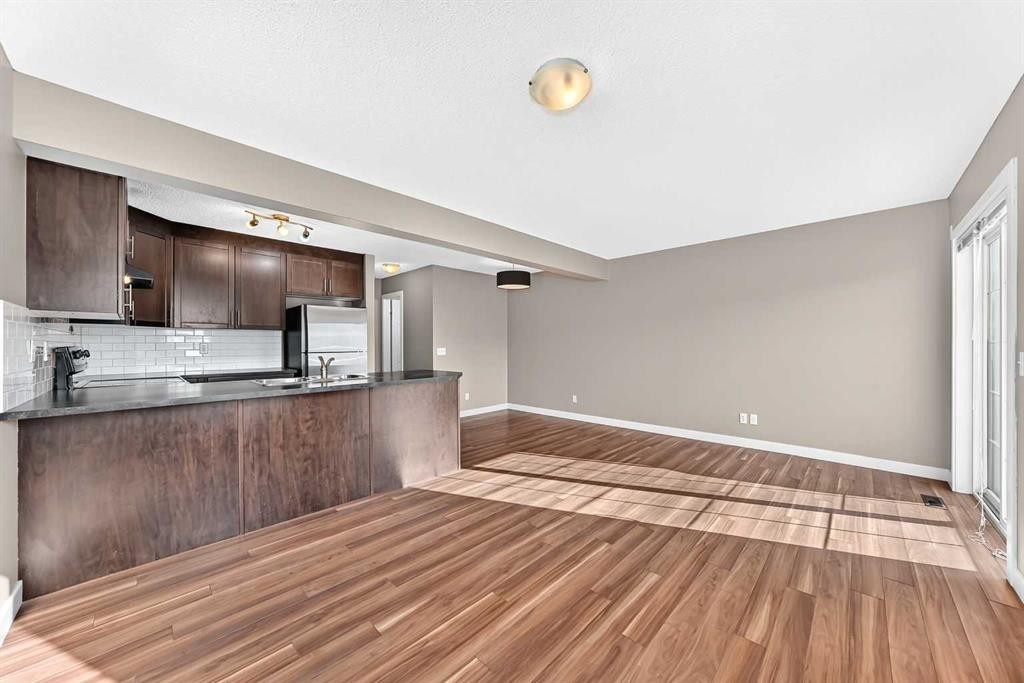
141 Pantego Lane Nw, Calgary, AB - Indoor Photo Showing Kitchen With Double Sink
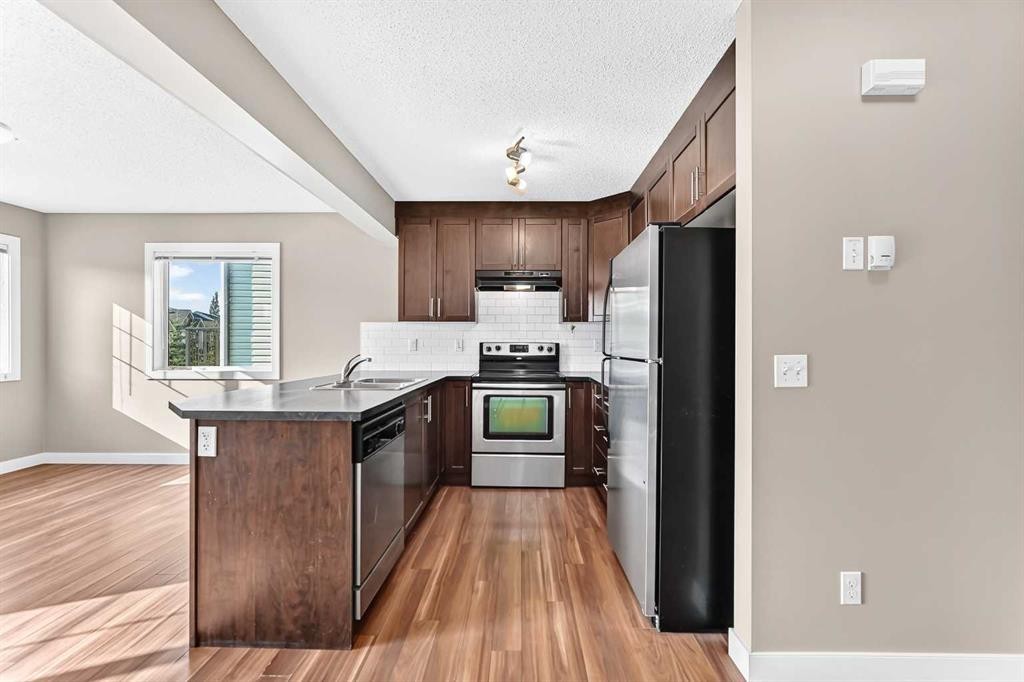
141 Pantego Lane Nw, Calgary, AB - Indoor Photo Showing Kitchen With Stainless Steel Kitchen With Double Sink
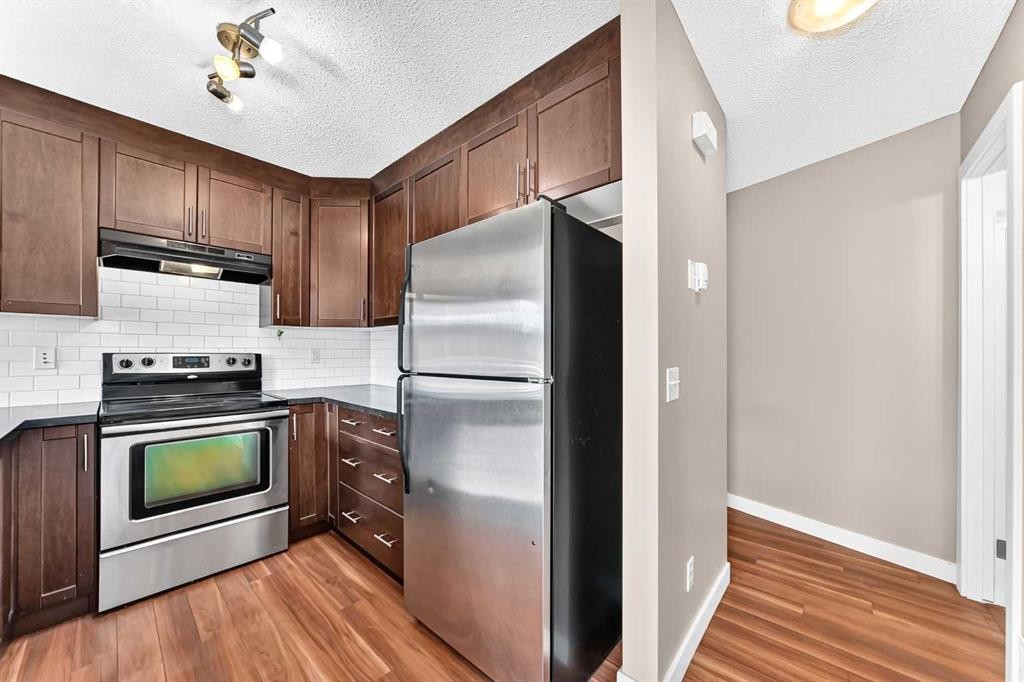
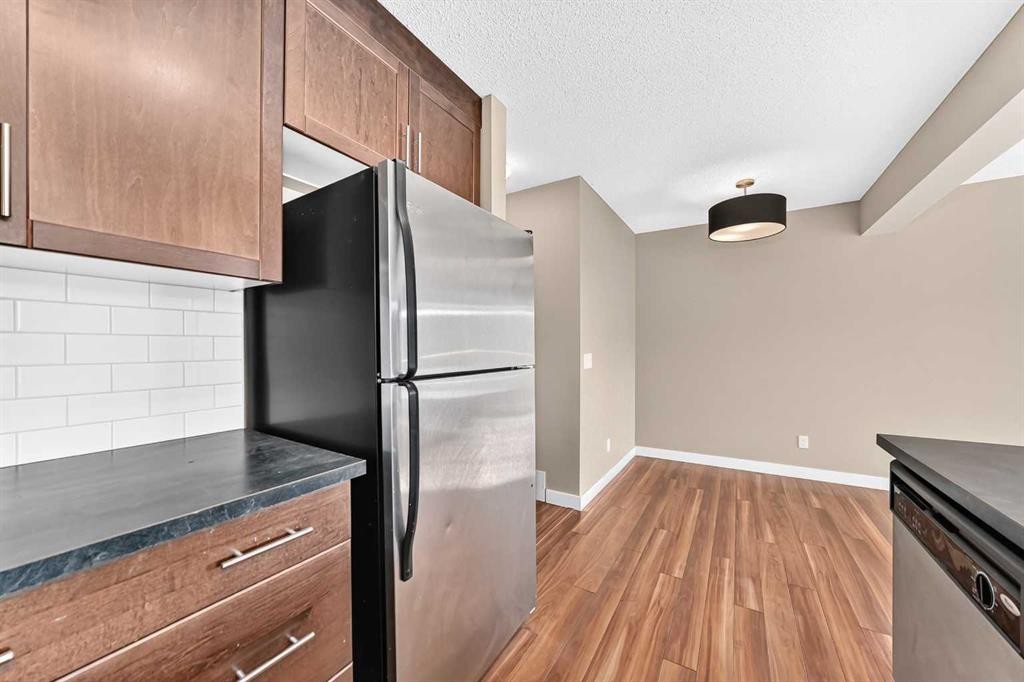
141 Pantego Lane Nw, Calgary, AB - Indoor Photo Showing Kitchen With Stainless Steel Kitchen
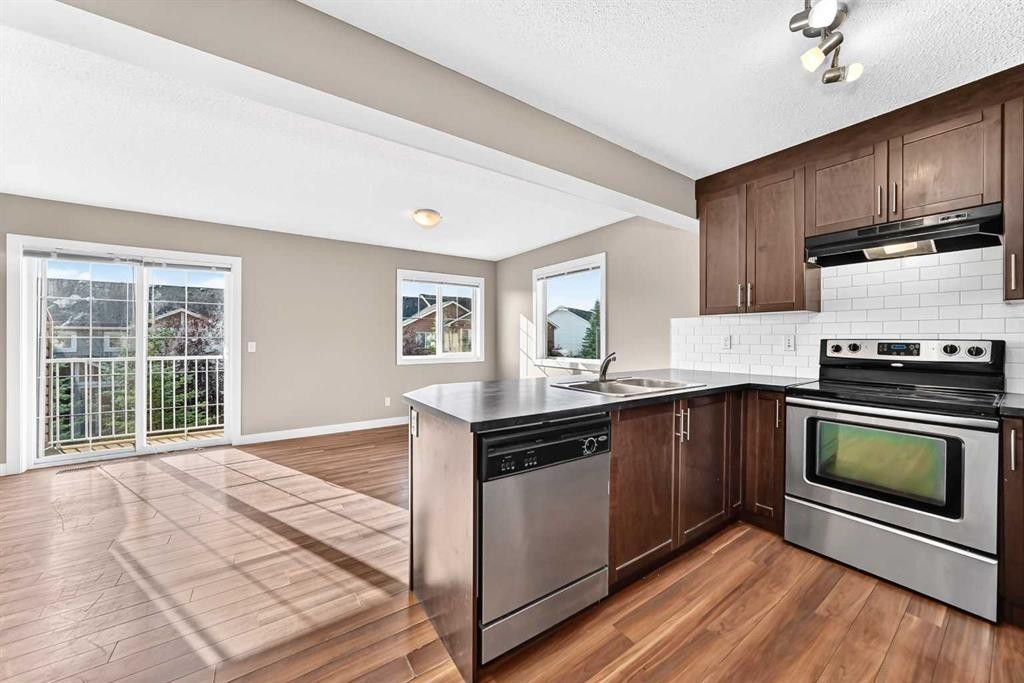
141 Pantego Lane Nw, Calgary, AB - Indoor Photo Showing Kitchen With Stainless Steel Kitchen With Double Sink
141 Pantego Lane Nw, Calgary, AB - Indoor Photo Showing Kitchen With Double Sink
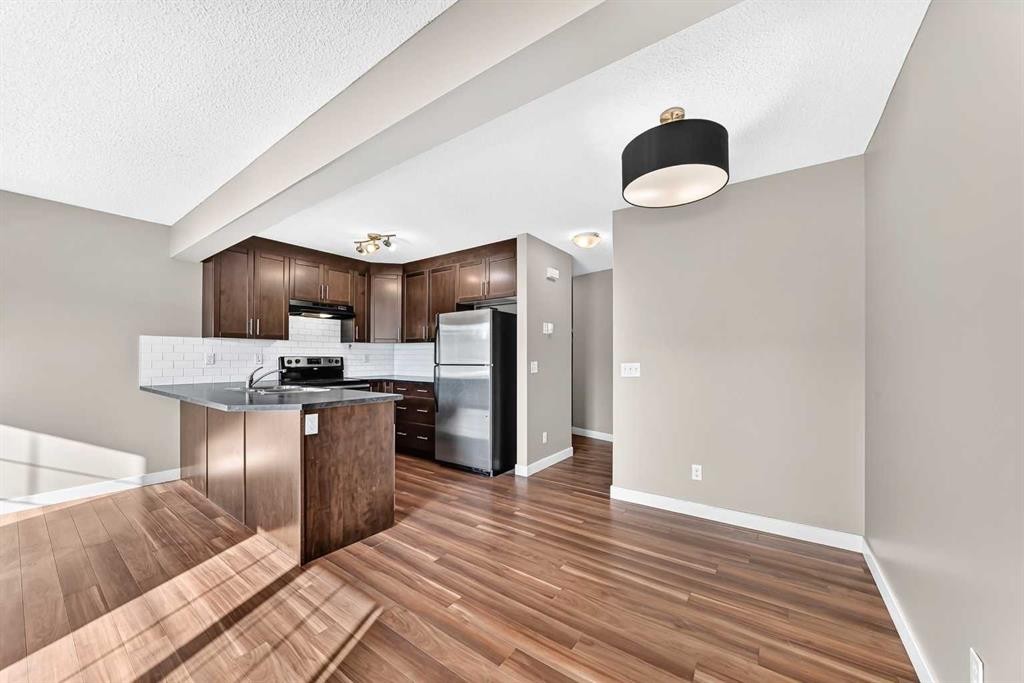
141 Pantego Lane Nw, Calgary, AB - Indoor Photo Showing Kitchen
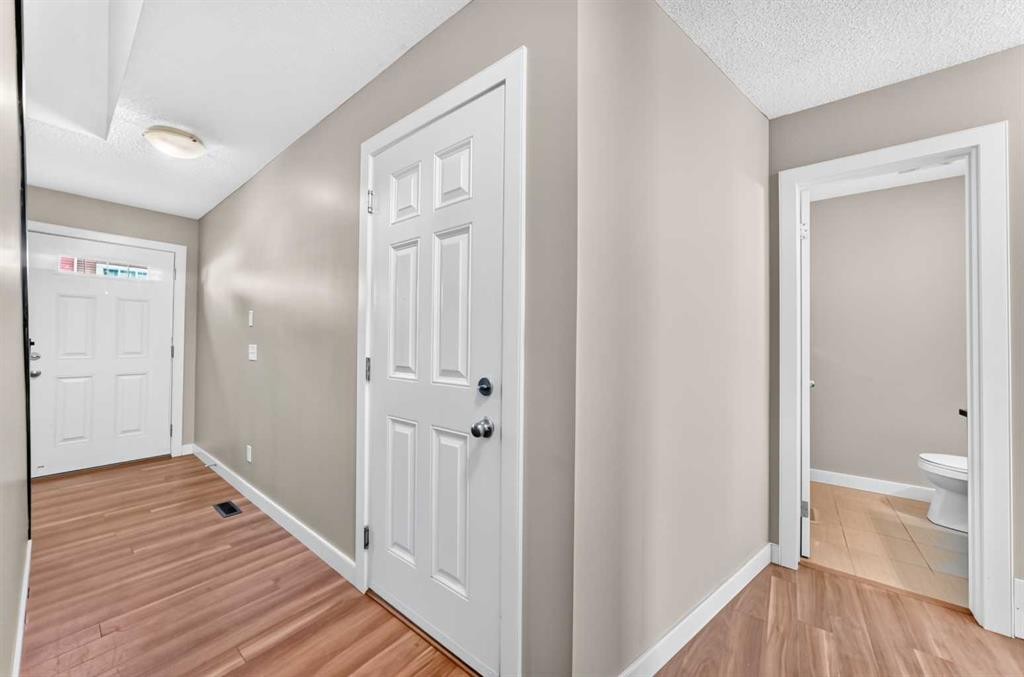
141 Pantego Lane Nw, Calgary, AB - Indoor Photo Showing Other Room
141 Pantego Lane Nw, Calgary, AB - Indoor Photo Showing Kitchen
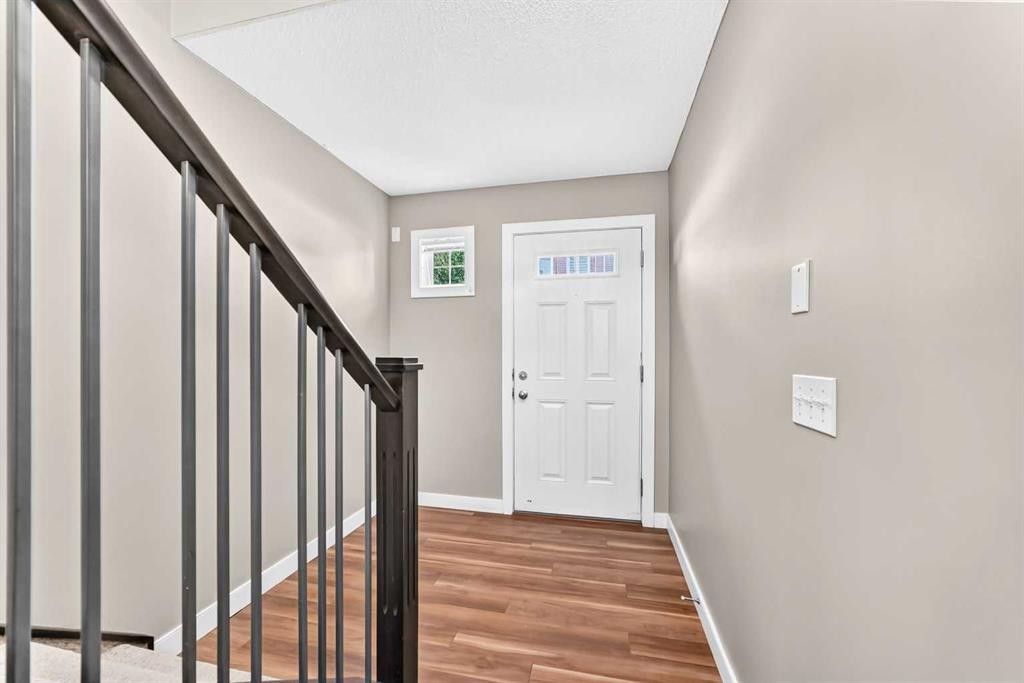
141 Pantego Lane Nw, Calgary, AB - Indoor Photo Showing Other Room
141 Pantego Lane Nw, Calgary, AB - Indoor
141 Pantego Lane Nw, Calgary, AB - Outdoor
141 Pantego Lane Nw, Calgary, AB - Outdoor With Exterior
141 Pantego Lane Nw, Calgary, AB - Indoor Photo Showing Kitchen
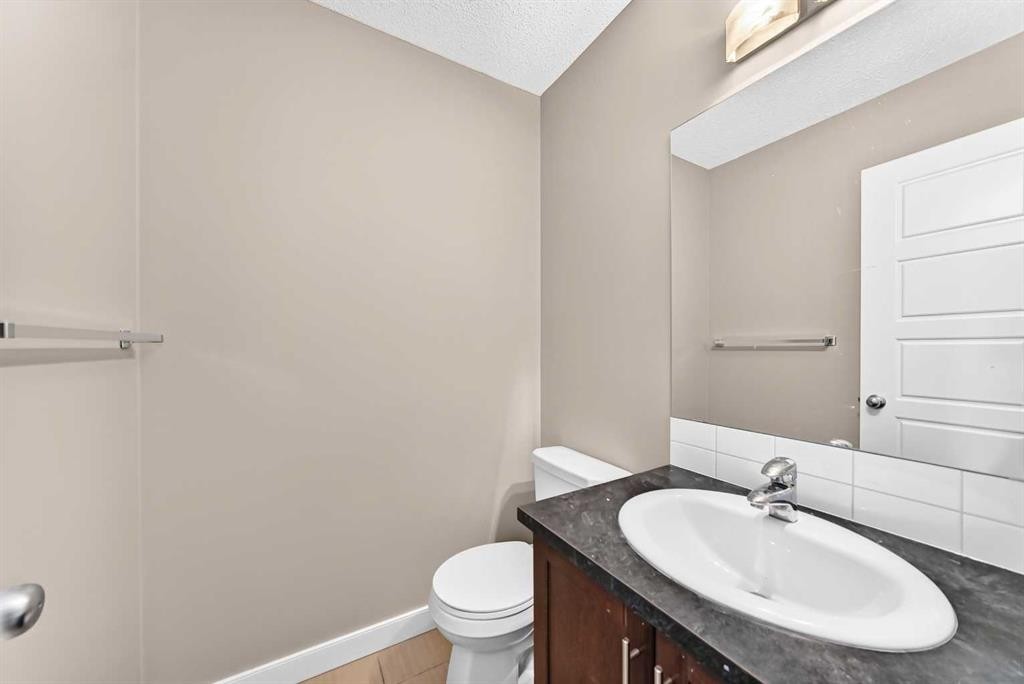
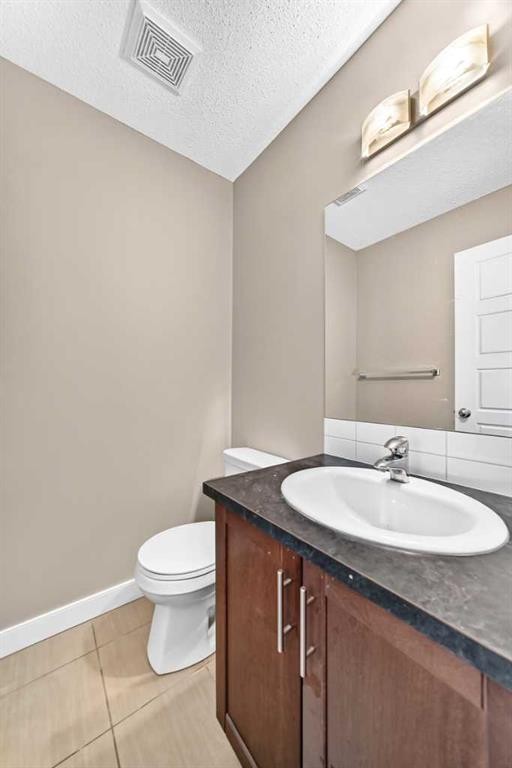
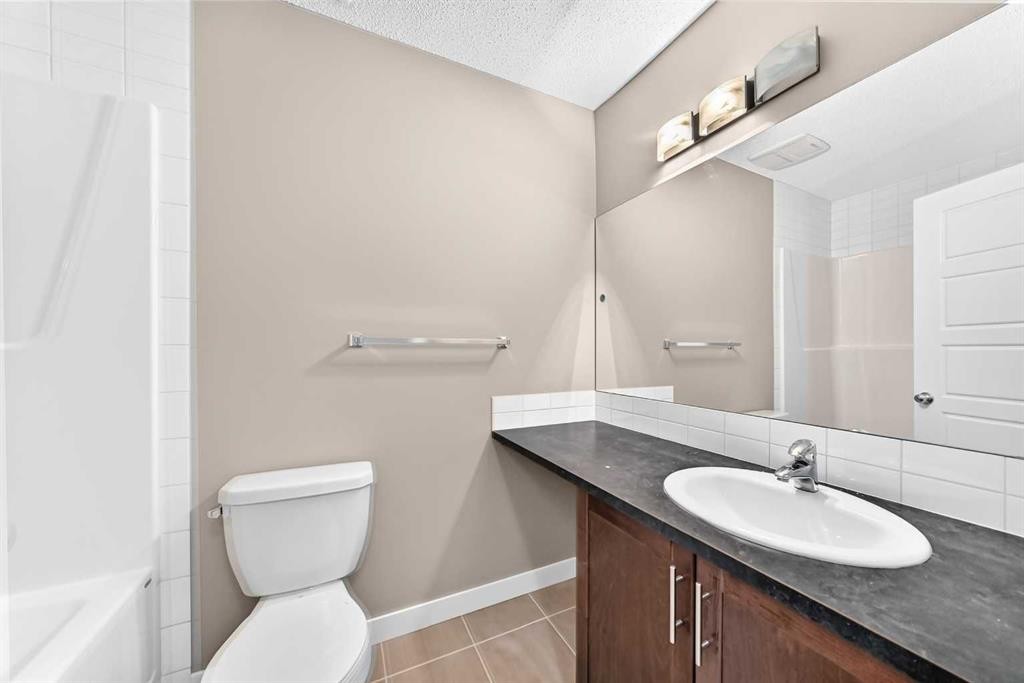
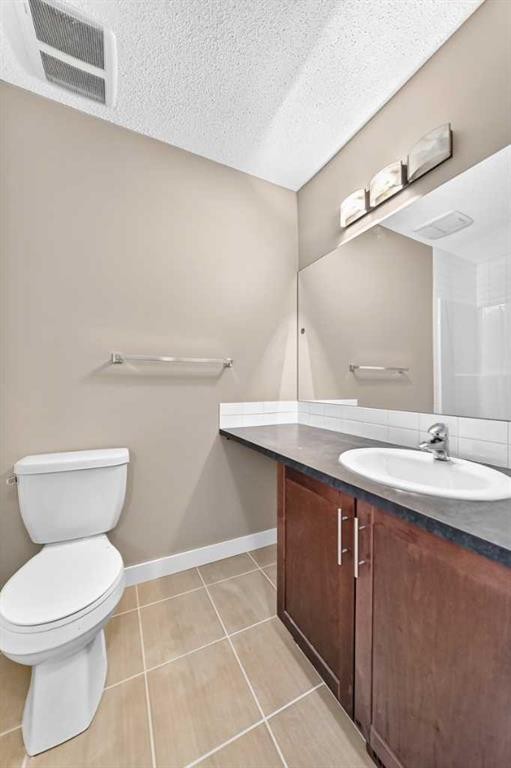
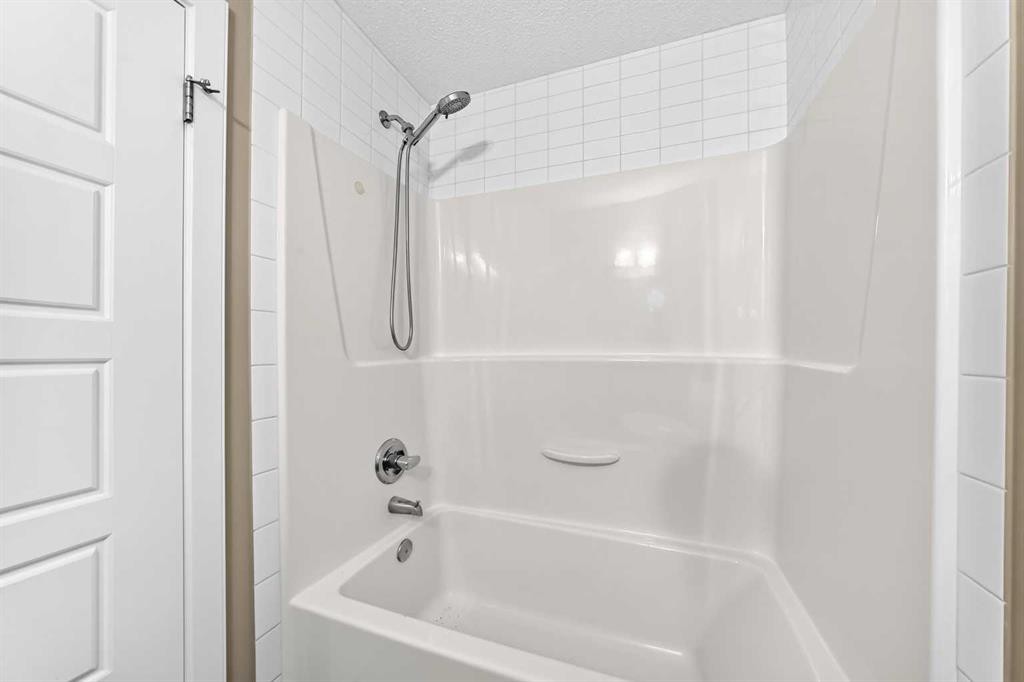
141 Pantego Lane Nw, Calgary, AB - Indoor Photo Showing Bathroom
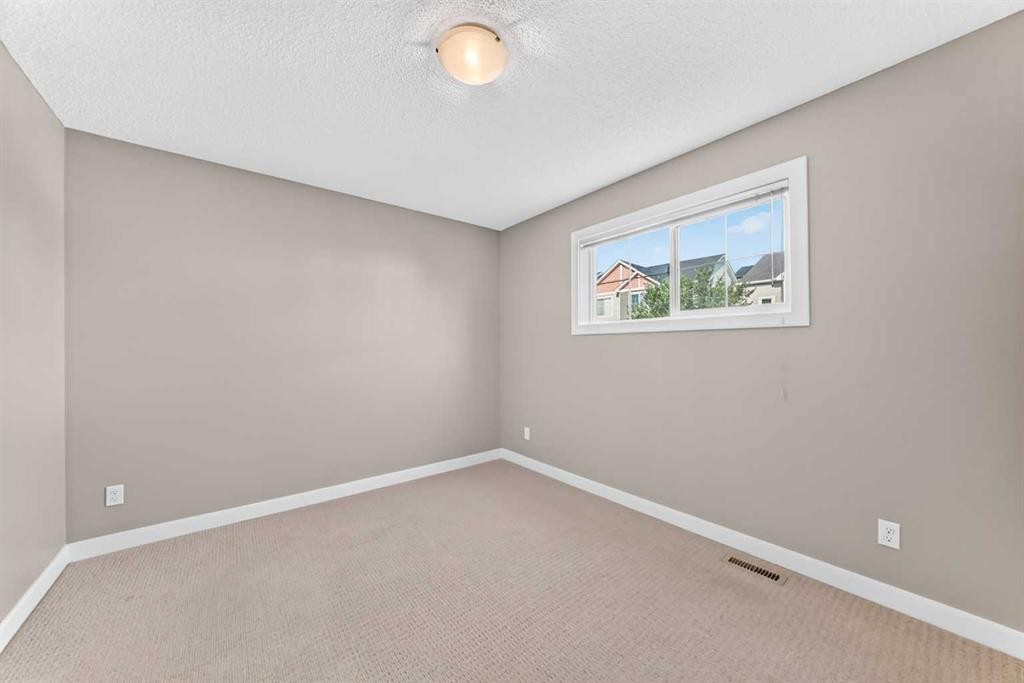
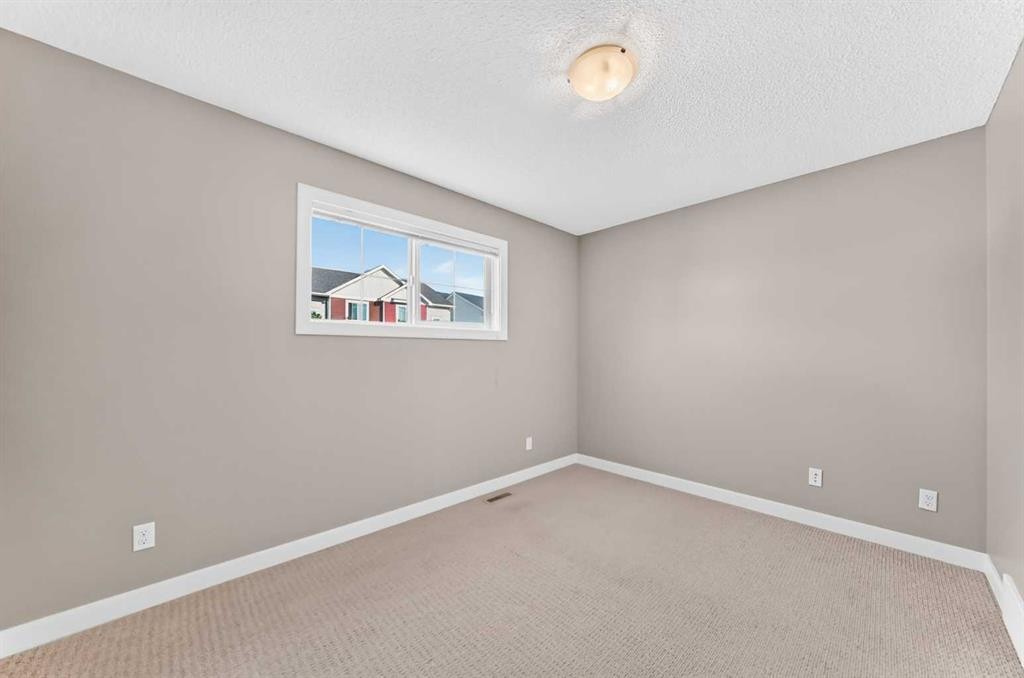
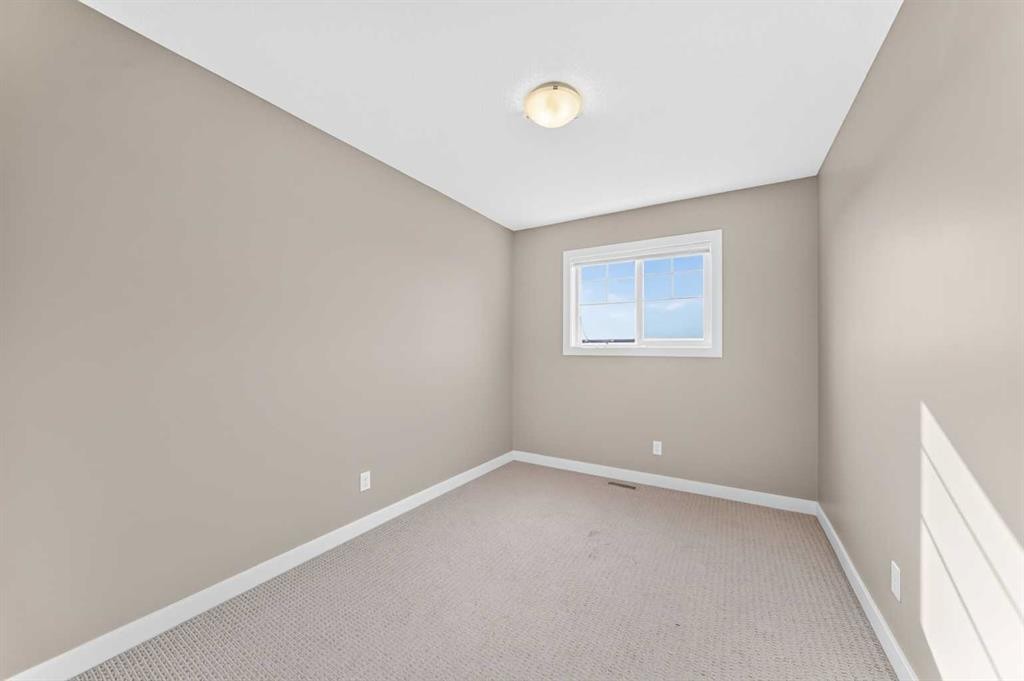
141 Pantego Lane Nw, Calgary, AB - Indoor Photo Showing Other Room
141 Pantego Lane Nw, Calgary, AB - Indoor Photo Showing Bathroom
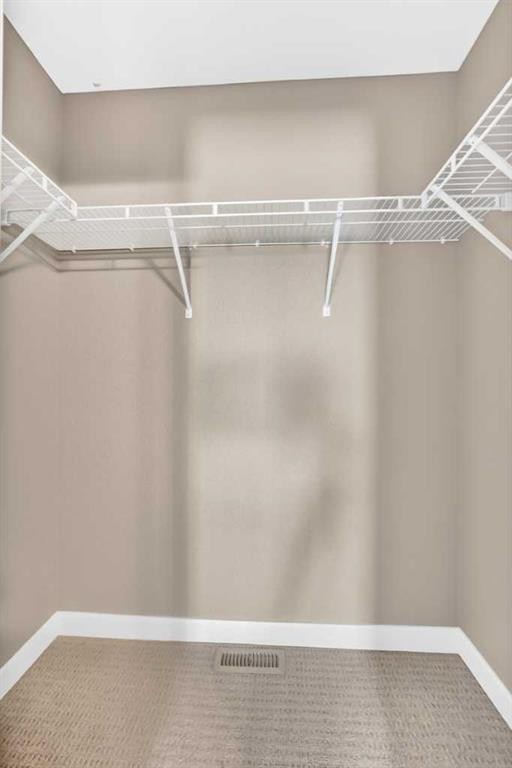
141 Pantego Lane Nw, Calgary, AB - Indoor With Storage
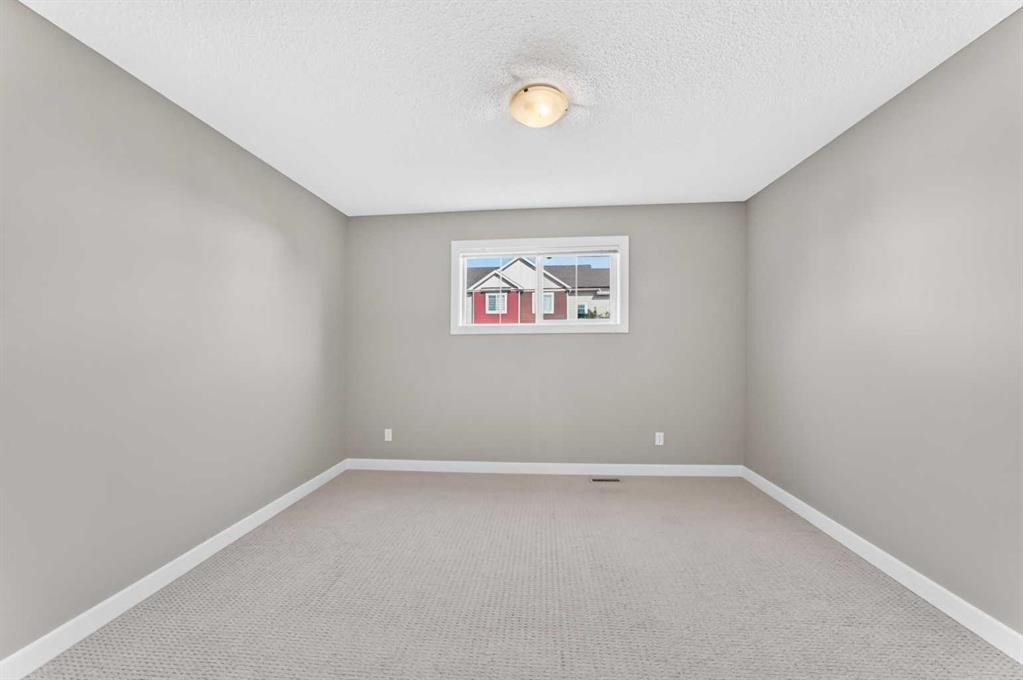
141 Pantego Lane Nw, Calgary, AB - Indoor Photo Showing Other Room
141 Pantego Lane Nw, Calgary, AB - Indoor Photo Showing Bathroom
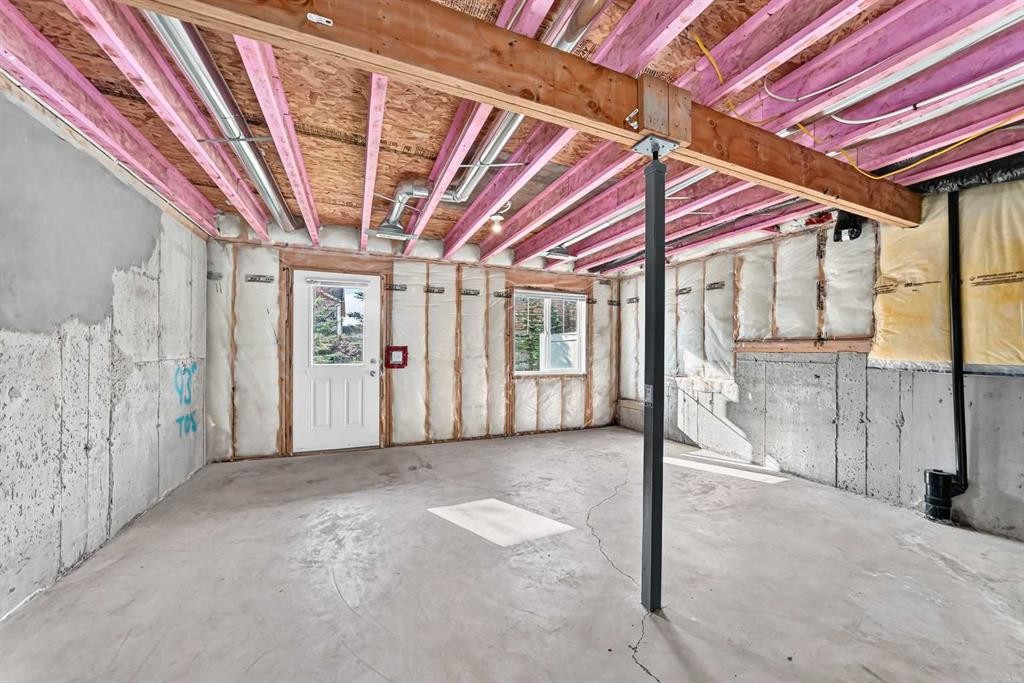
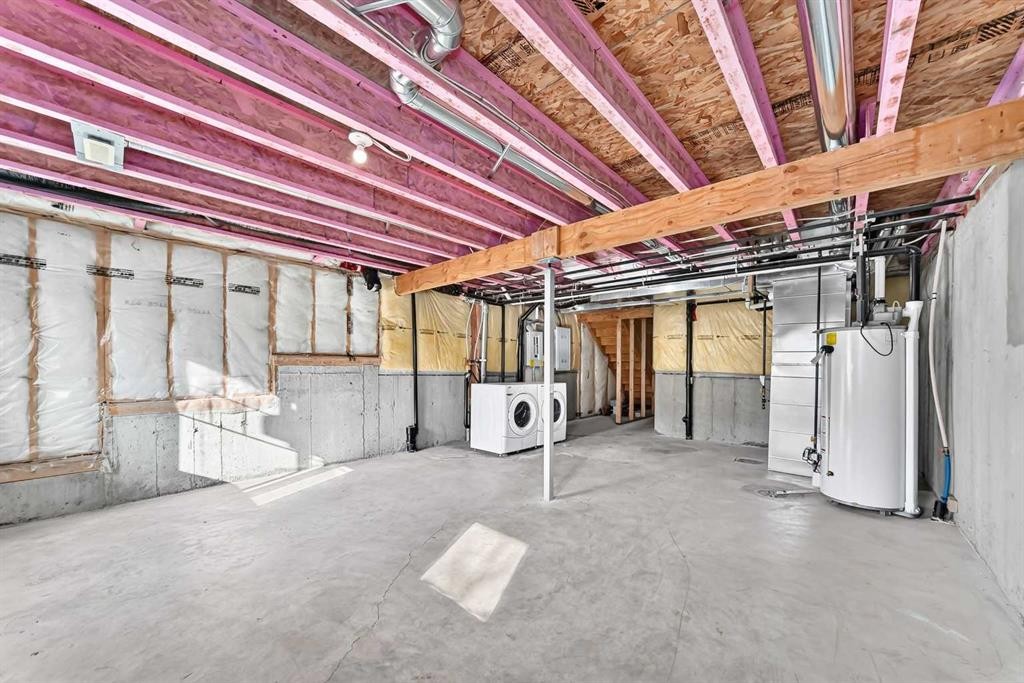
141 Pantego Lane Nw, Calgary, AB - Indoor Photo Showing Basement
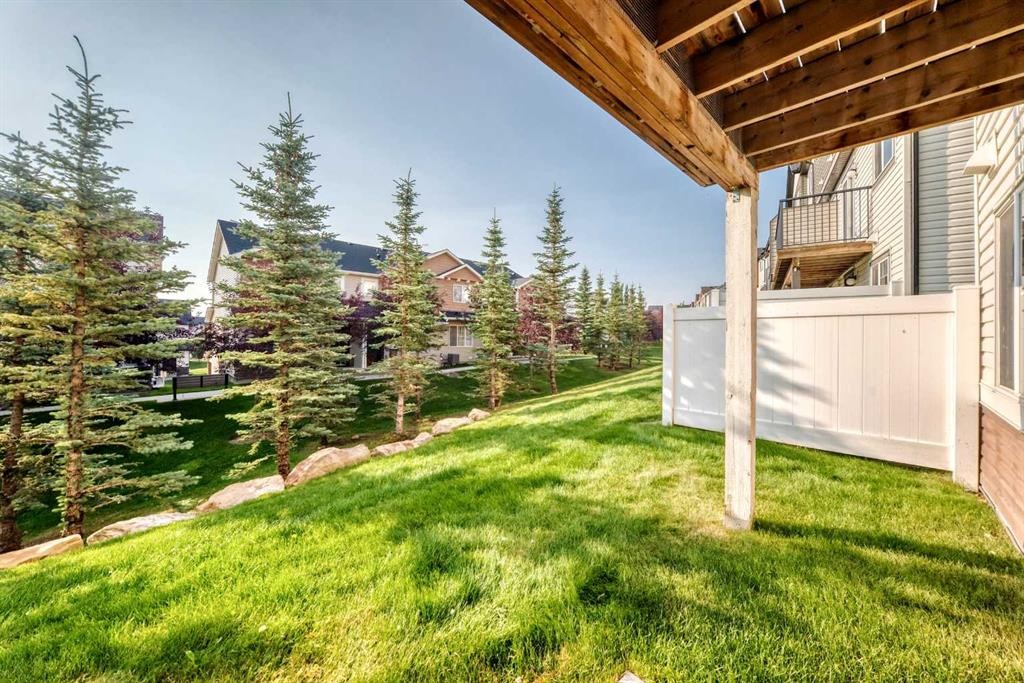
141 Pantego Lane Nw, Calgary, AB - Outdoor
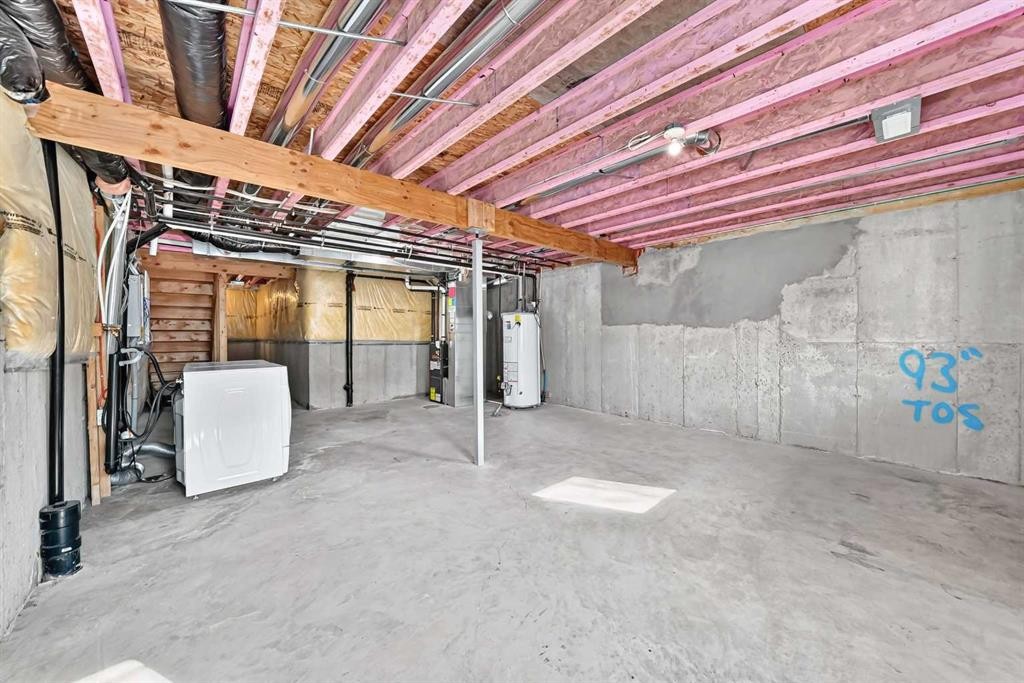
141 Pantego Lane Nw, Calgary, AB - Indoor Photo Showing Basement
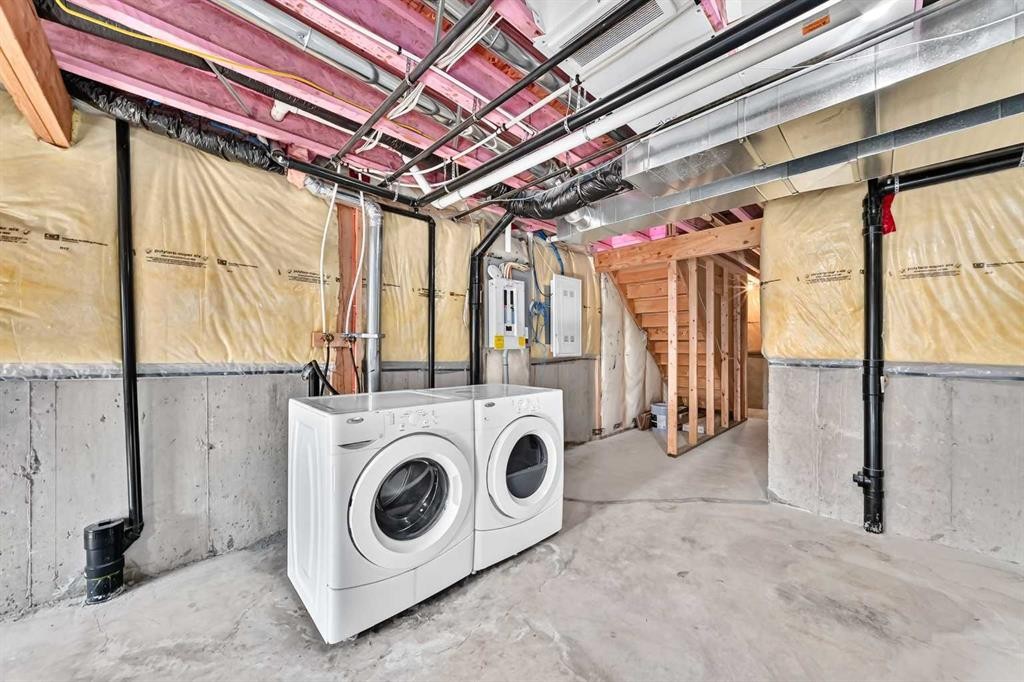
141 Pantego Lane Nw, Calgary, AB - Indoor Photo Showing Laundry Room
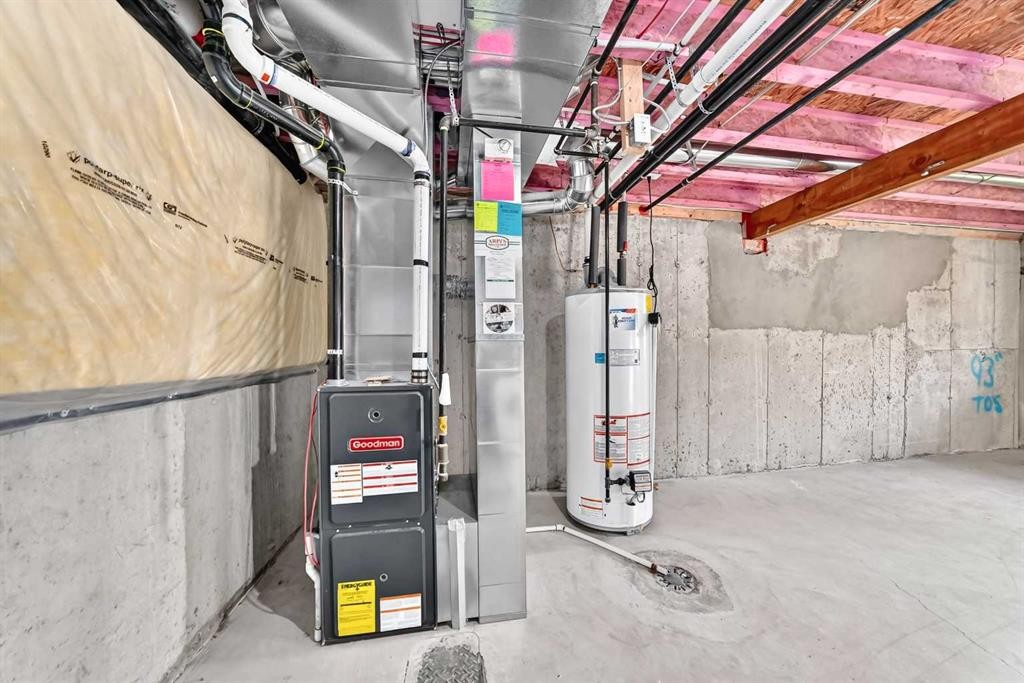
141 Pantego Lane Nw, Calgary, AB - Indoor Photo Showing Basement
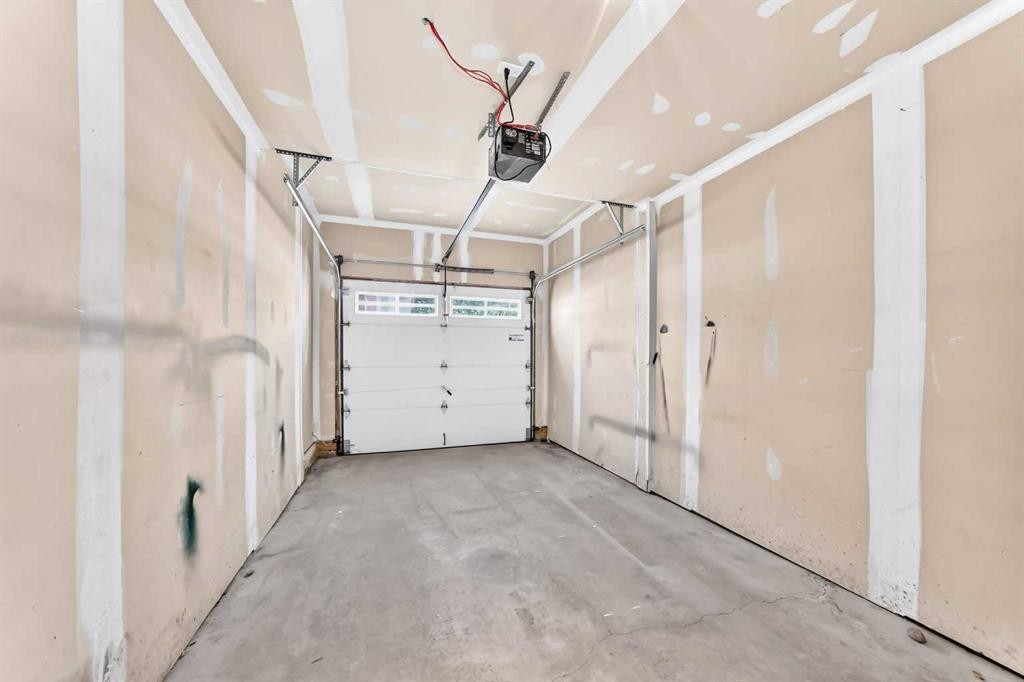
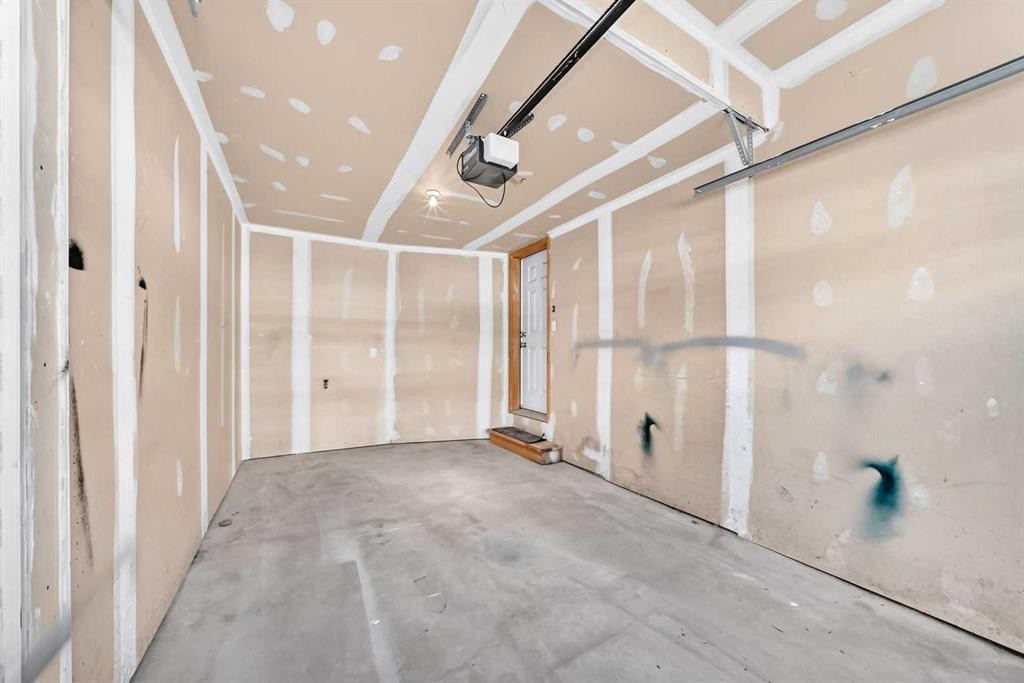
141 Pantego Lane Nw, Calgary, AB - Indoor Photo Showing Garage
141 Pantego Lane Nw, Calgary, AB - Indoor Photo Showing Other Room
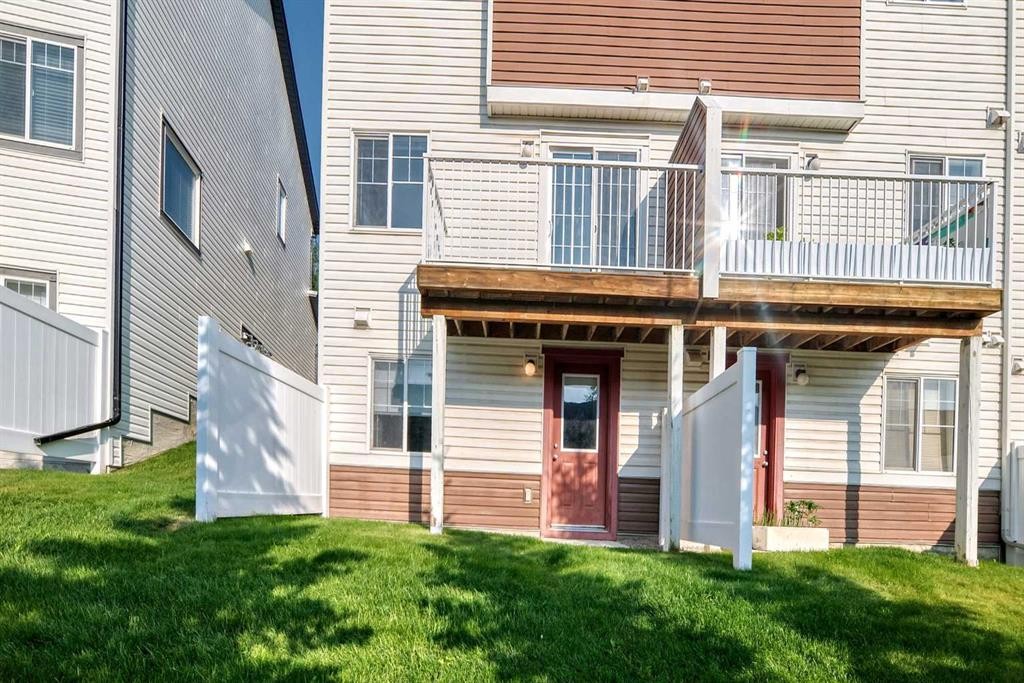
141 Pantego Lane Nw, Calgary, AB - Outdoor With Exterior
141 Pantego Lane Nw, Calgary, AB  - Outdoor With Facade
141 Pantego Lane Nw, Calgary, AB  - Indoor Photo Showing Other Room
141 Pantego Lane Nw, Calgary, AB - Indoor Photo Showing Kitchen With Double Sink
141 Pantego Lane Nw, Calgary, AB - Indoor Photo Showing Kitchen With Stainless Steel Kitchen With Double Sink
141 Pantego Lane Nw, Calgary, AB - Indoor Photo Showing Kitchen With Stainless Steel Kitchen
141 Pantego Lane Nw, Calgary, AB - Indoor Photo Showing Kitchen With Stainless Steel Kitchen With Double Sink
141 Pantego Lane Nw, Calgary, AB - Indoor Photo Showing Kitchen With Double Sink
141 Pantego Lane Nw, Calgary, AB - Indoor Photo Showing Kitchen
141 Pantego Lane Nw, Calgary, AB - Indoor Photo Showing Other Room
141 Pantego Lane Nw, Calgary, AB - Indoor Photo Showing Kitchen
141 Pantego Lane Nw, Calgary, AB - Indoor Photo Showing Other Room
141 Pantego Lane Nw, Calgary, AB - Indoor
141 Pantego Lane Nw, Calgary, AB - Outdoor
141 Pantego Lane Nw, Calgary, AB - Outdoor With Exterior
141 Pantego Lane Nw, Calgary, AB - Indoor Photo Showing Kitchen
141 Pantego Lane Nw, Calgary, AB - Indoor Photo Showing Bathroom
141 Pantego Lane Nw, Calgary, AB - Indoor Photo Showing Other Room
141 Pantego Lane Nw, Calgary, AB - Indoor Photo Showing Bathroom
141 Pantego Lane Nw, Calgary, AB - Indoor With Storage
141 Pantego Lane Nw, Calgary, AB - Indoor Photo Showing Other Room
141 Pantego Lane Nw, Calgary, AB - Indoor Photo Showing Bathroom
141 Pantego Lane Nw, Calgary, AB - Indoor Photo Showing Basement
141 Pantego Lane Nw, Calgary, AB - Outdoor
141 Pantego Lane Nw, Calgary, AB - Indoor Photo Showing Basement
141 Pantego Lane Nw, Calgary, AB - Indoor Photo Showing Laundry Room
141 Pantego Lane Nw, Calgary, AB - Indoor Photo Showing Basement
141 Pantego Lane Nw, Calgary, AB - Indoor Photo Showing Garage
141 Pantego Lane Nw, Calgary, AB - Indoor Photo Showing Other Room
141 Pantego Lane Nw, Calgary, AB - Outdoor With Exterior
  • Publicité

Visites libres

  • dim 02 aoû 2026 13h00 - 16h00
Êtes-vous un investisseur immobilier
141 Pantego Lane NW, Calgary, AB, T3K 0T1
409 900 $

3 Chambres

3 Salles de bain

Informations sur la propriété

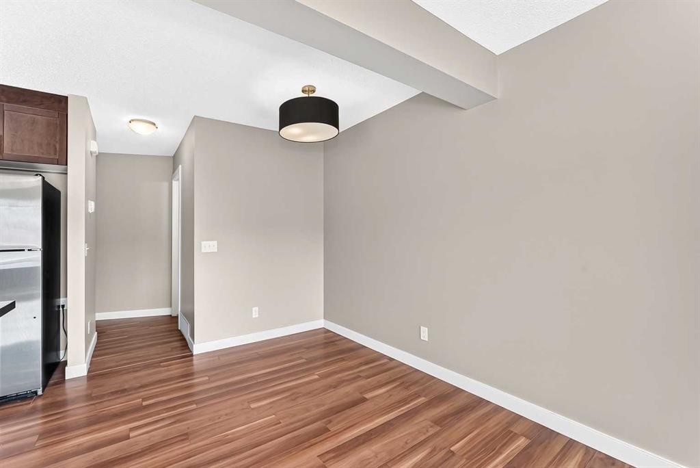
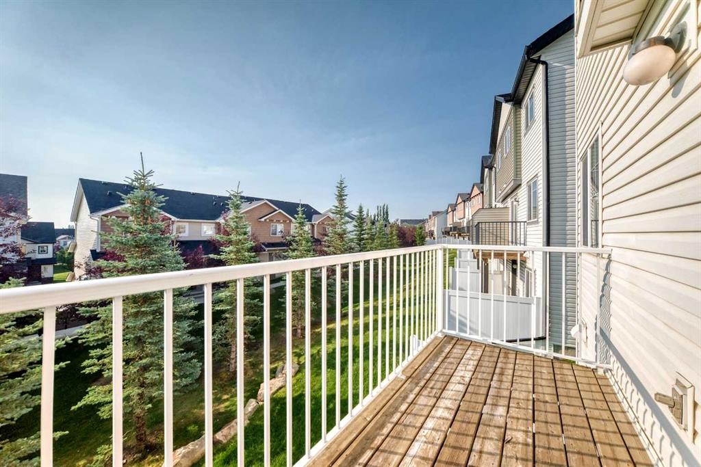
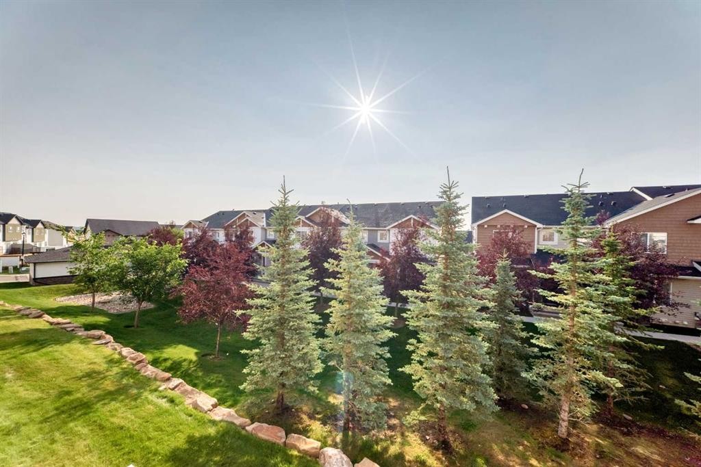
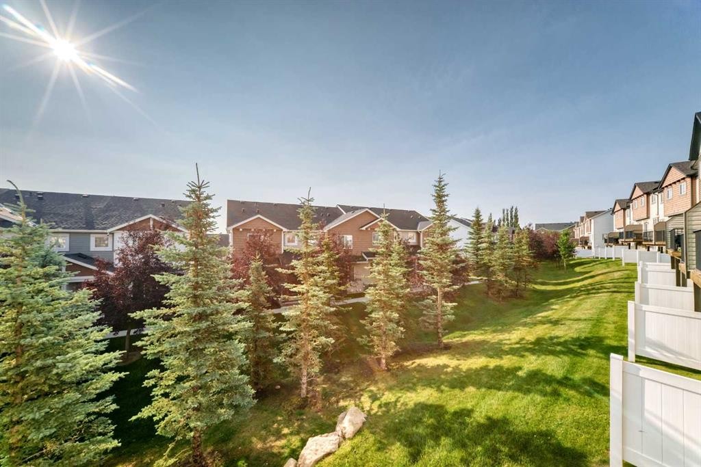
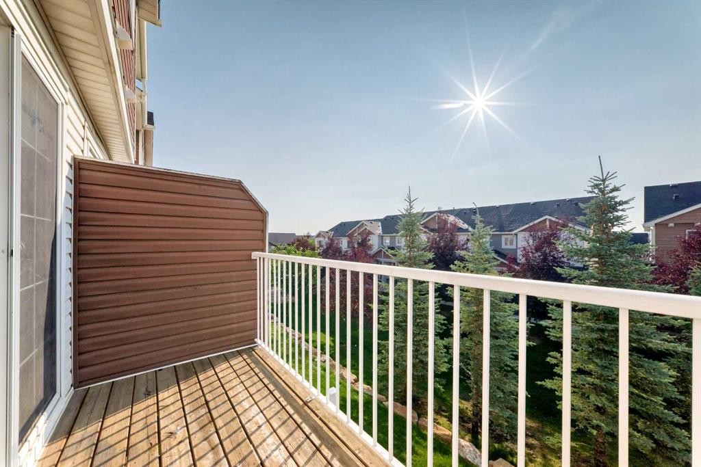
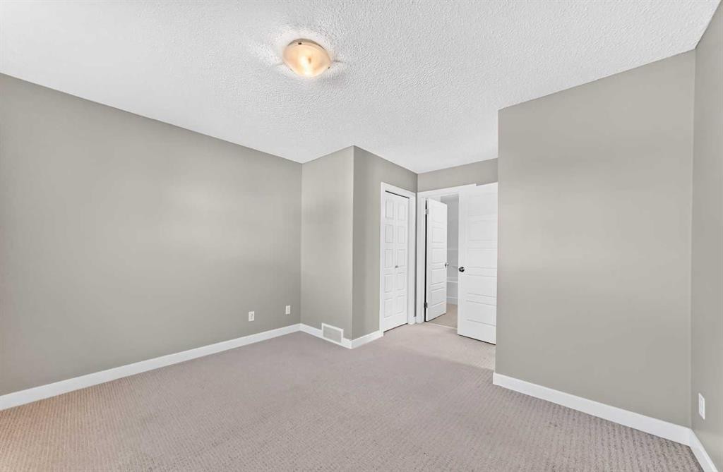
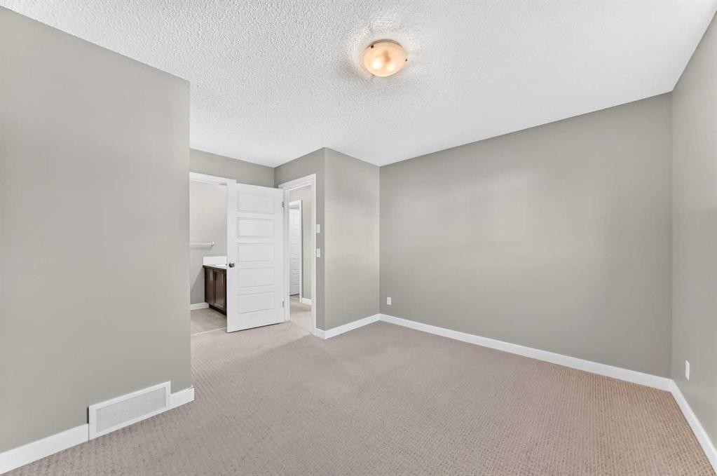
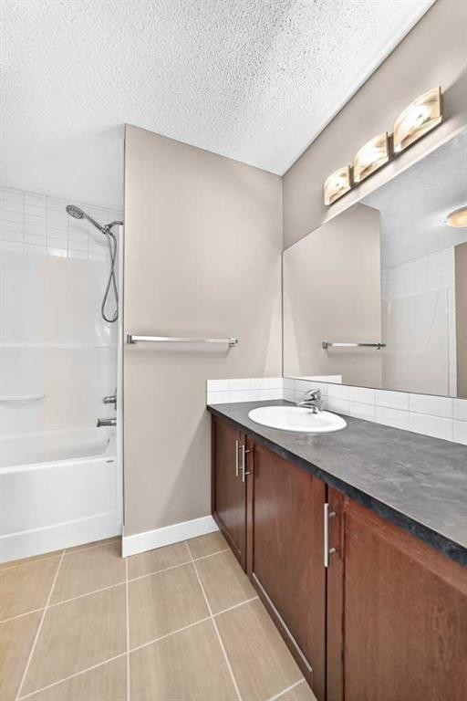
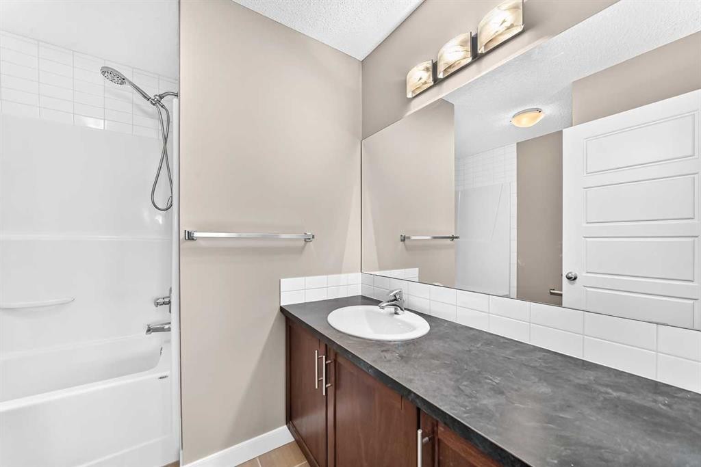
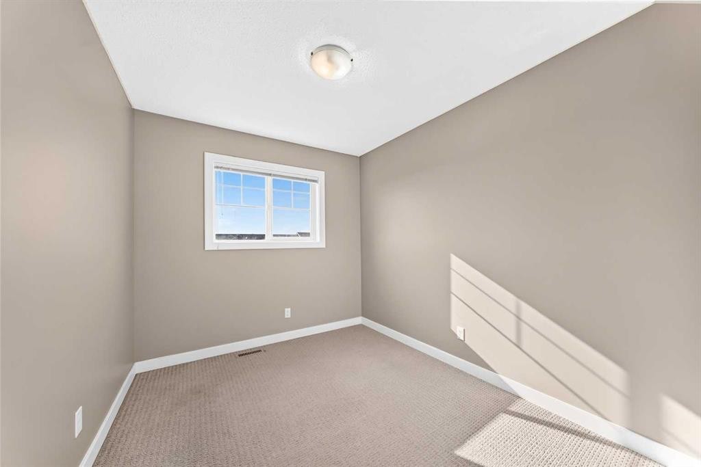
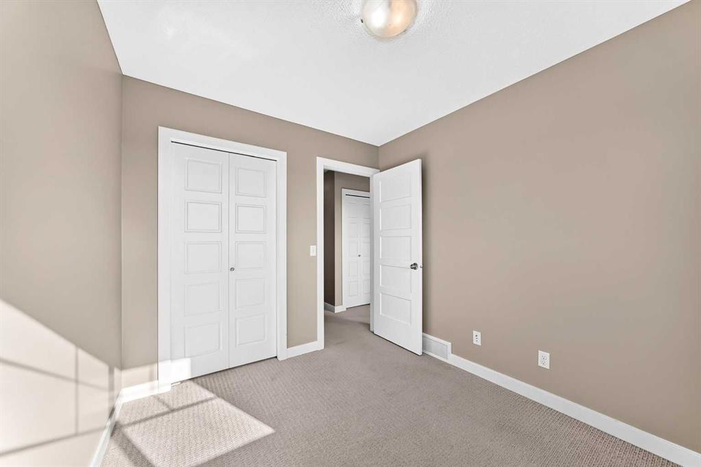
Open House August 2nd 1-4 PM! Welcome to this beautifully maintained walkout basement, two-storey end-unit townhouse in the highly sought-after community of Panorama Hills. Offering 1,239 sq. ft. of thoughtfully designed living space, this home features fresh new paint, laminate flooring throughout the living room and kitchen, and stainless steel kitchen appliances.The east-facing living room opens onto a private deck overlooking a peaceful green belt, creating the perfect setting to enjoy your morning coffee or unwind in the evening. The spacious U-shaped kitchen offers ample cabinetry and counter space, making meal preparation and entertaining a breeze. As an end unit, the home benefits from additional south-facing windows that fill the interior with an abundance of natural light.Upstairs, you'll find three generously sized bedrooms, including a primary retreat complete with a walk-in closet and a private 4-piece ensuite. Two additional bedrooms share a full main bathroom, providing plenty of space for family or guests.The walkout basement offers excellent potential for future development, whether you envision a family room, home office, fitness area, or guest suite. Parking is convenient with a single attached garage, an additional driveway parking space, and two visitor parking stalls located just steps from the unit.The end-unit location provides added privacy and enhanced natural light throughout the home. Situated in the vibrant community of Panorama Hills, residents enjoy access to schools for all grade levels( Buffalo Rubbing Stone School Regular K-5 , Captain Nichola Goddard School Regular 6-9 and brand new North Trail High School Regular 10-12) , a 6-acre community centre featuring a spray park, multi-use sport court, basketball courts, playgrounds, picnic areas, and a variety of recreational amenities. Shopping, restaurants, and the Vivo Recreation Centre are all nearby, making this an ideal location for families seeking both convenience and an exceptional lifestyle.
Inclusions: none

Particularités du bâtiment :

  • Piscine: Oui
  • Stationnement: Oui
  • Superficie totale aménagée: 1239.00 Pieds carrés

Caractéristiques :

  • Bâti en: 2011
  • Caractéristiques du stationnement: Allée, Fermé, Ouvre-porte de garage, Garage avec accès avant, Garage simple attenant
  • Caractéristiques extérieures: Terrain de jeux, Entrée privée
  • Caractéristiques intérieures: Comptoirs stratifiés, Maison sans animaux, Maison sans fumée, Entrée séparée
  • Chambres : 3+0
  • Chauffage: Air pulsé, Gaz naturel
  • Détails de la fondation: Béton coulé
  • Dimensions du terrain : 1743.00 Pieds carrés
  • Frais de copropriété : 355 $ Mensuel
  • Les frais d'association comprennent: Commodités de copropriété/condo, Assurance, Terrains d'entretien, Gestion professionnelle, Contributions au fonds de réserve, Déneigement, Déchets
  • Matériaux de construction: Parement de vinyle, Charpente en bois
  • Niveaux: Deux
  • Refroidissement: Aucun
  • Revêtements de sol: Moquette, Stratifié, Tuile
  • Salle(s) de bains : 2+1
  • Style architectural: 2 étages
  • Superficie habitable (approx): 1239.00 Pieds carrés
  • Toiture: Bardeaux d'asphalte
  • Zonage: DC (pre 1P2007)
  • Nbre d'espaces de stationnement: 2

Gracieuseté de : Grand Realty

Données fournies par : Calgary Real Estate Board 300 Manning Rd. NE, Calgary, Alberta T2E 8K4
Nous croyons que tous les renseignements affichés sont exacts, mais nous ne le garantissons pas; les renseignements devraient être vérifiés de façon indépendante. Aucune garantie ou représentation de quelque nature que ce soit n’est offerte. Droits © 2021 Tous les droits sont réservés.
ÉvaluationExpressMC Powered by RPS

Emplacement de 141 Pantego Lane NW, Calgary, AB, T3K 0T1

Données démographiques de 141 Pantego Lane NW, Calgary, AB, T3K 0T1

Étape de vie

Jeunes familles

Type d'emploi

Mixte

Revenu moyen du ménage

158 361.36 $

Nombre moyen d'enfants

1.88

Population à domicile

Structure à domicile

Âge de la population

Éducation

Niveau d'éducation

No certificate/diploma/degree

14.04 %

Diplôme d'études secondaires ou équivalent

27.44 %

Certificat ou diplôme d'apprentissage ou d'une école de métiers

4.63 %

Diplôme d'études collégiales ou d'études postsecondaires (non universitaires)

18.33 %

Certificat d'études universitaires

1.49 %

Diplômes d'études universitaires

34.06 %

Navetteur

Se rendre au travail

En auto

91.42 %

En transport en commun

3.23 %

À pied

0.46 %

À bicyclette

0.0 %

Par tout autre moyen

4.89 %

Diversité Culturelle

Connaissance des langues officielles

Langue maternelle

Données Sur Le Bâtiment

Type de bâtiment

Appartements (faible hauteur et à étages multiples)

1.76 %

Maisons

98.24 %

Achat ou location