Button CopyPathCircle CloseCircle Left ArrowArrow Down Icon GreyClosecirclecircleBurger

135 Covewood Close NE, Calgary, AB, T3K 4Z8

No. MLS® A2301463
Maison À vendre à Coventry Hills, Calgary, Alberta
489 900 $ ÉvaluationExpressMC: 441K $ - 537K $

2+1 Chambres

2 Salles de bain

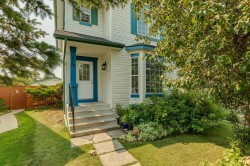
135 Covewood Close Ne, Calgary, AB - Outdoor With Facade
135 Covewood Close Ne, Calgary, AB - Indoor Photo Showing Other Room
135 Covewood Close Ne, Calgary, AB - Indoor Photo Showing Living Room
135 Covewood Close Ne, Calgary, AB - Indoor Photo Showing Dining Room
135 Covewood Close Ne, Calgary, AB - Outdoor With Deck Patio Veranda With Exterior
135 Covewood Close Ne, Calgary, AB - Indoor Photo Showing Kitchen With Double Sink
135 Covewood Close Ne, Calgary, AB - Indoor
135 Covewood Close Ne, Calgary, AB - Indoor Photo Showing Bedroom
135 Covewood Close Ne, Calgary, AB - Indoor Photo Showing Bathroom
135 Covewood Close Ne, Calgary, AB - Indoor Photo Showing Bedroom
135 Covewood Close Ne, Calgary, AB - Indoor Photo Showing Other Room
135 Covewood Close Ne, Calgary, AB - Indoor
135 Covewood Close Ne, Calgary, AB - Indoor Photo Showing Living Room
135 Covewood Close Ne, Calgary, AB - Indoor Photo Showing Bathroom
135 Covewood Close Ne, Calgary, AB - Outdoor With Deck Patio Veranda With Exterior
135 Covewood Close Ne, Calgary, AB - Outdoor
135 Covewood Close Ne, Calgary, AB - Outdoor With Deck Patio Veranda With Exterior
135 Covewood Close Ne, Calgary, AB - Outdoor With Exterior
135 Covewood Close Ne, Calgary, AB - Outdoor With Deck Patio Veranda With Exterior
135 Covewood Close Ne, Calgary, AB - Outdoor
135 Covewood Close Ne, Calgary, AB - Other
135 Covewood Close Ne, Calgary, AB  - Outdoor With Facade
135 Covewood Close Ne, Calgary, AB  - Indoor Photo Showing Other Room
135 Covewood Close Ne, Calgary, AB  - Indoor Photo Showing Living Room
135 Covewood Close Ne, Calgary, AB - Indoor Photo Showing Living Room
135 Covewood Close Ne, Calgary, AB - Indoor Photo Showing Dining Room
135 Covewood Close Ne, Calgary, AB - Outdoor With Deck Patio Veranda With Exterior
135 Covewood Close Ne, Calgary, AB - Indoor Photo Showing Kitchen With Double Sink
135 Covewood Close Ne, Calgary, AB - Indoor
135 Covewood Close Ne, Calgary, AB - Indoor Photo Showing Bedroom
135 Covewood Close Ne, Calgary, AB - Indoor Photo Showing Bathroom
135 Covewood Close Ne, Calgary, AB - Indoor Photo Showing Bedroom
135 Covewood Close Ne, Calgary, AB - Indoor Photo Showing Other Room
135 Covewood Close Ne, Calgary, AB - Indoor
135 Covewood Close Ne, Calgary, AB - Indoor Photo Showing Living Room
135 Covewood Close Ne, Calgary, AB - Indoor Photo Showing Bathroom
135 Covewood Close Ne, Calgary, AB - Outdoor With Deck Patio Veranda With Exterior
135 Covewood Close Ne, Calgary, AB - Outdoor
135 Covewood Close Ne, Calgary, AB - Outdoor With Deck Patio Veranda With Exterior
135 Covewood Close Ne, Calgary, AB - Outdoor With Exterior
135 Covewood Close Ne, Calgary, AB - Outdoor With Deck Patio Veranda With Exterior
135 Covewood Close Ne, Calgary, AB - Outdoor
135 Covewood Close Ne, Calgary, AB - Other
  • Publicité
Êtes-vous un investisseur immobilier
135 Covewood Close NE, Calgary, AB, T3K 4Z8
489 900 $

3 Chambres

2 Salles de bain

Informations sur la propriété

*** OPEN HOUSE SATURDAY MAY 16TH: 1:00 PM - 4:00 PM *** This beautifully maintained walk-out bi-level home in the heart of Coventry Hills offers an impressive 1,535 sq. ft. of fully developed living space. The residence boasts a bright and airy main floor defined by high-beam ceilings and massive windows that bathe the living area in natural sunlight. The heart of the home features a generous kitchen equipped with classic oak cabinetry and ample counter space, flowing seamlessly into a charming dining area. The primary suite is complete with a walk-in closet and an oversized window overlooking the rear grounds. A second bedroom and a clean four-piece bathroom complete the upper level. Descending to the lower level, you will find a vast family room characterized by expansive windows that eliminate any "basement" feel. This level also includes a third bedroom, a three-piece bathroom, and dedicated utility and storage rooms. One of the standout features is the seamless transition to the outdoors via a beautiful walk-out entrance. This leads to a fully fenced backyard featuring a large deck and convenient alley access to the detached garage. The property has been outfitted with a brand-new roof (2025), new furnace, and newer hot water tank. Perfectly situated on a quiet close, this turn-key home is just steps from local parks and within easy walking distance of St. Claire and Coventry Hills schools. This property offers a sophisticated blend of modern style and a premier location, don’t miss out on this fantastic offering!

Inclusions: Hood fan, Drapes in the Living, Dining & Master bedroom, small shelves in the kids room

Particularités du bâtiment :

  • Stationnement: Oui
  • Superficie totale aménagée: 808.60

Caractéristiques :

  • Bâti en: 1999
  • Caractéristiques du stationnement: Stationnement supplémentaire, Accès à une allée, Garage avec accès arrière, Garage simple détaché
  • Caractéristiques extérieures: Balcon, Jardin, Entrée privée, Cour privée
  • Caractéristiques intérieures: Caractéristiques intégrées, Rangement de placard, Plafonds hauts, Espace de rangement, Placard(s) praticable(s)
  • Chambres : 2+1
  • Chauffage: Air pulsé, Gaz naturel
  • Détails de la fondation: Béton coulé
  • Dimensions du terrain : 3659.00 Pieds carrés
  • Matériaux de construction: Parement de vinyle, Charpente en bois
  • Niveaux: Deux niveaux
  • Refroidissement: Aucun
  • Revêtements de sol: Moquette
  • Salle(s) de bains : 2+0
  • Style architectural: Deux niveaux
  • Superficie habitable (approx): 808.60 Pieds carrés
  • Toiture: Bardeaux d'asphalte
  • Zonage: R-G
  • Nbre d'espaces de stationnement: 2

Données fournies par : Calgary Real Estate Board 300 Manning Rd. NE, Calgary, Alberta T2E 8K4
Nous croyons que tous les renseignements affichés sont exacts, mais nous ne le garantissons pas; les renseignements devraient être vérifiés de façon indépendante. Aucune garantie ou représentation de quelque nature que ce soit n’est offerte. Droits © 2021 Tous les droits sont réservés.

ÉvaluationExpressMC Powered by RPS

Emplacement de 135 Covewood Close NE, Calgary, AB, T3K 4Z8

Données démographiques de 135 Covewood Close NE, Calgary, AB, T3K 4Z8

Étape de vie

Jeunes familles

Type d'emploi

Mixte

Revenu moyen du ménage

125 464.65 $

Nombre moyen d'enfants

1.89

Population à domicile

Structure à domicile

Âge de la population

Éducation

Niveau d'éducation

No certificate/diploma/degree

17.12 %

Diplôme d'études secondaires ou équivalent

31.77 %

Certificat ou diplôme d'apprentissage ou d'une école de métiers

6.78 %

Diplôme d'études collégiales ou d'études postsecondaires (non universitaires)

22.75 %

Certificat d'études universitaires

0.87 %

Diplômes d'études universitaires

20.71 %

Navetteur

Se rendre au travail

En auto

87.34 %

En transport en commun

9.14 %

À pied

0.29 %

À bicyclette

0.0 %

Par tout autre moyen

3.23 %

Diversité Culturelle

Connaissance des langues officielles

Langue maternelle

Données Sur Le Bâtiment

Type de bâtiment

Appartements (faible hauteur et à étages multiples)

Maisons

100.0 %

Achat ou location