Button CopyPathCircle CloseCircle Left ArrowArrow Down Icon GreyClosecirclecircleBurger
  • Publicité

1326 Sage Hill Grove NW, Calgary, AB, T3R 2A1

No. MLS® A2323104
Maison en rangée À vendre à Sage Hill, Calgary, Alberta
470 000 $ ÉvaluationExpressMC: Non disponible

3+0 Chambres

5 Salles de bain

1326 Sage Hill Grove Nw, Calgary, AB
  • Publicité
Êtes-vous un investisseur immobilier
1326 Sage Hill Grove NW, Calgary, AB, T3R 2A1
470 000 $

3 Chambres

5 Salles de bain

Informations sur la propriété

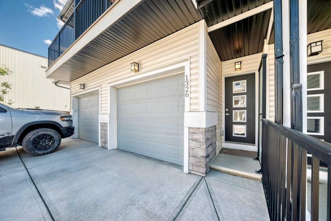
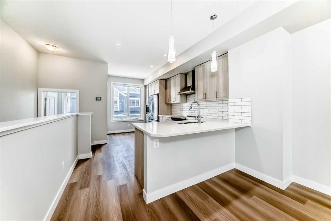
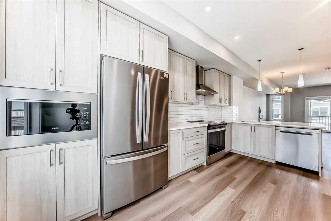
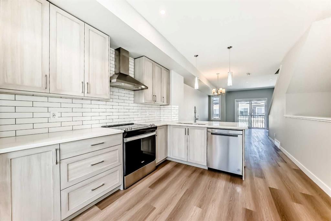
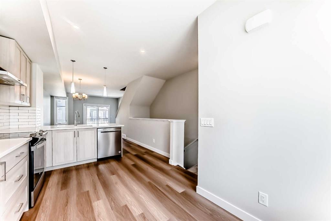
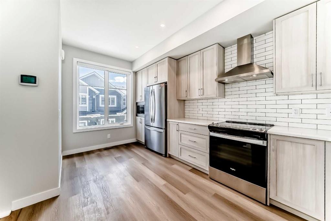
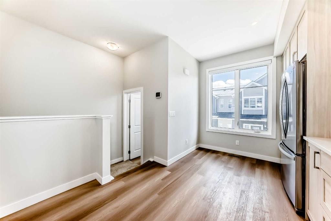
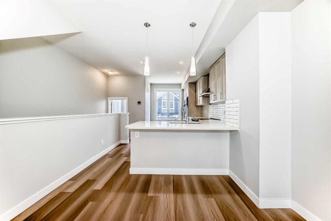
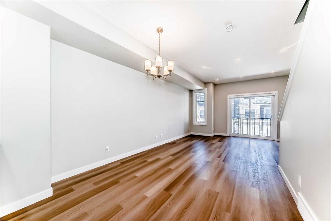
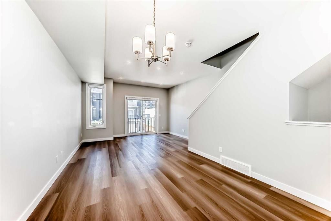
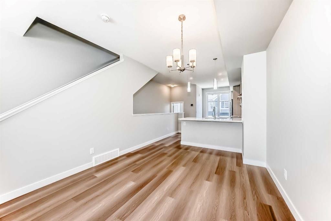
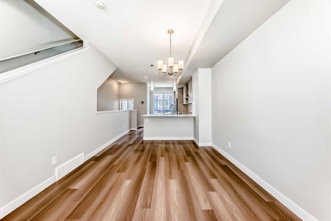
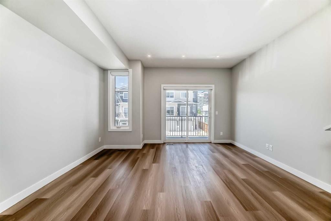
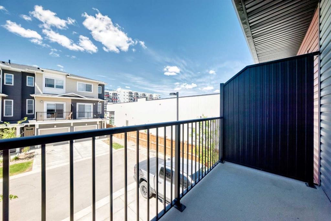
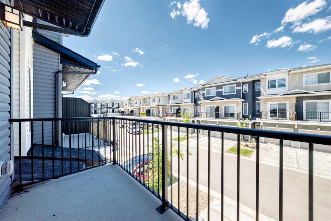
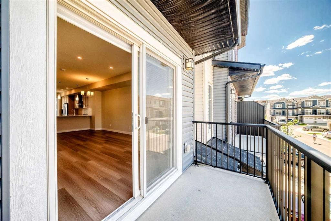
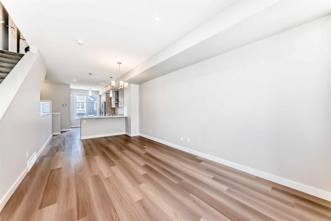
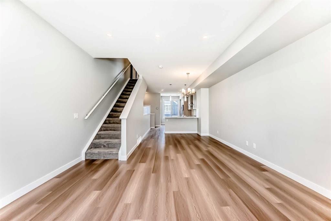
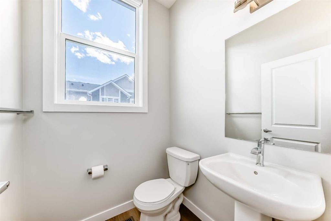
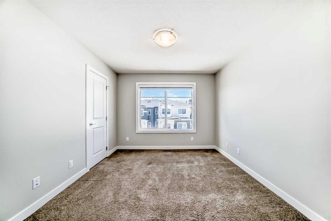
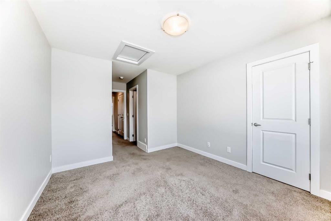
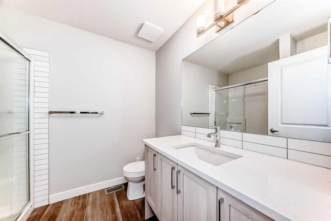
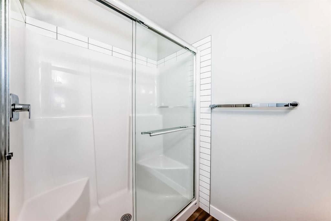
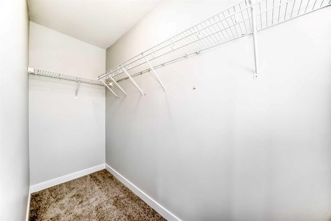
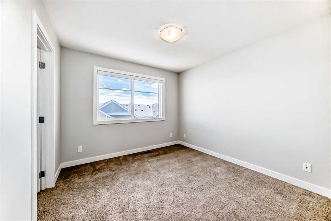
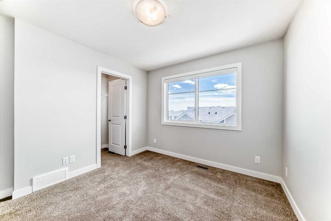
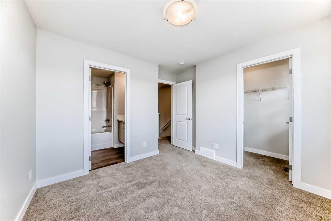
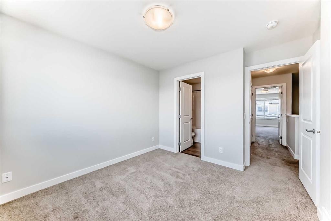
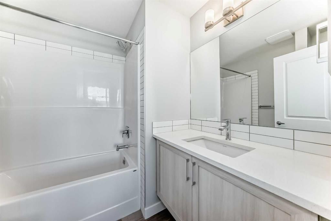
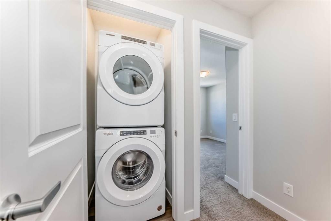
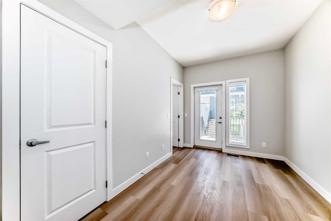
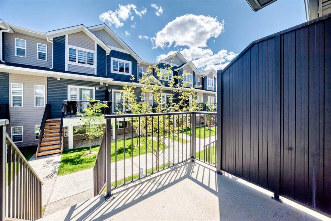
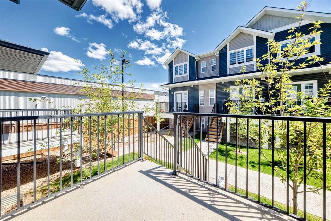
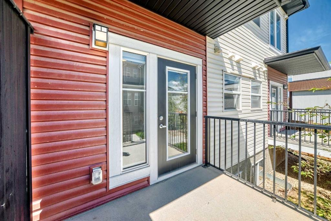
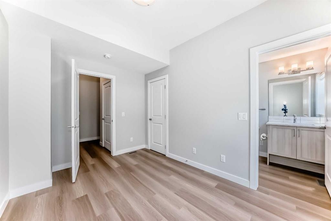
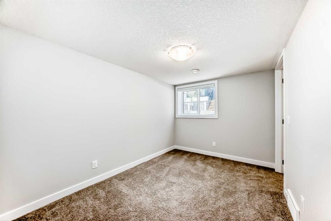
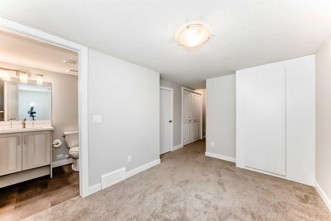
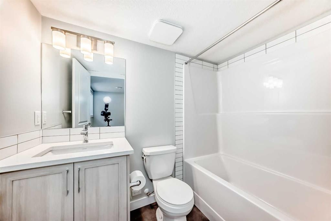
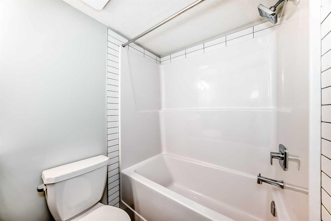
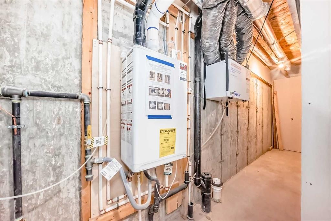
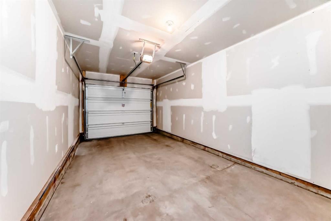
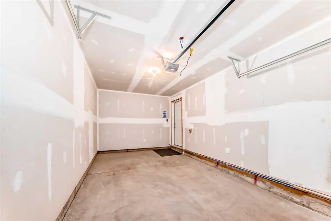
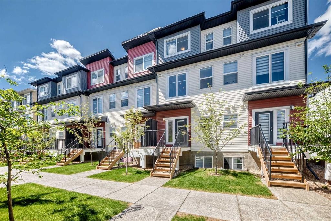
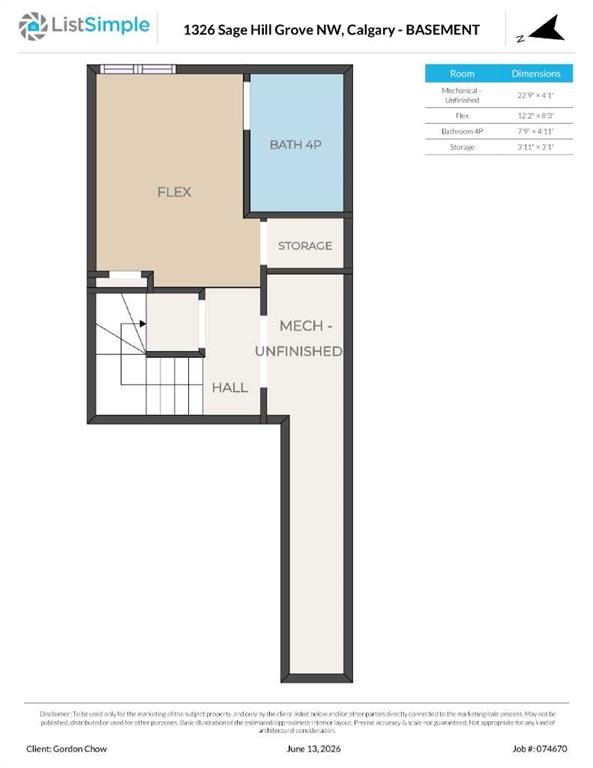
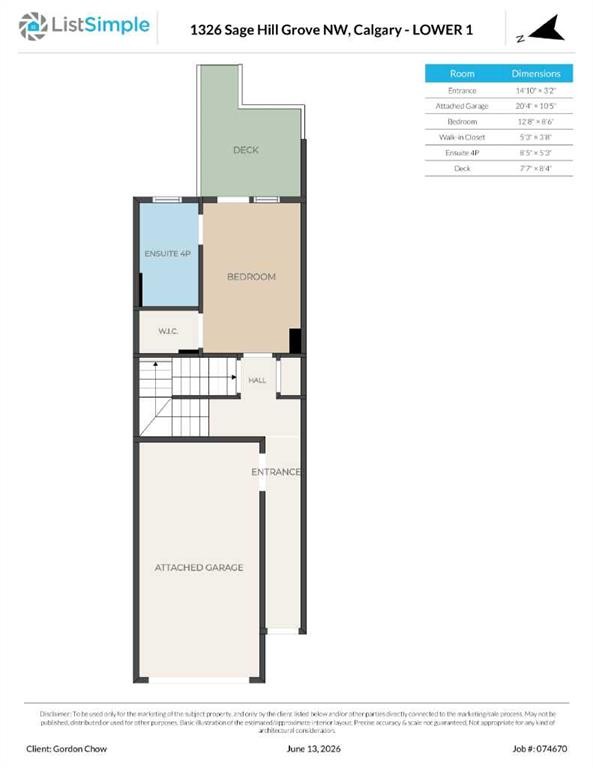
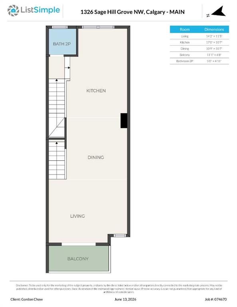
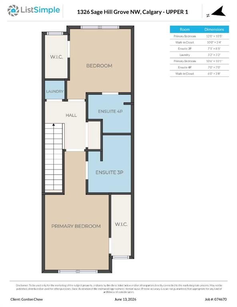
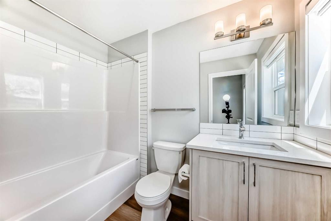
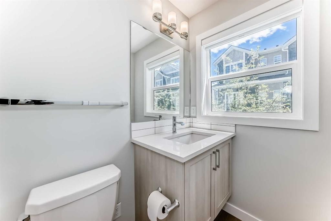
3 Bedrooms, 3 Private Ensuites | 4.5 Baths | Dual Primary Suites | Finished Basement + Flex Room | 1,585 SqFt RMS | $247.40/Mo Condo Fee | Single Attached Garage + Driveway | Sage Hill NW | Three bedrooms, each with its own private ensuite: nobody in this home queues for a shower. Built in 2022 in the Verona complex, this 3-storey townhome offers 1,585 sq ft above grade (RMS), plus a finished basement adding 257 sq ft of developed space below grade. The entry level holds a bedroom with its own 4-pc ensuite, a walk-in closet and a private east-facing deck. One level up, the 17'0" x 10'7" quartz kitchen with island opens to the living and dining rooms and a west-facing balcony, with a 2-pc powder room so guests never need the stairs. The top floor is anchored by two primary suites, one with a 3-pc ensuite and one with a 4-pc ensuite, each with its own walk-in closet, plus laundry between them. Downstairs, the finished basement delivers a flex room, a full 4-pc bathroom and dedicated storage. High ceilings and tankless hot water run through the build, and the insulated single attached garage plus driveway park two vehicles off the street. The $247.40 monthly condo fee covers professional management, snow removal, waste collection, insurance and reserve fund contributions on this bare land condo, where the lot itself is titled to the owner. The entry-level bedroom works as a self-contained retreat: a guest can stay a weekend or a season, keep their own hours, and never borrow a bathroom. Mornings start on the east side, where the deck and balcony catch first light while the kettle is still warm. A 22-minute off-peak drive reaches downtown and 18 minutes reaches YYC Calgary International Airport, both measured July 2026 via nearby Stoney Trail access. Grocery stores, restaurants and medical clinics sit in the retail district at the community's edge, with Sage Hill's pond and pathway network close by. Vacant and ready, with immediate possession available: the first boxes could land before the month is out.
Inclusions: N/A

Particularités du bâtiment :

  • Stationnement: Oui
  • Superficie totale aménagée: 1585.20 Pieds carrés

Caractéristiques :

  • Bâti en: 2022
  • Caractéristiques du stationnement: Entrée en béton, Ouvre-porte de garage, Isolé, Garage simple attenant
  • Caractéristiques extérieures: Balcon, Jardin, Éclairage, Terrain de jeux, Entrée privée
  • Caractéristiques intérieures: Plafonds hauts, Îlot de cuisine, Plan de masse ouvert, Chauffe-eau sans réservoir, Placard(s) praticable(s)
  • Chambres : 3+0
  • Chauffage: Air pulsé, Gaz naturel
  • Détails de la fondation: Béton coulé
  • Dimensions du terrain : 1056.00 Pieds carrés
  • Frais de copropriété : 247 $ Mensuel
  • Les frais d'association comprennent: Entretien des espaces communs, Assurance, Gestion professionnelle, Contributions au fonds de réserve, Déneigement, Déchets
  • Matériaux de construction: Béton, Parement de vinyle, Charpente en bois
  • Niveaux: Trois ou plus
  • Refroidissement: Aucun
  • Revêtements de sol: Moquette, Vinyle
  • Salle(s) de bains : 4+1
  • Style architectural: 3 étages
  • Superficie habitable (approx): 1585.20 Pieds carrés
  • Toiture: Bardeaux d'asphalte
  • Zonage: M-2 d100
  • Nbre d'espaces de stationnement: 2

Gracieuseté de : Homecare Realty Ltd.

Données fournies par : Calgary Real Estate Board 300 Manning Rd. NE, Calgary, Alberta T2E 8K4
Nous croyons que tous les renseignements affichés sont exacts, mais nous ne le garantissons pas; les renseignements devraient être vérifiés de façon indépendante. Aucune garantie ou représentation de quelque nature que ce soit n’est offerte. Droits © 2021 Tous les droits sont réservés.

ÉvaluationExpressMC Powered by RPS
Vous songez à vendre?

Commencez par découvrir ce que votre maison pourrait valoir sur le marché actuel.

Emplacement de 1326 Sage Hill Grove NW, Calgary, AB, T3R 2A1

Données démographiques de 1326 Sage Hill Grove NW, Calgary, AB, T3R 2A1

Étape de vie

Jeunes familles

Type d'emploi

Mixte

Revenu moyen du ménage

122 186.11 $

Nombre moyen d'enfants

1.74

Population à domicile

Structure à domicile

Âge de la population

Éducation

Niveau d'éducation

No certificate/diploma/degree

9.32 %

Diplôme d'études secondaires ou équivalent

19.68 %

Certificat ou diplôme d'apprentissage ou d'une école de métiers

4.88 %

Diplôme d'études collégiales ou d'études postsecondaires (non universitaires)

18.13 %

Certificat d'études universitaires

1.37 %

Diplômes d'études universitaires

46.63 %

Navetteur

Se rendre au travail

En auto

90.47 %

En transport en commun

5.82 %

À pied

1.81 %

À bicyclette

0.0 %

Par tout autre moyen

1.9 %

Diversité Culturelle

Connaissance des langues officielles

Langue maternelle

Données Sur Le Bâtiment

Type de bâtiment

Appartements (faible hauteur et à étages multiples)

21.95 %

Maisons

78.05 %

Achat ou location