Button CopyPathCircle CloseCircle Left ArrowArrow Down Icon GreyClosecirclecircleBurger
  • Publicité

124 Catalina Place NE, Calgary, AB, T1Y 6S3

No. MLS® A2302620
Maison À vendre à Monterey Park, Calgary, Alberta
749 999 $ ÉvaluationExpressMC: 690K $ - 840K $

4+0 Chambres

3 Salles de bain

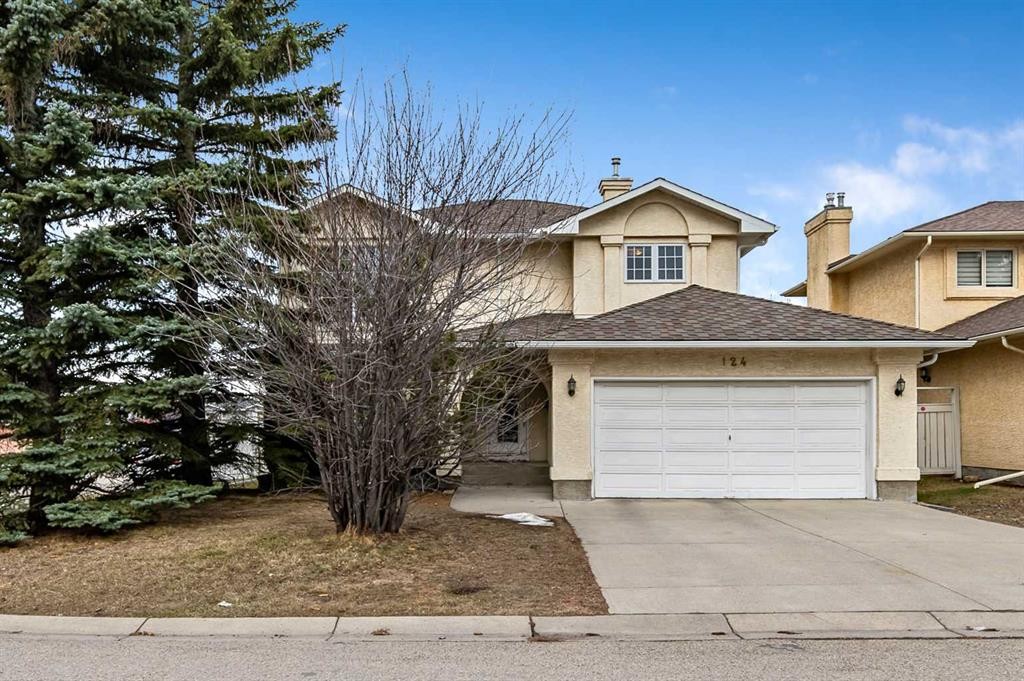
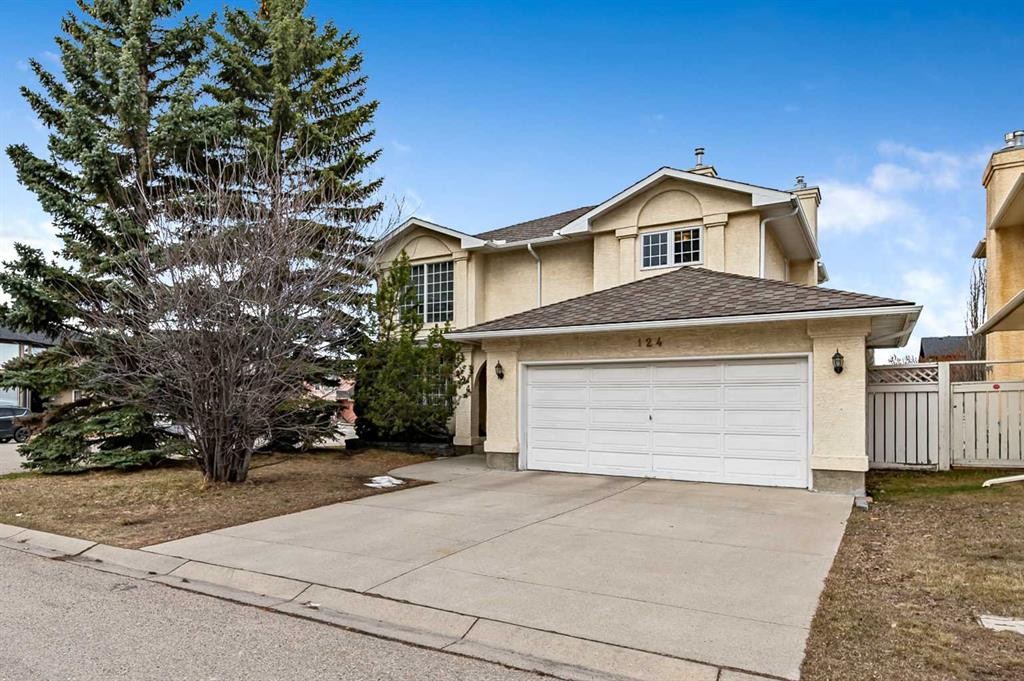
124 Catalina Place Ne, Calgary, AB - Outdoor
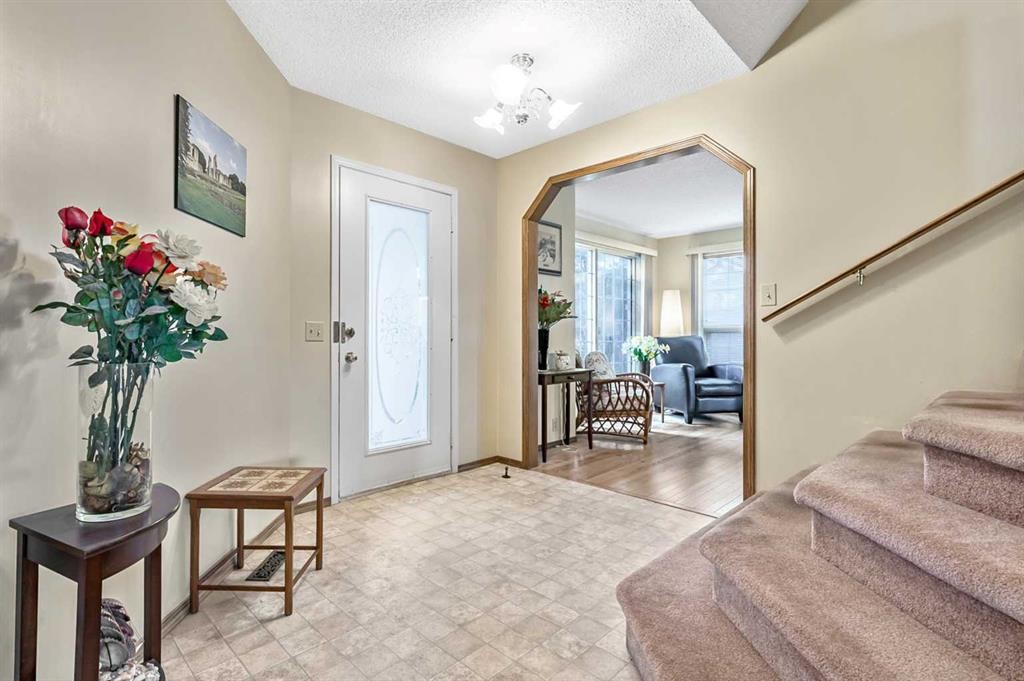
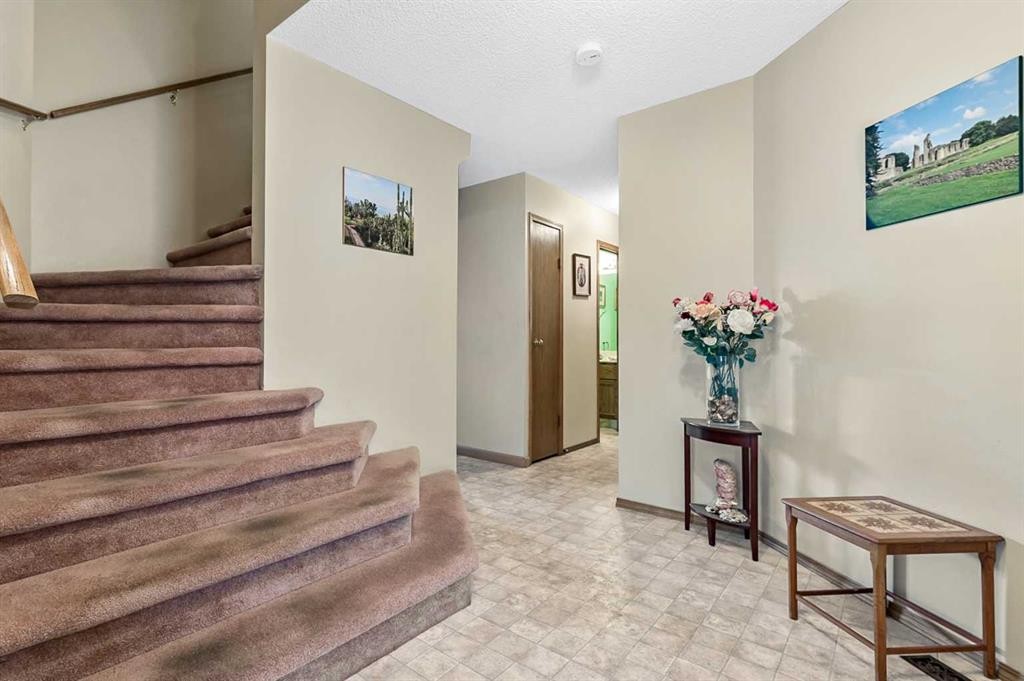
124 Catalina Place Ne, Calgary, AB - Indoor Photo Showing Other Room
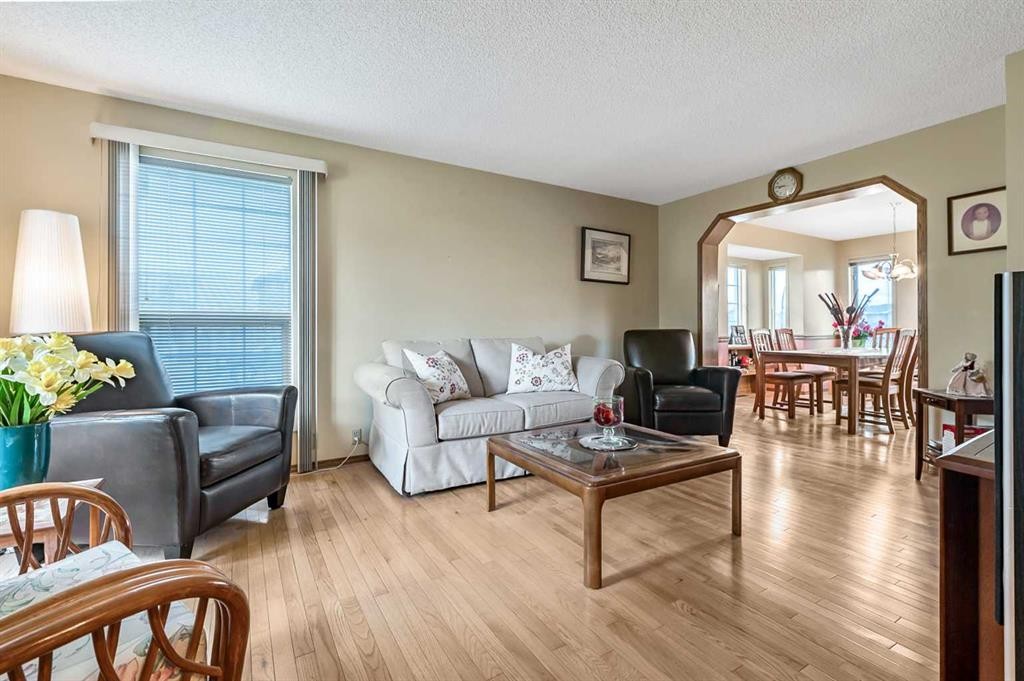
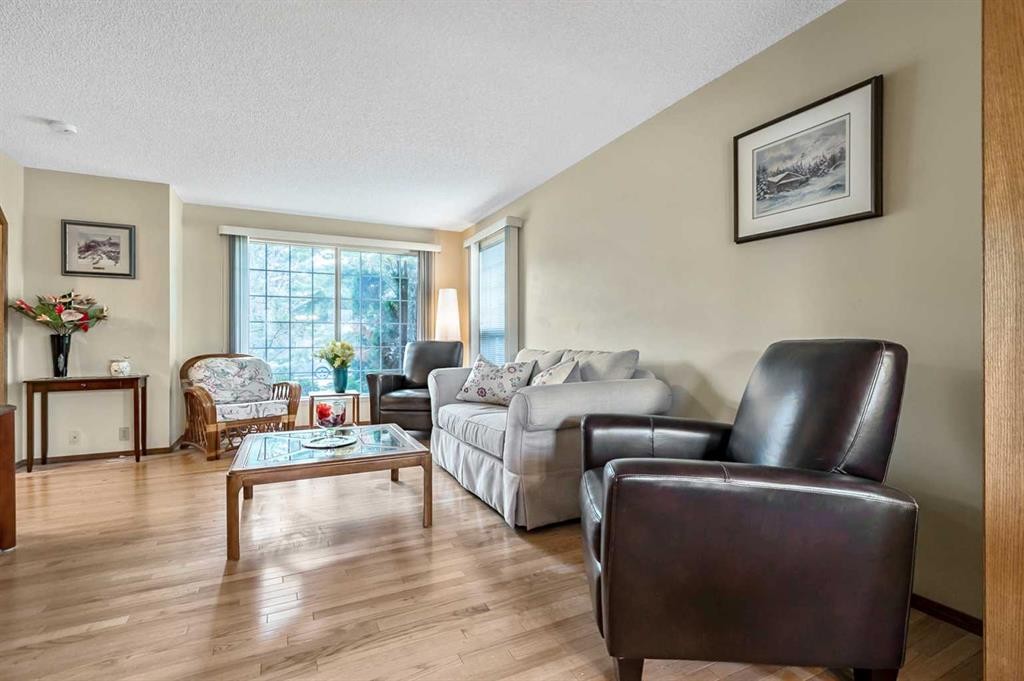
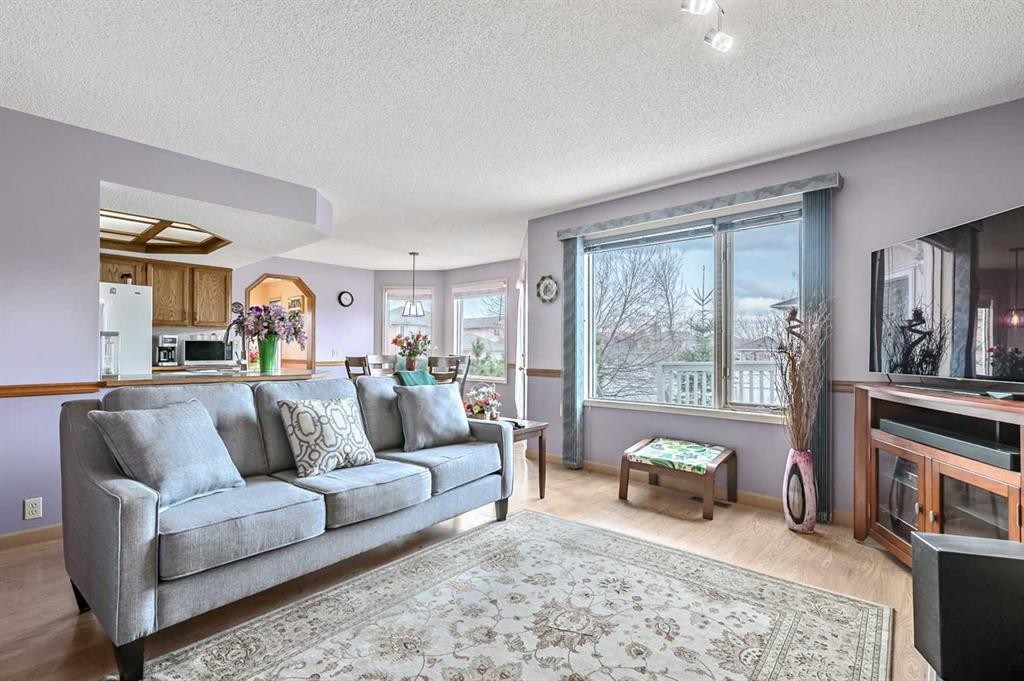
124 Catalina Place Ne, Calgary, AB - Indoor Photo Showing Living Room
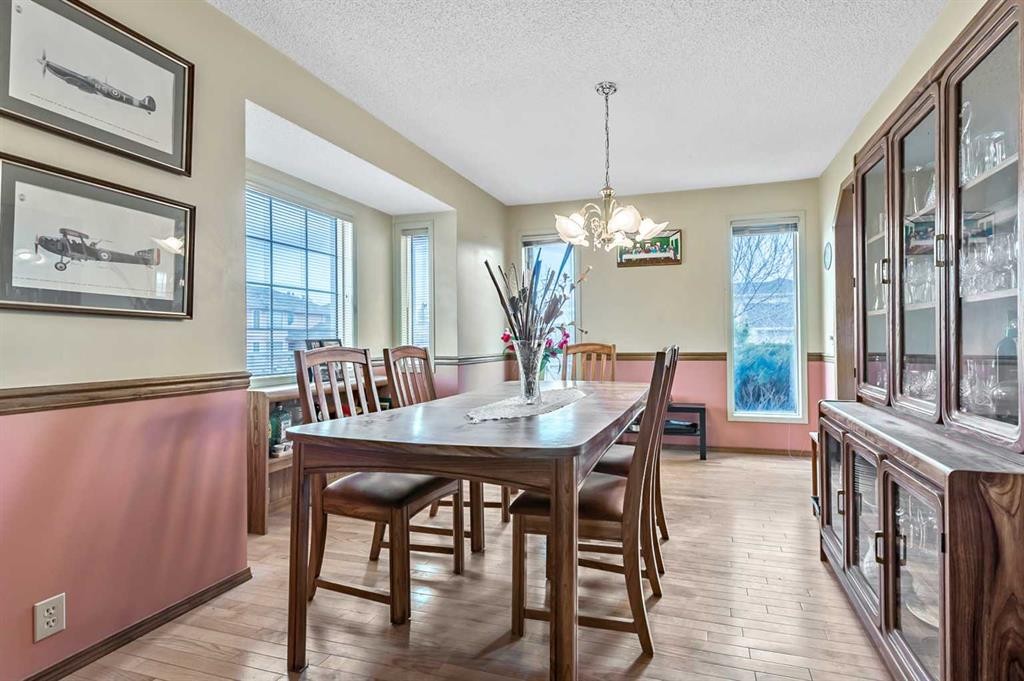
124 Catalina Place Ne, Calgary, AB - Indoor Photo Showing Dining Room
124 Catalina Place Ne, Calgary, AB - Indoor
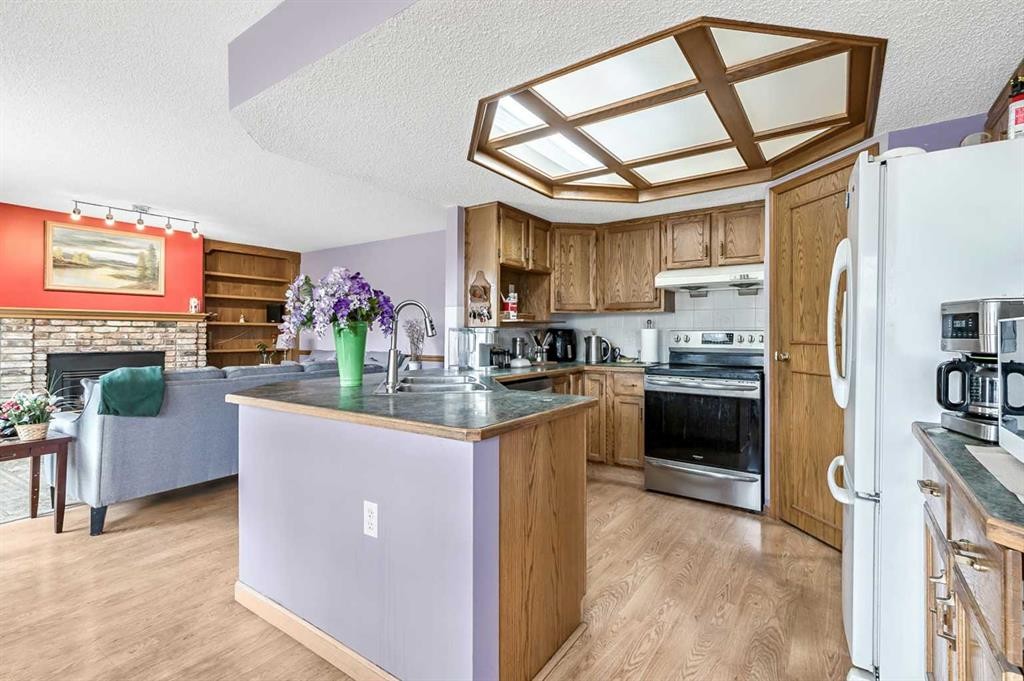
124 Catalina Place Ne, Calgary, AB - Indoor Photo Showing Kitchen With Fireplace
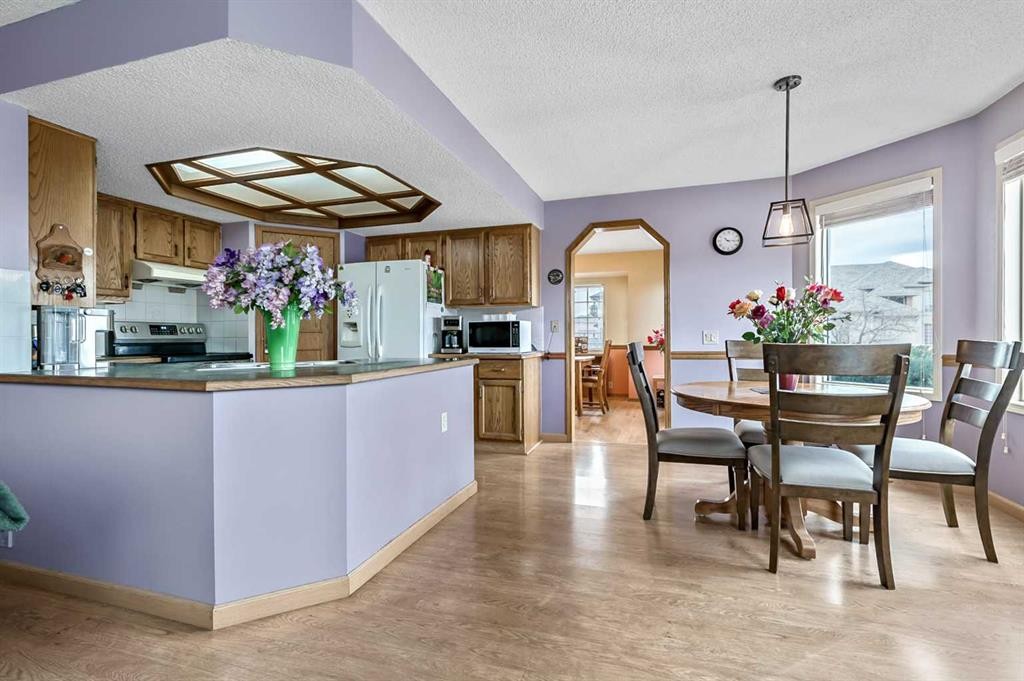
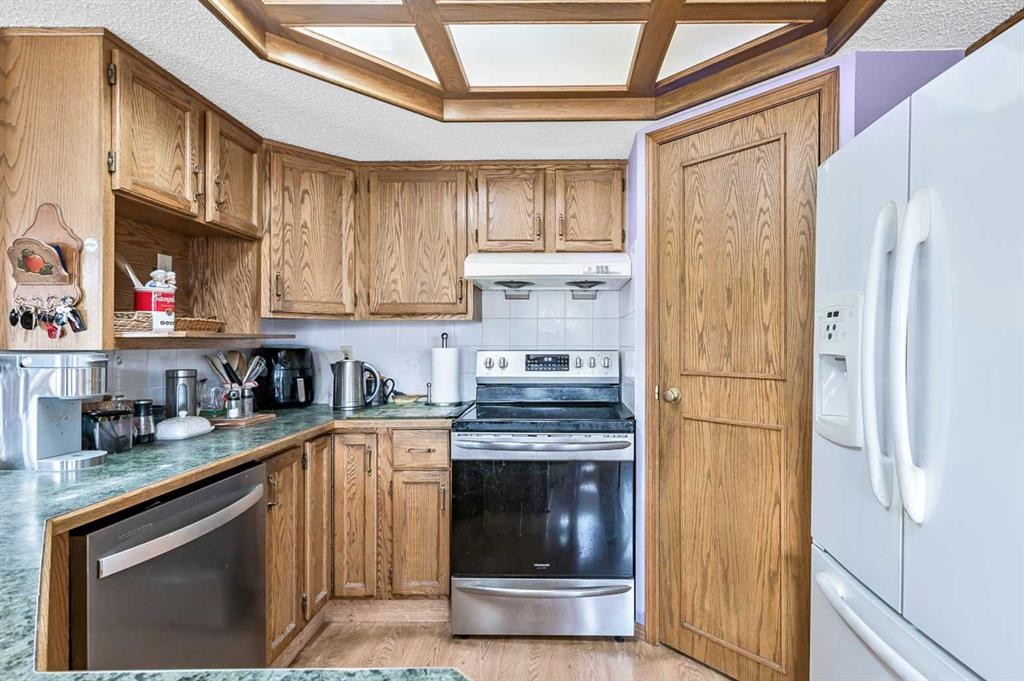
124 Catalina Place Ne, Calgary, AB - Indoor Photo Showing Kitchen
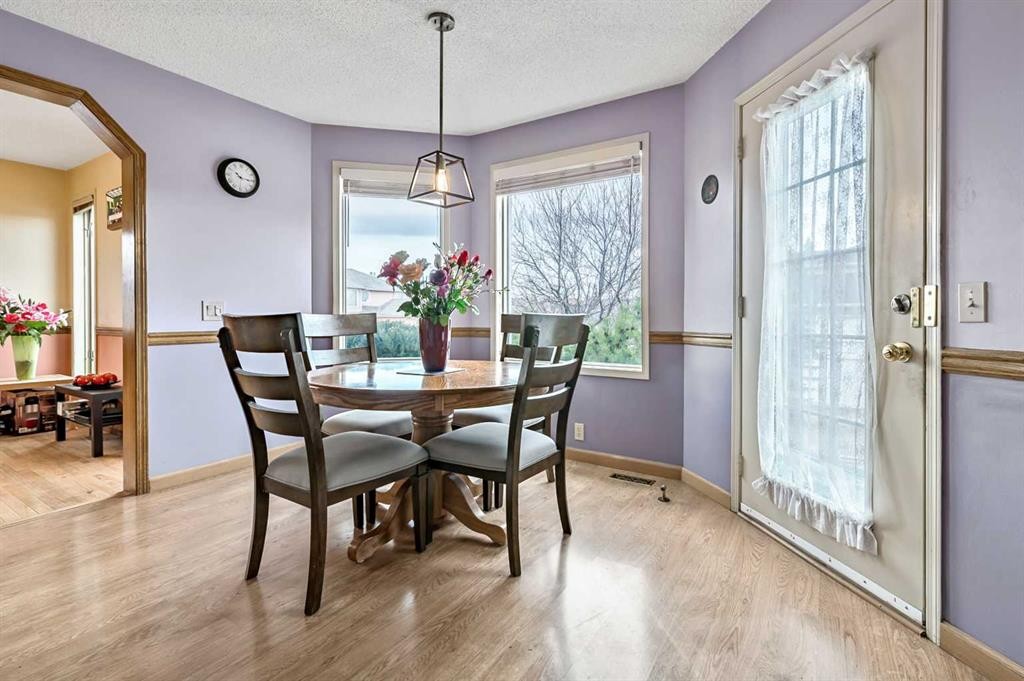
124 Catalina Place Ne, Calgary, AB - Indoor Photo Showing Dining Room
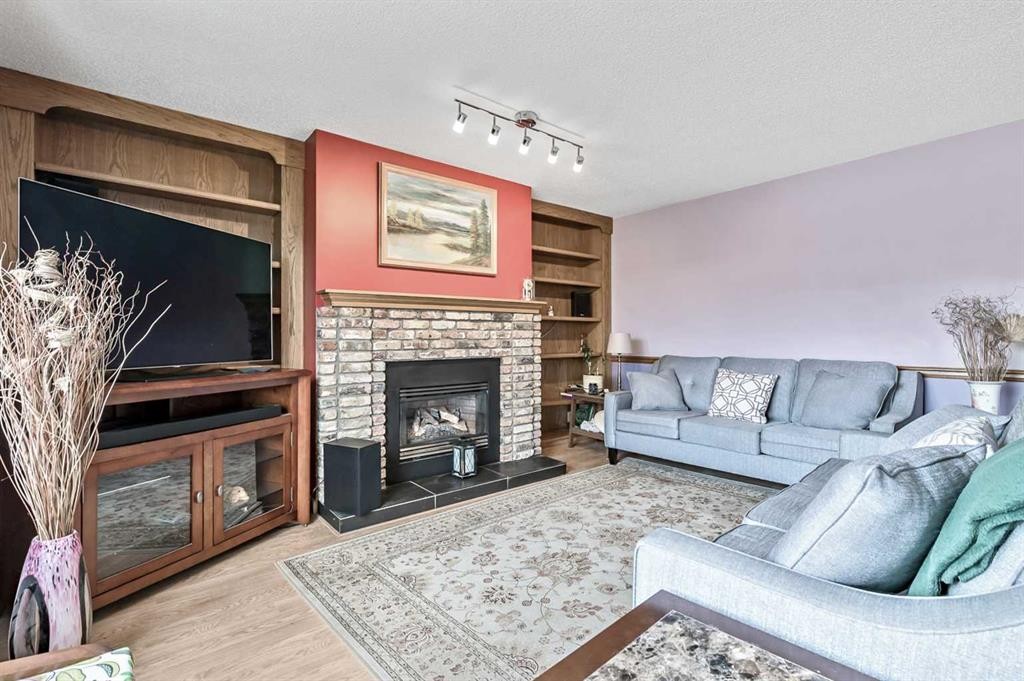
124 Catalina Place Ne, Calgary, AB - Indoor Photo Showing Living Room With Fireplace
124 Catalina Place Ne, Calgary, AB - Indoor Photo Showing Living Room
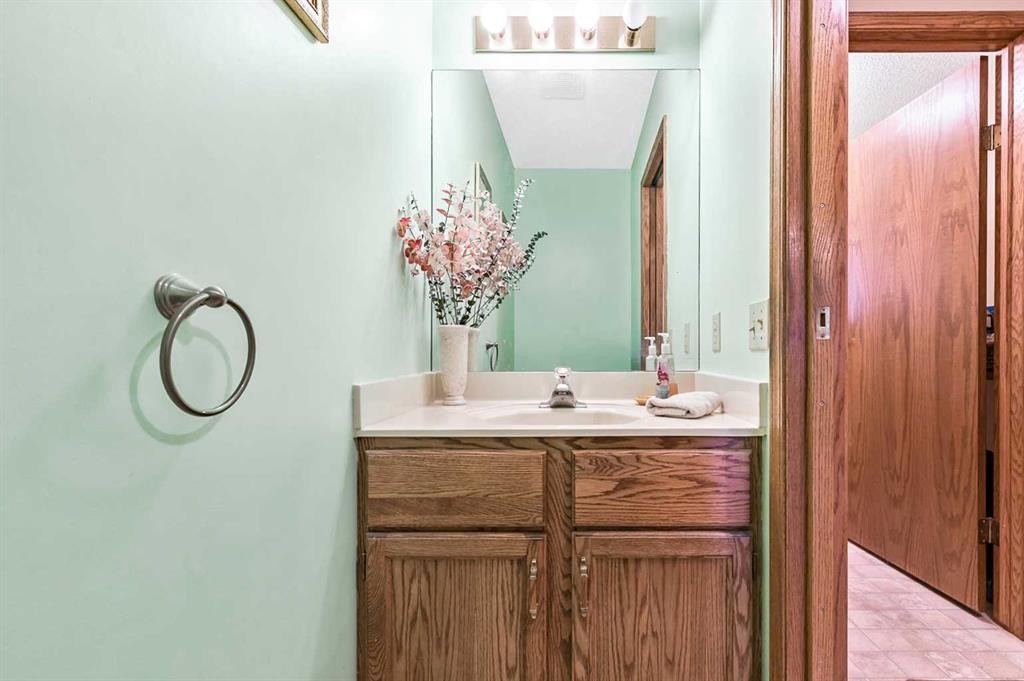
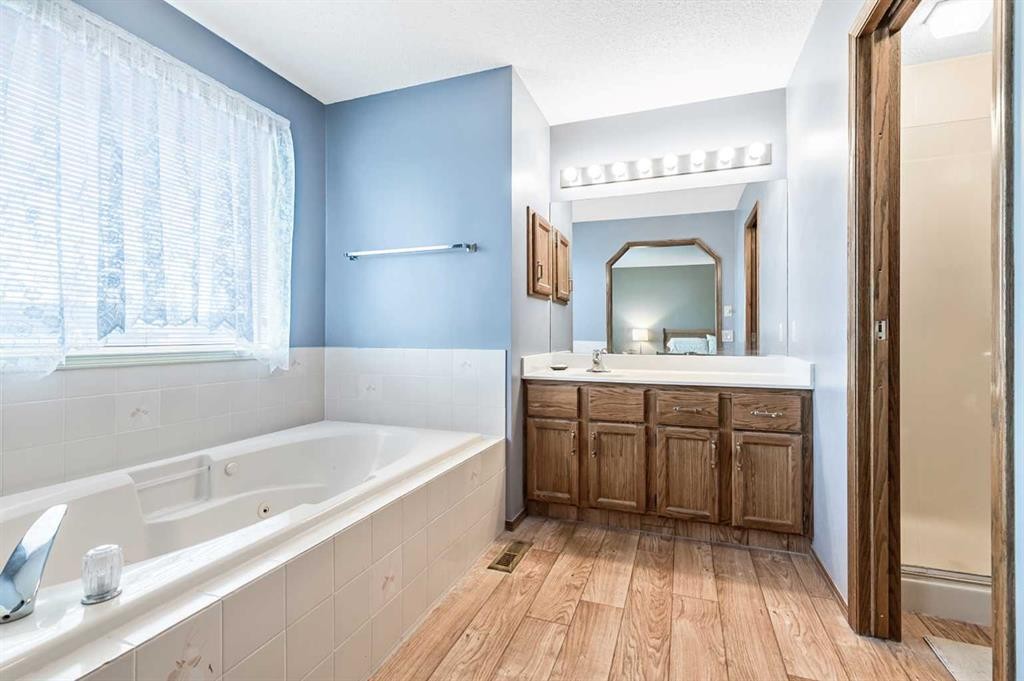
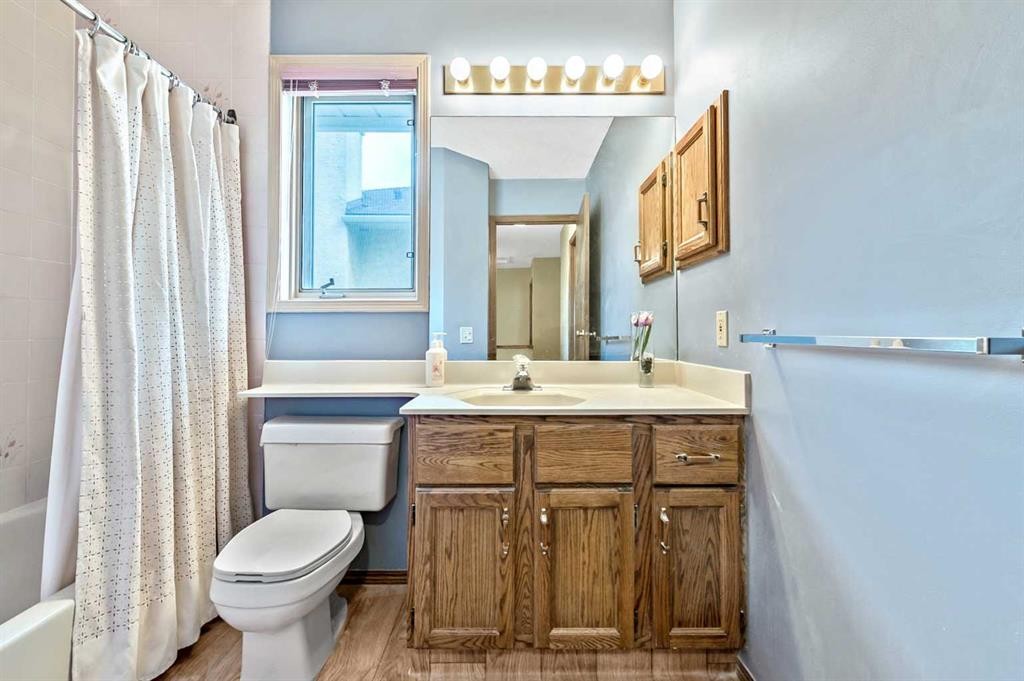
124 Catalina Place Ne, Calgary, AB - Indoor Photo Showing Bathroom
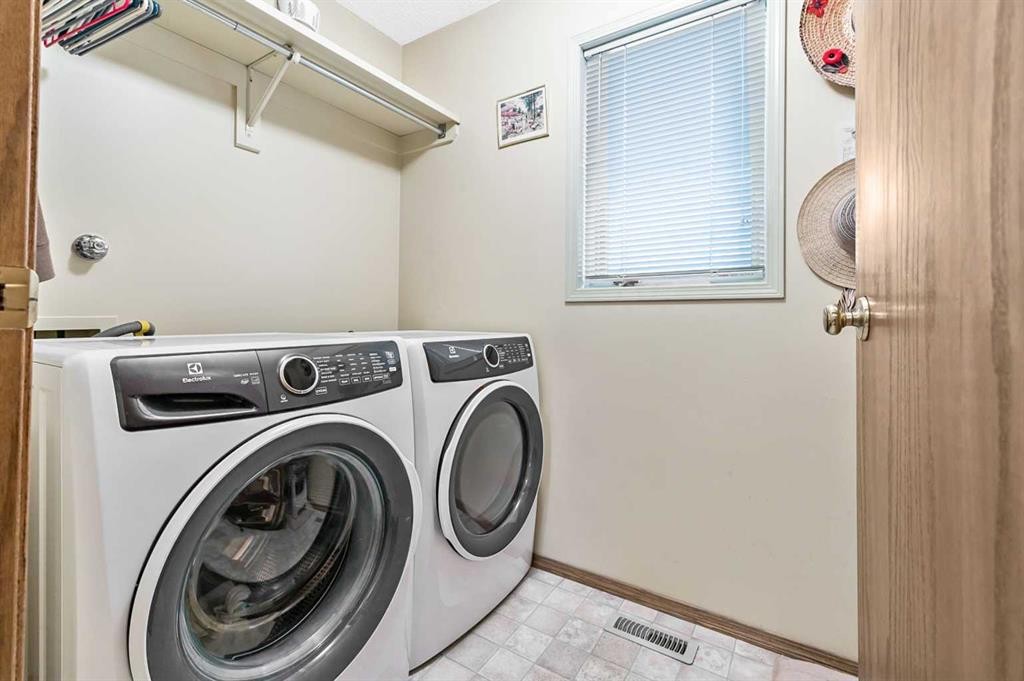
124 Catalina Place Ne, Calgary, AB - Indoor Photo Showing Laundry Room
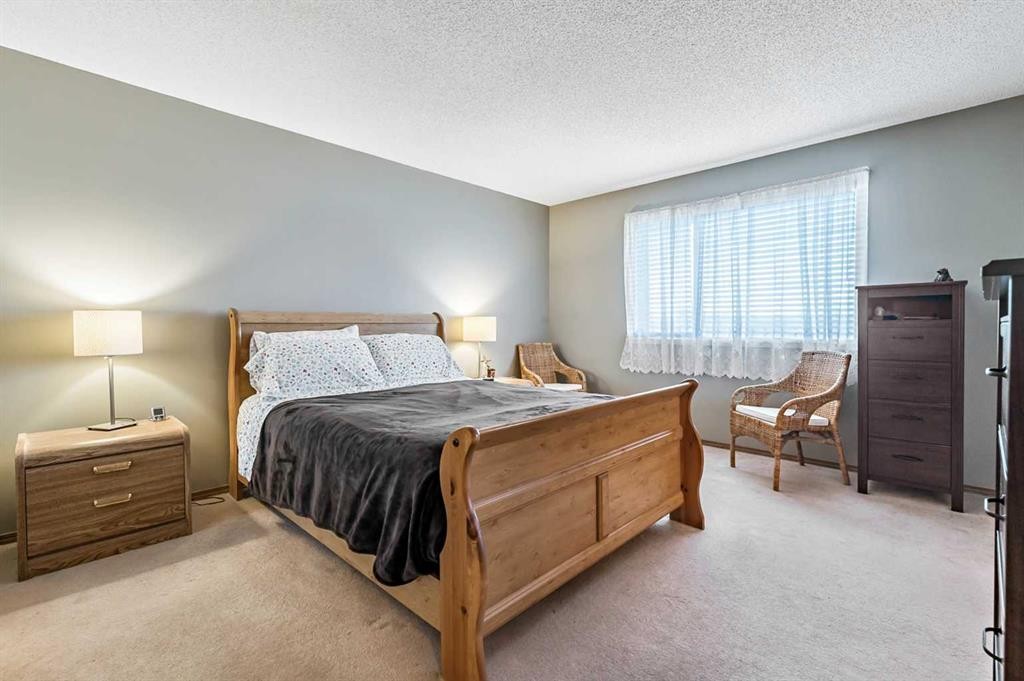
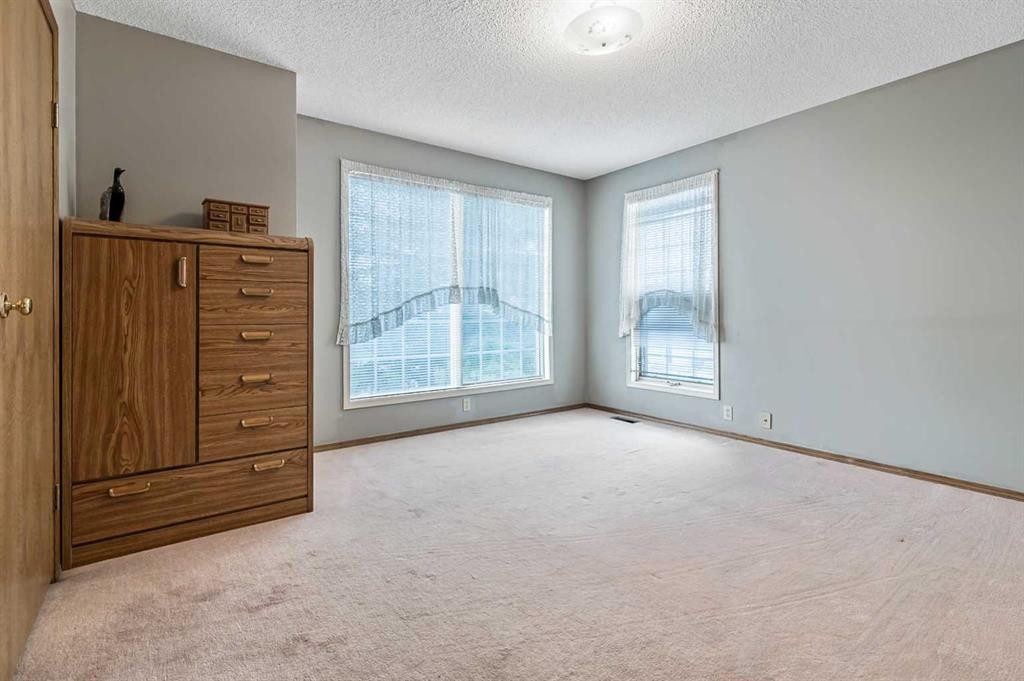
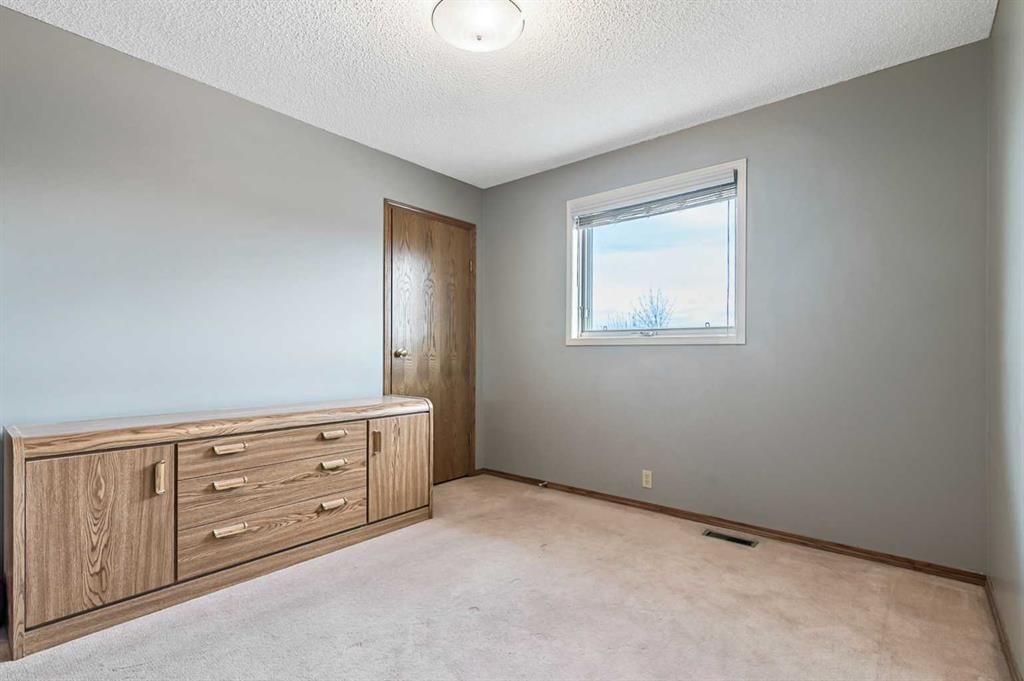
124 Catalina Place Ne, Calgary, AB - Indoor Photo Showing Bedroom
124 Catalina Place Ne, Calgary, AB - Indoor Photo Showing Bathroom
124 Catalina Place Ne, Calgary, AB - Indoor Photo Showing Other Room
124 Catalina Place Ne, Calgary, AB - Indoor
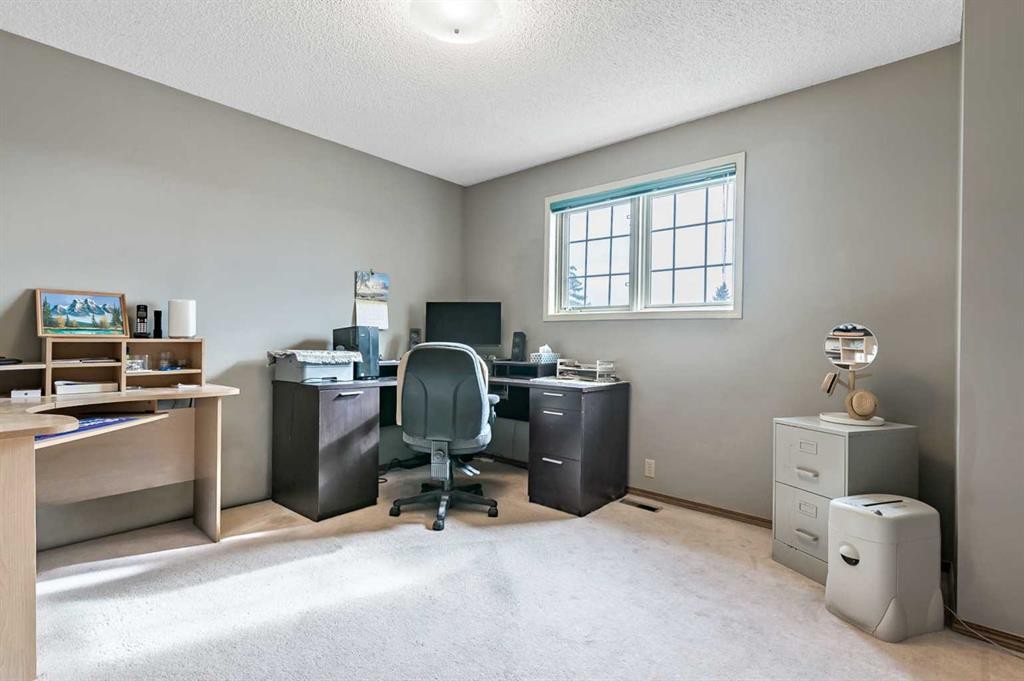
124 Catalina Place Ne, Calgary, AB - Indoor Photo Showing Office
124 Catalina Place Ne, Calgary, AB - Indoor Photo Showing Bathroom
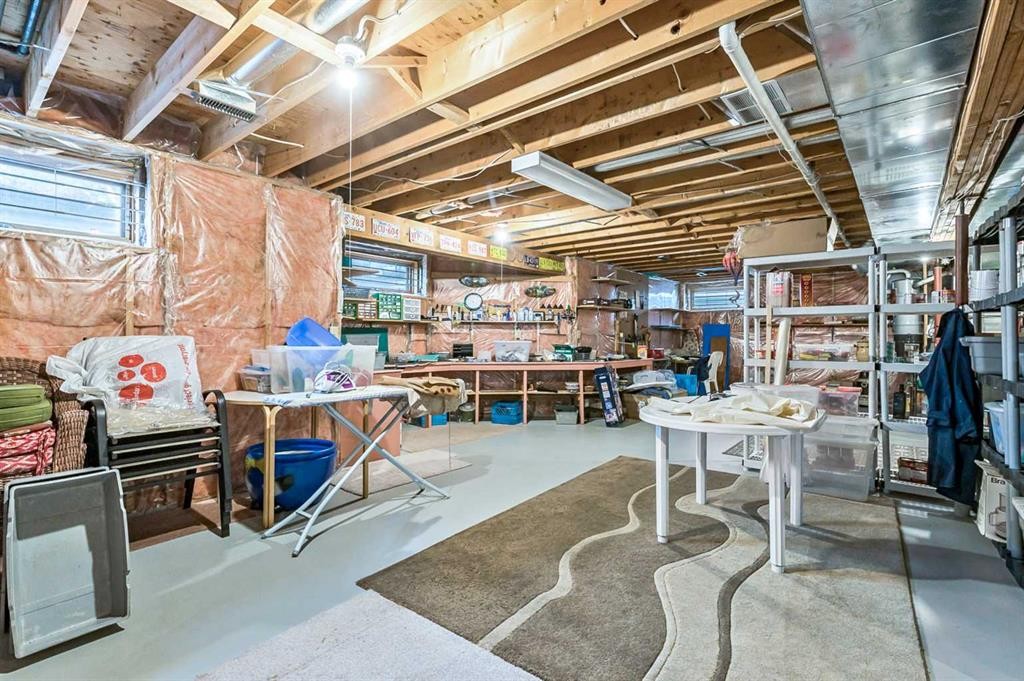
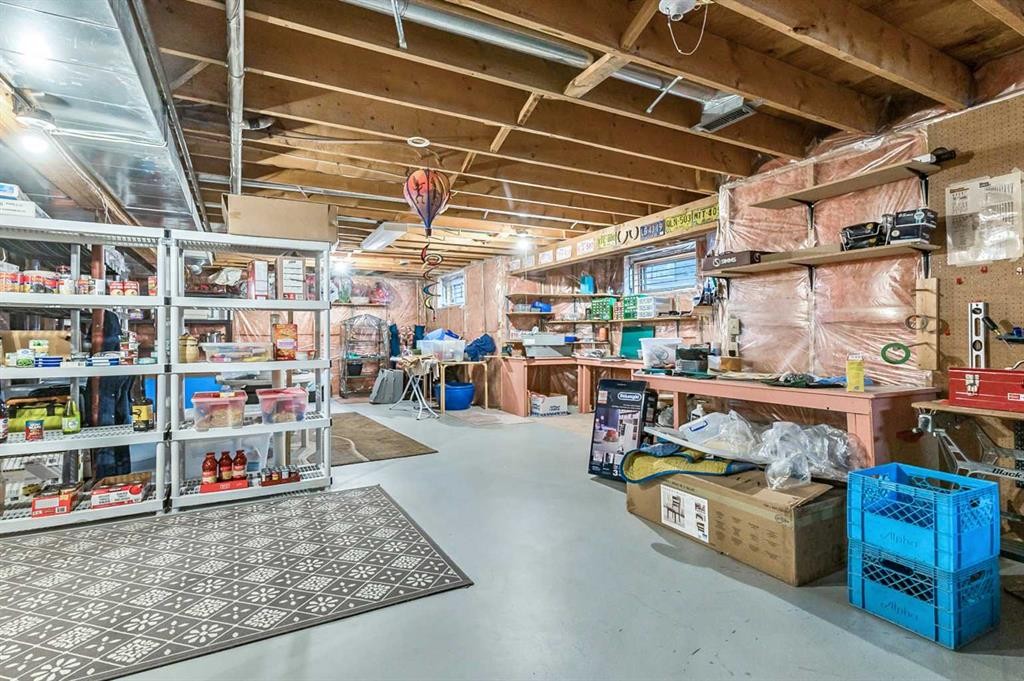
124 Catalina Place Ne, Calgary, AB - Indoor Photo Showing Basement
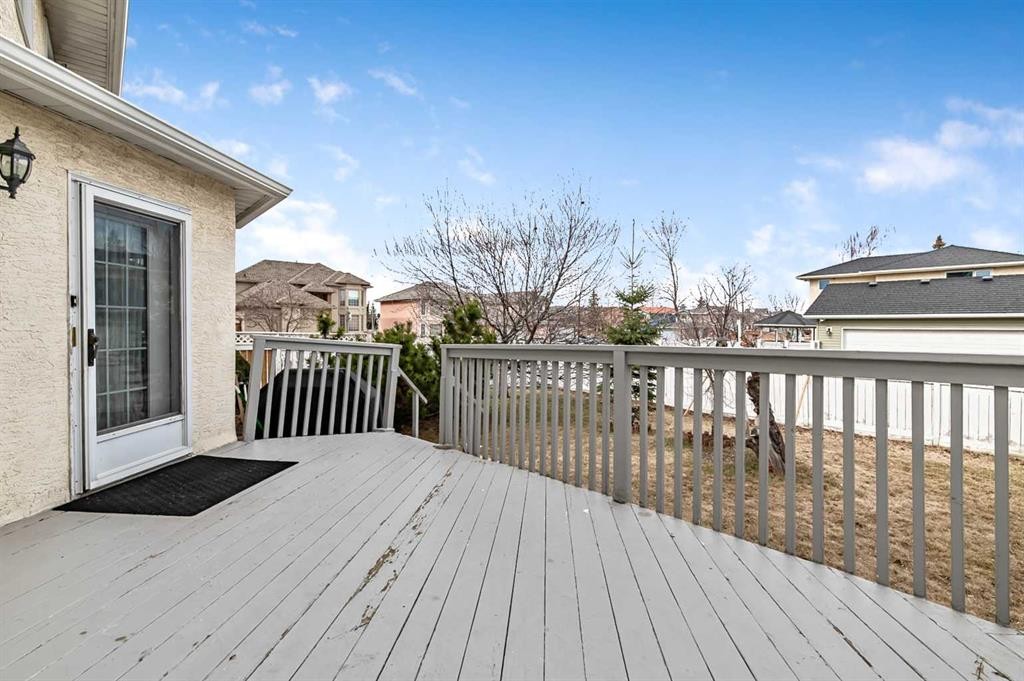
124 Catalina Place Ne, Calgary, AB - Outdoor With Deck Patio Veranda With Exterior
124 Catalina Place Ne, Calgary, AB - Outdoor With Deck Patio Veranda
124 Catalina Place Ne, Calgary, AB - Outdoor
124 Catalina Place Ne, Calgary, AB  - Outdoor
124 Catalina Place Ne, Calgary, AB  - Indoor Photo Showing Other Room
124 Catalina Place Ne, Calgary, AB - Indoor Photo Showing Living Room
124 Catalina Place Ne, Calgary, AB - Indoor Photo Showing Dining Room
124 Catalina Place Ne, Calgary, AB - Indoor
124 Catalina Place Ne, Calgary, AB - Indoor Photo Showing Kitchen With Fireplace
124 Catalina Place Ne, Calgary, AB - Indoor Photo Showing Kitchen
124 Catalina Place Ne, Calgary, AB - Indoor Photo Showing Dining Room
124 Catalina Place Ne, Calgary, AB - Indoor Photo Showing Living Room With Fireplace
124 Catalina Place Ne, Calgary, AB - Indoor Photo Showing Living Room
124 Catalina Place Ne, Calgary, AB - Indoor Photo Showing Bathroom
124 Catalina Place Ne, Calgary, AB - Indoor Photo Showing Laundry Room
124 Catalina Place Ne, Calgary, AB - Indoor Photo Showing Bedroom
124 Catalina Place Ne, Calgary, AB - Indoor Photo Showing Bathroom
124 Catalina Place Ne, Calgary, AB - Indoor Photo Showing Other Room
124 Catalina Place Ne, Calgary, AB - Indoor
124 Catalina Place Ne, Calgary, AB - Indoor Photo Showing Office
124 Catalina Place Ne, Calgary, AB - Indoor Photo Showing Bathroom
124 Catalina Place Ne, Calgary, AB - Indoor Photo Showing Basement
124 Catalina Place Ne, Calgary, AB - Outdoor With Deck Patio Veranda With Exterior
124 Catalina Place Ne, Calgary, AB - Outdoor With Deck Patio Veranda
124 Catalina Place Ne, Calgary, AB - Outdoor
  • Publicité
Êtes-vous un investisseur immobilier
124 Catalina Place NE, Calgary, AB, T1Y 6S3
749 999 $

4 Chambres

3 Salles de bain

Informations sur la propriété

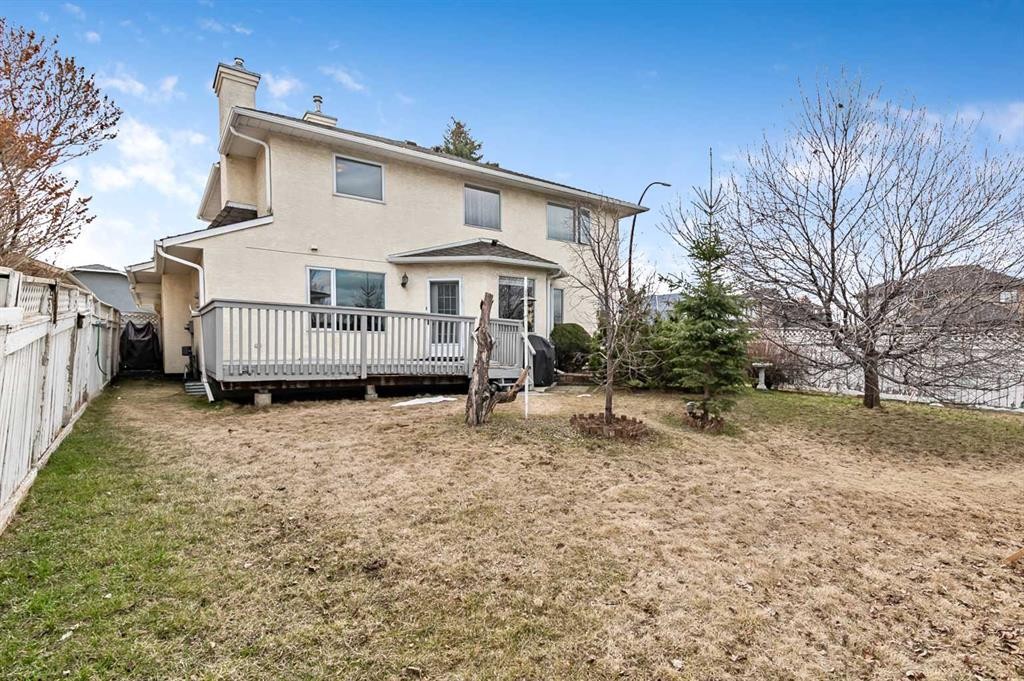
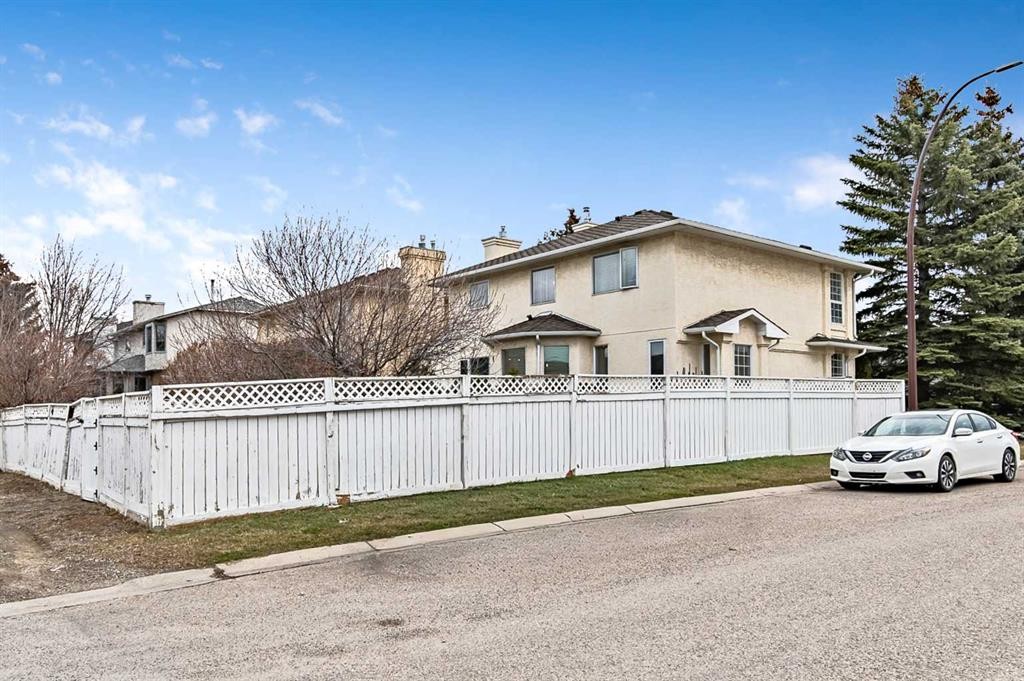
Welcome to this original-owner family home, ideally situated on a quiet cul-de-sac in the heart of Monterey Park—an established community prized for its family-friendly atmosphere, convenient amenities, and excellent connectivity.Offering 4 spacious bedrooms, this home provides plenty of room for growing families. The primary suite serves as a comfortable retreat, complete with a walk-in closet and a relaxing jetted tub.Inside, the bright and functional layout is filled with natural light thanks to an abundance of windows throughout the home. The west-facing backyard is perfect for enjoying sunny afternoons and evening gatherings, while the desirable corner lot with rear alley access creates an added sense of privacy by minimizing direct neighbours behind the property. The alley entrance also provides convenient rear access and enhances the home's unique setting, making the outdoor space feel even more secluded and versatile.The spacious basement features a brand-new hot water tank and updated furnace controls, offering outstanding flexibility for storage, a workshop, a home gym, or future development to maximize both living space and long-term value.One of this home's standout features is the exceptional parking. In addition to the rear alley access, the location offers abundant street parking—ideal for families with multiple vehicles or for hosting guests without the hassle of limited parking.Conveniently located just minutes from major routes, shopping, schools, parks, and places of worship, this home combines everyday convenience with the peace and privacy of a quiet cul-de-sac.This is a fantastic opportunity to own a well-maintained property with exceptional privacy, outstanding parking, and lasting value in one of Calgary's established and well-connected neighbourhoods. Book your private showing today!

Inclusions: N/A

Particularités du bâtiment :

  • Foyer: Oui
  • Stationnement: Oui
  • Superficie totale aménagée: 2243.00 Pieds carrés

Caractéristiques :

  • Bâti en: 1990
  • Caractéristiques du foyer: Gaz
  • Caractéristiques du stationnement: Stationnement supplémentaire, Garage double attenant
  • Caractéristiques extérieures: Jardin, Cour privée
  • Caractéristiques intérieures: Bibliothèques, Baignoire à jets, Maison sans animaux, Maison sans fumée, Espace de rangement, Placard(s) praticable(s)
  • Chambres : 4+0
  • Chauffage: Central
  • Détails de la fondation: Béton coulé
  • Dimensions du terrain : 5974.00 Pieds carrés
  • Matériaux de construction: Stuc
  • Niveaux: Deux
  • Refroidissement: Aucun
  • Revêtements de sol: Moquette, Béton, Bois franc, Tuile
  • Salle(s) de bains : 2+1
  • Style architectural: 2 étages
  • Superficie habitable (approx): 2243.00 Pieds carrés
  • Toiture: Asphalte, Fibre de verre
  • Zonage: R-CG
  • Nbre d'espaces de stationnement: 4

Gracieuseté de : The Real Estate District

Données fournies par : Calgary Real Estate Board 300 Manning Rd. NE, Calgary, Alberta T2E 8K4
Nous croyons que tous les renseignements affichés sont exacts, mais nous ne le garantissons pas; les renseignements devraient être vérifiés de façon indépendante. Aucune garantie ou représentation de quelque nature que ce soit n’est offerte. Droits © 2021 Tous les droits sont réservés.

ÉvaluationExpressMC Powered by RPS

Emplacement de 124 Catalina Place NE, Calgary, AB, T1Y 6S3

Données démographiques de 124 Catalina Place NE, Calgary, AB, T1Y 6S3

Étape de vie

Familles avec parents plus âgés

Type d'emploi

Industrie des services/Cols blancs

Revenu moyen du ménage

116 823.45 $

Nombre moyen d'enfants

1.97

Population à domicile

Structure à domicile

Âge de la population

Éducation

Niveau d'éducation

No certificate/diploma/degree

26.04 %

Diplôme d'études secondaires ou équivalent

34.3 %

Certificat ou diplôme d'apprentissage ou d'une école de métiers

5.61 %

Diplôme d'études collégiales ou d'études postsecondaires (non universitaires)

18.82 %

Certificat d'études universitaires

0.07 %

Diplômes d'études universitaires

15.16 %

Navetteur

Se rendre au travail

En auto

85.14 %

En transport en commun

5.19 %

À pied

0.15 %

À bicyclette

0.0 %

Par tout autre moyen

9.52 %

Diversité Culturelle

Connaissance des langues officielles

Langue maternelle

Données Sur Le Bâtiment

Type de bâtiment

Appartements (faible hauteur et à étages multiples)

12.26 %

Maisons

87.74 %

Achat ou location