Button CopyPathCircle CloseCircle Left ArrowArrow Down Icon GreyClosecirclecircleBurger
  • Publicité

108 Sage Valley Drive NW, Calgary, AB, T3R 0C8

No. MLS® A2336050
Maison À vendre à Sage Hill, Calgary, Alberta
679 000 $ ÉvaluationExpressMC: 602K $ - 718K $

3+0 Chambres

3 Salles de bain

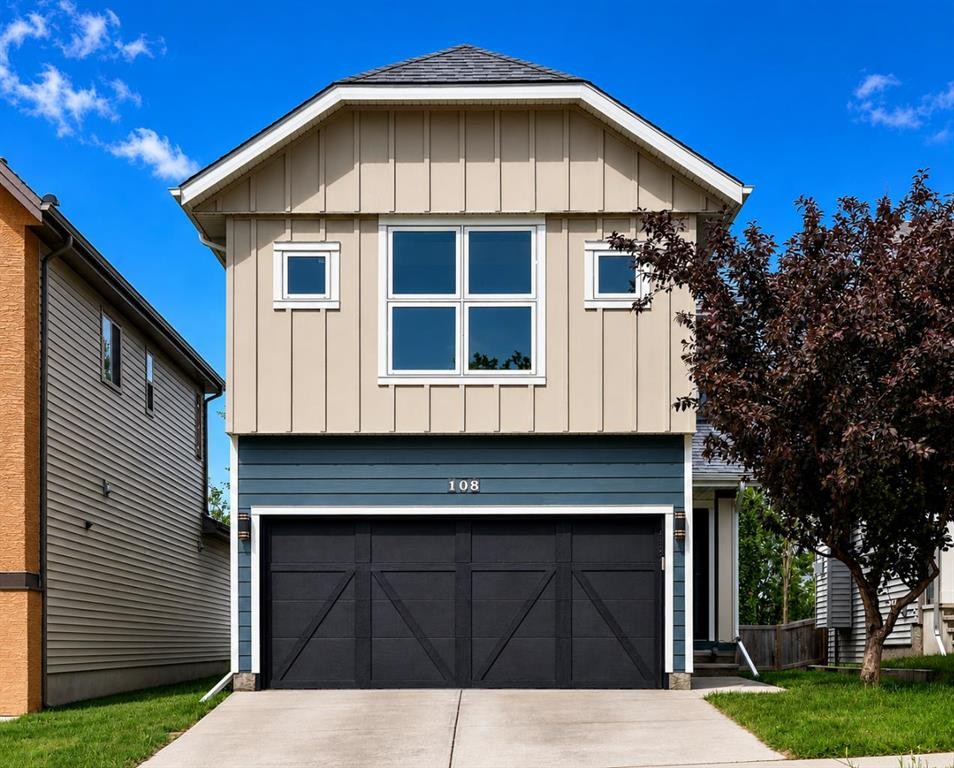
108 Sage Valley Drive Nw, Calgary, AB - Outdoor
108 Sage Valley Drive Nw, Calgary, AB - Outdoor With Exterior
108 Sage Valley Drive Nw, Calgary, AB - Indoor
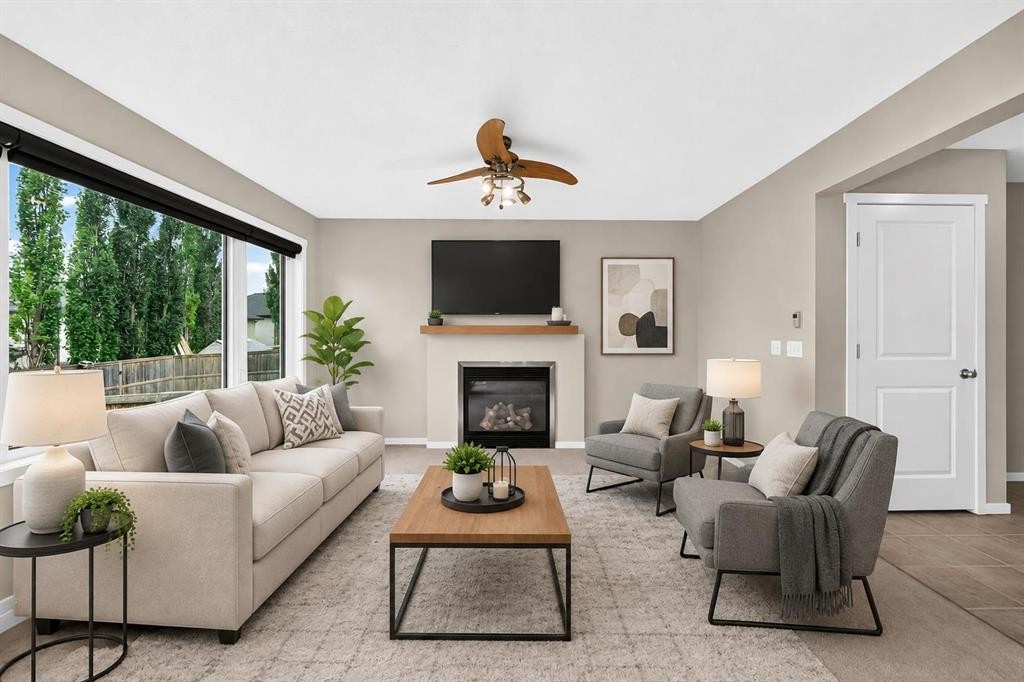
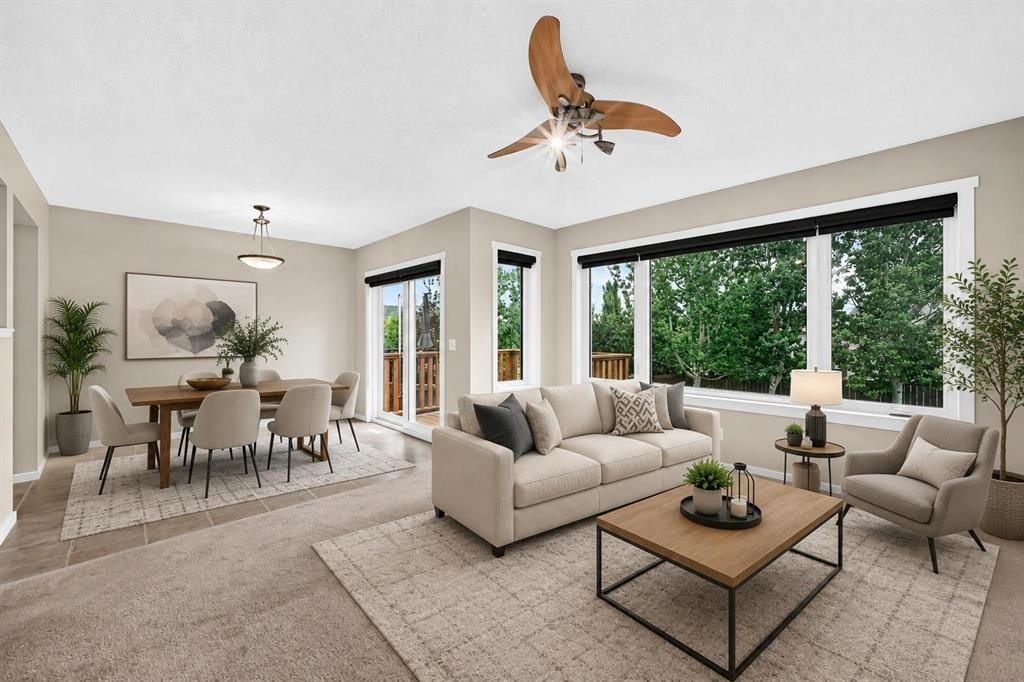
108 Sage Valley Drive Nw, Calgary, AB - Indoor Photo Showing Living Room With Fireplace
108 Sage Valley Drive Nw, Calgary, AB - Indoor Photo Showing Living Room
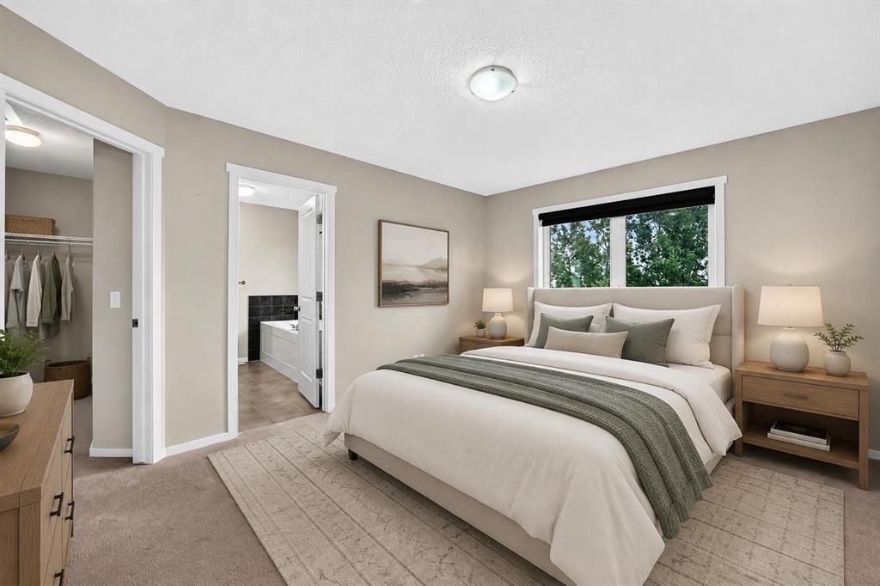
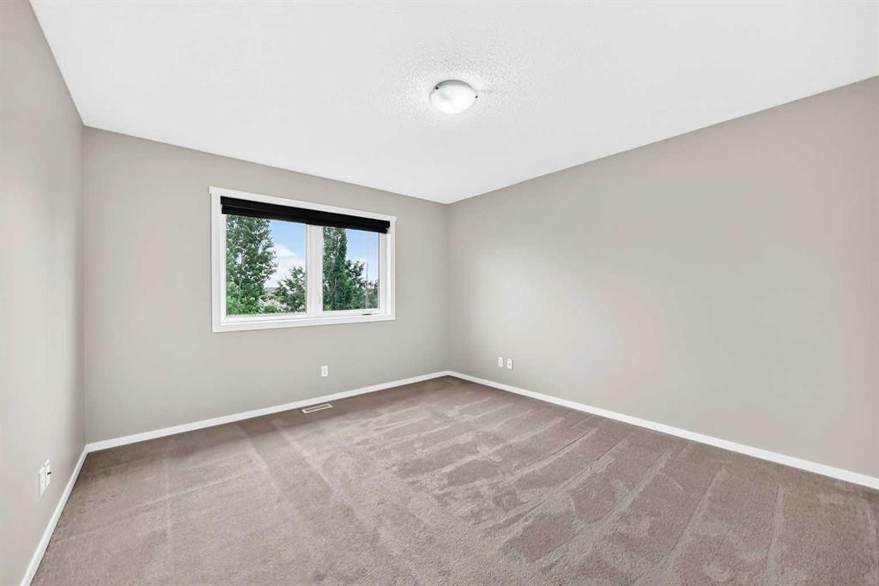
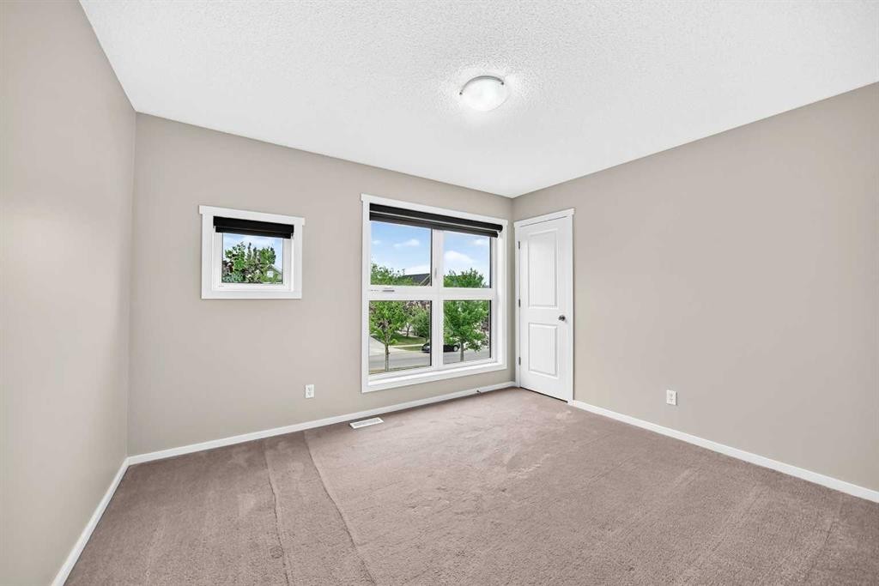
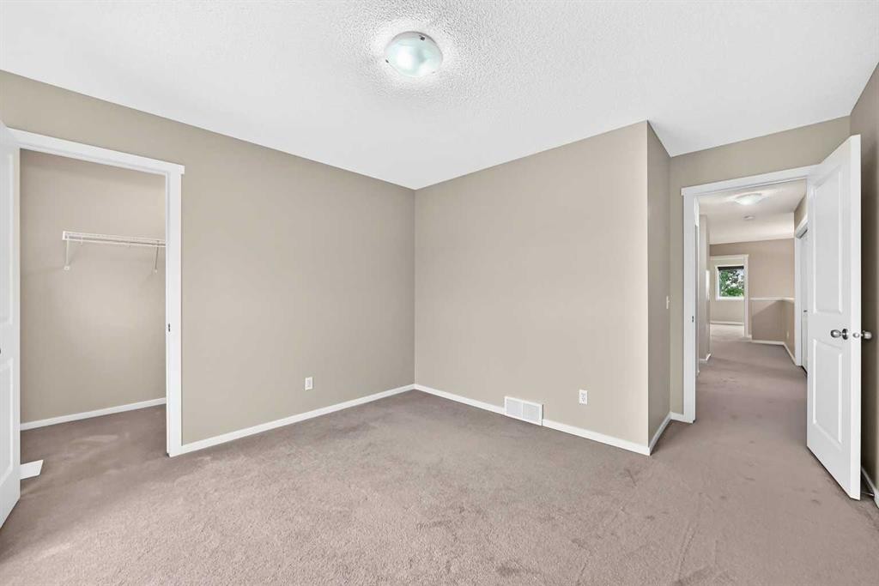
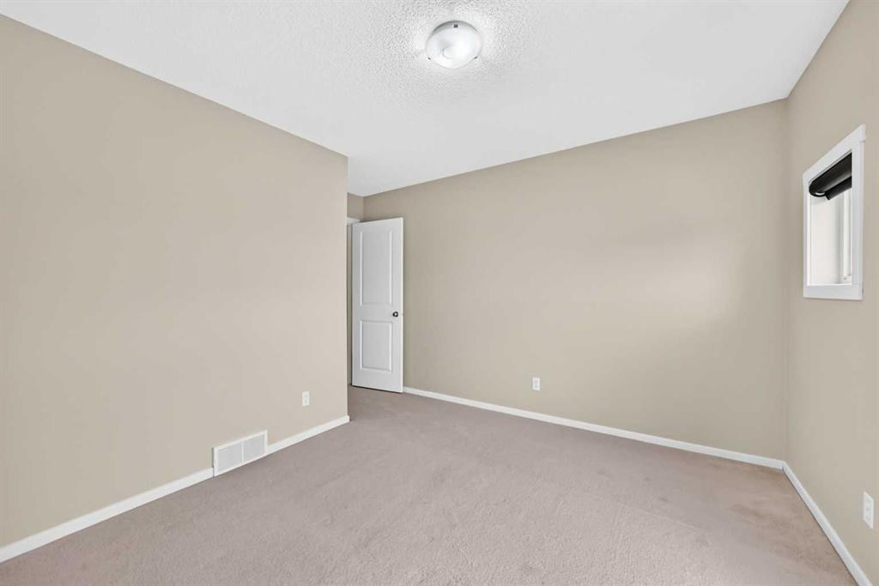
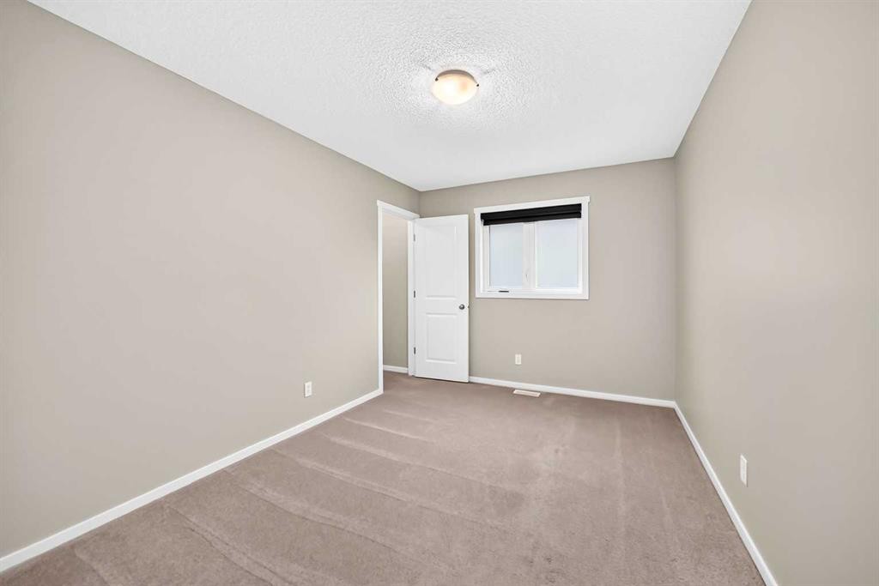
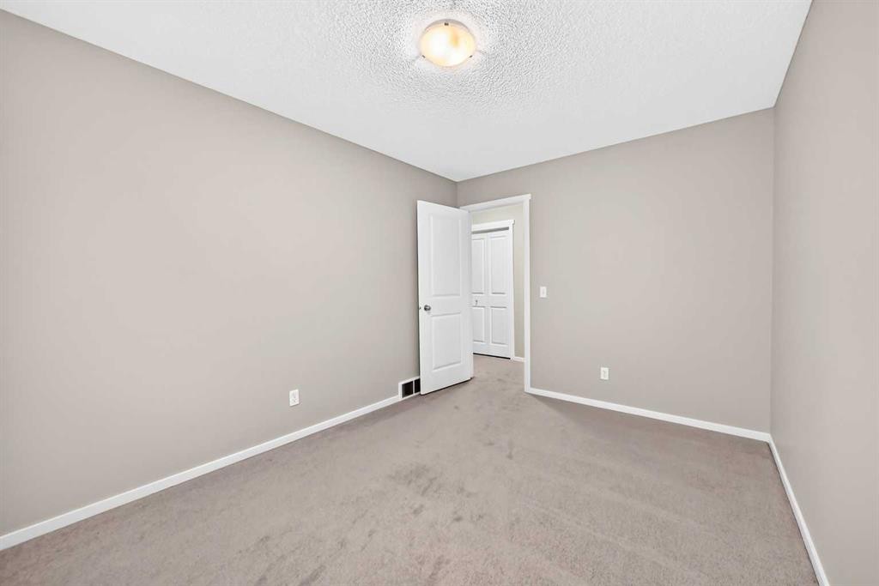
108 Sage Valley Drive Nw, Calgary, AB - Indoor Photo Showing Bedroom
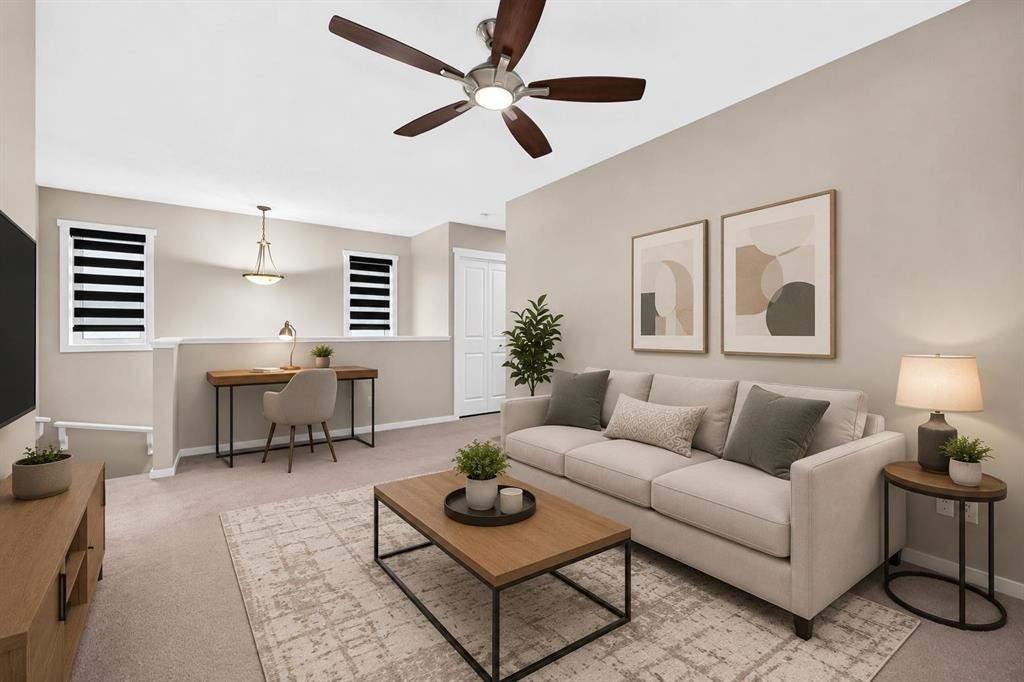
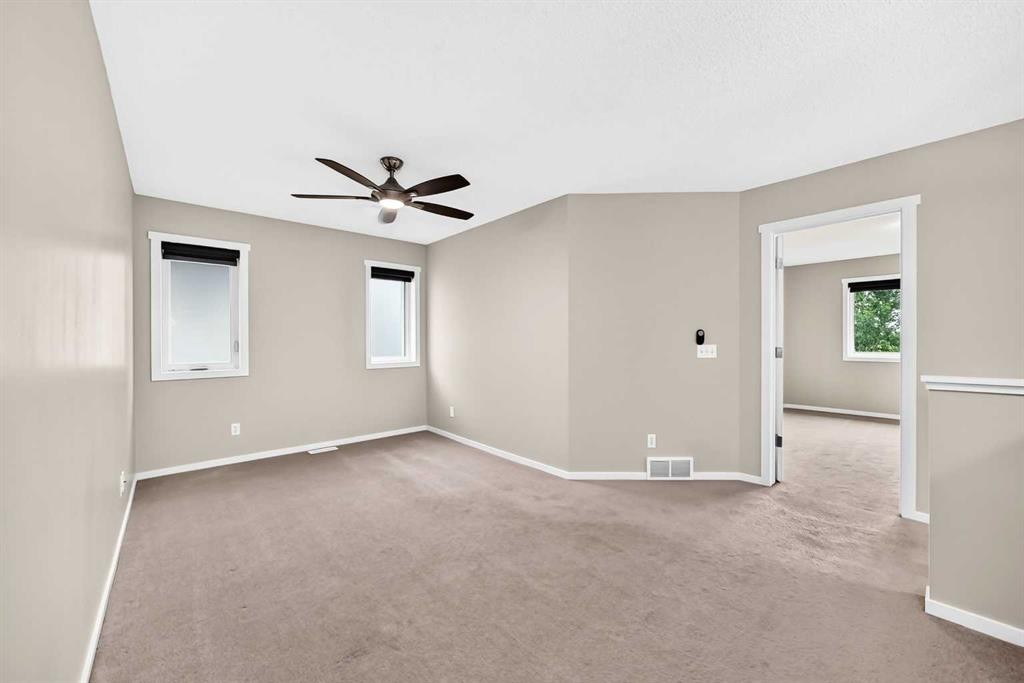
108 Sage Valley Drive Nw, Calgary, AB - Indoor Photo Showing Other Room
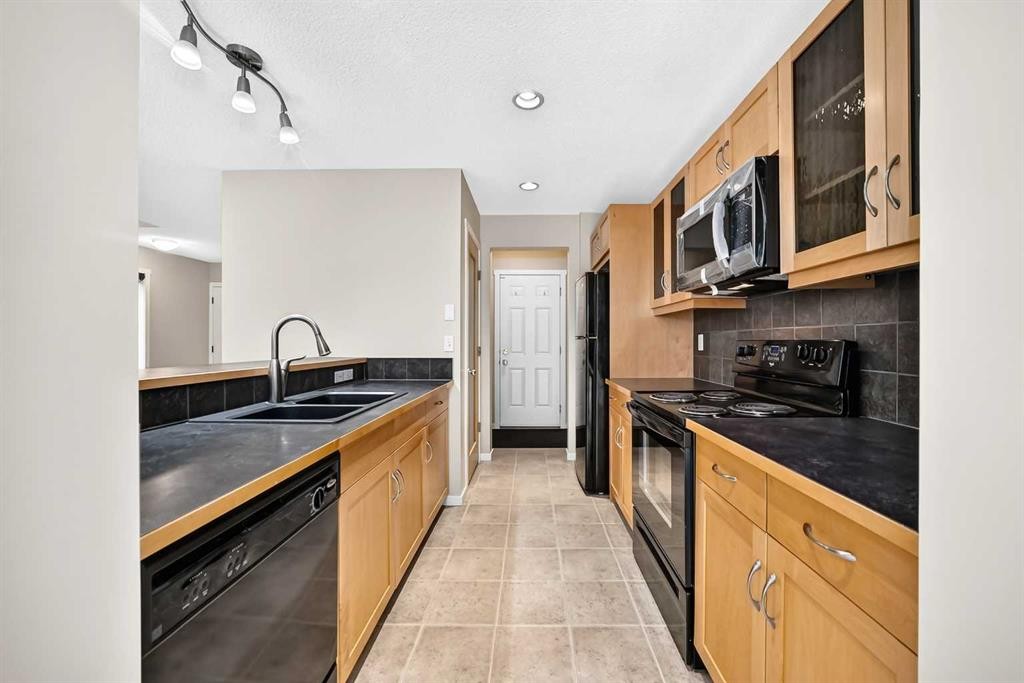
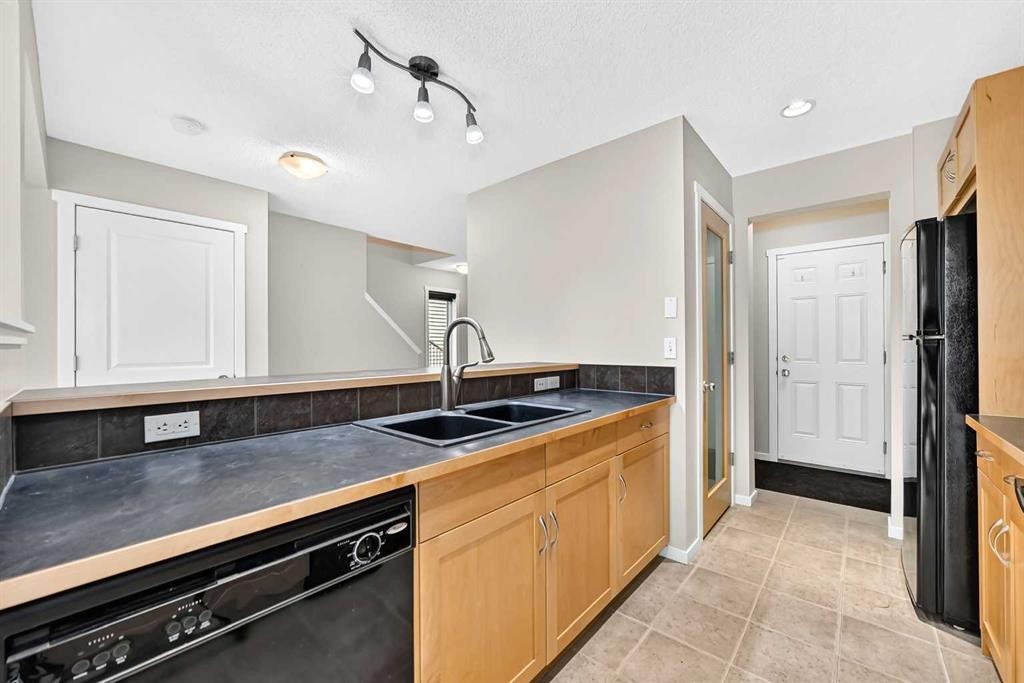
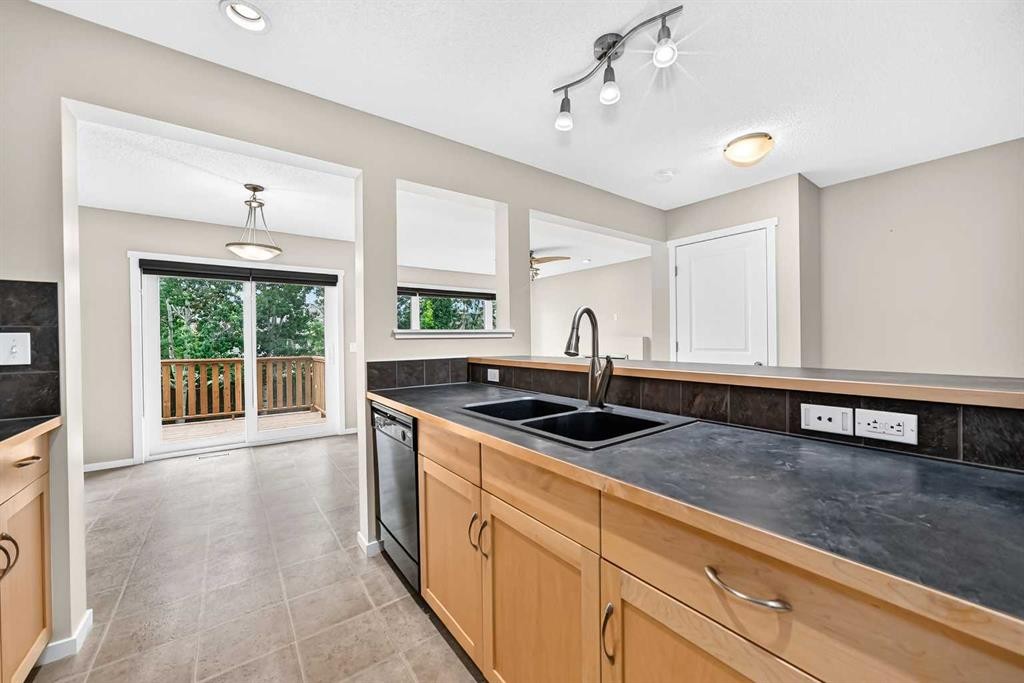
108 Sage Valley Drive Nw, Calgary, AB - Indoor Photo Showing Kitchen With Double Sink
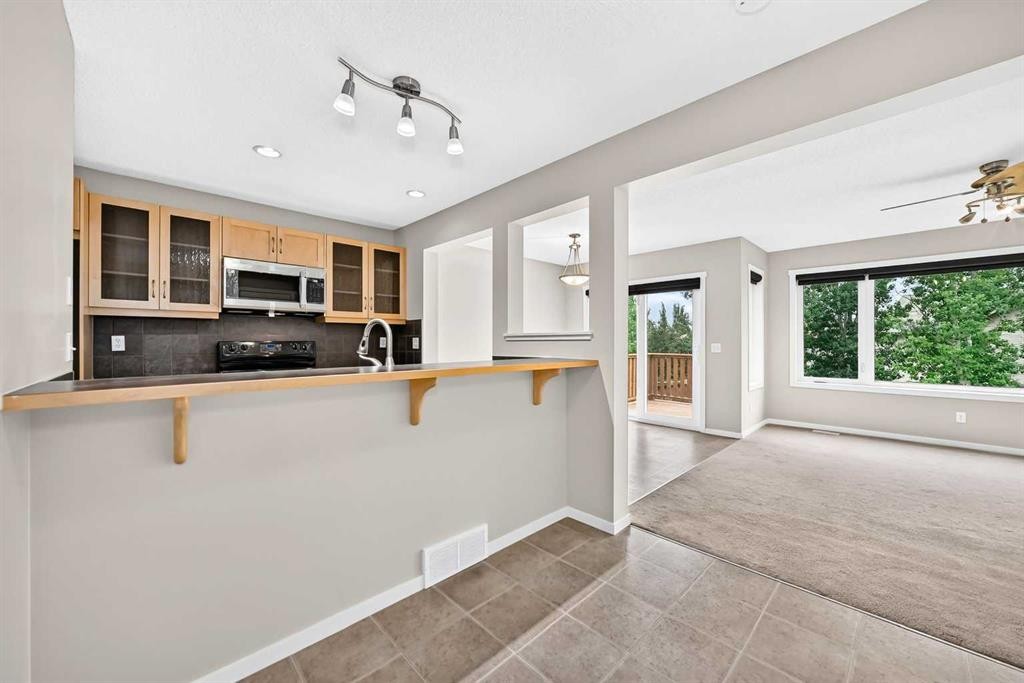
108 Sage Valley Drive Nw, Calgary, AB - Indoor Photo Showing Kitchen
108 Sage Valley Drive Nw, Calgary, AB - Indoor Photo Showing Living Room With Fireplace
108 Sage Valley Drive Nw, Calgary, AB - Indoor Photo Showing Other Room
108 Sage Valley Drive Nw, Calgary, AB - Outdoor
108 Sage Valley Drive Nw, Calgary, AB - Outdoor With Deck Patio Veranda With Exterior
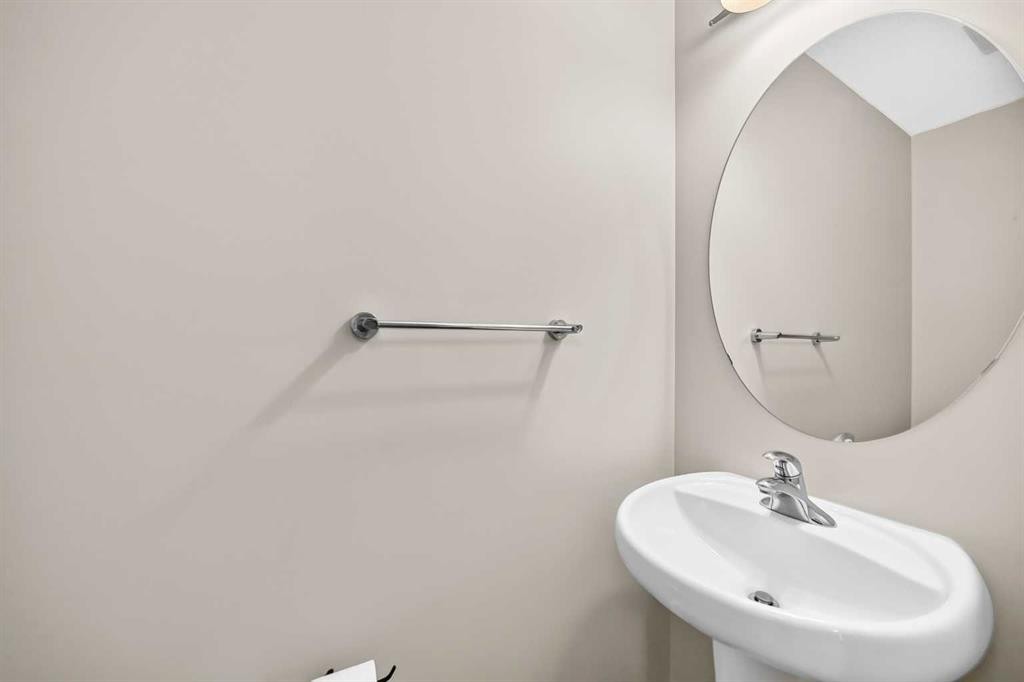
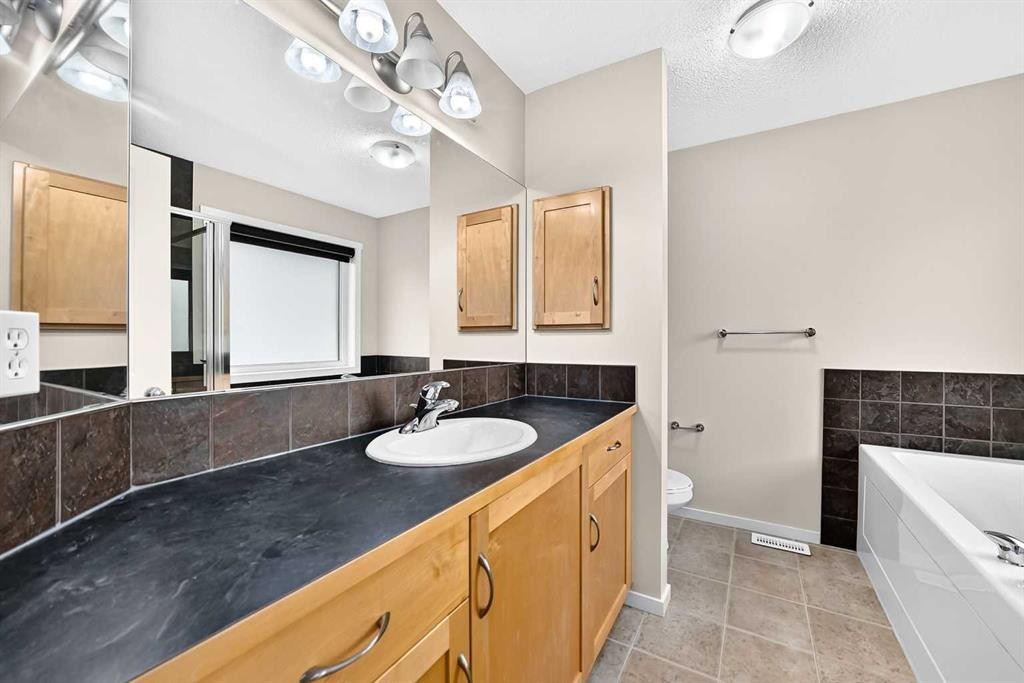
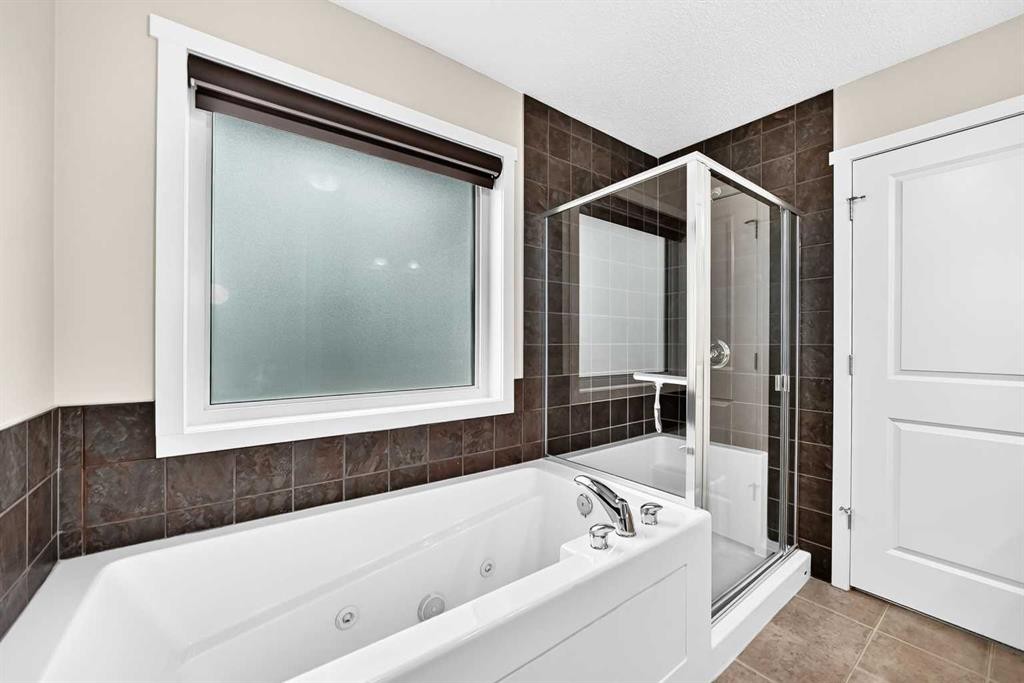
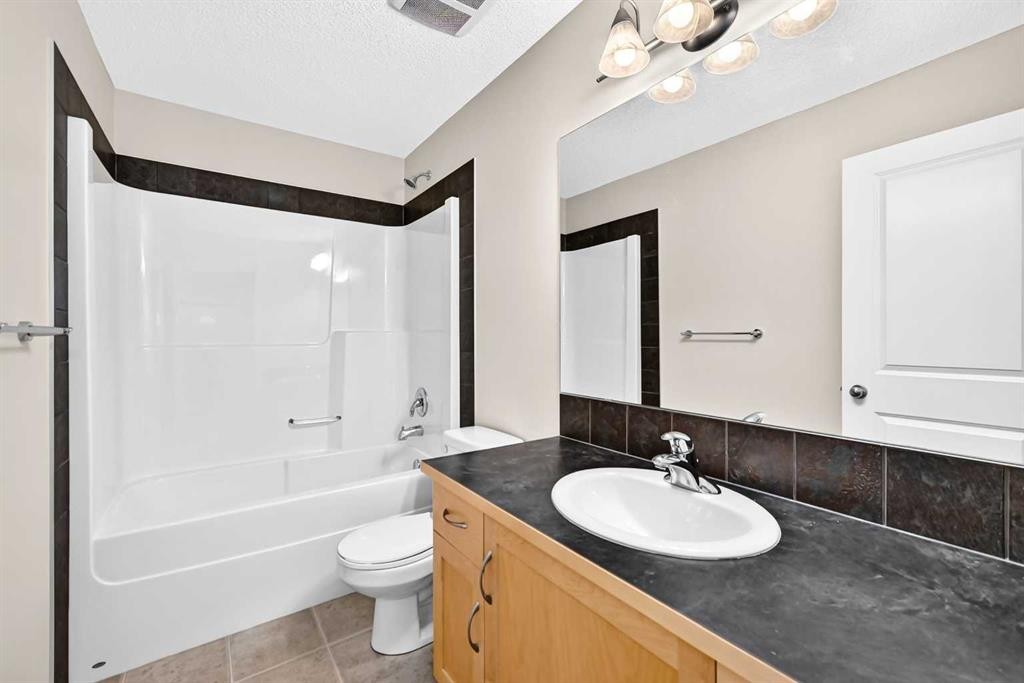
108 Sage Valley Drive Nw, Calgary, AB - Indoor Photo Showing Bathroom
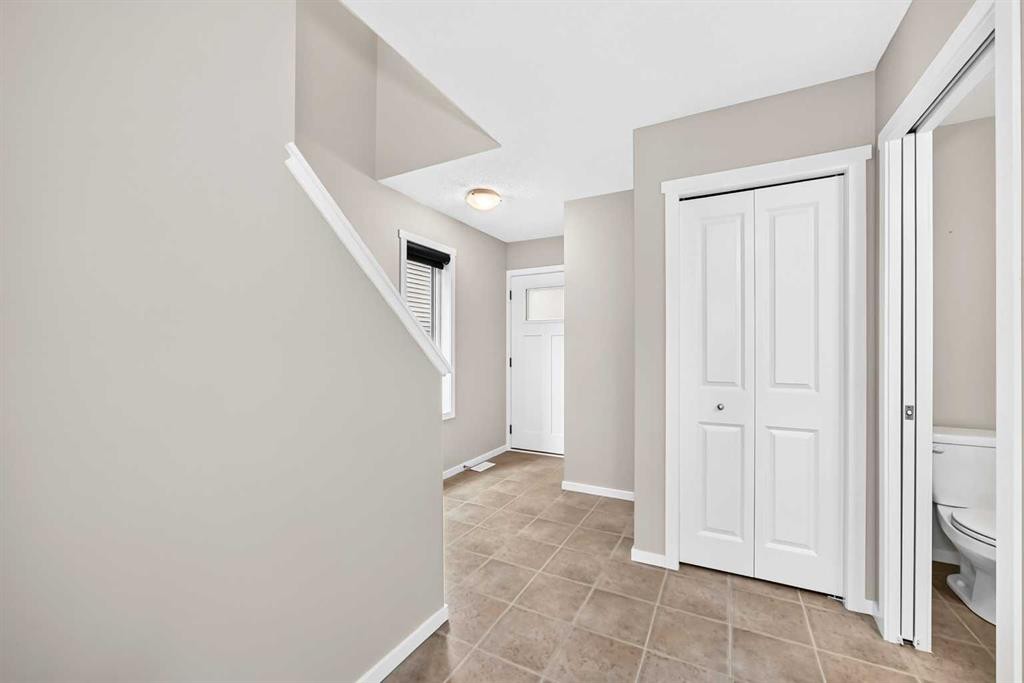
108 Sage Valley Drive Nw, Calgary, AB - Indoor Photo Showing Other Room
108 Sage Valley Drive Nw, Calgary, AB - Indoor Photo Showing Bathroom
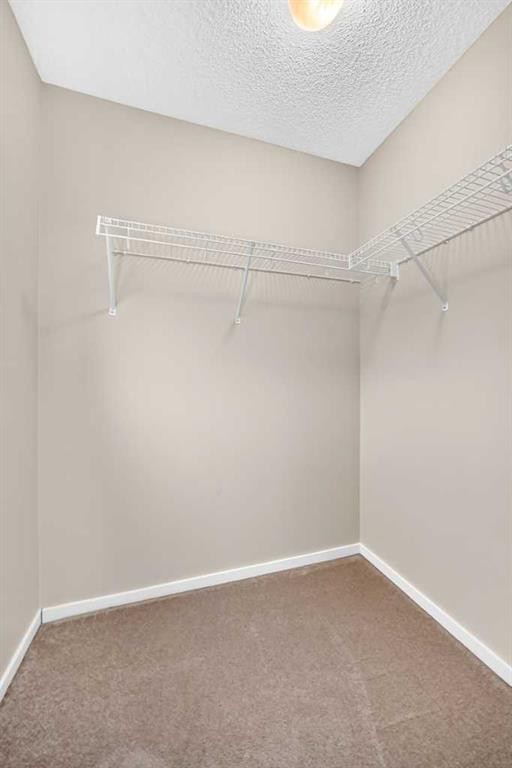
108 Sage Valley Drive Nw, Calgary, AB - Indoor With Storage
108 Sage Valley Drive Nw, Calgary, AB - Indoor Photo Showing Other Room
108 Sage Valley Drive Nw, Calgary, AB - Indoor With Storage
108 Sage Valley Drive Nw, Calgary, AB - Indoor Photo Showing Other Room
108 Sage Valley Drive Nw, Calgary, AB - Indoor With Storage
108 Sage Valley Drive Nw, Calgary, AB - Indoor Photo Showing Bathroom
108 Sage Valley Drive Nw, Calgary, AB - Indoor Photo Showing Other Room
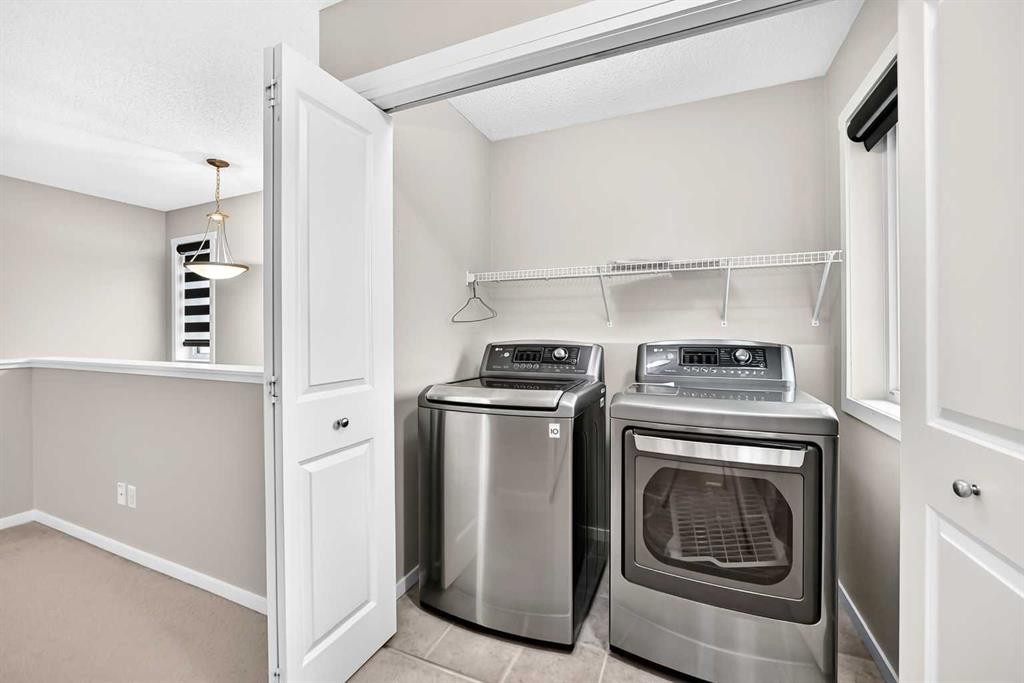
108 Sage Valley Drive Nw, Calgary, AB - Indoor Photo Showing Laundry Room
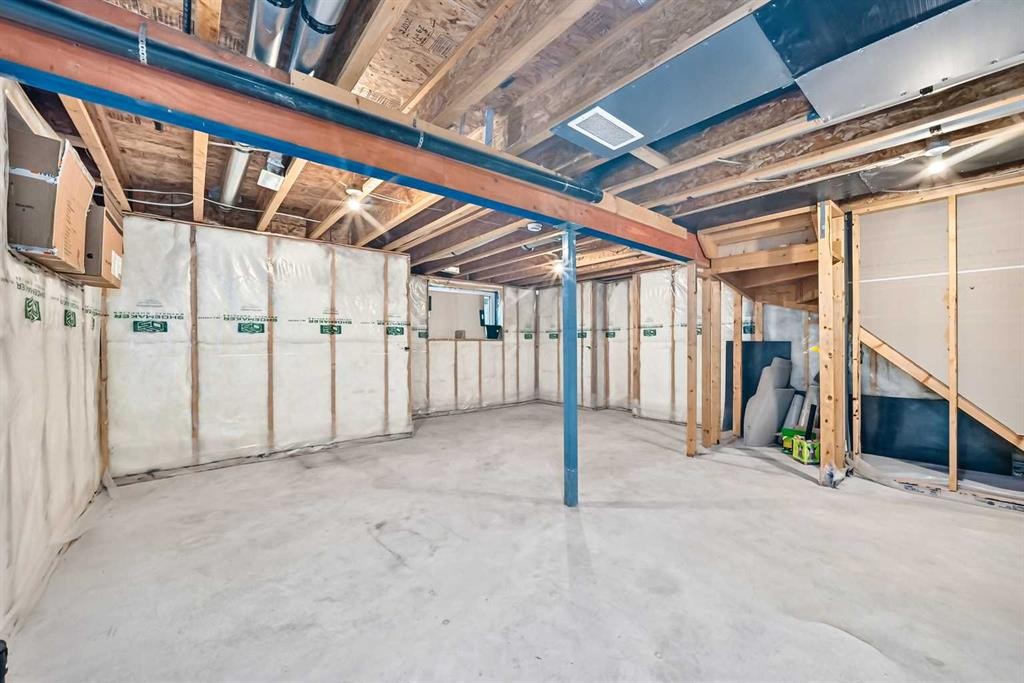
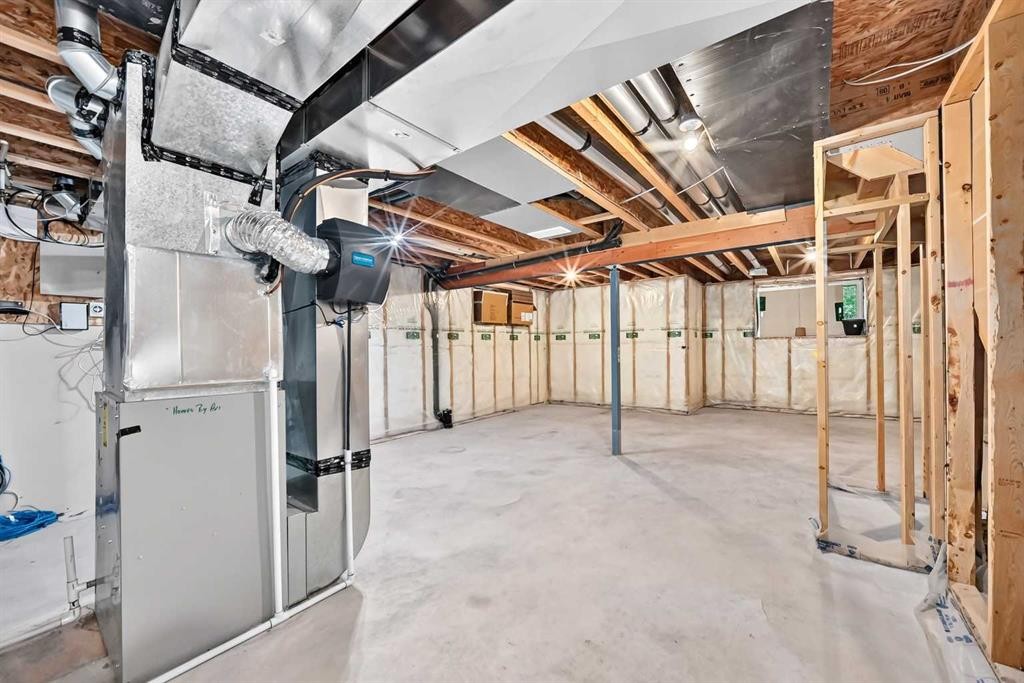
108 Sage Valley Drive Nw, Calgary, AB - Indoor Photo Showing Basement
108 Sage Valley Drive Nw, Calgary, AB - Indoor Photo Showing Other Room
108 Sage Valley Drive Nw, Calgary, AB - Outdoor With Deck Patio Veranda
108 Sage Valley Drive Nw, Calgary, AB - Outdoor
108 Sage Valley Drive Nw, Calgary, AB - Outdoor With View
108 Sage Valley Drive Nw, Calgary, AB - Other
108 Sage Valley Drive Nw, Calgary, AB  - Outdoor
108 Sage Valley Drive Nw, Calgary, AB  - Outdoor With Exterior
108 Sage Valley Drive Nw, Calgary, AB  - Indoor
108 Sage Valley Drive Nw, Calgary, AB  - Indoor Photo Showing Living Room With Fireplace
108 Sage Valley Drive Nw, Calgary, AB - Indoor Photo Showing Living Room
108 Sage Valley Drive Nw, Calgary, AB - Indoor Photo Showing Bedroom
108 Sage Valley Drive Nw, Calgary, AB - Indoor Photo Showing Other Room
108 Sage Valley Drive Nw, Calgary, AB - Indoor Photo Showing Kitchen With Double Sink
108 Sage Valley Drive Nw, Calgary, AB - Indoor Photo Showing Kitchen
108 Sage Valley Drive Nw, Calgary, AB - Indoor Photo Showing Living Room With Fireplace
108 Sage Valley Drive Nw, Calgary, AB - Indoor Photo Showing Other Room
108 Sage Valley Drive Nw, Calgary, AB - Outdoor
108 Sage Valley Drive Nw, Calgary, AB - Outdoor With Deck Patio Veranda With Exterior
108 Sage Valley Drive Nw, Calgary, AB - Indoor Photo Showing Bathroom
108 Sage Valley Drive Nw, Calgary, AB - Indoor Photo Showing Other Room
108 Sage Valley Drive Nw, Calgary, AB - Indoor Photo Showing Bathroom
108 Sage Valley Drive Nw, Calgary, AB - Indoor With Storage
108 Sage Valley Drive Nw, Calgary, AB - Indoor Photo Showing Other Room
108 Sage Valley Drive Nw, Calgary, AB - Indoor With Storage
108 Sage Valley Drive Nw, Calgary, AB - Indoor Photo Showing Other Room
108 Sage Valley Drive Nw, Calgary, AB - Indoor With Storage
108 Sage Valley Drive Nw, Calgary, AB - Indoor Photo Showing Bathroom
108 Sage Valley Drive Nw, Calgary, AB - Indoor Photo Showing Other Room
108 Sage Valley Drive Nw, Calgary, AB - Indoor Photo Showing Laundry Room
108 Sage Valley Drive Nw, Calgary, AB - Indoor Photo Showing Basement
108 Sage Valley Drive Nw, Calgary, AB - Indoor Photo Showing Other Room
108 Sage Valley Drive Nw, Calgary, AB - Outdoor With Deck Patio Veranda
108 Sage Valley Drive Nw, Calgary, AB - Outdoor
108 Sage Valley Drive Nw, Calgary, AB - Outdoor With View
108 Sage Valley Drive Nw, Calgary, AB - Other
  • Publicité
Êtes-vous un investisseur immobilier
108 Sage Valley Drive NW, Calgary, AB, T3R 0C8
679 000 $

3 Chambres

3 Salles de bain

Informations sur la propriété

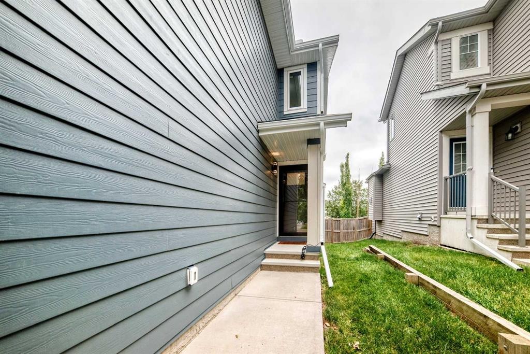
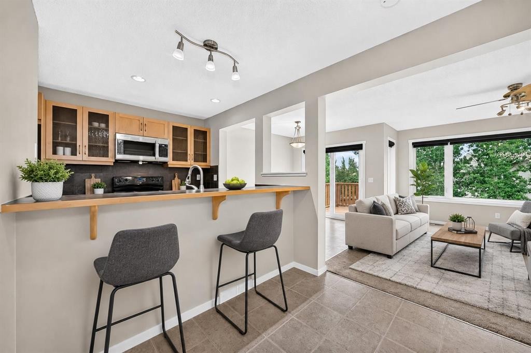
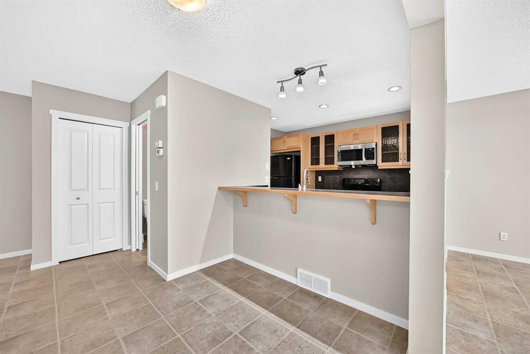
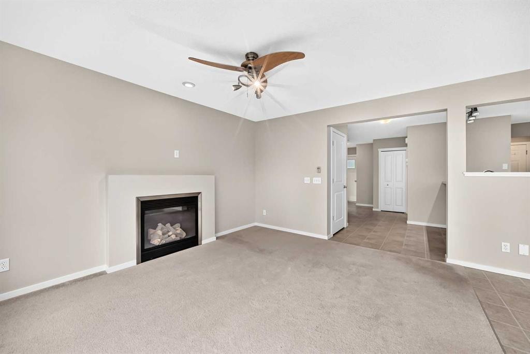
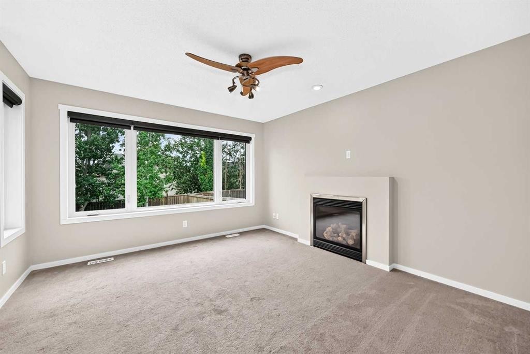
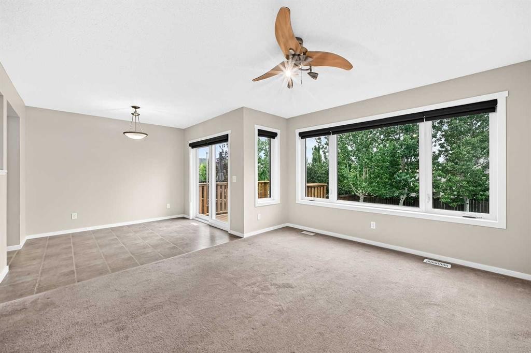
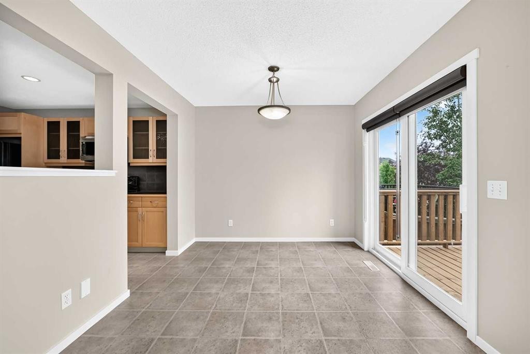
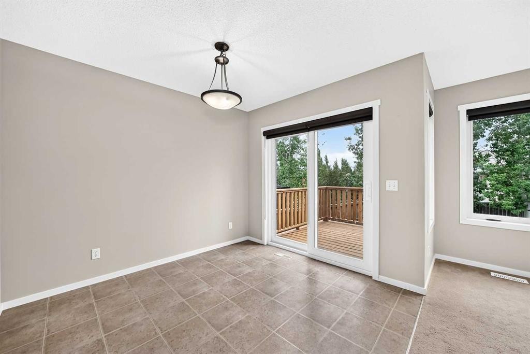
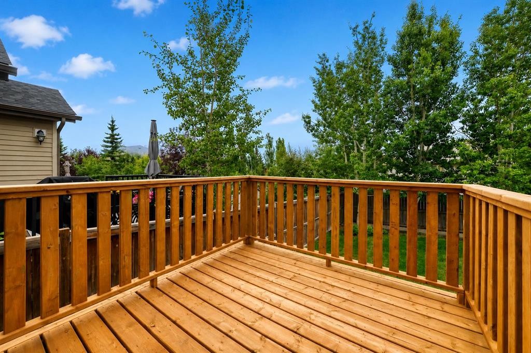
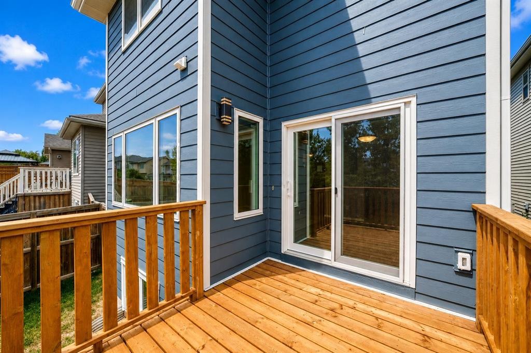
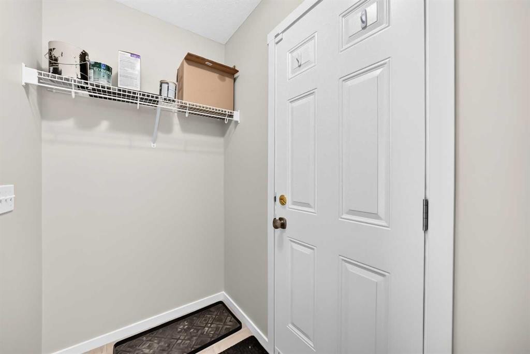
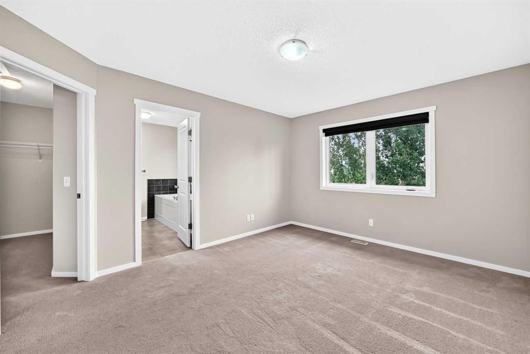
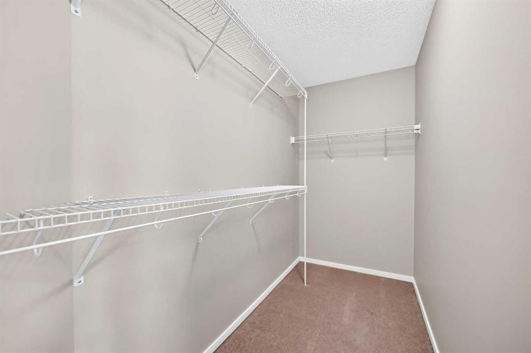
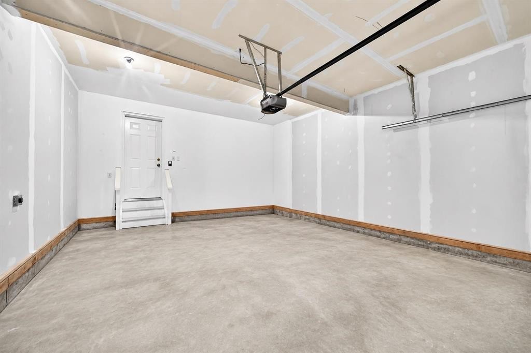
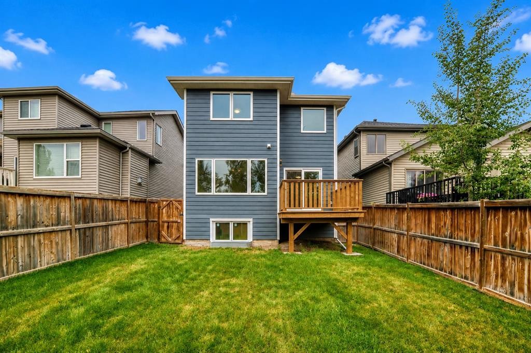
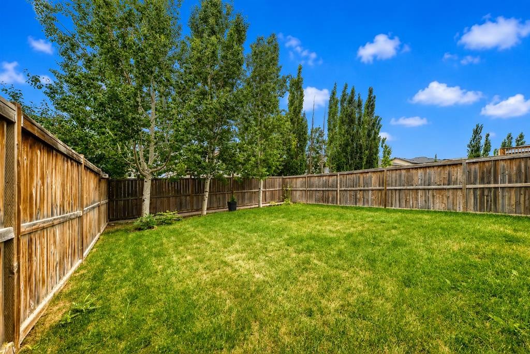
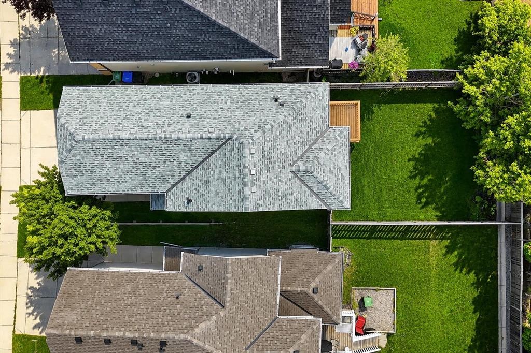
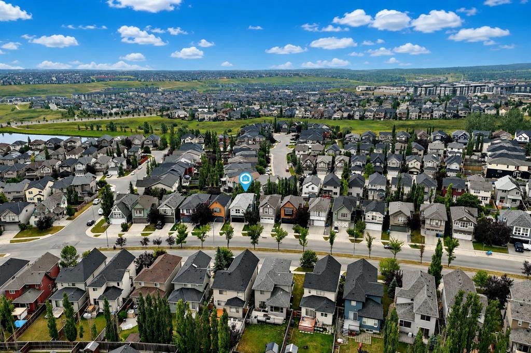
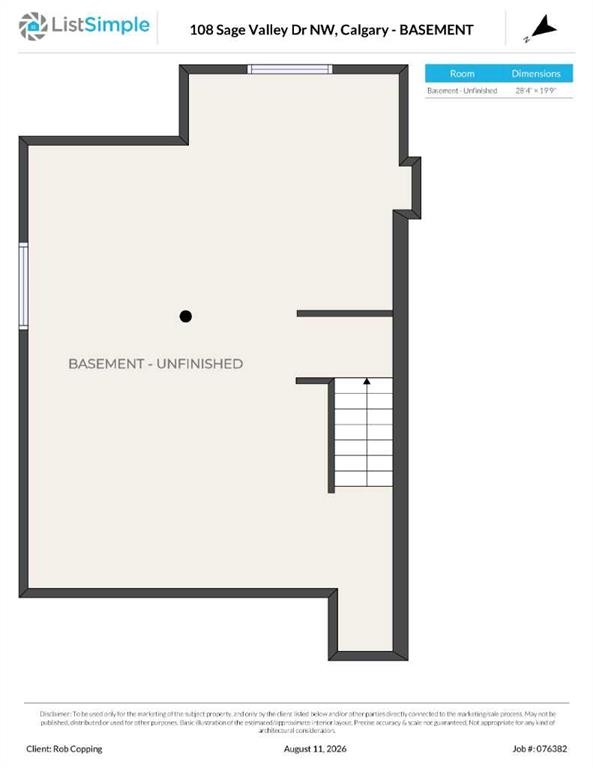
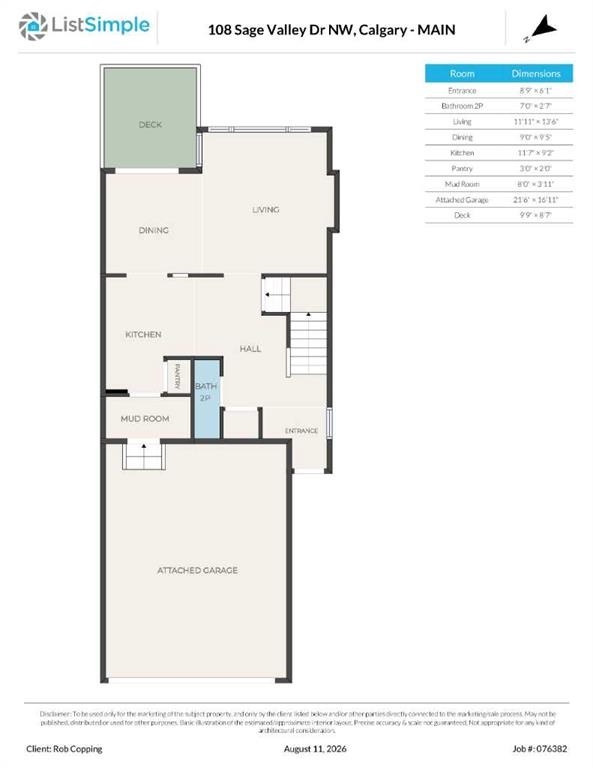
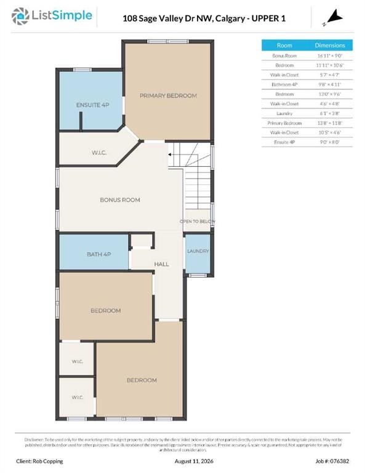
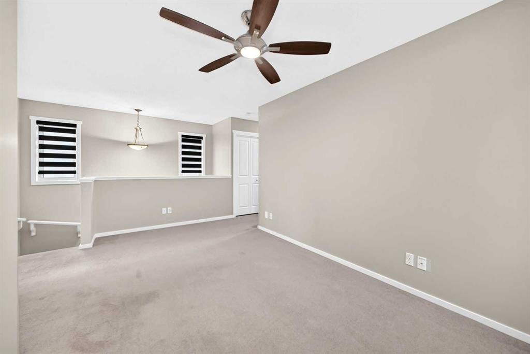
With approximately $100,000 in upgrades, this extensively updated two-storey home offers exceptional curb appeal, modern comfort, and numerous improvements inside and out, all within an established neighbourhood surrounded by mature trees.The exterior has been transformed with durable Hardie board siding, Class 4 impact-resistant shingles, new gutters, all-new triple-glazed windows, a new front entry door and storm door, and new triple-glazed patio doors. Inside, the home has been completely repainted and features approximately $8,000 in new window treatments throughout.The main level features a spacious kitchen with an eating area and island, abundant cabinetry and pantry space, sleek black countertops, a new hood fan microwave, and a newly installed reverse osmosis water system. The generous living and dining area offers flexible space for everyday living and entertaining, complete with a fireplace and large windows providing plenty of natural light.New triple-glazed patio doors open to a newly built deck overlooking the large, private backyard, where mature trees provide a sense of privacy and an established setting. A convenient two-piece bathroom and mudroom provide access to the insulated and drywalled garage, which is wired for an electric vehicle charger.Upstairs, a spacious bonus room provides an additional living area. The large primary bedroom features a four-piece ensuite and walk-in closet. Two additional generously sized bedrooms each include their own walk-in closets and are complemented by another full four-piece bathroom and convenient upper-level laundry.The undeveloped basement offers excellent potential for future development and additional living space.Additional upgrades include new air conditioning, new on-demand hot water, and numerous interior improvements and finishing touches throughout the home.Ideally located in an established neighbourhood close to schools, shops, parks, pathways, amenities, and major roadways, this move-in-ready home combines extensive upgrades, a functional layout, mature surroundings, and a private backyard in one outstanding package.(Some photos have been virtually staged)
Inclusions: N/A

Particularités du bâtiment :

  • Air climatisé: Oui
  • Foyer: Oui
  • Stationnement: Oui
  • Superficie totale aménagée: 1705.10 Pieds carrés

Caractéristiques :

  • Bâti en: 2008
  • Caractéristiques du foyer: Gaz
  • Caractéristiques du stationnement: Garage double attenant
  • Caractéristiques extérieures: Balcon
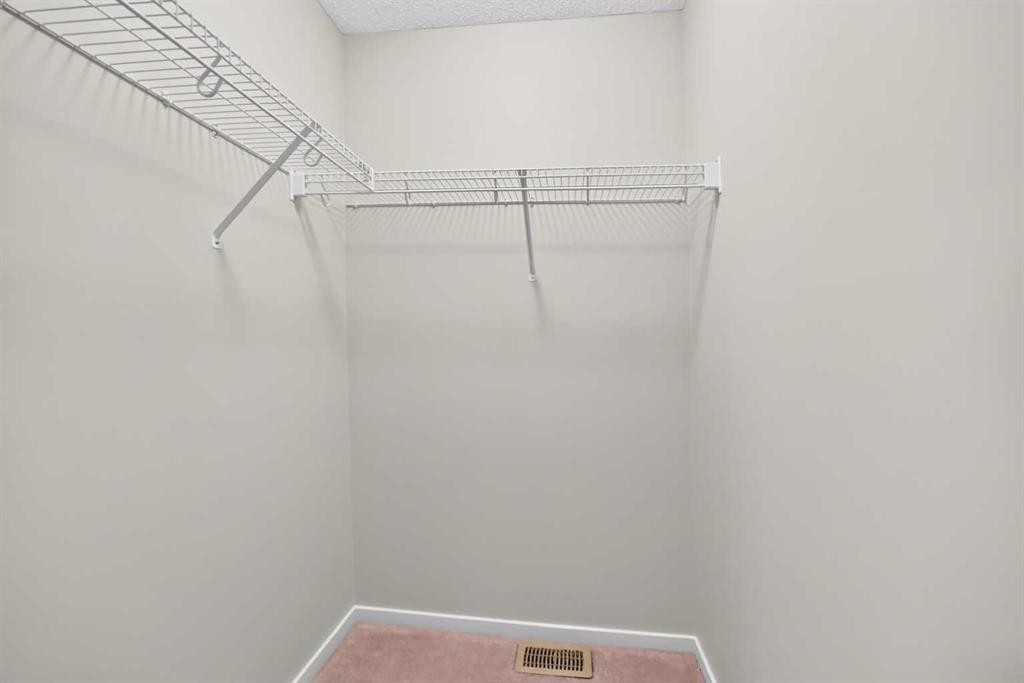
  • Caractéristiques intérieures: Bar déjeuner, Caractéristiques intégrées, Ventilateur(s) de plafond, Lustre, Rangement de placard, Îlot de cuisine, Comptoirs stratifiés, Travail du bois naturel, Maison sans animaux, Maison sans fumée, Garde-manger, Voir remarques, Espace de rangement, Chauffe-eau sans réservoir, Placard(s) praticable(s)
  • Chambres : 3+0
  • Chauffage: Air pulsé
  • Détails de la fondation: Béton coulé
  • Dimensions du terrain : 3573.00 Pieds carrés
  • Matériaux de construction: Charpente en bois
  • Niveaux: Deux
  • Refroidissement: Climatiseur central
  • Revêtements de sol: Moquette, Stratifié
  • Salle(s) de bains : 2+1
  • Style architectural: 2 étages
  • Superficie habitable (approx): 1705.10 Pieds carrés
  • Toiture: Bardeaux d'asphalte
  • Zonage: R-G
  • Nbre d'espaces de stationnement: 4

Gracieuseté de : CIR Realty

Données fournies par : Calgary Real Estate Board 300 Manning Rd. NE, Calgary, Alberta T2E 8K4
Nous croyons que tous les renseignements affichés sont exacts, mais nous ne le garantissons pas; les renseignements devraient être vérifiés de façon indépendante. Aucune garantie ou représentation de quelque nature que ce soit n’est offerte. Droits © 2021 Tous les droits sont réservés.

ÉvaluationExpressMC Powered by RPS

Emplacement de 108 Sage Valley Drive NW, Calgary, AB, T3R 0C8

Données démographiques de 108 Sage Valley Drive NW, Calgary, AB, T3R 0C8

Étape de vie

Jeunes familles

Type d'emploi

Mixte

Revenu moyen du ménage

141 438.05 $

Nombre moyen d'enfants

1.80

Population à domicile

Structure à domicile

Âge de la population

Éducation

Niveau d'éducation

No certificate/diploma/degree

9.58 %

Diplôme d'études secondaires ou équivalent

22.84 %

Certificat ou diplôme d'apprentissage ou d'une école de métiers

4.58 %

Diplôme d'études collégiales ou d'études postsecondaires (non universitaires)

18.72 %

Certificat d'études universitaires

1.62 %

Diplômes d'études universitaires

42.66 %

Navetteur

Se rendre au travail

En auto

90.87 %

En transport en commun

5.0 %

À pied

1.28 %

À bicyclette

0.0 %

Par tout autre moyen

2.85 %

Diversité Culturelle

Connaissance des langues officielles

Langue maternelle

Données Sur Le Bâtiment

Type de bâtiment

Appartements (faible hauteur et à étages multiples)

14.15 %

Maisons

85.85 %

Achat ou location