Button CopyPathCircle CloseCircle Left ArrowArrow Down Icon GreyClosecirclecircleBurger

10719 Mapleglen Crescent SE, Calgary, AB, T2J 1X1

No. MLS® A2339499
Maison À vendre à Maple Ridge, Calgary, Alberta
1 030 000 $ ÉvaluationExpressMC: 979K $ - 1.2M $

4+1 Chambres

4 Salles de bain

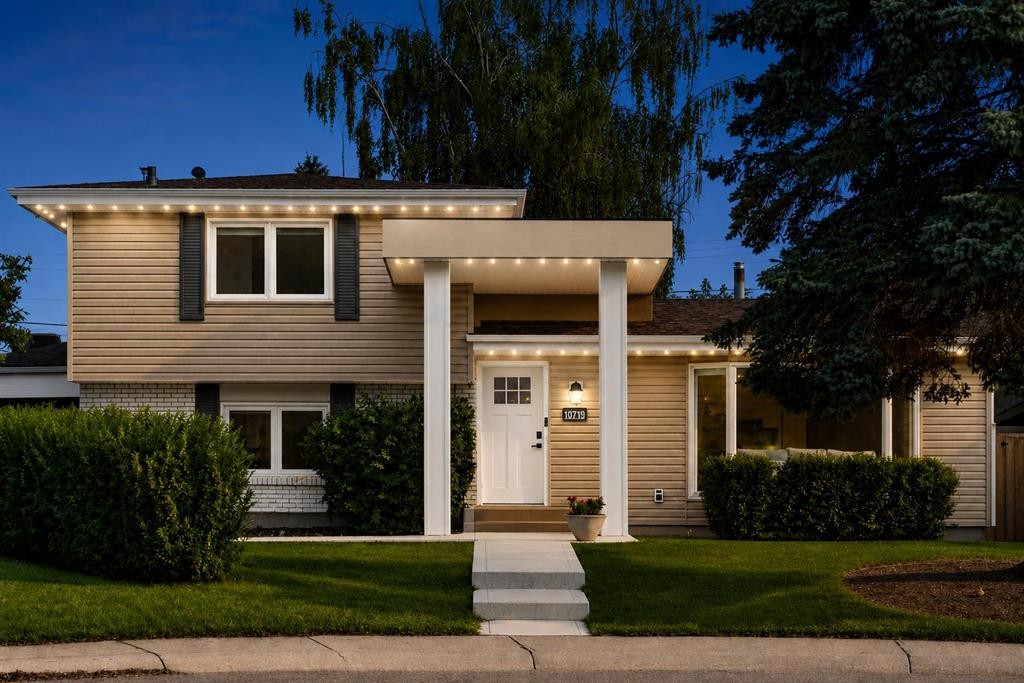
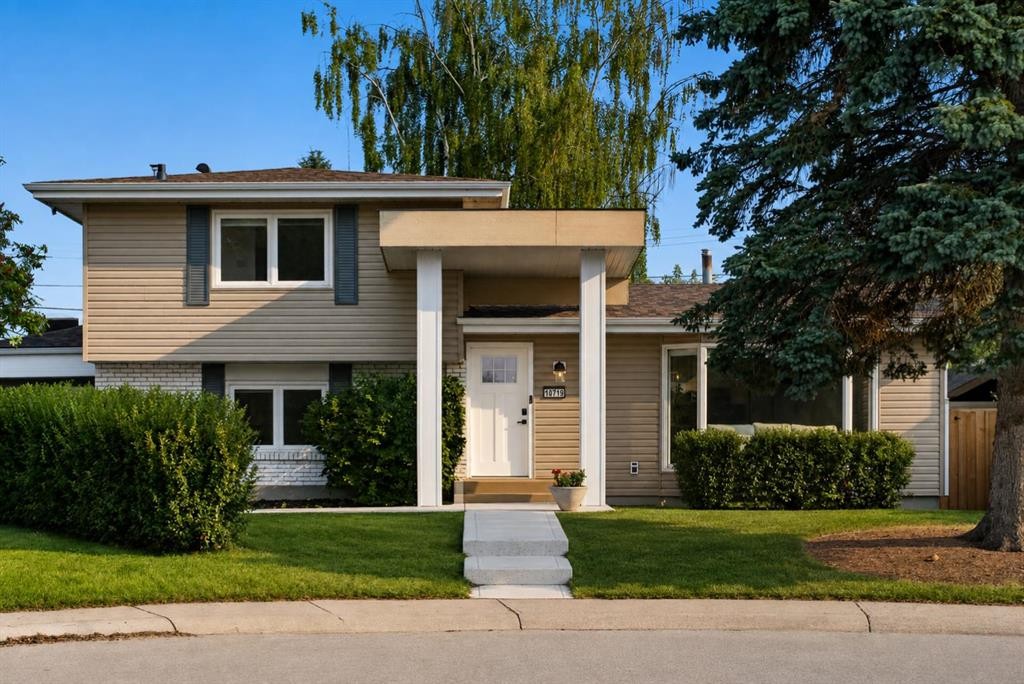
10719 Mapleglen Crescent Se, Calgary, AB - Outdoor With Facade
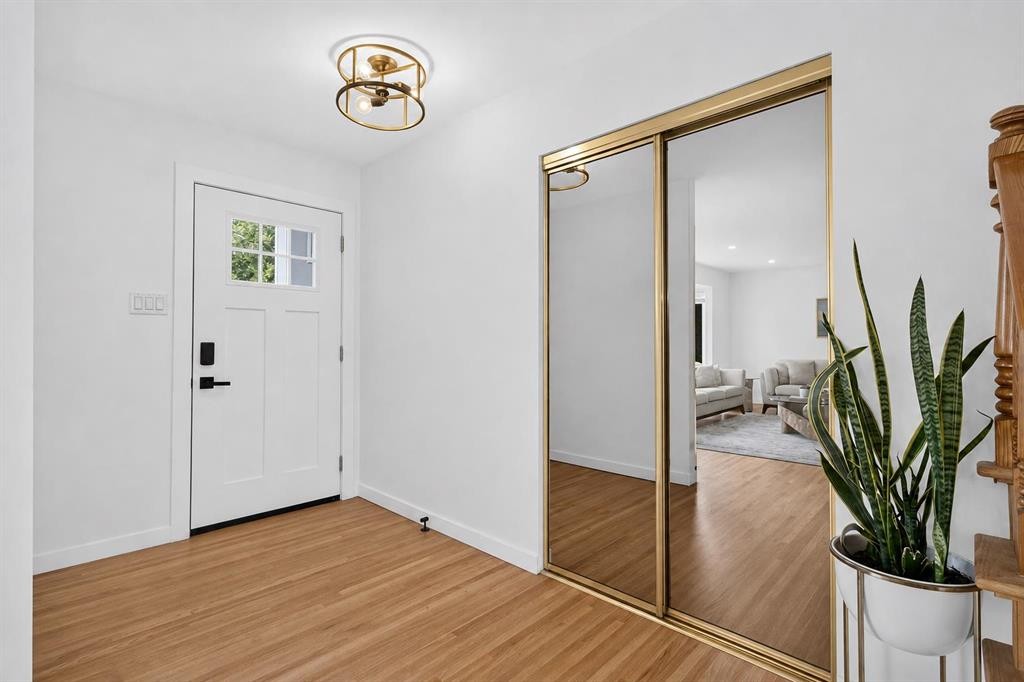
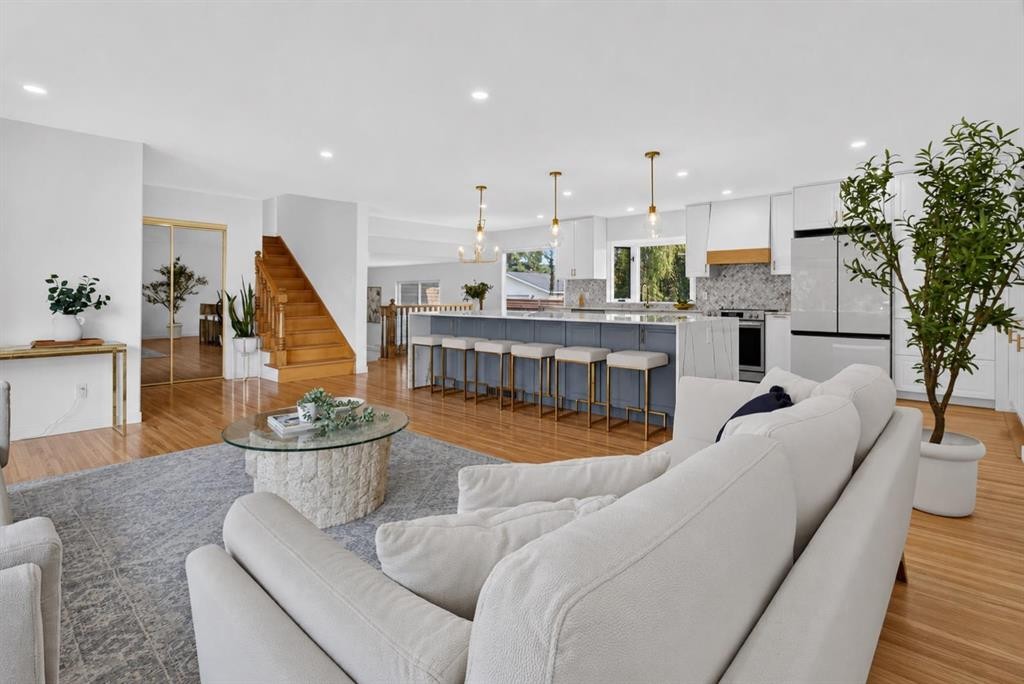
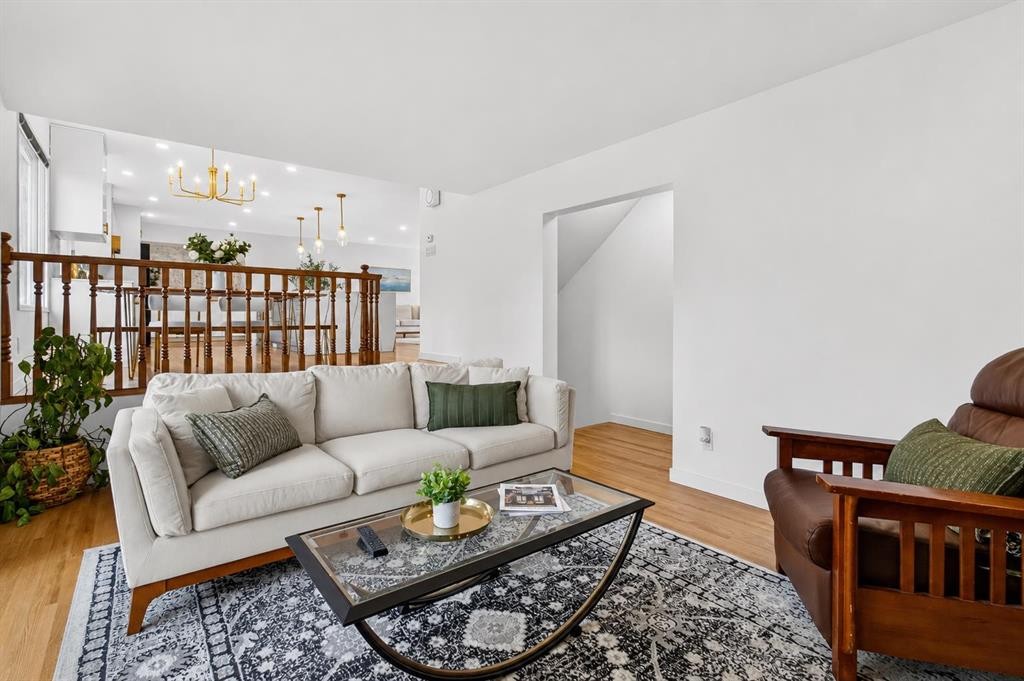
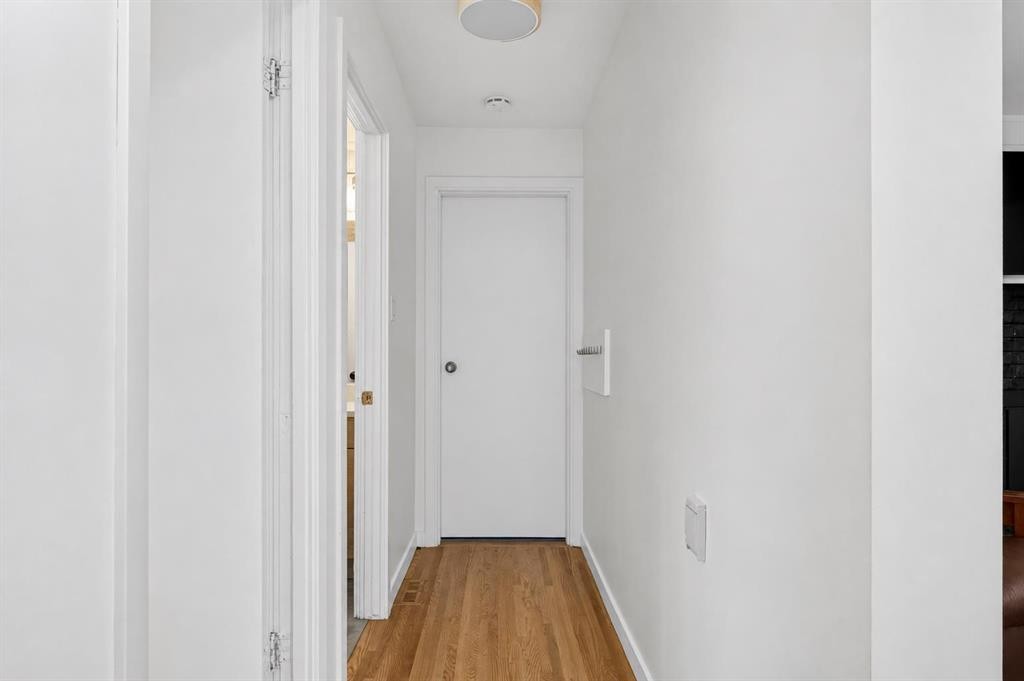
10719 Mapleglen Crescent Se, Calgary, AB - Indoor Photo Showing Other Room
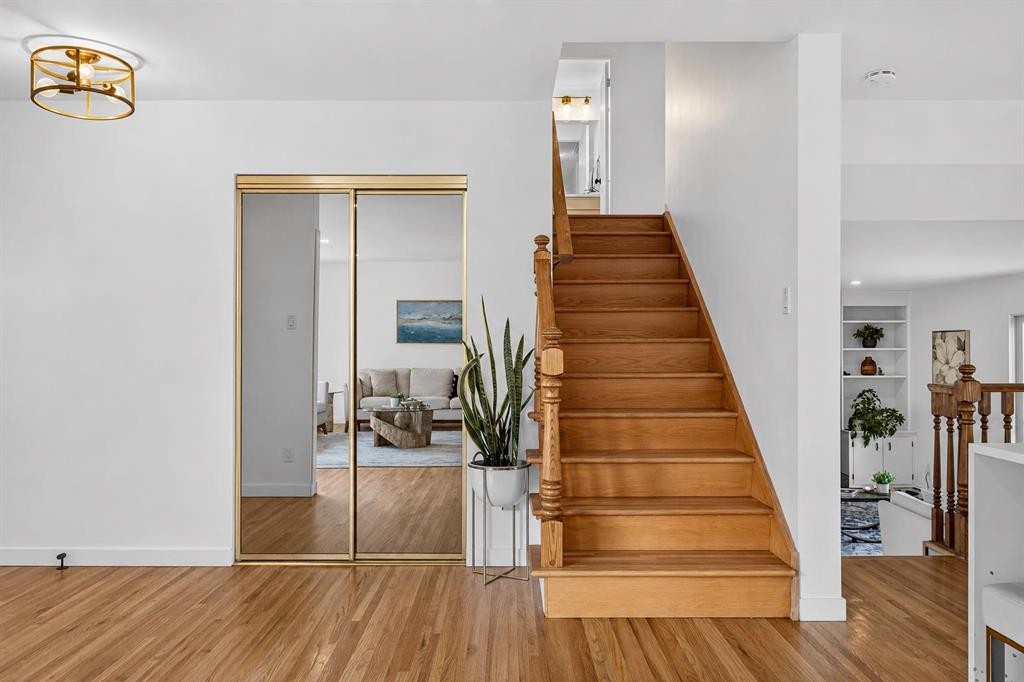
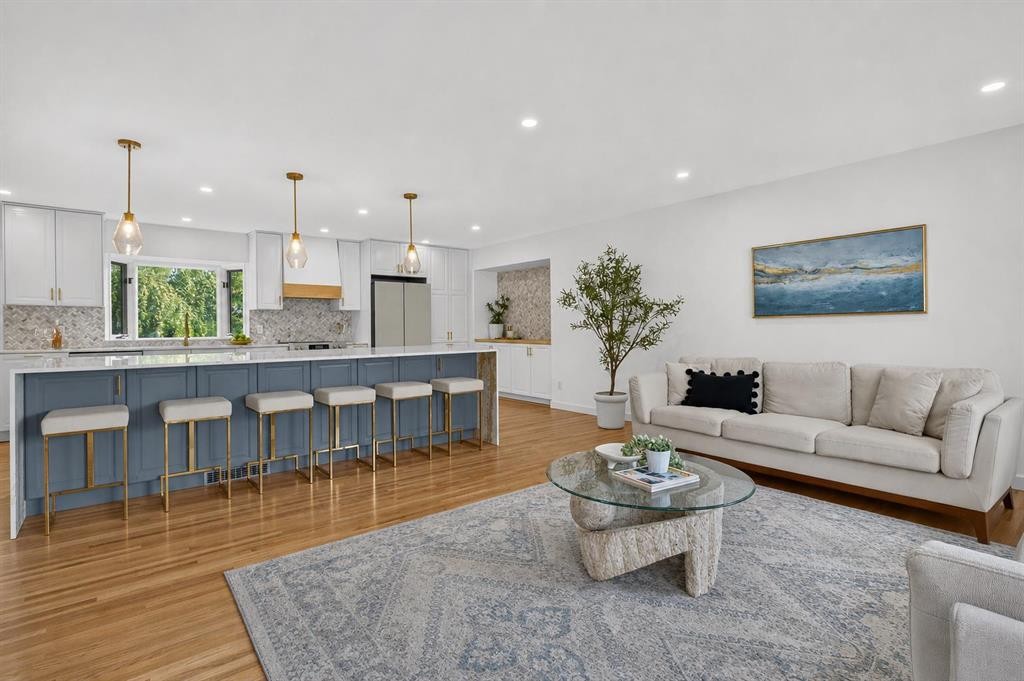
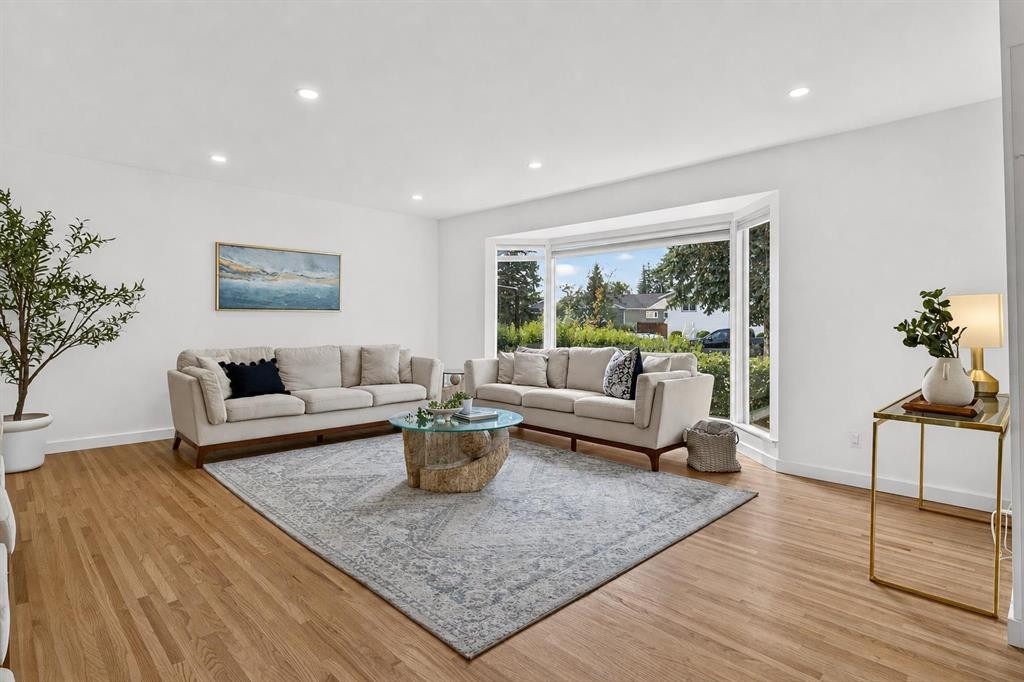
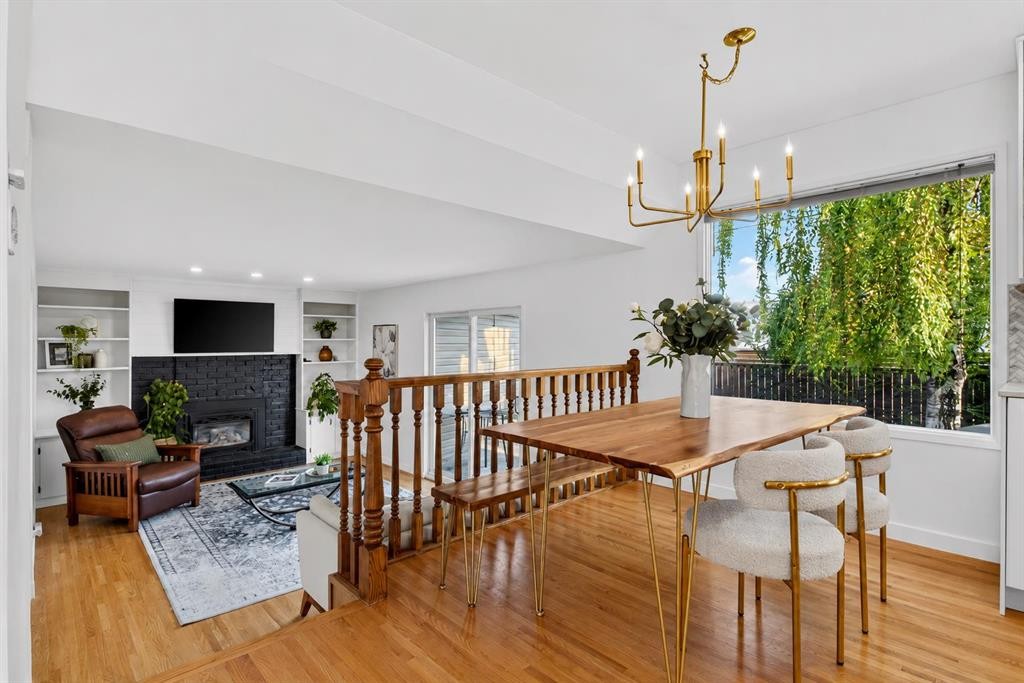
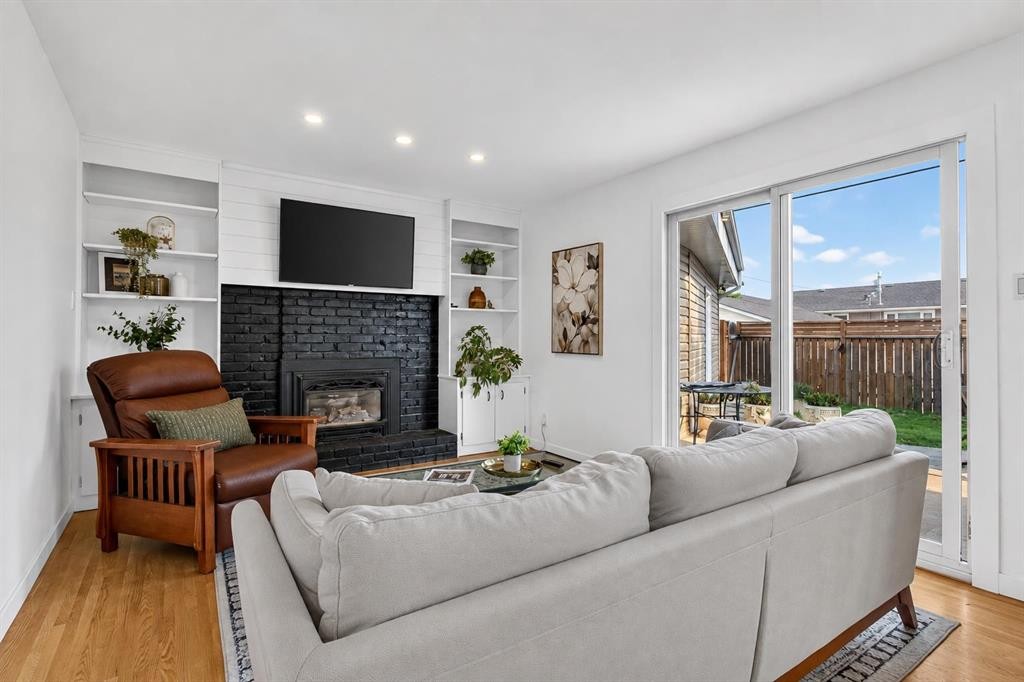
10719 Mapleglen Crescent Se, Calgary, AB - Indoor Photo Showing Living Room
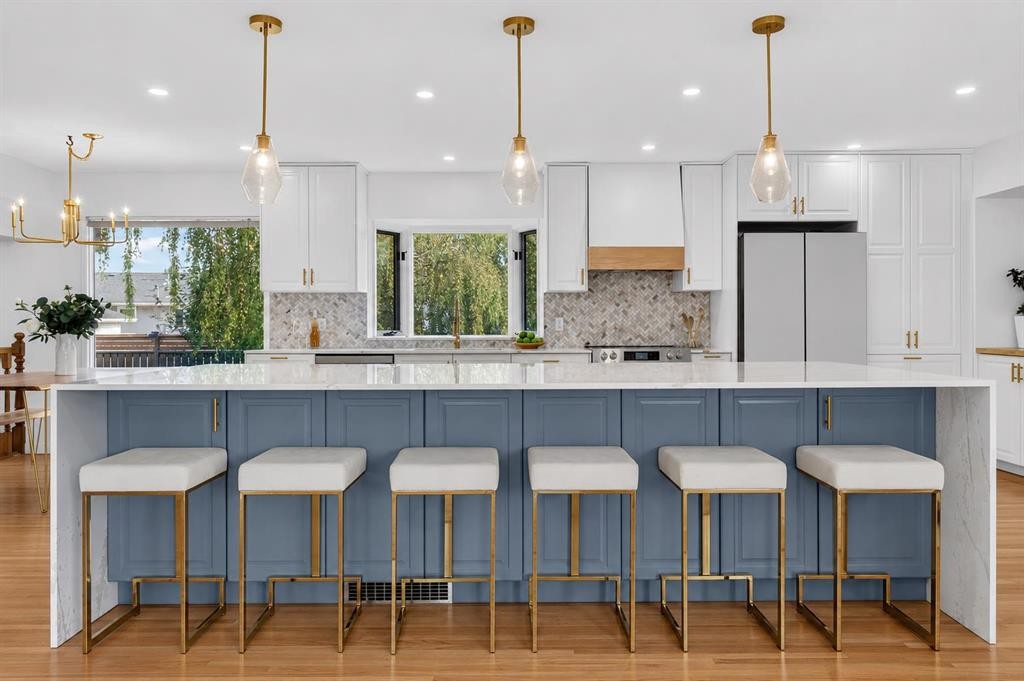
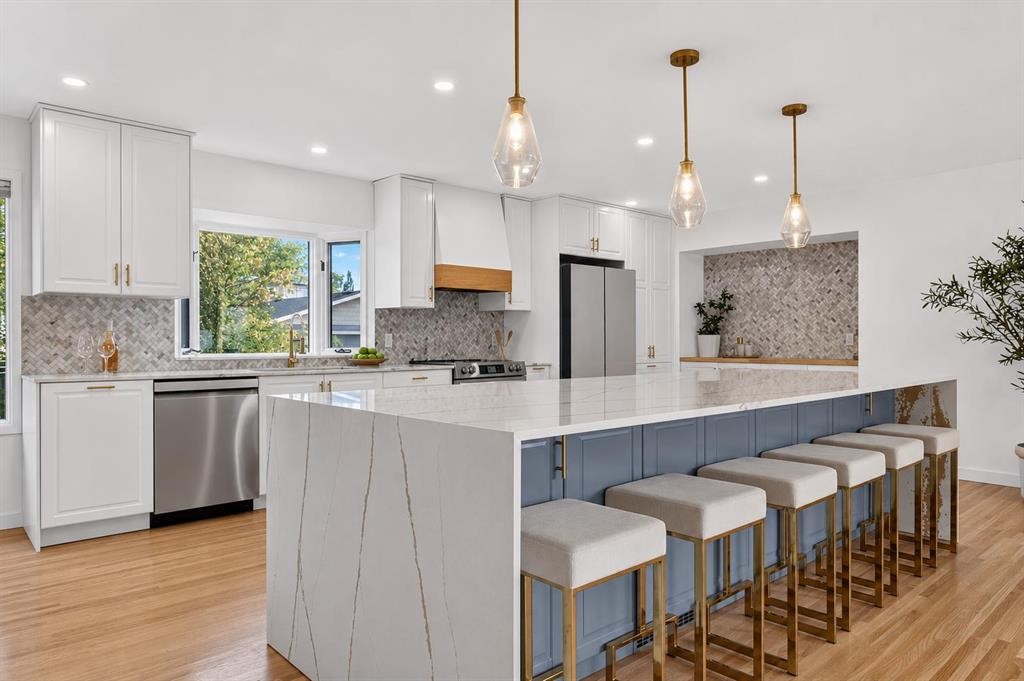
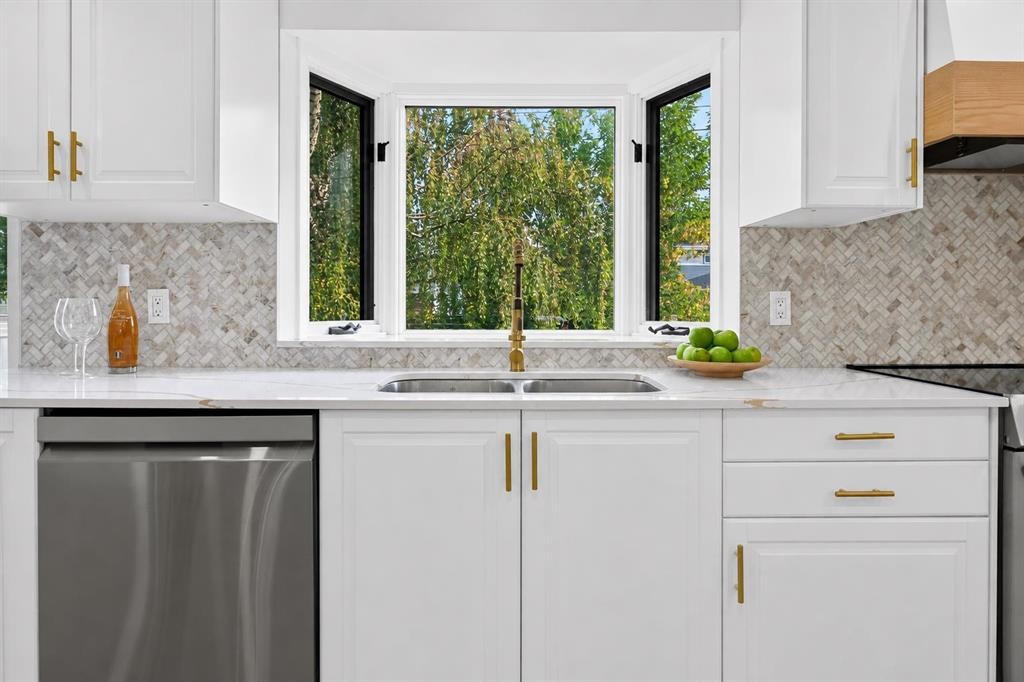
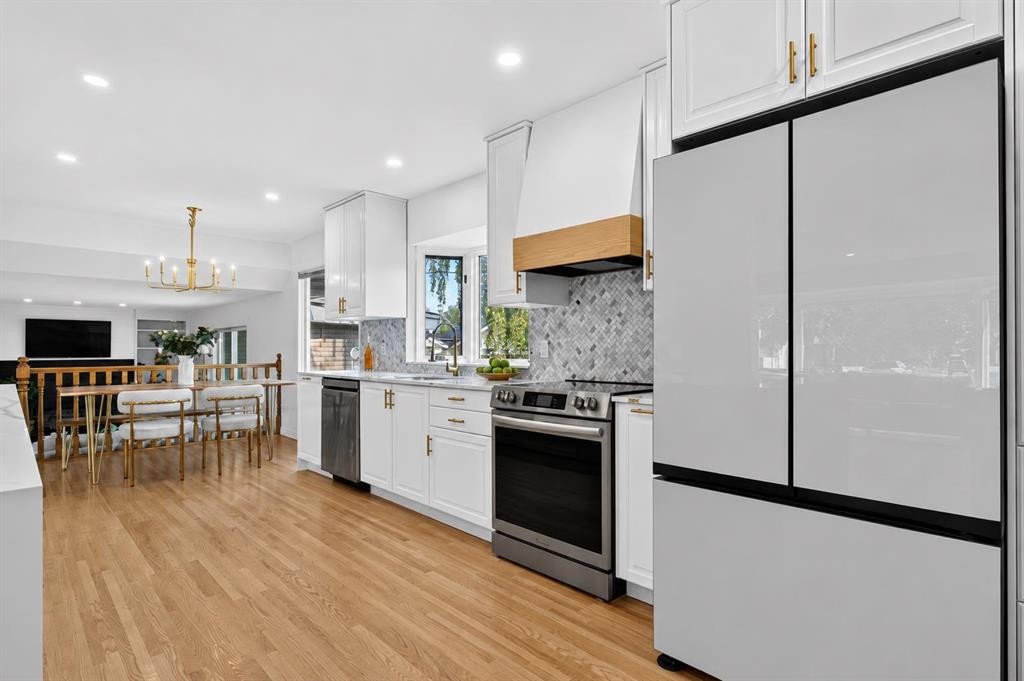
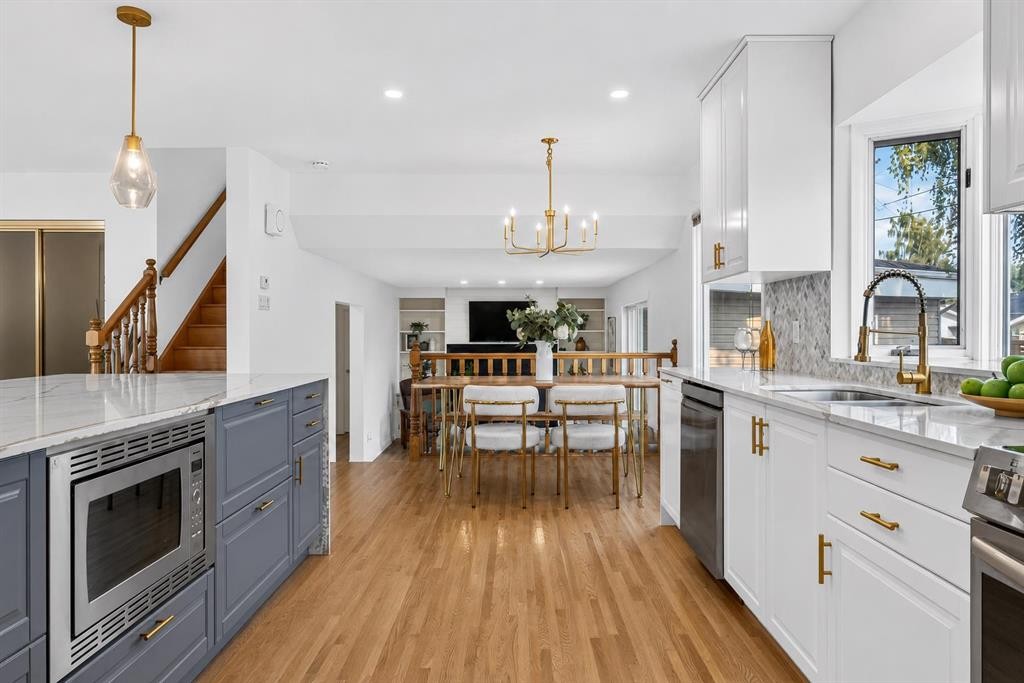
10719 Mapleglen Crescent Se, Calgary, AB - Indoor Photo Showing Kitchen With Upgraded Kitchen
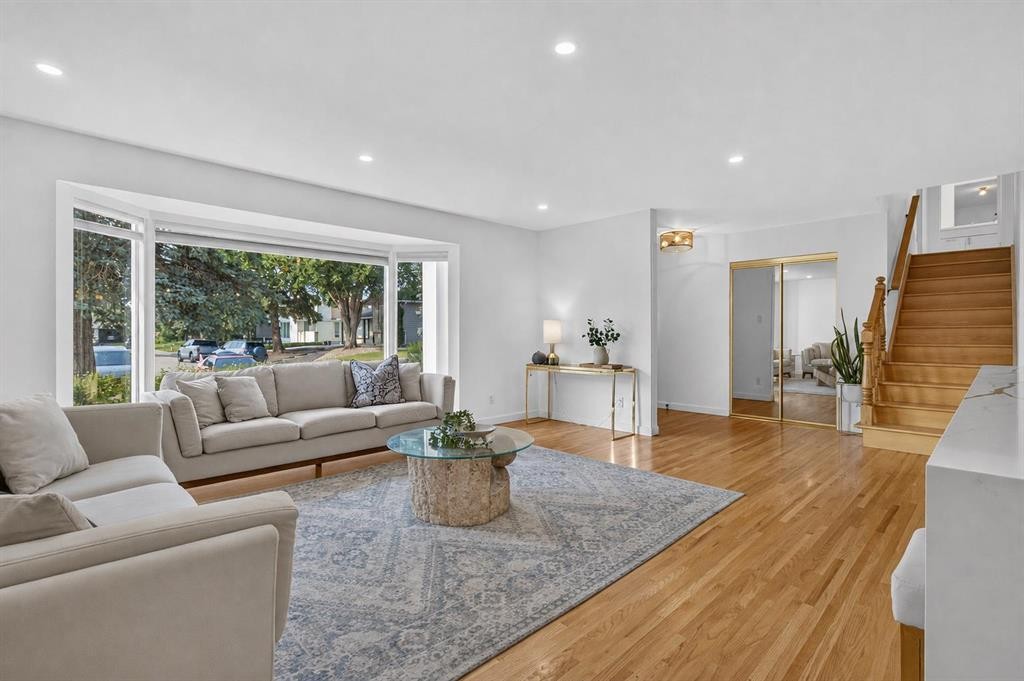
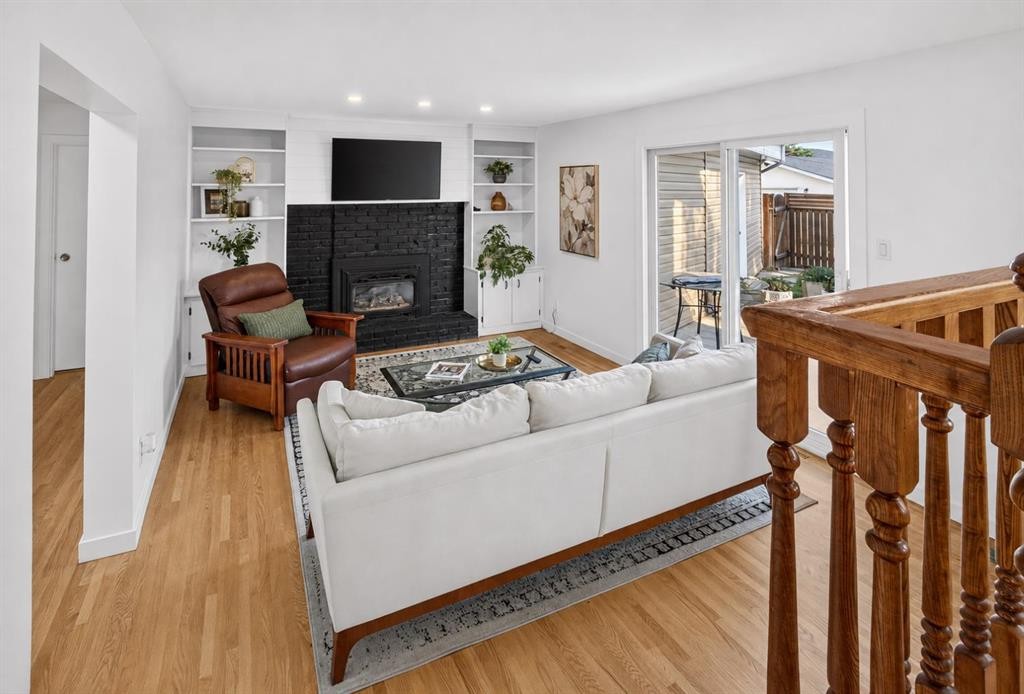
10719 Mapleglen Crescent Se, Calgary, AB - Indoor Photo Showing Living Room
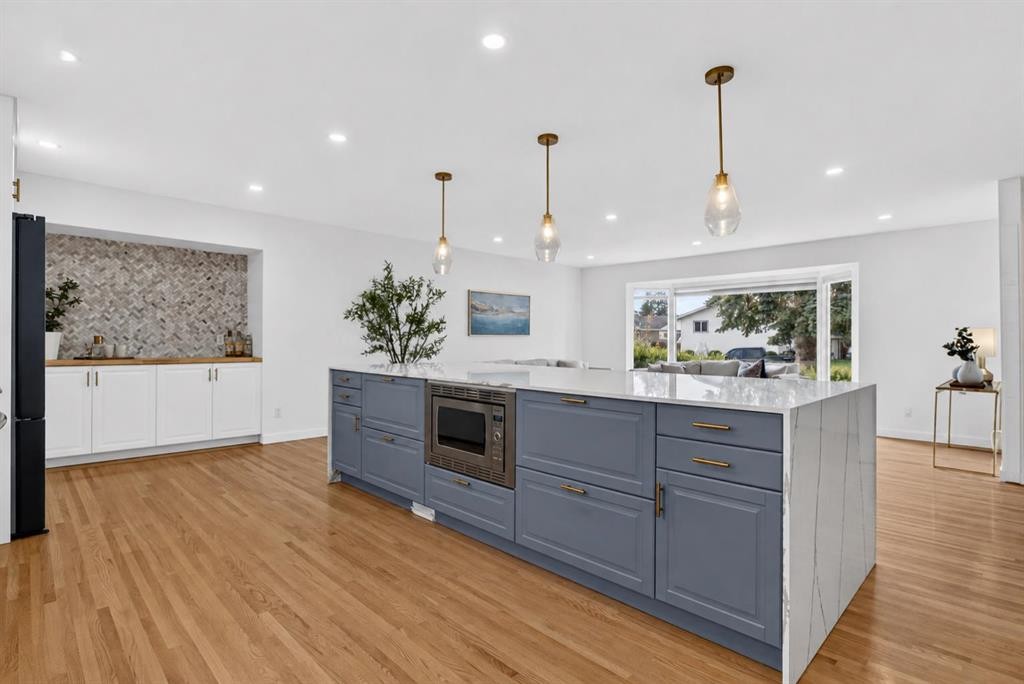
10719 Mapleglen Crescent Se, Calgary, AB - Indoor Photo Showing Kitchen With Upgraded Kitchen
10719 Mapleglen Crescent Se, Calgary, AB - Indoor Photo Showing Other Room
10719 Mapleglen Crescent Se, Calgary, AB - Indoor Photo Showing Kitchen With Upgraded Kitchen
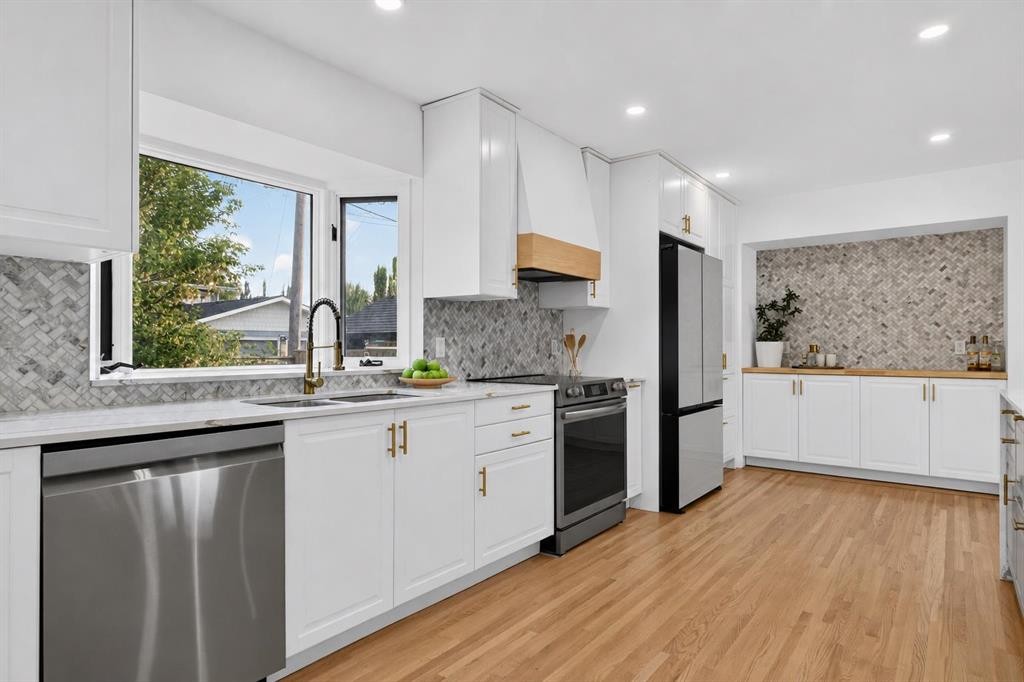
10719 Mapleglen Crescent Se, Calgary, AB - Indoor Photo Showing Kitchen With Double Sink
10719 Mapleglen Crescent Se, Calgary, AB - Indoor Photo Showing Kitchen With Upgraded Kitchen
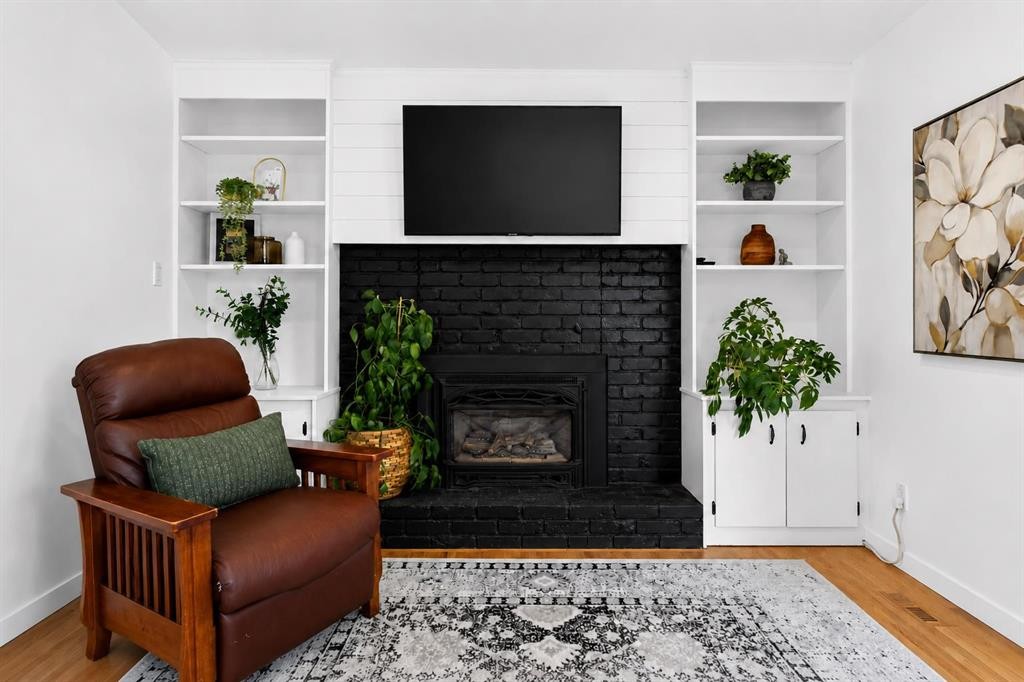
10719 Mapleglen Crescent Se, Calgary, AB - Indoor Photo Showing Other Room With Fireplace
10719 Mapleglen Crescent Se, Calgary, AB - Indoor Photo Showing Living Room With Fireplace
10719 Mapleglen Crescent Se, Calgary, AB - Indoor Photo Showing Living Room
10719 Mapleglen Crescent Se, Calgary, AB - Indoor Photo Showing Living Room With Fireplace
10719 Mapleglen Crescent Se, Calgary, AB - Indoor Photo Showing Other Room
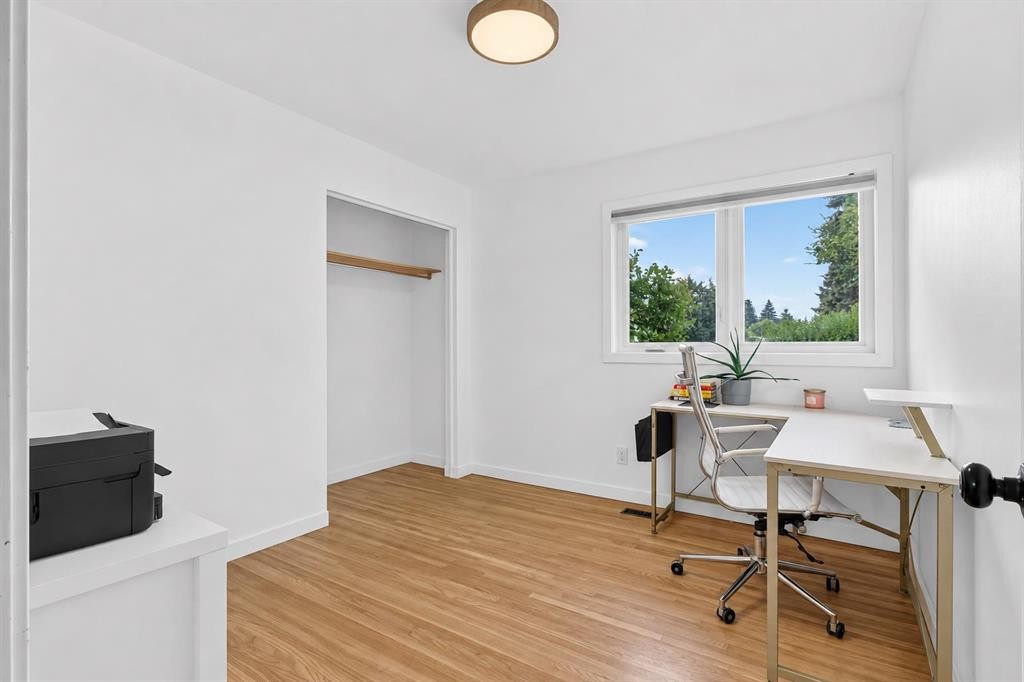
10719 Mapleglen Crescent Se, Calgary, AB - Indoor Photo Showing Office
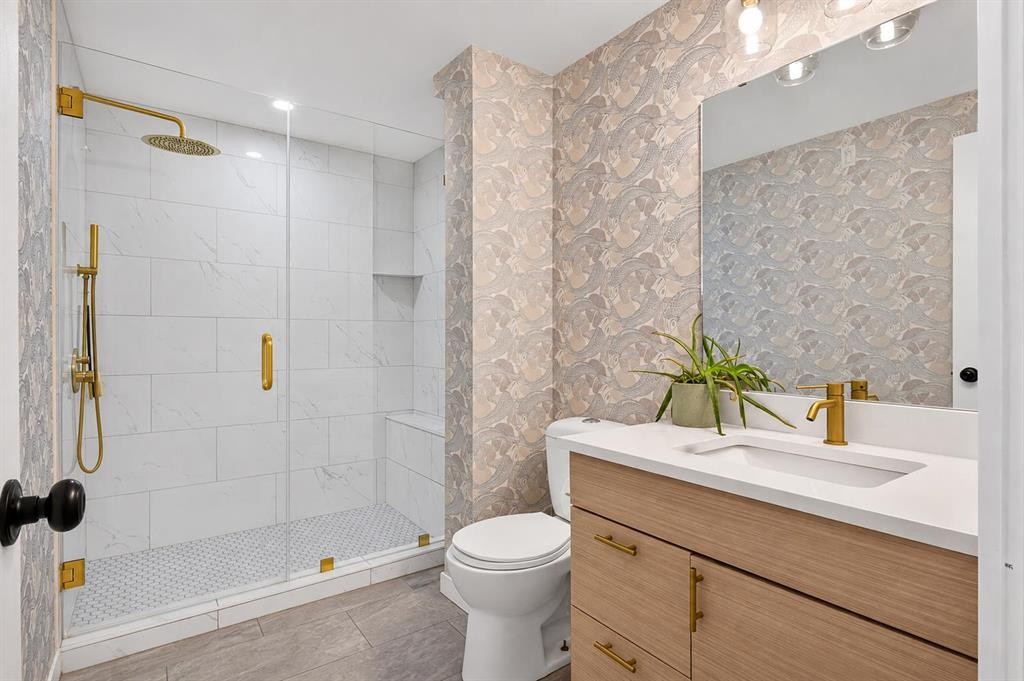
10719 Mapleglen Crescent Se, Calgary, AB - Indoor Photo Showing Bathroom
10719 Mapleglen Crescent Se, Calgary, AB - Indoor Photo Showing Other Room
10719 Mapleglen Crescent Se, Calgary, AB - Indoor
10719 Mapleglen Crescent Se, Calgary, AB - Indoor Photo Showing Bedroom

10719 Mapleglen Crescent Se, Calgary, AB - Indoor Photo Showing Bathroom
10719 Mapleglen Crescent Se, Calgary, AB - Indoor Photo Showing Bedroom
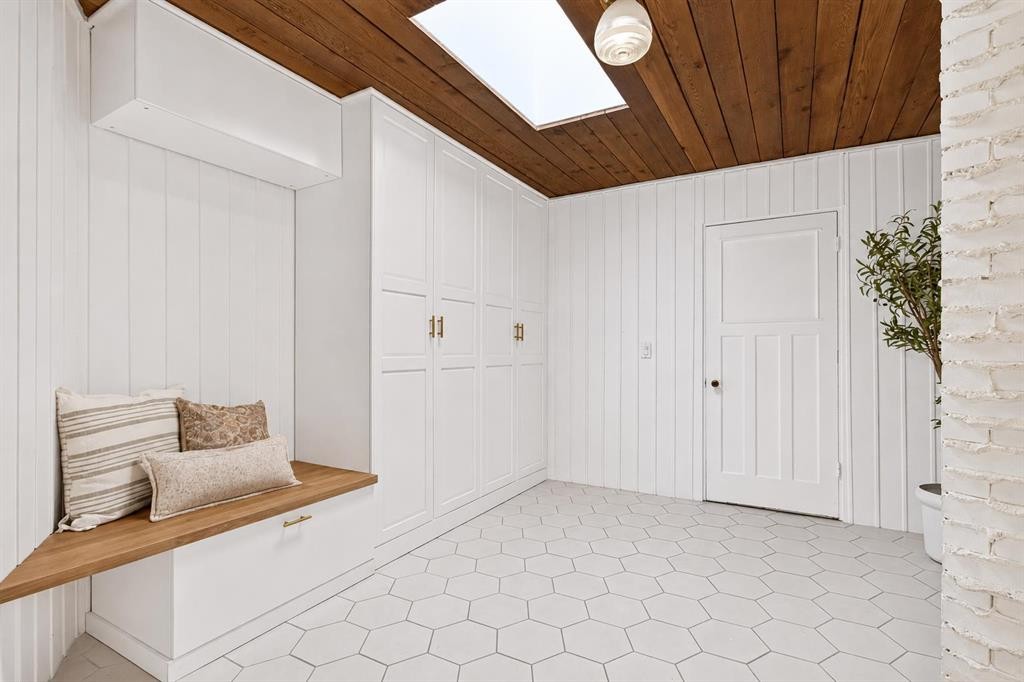
10719 Mapleglen Crescent Se, Calgary, AB - Indoor Photo Showing Other Room
10719 Mapleglen Crescent Se, Calgary, AB - Indoor
10719 Mapleglen Crescent Se, Calgary, AB - Indoor Photo Showing Bathroom
10719 Mapleglen Crescent Se, Calgary, AB - Indoor
10719 Mapleglen Crescent Se, Calgary, AB - Indoor Photo Showing Living Room
10719 Mapleglen Crescent Se, Calgary, AB - Indoor Photo Showing Bathroom
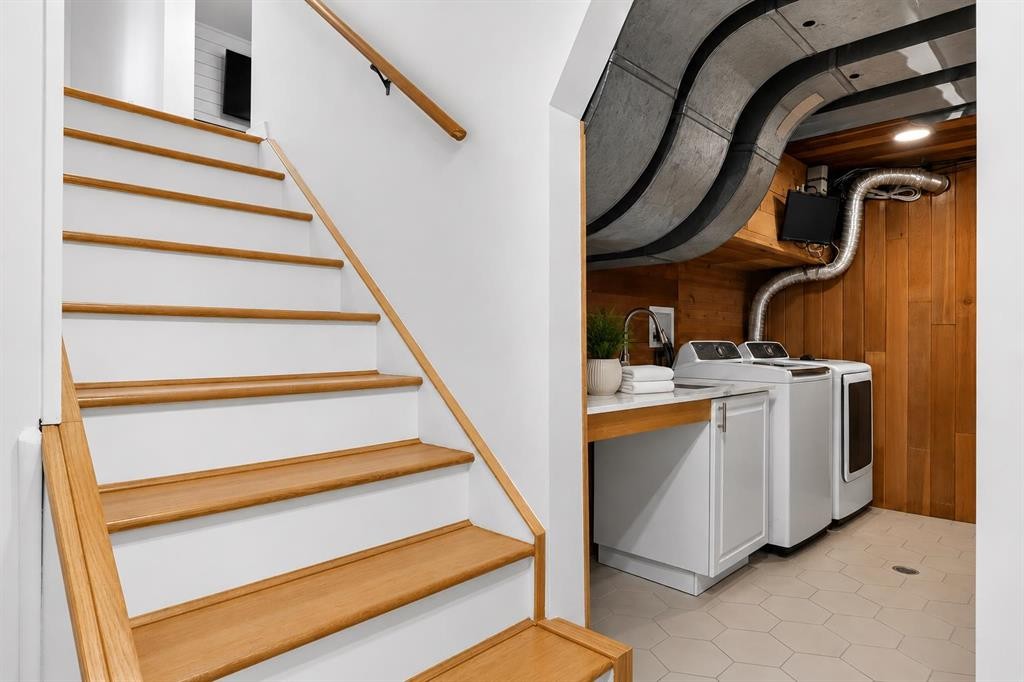
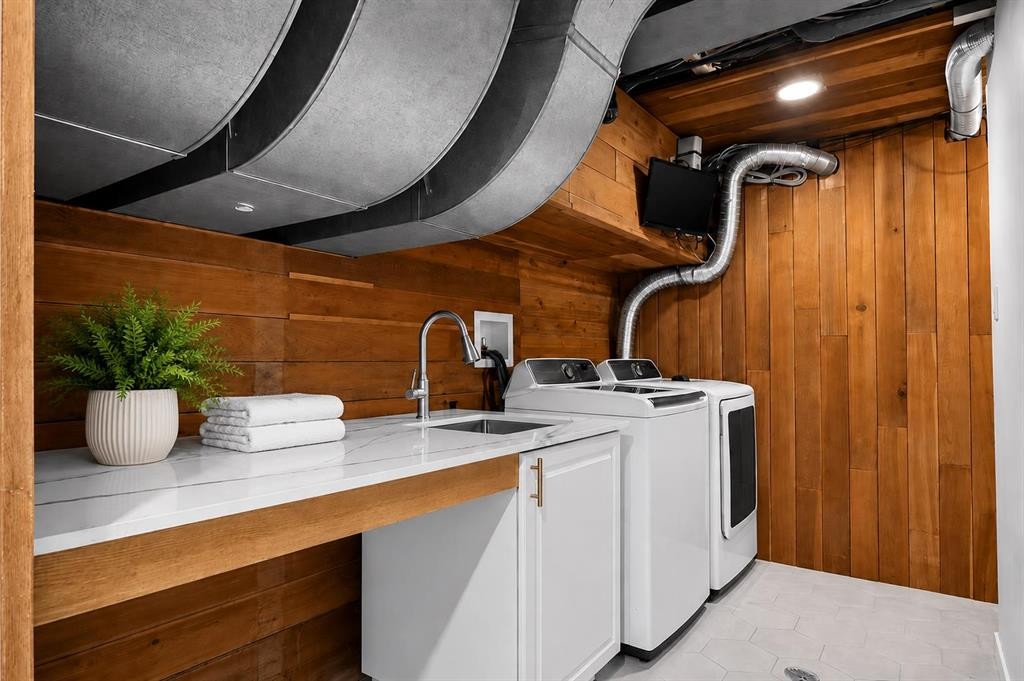
10719 Mapleglen Crescent Se, Calgary, AB - Indoor Photo Showing Laundry Room
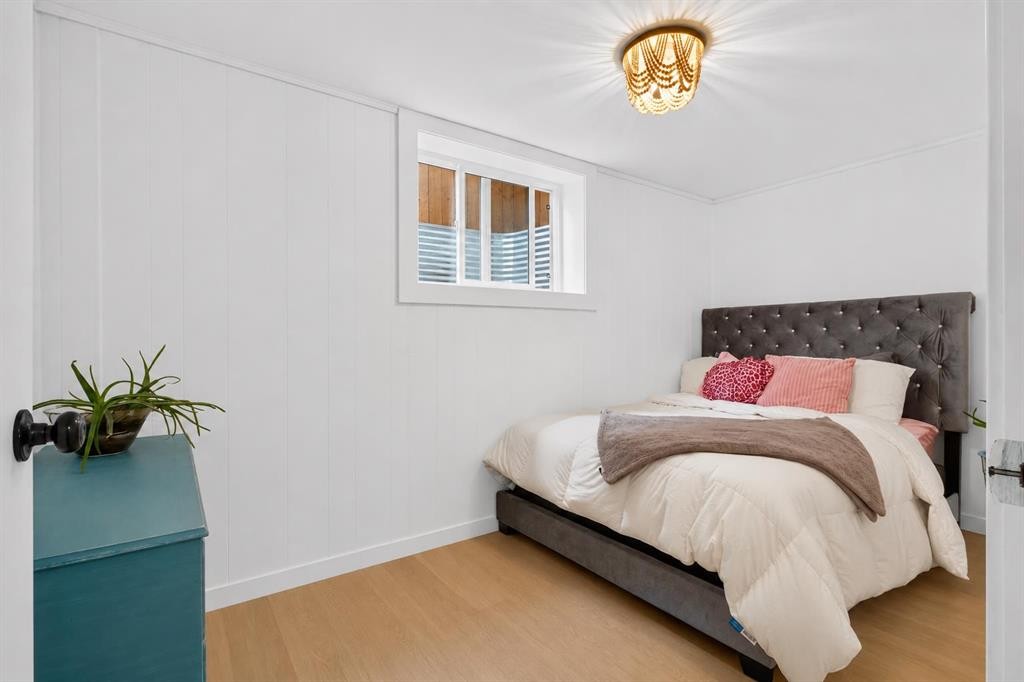
10719 Mapleglen Crescent Se, Calgary, AB - Indoor Photo Showing Bedroom
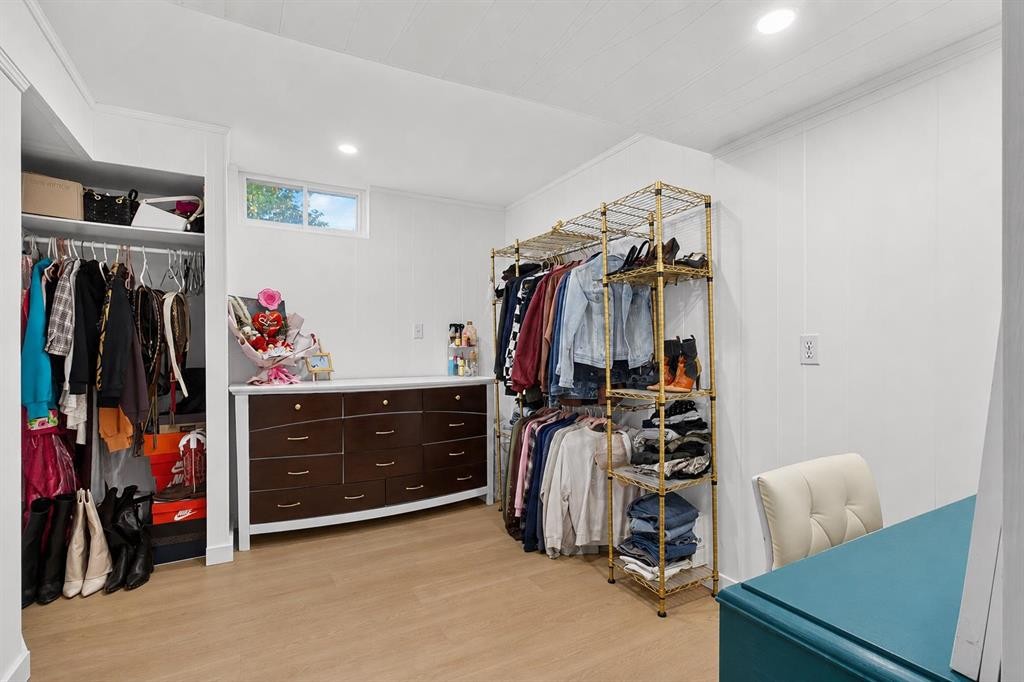
10719 Mapleglen Crescent Se, Calgary, AB - Indoor With Storage
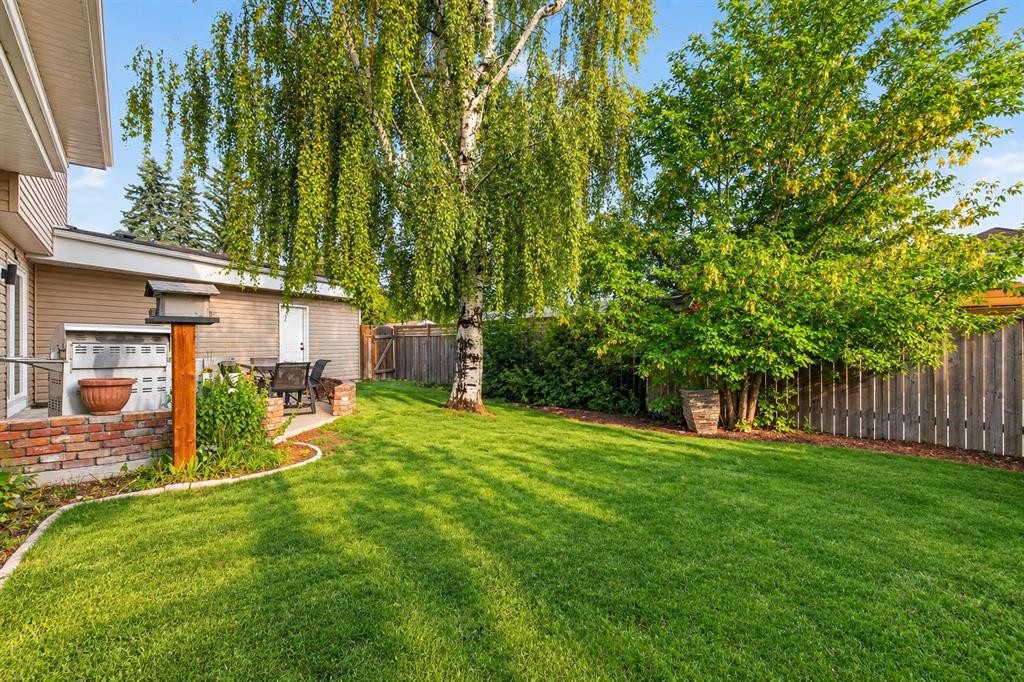
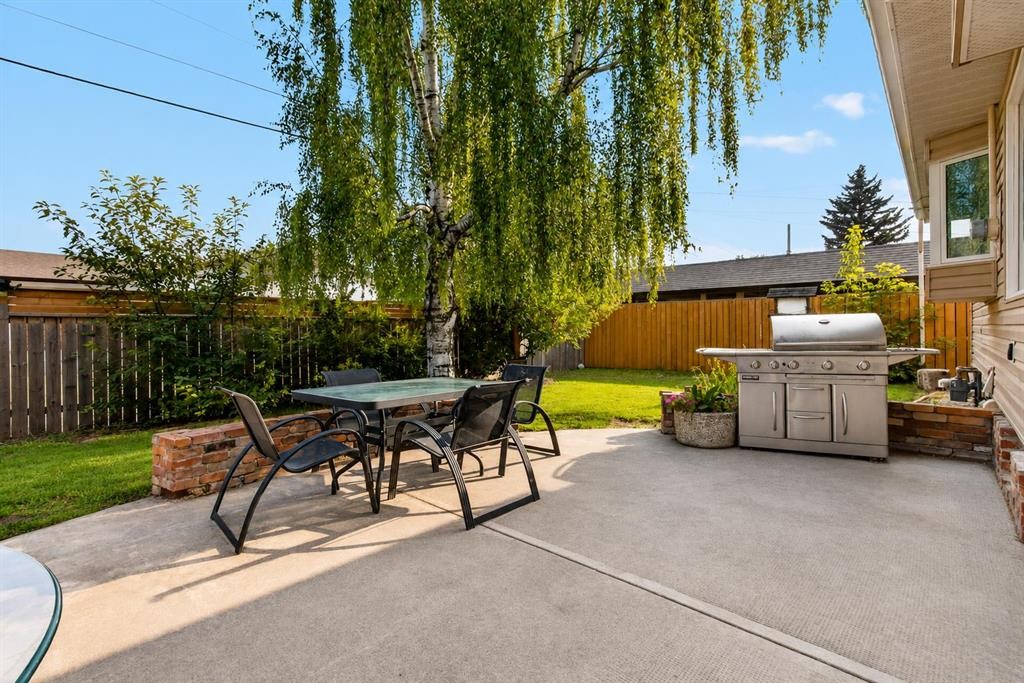
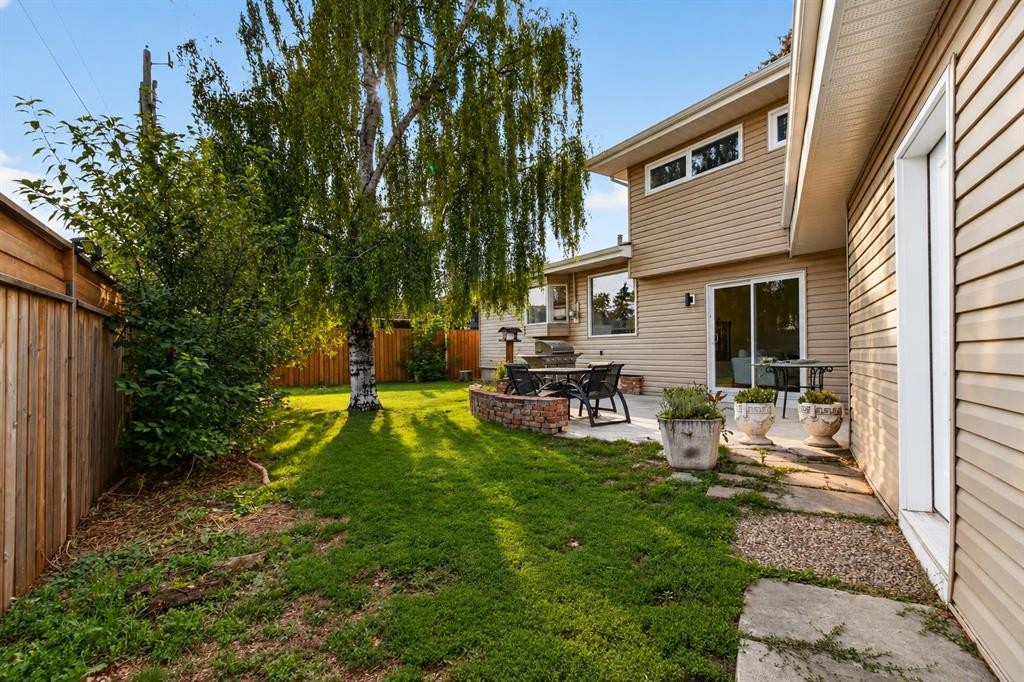
10719 Mapleglen Crescent Se, Calgary, AB - Outdoor
10719 Mapleglen Crescent Se, Calgary, AB - Outdoor With Deck Patio Veranda
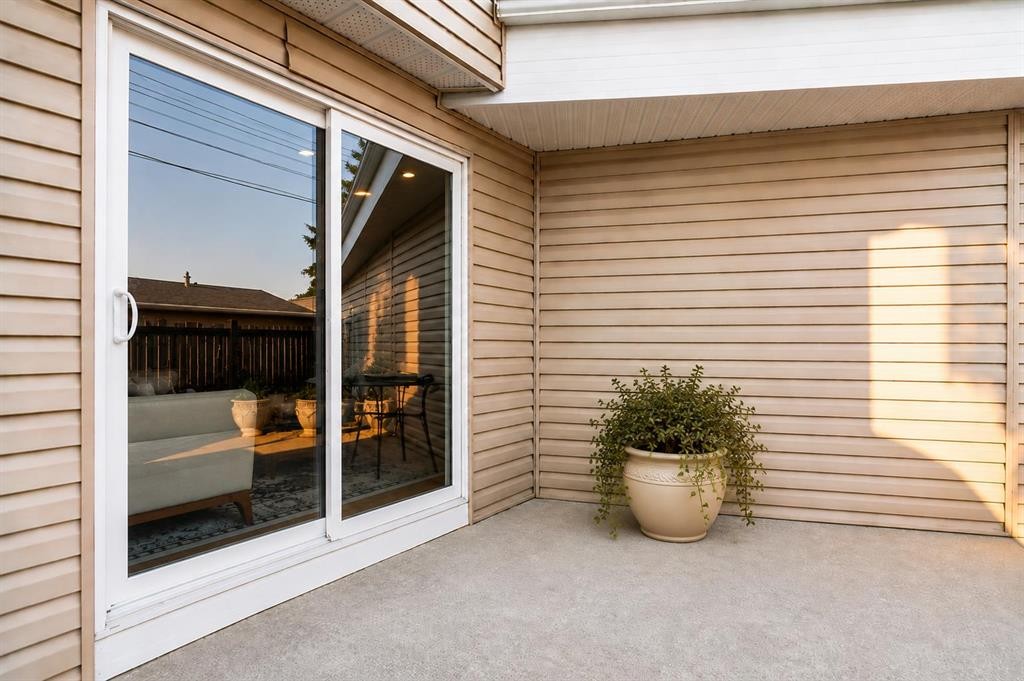
10719 Mapleglen Crescent Se, Calgary, AB - Outdoor With Deck Patio Veranda With Exterior
10719 Mapleglen Crescent Se, Calgary, AB - Outdoor With Exterior
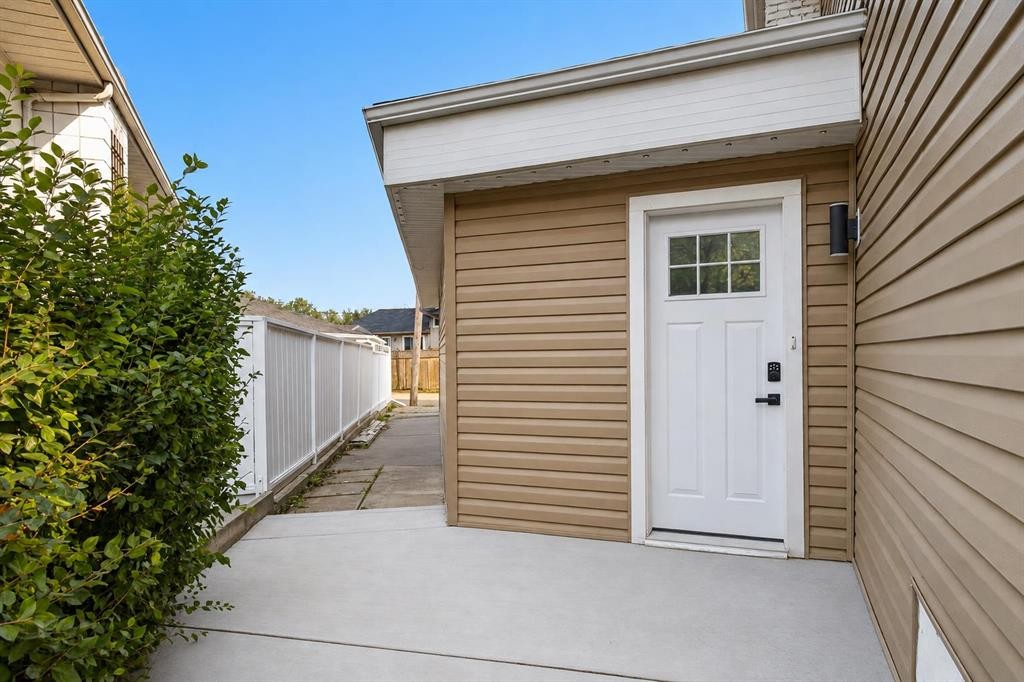
10719 Mapleglen Crescent Se, Calgary, AB - Outdoor With Facade
10719 Mapleglen Crescent Se, Calgary, AB - Outdoor With Exterior
Visite virtuelle
10719 Mapleglen Crescent Se, Calgary, AB  - Outdoor With Facade
10719 Mapleglen Crescent Se, Calgary, AB  - Indoor Photo Showing Other Room
10719 Mapleglen Crescent Se, Calgary, AB  - Indoor Photo Showing Living Room
10719 Mapleglen Crescent Se, Calgary, AB - Indoor Photo Showing Living Room
10719 Mapleglen Crescent Se, Calgary, AB - Indoor Photo Showing Kitchen With Upgraded Kitchen
10719 Mapleglen Crescent Se, Calgary, AB - Indoor Photo Showing Living Room
10719 Mapleglen Crescent Se, Calgary, AB - Indoor Photo Showing Kitchen With Upgraded Kitchen
10719 Mapleglen Crescent Se, Calgary, AB - Indoor Photo Showing Other Room
10719 Mapleglen Crescent Se, Calgary, AB - Indoor Photo Showing Kitchen With Upgraded Kitchen
10719 Mapleglen Crescent Se, Calgary, AB - Indoor Photo Showing Kitchen With Double Sink
10719 Mapleglen Crescent Se, Calgary, AB - Indoor Photo Showing Kitchen With Upgraded Kitchen
10719 Mapleglen Crescent Se, Calgary, AB - Indoor Photo Showing Other Room With Fireplace
10719 Mapleglen Crescent Se, Calgary, AB - Indoor Photo Showing Living Room With Fireplace
10719 Mapleglen Crescent Se, Calgary, AB - Indoor Photo Showing Living Room
10719 Mapleglen Crescent Se, Calgary, AB - Indoor Photo Showing Living Room With Fireplace
10719 Mapleglen Crescent Se, Calgary, AB - Indoor Photo Showing Other Room
10719 Mapleglen Crescent Se, Calgary, AB - Indoor Photo Showing Office
10719 Mapleglen Crescent Se, Calgary, AB - Indoor Photo Showing Bathroom
10719 Mapleglen Crescent Se, Calgary, AB - Indoor Photo Showing Other Room
10719 Mapleglen Crescent Se, Calgary, AB - Indoor
10719 Mapleglen Crescent Se, Calgary, AB - Indoor Photo Showing Bedroom
10719 Mapleglen Crescent Se, Calgary, AB - Indoor Photo Showing Bathroom
10719 Mapleglen Crescent Se, Calgary, AB - Indoor Photo Showing Bedroom
10719 Mapleglen Crescent Se, Calgary, AB - Indoor Photo Showing Other Room
10719 Mapleglen Crescent Se, Calgary, AB - Indoor
10719 Mapleglen Crescent Se, Calgary, AB - Indoor Photo Showing Bathroom
10719 Mapleglen Crescent Se, Calgary, AB - Indoor
10719 Mapleglen Crescent Se, Calgary, AB - Indoor Photo Showing Living Room
10719 Mapleglen Crescent Se, Calgary, AB - Indoor Photo Showing Bathroom
10719 Mapleglen Crescent Se, Calgary, AB - Indoor Photo Showing Laundry Room
10719 Mapleglen Crescent Se, Calgary, AB - Indoor Photo Showing Bedroom
10719 Mapleglen Crescent Se, Calgary, AB - Indoor With Storage
10719 Mapleglen Crescent Se, Calgary, AB - Outdoor
10719 Mapleglen Crescent Se, Calgary, AB - Outdoor With Deck Patio Veranda
10719 Mapleglen Crescent Se, Calgary, AB - Outdoor With Deck Patio Veranda With Exterior
10719 Mapleglen Crescent Se, Calgary, AB - Outdoor With Exterior
10719 Mapleglen Crescent Se, Calgary, AB - Outdoor With Facade
10719 Mapleglen Crescent Se, Calgary, AB - Outdoor With Exterior
  • Publicité
Êtes-vous un investisseur immobilier
10719 Mapleglen Crescent SE, Calgary, AB, T2J 1X1
1 030 000 $

5 Chambres

4 Salles de bain

Informations sur la propriété

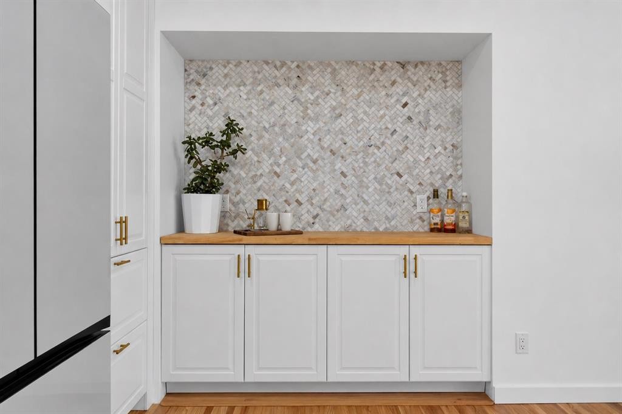
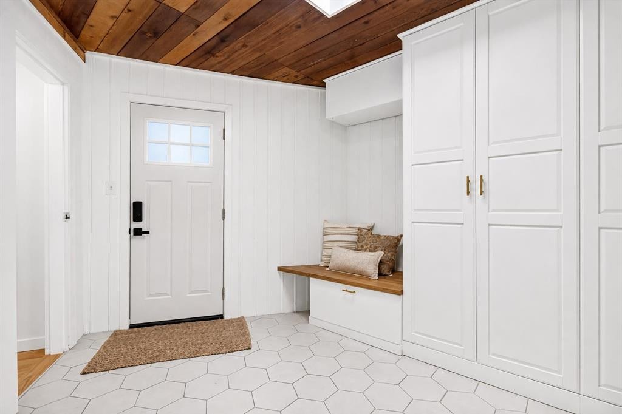
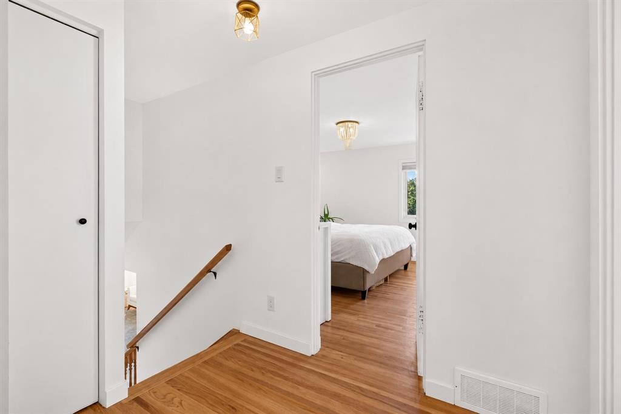
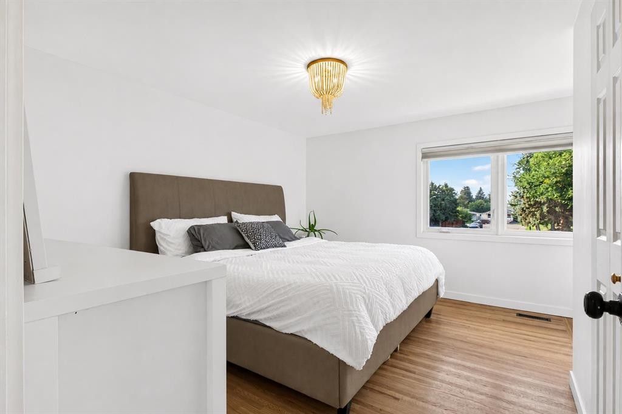
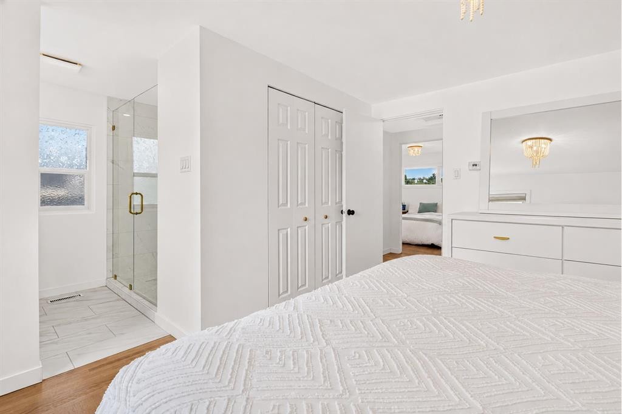
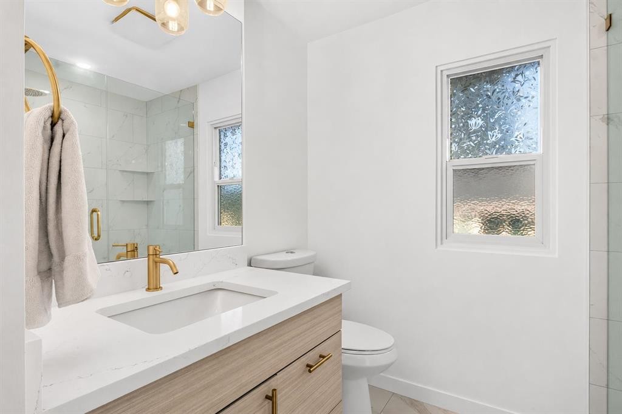
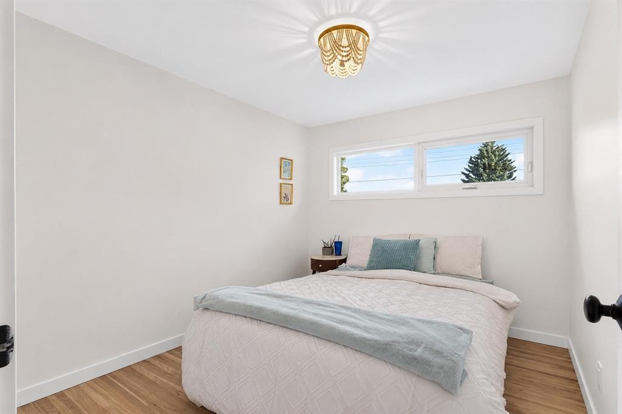
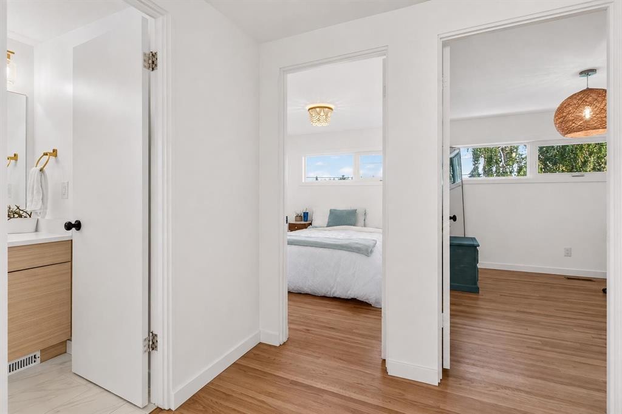
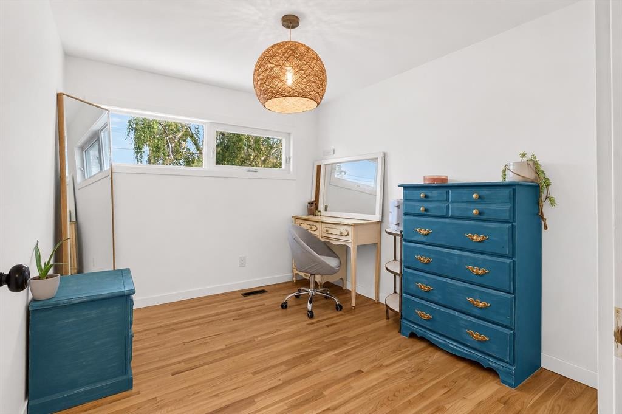
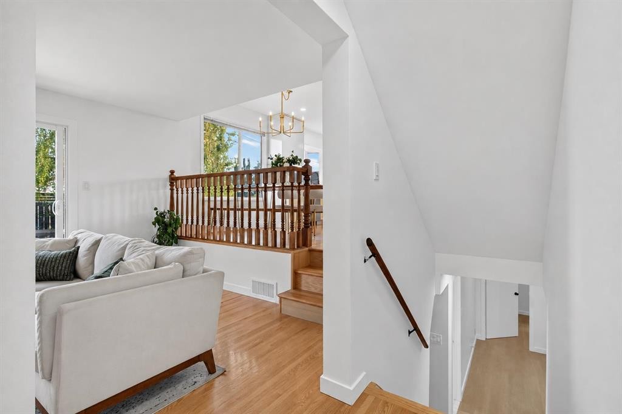
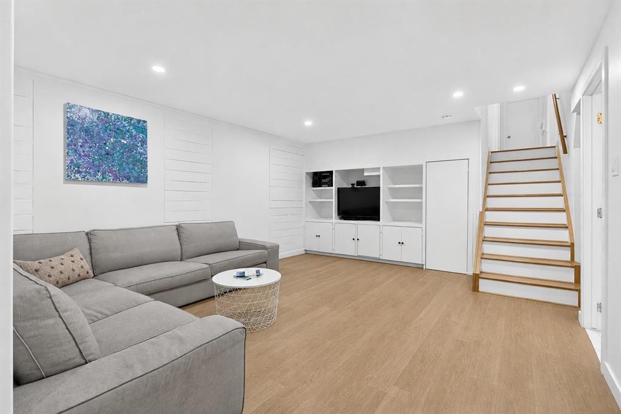
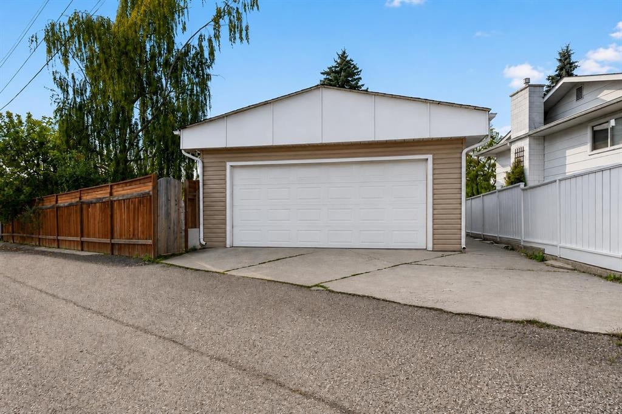
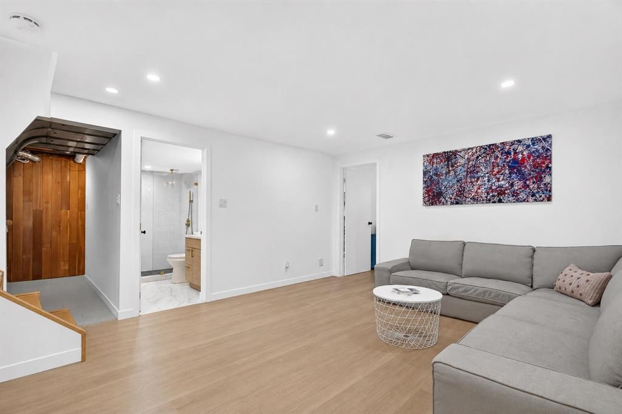
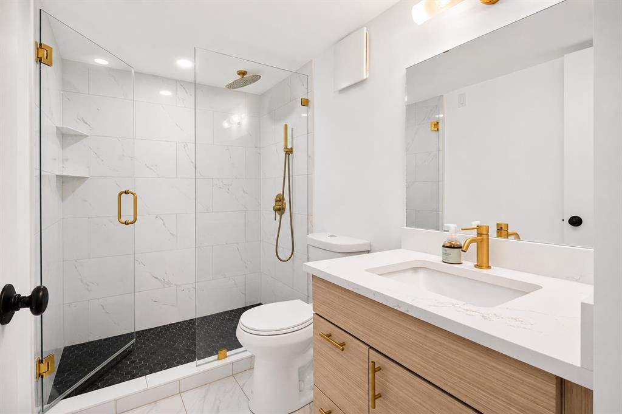
*Open House Saturday 12-2PM** FULLY RENOVATED 5 BEDROOM + 5 BATH + OVERSIZED DOUBLE ATTACHED GARAGE . This Keith-built 4-level split has the dream open-concept kitchen & the space that makes a great family home, all in one of Calgary's most established south communities. Situated on a quiet, friendly street in Maple Ridge, the home is just a short walk to Maple Ridge School and the surrounding school fields, playgrounds & greenspace, w/ R.T. Alderman School also nearby. Professionally designed to blend modern updates with the home's original mid-century character, the renovation includes larger bathrooms, a renovated ensuite, flat ceilings, updated lighting and beautifully restored original hardwood that carries throughout the main and upper levels.At the heart of the home is the custom 10-ft waterfall quartz island, with storage on both sides, an abundance of cabinetry & a custom built-in coffee bar with butcher-block counter & tile backsplash. Large windows bring in natural light, while the kitchen bay window overlooks the south backyard and its beautiful mature weeping willow. Just off the kitchen is a dedicated dining area where you can enjoy family dinners with a full view of the backyard.A few steps down, the sunken family room gives the home another substantial living space & is the perfect place to gather around the cozy gas fireplace. Black brick, white shiplap & symmetrical built-in cabinetry create a natural entertainment wall, while large sliding doors connect the room directly to the private south backyard. The backyard is a true "private city oasis", surrounded by mature trees & additional privacy fencing, with a great balance of grass & concrete patio... and yes, room for the trampoline! There is also access to the rear lane & side access to the garage. Also on this level is another bedroom & a renovated 3-piece bathroom w/ floor-to-ceiling tile, custom tile work, built-in ledge & rain shower head. Down the hall is one of the most unique rooms in the home. The mudroom has its own private side entrance & combines function with some of the home's best original character. Built-in bench seating, overhead storage & three full-height cabinets provide plenty of everyday storage, while original shiplap and brick, a cedar ceiling and skylight make this room truly one of a kind.The fully developed basement continues the functionality w/ light laminate flooring, built-in entertainment shelving, additional hidden storage & a thoughtfully designed laundry room w/ utility sink, quartz folding counter w/ room for storage below. The 5th bedroom features a large walk-in closet, making it an ideal guest room/or teen hideaway. Upstairs, the calming primary bed includes a renovated 3-piece ensuite. Two additional bedrooms & another full 4-piece bathroom complete the upper level.All bathrooms have floor-to-ceiling tile work & glass shower doors | Roof 2026 | Two H.E Furnaces| HWT 2023| Most windows replaced | Gemstone lighting ..and more!
Inclusions: security cameras and monitor, tv bracket above fireplace

Particularités du bâtiment :

  • Foyer: Oui
  • Stationnement: Oui
  • Superficie totale aménagée: 1952.00 Pieds carrés

Caractéristiques :

  • Bâti en: 1967
  • Caractéristiques du foyer: Façade en brique, Salle familiale, Gaz, Encastré
  • Caractéristiques du stationnement: Garage double attenant, Isolé, Surdimensionné
  • Caractéristiques extérieures: Cour privée
  • Caractéristiques intérieures: Bibliothèques, Caractéristiques intégrées, Système d'aspiration central, Lustre, Îlot de cuisine, Travail du bois naturel, Voir remarques, Entrée séparée, Espace de rangement
  • Chambres : 4+1
  • Chauffage: Air pulsé, Gaz naturel
  • Détails de la fondation: Béton coulé
  • Dimensions du terrain : 5425.00 Pieds carrés
  • Matériaux de construction: Brique, Parement de vinyle
  • Niveaux: 4 niveaux à paliers
  • Refroidissement: Aucun
  • Revêtements de sol: Bois franc, Stratifié, Tuile
  • Salle(s) de bains : 4+0
  • Style architectural: 4 niveaux à paliers
  • Superficie habitable (approx): 1952.00 Pieds carrés
  • Toiture: Bardeaux d'asphalte
  • Zonage: R-CG
  • Nbre d'espaces de stationnement: 2

Données fournies par : Calgary Real Estate Board 300 Manning Rd. NE, Calgary, Alberta T2E 8K4
Nous croyons que tous les renseignements affichés sont exacts, mais nous ne le garantissons pas; les renseignements devraient être vérifiés de façon indépendante. Aucune garantie ou représentation de quelque nature que ce soit n’est offerte. Droits © 2021 Tous les droits sont réservés.
ÉvaluationExpressMC Powered by RPS

Emplacement de 10719 Mapleglen Crescent SE, Calgary, AB, T2J 1X1

Données démographiques de 10719 Mapleglen Crescent SE, Calgary, AB, T2J 1X1

Étape de vie

Familles avec parents plus âgés

Type d'emploi

Industrie des services/Cols blancs

Revenu moyen du ménage

161 294.04 $

Nombre moyen d'enfants

1.65

Population à domicile

Structure à domicile

Âge de la population

Éducation

Niveau d'éducation

No certificate/diploma/degree

8.87 %

Diplôme d'études secondaires ou équivalent

27.61 %

Certificat ou diplôme d'apprentissage ou d'une école de métiers

11.46 %

Diplôme d'études collégiales ou d'études postsecondaires (non universitaires)

22.94 %

Certificat d'études universitaires

0.16 %

Diplômes d'études universitaires

28.96 %

Navetteur

Se rendre au travail

En auto

89.98 %

En transport en commun

0.0 %

À pied

0.62 %

À bicyclette

0.0 %

Par tout autre moyen

9.4 %

Diversité Culturelle

Connaissance des langues officielles

Langue maternelle

Données Sur Le Bâtiment

Type de bâtiment

Appartements (faible hauteur et à étages multiples)

Maisons

100.0 %

Achat ou location