Button CopyPathCircle CloseCircle Left ArrowArrow Down Icon GreyClosecirclecircleBurger
  • Publicité

105 Christie Knoll Heights SW, Calgary, AB, T3H 2V2

No. MLS® A2332824
Maison À vendre à Christie Park, Calgary, Alberta
849 000 $ ÉvaluationExpressMC: 845K $ - 1.0M $

3+0 Chambres

3 Salles de bain

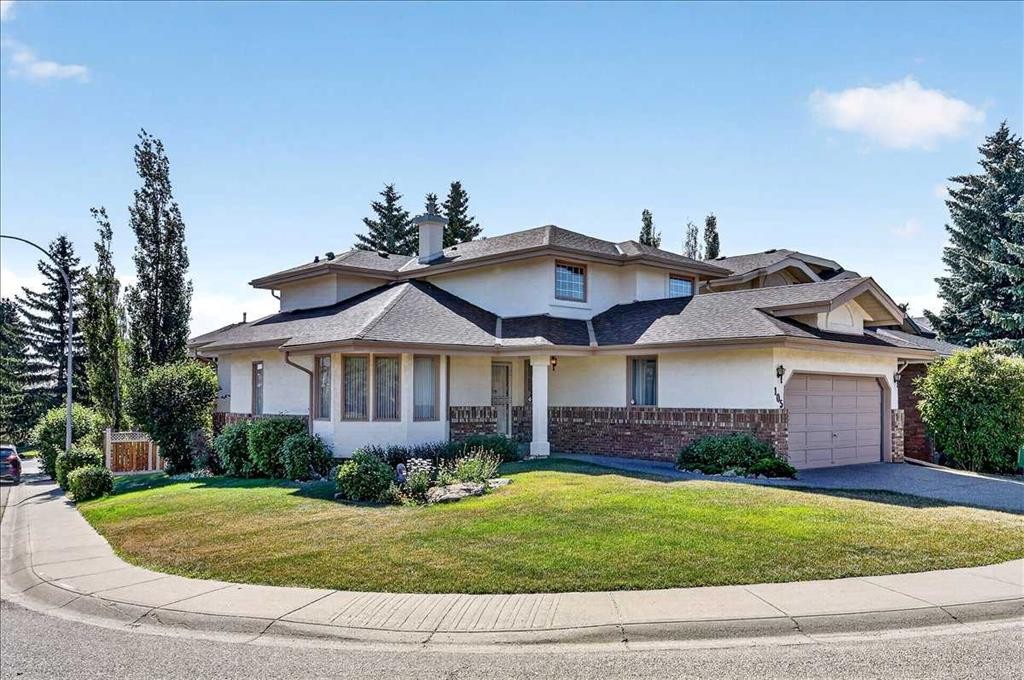
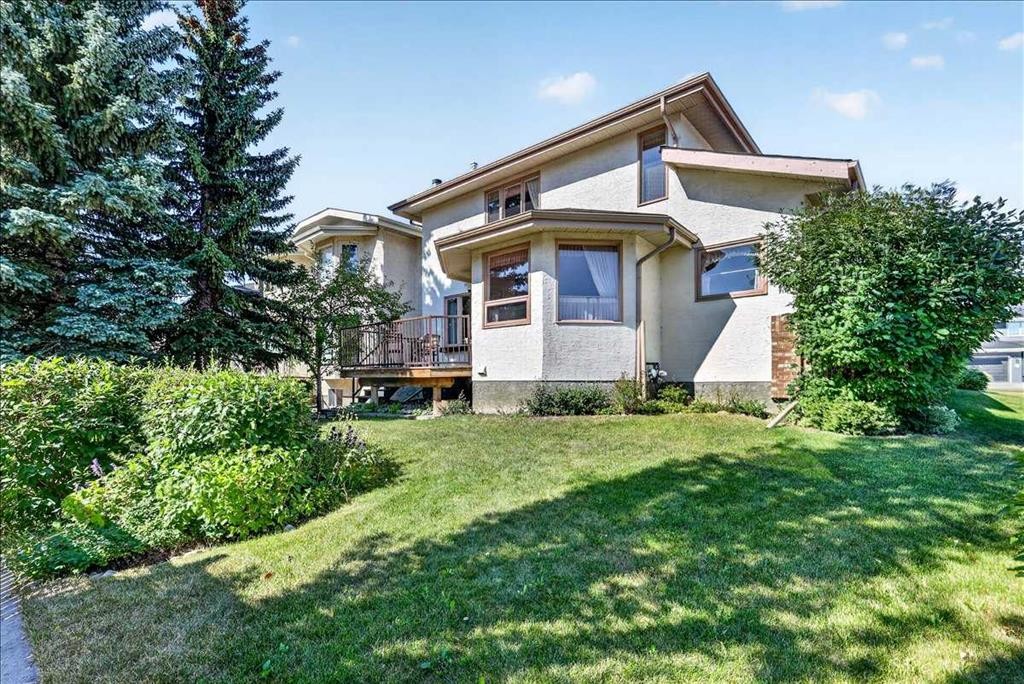
105 Christie Knoll Heights Sw, Calgary, AB - Outdoor With Facade
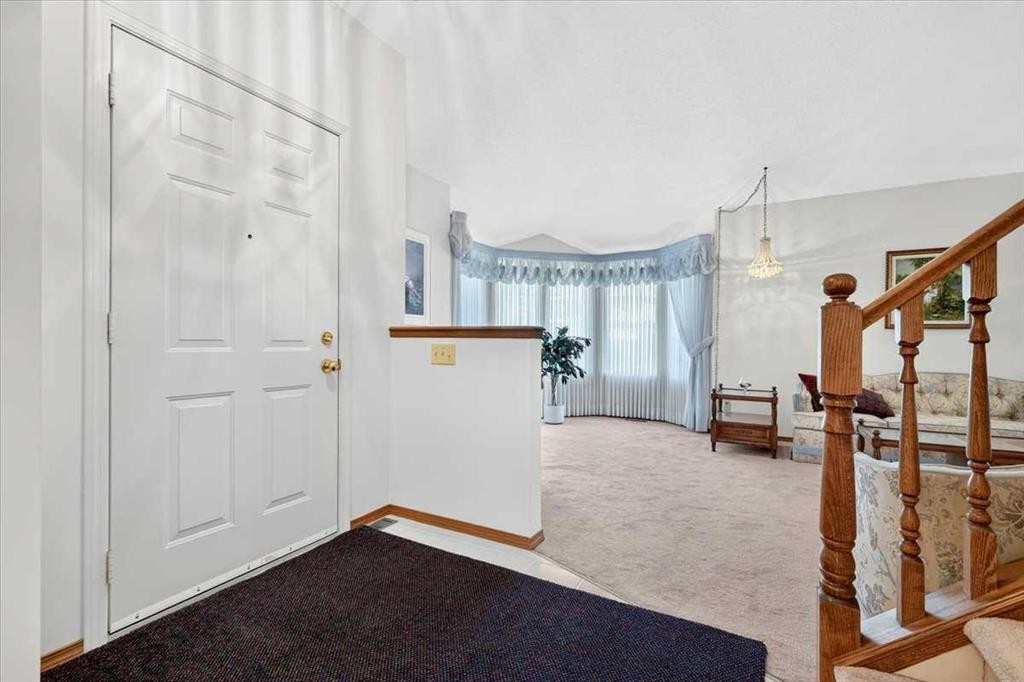
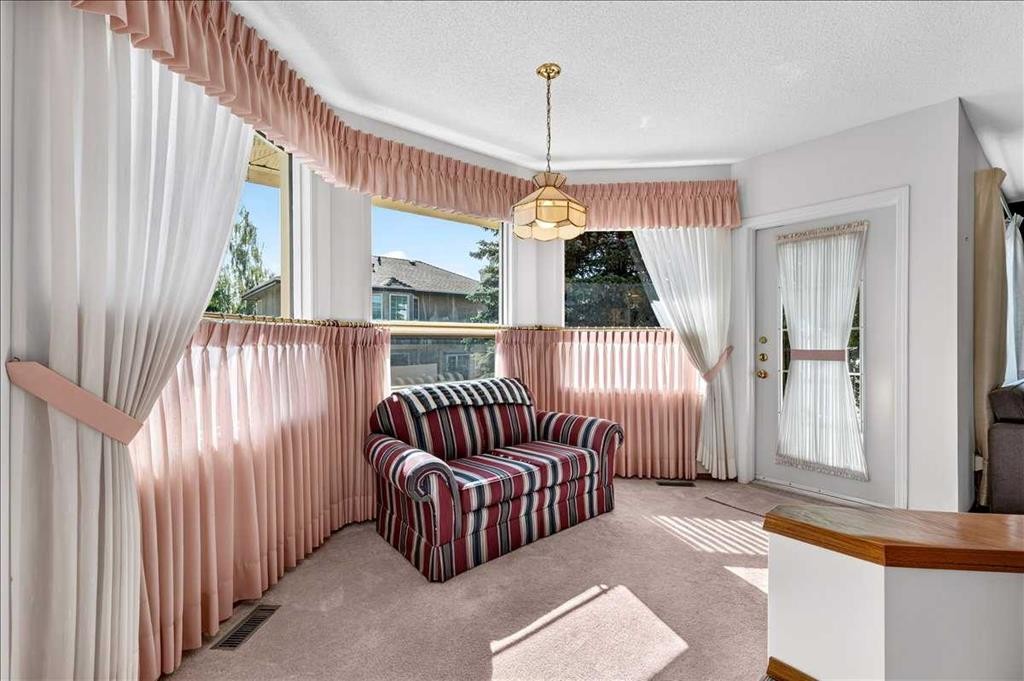
105 Christie Knoll Heights Sw, Calgary, AB - Indoor Photo Showing Other Room
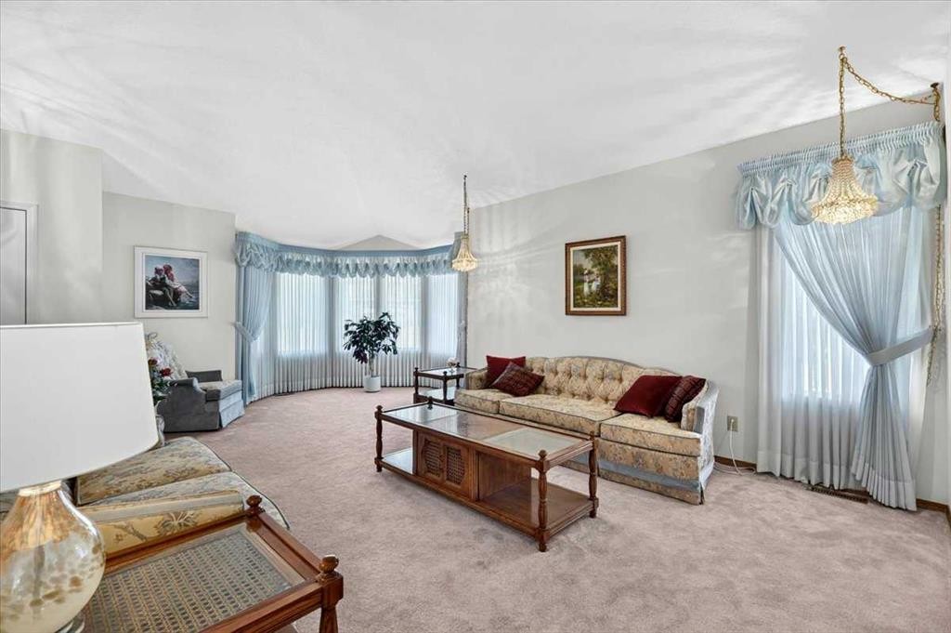
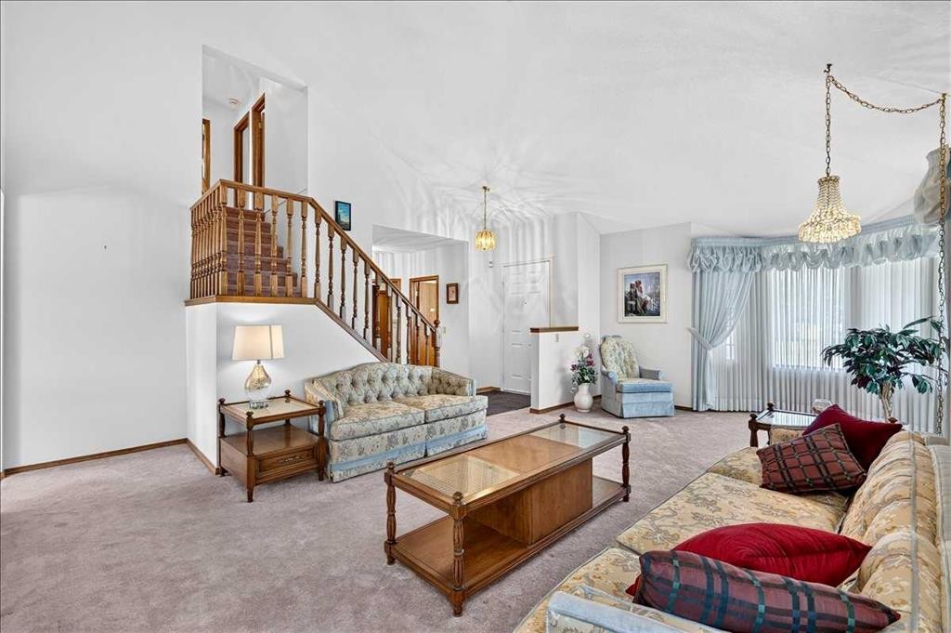
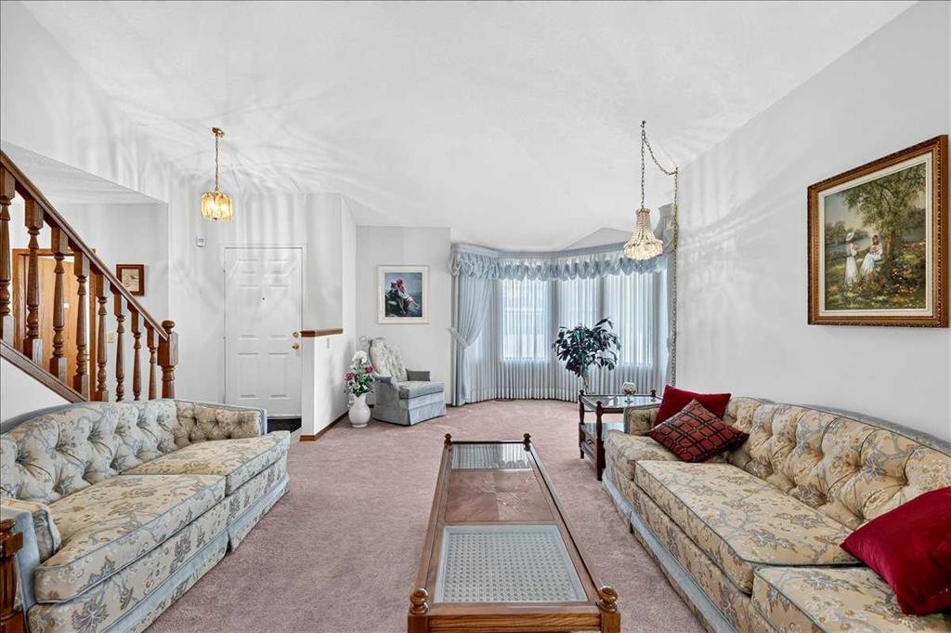
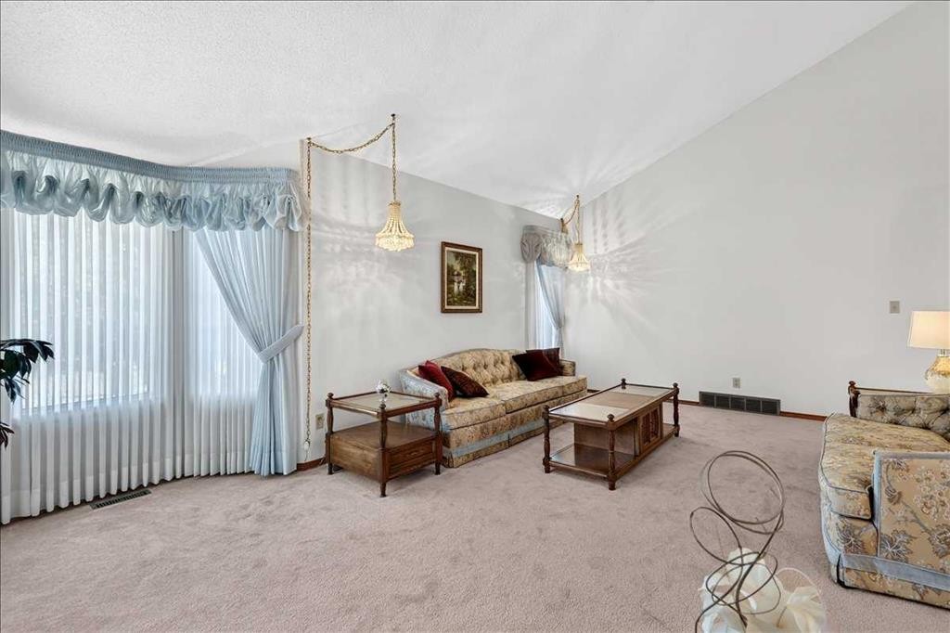
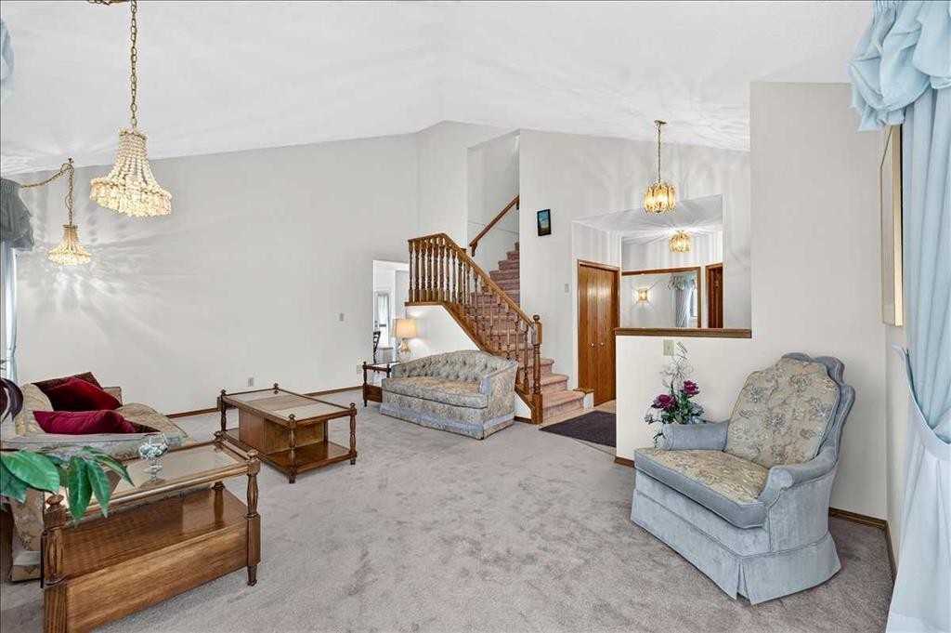
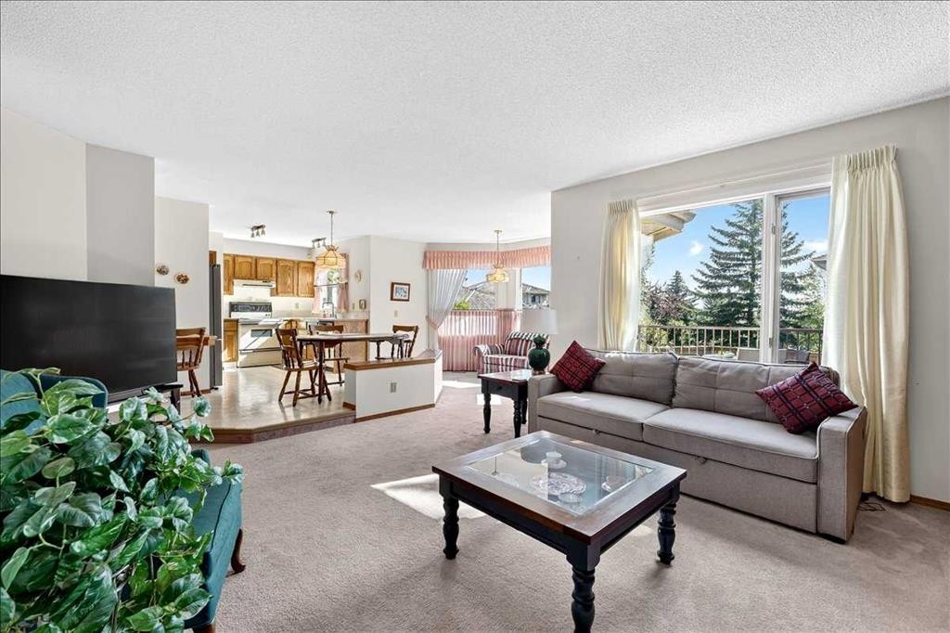
105 Christie Knoll Heights Sw, Calgary, AB - Indoor Photo Showing Living Room
105 Christie Knoll Heights Sw, Calgary, AB - Indoor Photo Showing Other Room
105 Christie Knoll Heights Sw, Calgary, AB - Indoor
105 Christie Knoll Heights Sw, Calgary, AB - Indoor Photo Showing Other Room
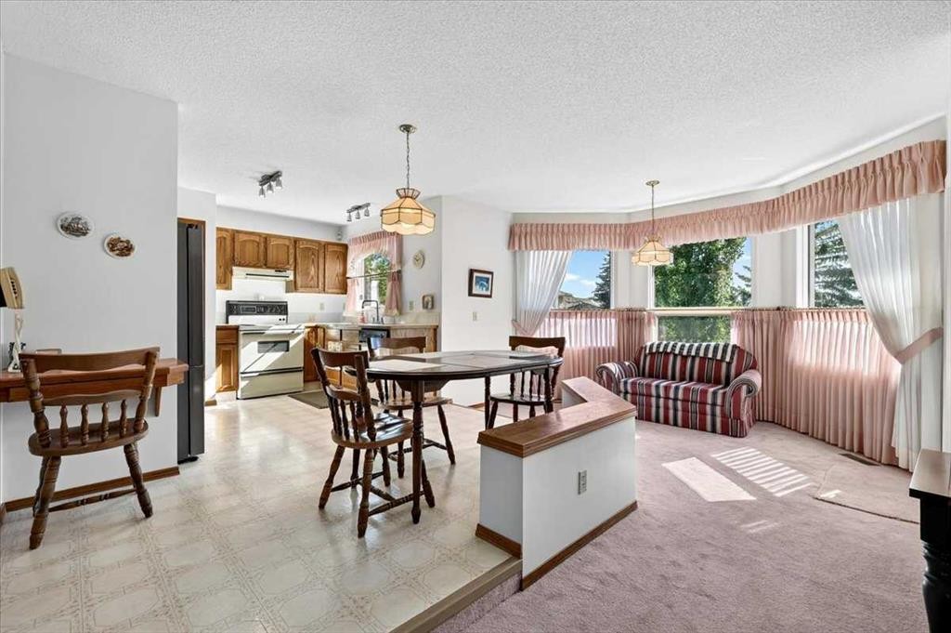
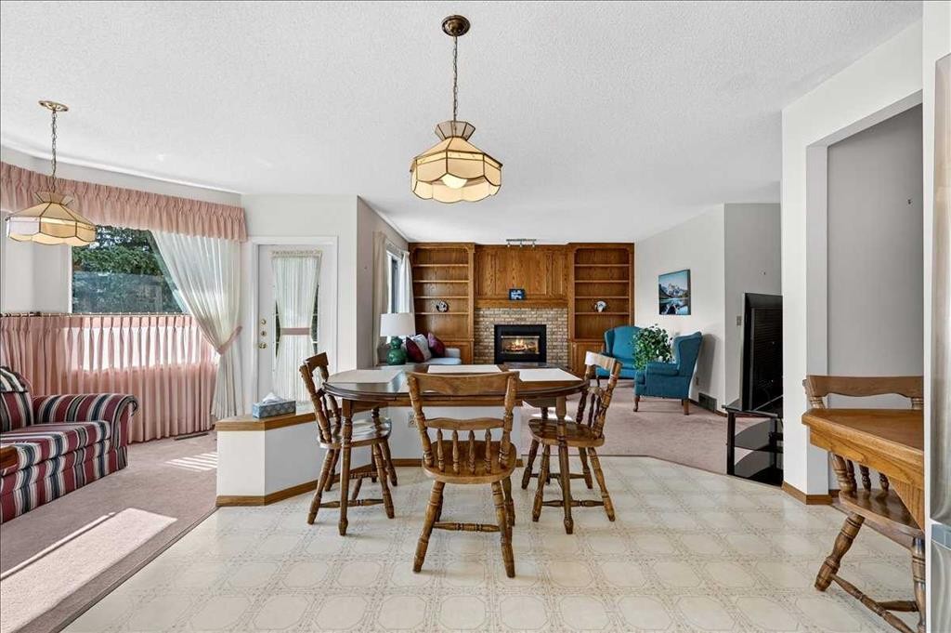
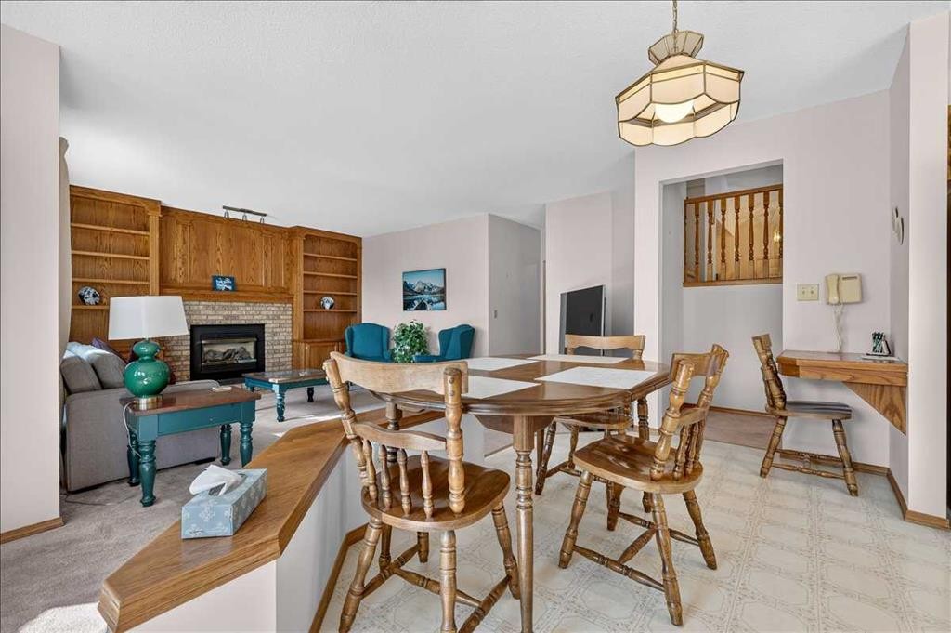
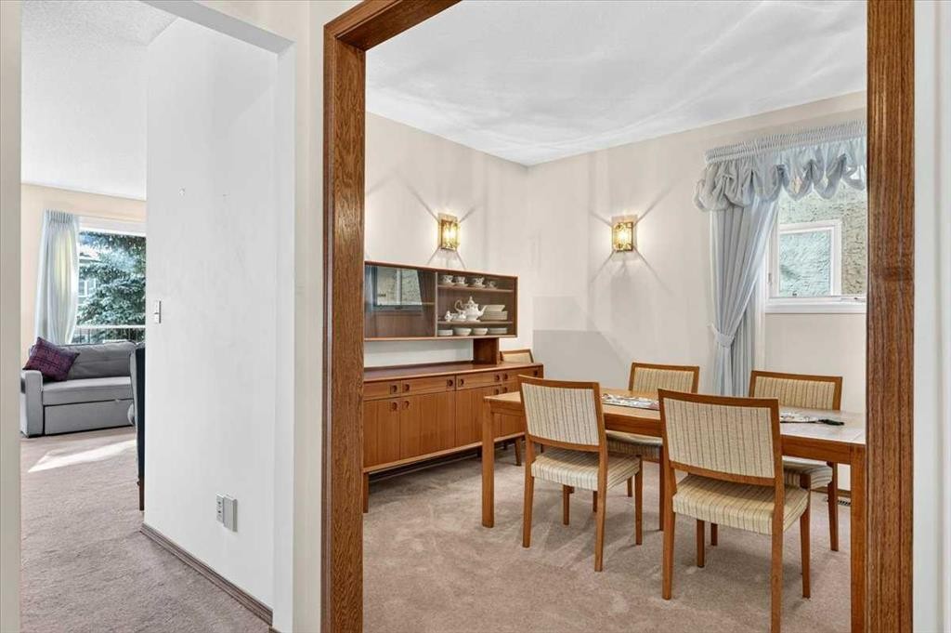
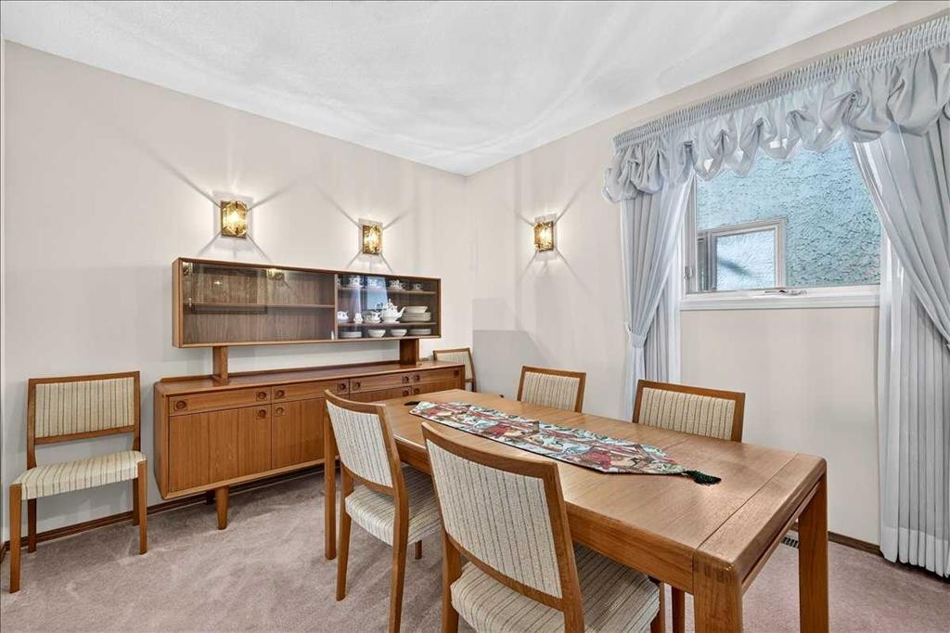
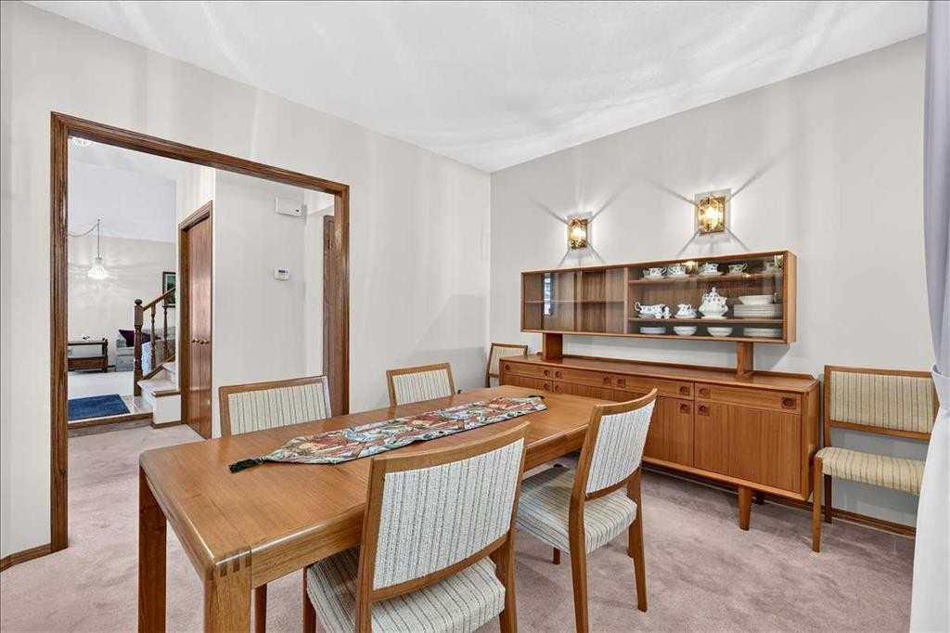
105 Christie Knoll Heights Sw, Calgary, AB - Indoor Photo Showing Dining Room
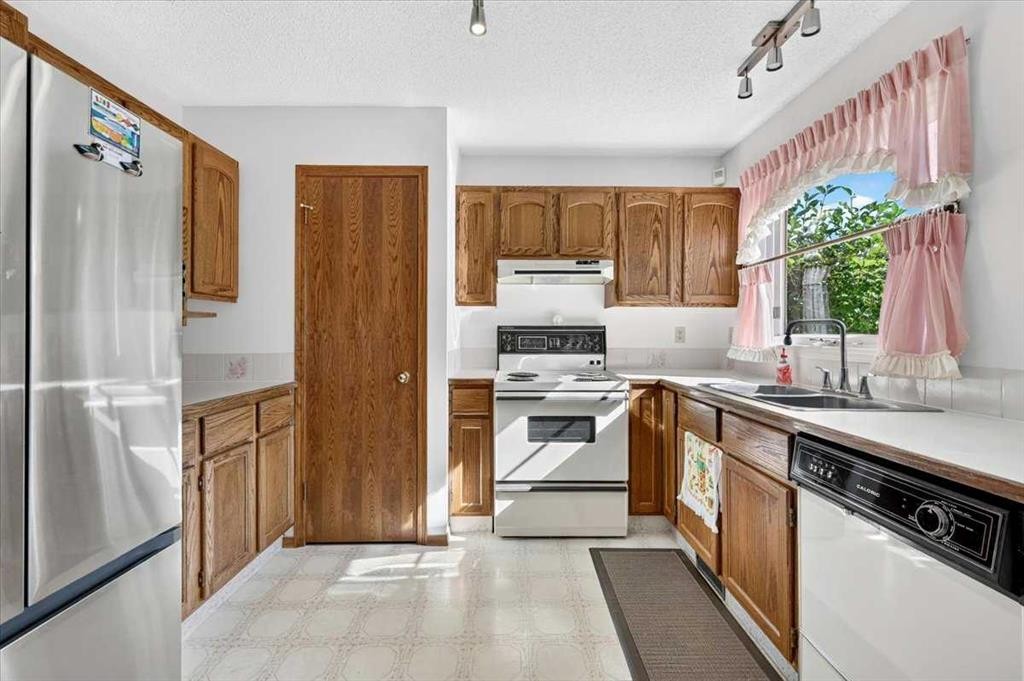
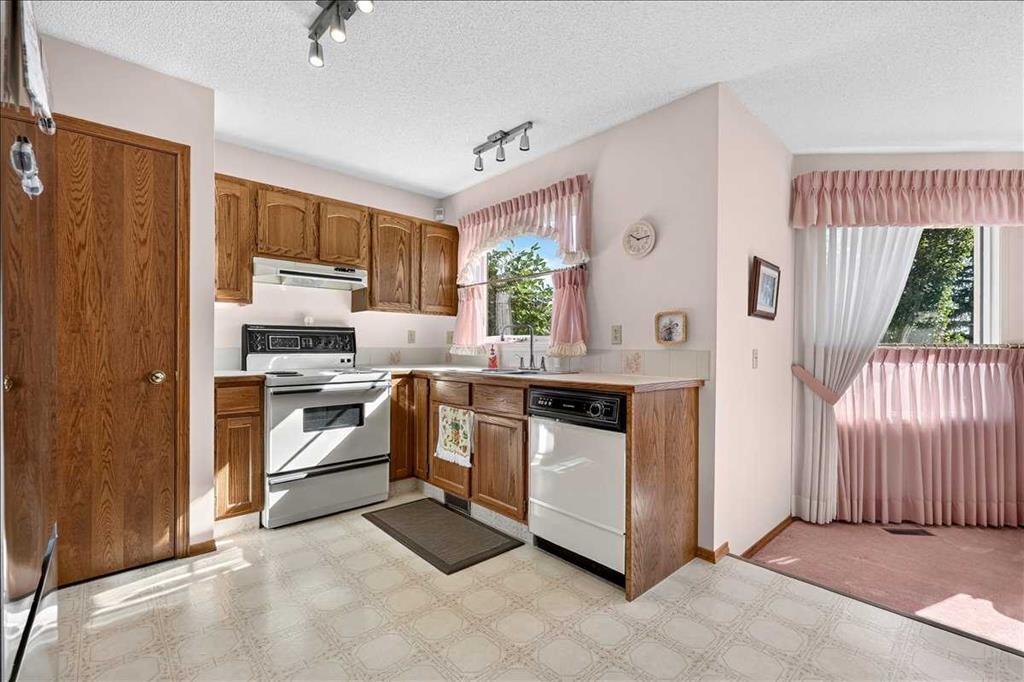
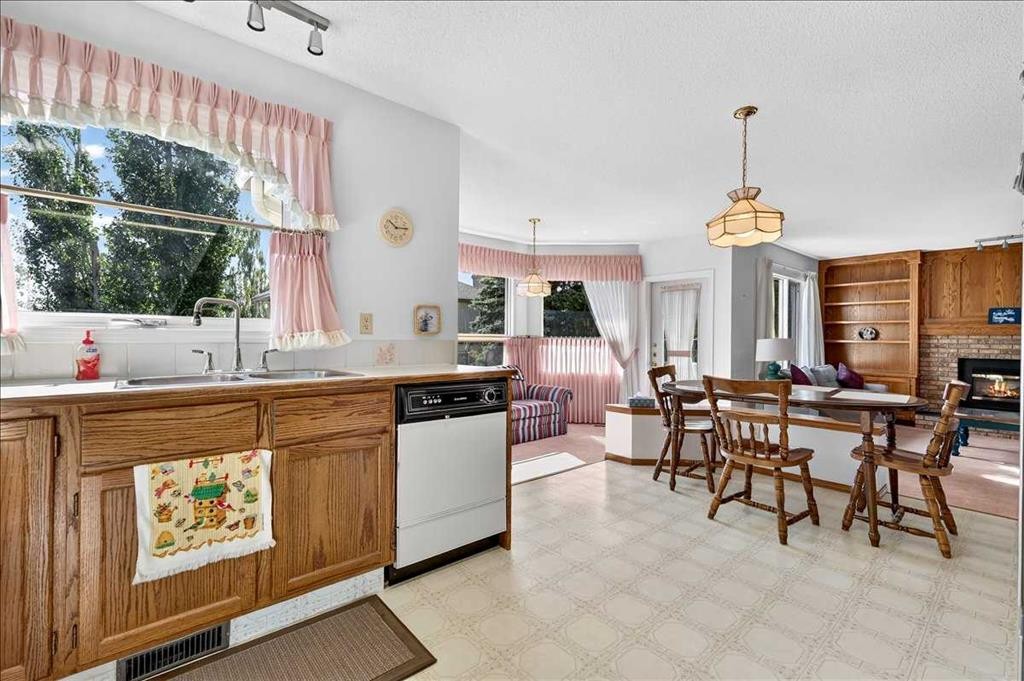
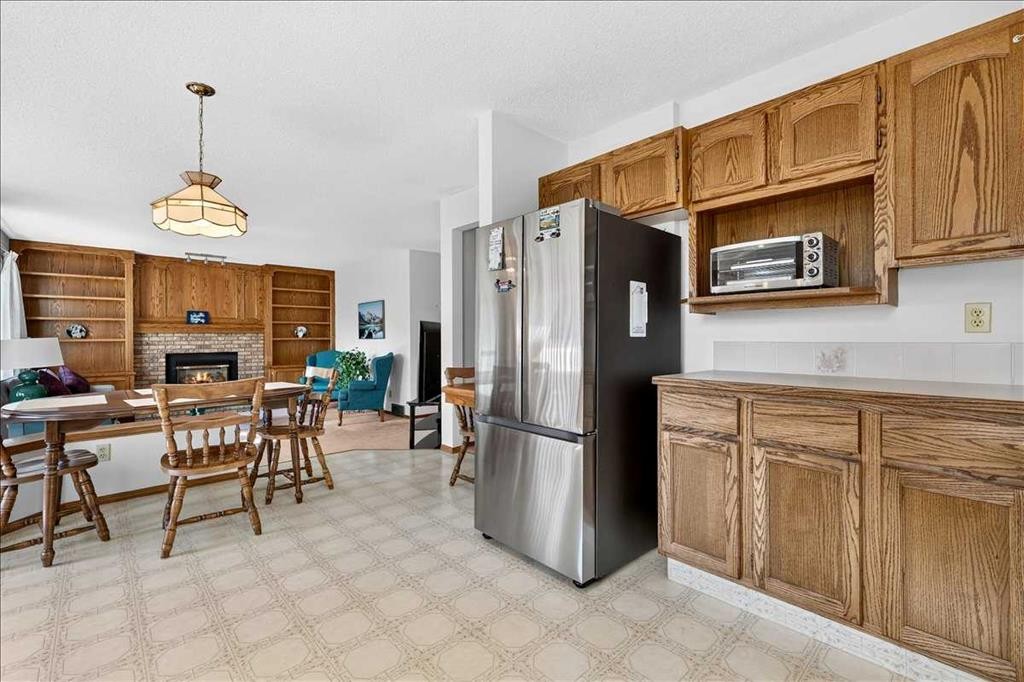
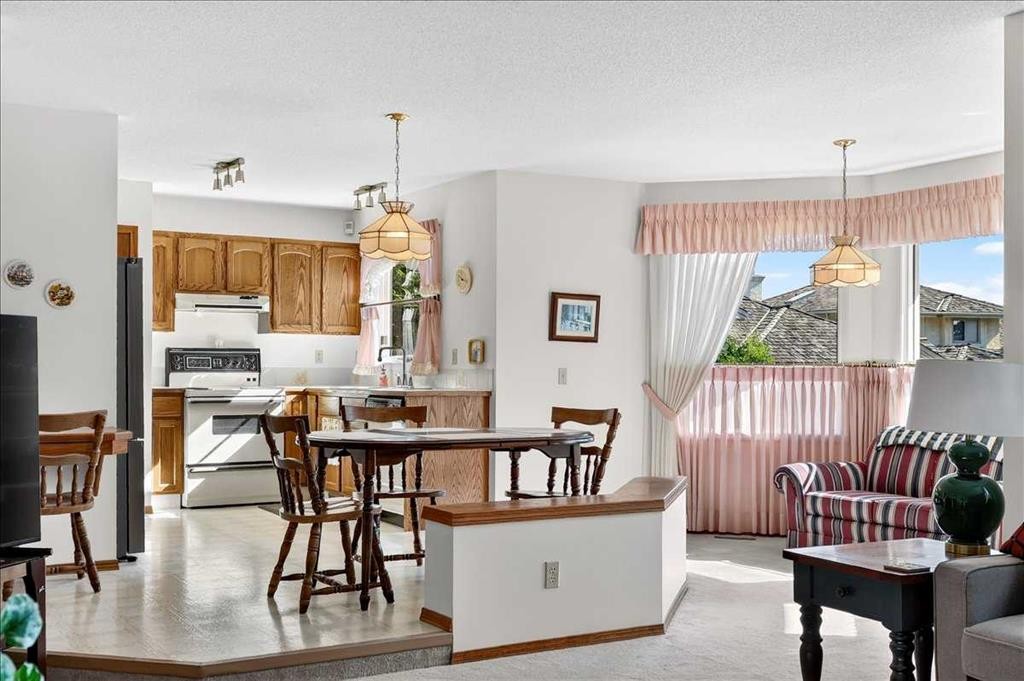
105 Christie Knoll Heights Sw, Calgary, AB - Indoor Photo Showing Kitchen With Double Sink
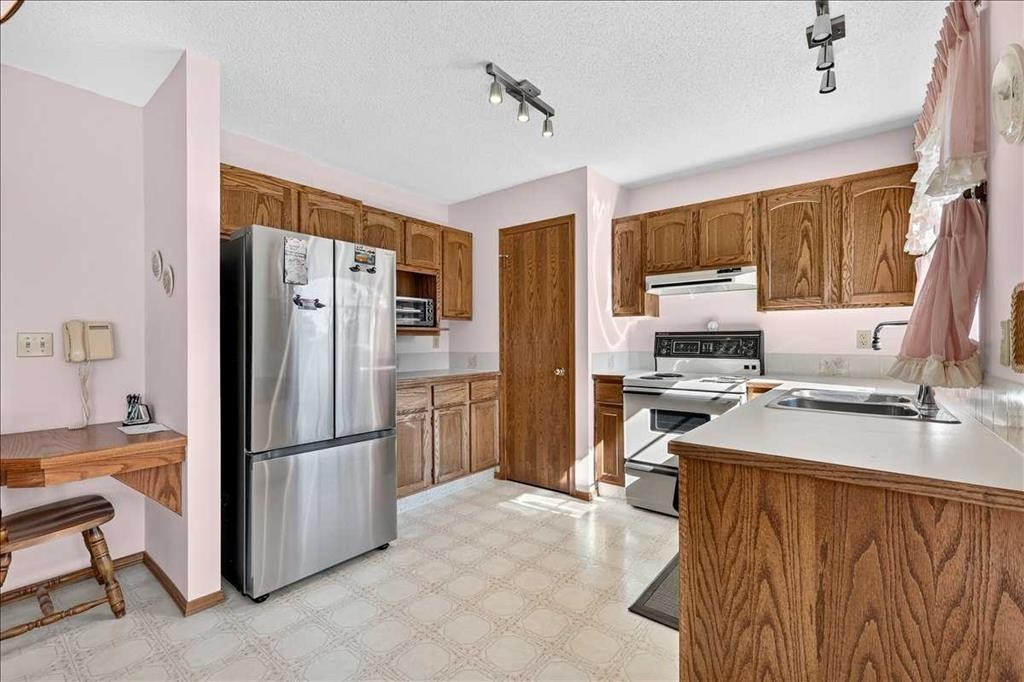
105 Christie Knoll Heights Sw, Calgary, AB - Indoor Photo Showing Kitchen
105 Christie Knoll Heights Sw, Calgary, AB - Indoor
105 Christie Knoll Heights Sw, Calgary, AB - Indoor Photo Showing Kitchen
105 Christie Knoll Heights Sw, Calgary, AB - Indoor Photo Showing Dining Room With Fireplace
105 Christie Knoll Heights Sw, Calgary, AB - Indoor
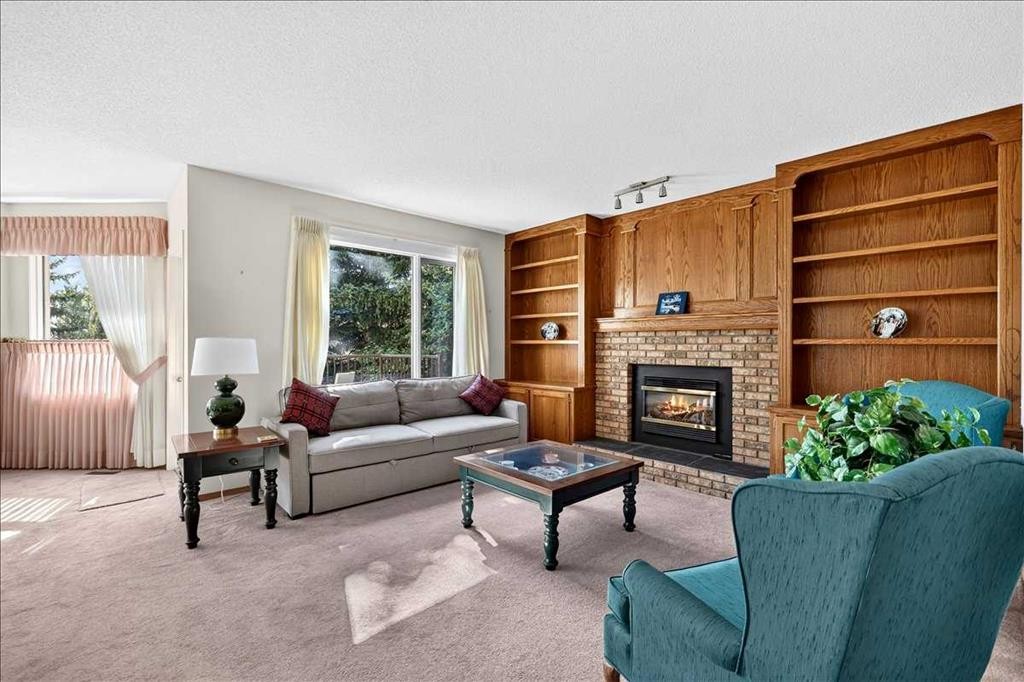
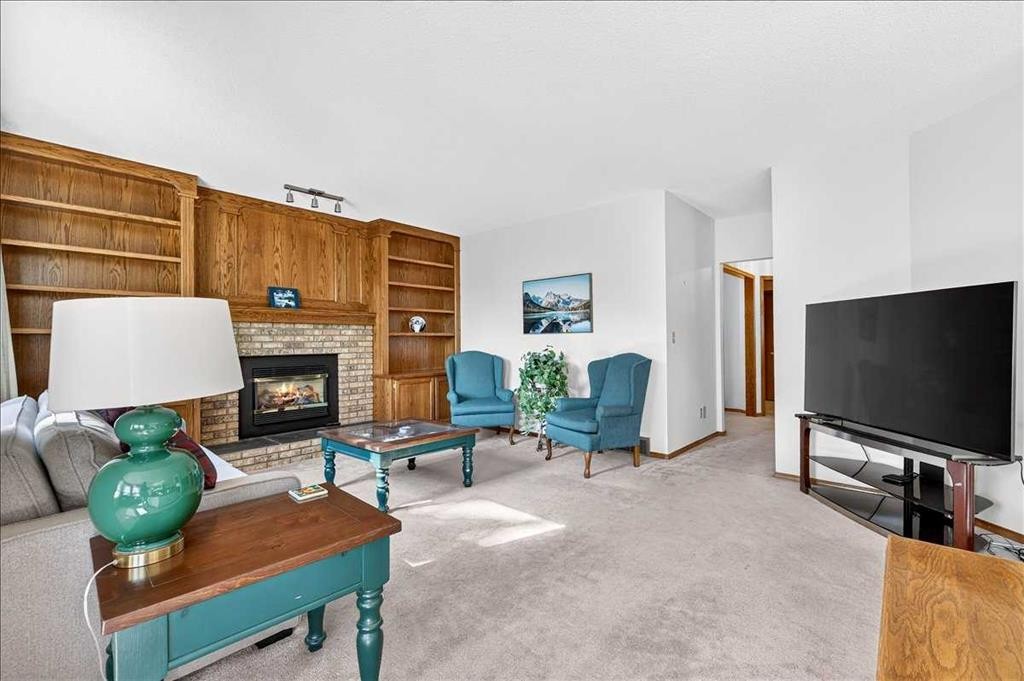
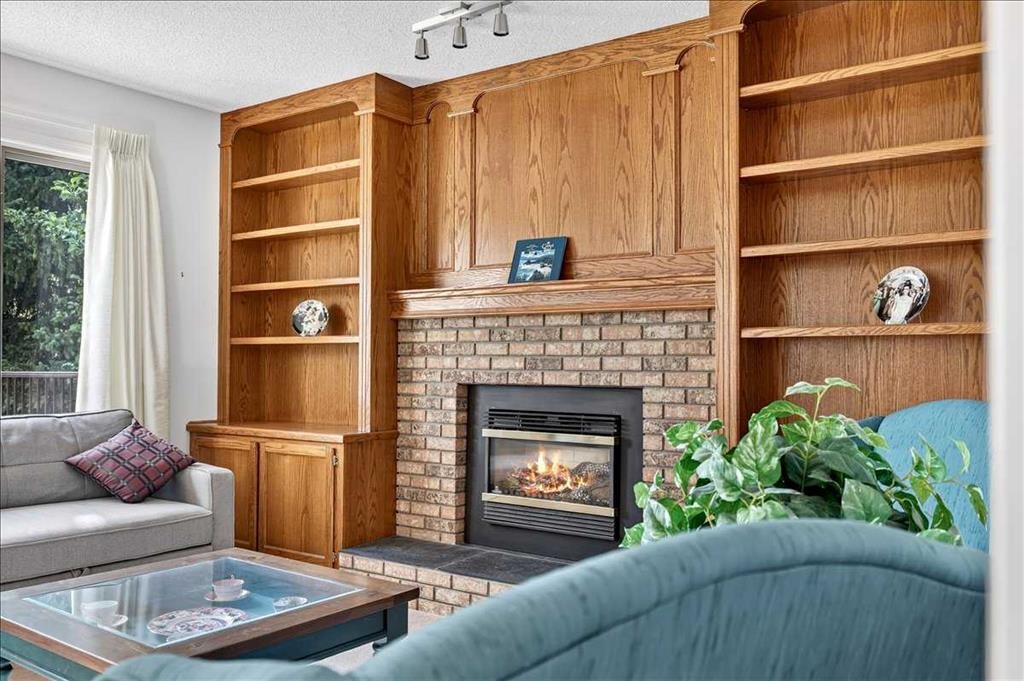
105 Christie Knoll Heights Sw, Calgary, AB - Indoor Photo Showing Living Room With Fireplace
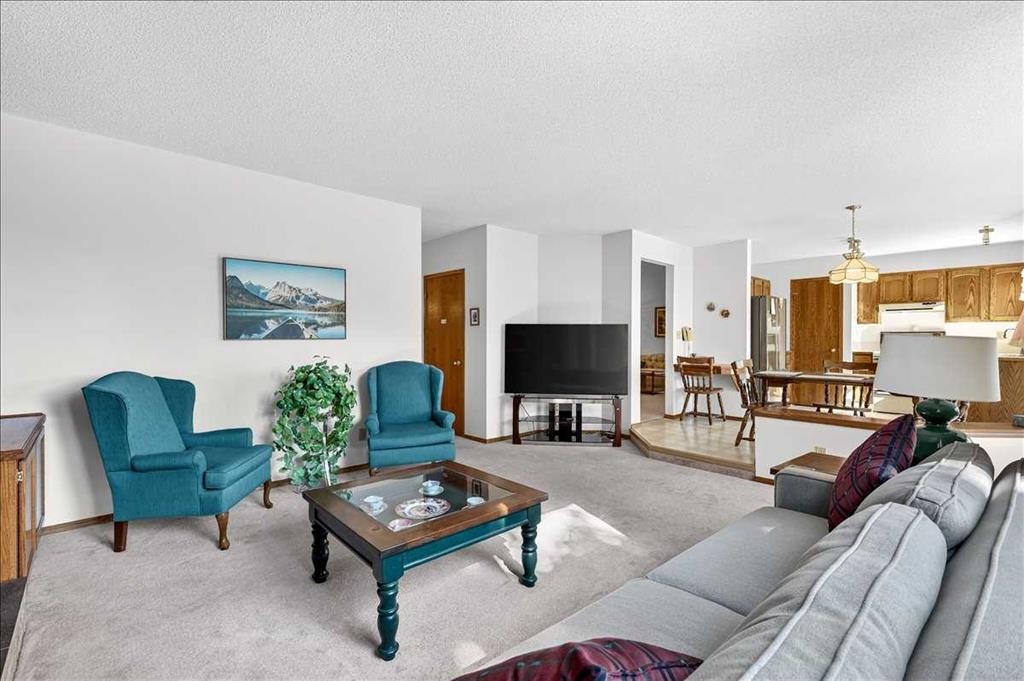
105 Christie Knoll Heights Sw, Calgary, AB - Indoor Photo Showing Living Room
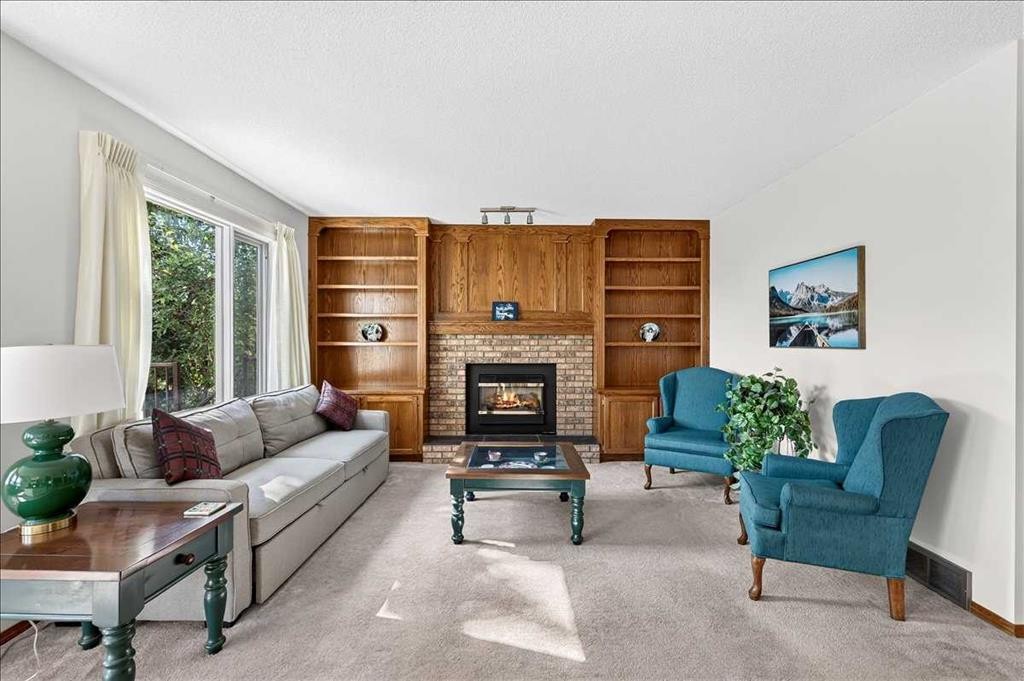
105 Christie Knoll Heights Sw, Calgary, AB - Indoor Photo Showing Living Room With Fireplace
105 Christie Knoll Heights Sw, Calgary, AB - Indoor Photo Showing Living Room
105 Christie Knoll Heights Sw, Calgary, AB - Indoor
105 Christie Knoll Heights Sw, Calgary, AB - Indoor Photo Showing Other Room
105 Christie Knoll Heights Sw, Calgary, AB - Indoor Photo Showing Dining Room
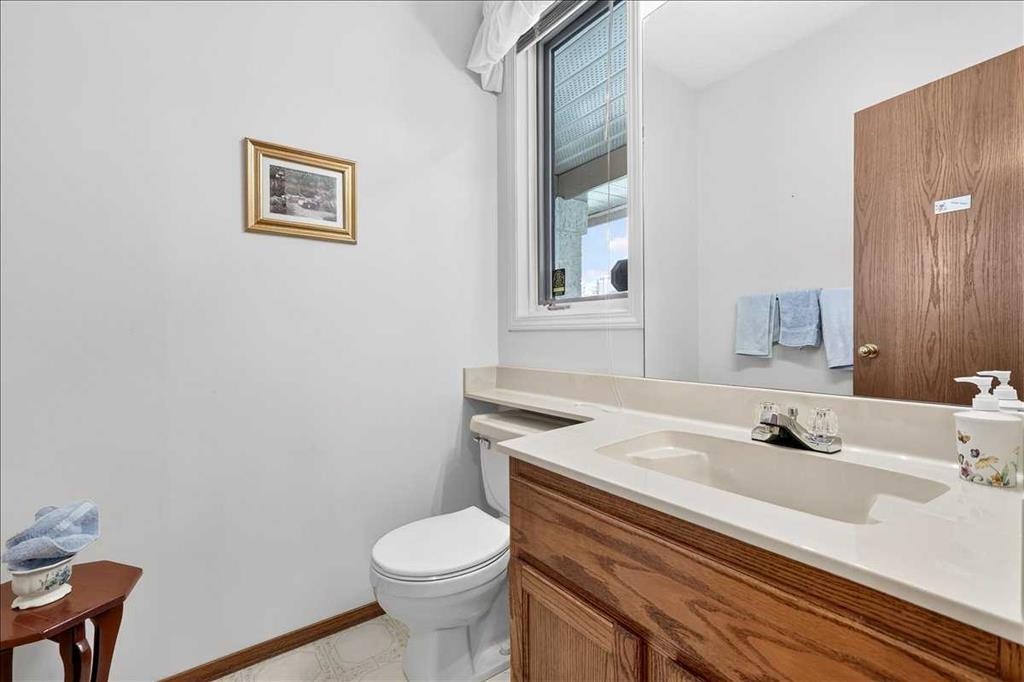
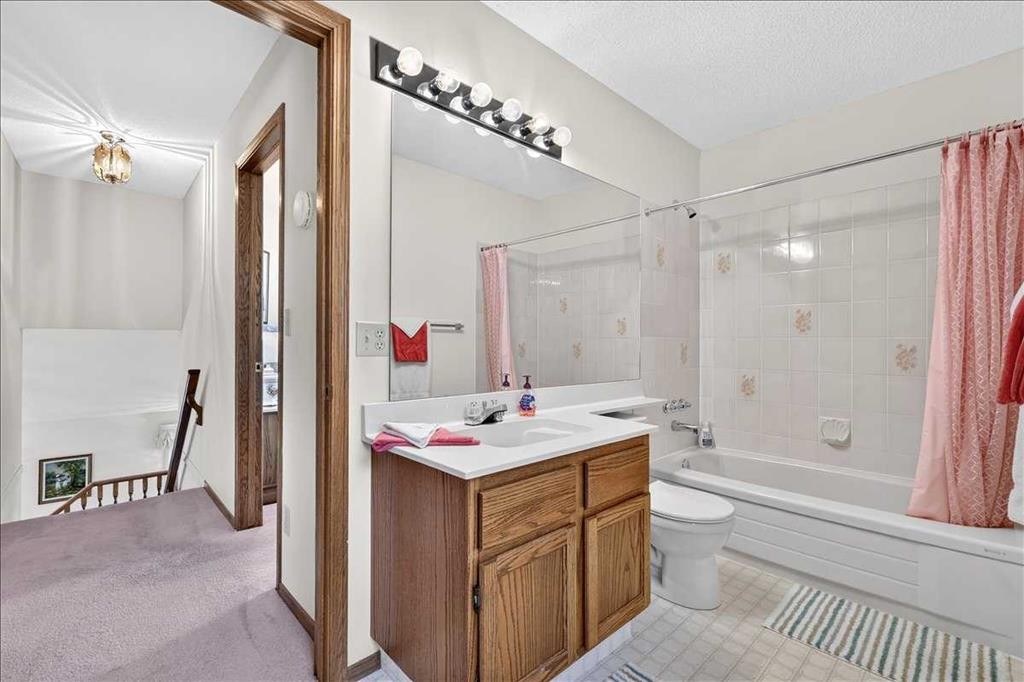
105 Christie Knoll Heights Sw, Calgary, AB - Indoor Photo Showing Bathroom
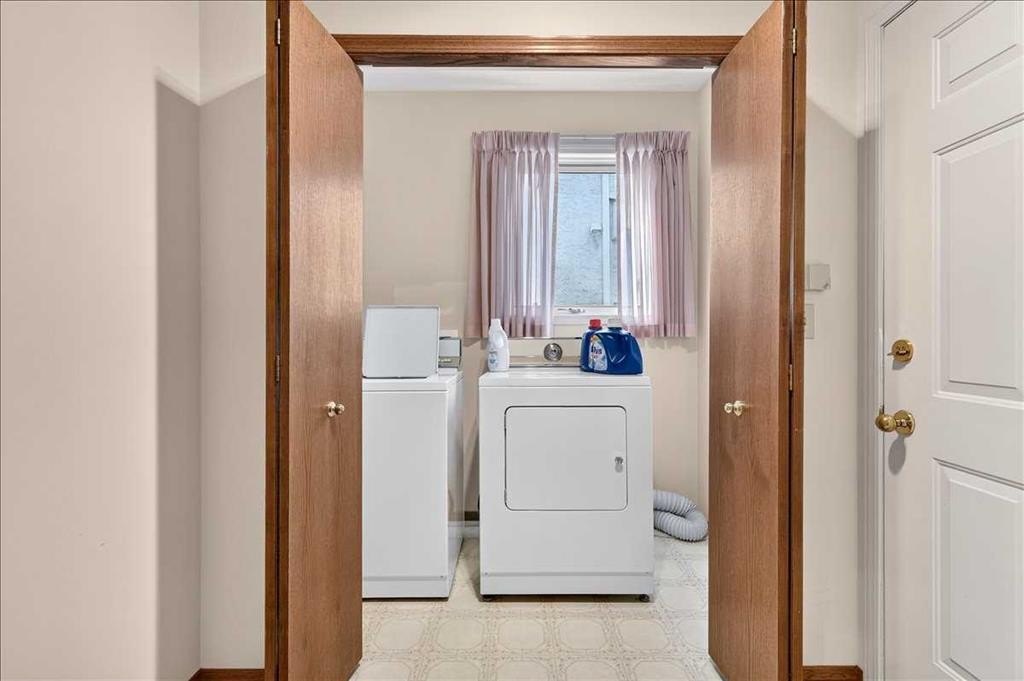
105 Christie Knoll Heights Sw, Calgary, AB - Indoor Photo Showing Laundry Room
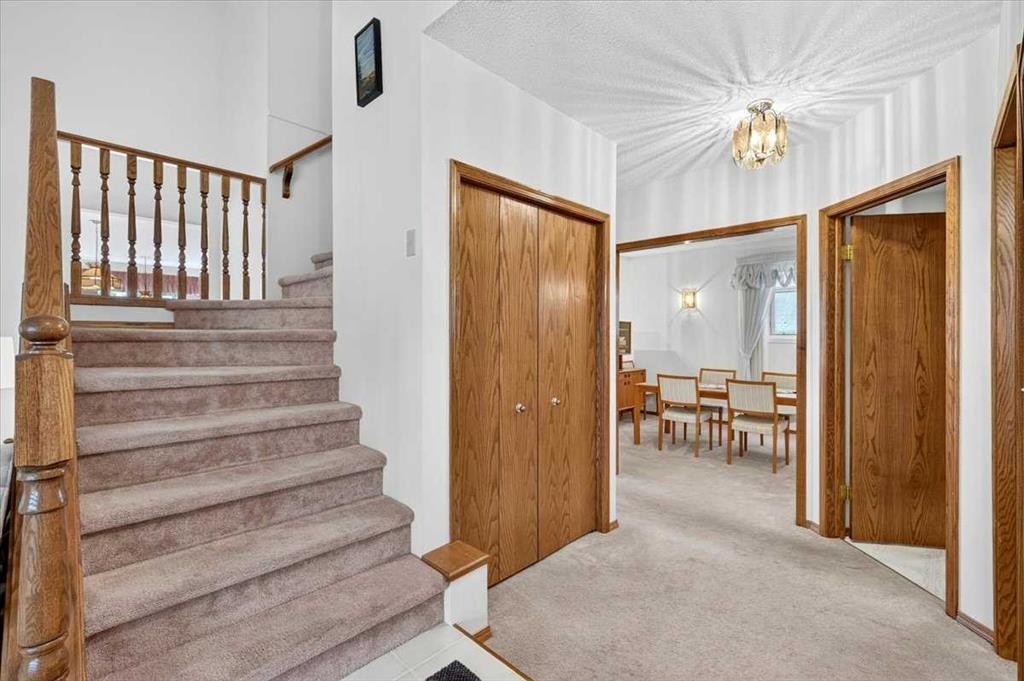
105 Christie Knoll Heights Sw, Calgary, AB - Indoor Photo Showing Other Room
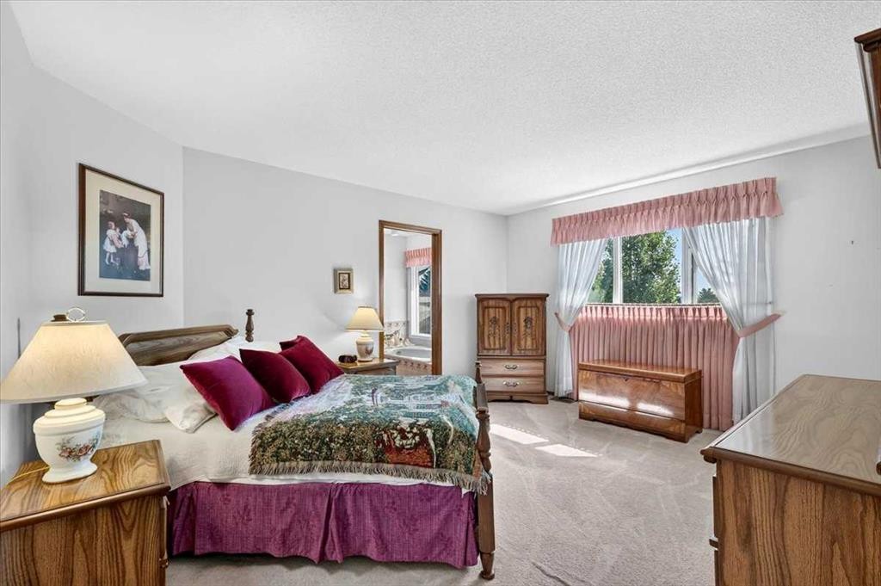
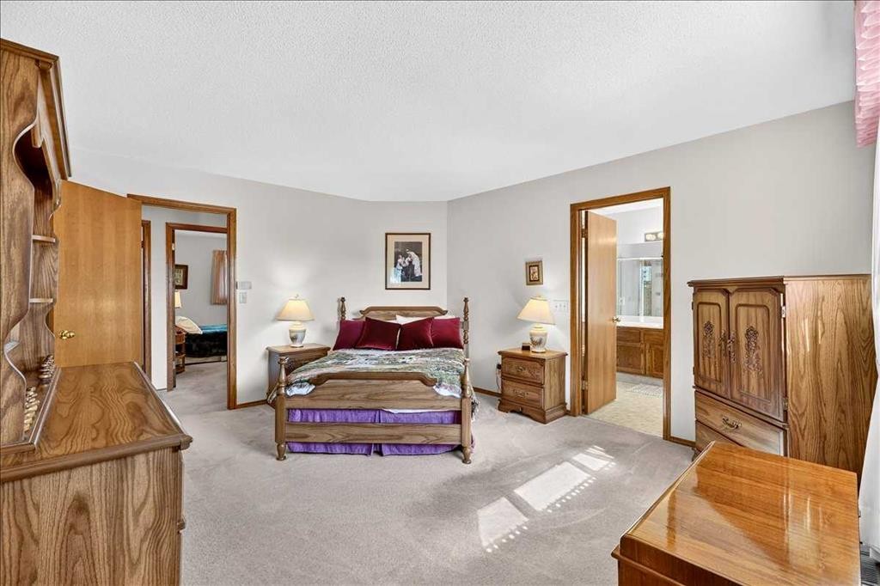
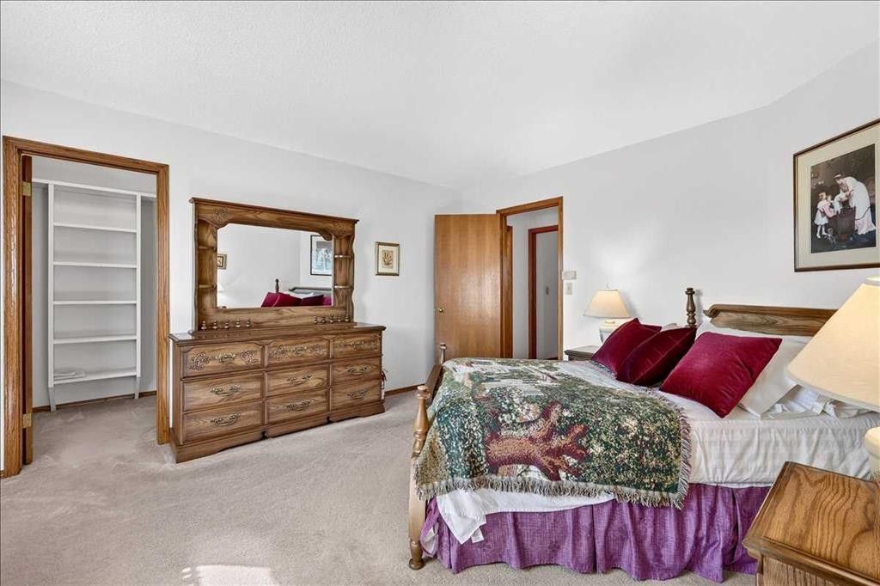
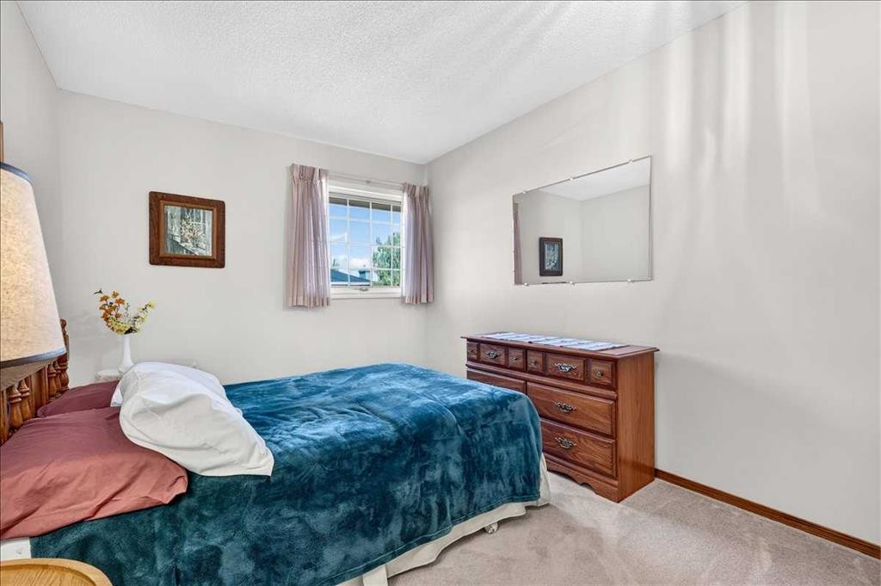
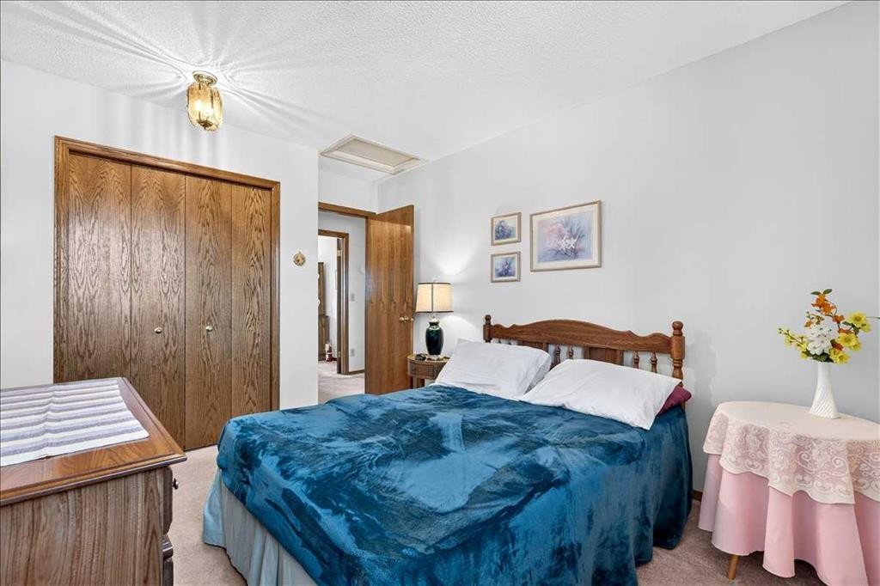
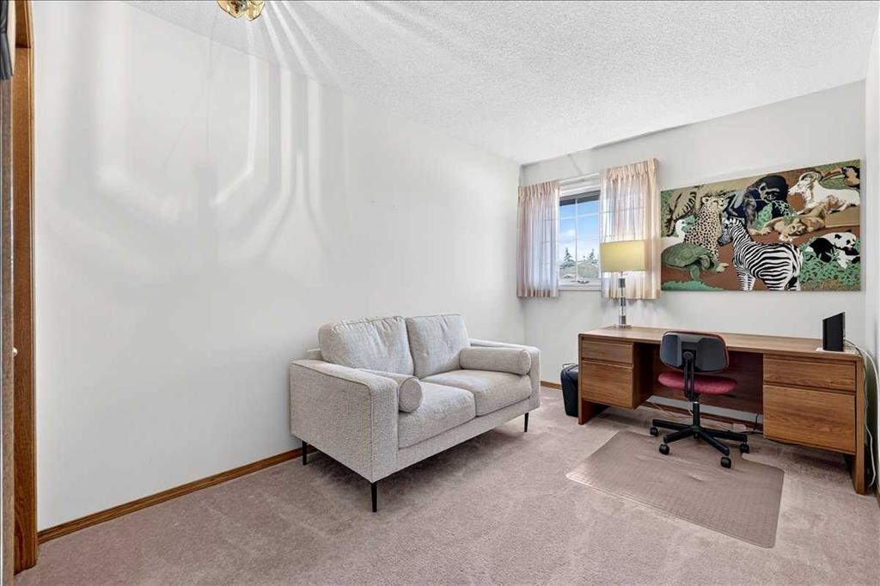
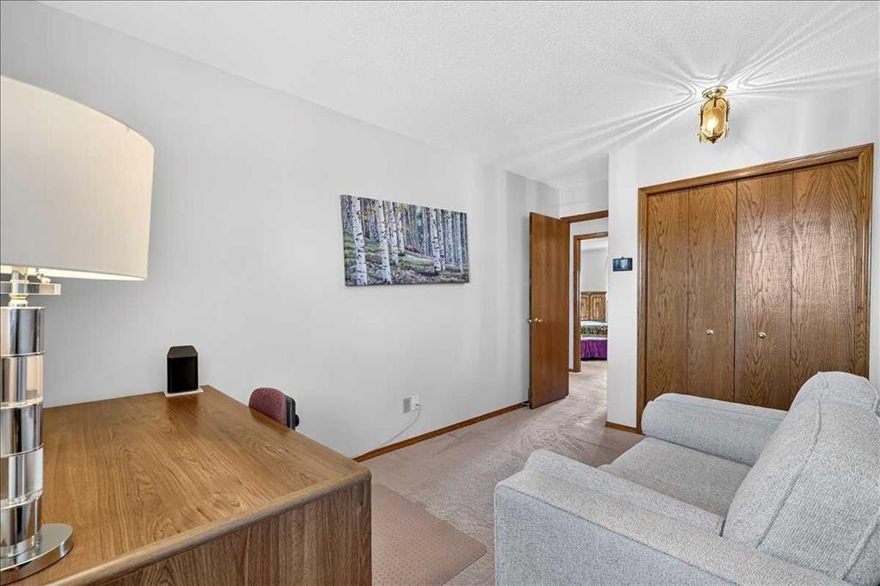
105 Christie Knoll Heights Sw, Calgary, AB - Indoor Photo Showing Bedroom
105 Christie Knoll Heights Sw, Calgary, AB - Indoor Photo Showing Living Room
105 Christie Knoll Heights Sw, Calgary, AB - Indoor Photo Showing Bedroom
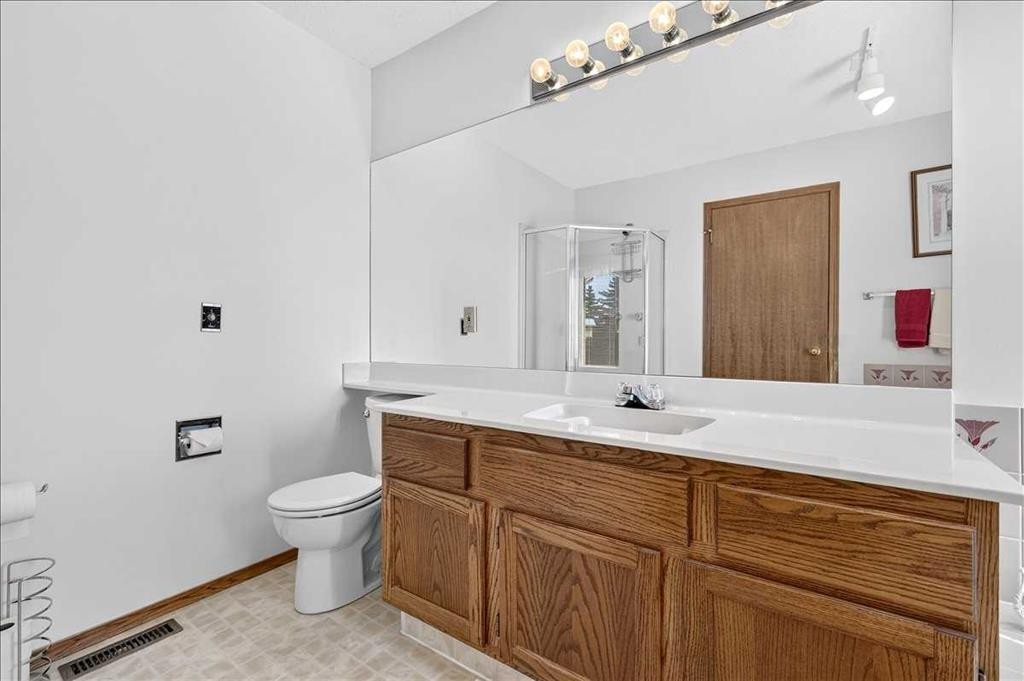
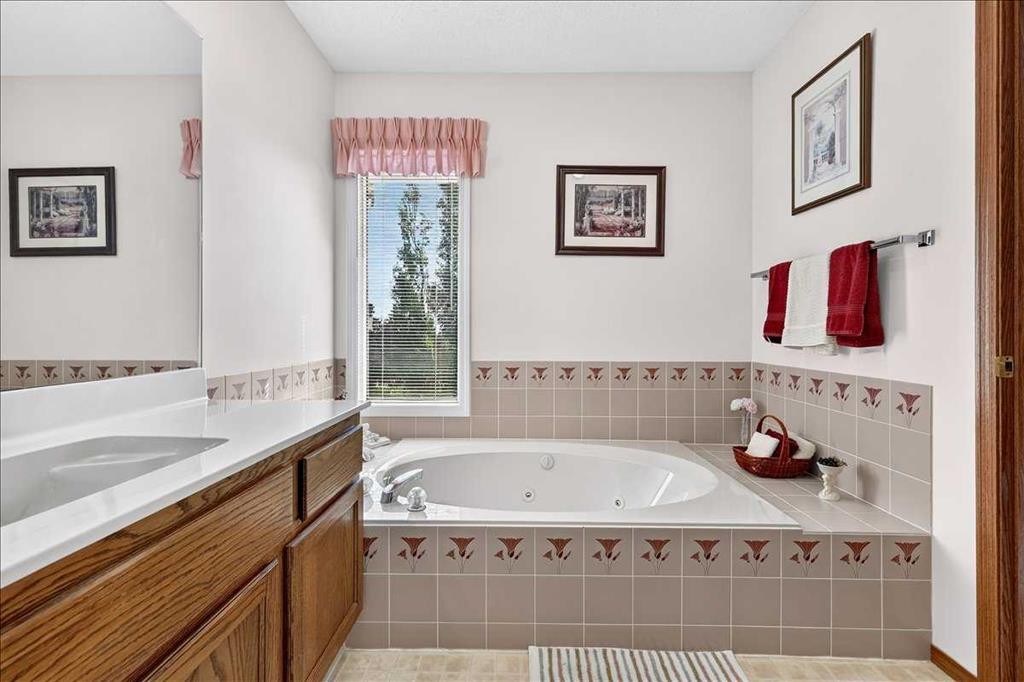
105 Christie Knoll Heights Sw, Calgary, AB - Indoor Photo Showing Bathroom
105 Christie Knoll Heights Sw, Calgary, AB - Indoor With Storage
105 Christie Knoll Heights Sw, Calgary, AB - Indoor Photo Showing Bedroom
105 Christie Knoll Heights Sw, Calgary, AB - Indoor
105 Christie Knoll Heights Sw, Calgary, AB - Indoor Photo Showing Bathroom
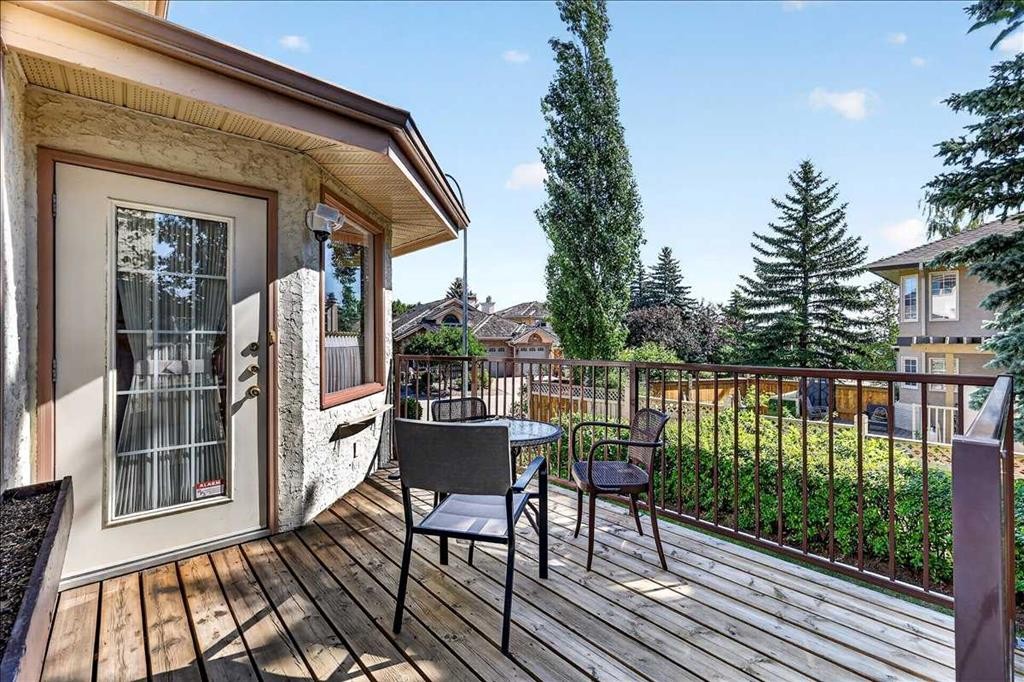
105 Christie Knoll Heights Sw, Calgary, AB - Outdoor With Deck Patio Veranda With Exterior
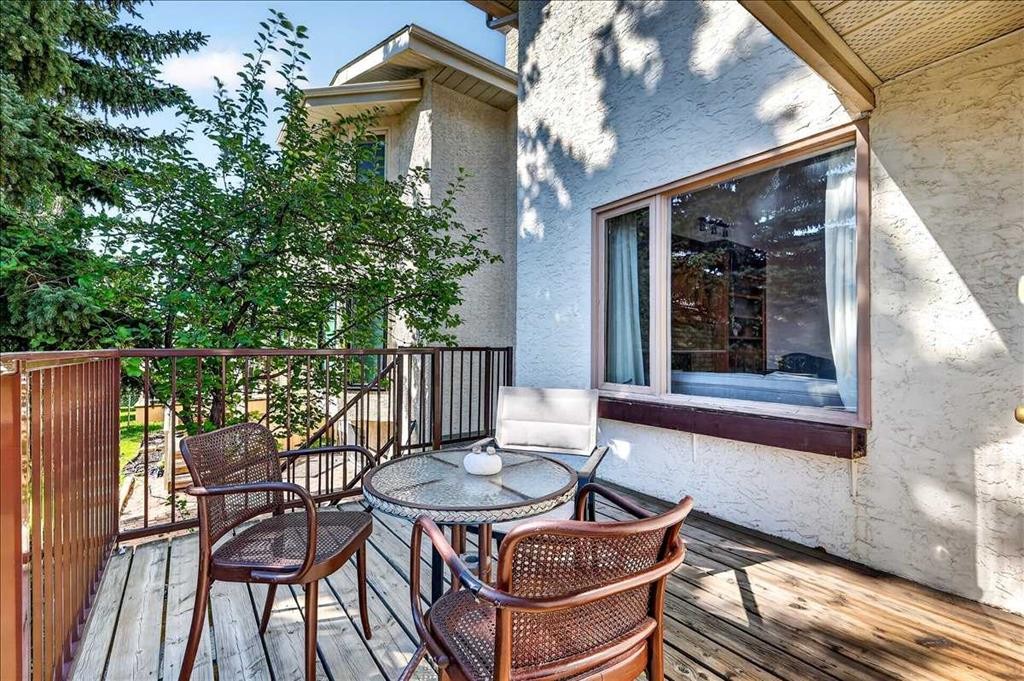
105 Christie Knoll Heights Sw, Calgary, AB - Outdoor With Deck Patio Veranda
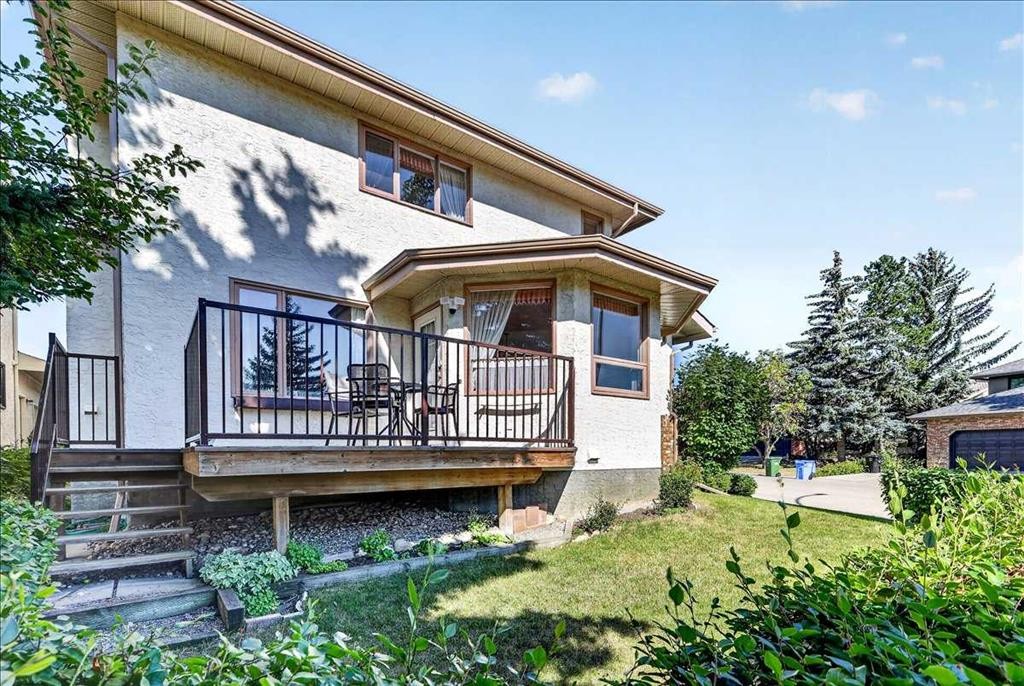
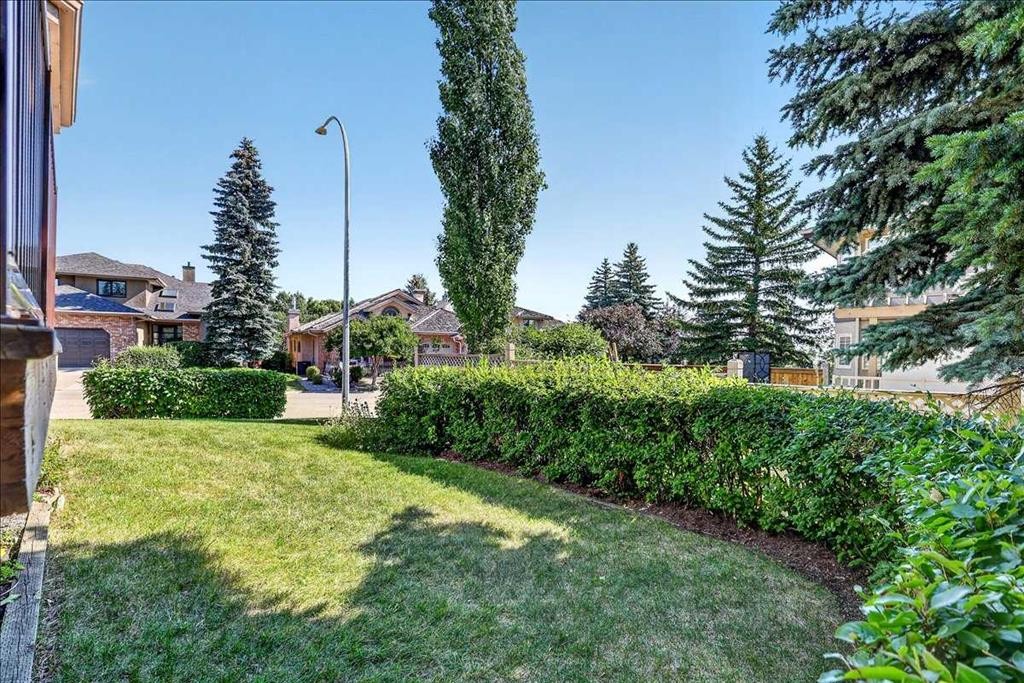
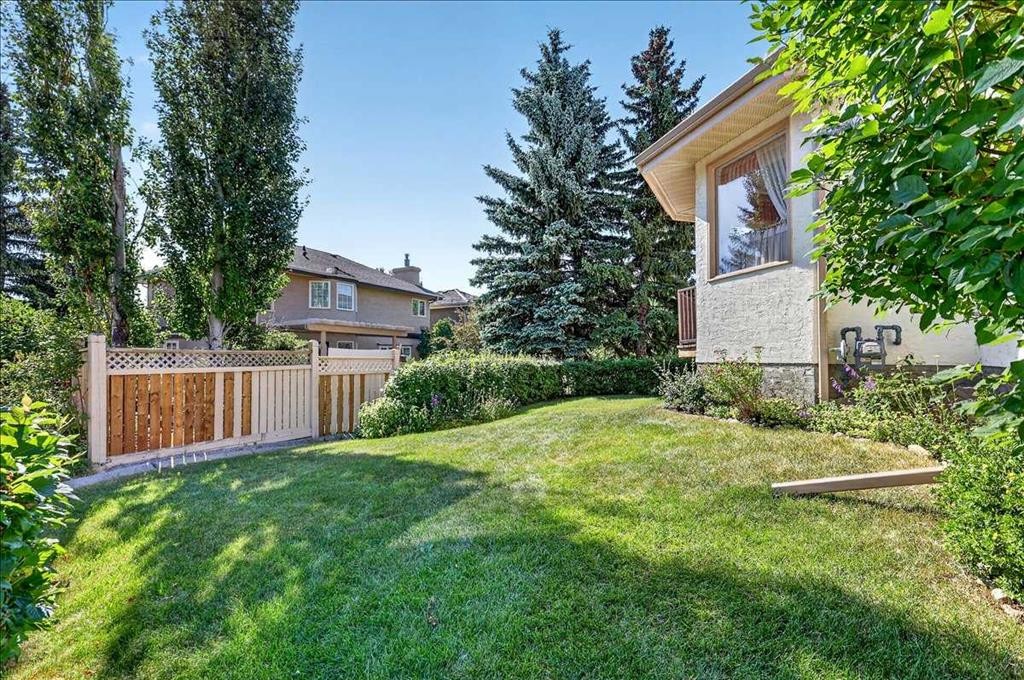
105 Christie Knoll Heights Sw, Calgary, AB - Outdoor
105 Christie Knoll Heights Sw, Calgary, AB - Other
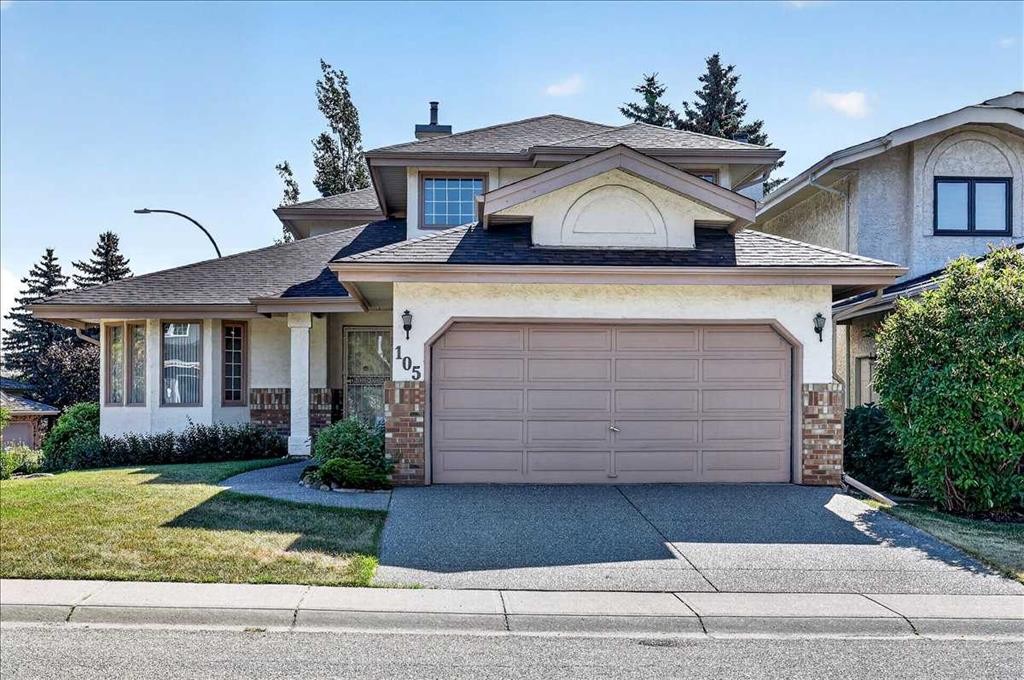
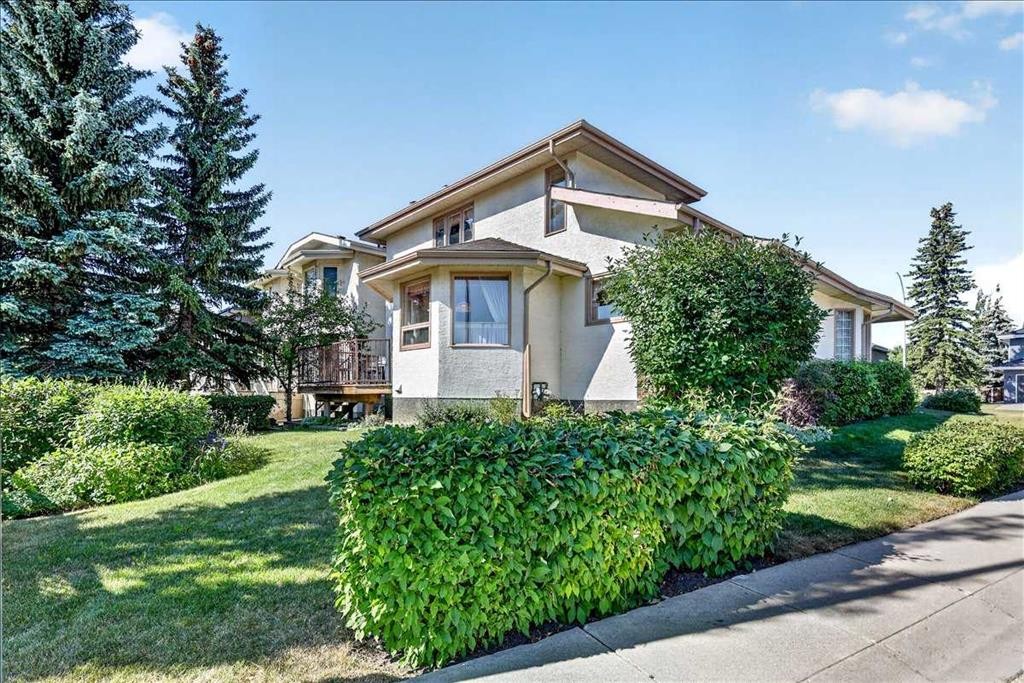
105 Christie Knoll Heights Sw, Calgary, AB  - Outdoor With Facade
105 Christie Knoll Heights Sw, Calgary, AB  - Indoor Photo Showing Other Room
105 Christie Knoll Heights Sw, Calgary, AB - Indoor Photo Showing Living Room
105 Christie Knoll Heights Sw, Calgary, AB - Indoor Photo Showing Other Room
105 Christie Knoll Heights Sw, Calgary, AB - Indoor
105 Christie Knoll Heights Sw, Calgary, AB - Indoor Photo Showing Other Room
105 Christie Knoll Heights Sw, Calgary, AB - Indoor Photo Showing Dining Room
105 Christie Knoll Heights Sw, Calgary, AB - Indoor Photo Showing Kitchen With Double Sink
105 Christie Knoll Heights Sw, Calgary, AB - Indoor Photo Showing Kitchen
105 Christie Knoll Heights Sw, Calgary, AB - Indoor
105 Christie Knoll Heights Sw, Calgary, AB - Indoor Photo Showing Kitchen
105 Christie Knoll Heights Sw, Calgary, AB - Indoor Photo Showing Dining Room With Fireplace
105 Christie Knoll Heights Sw, Calgary, AB - Indoor
105 Christie Knoll Heights Sw, Calgary, AB - Indoor Photo Showing Living Room With Fireplace
105 Christie Knoll Heights Sw, Calgary, AB - Indoor Photo Showing Living Room
105 Christie Knoll Heights Sw, Calgary, AB - Indoor Photo Showing Living Room With Fireplace
105 Christie Knoll Heights Sw, Calgary, AB - Indoor Photo Showing Living Room
105 Christie Knoll Heights Sw, Calgary, AB - Indoor
105 Christie Knoll Heights Sw, Calgary, AB - Indoor Photo Showing Other Room
105 Christie Knoll Heights Sw, Calgary, AB - Indoor Photo Showing Dining Room
105 Christie Knoll Heights Sw, Calgary, AB - Indoor Photo Showing Bathroom
105 Christie Knoll Heights Sw, Calgary, AB - Indoor Photo Showing Laundry Room
105 Christie Knoll Heights Sw, Calgary, AB - Indoor Photo Showing Other Room
105 Christie Knoll Heights Sw, Calgary, AB - Indoor Photo Showing Bedroom
105 Christie Knoll Heights Sw, Calgary, AB - Indoor Photo Showing Living Room
105 Christie Knoll Heights Sw, Calgary, AB - Indoor Photo Showing Bedroom
105 Christie Knoll Heights Sw, Calgary, AB - Indoor Photo Showing Bathroom
105 Christie Knoll Heights Sw, Calgary, AB - Indoor With Storage
105 Christie Knoll Heights Sw, Calgary, AB - Indoor Photo Showing Bedroom
105 Christie Knoll Heights Sw, Calgary, AB - Indoor
105 Christie Knoll Heights Sw, Calgary, AB - Indoor Photo Showing Bathroom
105 Christie Knoll Heights Sw, Calgary, AB - Outdoor With Deck Patio Veranda With Exterior
105 Christie Knoll Heights Sw, Calgary, AB - Outdoor With Deck Patio Veranda
105 Christie Knoll Heights Sw, Calgary, AB - Outdoor
105 Christie Knoll Heights Sw, Calgary, AB - Other
  • Publicité
Êtes-vous un investisseur immobilier
105 Christie Knoll Heights SW, Calgary, AB, T3H 2V2
849 000 $

3 Chambres

3 Salles de bain

Informations sur la propriété

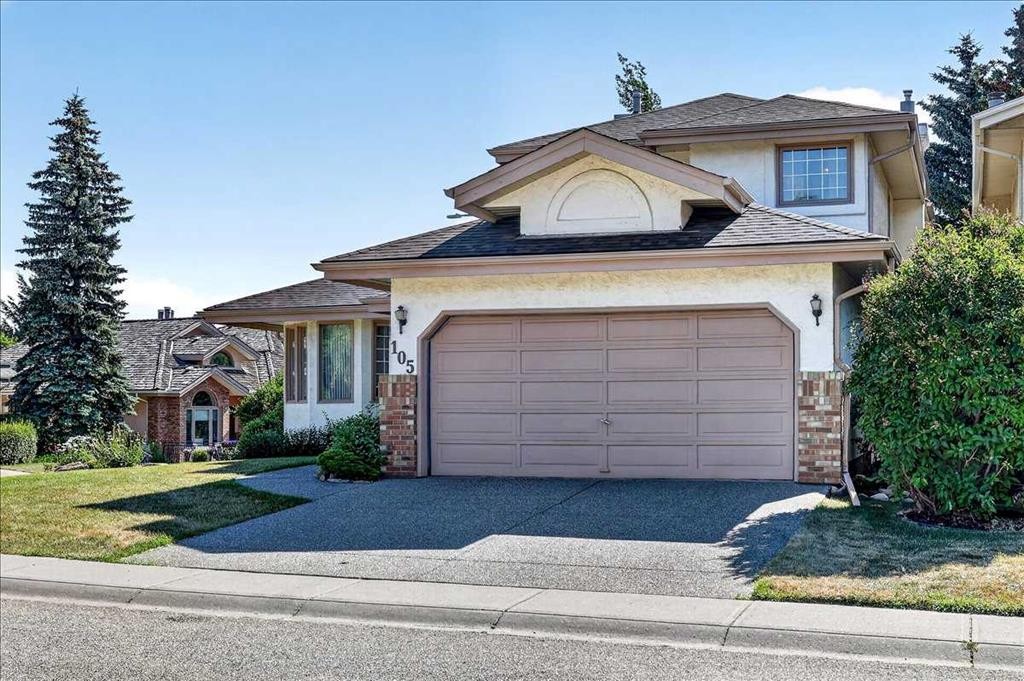
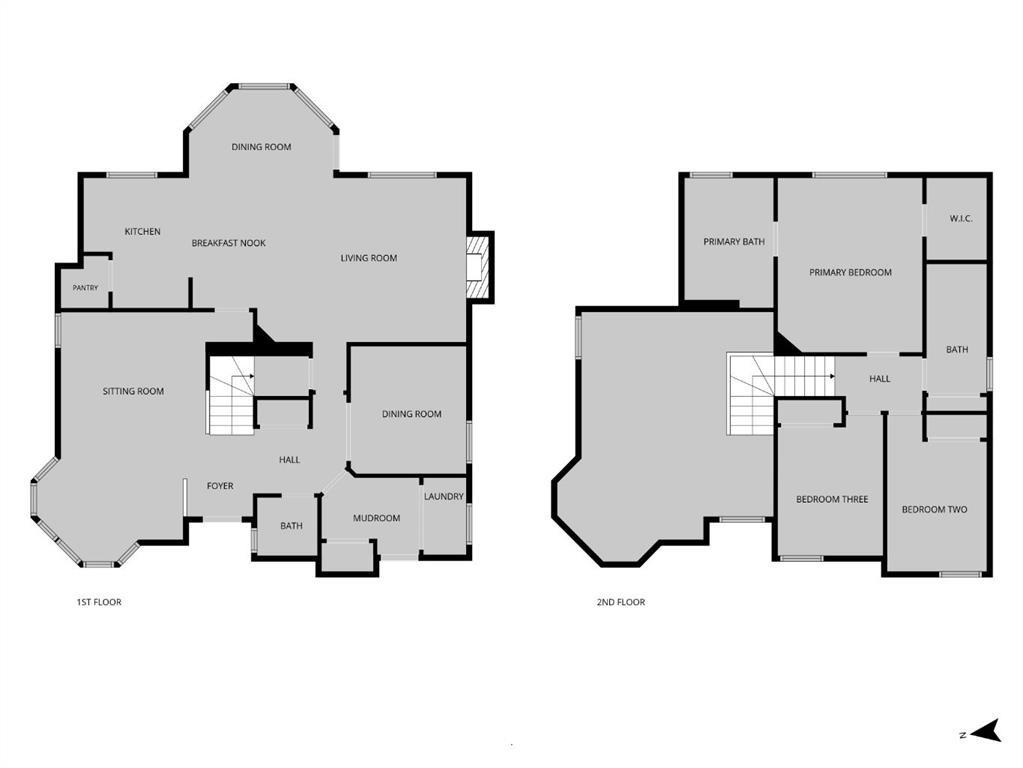
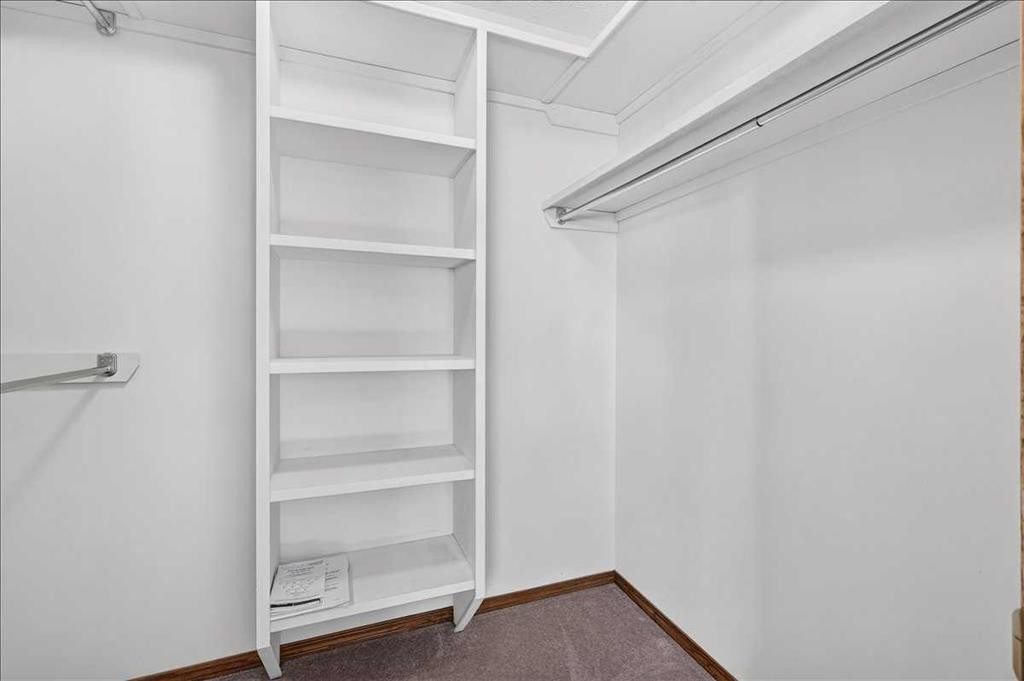
Homes like this don’t come on the market every day. Don’t miss your opportunity to live in prestigious Christie Park, one of Calgary’s most desirable neighbourhoods known for it's close proximity to top-rated schools and walkable access to an abundance of amenities and parks. This classic stucco & brick home is ideally located on a corner lot with tasteful landscaping. A formal living room at the front of the home feels grand and elegant with its soaring 2 story vaulted ceiling and large bay window. A flex room on the other side of the front door can be used as a formal dining room or office depending on your needs. At the back of the main floor you’ll find a cozy family room with fireplace and built in bookshelves which is comfortable and welcoming with plenty of natural light. The kitchen flows seamlessly into the bright and sunny breakfast nook where large windows showcase the backyard greenery. Another large window provides light and lovely backyard views. A spacious 2 pc powder room and laundry room round out this main level. Upstairs there are 3 bedrooms including the primary with 4 pc ensuite with soaker tub and a walk-in closet with built-in shelving. The other 2 bedrooms share the main bath. The unspoiled basement provides you a blank slate to develop to suit your needs on your own timeline. Relax and enjoy the peace and tranquility of your East facing backyard from the beautiful deck conveniently located just off the kitchen and breakfast nook. You are going to love living in this exclusive community where you can walk to the Westside Rec Centre, C-Train station and Ernest Manning High School as well as boutique shops, restaurants and cafés at Sobey's Strathcona Square.. Families will love the proximity to some of Calgary’s top private and public schools, including Webber Academy, Rundle College and Calgary Academy. You can also experience the beauty of nature right in the city, with Strathcona Ravine Park just a brief stroll away. The meandering paths shaded by trees create a serene atmosphere, making you feel far removed from the urban environment, even while being nestled among residential neighbourhoods. Come and take a tour of this beautiful home and community and find out why everyone loves it here.

Inclusions: Window Coverings (All), Garage Opener, Garage Remote(s), Central Vacuum and attachments (As Is)

Particularités du bâtiment :

  • Foyer: Oui
  • Stationnement: Oui
  • Superficie totale aménagée: 2032.10 Pieds carrés

Caractéristiques :

  • Bâti en: 1989
  • Caractéristiques du foyer: Gaz, Salon
  • Caractéristiques du stationnement: Garage double attenant
  • Caractéristiques extérieures: Autre
  • Caractéristiques intérieures: Bibliothèques, Plafonds hauts, Baignoire à jets
  • Chambres : 3+0
  • Chauffage: Air pulsé, Gaz naturel
  • Détails de la fondation: Béton coulé
  • Dimensions du terrain : 5414.00 Pieds carrés
  • Matériaux de construction: Brique, Stuc
  • Niveaux: Deux
  • Refroidissement: Aucun
  • Revêtements de sol: Moquette, Linoléum
  • Salle(s) de bains : 2+1
  • Style architectural: 2 étages
  • Superficie habitable (approx): 2032.10 Pieds carrés
  • Toiture: Bardeaux d'asphalte
  • Zonage: R-CG
  • Nbre d'espaces de stationnement: 4

Gracieuseté de : RE/MAX Key

Données fournies par : Calgary Real Estate Board 300 Manning Rd. NE, Calgary, Alberta T2E 8K4
Nous croyons que tous les renseignements affichés sont exacts, mais nous ne le garantissons pas; les renseignements devraient être vérifiés de façon indépendante. Aucune garantie ou représentation de quelque nature que ce soit n’est offerte. Droits © 2021 Tous les droits sont réservés.
ÉvaluationExpressMC Powered by RPS

Emplacement de 105 Christie Knoll Heights SW, Calgary, AB, T3H 2V2

Données démographiques de 105 Christie Knoll Heights SW, Calgary, AB, T3H 2V2

Étape de vie

Parents d'âge moyen avec adolescents

Type d'emploi

Cols blancs

Revenu moyen du ménage

264 752.36 $

Nombre moyen d'enfants

1.86

Population à domicile

Structure à domicile

Âge de la population

Éducation

Niveau d'éducation

No certificate/diploma/degree

10.68 %

Diplôme d'études secondaires ou équivalent

18.99 %

Certificat ou diplôme d'apprentissage ou d'une école de métiers

2.7 %

Diplôme d'études collégiales ou d'études postsecondaires (non universitaires)

15.98 %

Certificat d'études universitaires

2.22 %

Diplômes d'études universitaires

49.44 %

Navetteur

Se rendre au travail

En auto

82.59 %

En transport en commun

8.45 %

À pied

0.63 %

À bicyclette

0.0 %

Par tout autre moyen

8.33 %

Diversité Culturelle

Connaissance des langues officielles

Langue maternelle

Données Sur Le Bâtiment

Type de bâtiment

Appartements (faible hauteur et à étages multiples)

Maisons

100.0 %

Achat ou location