


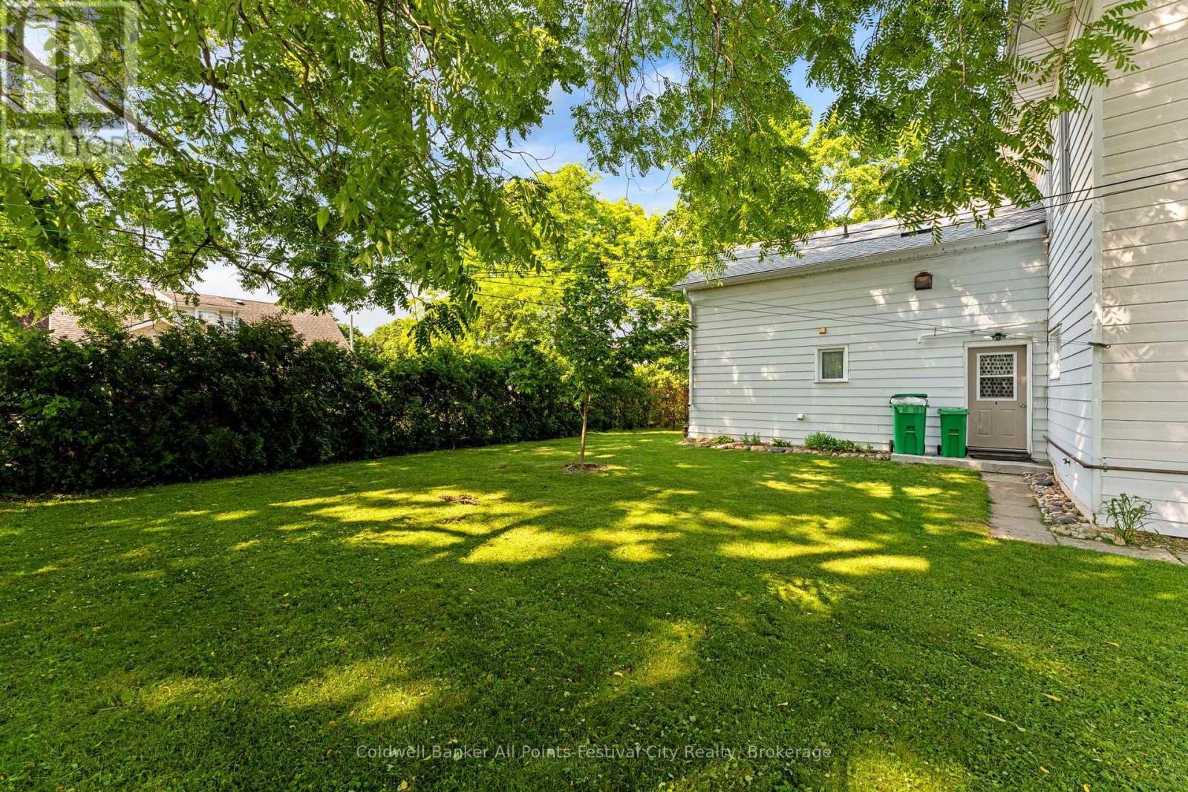
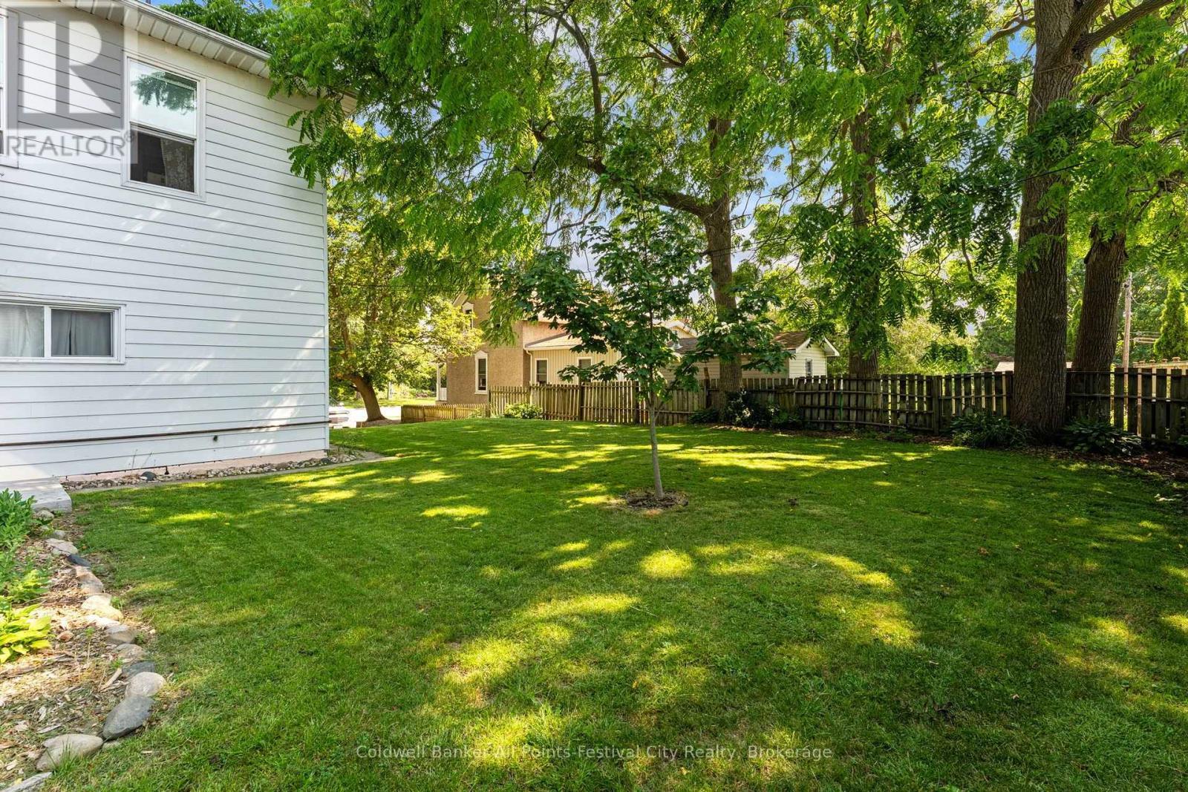
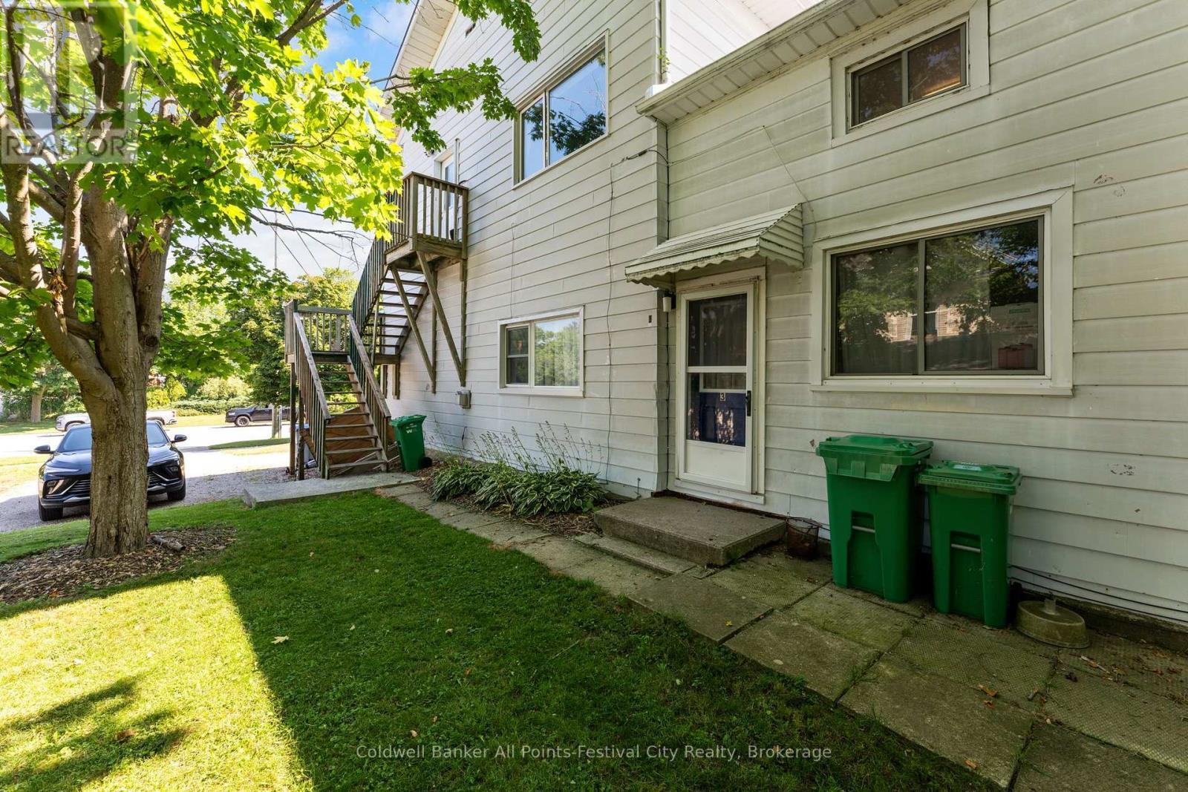
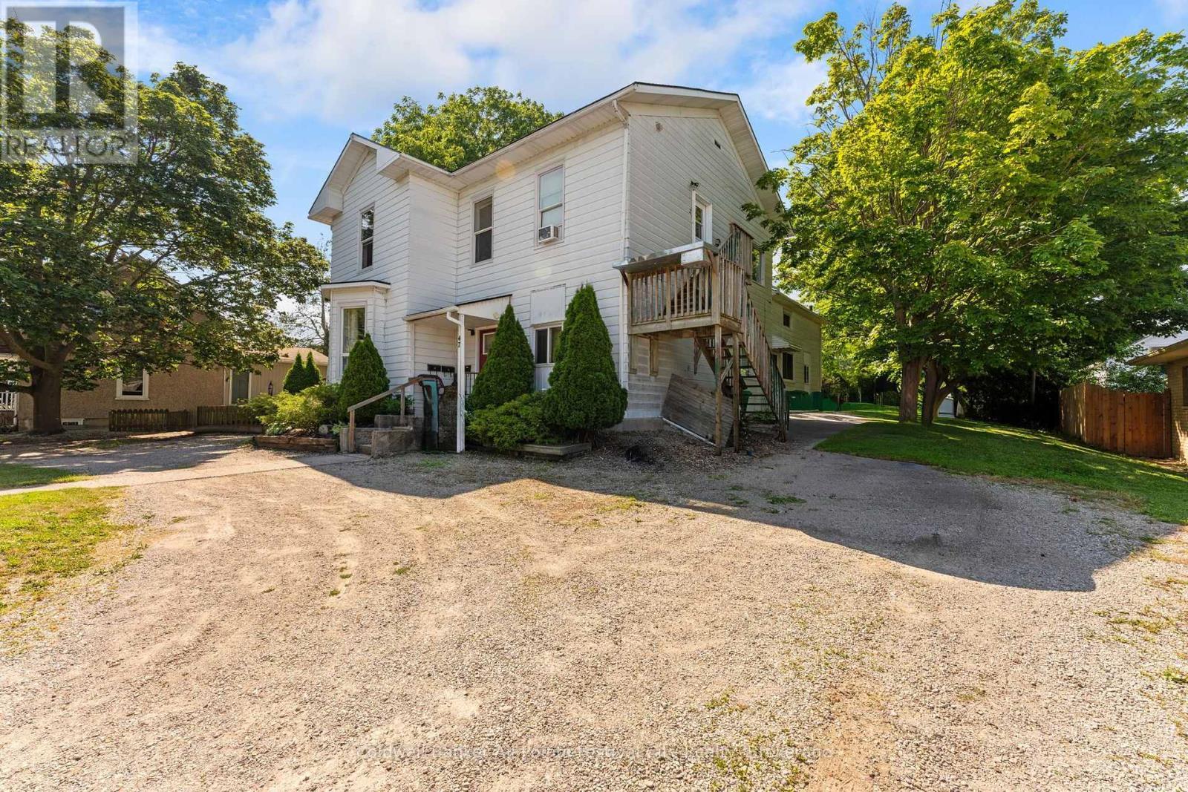
Goderich (Goderich (Town)) ON, N7A 2E1
Property Information:
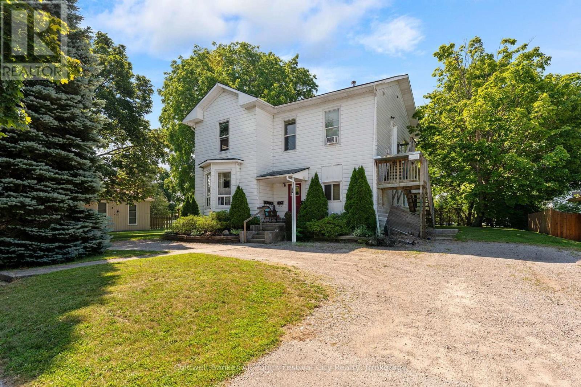
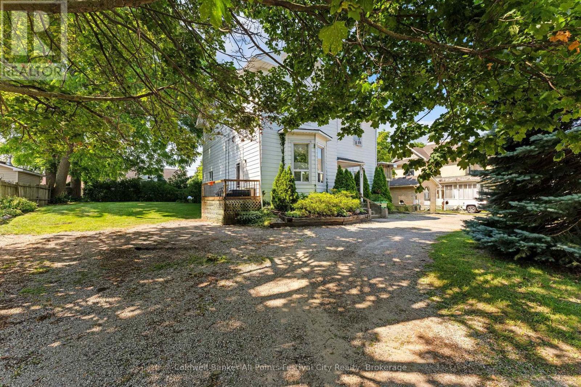
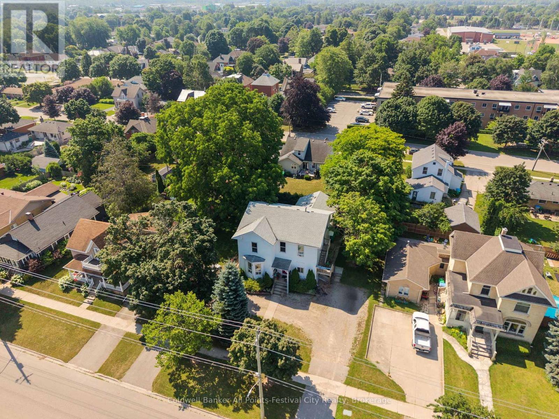
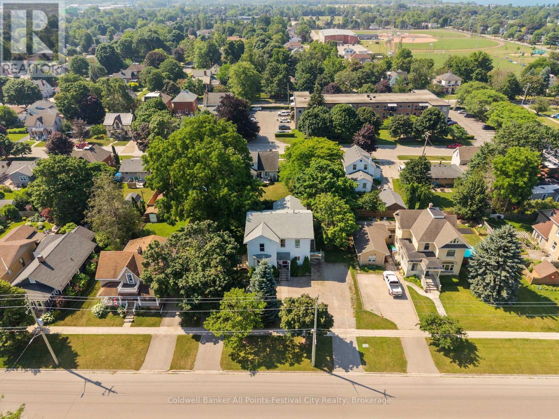
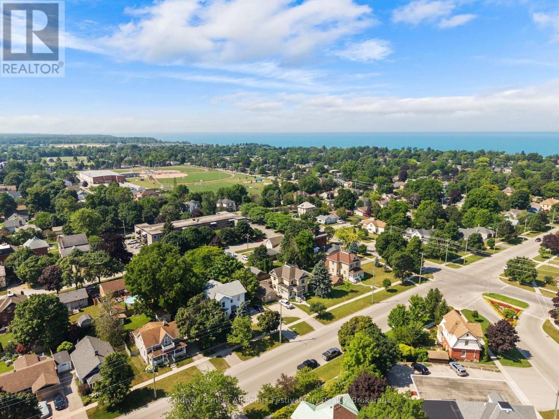
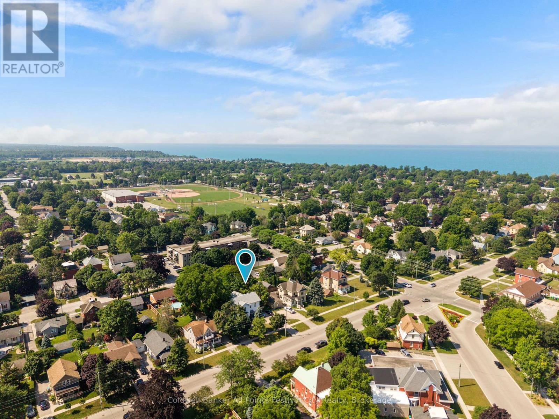
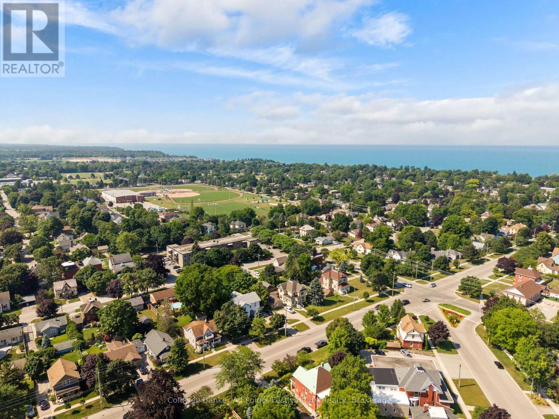
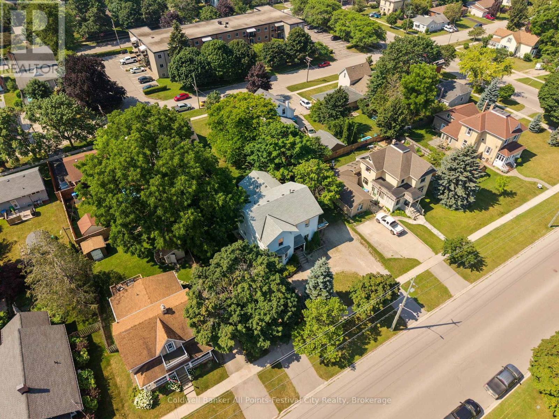
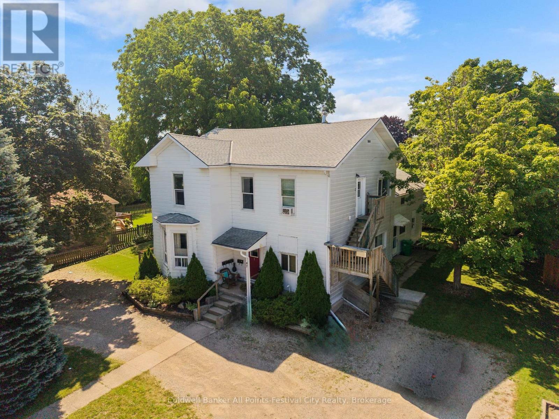
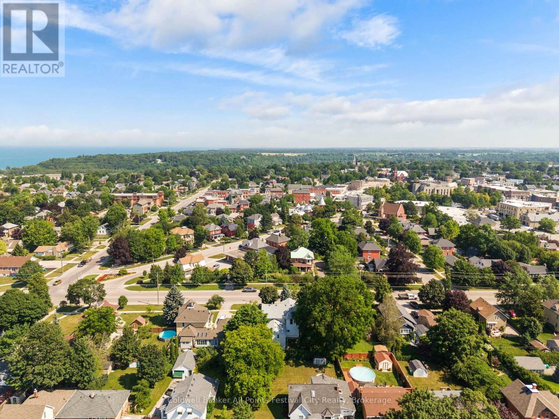
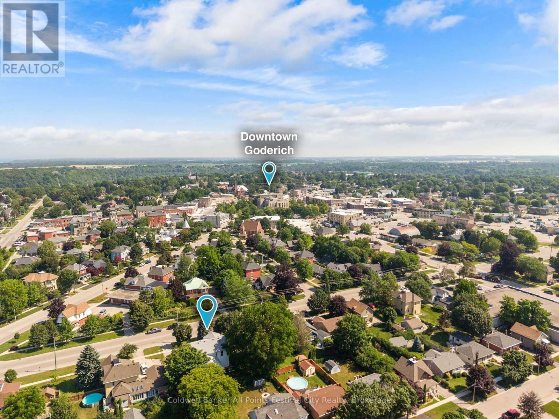
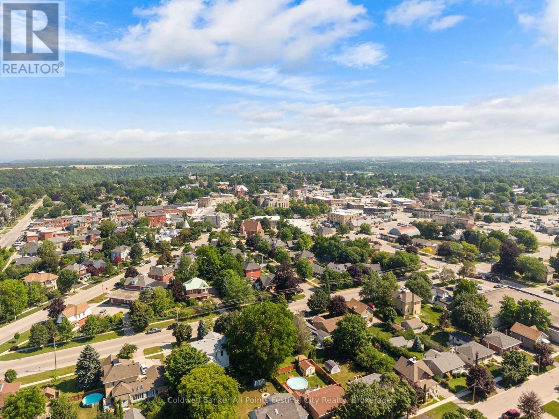
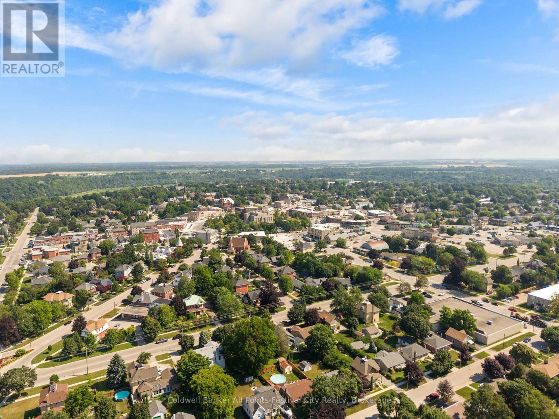
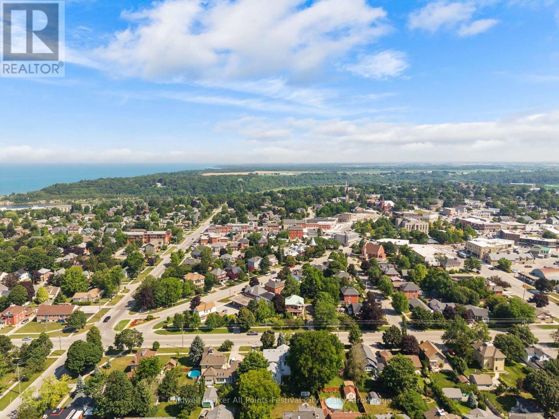
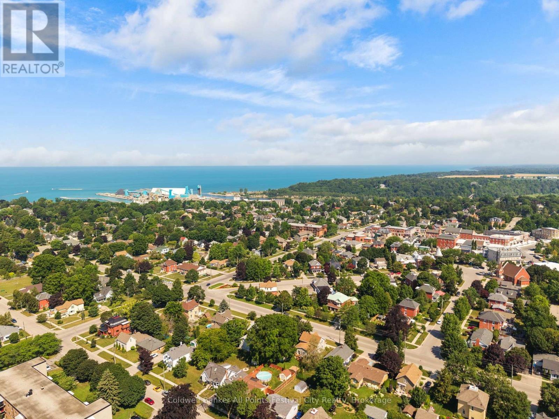
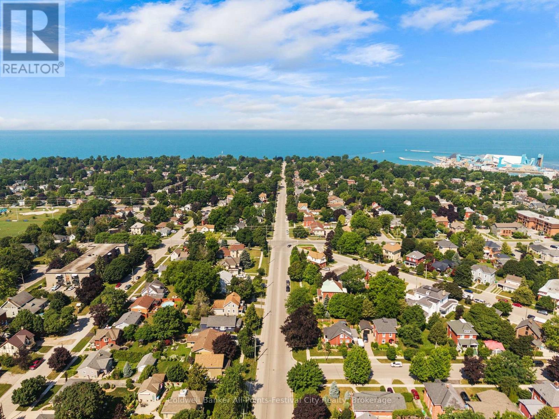
Turnkey investment opportunity in the heart of Goderich! This fourplex offers immediate cash flow with all tenants paying their own utilities. The building features two 2-bedroom units and two 1-bedroom units with the following monthly rents: Unit 1 - $968, Unit 2 - now vacant, Unit 3 - $790, and Unit 4 - $1,000, total gross rental income (prior to July 31,2026): $3,703/month ($44,436 annually). Landlord expenses are limited to snow removal and lawn maintenance, helping maximize your return. Ideally situated within walking distance of the historic Goderich Square, shopping, restaurants, parks, and everyday amenities. Whether you're expanding your investment portfolio or purchasing your first income property, this well-located fourplex offers strong cash flow and excellent long-term investment potential. (id:27)
Building Features:
- Style: Multiplex
- Building Type: Fourplex
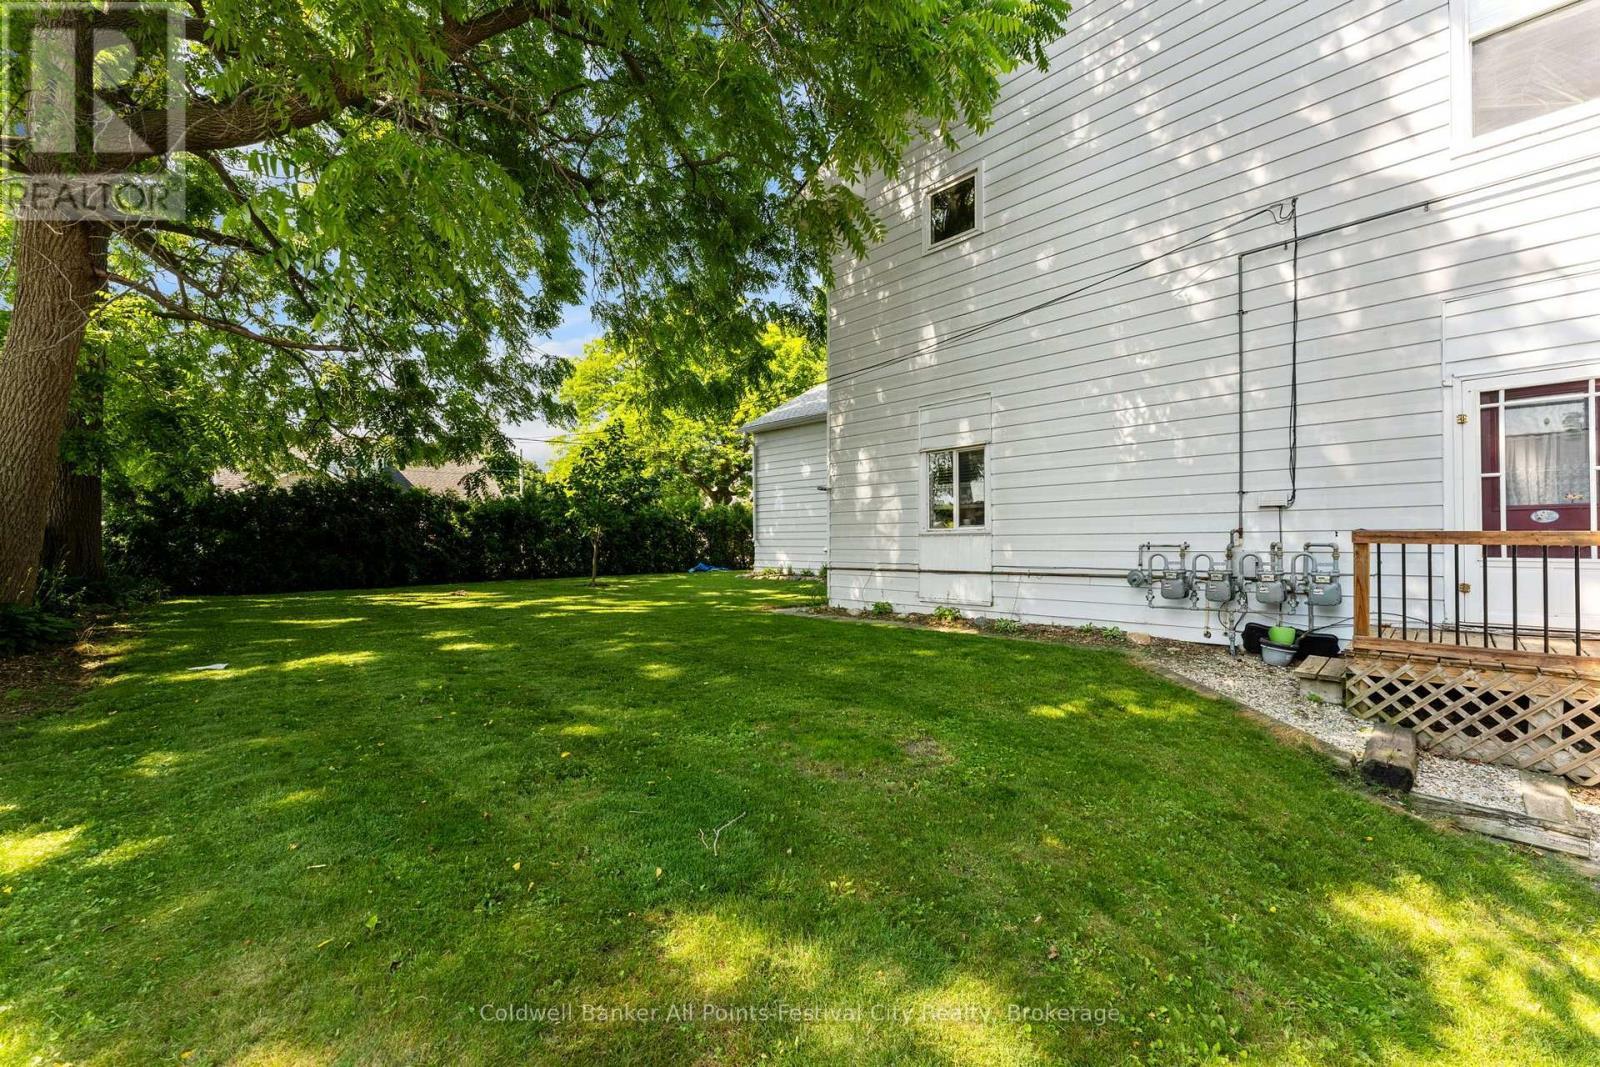
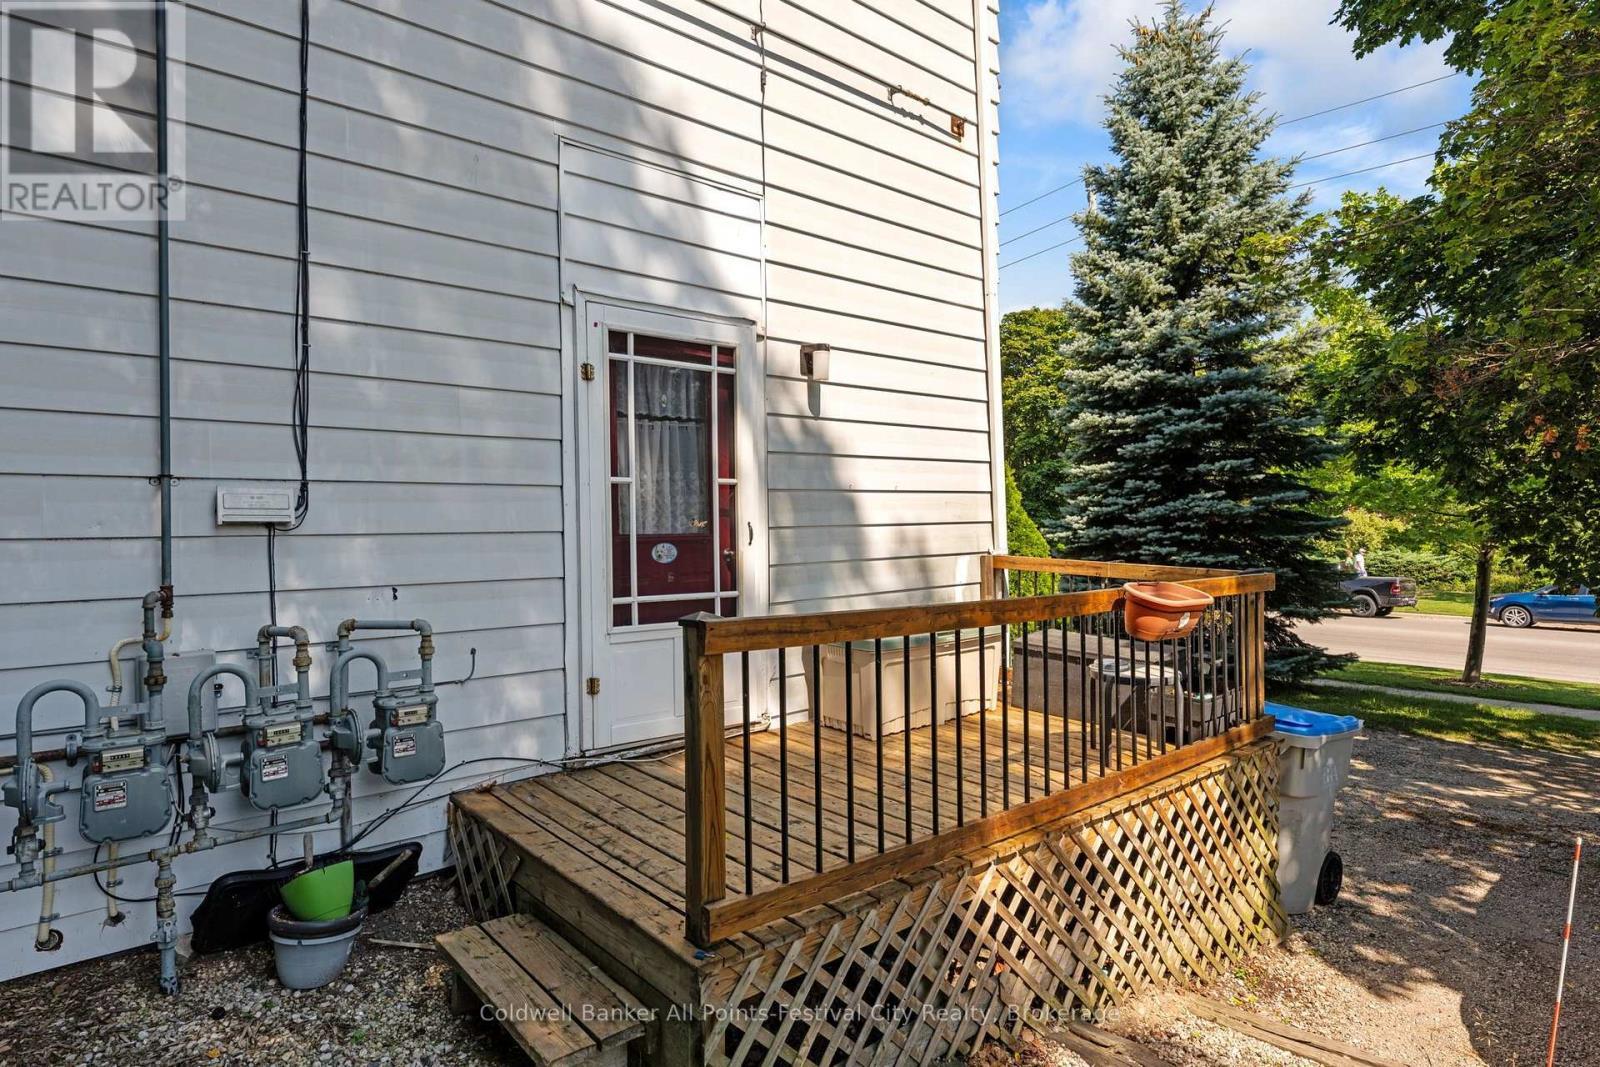
- Amenities: Separate Heating Controls, Separate Hydro Meters
- Basement Development: Unfinished
- Basement Type: N/A
- Exterior Finish: Aluminum siding
- Fireplace: Yes
- Floor Space: 3000 - 3500 sqft Square Feet
- Foundation Type: Stone
- Heating Type: Forced air
- Heating Fuel: Natural gas, Other
- Cooling Type: None
- Appliances: Water meter, Dryer, Stove, Washer, Refrigerator
Property Features:
- Property Type: Multi-family
- Bedrooms: 7
- Bathrooms: 4
- Amenities Nearby: Hospital, Park, Schools
- Floor Space (approx): 3000 - 3500 Square Feet
- Irregular: Yes
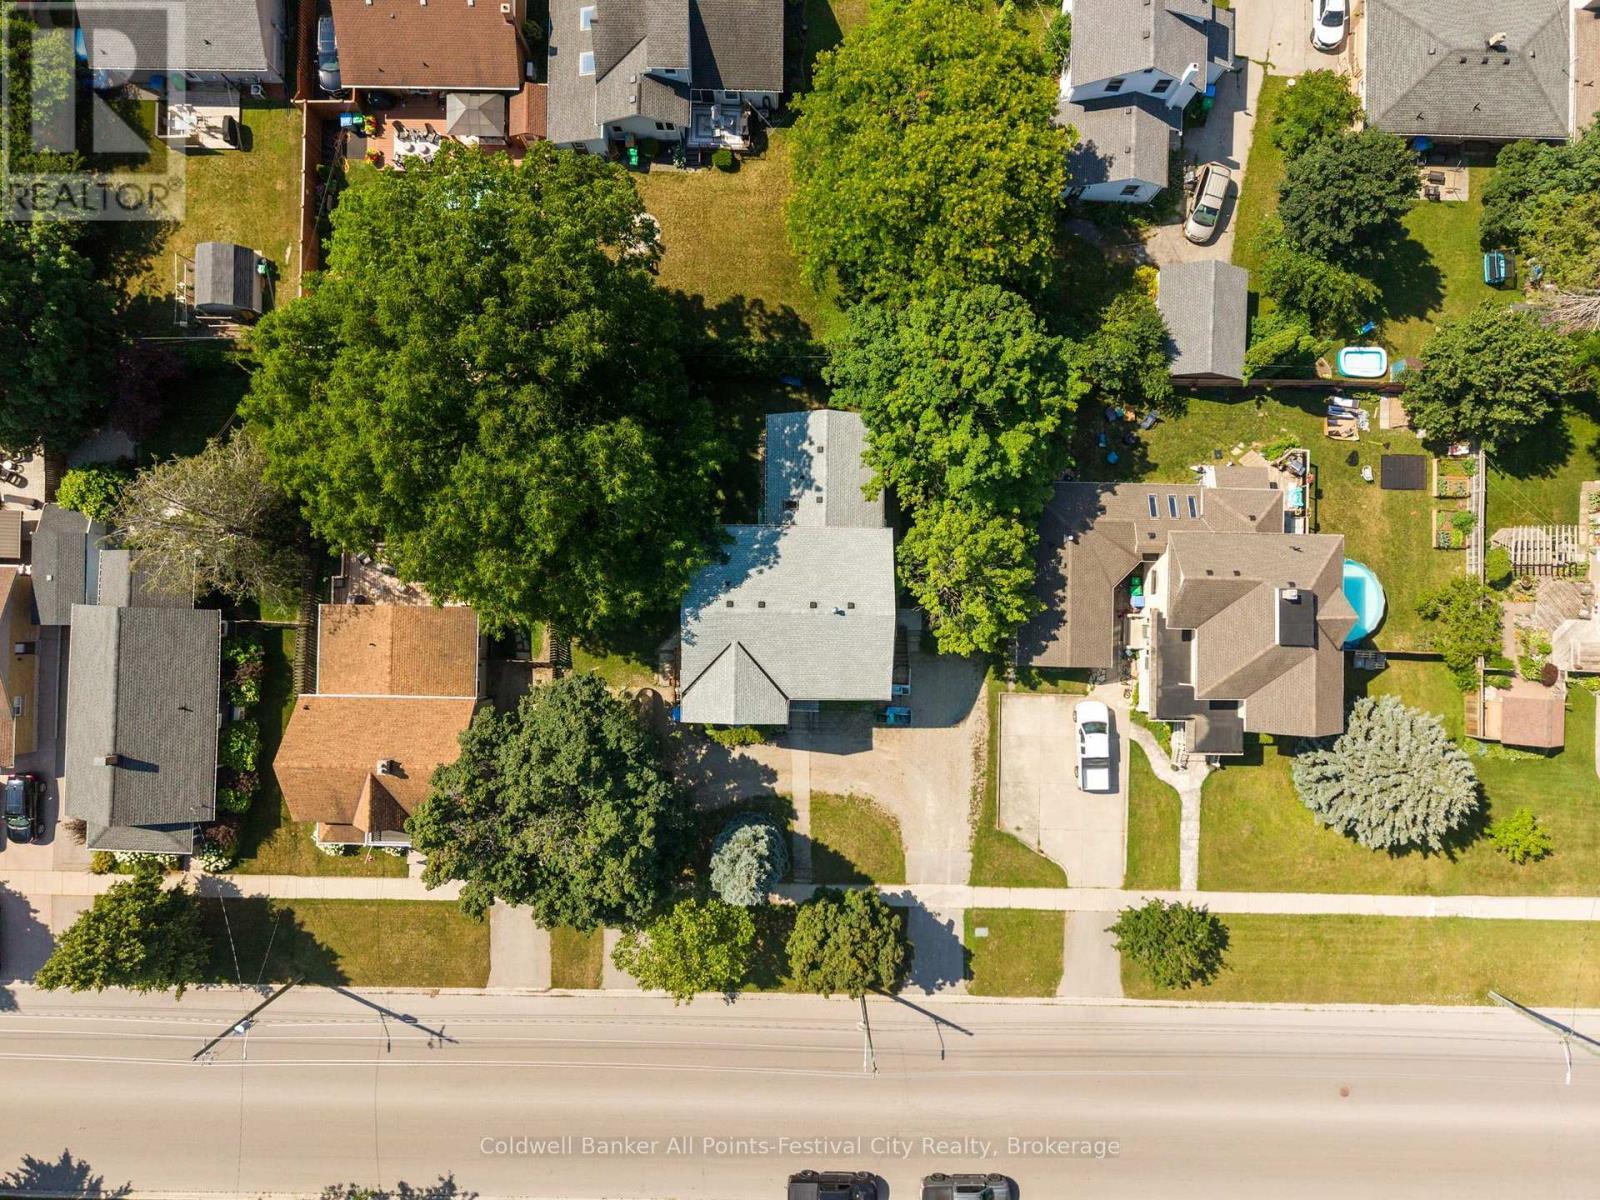
- Lot Depth: 107.5 Feet
- Lot Frontage: 94.1 Feet
- Lot Size: 94.1 x 107.5 FT
- Utility Type: Hydro - Installed, Sewer - Installed, Cable - Installed
- Sewer: Sanitary sewer
- Parking Type: No Garage
- No. of Parking Spaces: 4
Rooms:
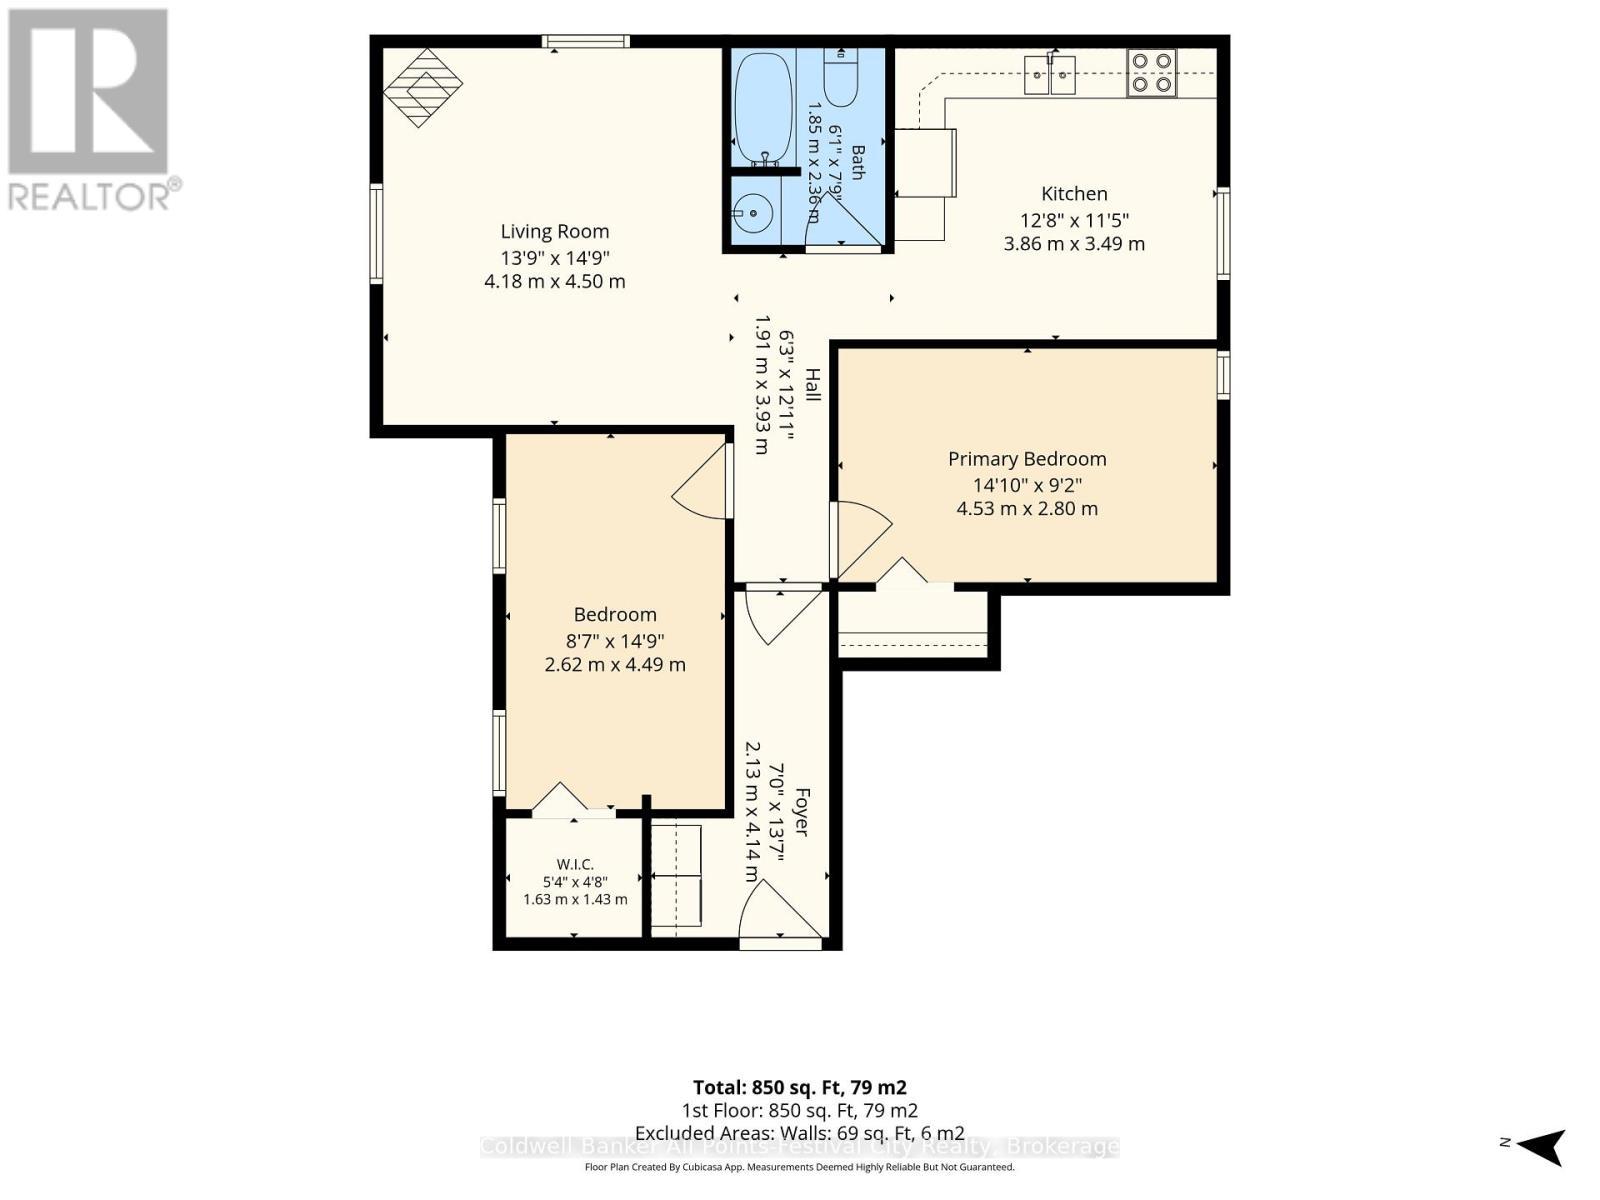
- Foyer 2nd Level 2.13 m x 4.14 m 6.99 ft x 13.58 ft
- Living 2nd Level 4.18 m x 4.50 m 13.71 ft x 14.76 ft
- Kitchen 2nd Level 3.86 m x 3.49 m 12.66 ft x 11.45 ft
- Primary Bedroom 2nd Level 4.53 m x 2.80 m 14.86 ft x 9.19 ft
- 2nd Bedroom 2nd Level 2.62 m x 4.49 m 8.60 ft x 14.73 ft
- Bathroom 2nd Level 1.85 m x 2.30 m 6.07 ft x 7.55 ft
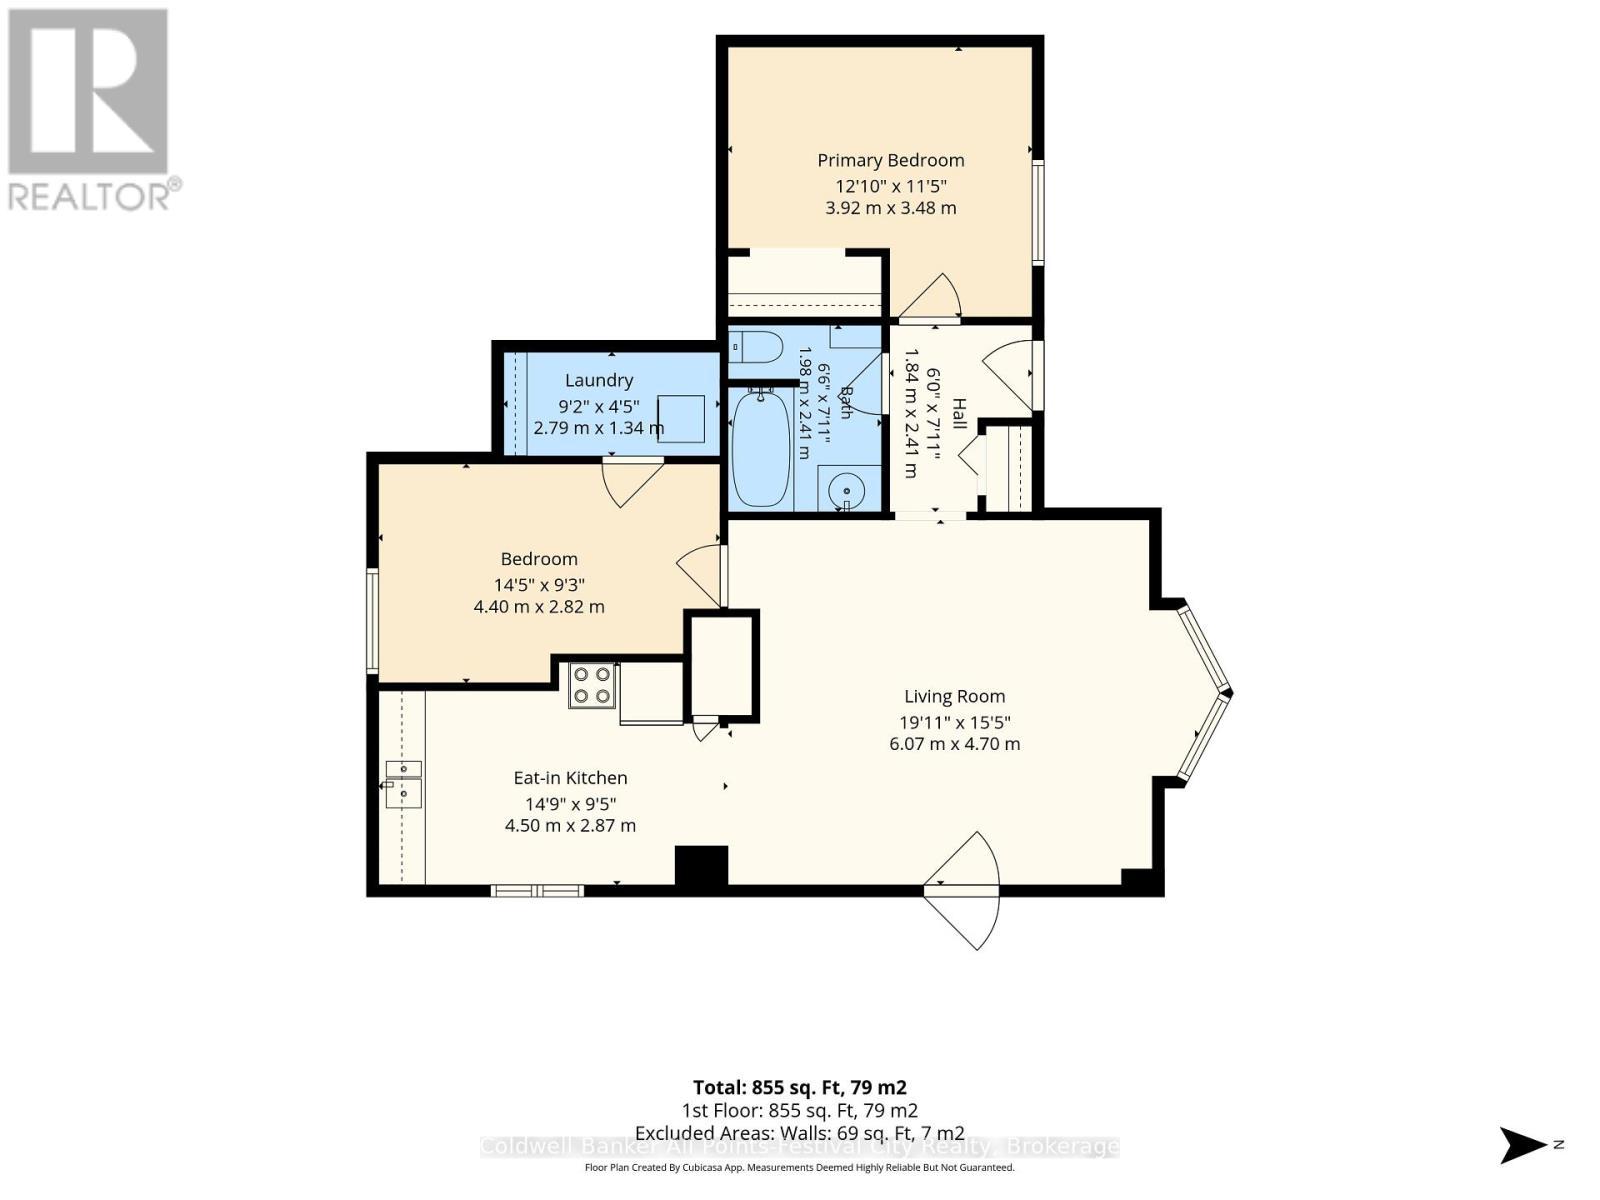
- Living Main Level 6.07 m x 4.70 m 19.91 ft x 15.42 ft
- Kitchen Main Level 4.50 m x 2.87 m 14.76 ft x 9.42 ft
- 2nd Bedroom Main Level 4.40 m x 2.82 m 14.44 ft x 9.25 ft
- Laundry Main Level 2.79 m x 1.34 m 9.15 ft x 4.40 ft
- Bathroom Main Level 1.98 m x 2.41 m 6.50 ft x 7.91 ft
- Primary Bedroom Main Level 3.92 m x 3.48 m 12.86 ft x 11.42 ft
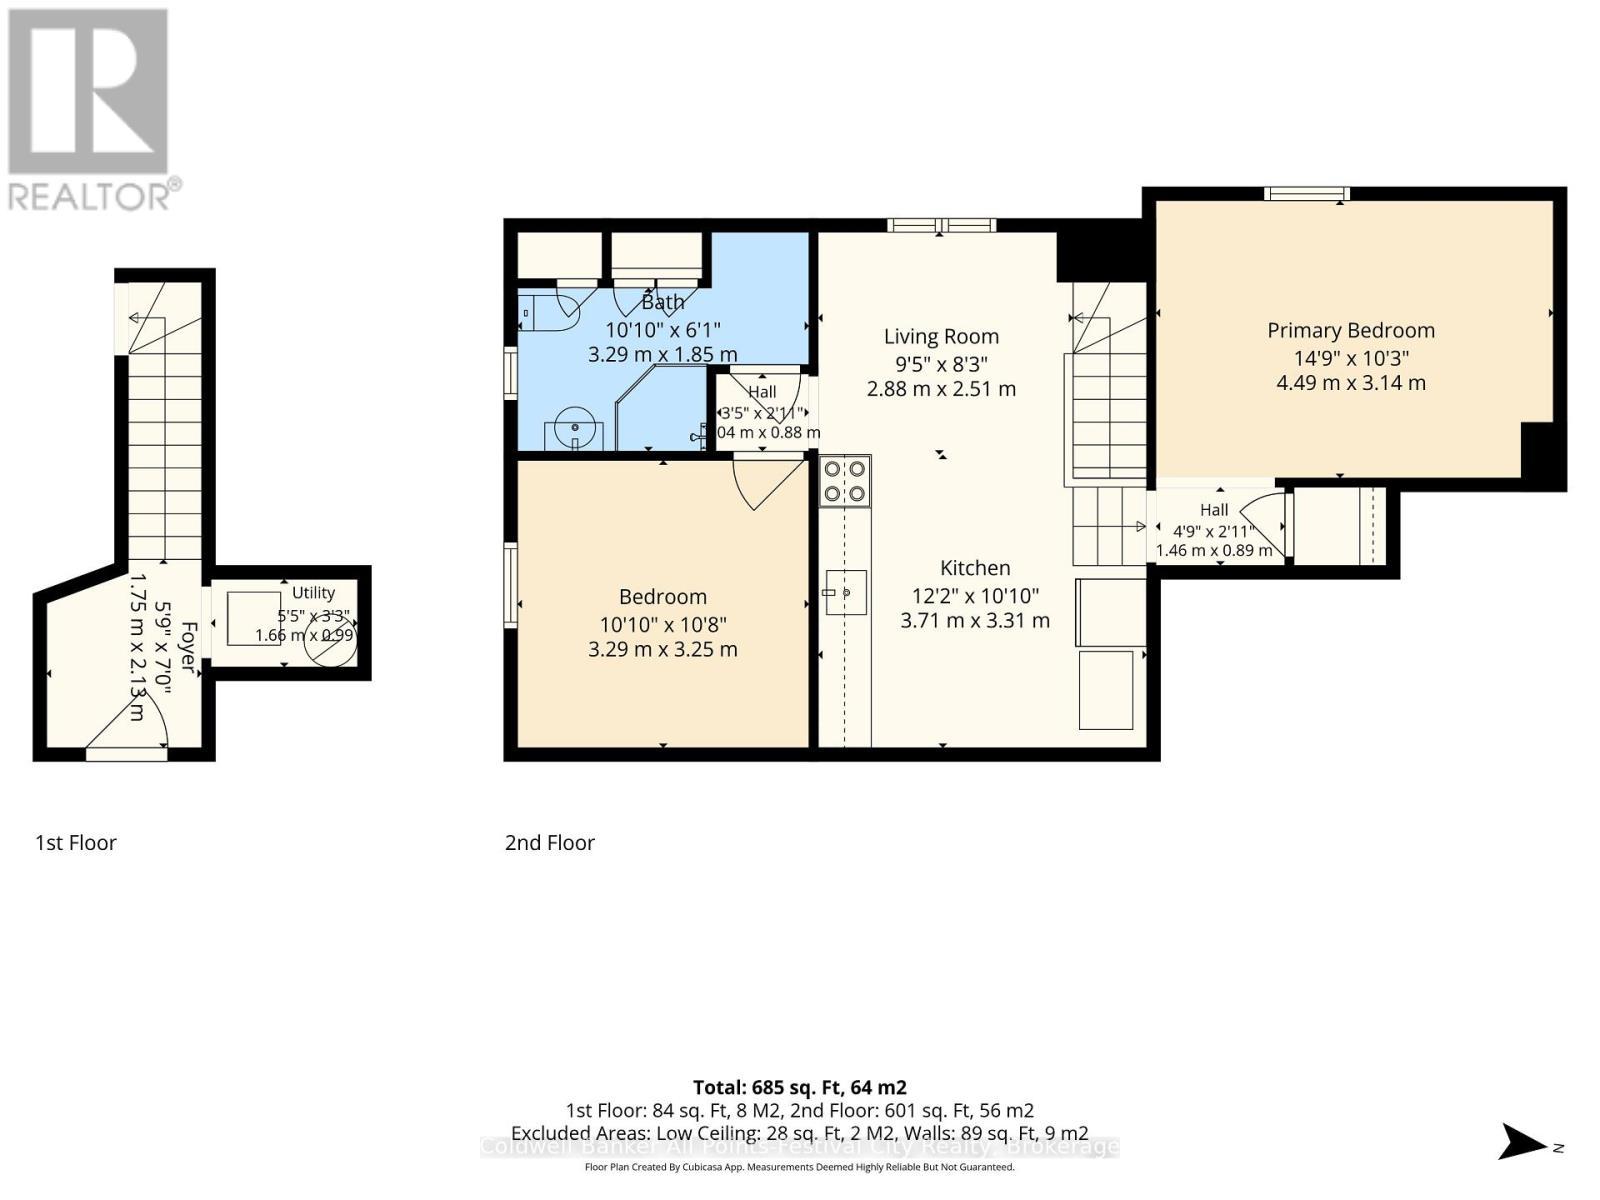
- Living Upper Level 2.88 m x 2.51 m 9.45 ft x 8.23 ft
- Kitchen Upper Level 3.71 m x 3.31 m 12.17 ft x 10.86 ft
- Primary Bedroom Upper Level 4.49 m x 3.14 m 14.73 ft x 10.30 ft
- 2nd Bedroom Upper Level 3.29 m x 3.25 m 10.79 ft x 10.66 ft
- Bathroom Upper Level 3.29 m x 1.85 m 10.79 ft x 6.07 ft
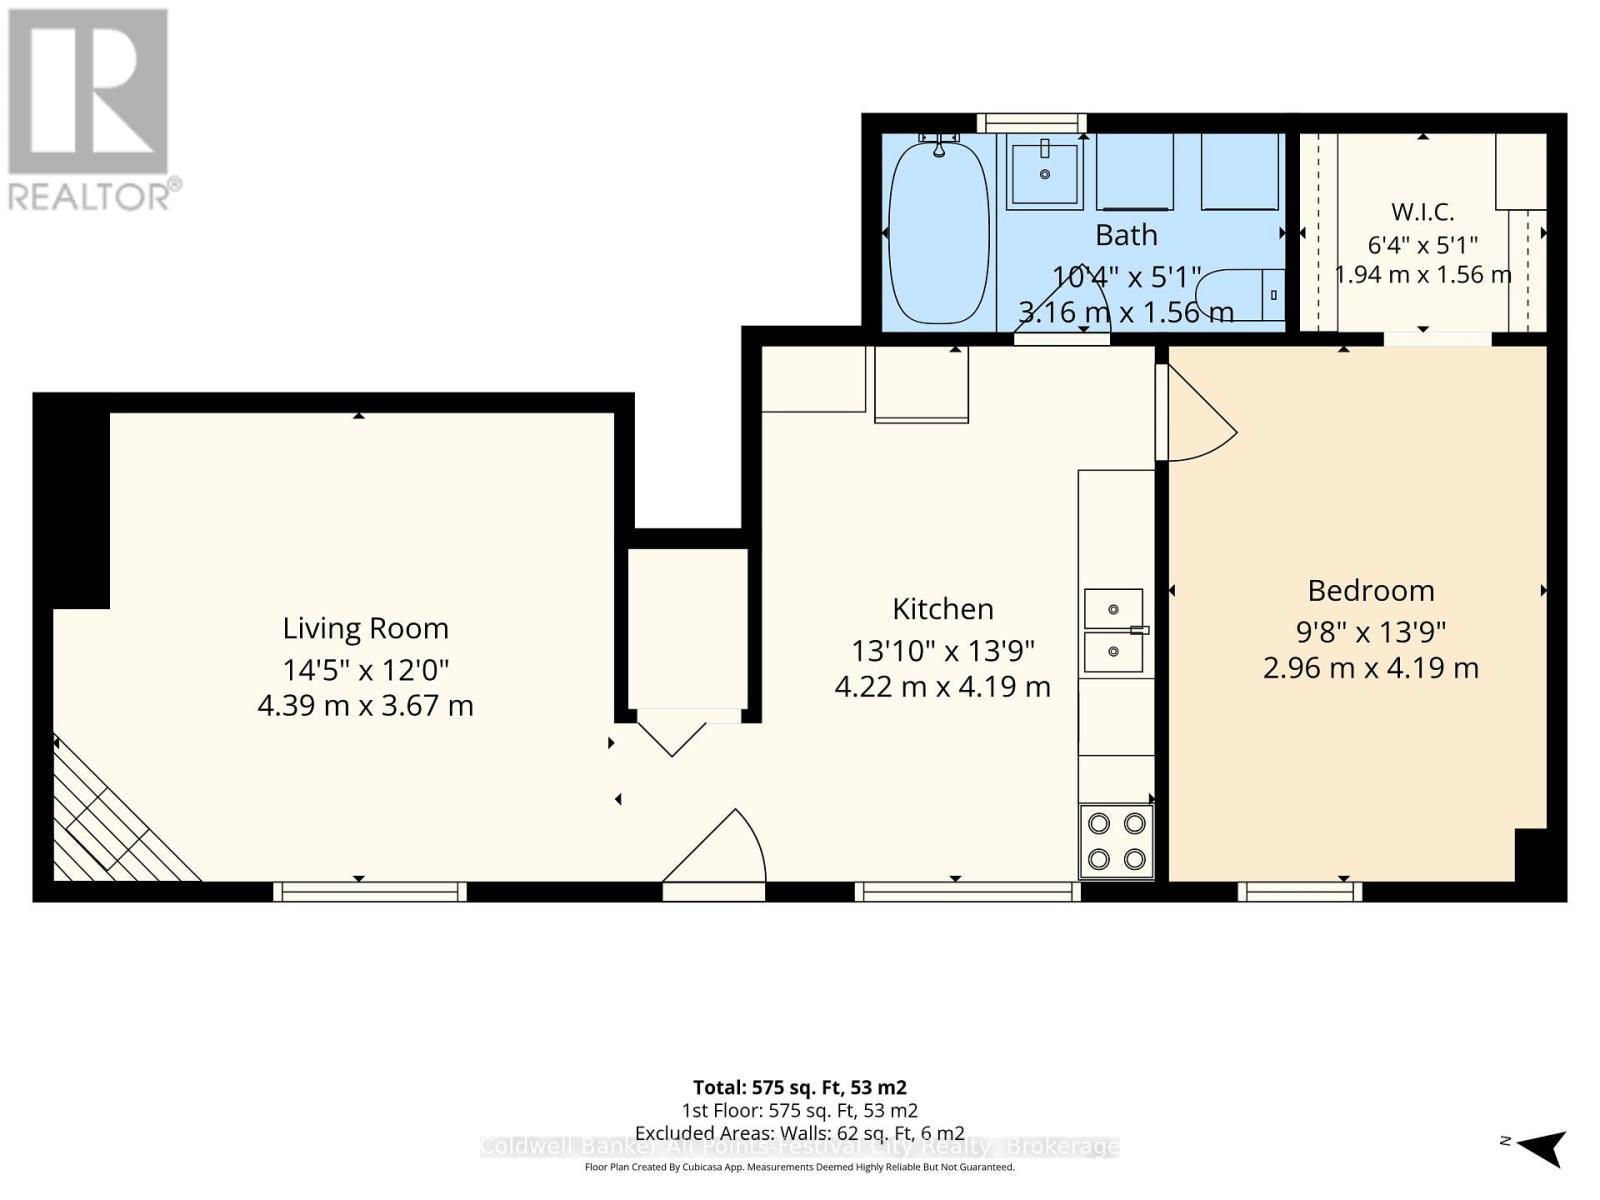
- Living Ground Level 4.39 m x 3.67 m 14.40 ft x 12.04 ft
- Kitchen Ground Level 4.22 m x 4.19 m 13.85 ft x 13.75 ft
- Primary Bedroom Ground Level 2.96 m x 4.19 m 9.71 ft x 13.75 ft
- Bathroom Ground Level 3.16 m x 1.56 m 10.37 ft x 5.12 ft
Convert Measurement to:
Courtesy of: Coldwell Banker All Points-Festival City Realty

⚠ Potential Investment Performance
There is not enough data on this property to provide a potential investment performance at this time, please click the button below for an in-person valuation
Market Price Trends
Location of 47 ELGIN AVENUE W, Goderich (Goderich (Town)), Ontario, N7A 2E1
Demographic Information of 47 ELGIN AVENUE W, Goderich (Goderich (Town)), Ontario, N7A 2E1
Life Stage
Later YearsEmployment Type
Blue Collar/Primary, Blue Collar/Service SectorAverage Household Income
$99,847.08Average Number of Children
1.60Household Population
Household Structure
Age of Population
Education
Education Level
No certificate/diploma/degree
16.96 %High school certificate or equivalent
34.05 %Apprenticeship trade certificate/diploma
11.09 %College/non-university certificate
24.43 %University certificate (below bachelor)
0.79 %University Degree
12.68 %Commuter
Travel To Work
By Car
80.59 %By Public Transit
0.0 %By Walking
13.66 %By Bicycle
1.56 %By Other Methods
4.19 %Cultural Diversity
Knowledge of Official Language
Mother Tongue
Building Information
Building Type
Apartments (Low and High Rise)
28.81 %Houses
71.19 %