Button CopyPathCircle CloseCircle Left ArrowArrow Down Icon GreyClosecirclecircleBurger
Image 1
Image 2
Image 3
$519,900

32 Pinecrest Boulevard, Bridgewater, NS, B4V 3R4

MLS® # 202618755

3 Beds

Baths

2092  FEETSQ

QuickQuoteTM: $452K - $572K

Bridgewater NS, B4V 3R4

MLS® # 202618755

Property Information:

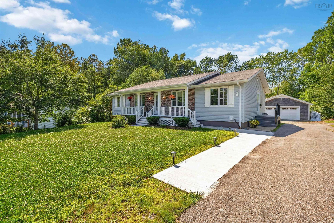
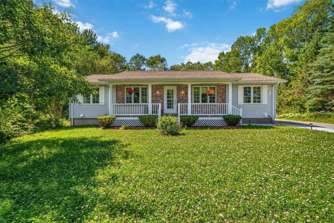
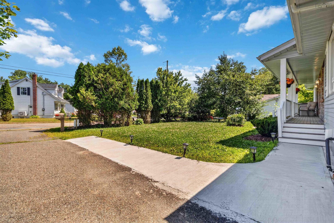
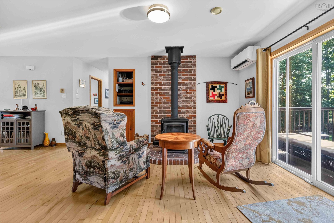
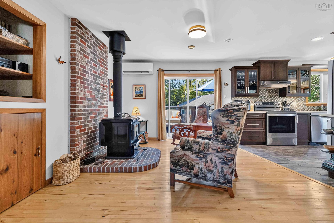
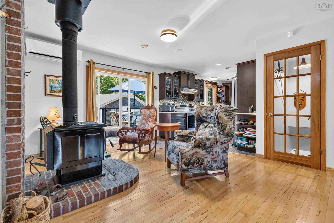
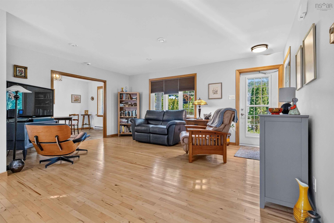
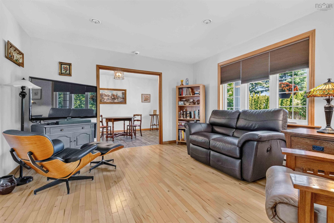
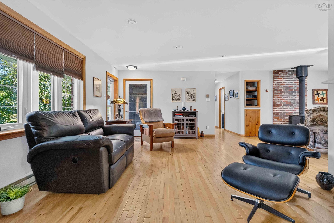
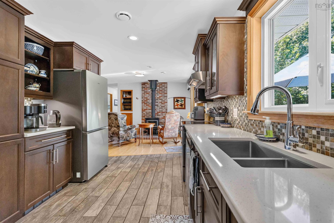
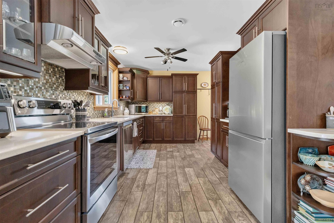
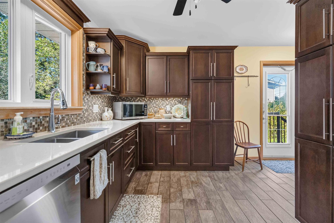
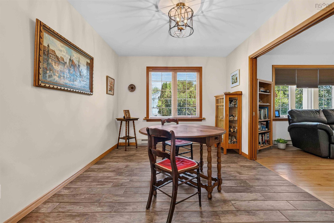
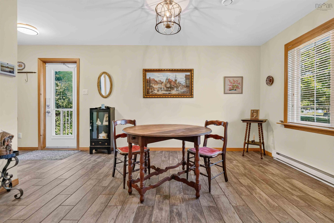
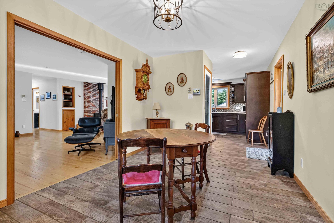
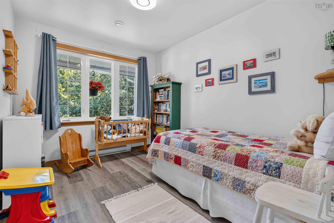
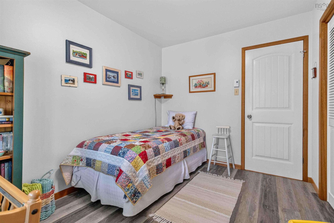
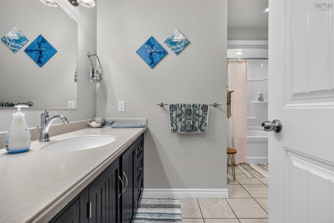
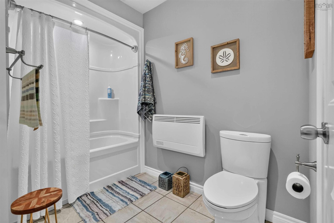
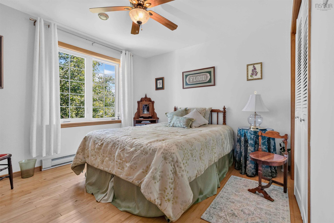
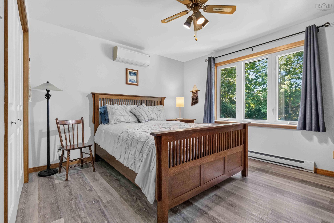
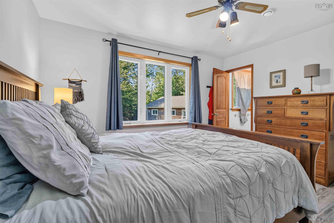
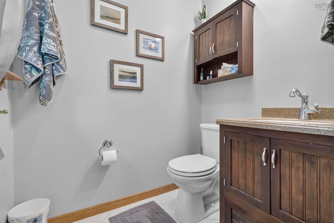
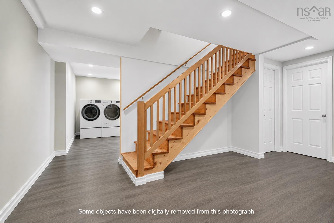
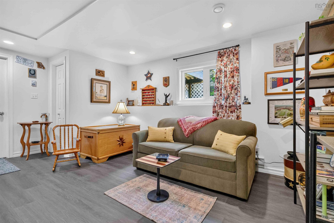
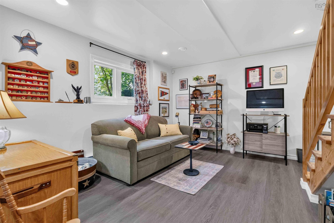
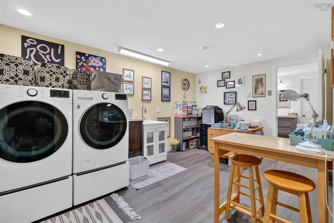
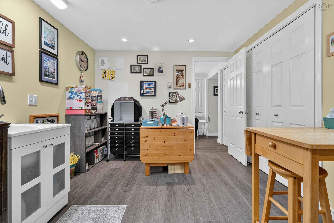
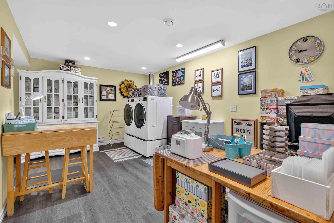
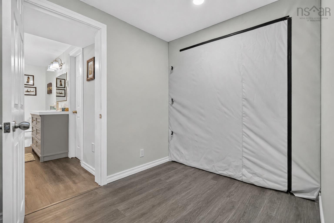
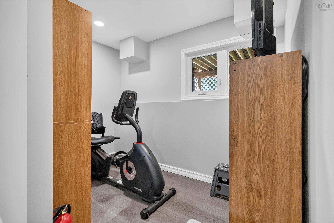
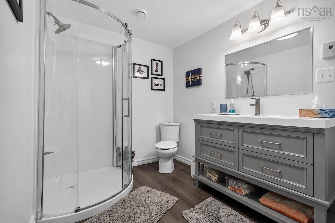
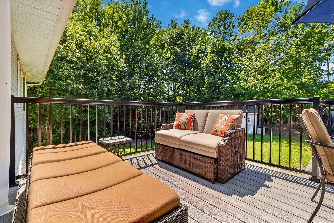
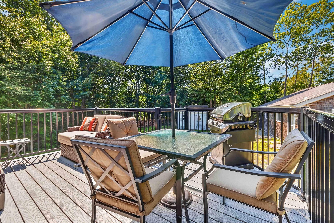
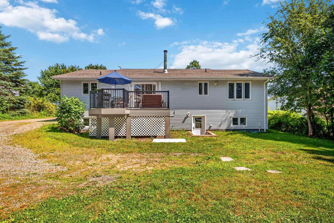
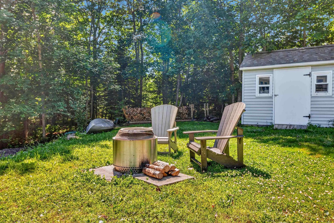
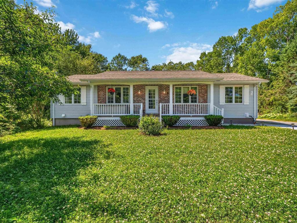
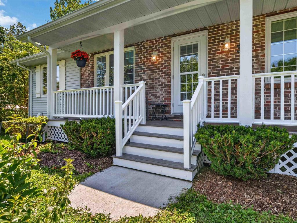
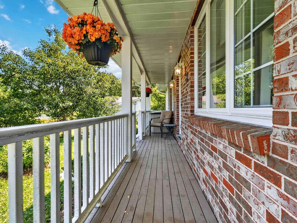
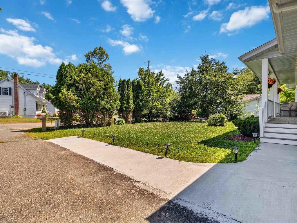
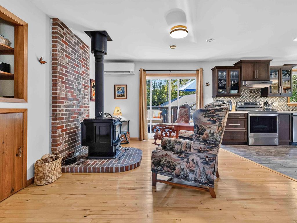
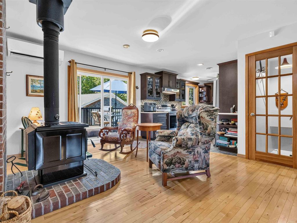
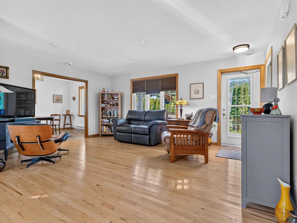
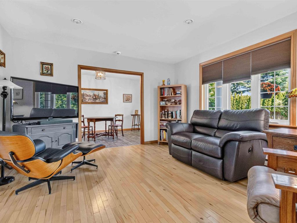
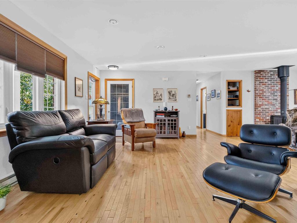
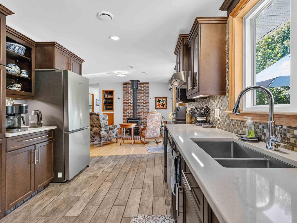
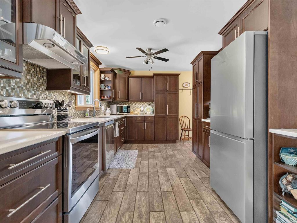
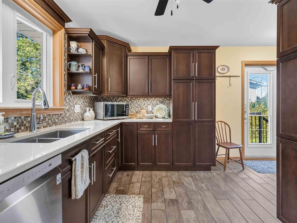
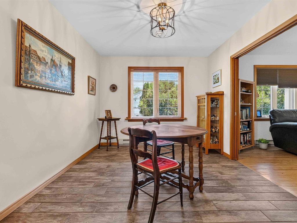
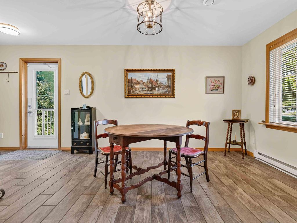
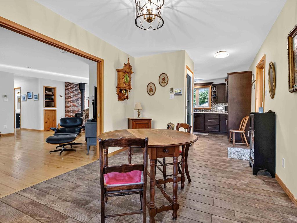
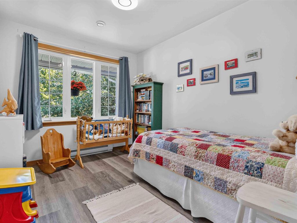
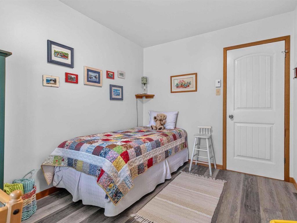
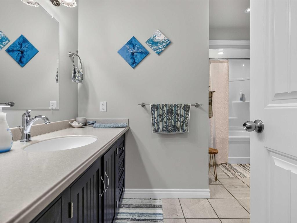
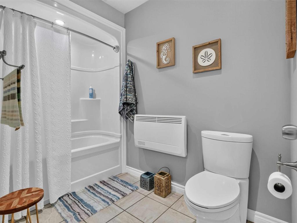
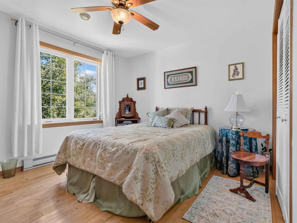
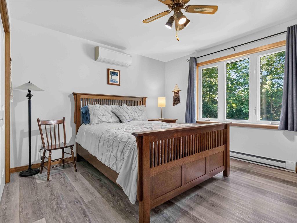
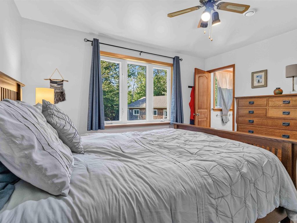
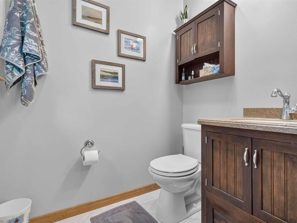
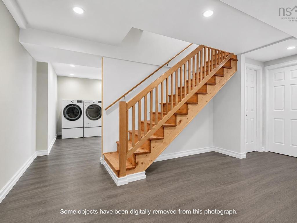
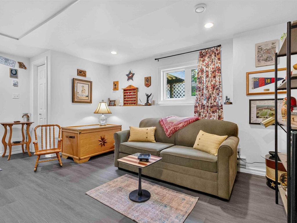
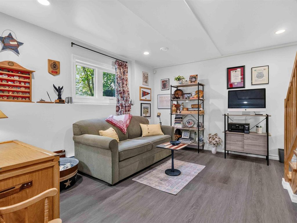
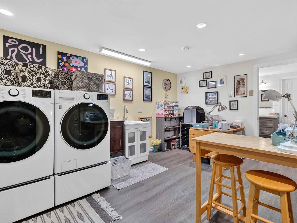
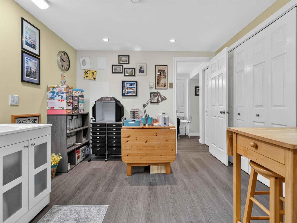
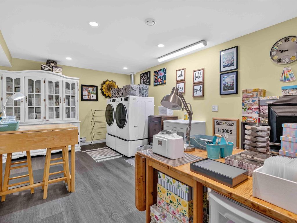
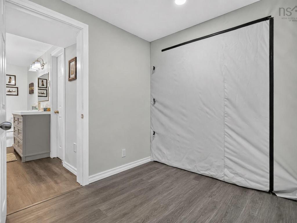
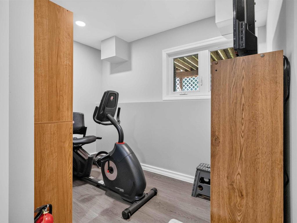
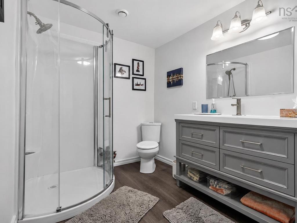
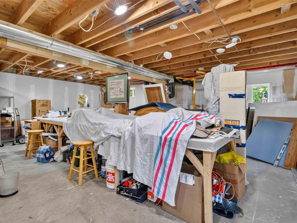
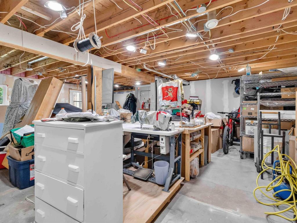
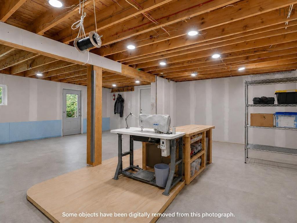
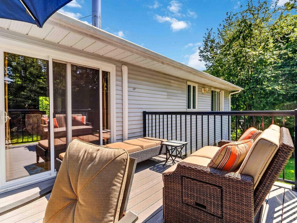
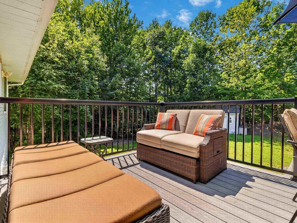
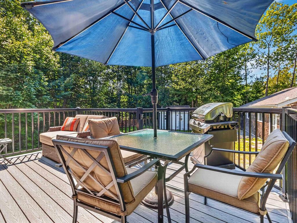
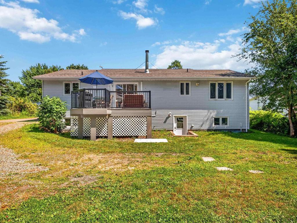
Beautifully updated and move-in ready, this 3-bedroom, 2.5-bath home offers the perfect combination of comfort, style, and flexibility. The fully renovated lower level is ideal for multi-generational living or a private in-law suite, complete with additional living space and a full bathroom for extended family or guests. Recent upgrades, including a fully renovated basement, new heat pump(s), and new sump pump, provide peace of mind for years to come. Situated in a sought-after family neighbourhood close to schools, parks, shopping, and all of Bridgewater's amenities, this home truly checks all the boxes. Homes offering this level of updates, versatility, and value don't come along often, book your private showing today before this opportunity is gone.
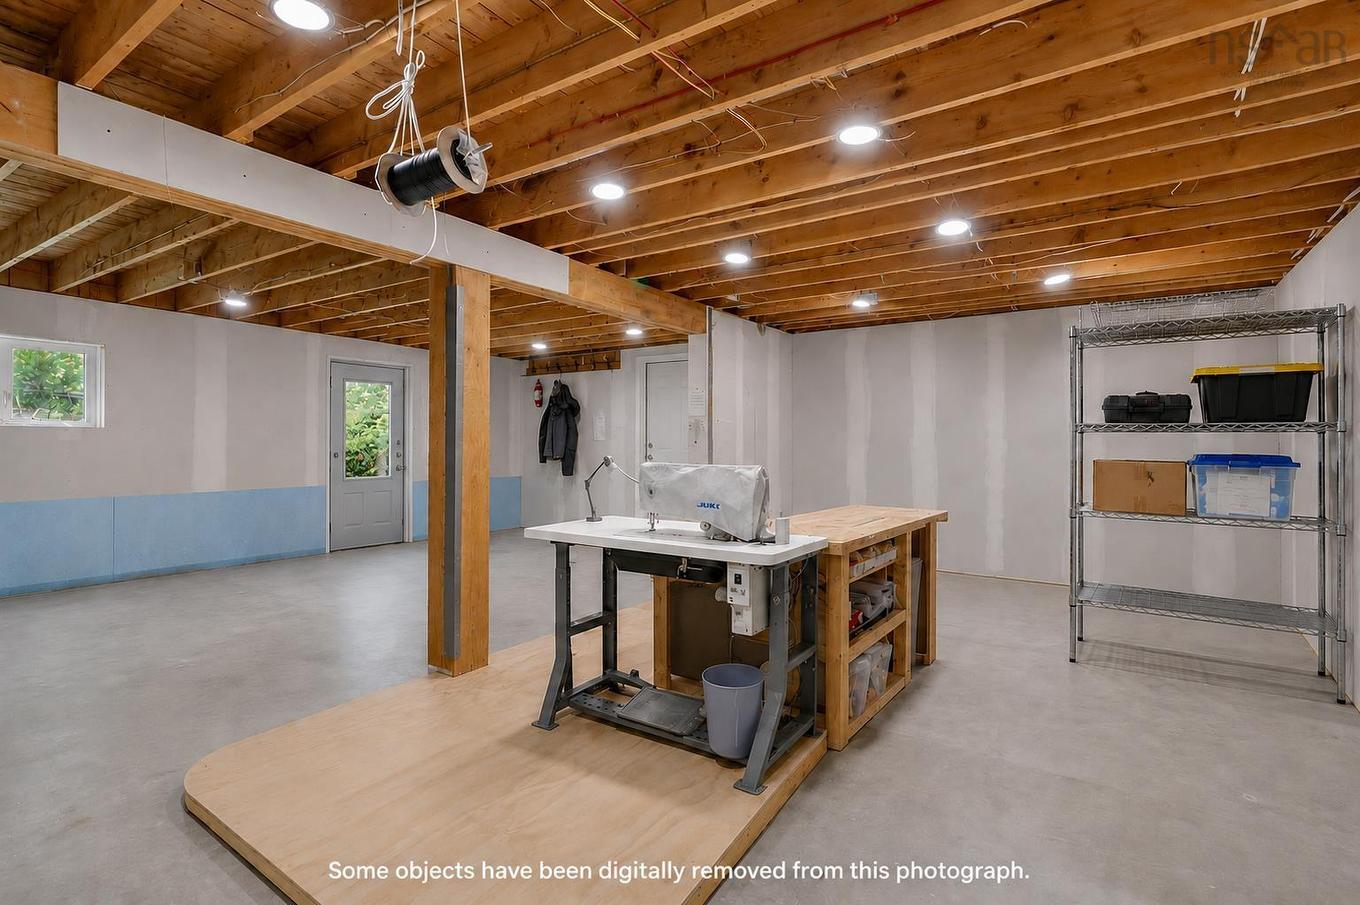
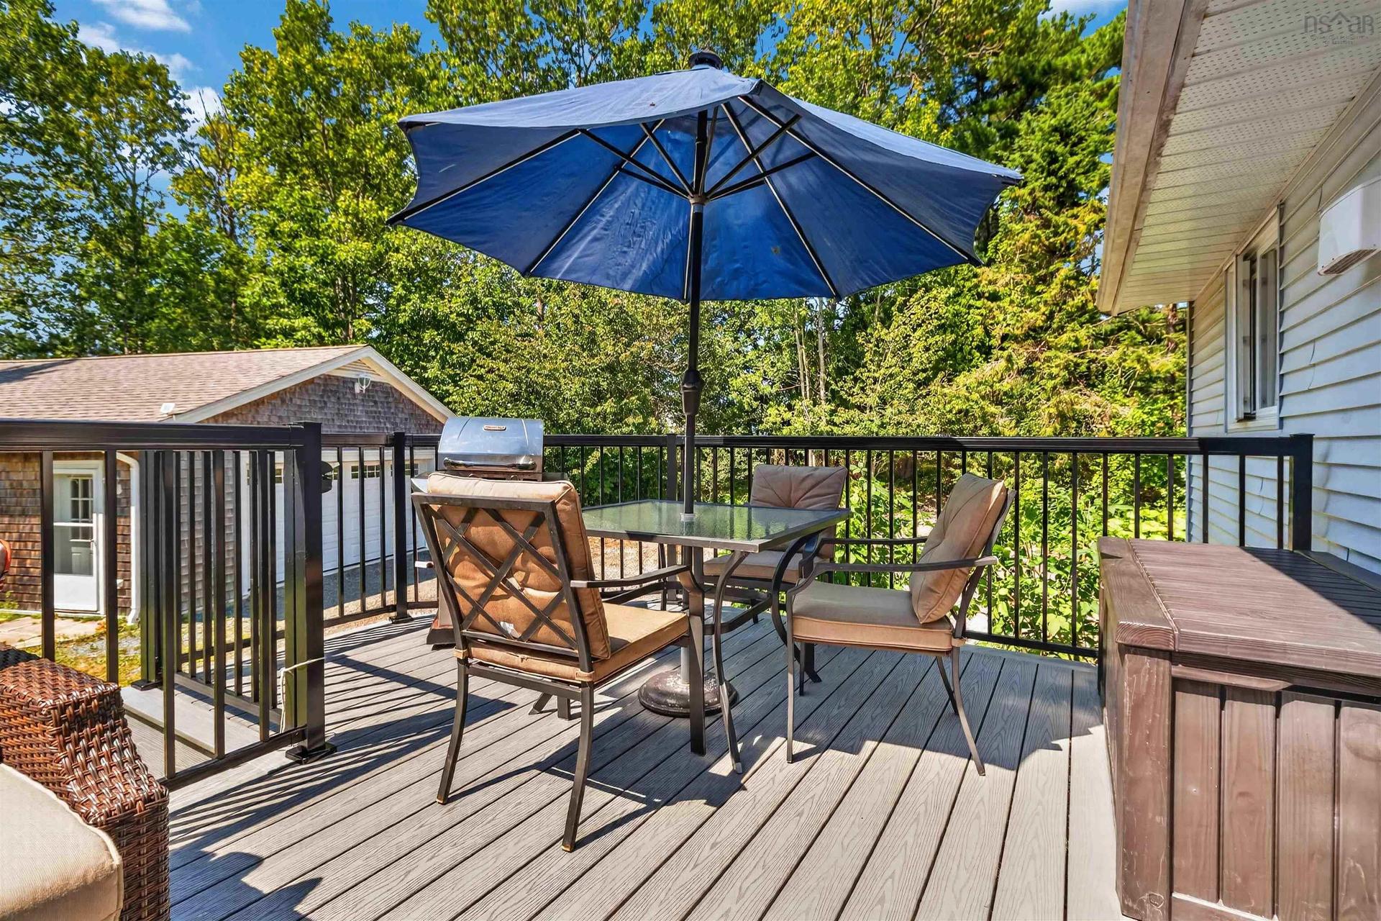
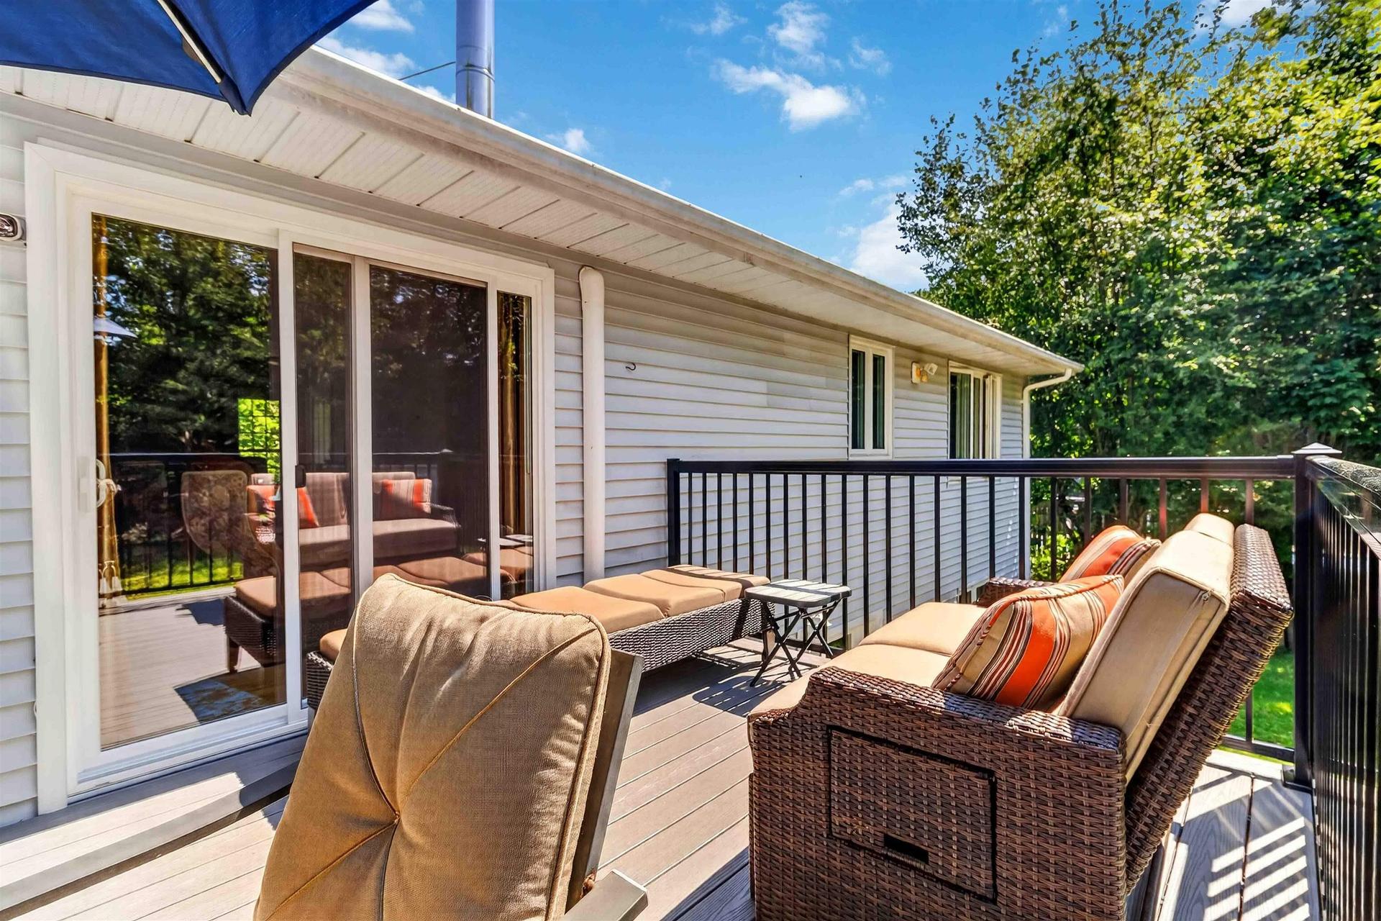
Property Features:

  • Bedrooms: 3
  • Bathrooms: 3
  • Appliances Included: Central Vacuum, Stove, Dishwasher, Dryer - Electric, Washer, Refrigerator
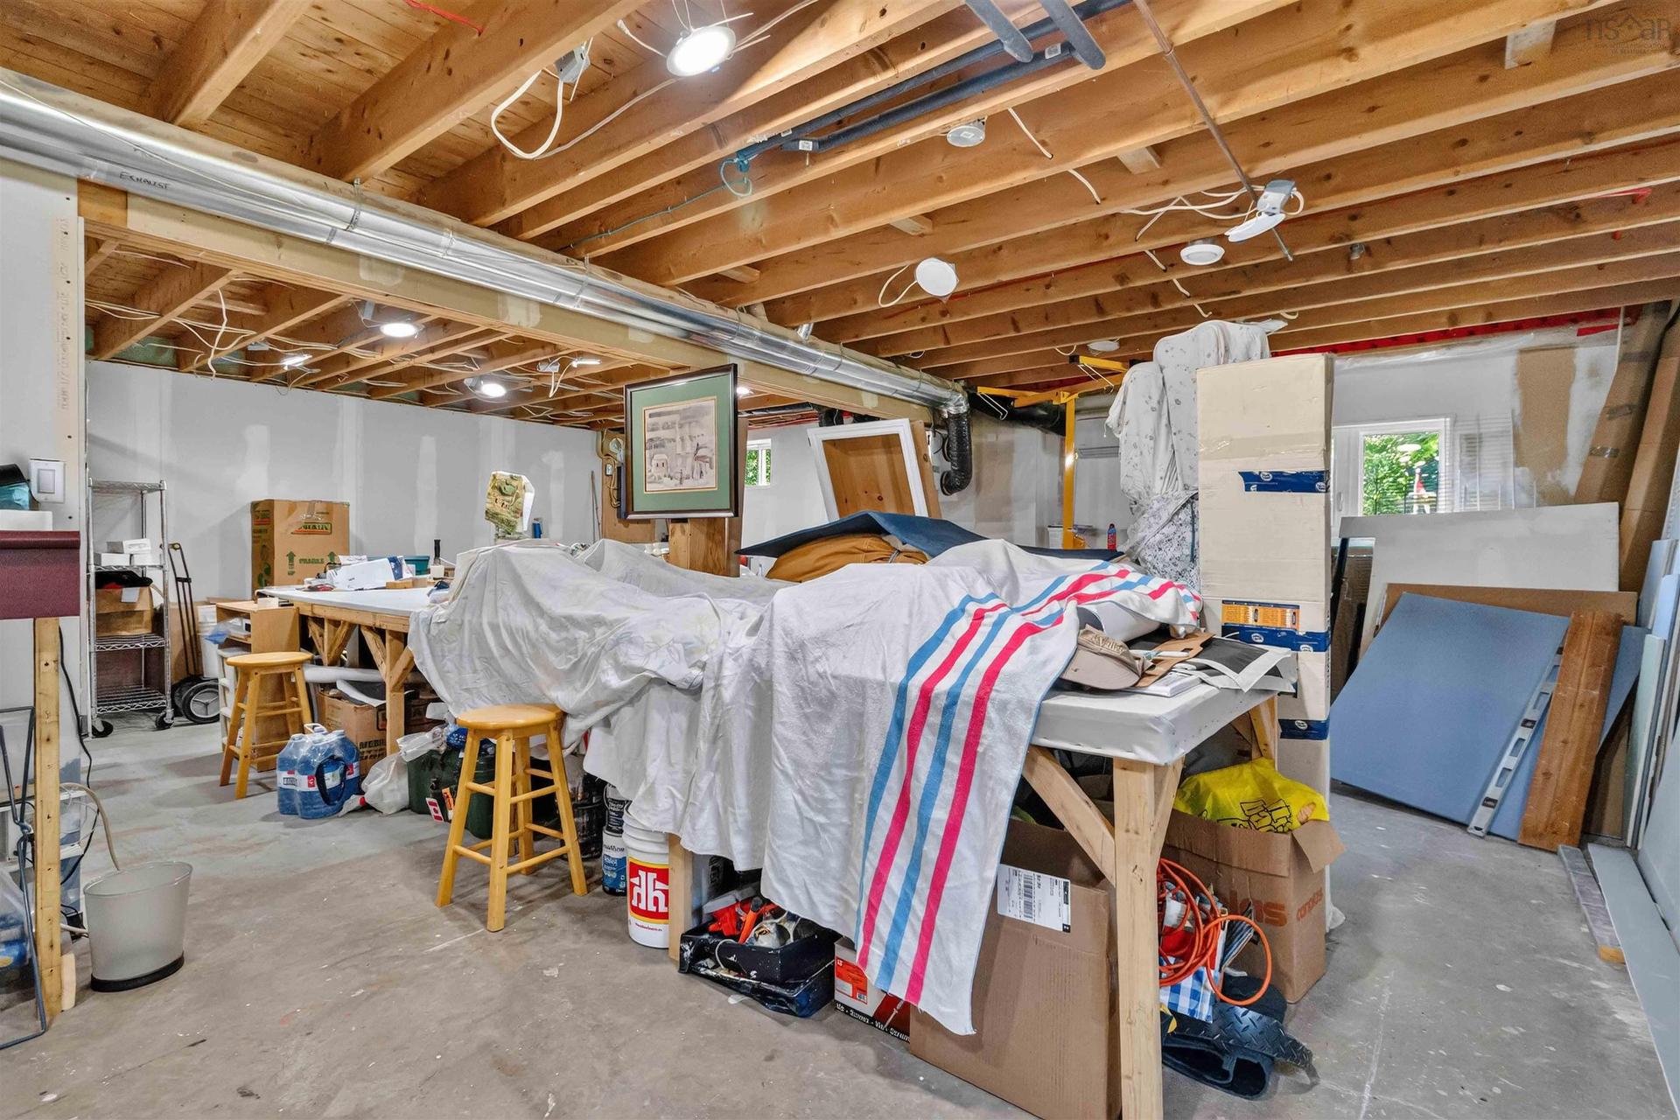
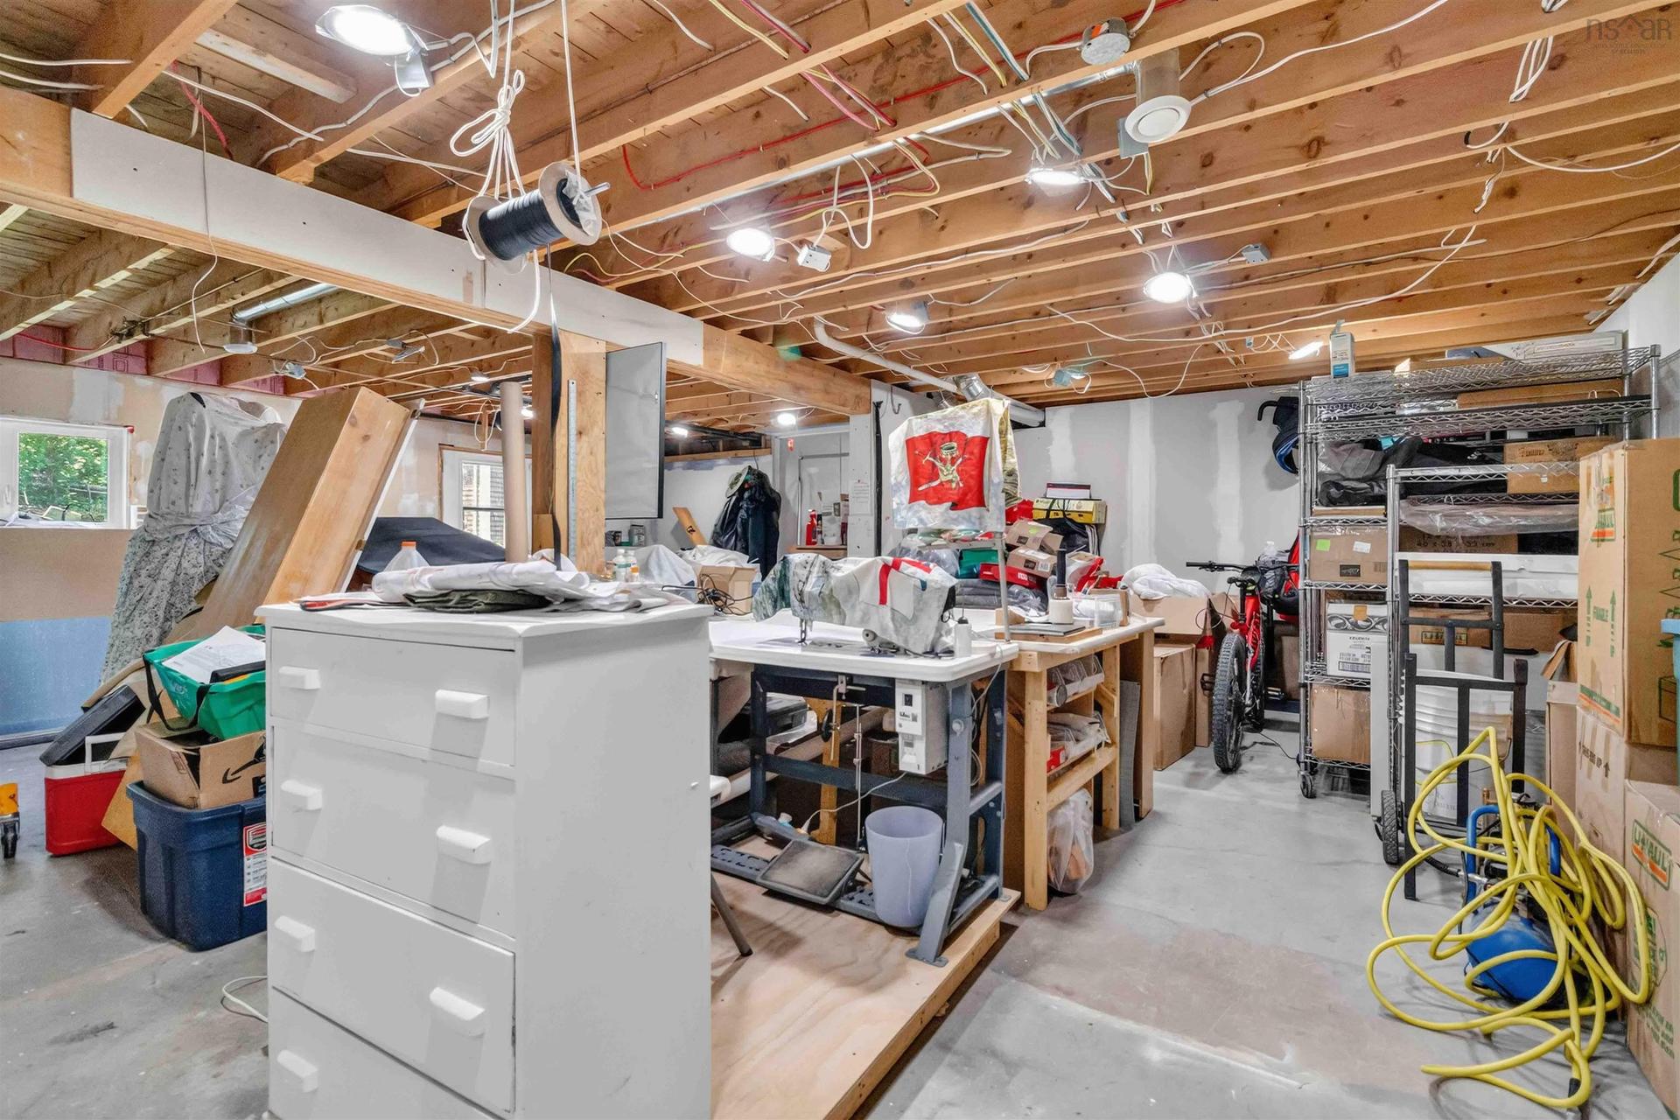
  • Basement: Full, Partially Developed, Walkout
  • Building Style: Bungalow
  • Built in: 1986
  • Community Features: Park, Playground, Public Transit, Recreation Center, School Bus Service, Shopping
  • Conditional Clause: FIN, HINSP, INS, Other
  • Driveway/Parking: Paved, Single
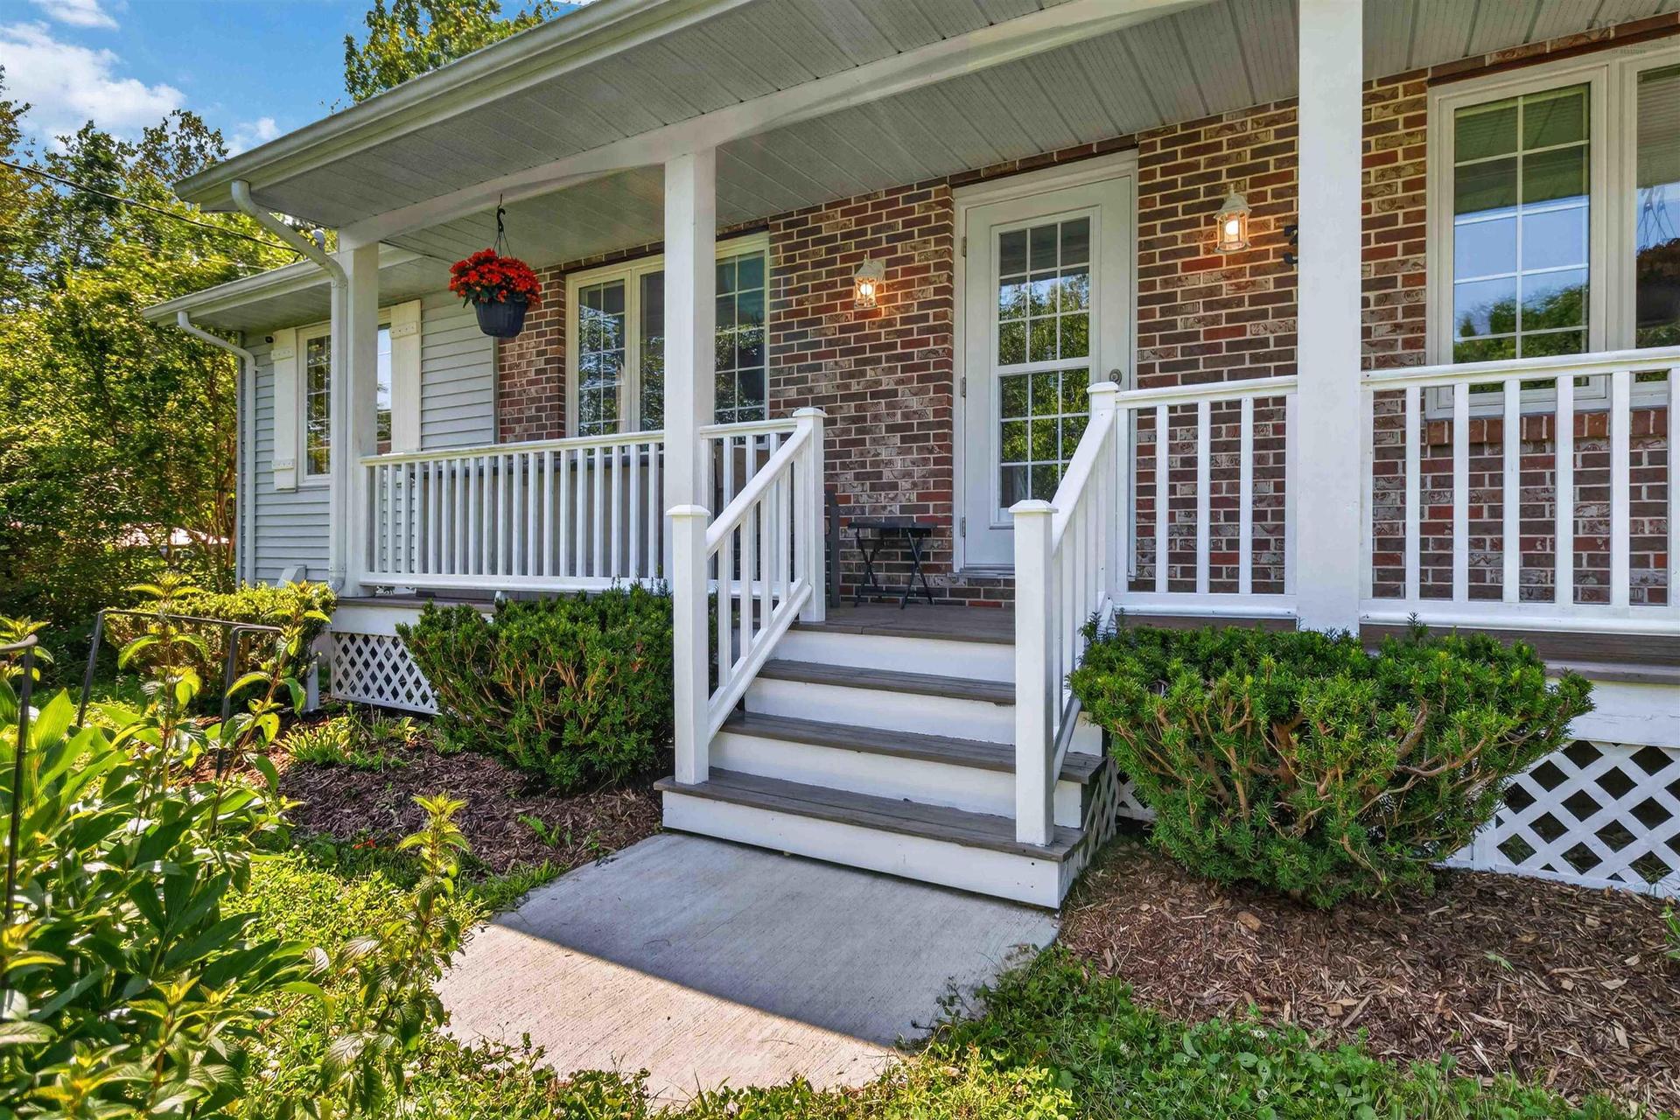
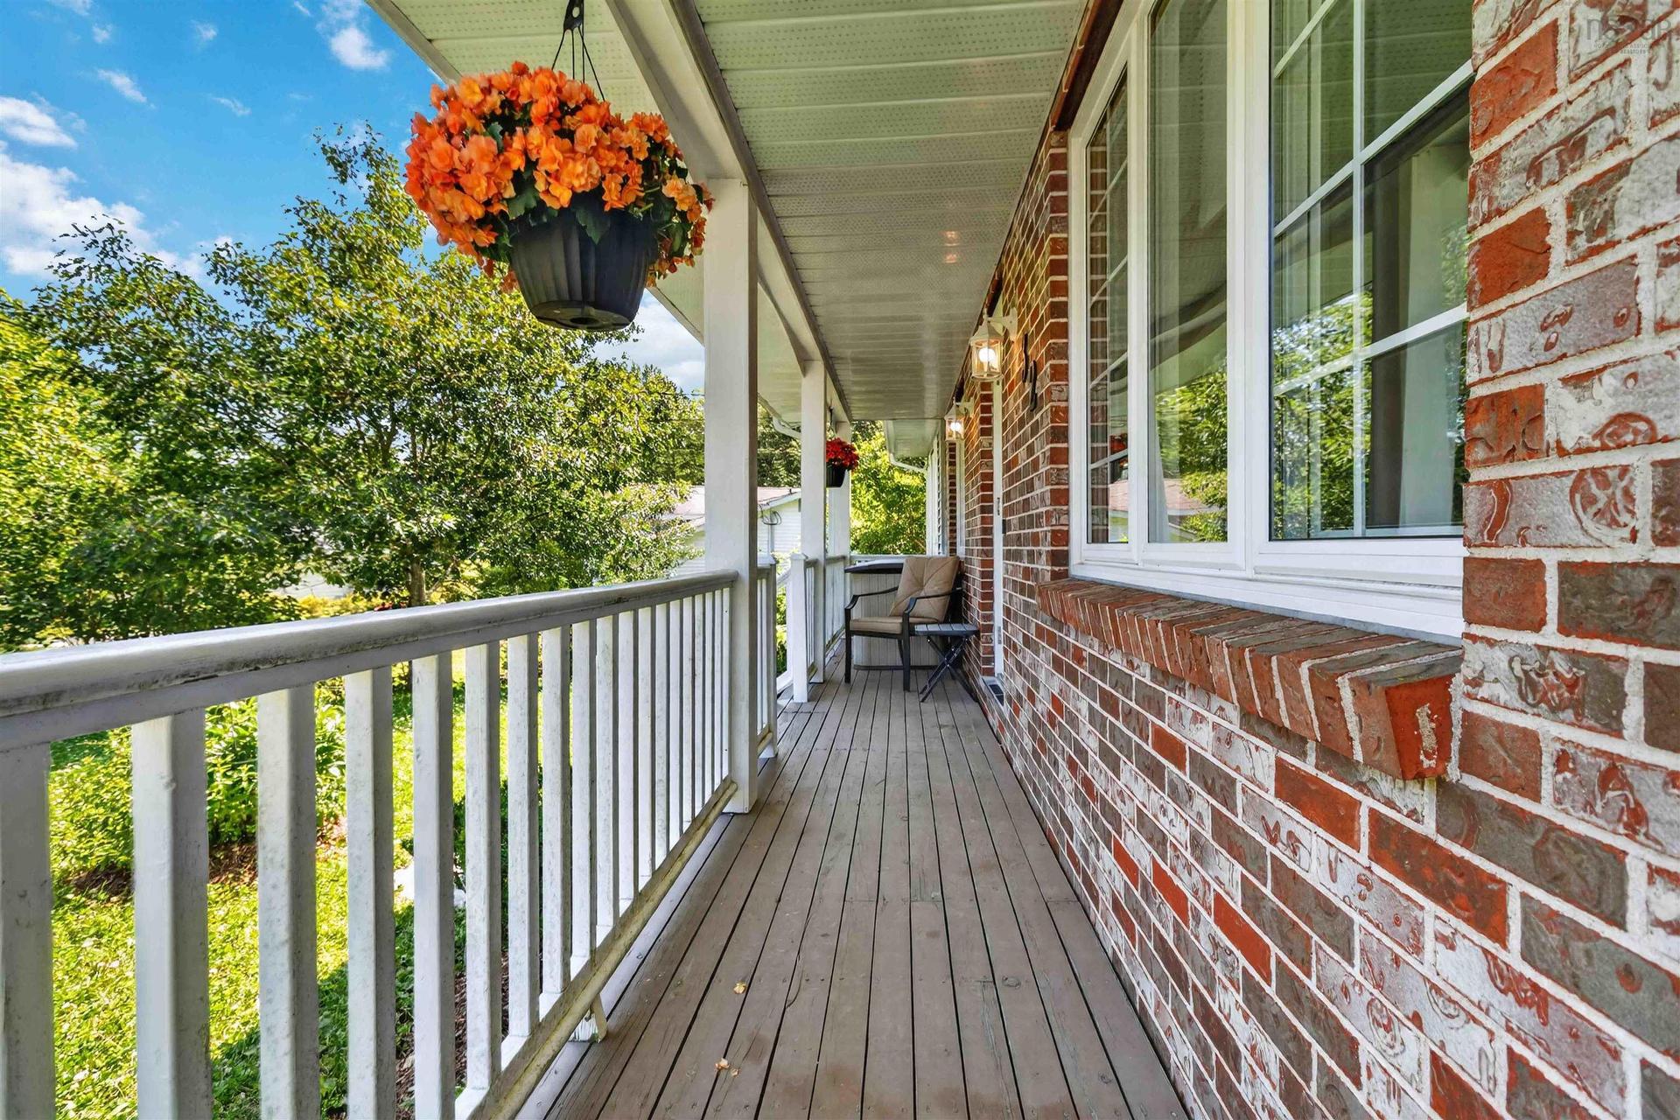
  • Exterior Finish: Brick, Vinyl
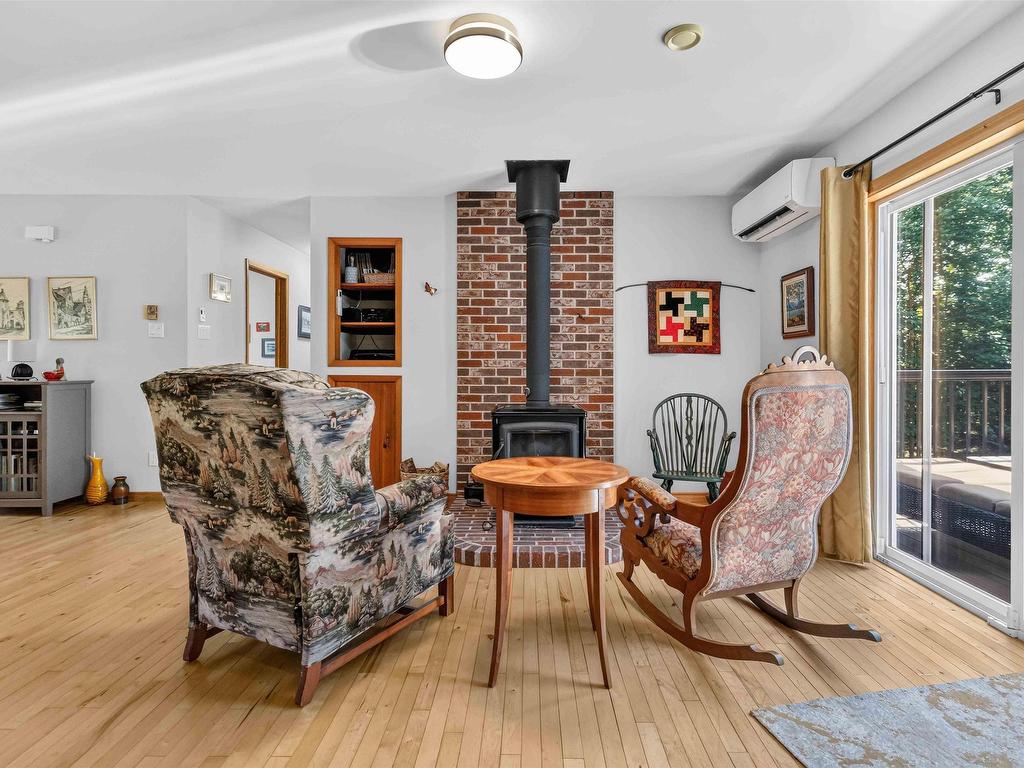
  • Features: Ensuite Bath, HRV (Heat Rcvry Ventln), Wood Stove(s)
  • Floor Space (approx): 2092 Square Feet
  • Flooring: Ceramic, Hardwood
  • Foundation: Concrete
  • Fuel Type: Electric, Wood
  • Heating/Cooling Type: Baseboard, Heat Pump -Ductless, Stove
  • Land Features: Cleared, Level
  • Property Size: Under 0.5 Acres
  • Rental Equipment: None
  • Roof: Asphalt Shingle
  • Sewage Disposal: Municipal
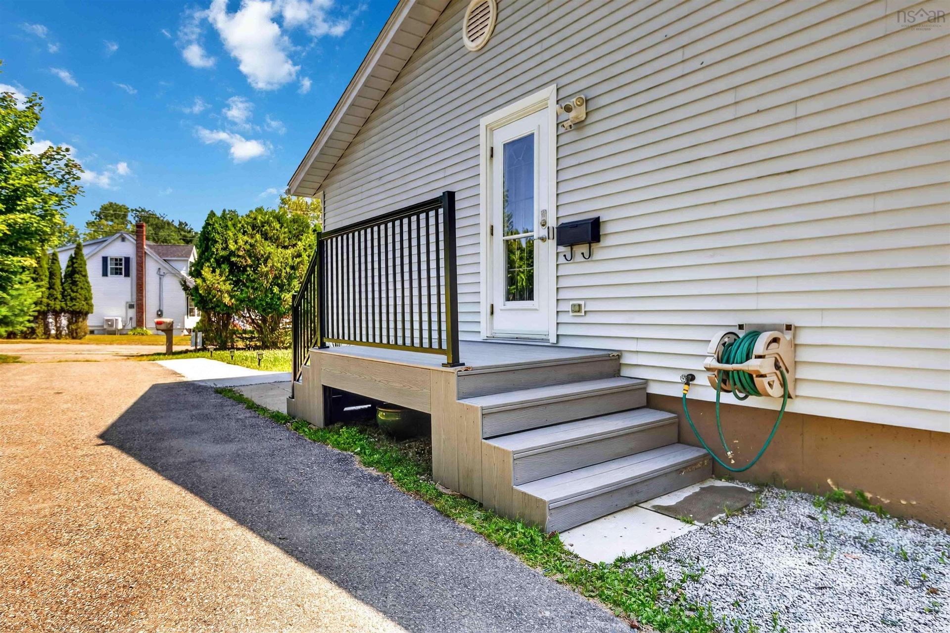
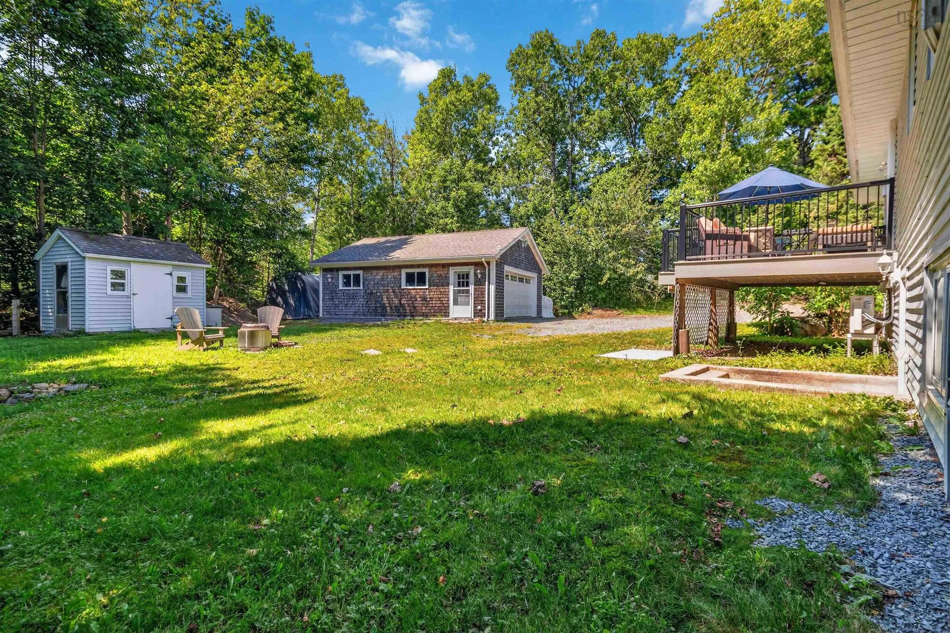
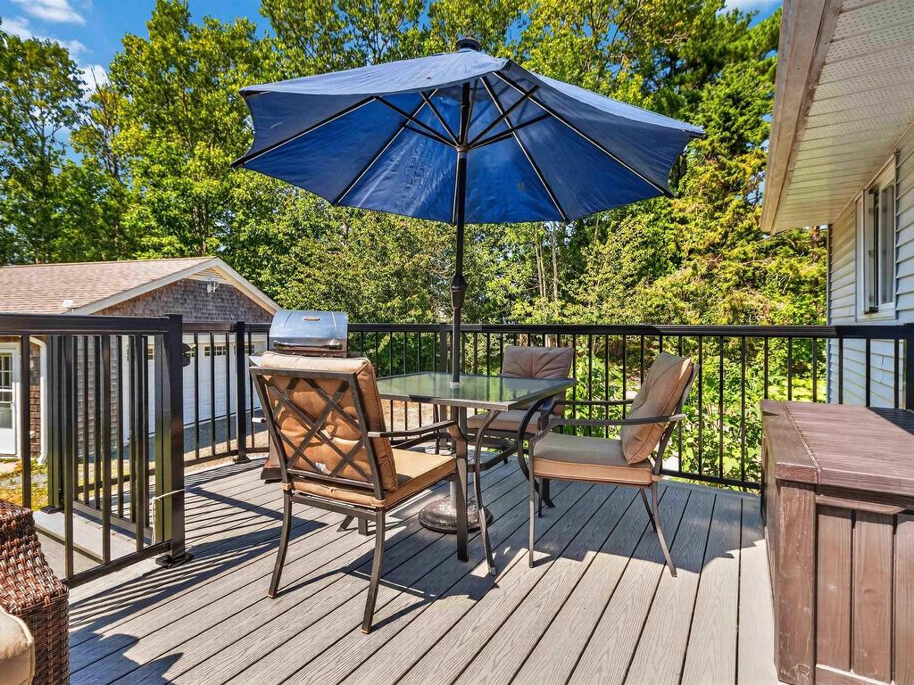
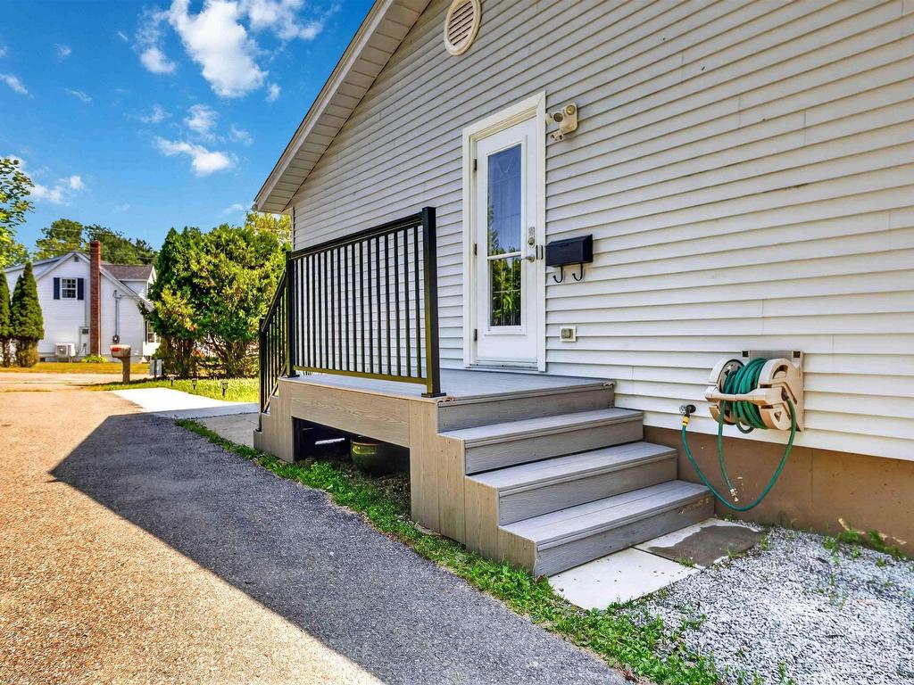
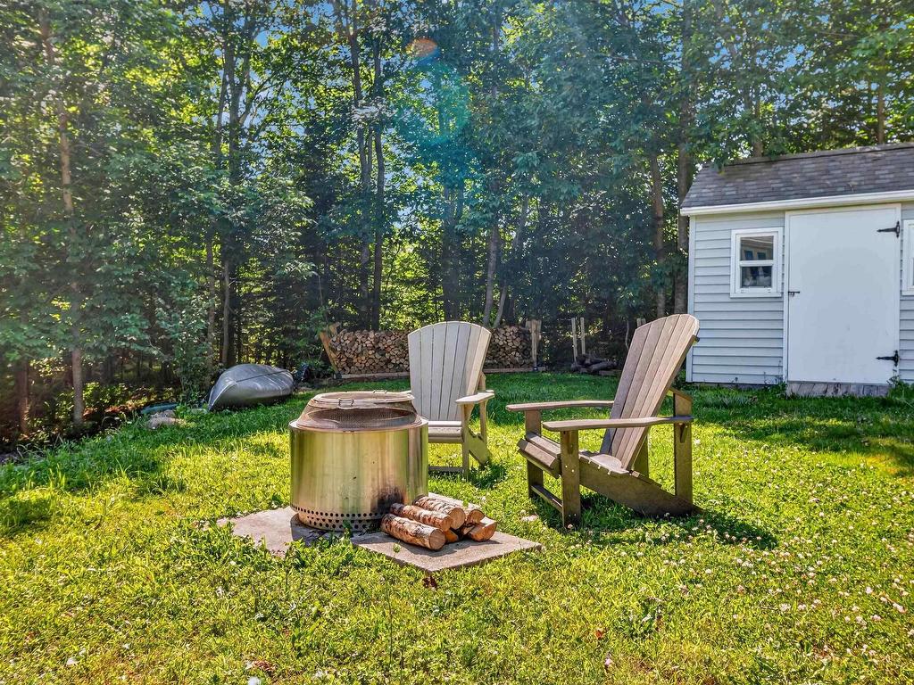
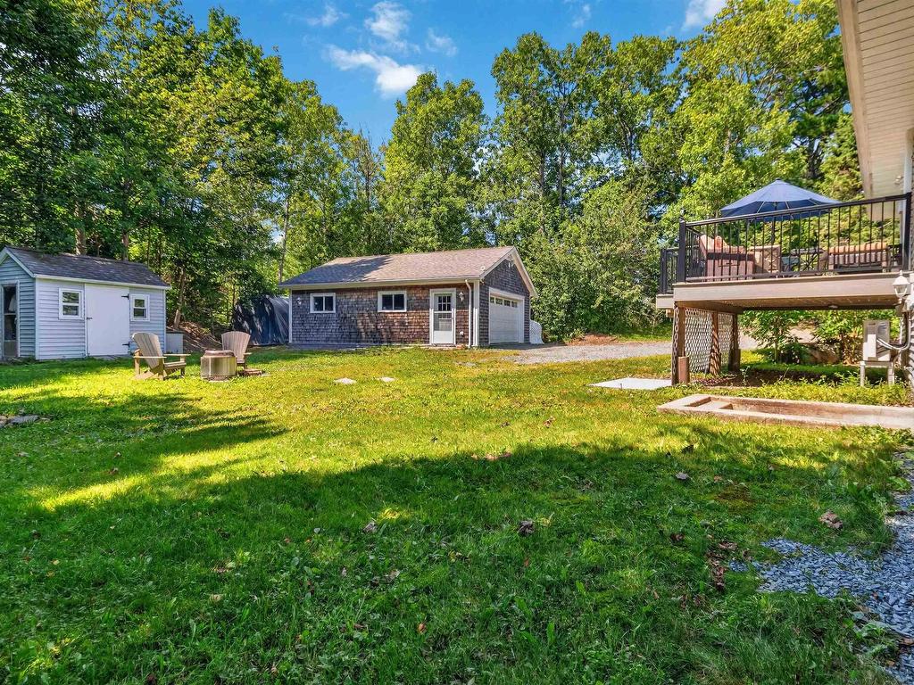
  • Structures: Deck, Patio, Shed
  • Title to Land: Freehold
  • Utilities: Cable, Electricity, High Speed Internet, Telephone
  • Water Source: Municipal
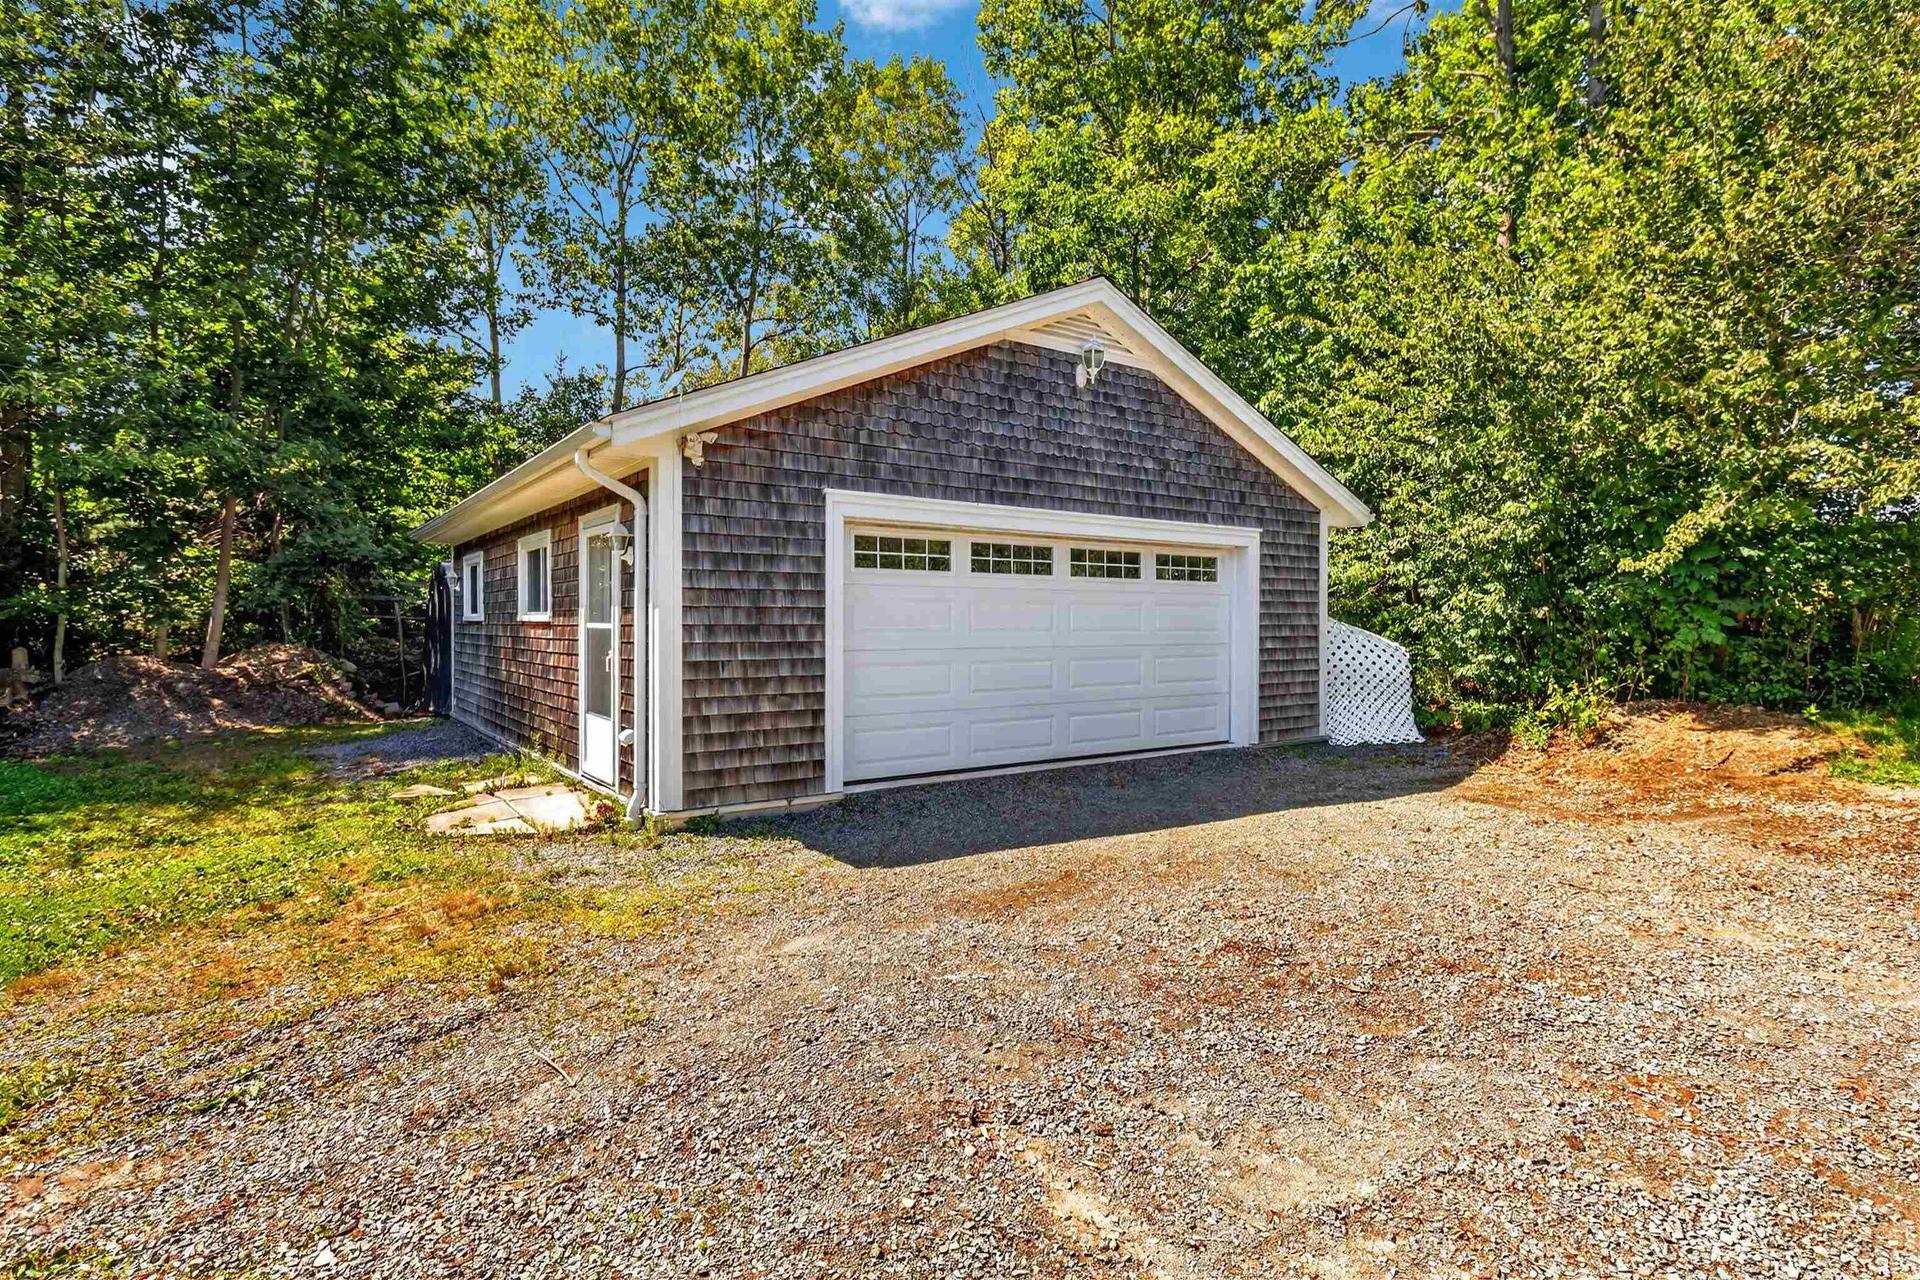
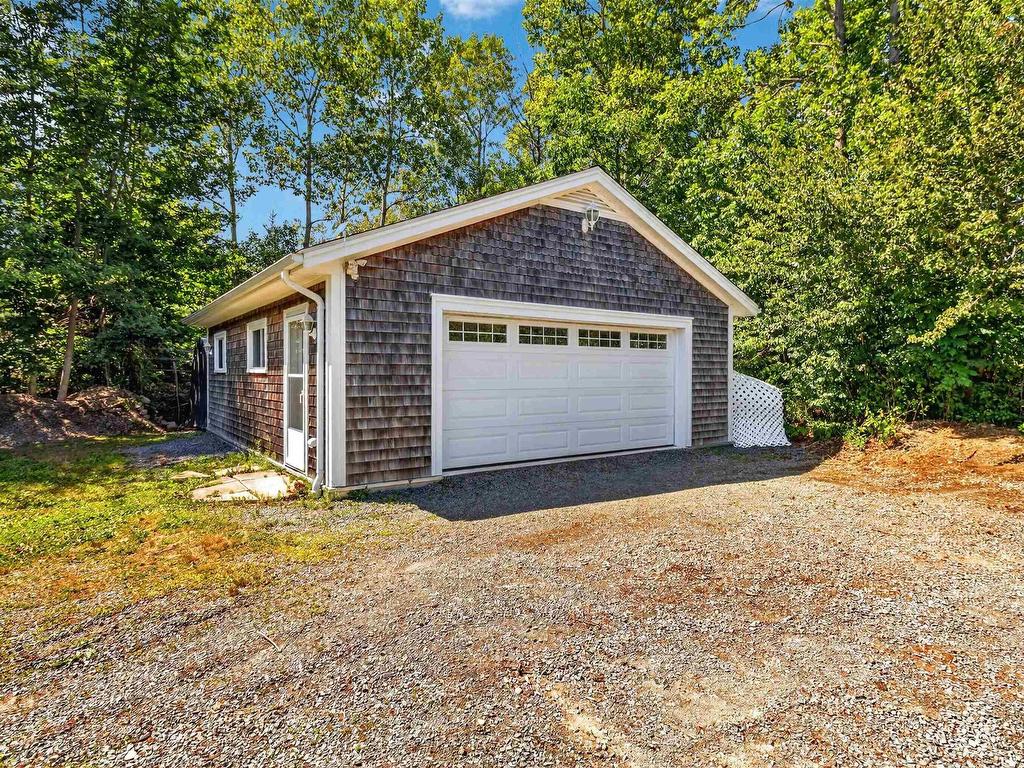
  • Garage: Detached, 1.5, Heated, Wired

Rooms:

  • Kitchen Main Level 27'2x9'9
  • Dining Main Level 9'1x13'4
  • Living Main Level 12'11x17'2
  • Bedroom Main Level 11'3x8'7
  • Primary Bedroom Main Level 11'3x13'1
  • Bedroom Main Level 10'7x12
  • Ensuite Bathroom Main Level 4'5x5'6
  • Bathroom Main Level 6'2x5+5'5x4'9
  • Great Room Lower Level 12'9x13'4+3'5x5'1
  • Laundry Lower Level 12'5x15'9
  • Bathroom Lower Level 10'1x6'8
  • Storage Lower Level 10'2x3'7

Data provided by: Nova Scotia Association of REALTORS® 68 Highfield Park Drive, Suite 112, Dartmouth, Nova Scotia B3A 0E4
All information displayed is believed to be accurate but is not guaranteed and should be independently verified. No warranties or representations are made of any kind. Copyright© 2021 All Rights Reserved

QuickQuoteTM Powered by RPS

Location of 32 Pinecrest Boulevard, Bridgewater, NS, B4V 3R4

Demographic Information of 32 Pinecrest Boulevard, Bridgewater, NS, B4V 3R4

Life Stage

Midlife Families

Employment Type

Service Sector/White Collar

Average Household Income

$98,439.24

Average Number of Children

1.54

Household Population

Household Structure

Age of Population

Education

Education Level

No certificate/diploma/degree

22.16 %

High school certificate or equivalent

28.65 %

Apprenticeship trade certificate/diploma

6.72 %

College/non-university certificate

26.44 %

University Degree

16.03 %

Commuter

Travel To Work

By Car

94.72 %

By Public Transit

0.0 %

By Walking

3.73 %

By Bicycle

0.0 %

By Other Methods

1.55 %

Cultural Diversity

Knowledge of Official Language

Mother Tongue

Building Information

Building Type

Apartments (Low and High Rise)

32.88 %

Houses

67.12 %

Own Vs. Rent