Button CopyPathCircle CloseCircle Left ArrowArrow Down Icon GreyClosecirclecircleBurger
Image 1
Image 2
Image 3
$649,900

283 Silverstone Crescent, Stony Plain, AB, T7Z 0E8

Courtesy of Heather McLellan of Exp Realty
MLS® # E4497185

2 Beds

Baths

192  METERSQ

QuickQuoteTM: $615K - $748K

Stony Plain AB, T7Z 0E8

MLS® # E4497185

Property Information:

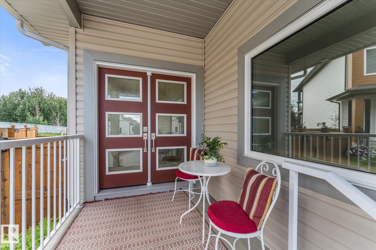
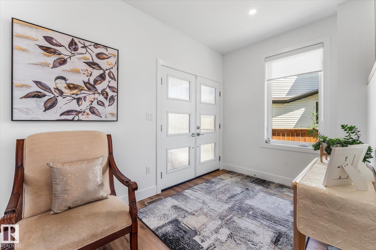
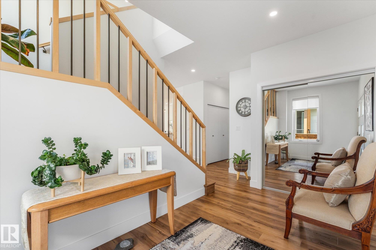
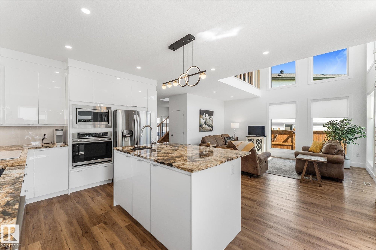
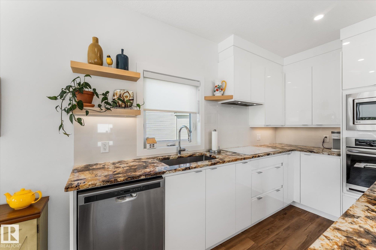
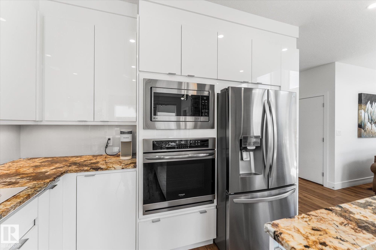
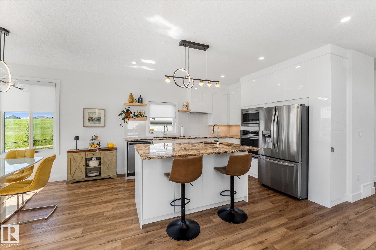
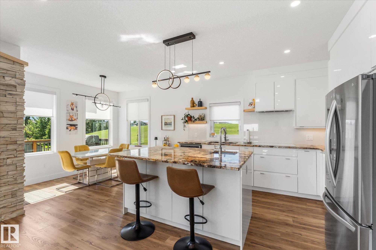
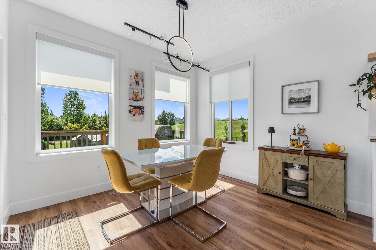
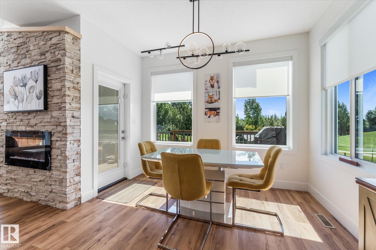
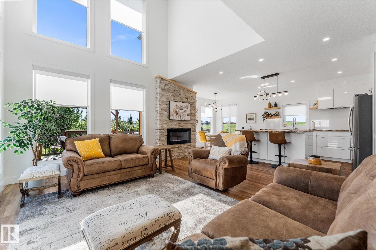
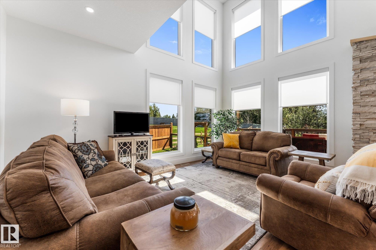
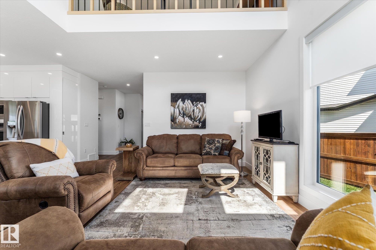
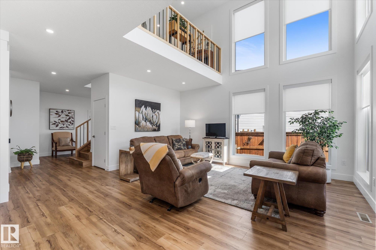
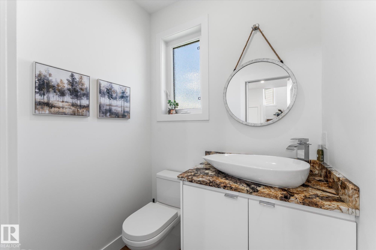
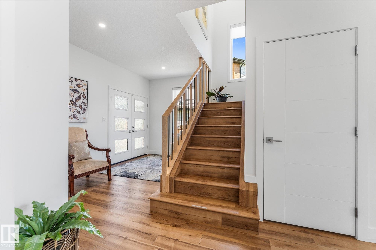
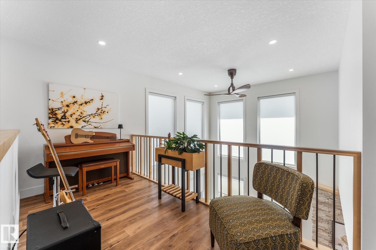
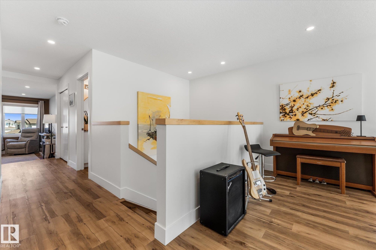
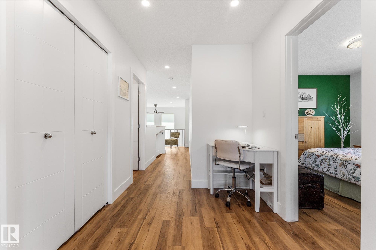
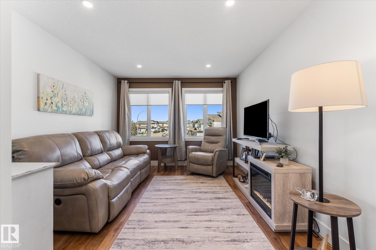
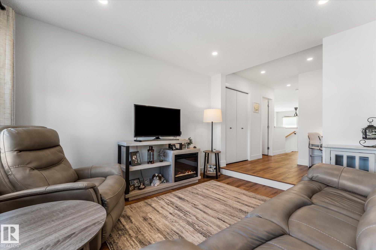
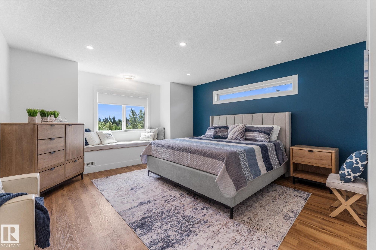
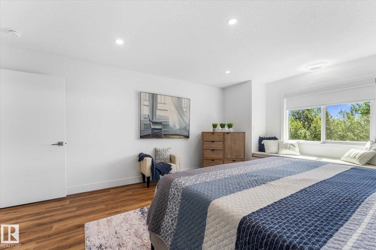
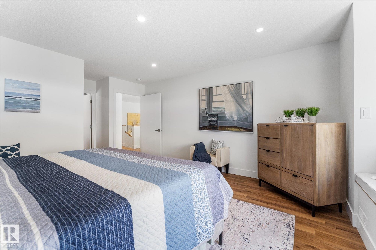
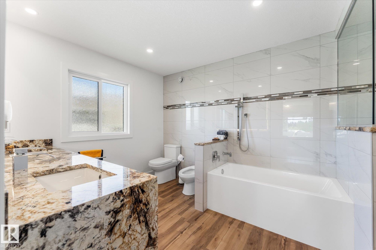
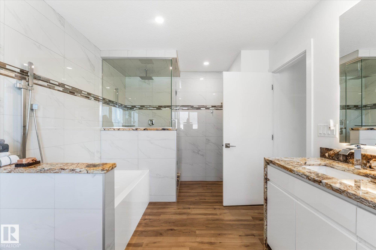
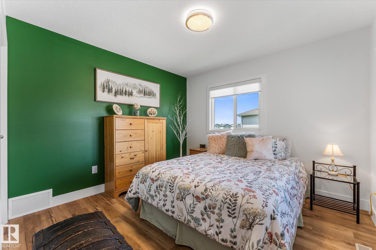
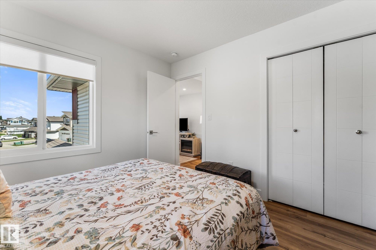
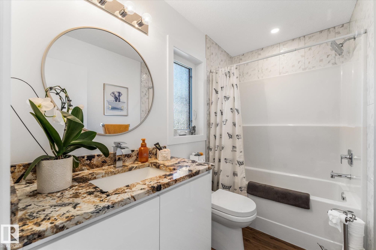
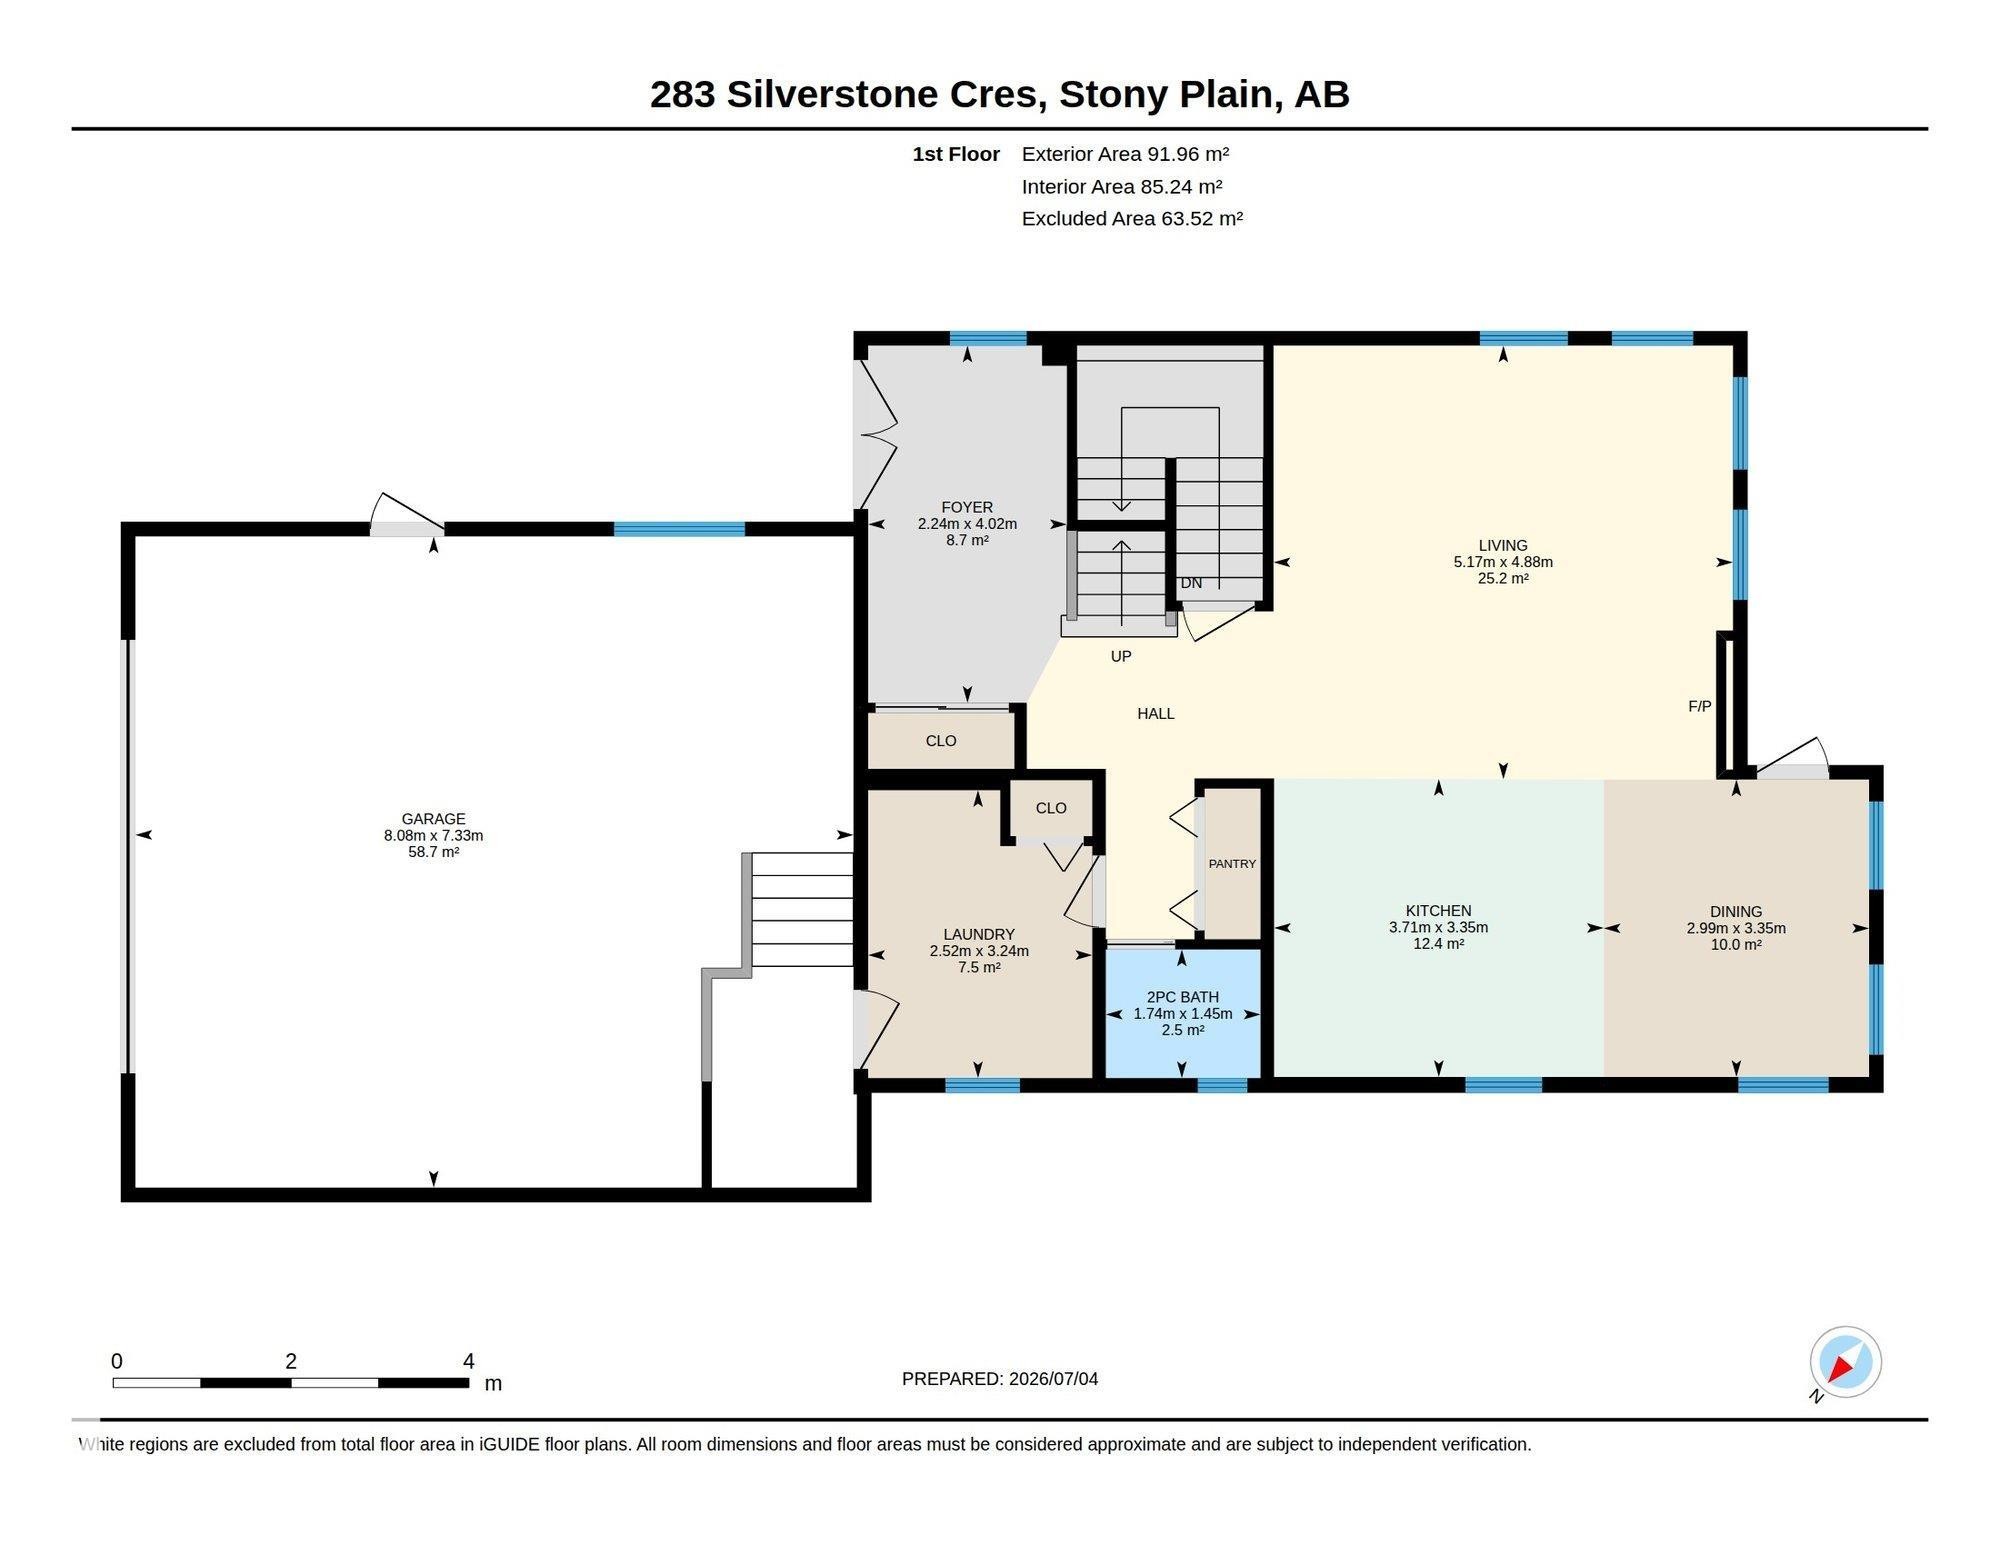
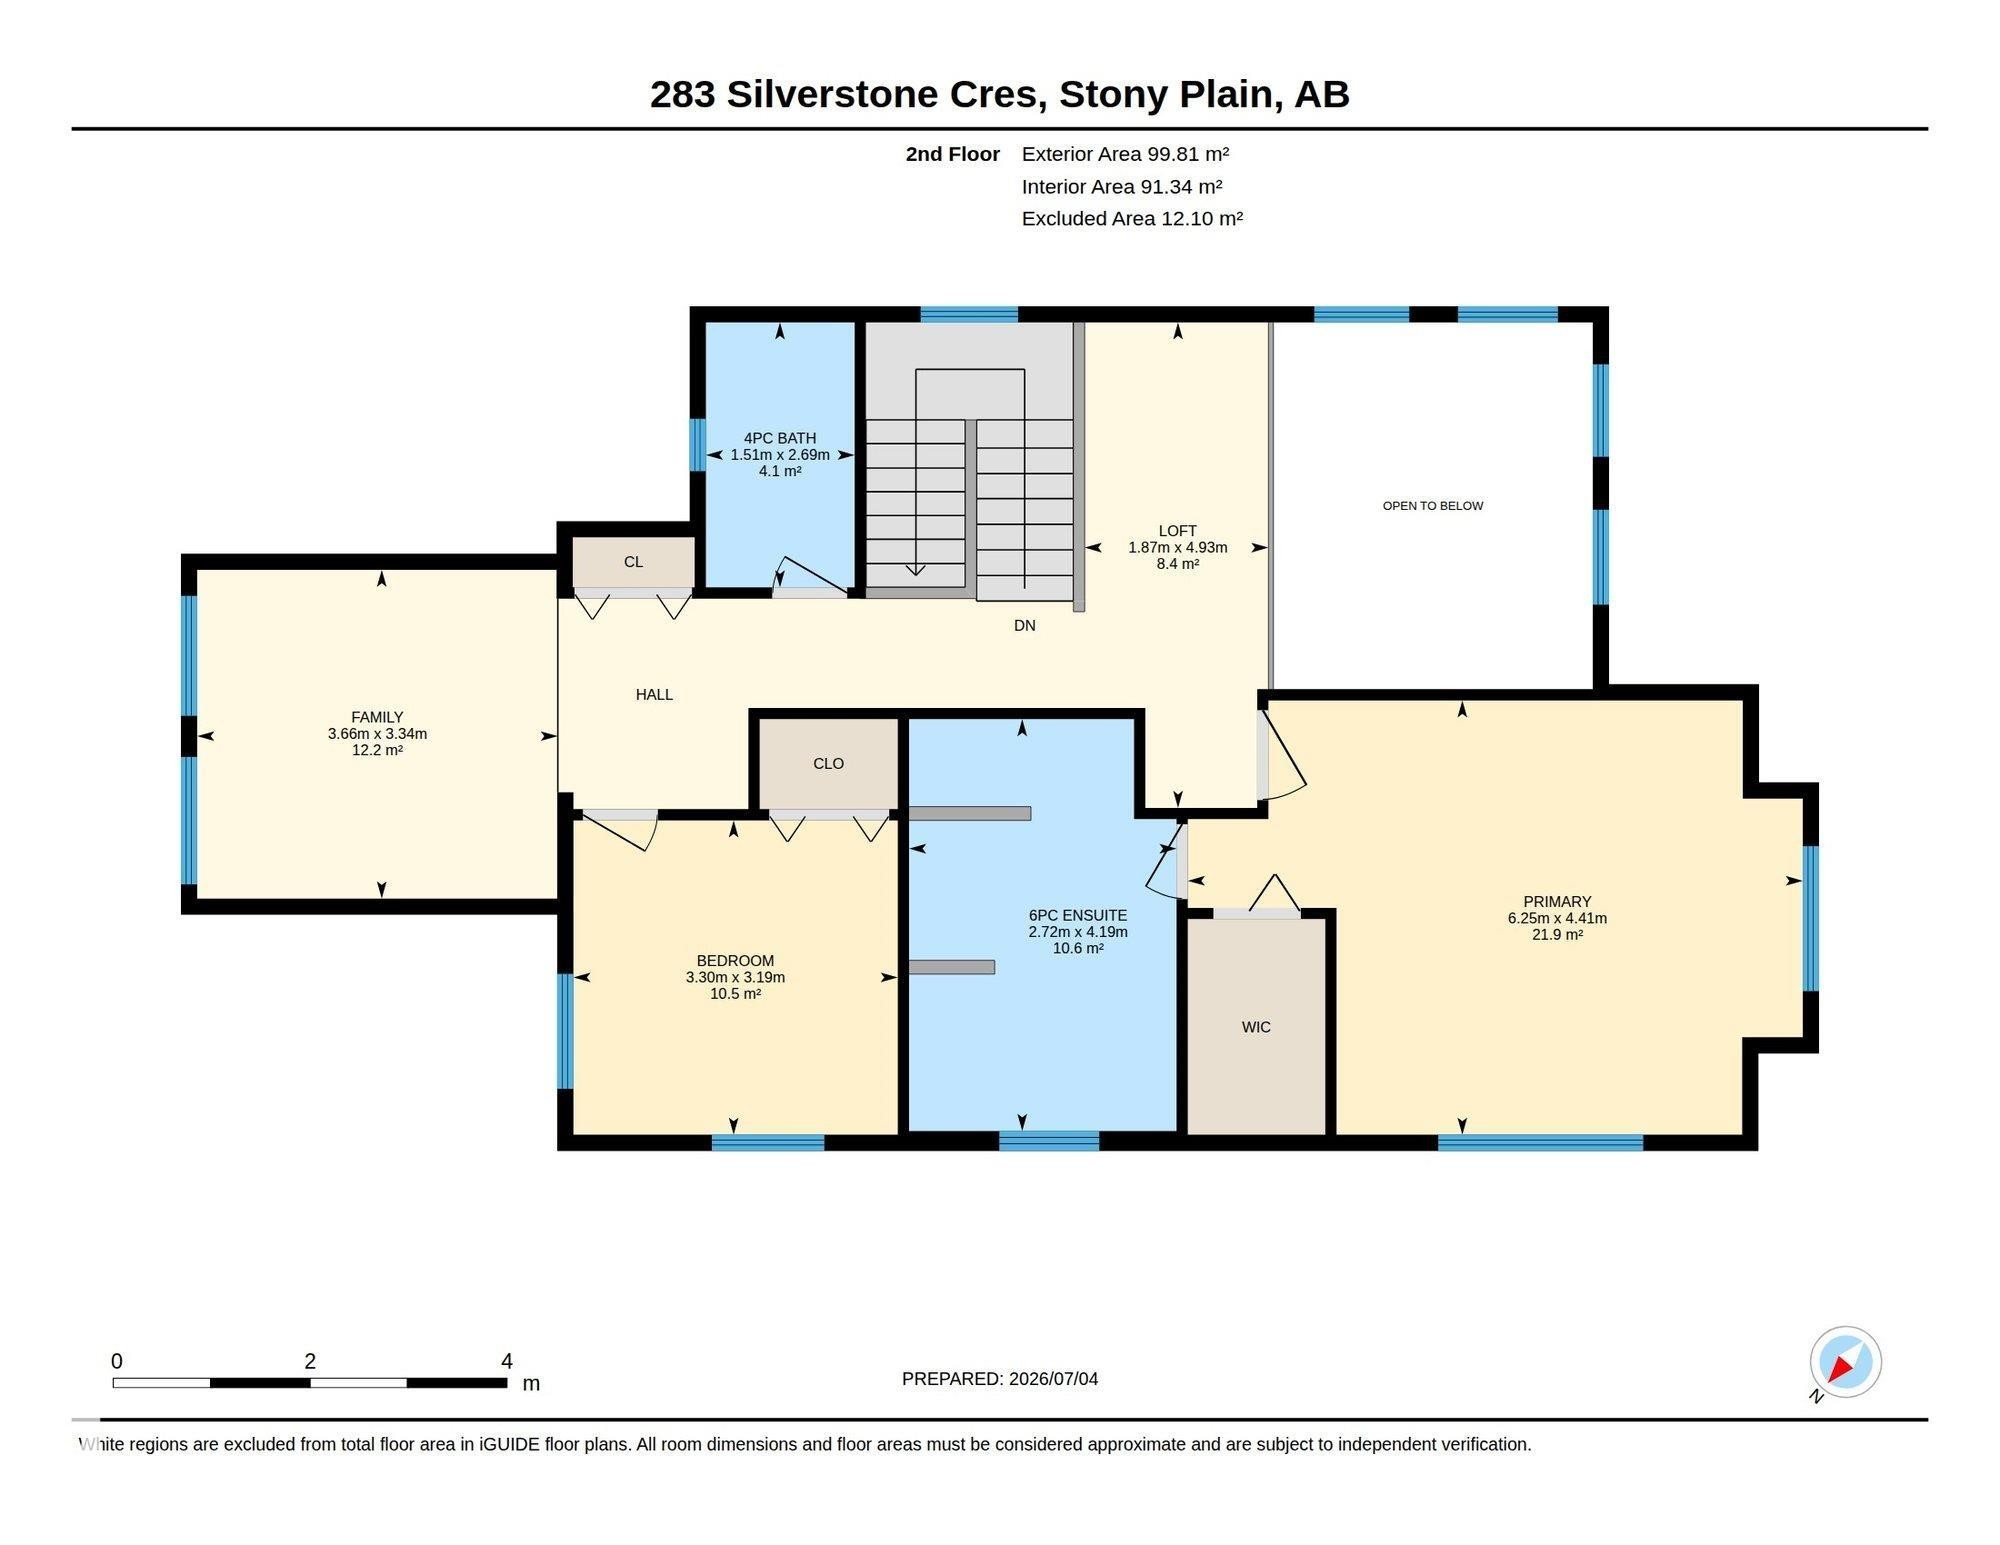
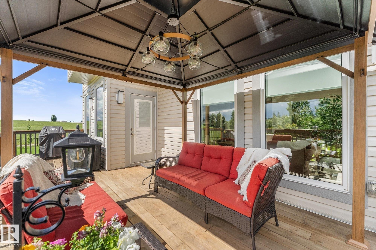
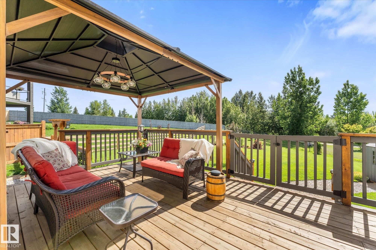
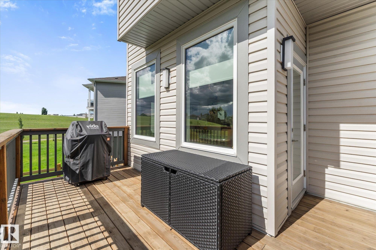
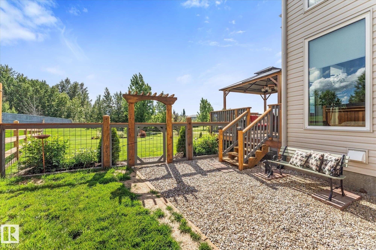
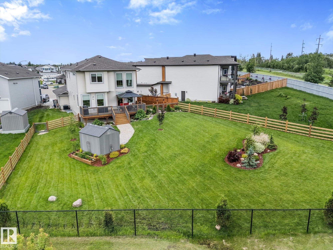
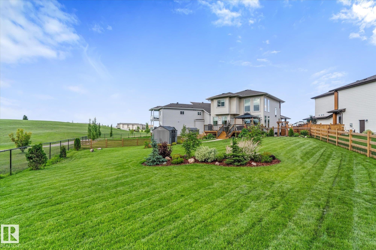
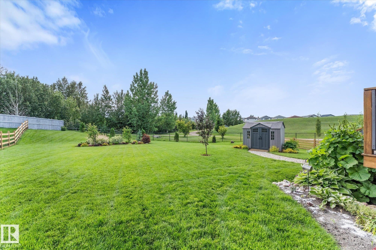
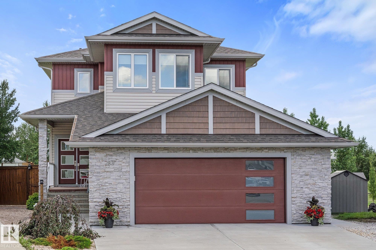
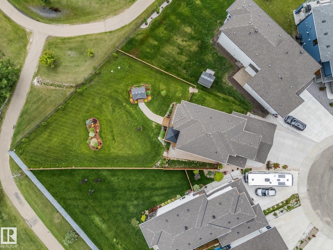
The backyard dreams are made of! Tucked on a quiet cul-de-sac on Silverstone’s largest lot, this meticulously maintained 2-storey home offers privacy, nature, and beautifully landscaped green space. The open-to-above great room and large windows allow lots of natural light. The spacious kitchen and island are great for entertaining. The primary suite is a true sanctuary with a luxurious 6-piece ensuite. Step outside to a fully fenced, oversized south-facing yard backing green space and trails, landscaped with mature shrubs, perennials, and a dog run. The basement features in-floor heating and wet bar rough-ins, ready to be customized for additional bedrooms to meet your needs. The oversized garage includes 220V power, in-floor heat, storage, and floor drain. Central A/C completes this move-in-ready home. A rare Silverstone opportunity. You won't regret having a look and enjoying a short (or long) sit on the deck. Click on the brochure symbol below for more information!

Building Features:

  • Floor Space: 191.77 Metre

Property Features:

  • Bedrooms: 2
  • Bathrooms: 2+1
  • Amenities Features: Air Conditioner, Ceiling 9 ft., Closet Organizers, Deck, Exterior Walls- 2"x6", Front Porch, Hot Water Tankless, Insulation-Upgraded, Vinyl Windows, HRV System, Natural Gas BBQ Hookup
  • Appliances: Air Conditioning-Central, Dishwasher-Built-In, Dryer, Garage Control, Garage Opener, Hood Fan, Oven-Built-In, Oven-Microwave, Refrigerator, Storage Shed, Stove-Countertop Electric, Washer, Window Coverings
  • Architectural Style: 2 Storey
  • Basement: Full, Unfinished
  • Basement Development: Unfinished
  • Basement Type: Full
  • Building Type: Detached Single Family
  • Built in: 2020
  • Community Features: Air Conditioner, Ceiling 9 ft., Closet Organizers, Deck, Exterior Walls- 2"x6", Front Porch, Hot Water Tankless, Insulation-Upgraded, Vinyl Windows, HRV System, Natural Gas BBQ Hookup
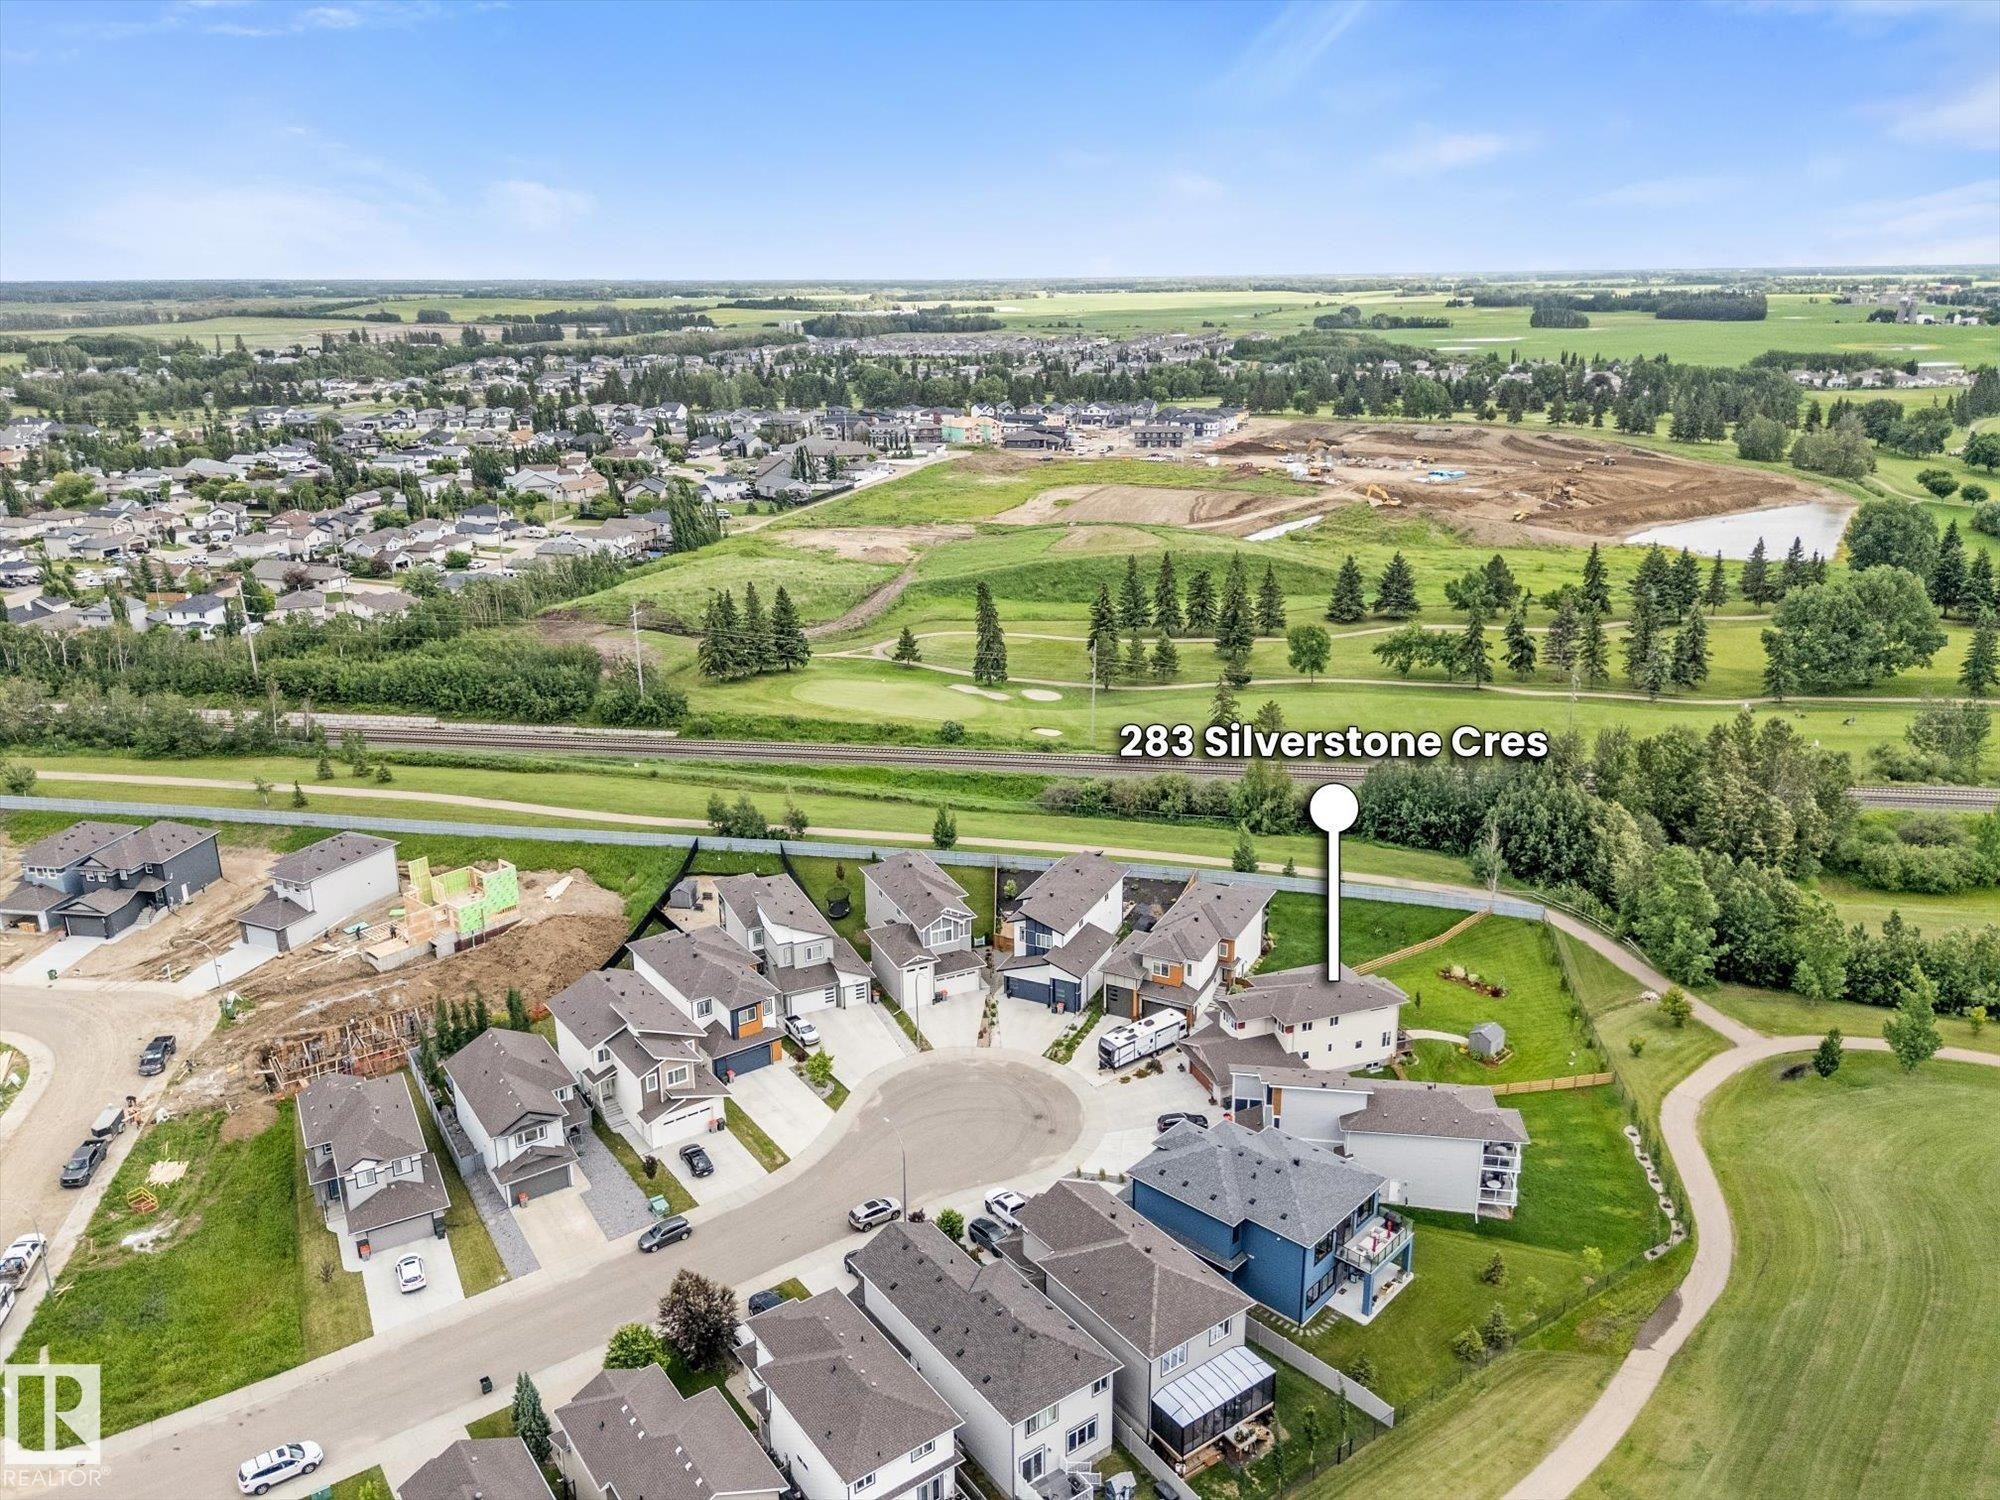
  • Exterior Features: Backs Onto Park/Trees, Cul-De-Sac, Fenced, Golf Nearby, No Back Lane, Picnic Area, Playground Nearby, Schools, Shopping Nearby
  • Fireplace Fuel: Electric
  • Floor Space (approx): 191.77 Square Metres
  • Flooring: Vinyl Plank
  • Foundation Details: Concrete Perimeter
  • Heating: Forced Air-1, In Floor Heat System, Natural Gas, Water
  • Lot Shape: Pie Shaped
  • Lot Size: 1133.97 Square Metres
  • Parking Features: Double Garage Attached, Heated, Insulated, Over Sized
  • Road Access: Paved
  • Roof: Asphalt Shingles
  • Site Influences: Backs Onto Park/Trees, Cul-De-Sac, Fenced, Golf Nearby, No Back Lane, Picnic Area, Playground Nearby, Schools, Shopping Nearby
  • Zoning: Zone 91

Courtesy of: Exp Realty

Data was last updated 2026-09-04 at 19:02

The data relating to real estate for sale on this web site comes in part from the Internet Data exchange (“IDX”) program of the REALTORS® Association of Edmonton. IDX information is provided exclusively for consumers' personal, non-commercial use and may not be used for any purpose other than to identify prospective properties consumers may be interested in purchasing. The data on this website is deemed reliable but is not guaranteed accurate by the REALTORS® Association of Edmonton. Information deemed reliable but not guaranteed.

QuickQuoteTM Powered by RPS

Location of 283 Silverstone Crescent, Stony Plain, AB, T7Z 0E8

Demographic Information of 283 Silverstone Crescent, Stony Plain, AB, T7Z 0E8

Life Stage

Young Families

Employment Type

Mixed

Average Household Income

$116,800.00

Average Number of Children

1.70

Household Population

Household Structure

Age of Population

Education

Education Level

No certificate/diploma/degree

19.78 %

High school certificate or equivalent

36.27 %

Apprenticeship trade certificate/diploma

13.0 %

College/non-university certificate

21.8 %

University certificate (below bachelor)

0.37 %

University Degree

8.79 %

Commuter

Travel To Work

By Car

92.57 %

By Public Transit

0.0 %

By Walking

2.23 %

By Bicycle

0.0 %

By Other Methods

5.2 %

Cultural Diversity

Knowledge of Official Language

Mother Tongue

Building Information

Building Type

Apartments (Low and High Rise)

36.86 %

Houses

63.14 %

Own Vs. Rent
