Button CopyPathCircle CloseCircle Left ArrowArrow Down Icon GreyClosecirclecircleBurger
Image 1
Image 2
Image 3
$920,000

125 Kinniburgh Loop, Chestermere, AB, T1X 0T9

MLS® # A2307271

4+2 Beds

Baths

3206  FEETSQ

QuickQuoteTM: $917K - $1.2M

Chestermere AB, T1X 0T9

MLS® # A2307271

Property Information:

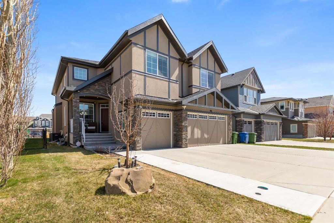
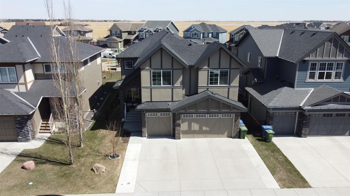
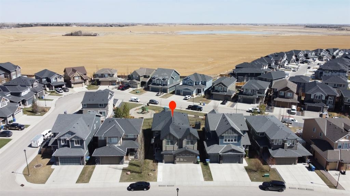
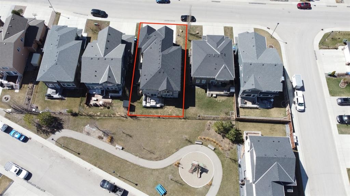
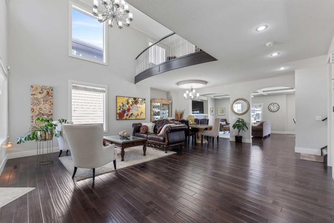
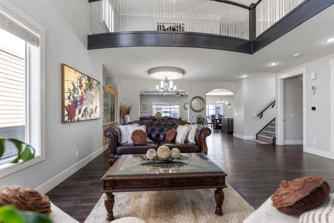
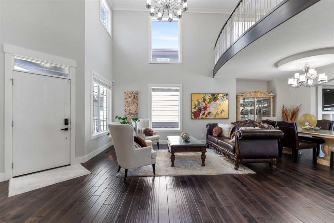
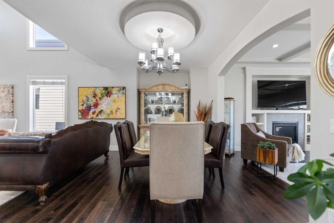
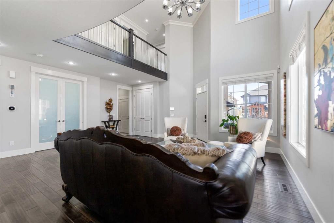
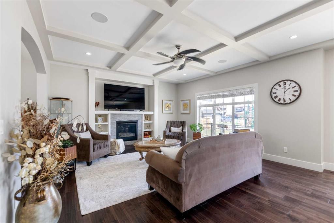
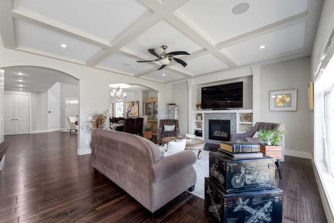
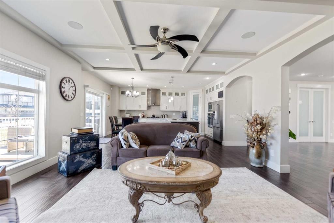
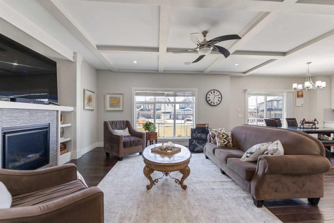
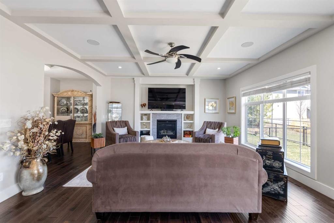
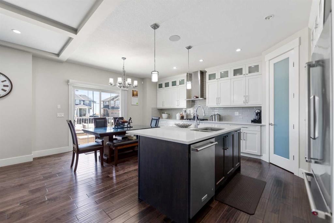
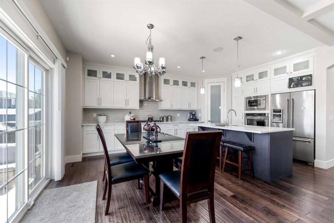
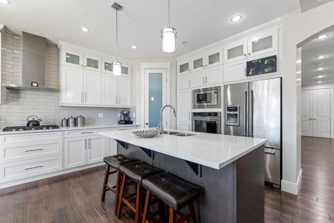
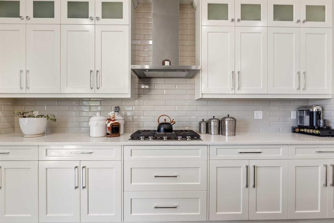
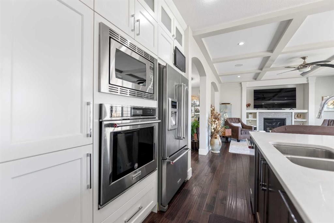
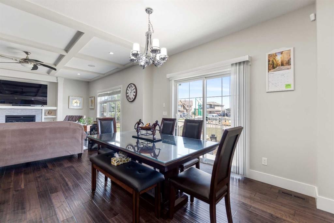
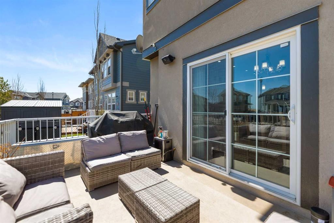
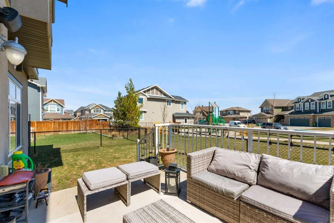
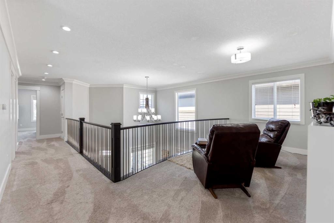
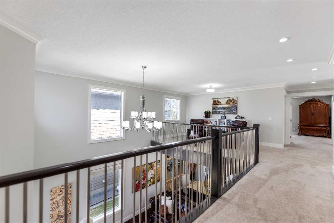
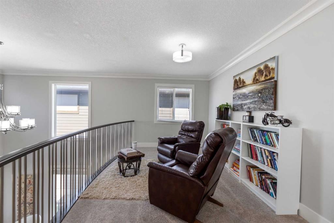
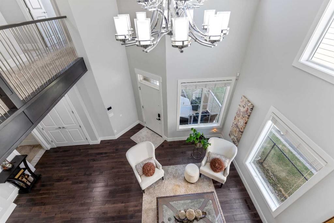
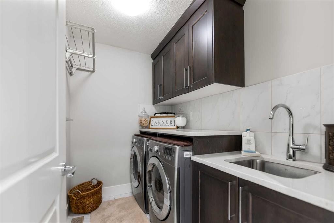
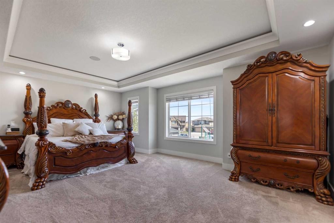
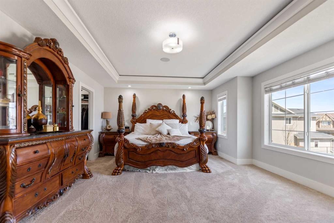
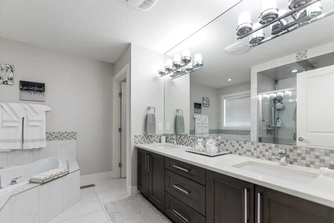
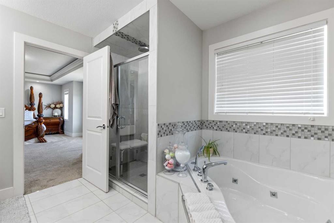
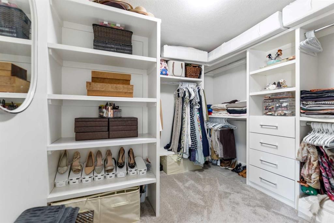
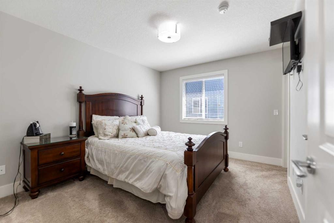
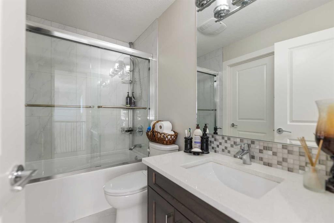
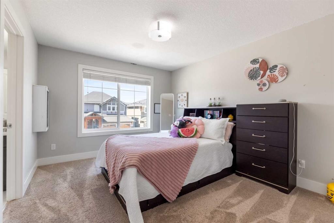
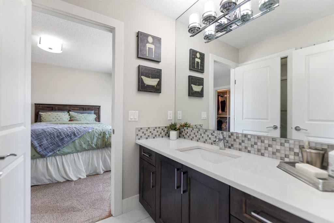
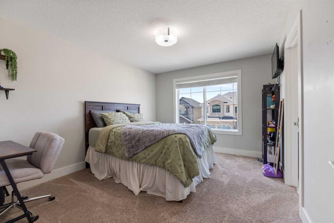
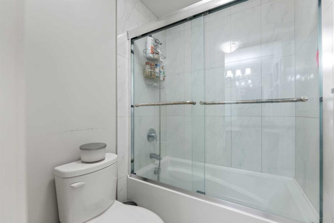
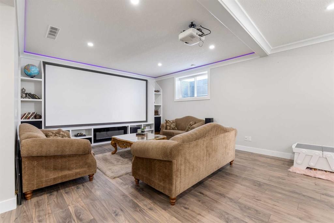
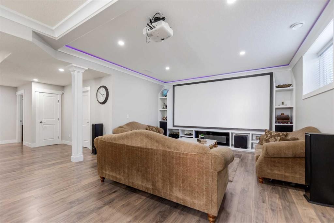
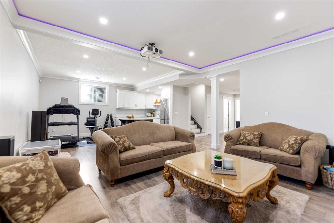
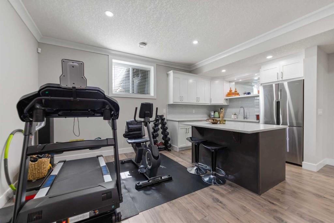
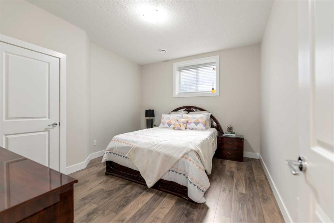
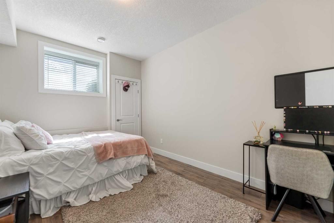
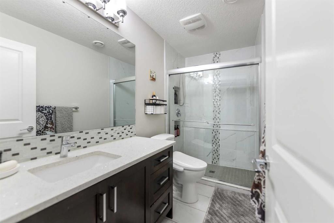
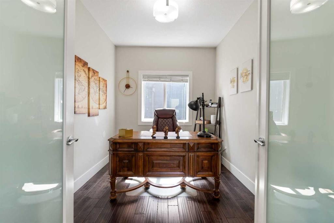
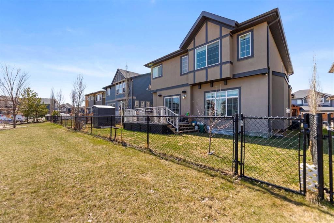
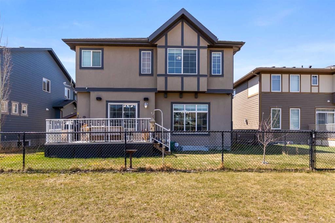
Backing onto serene greenspace, this custom-built 2-storey residence offers 3,206 SF of thoughtfully designed living space just moments from Chestermere Lake, top-rated schools, and everyday conveniences.Step inside to discover an expansive open-concept main floor where the gourmet kitchen—featuring handcrafted cabinetry built on-site by skilled carpenters and premium stainless steel appliances—flows seamlessly into the family room and sun-filled nook. A formal living and dining area provides elegant space for entertaining, while a private office offers the perfect work-from-home retreat. The main floor is completed by a two-piece powder room and a mudroom with custom built-in storage.Upstairs, the primary suite is a true sanctuary with heated ensuite floors, a luxurious five-piece bathroom, and dual walk-in closets. Every bedroom boasts generously sized custom closets, direct bathroom access, and wired connectivity for internet and cable.The lower level adds exceptional versatility: a fully finished two-bedroom legal suite with its own kitchenette and separate entrance—ideal for extended family, rental income, or guest accommodations.Additional highlights includes air conditioning throughout the entire home, a triple attached heated garage with a full kitchen, a whole-home speaker system, and an attached shed for extra storage (note: shed is not included in the Real Property Report). Built for comfort and efficiency with superior insulation, LED lighting throughout, and dual high-efficiency furnaces, this home balances luxury with smart, cost-saving design.

Inclusions: Dishwasher, 2 Garage Controls, Electrical Cooktop, Gas Cooktop, Microwave, Oven-Built-In, 2 Range Hood, 3 Refrigerator, 2 AC units, Camera System, and Washer and Dryer.

Building Features:

  • Air Conditioning: Yes
  • Garage: Yes
  • Total Finished Area: 3206.04 Square Feet

Property Features:

  • Bedrooms: 4+2
  • Bathrooms: 4+1
  • Architectural Style: 2 Storey
  • Built in: 2017
  • Construction Materials: Asphalt, Stone, Stucco, Wood Frame
  • Cooling: Central Air
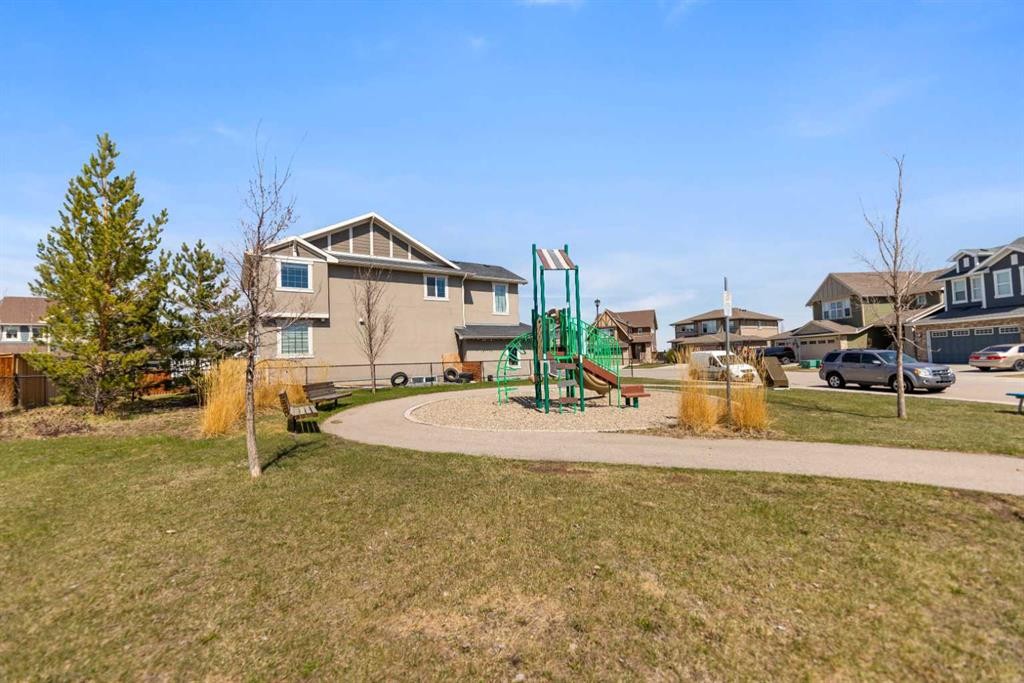
  • Exterior Features: Playground, Private Yard
  • Floor Space (approx): 3206.04 Square Feet
  • Flooring: Carpet, Ceramic Tile, Hardwood
  • Foundation Details: Poured Concrete
  • Heating: Forced Air
  • Interior Features: Bookcases, High Ceilings, No Smoking Home
  • Levels: Two
  • Lot Size: 4994.00 Square Feet
  • Parking Features:
  • Roof: Asphalt Shingle
  • Zoning: R-1
  • No. of Parking Spaces: 6

Courtesy of: URBAN-REALTY.ca

Data provided by: Calgary Real Estate Board 300 Manning Rd. NE, Calgary, Alberta T2E 8K4
All information displayed is believed to be accurate but is not guaranteed and should be independently verified. No warranties or representations are made of any kind. Copyright© 2021 All Rights Reserved

QuickQuoteTM Powered by RPS

Location of 125 Kinniburgh Loop, Chestermere, AB, T1X 0T9

Demographic Information of 125 Kinniburgh Loop, Chestermere, AB, T1X 0T9

Life Stage

Young Families

Employment Type

Mixed

Average Household Income

$189,513.55

Average Number of Children

2.09

Household Population

Household Structure

Age of Population

Education

Education Level

No certificate/diploma/degree

20.49 %

High school certificate or equivalent

30.69 %

Apprenticeship trade certificate/diploma

5.66 %

College/non-university certificate

16.09 %

University certificate (below bachelor)

1.41 %

University Degree

25.66 %

Commuter

Travel To Work

By Car

92.09 %

By Public Transit

0.0 %

By Walking

1.94 %

By Bicycle

0.0 %

By Other Methods

5.97 %

Cultural Diversity

Knowledge of Official Language

Mother Tongue

Building Information

Building Type

Apartments (Low and High Rise)

Houses

100.0 %

Own Vs. Rent
