Button CopyPathCircle CloseCircle Left ArrowArrow Down Icon GreyClosecirclecircleBurger
Image 1
Image 2
Image 3
634 917 $

467 Kinniburgh Loop, Chestermere, AB, T1X 3C2

No. MLS® A2331748

3+0 Chambres

Salles de bain

2137  FEETSQ

ÉvaluationExpressMC: Non disponible

Chestermere AB, T1X 3C2

No. MLS® A2331748

Informations sur la propriété

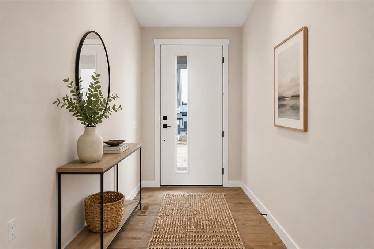
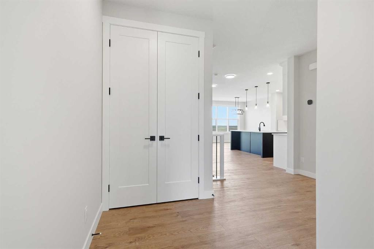
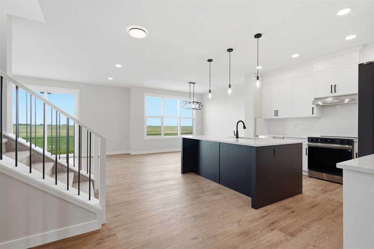
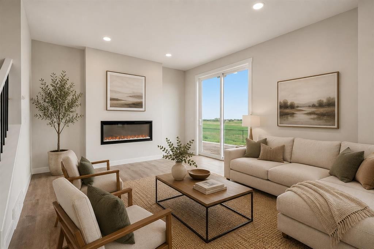
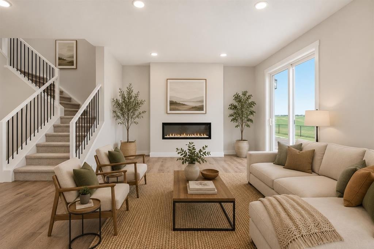
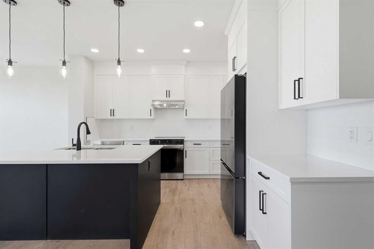
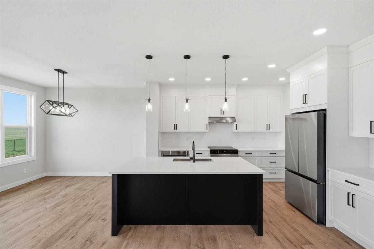
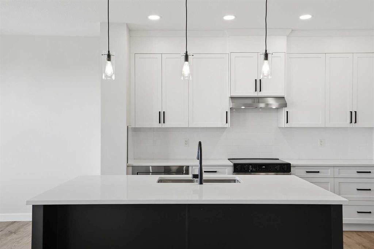
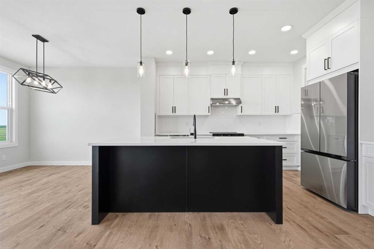
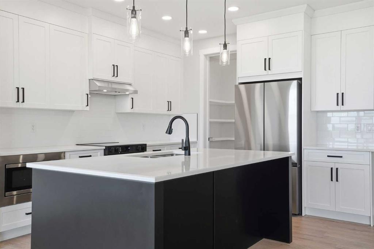
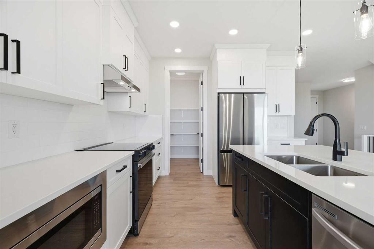
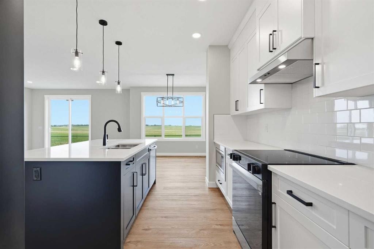
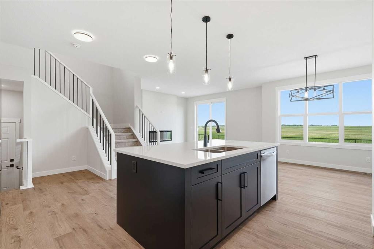
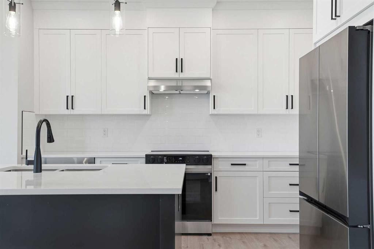
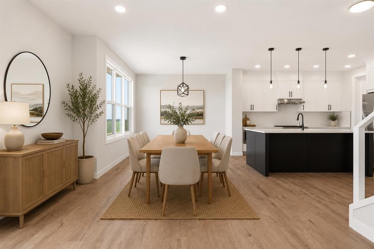
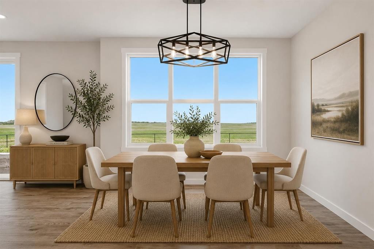
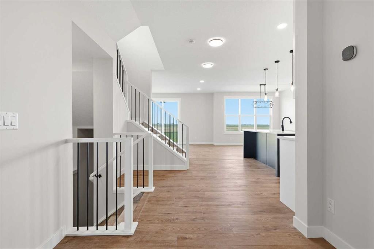
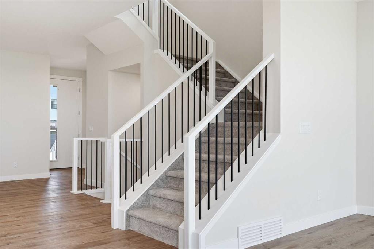
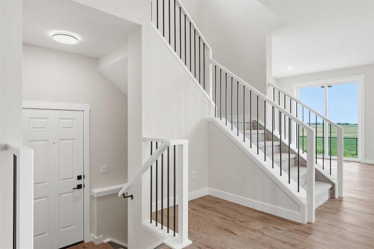
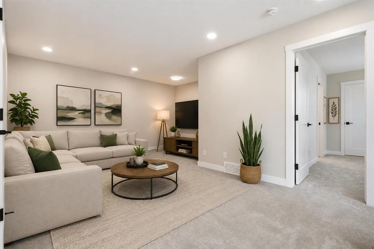
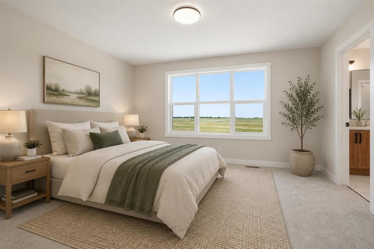
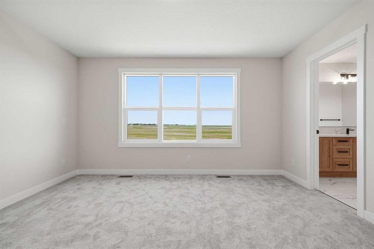
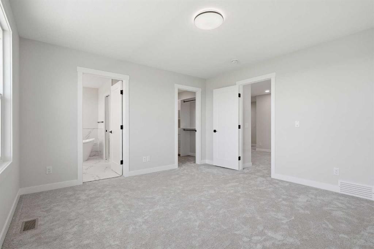
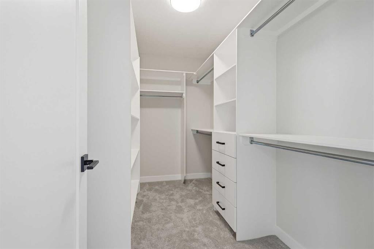
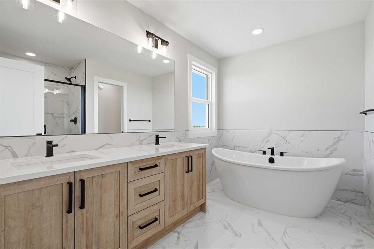
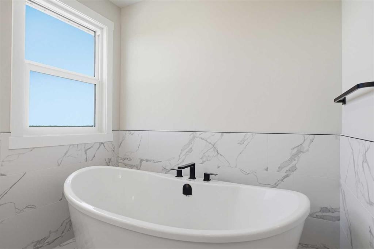
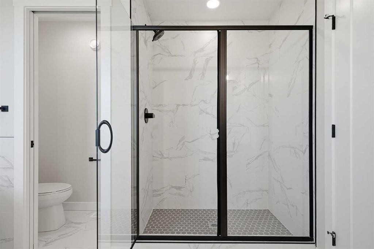
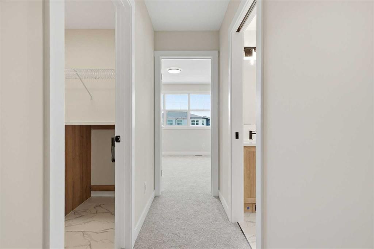
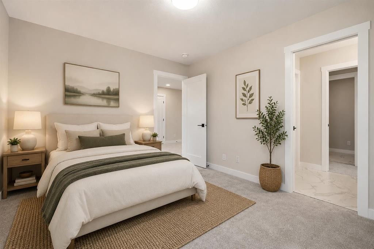
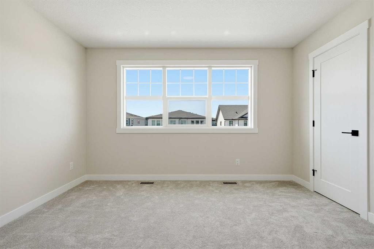
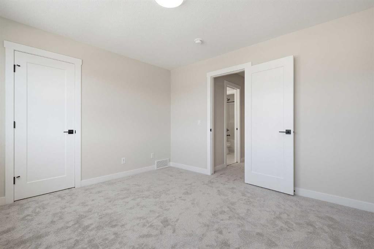
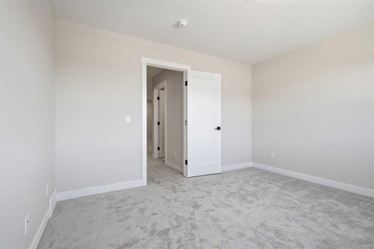
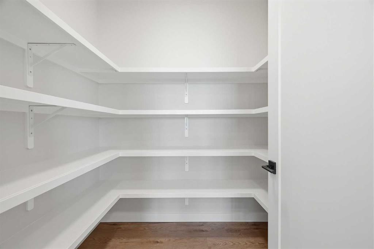
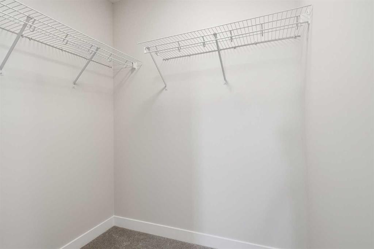
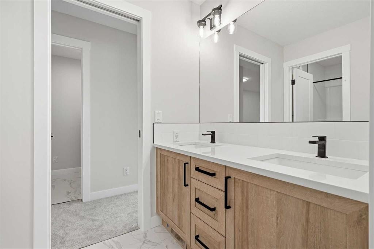
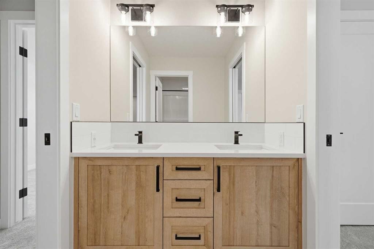
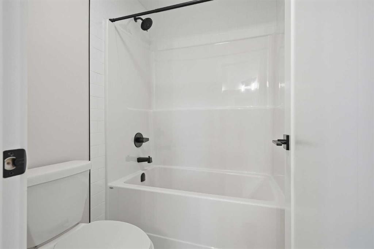
ENJOY A FREE BUILDER BUNDLE PACKAGE VALUED AT $10,000, INCLUDING A WASHER, DRYER, DECK, AND BLINDS - AVAILABLE FOR A LIMITED TIME ONLY!! BUILT BY GOLDEN HOMES!! PREMIUM FINISHES!! 2,137 SQ FT!! OVERSIZED DOUBLE ATTACHED GARAGE!! SEPARATE SIDE ENTRANCE!! 3 BEDROOM + 2.5 BATHROOM!! Welcome to this beautifully crafted home in the sought-after community of Kinniburgh South! The main floor offers a bright and open layout featuring a spacious family room with a sleek electric fireplace with access to the backyard, a sun-filled dining area and a stunning kitchen complete with a large island, two-tone cabinetry, quartz countertops, upgraded Samsung stainless steel appliances, built-in microwave with stainless steel trim, soft-close metal-sided drawers, and a walk-in pantry with built-in shelving. A convenient 2-piece bathroom completes the main level. Upstairs, you'll find an impressive open-to-below staircase with iron spindle railings, a spacious primary bedroom featuring a luxurious 5-piece ensuite with a freestanding tub, fully tiled glass shower, double vanity, private water closet, and a custom walk-in closet with built-in drawers and shelving. Two additional bedrooms each include walk-in closets. A second 5-piece bathroom offers both ensuite access from one bedroom and hallway access, making it ideal for family living. The upper level is finished with a well-appointed laundry room featuring quartz countertops and built-in shelving. Additional highlights include 9' ceilings on the main floor and basement, 8' interior doors, oversized triple-pane windows, upgraded carpet underlay, upgraded MDF shelving, quartz countertops throughout, tankless hot water heater, HRV system, solar panel rough-in, smart home features, gas line to the deck, front yard tree, and an oversized double attached garage. The basement features a separate side entrance, separate mechanical room, and is fully roughed-in, offering outstanding future development potential. The exterior is fully graded, loamed, and sodded to the side entrance, making this home truly move-in ready. Located in the family-friendly community of Kinniburgh South, you'll enjoy easy access to Lake Chestermere, schools, parks, shopping, and everyday amenities, making this an exceptional place to call home. GST REBATE APPLIES! Eligible buyers may apply for the rebate themselves or have the builder assign the rebate and reduce the purchase price accordingly.

Inclusions: Dishwasher, Electric Range, Microwave, Range Hood, Refrigerator

Particularités du bâtiment :

  • Foyer: Oui
  • Stationnement: Oui
  • Superficie totale aménagée: 2137.00 Pieds carrés

Caractéristiques :

  • Bâti en: 2026
  • Caractéristiques du foyer: Électrique
  • Caractéristiques du stationnement: Câblage 220 volts, Garage double attenant, Allée
  • Caractéristiques extérieures: Éclairage, Entrée privée
  • Caractéristiques intérieures: Bar déjeuner, Caractéristiques intégrées, Meuble-lavabo double, Plafonds hauts, Îlot de cuisine, Plan de masse ouvert, Garde-manger, Entrée séparée, Espace de rangement, Placard(s) praticable(s)
  • Chambres : 3+0
  • Chauffage: Air pulsé, Gaz naturel
  • Détails de la fondation: Béton coulé
  • Dimensions du terrain : 3248.00 Pieds carrés
  • Matériaux de construction: Brique, Béton, Solive de plancher manufacturée, Parement de vinyle, Charpente en bois
  • Niveaux: Deux
  • Refroidissement: Aucun
  • Revêtements de sol: Moquette, Tuile, Vinyle
  • Salle(s) de bains : 2+1
  • Style architectural: 2 étages, En rangée
  • Superficie habitable (approx): 2137.00 Pieds carrés
  • Toiture: Bardeaux d'asphalte
  • Zonage: R2
  • Nbre d'espaces de stationnement: 4

Gracieuseté de : Real Broker

Données fournies par : Calgary Real Estate Board 300 Manning Rd. NE, Calgary, Alberta T2E 8K4
Nous croyons que tous les renseignements affichés sont exacts, mais nous ne le garantissons pas; les renseignements devraient être vérifiés de façon indépendante. Aucune garantie ou représentation de quelque nature que ce soit n’est offerte. Droits © 2021 Tous les droits sont réservés.

ÉvaluationExpressMC Powered by RPS

Emplacement de 467 Kinniburgh Loop, Chestermere, AB, T1X 3C2

Données démographiques de 467 Kinniburgh Loop, Chestermere, AB, T1X 3C2

Étape de vie

Jeunes familles

Type d'emploi

Mixte

Revenu moyen du ménage

198 800.00 $

Nombre moyen d'enfants

2.09

Population à domicile

Structure à domicile

Âge de la population

Éducation

Niveau d'éducation

No certificate/diploma/degree

20.28 %

Diplôme d'études secondaires ou équivalent

30.97 %

Certificat ou diplôme d'apprentissage ou d'une école de métiers

6.4 %

Diplôme d'études collégiales ou d'études postsecondaires (non universitaires)

16.11 %

Certificat d'études universitaires

1.4 %

Diplômes d'études universitaires

24.85 %

Navetteur

Se rendre au travail

En auto

92.15 %

En transport en commun

0.0 %

À pied

1.9 %

À bicyclette

0.0 %

Par tout autre moyen

5.95 %

Diversité Culturelle

Connaissance des langues officielles

Langue maternelle

Données Sur Le Bâtiment

Type de bâtiment

Appartements (faible hauteur et à étages multiples)

Maisons

100.0 %

Achat ou location