Button CopyPathCircle CloseCircle Left ArrowArrow Down Icon GreyClosecirclecircleBurger

1548 Teetzel Road, Creston, BC, V0B 1G7

MLS® # 10398721
House For Sale In Creston, British Columbia
$699,900 QuickQuoteTM: $672K - $802K

4 Beds

4 Baths

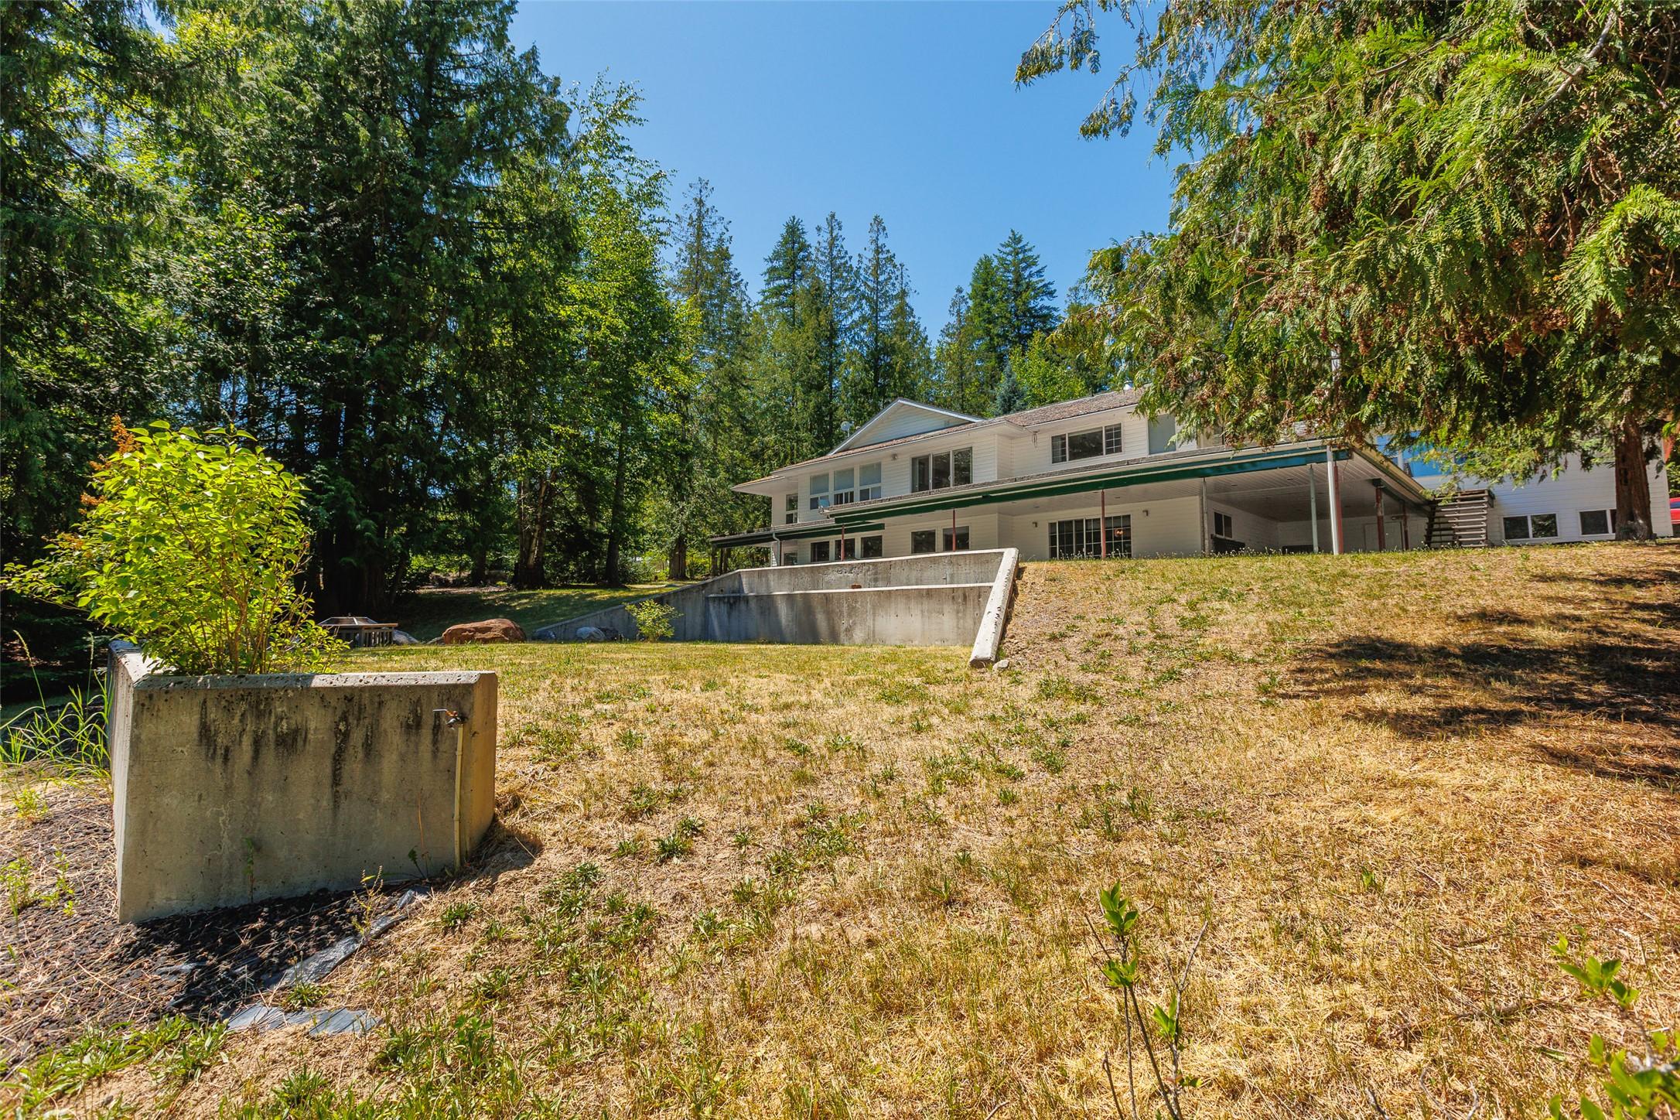
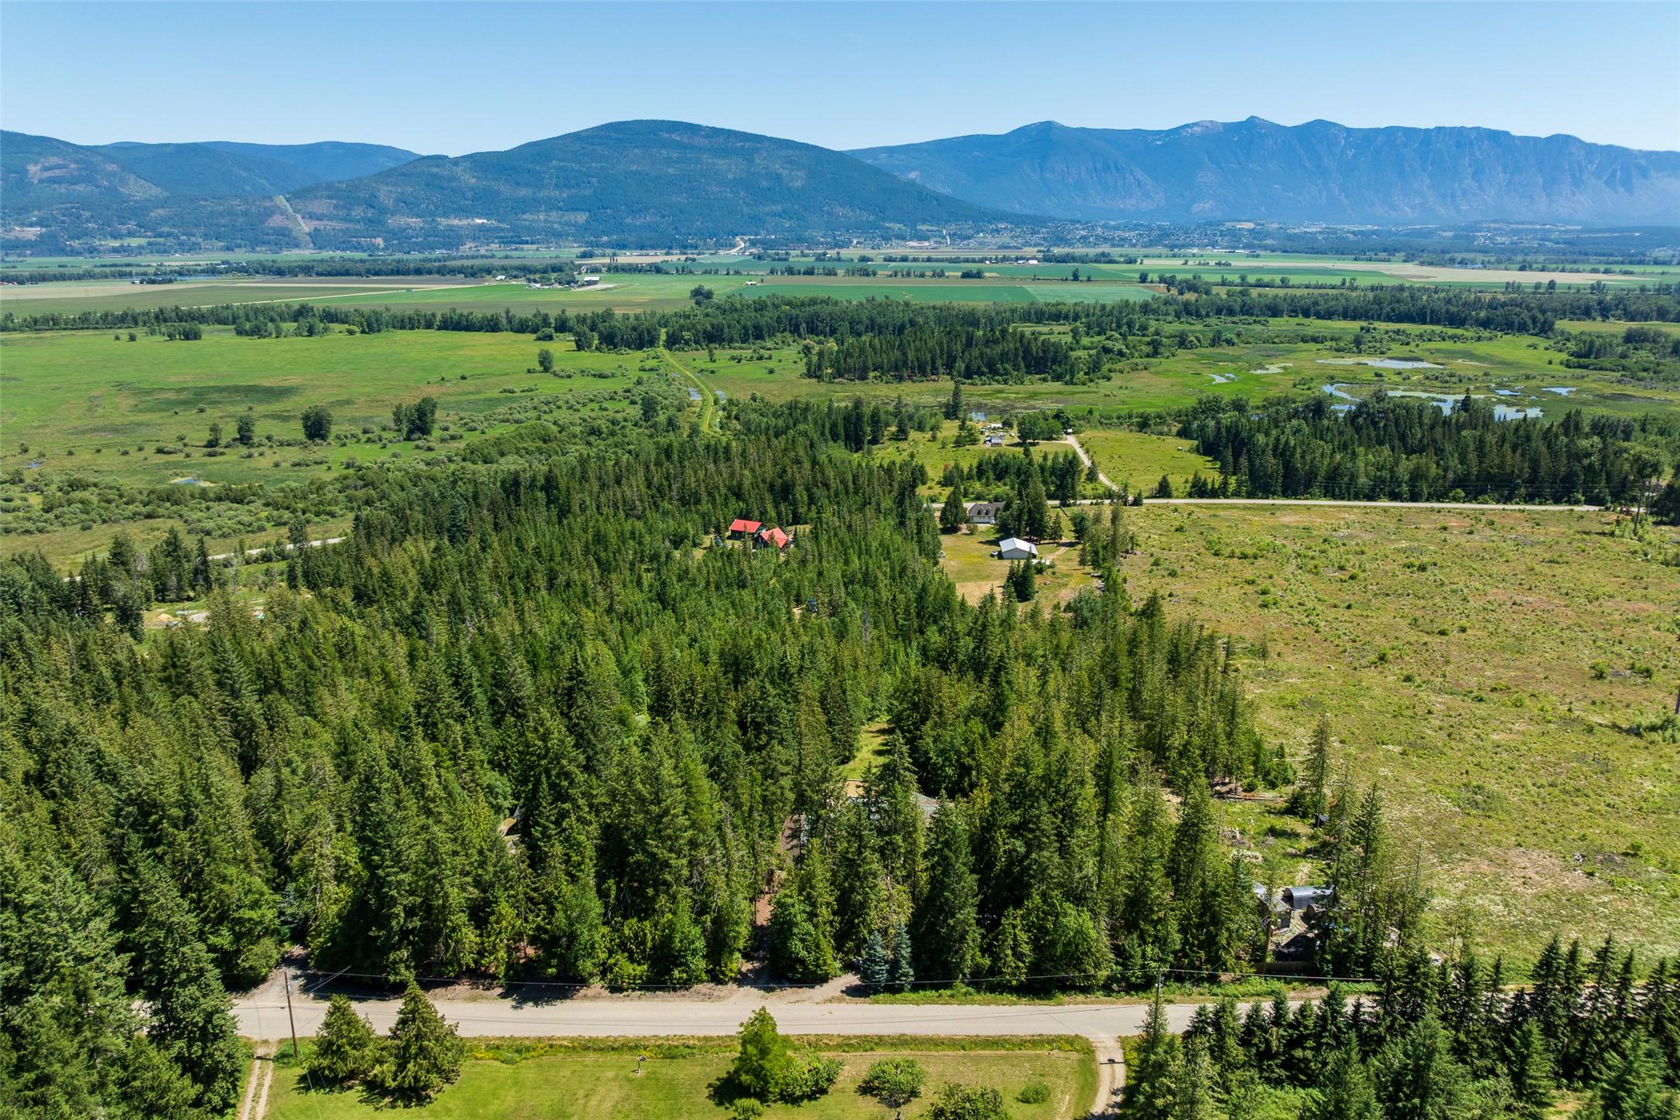
1548 Teetzel Road, Creston, BC - Outdoor
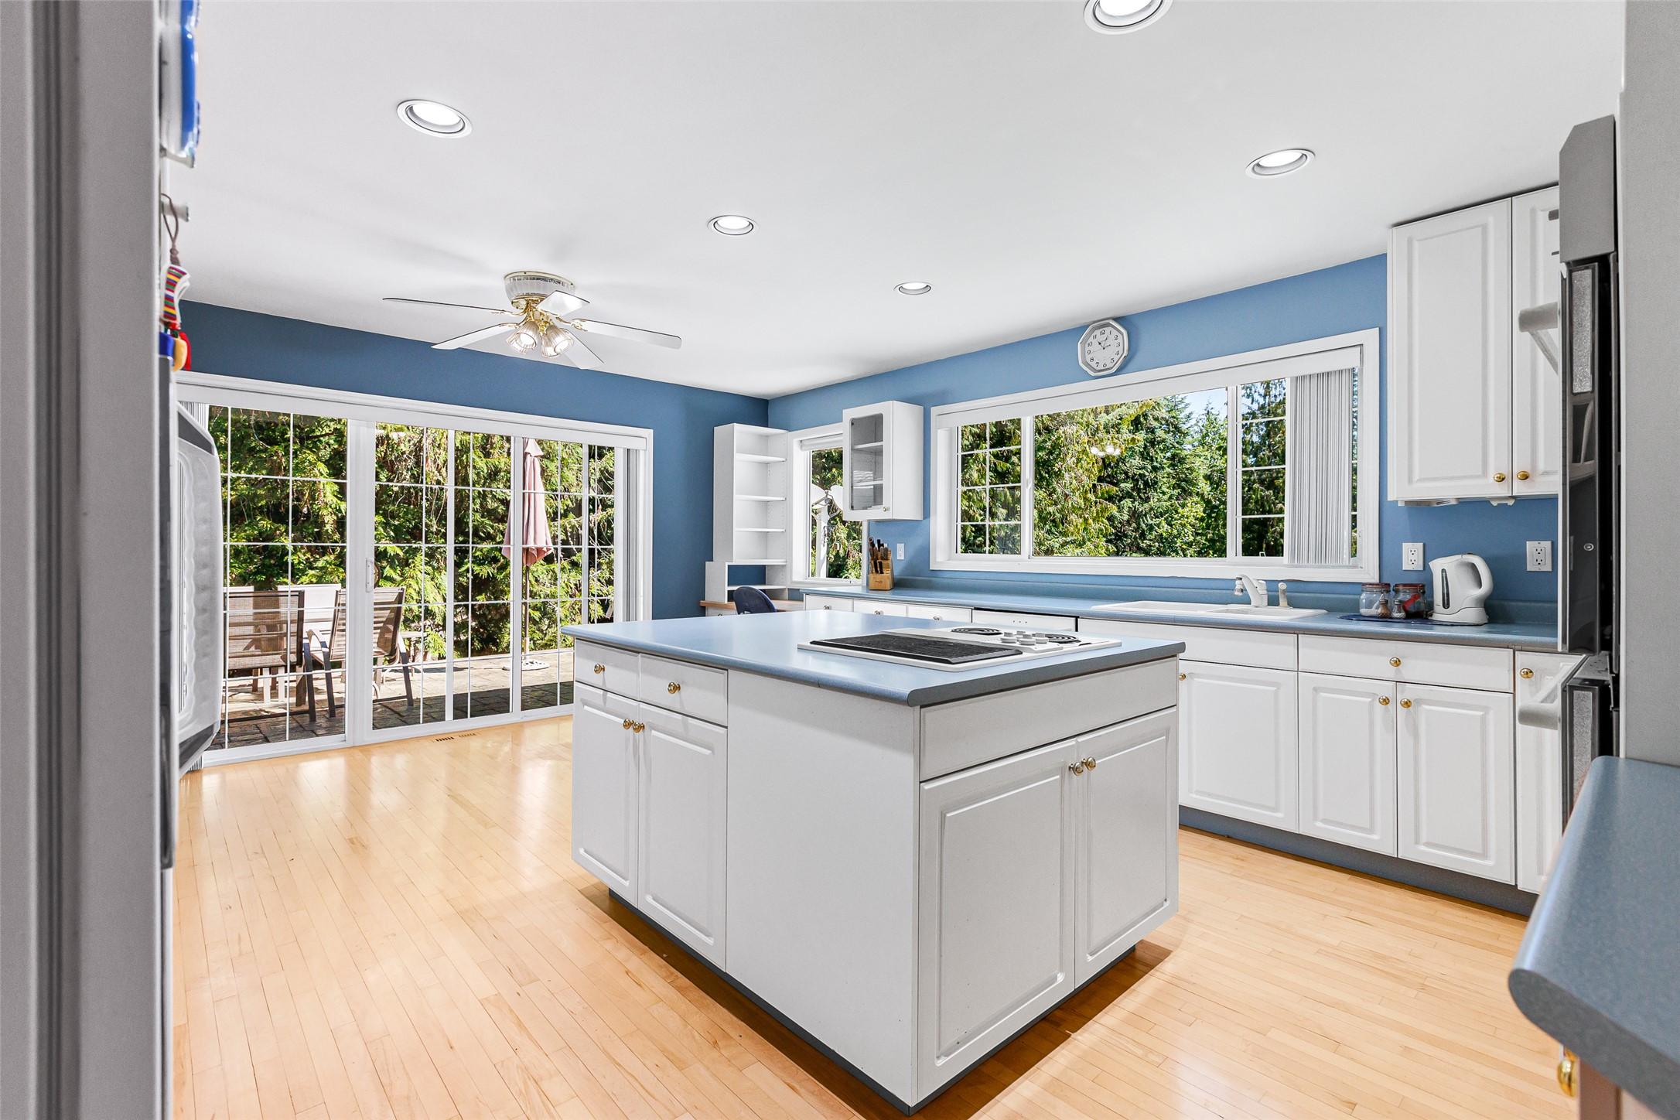
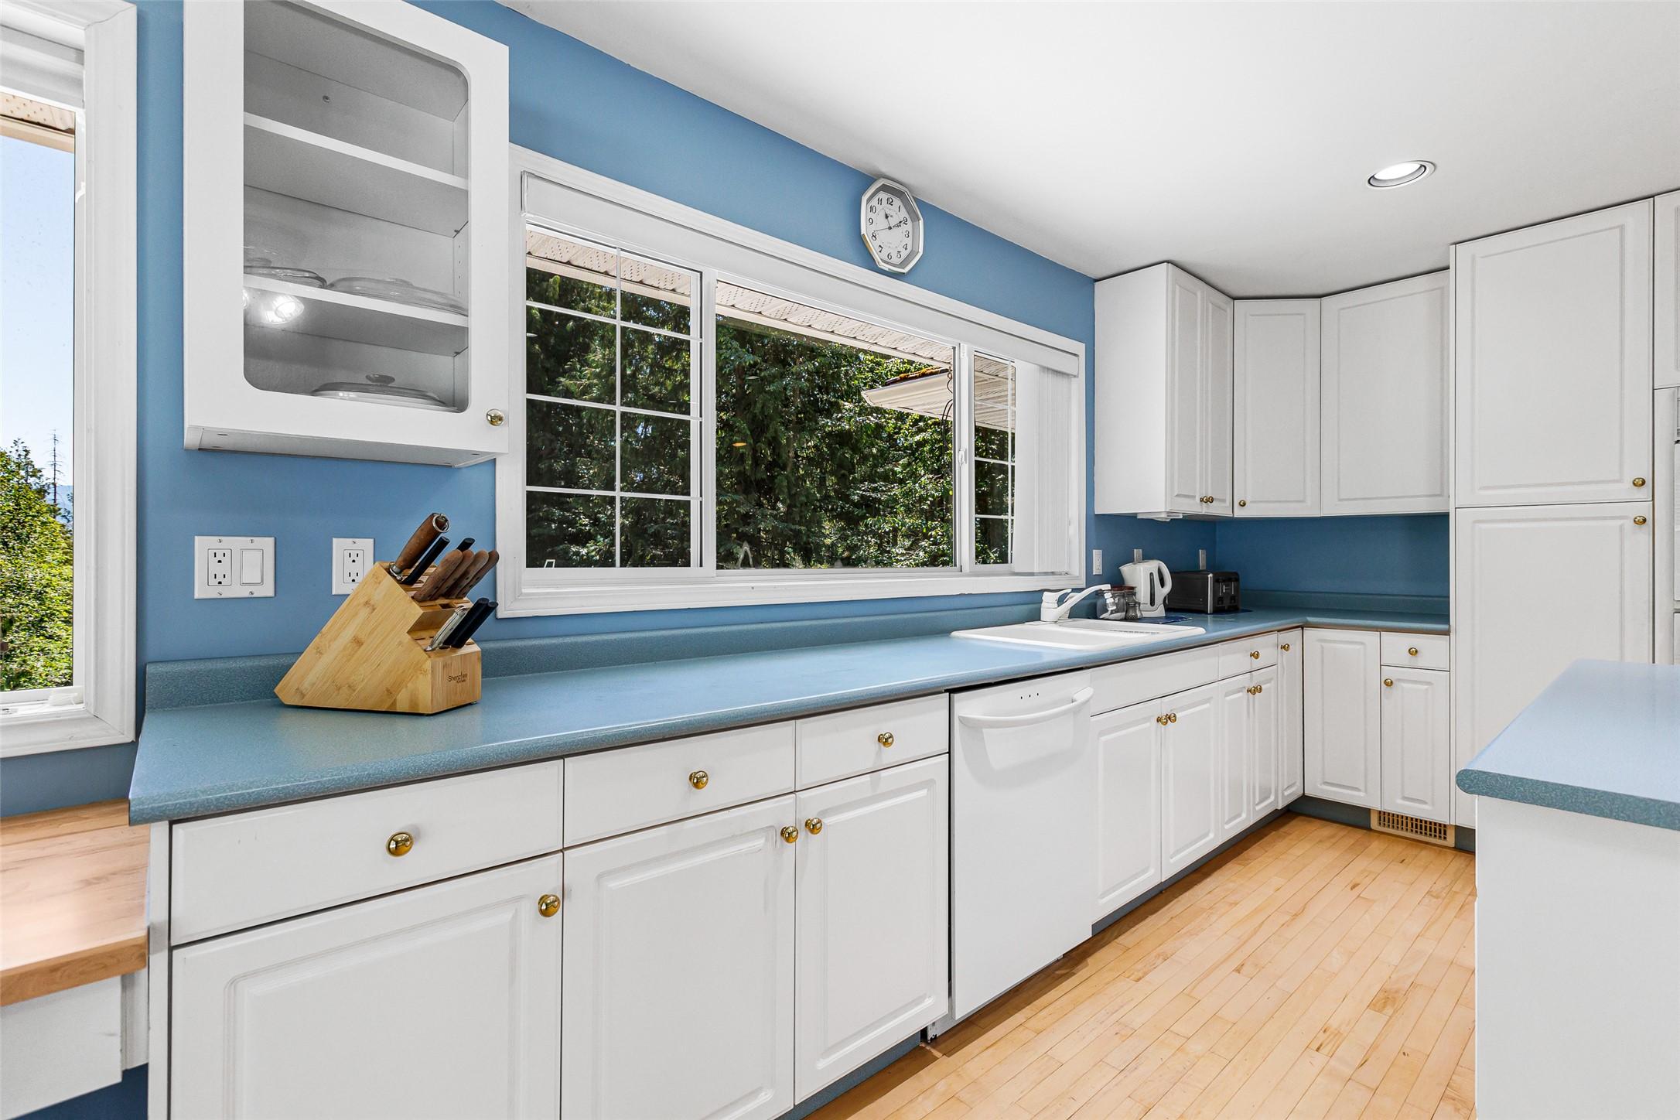
1548 Teetzel Road, Creston, BC - Indoor Photo Showing Kitchen
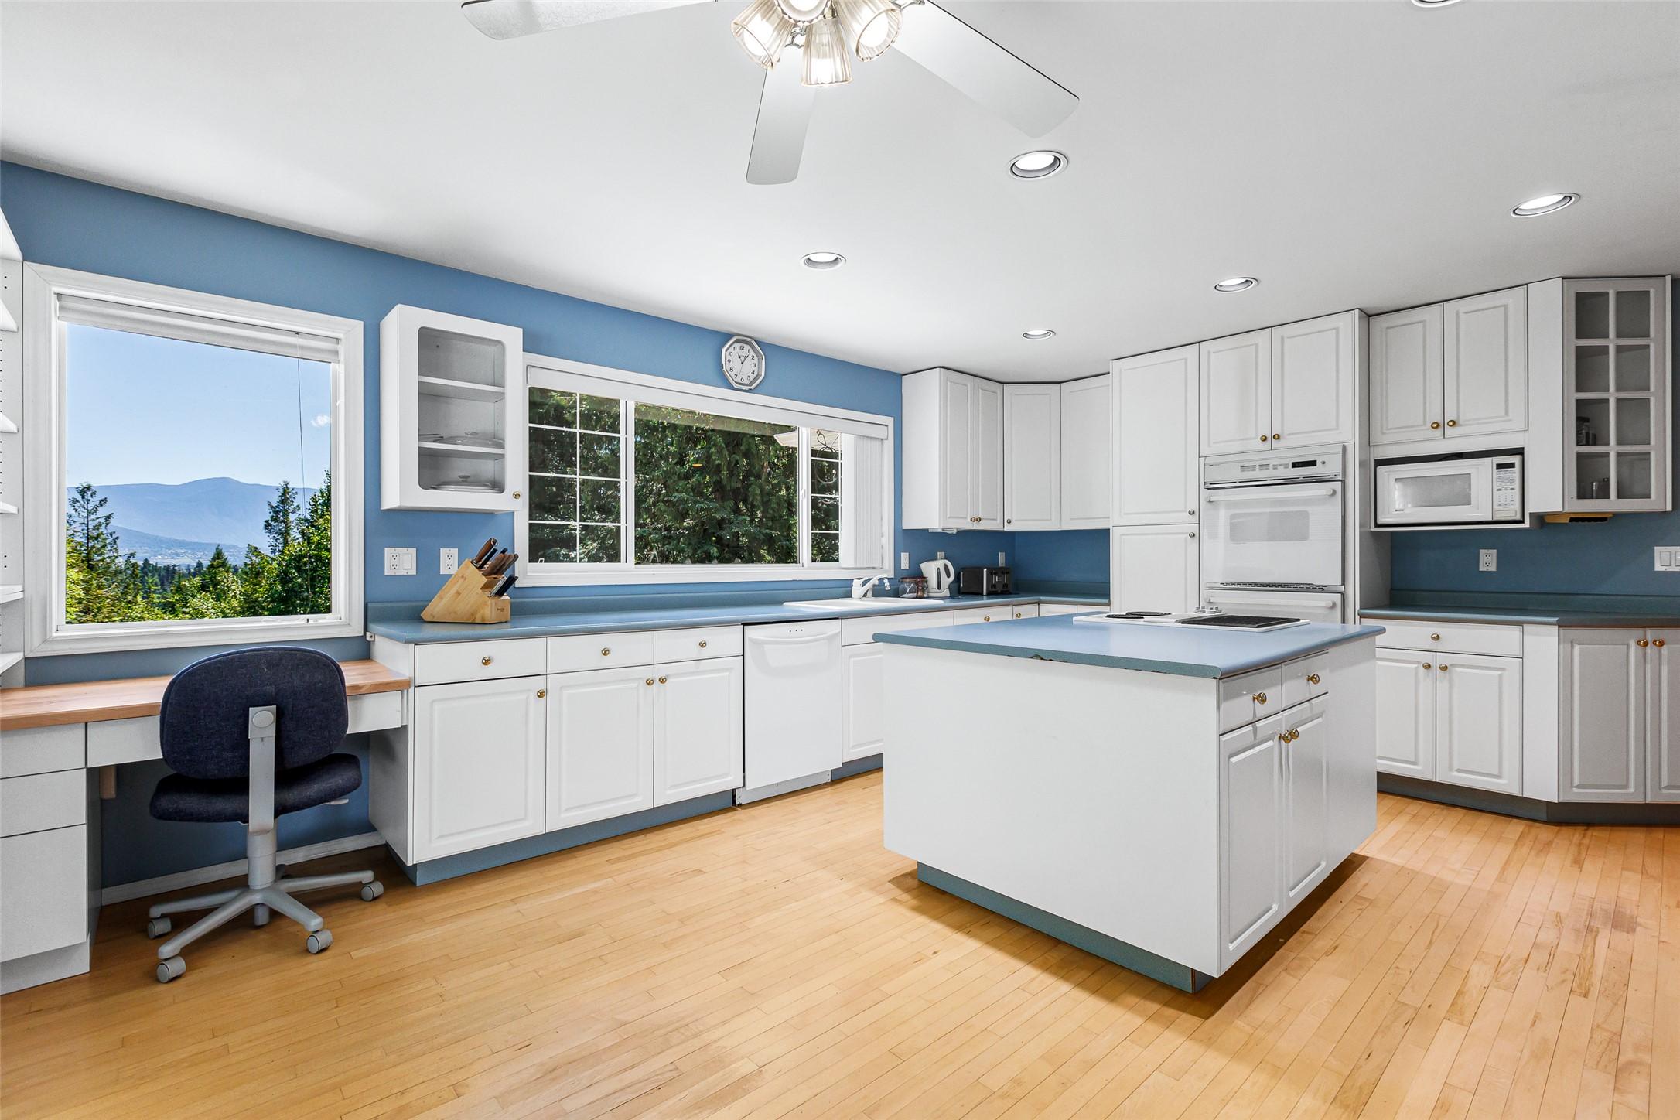
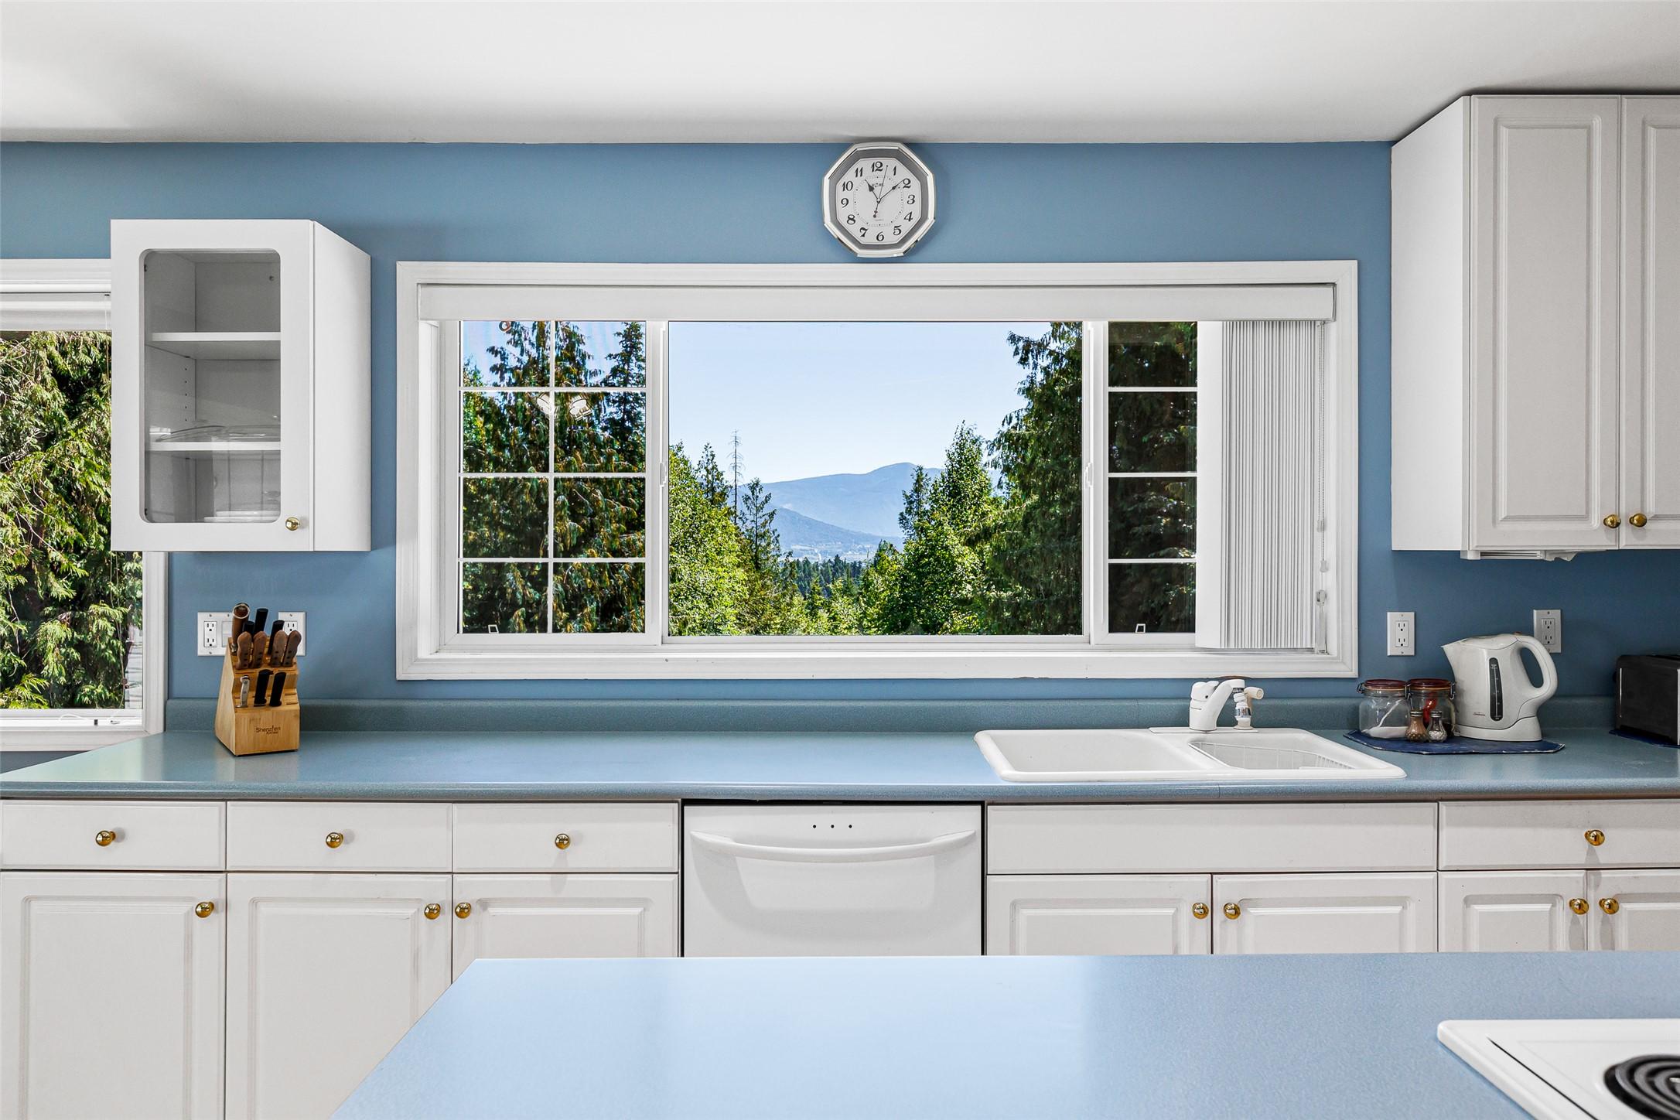
1548 Teetzel Road, Creston, BC - Indoor Photo Showing Kitchen With Double Sink
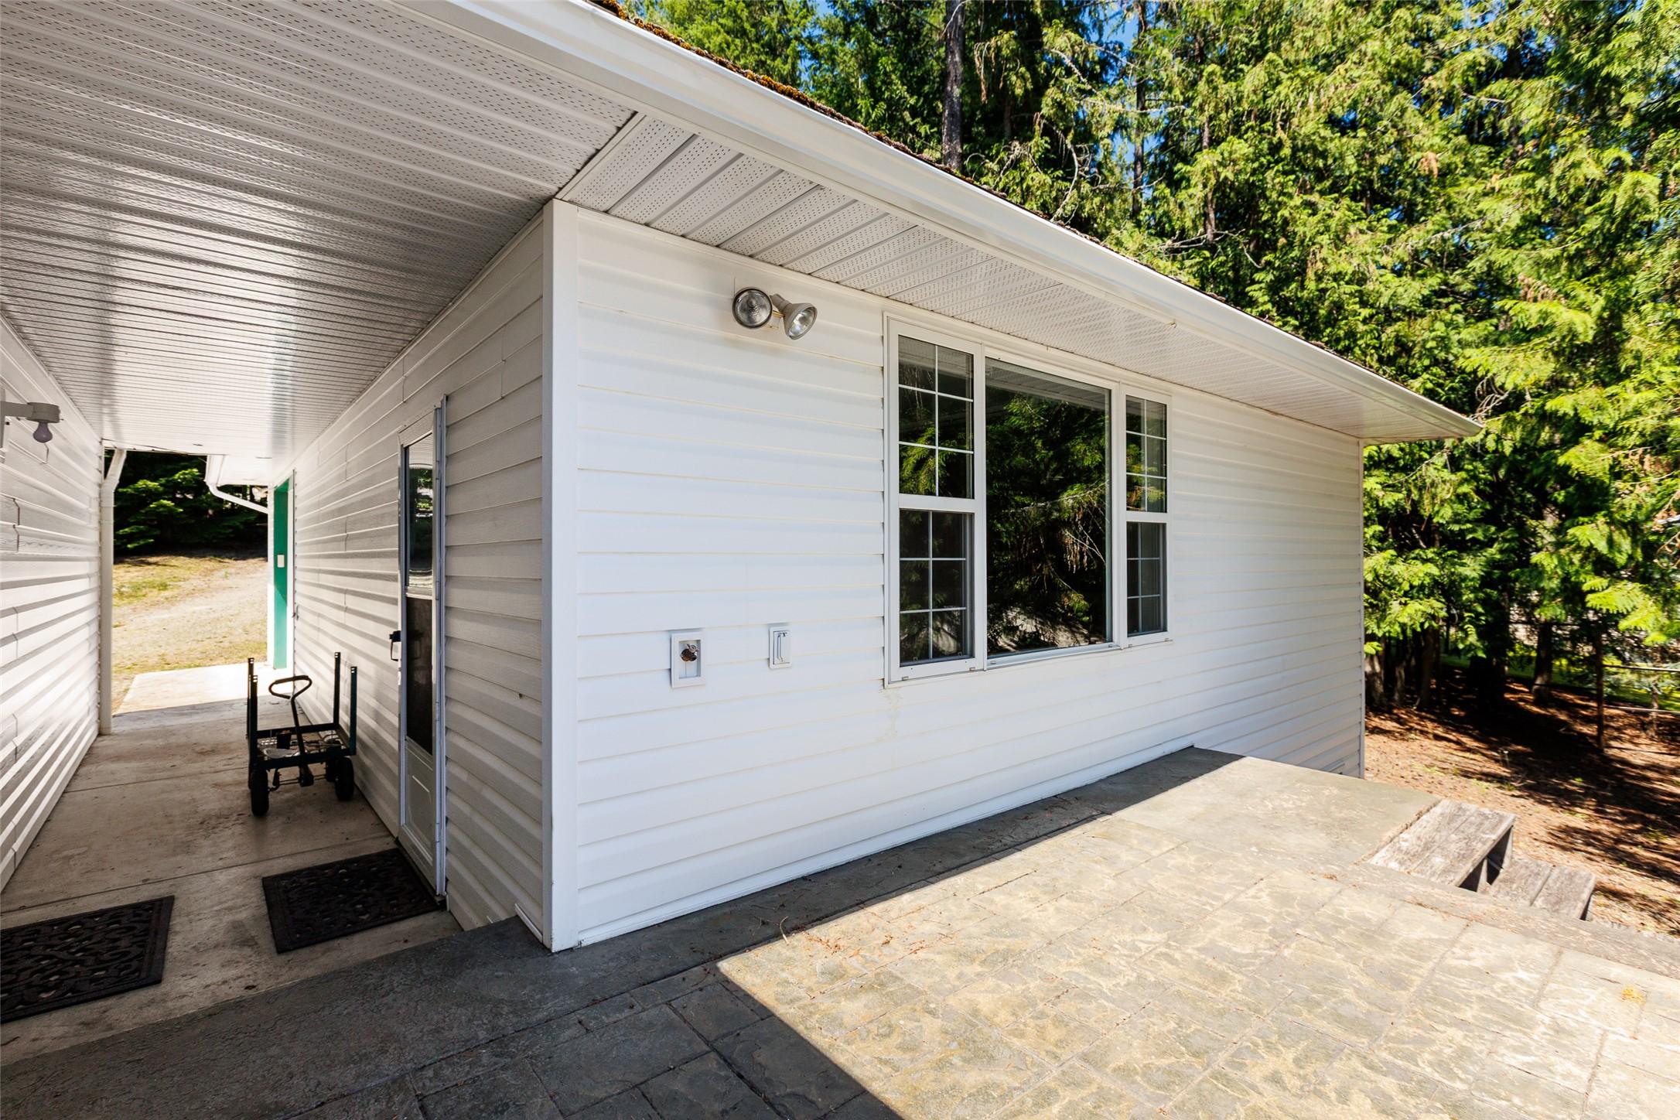
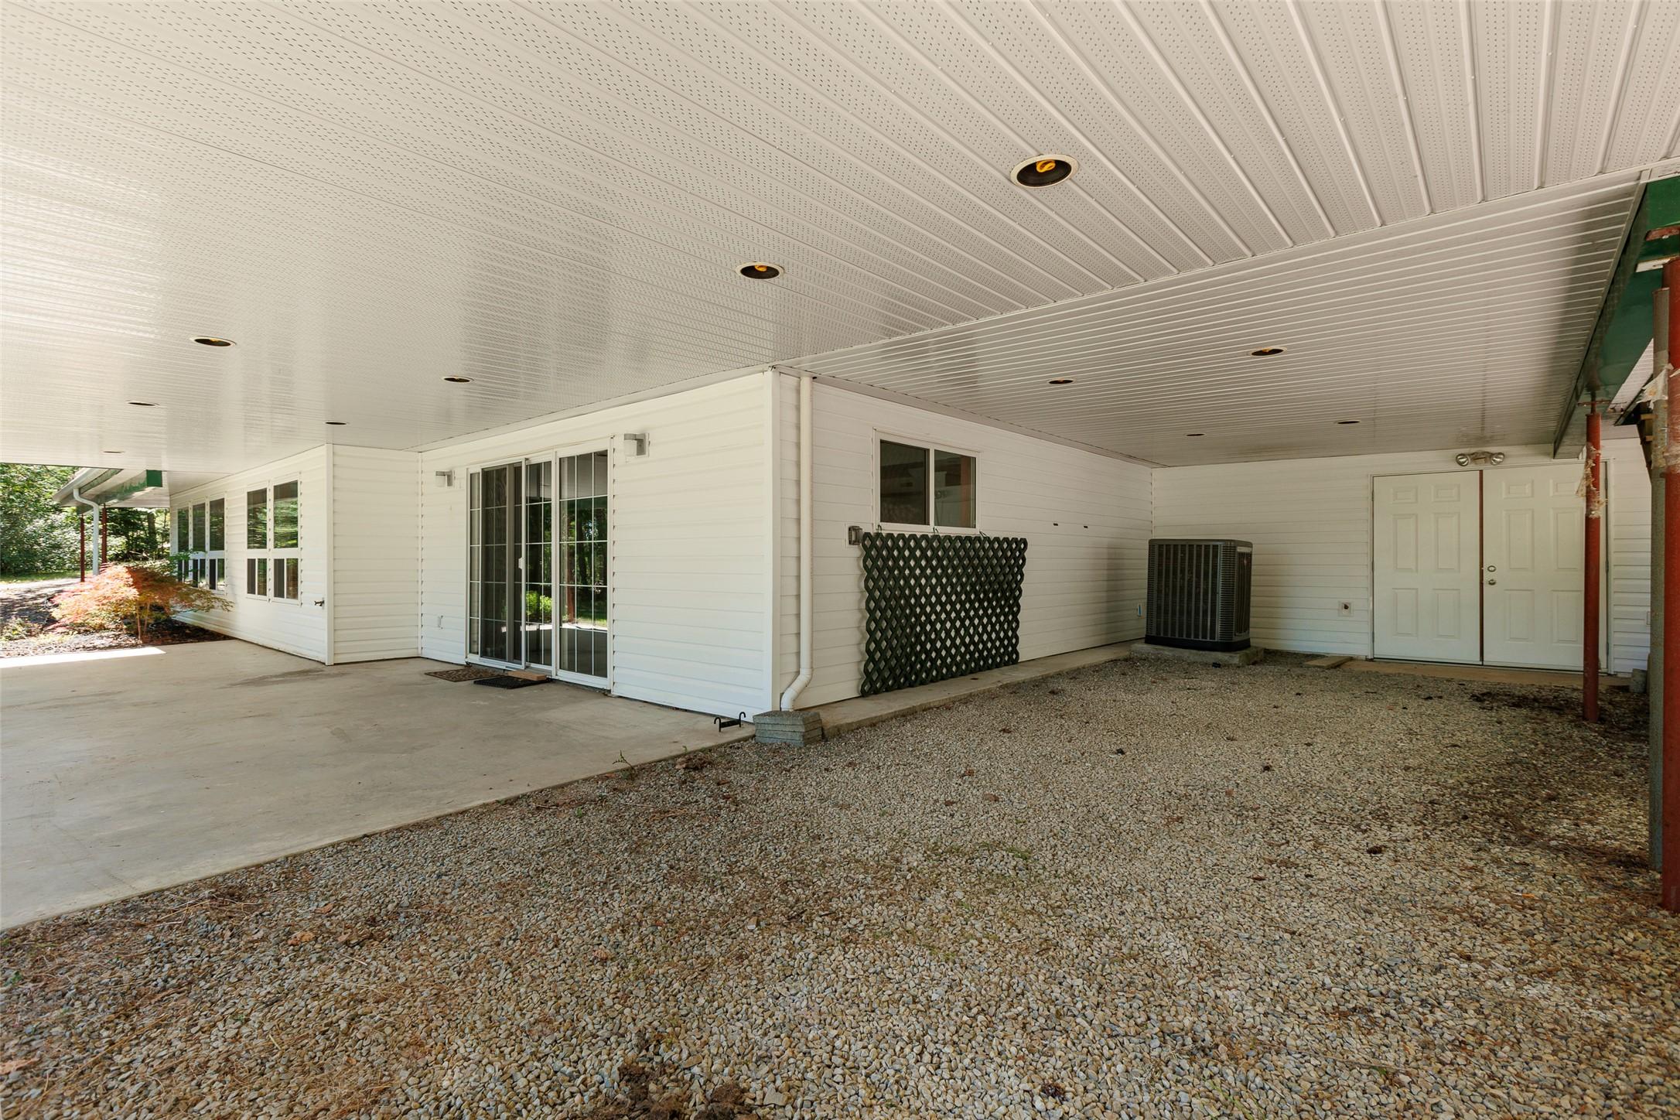
1548 Teetzel Road, Creston, BC - Outdoor With Exterior
1548 Teetzel Road, Creston, BC -  With Exterior
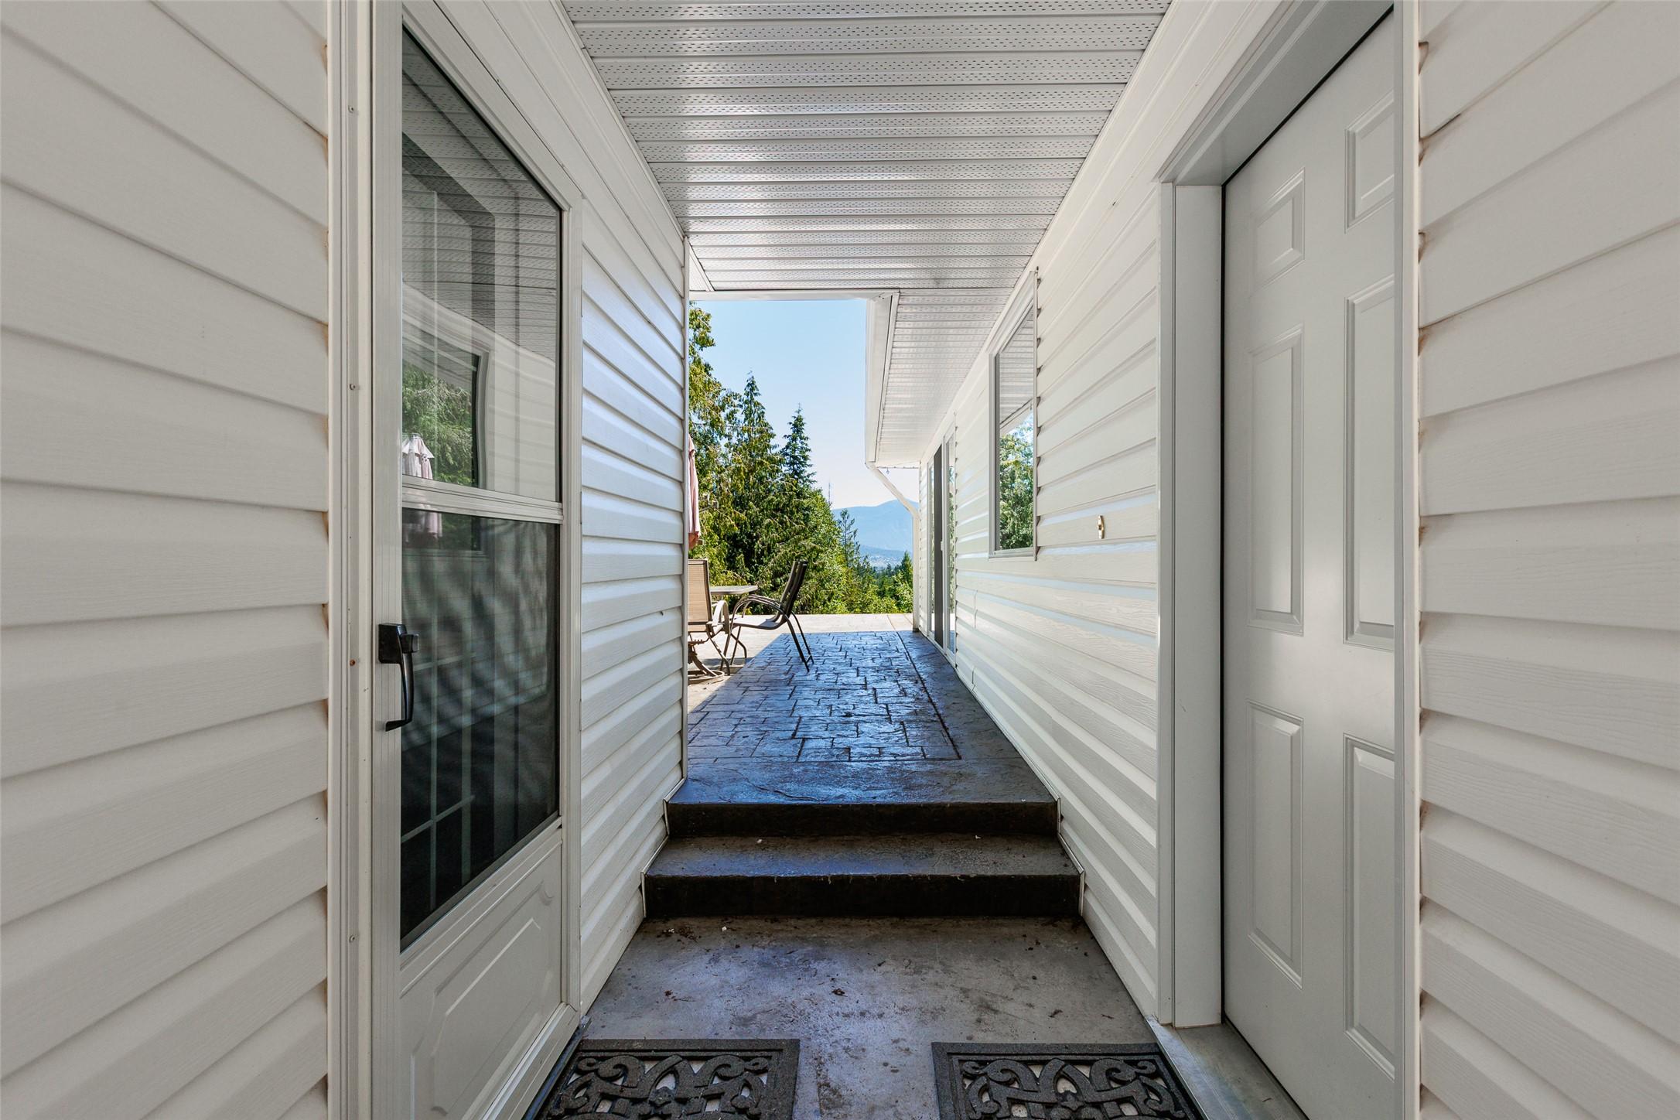
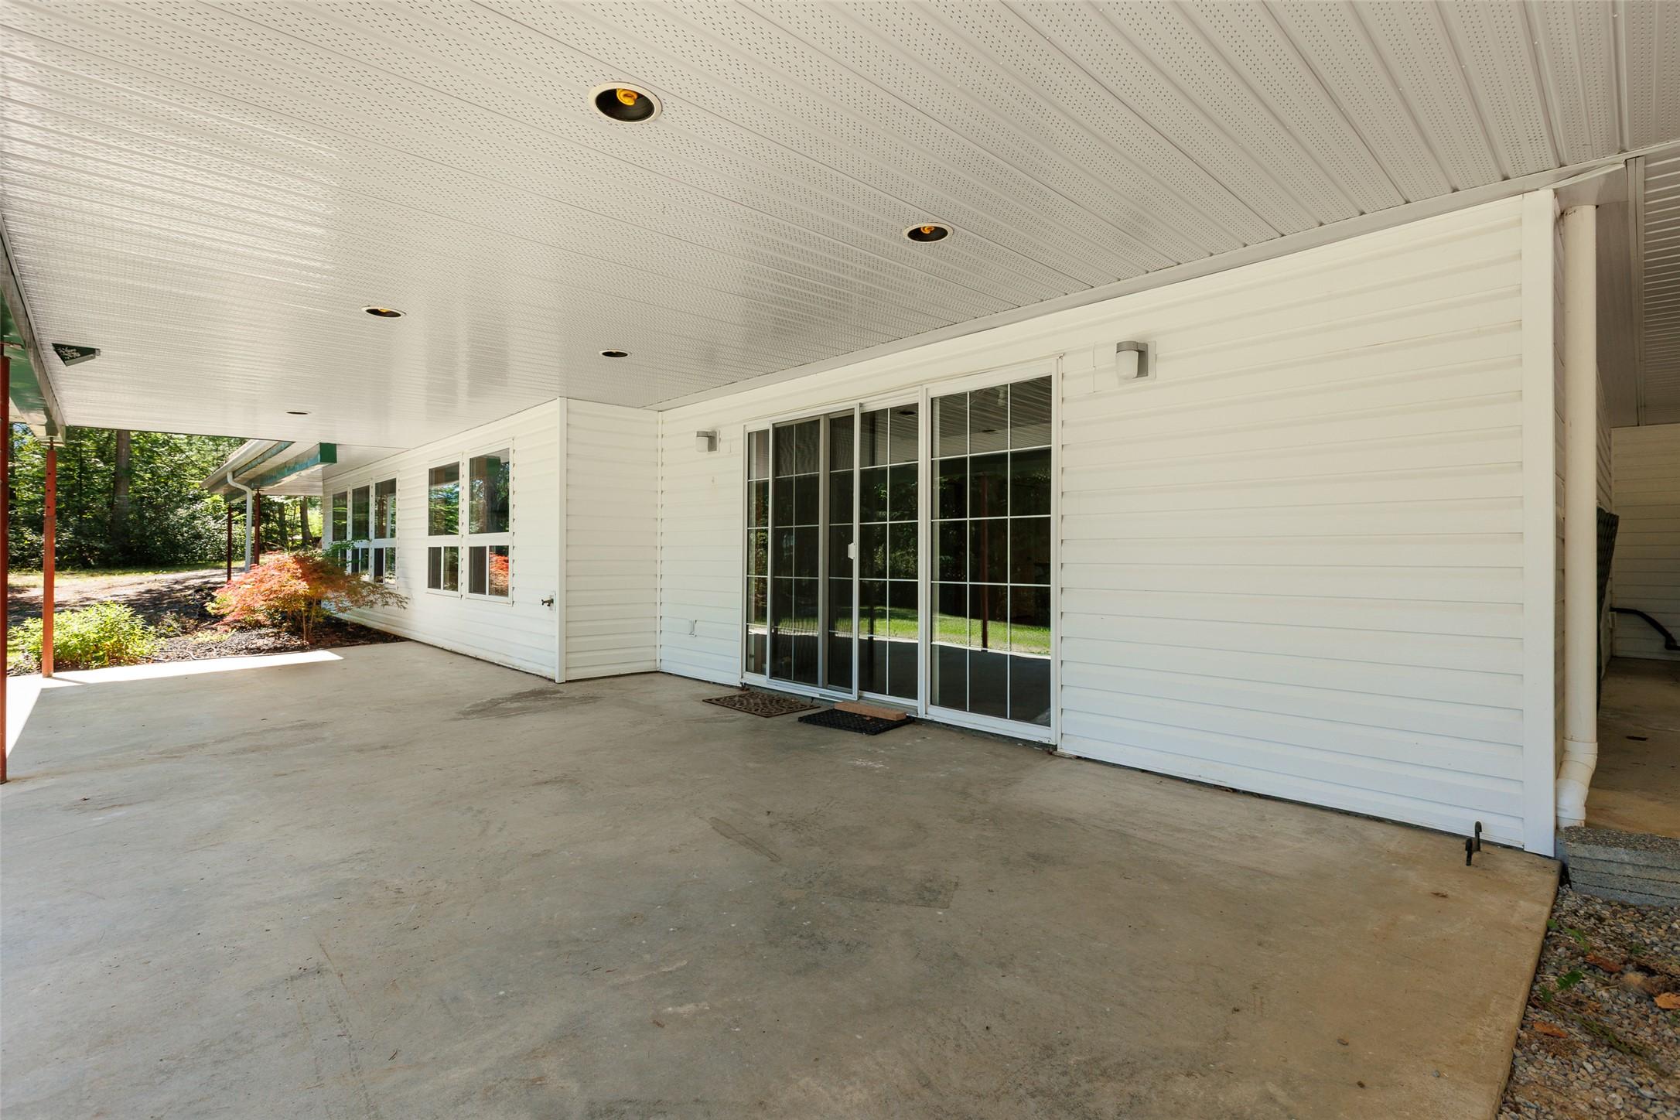
1548 Teetzel Road, Creston, BC - Outdoor With Deck Patio Veranda With Exterior
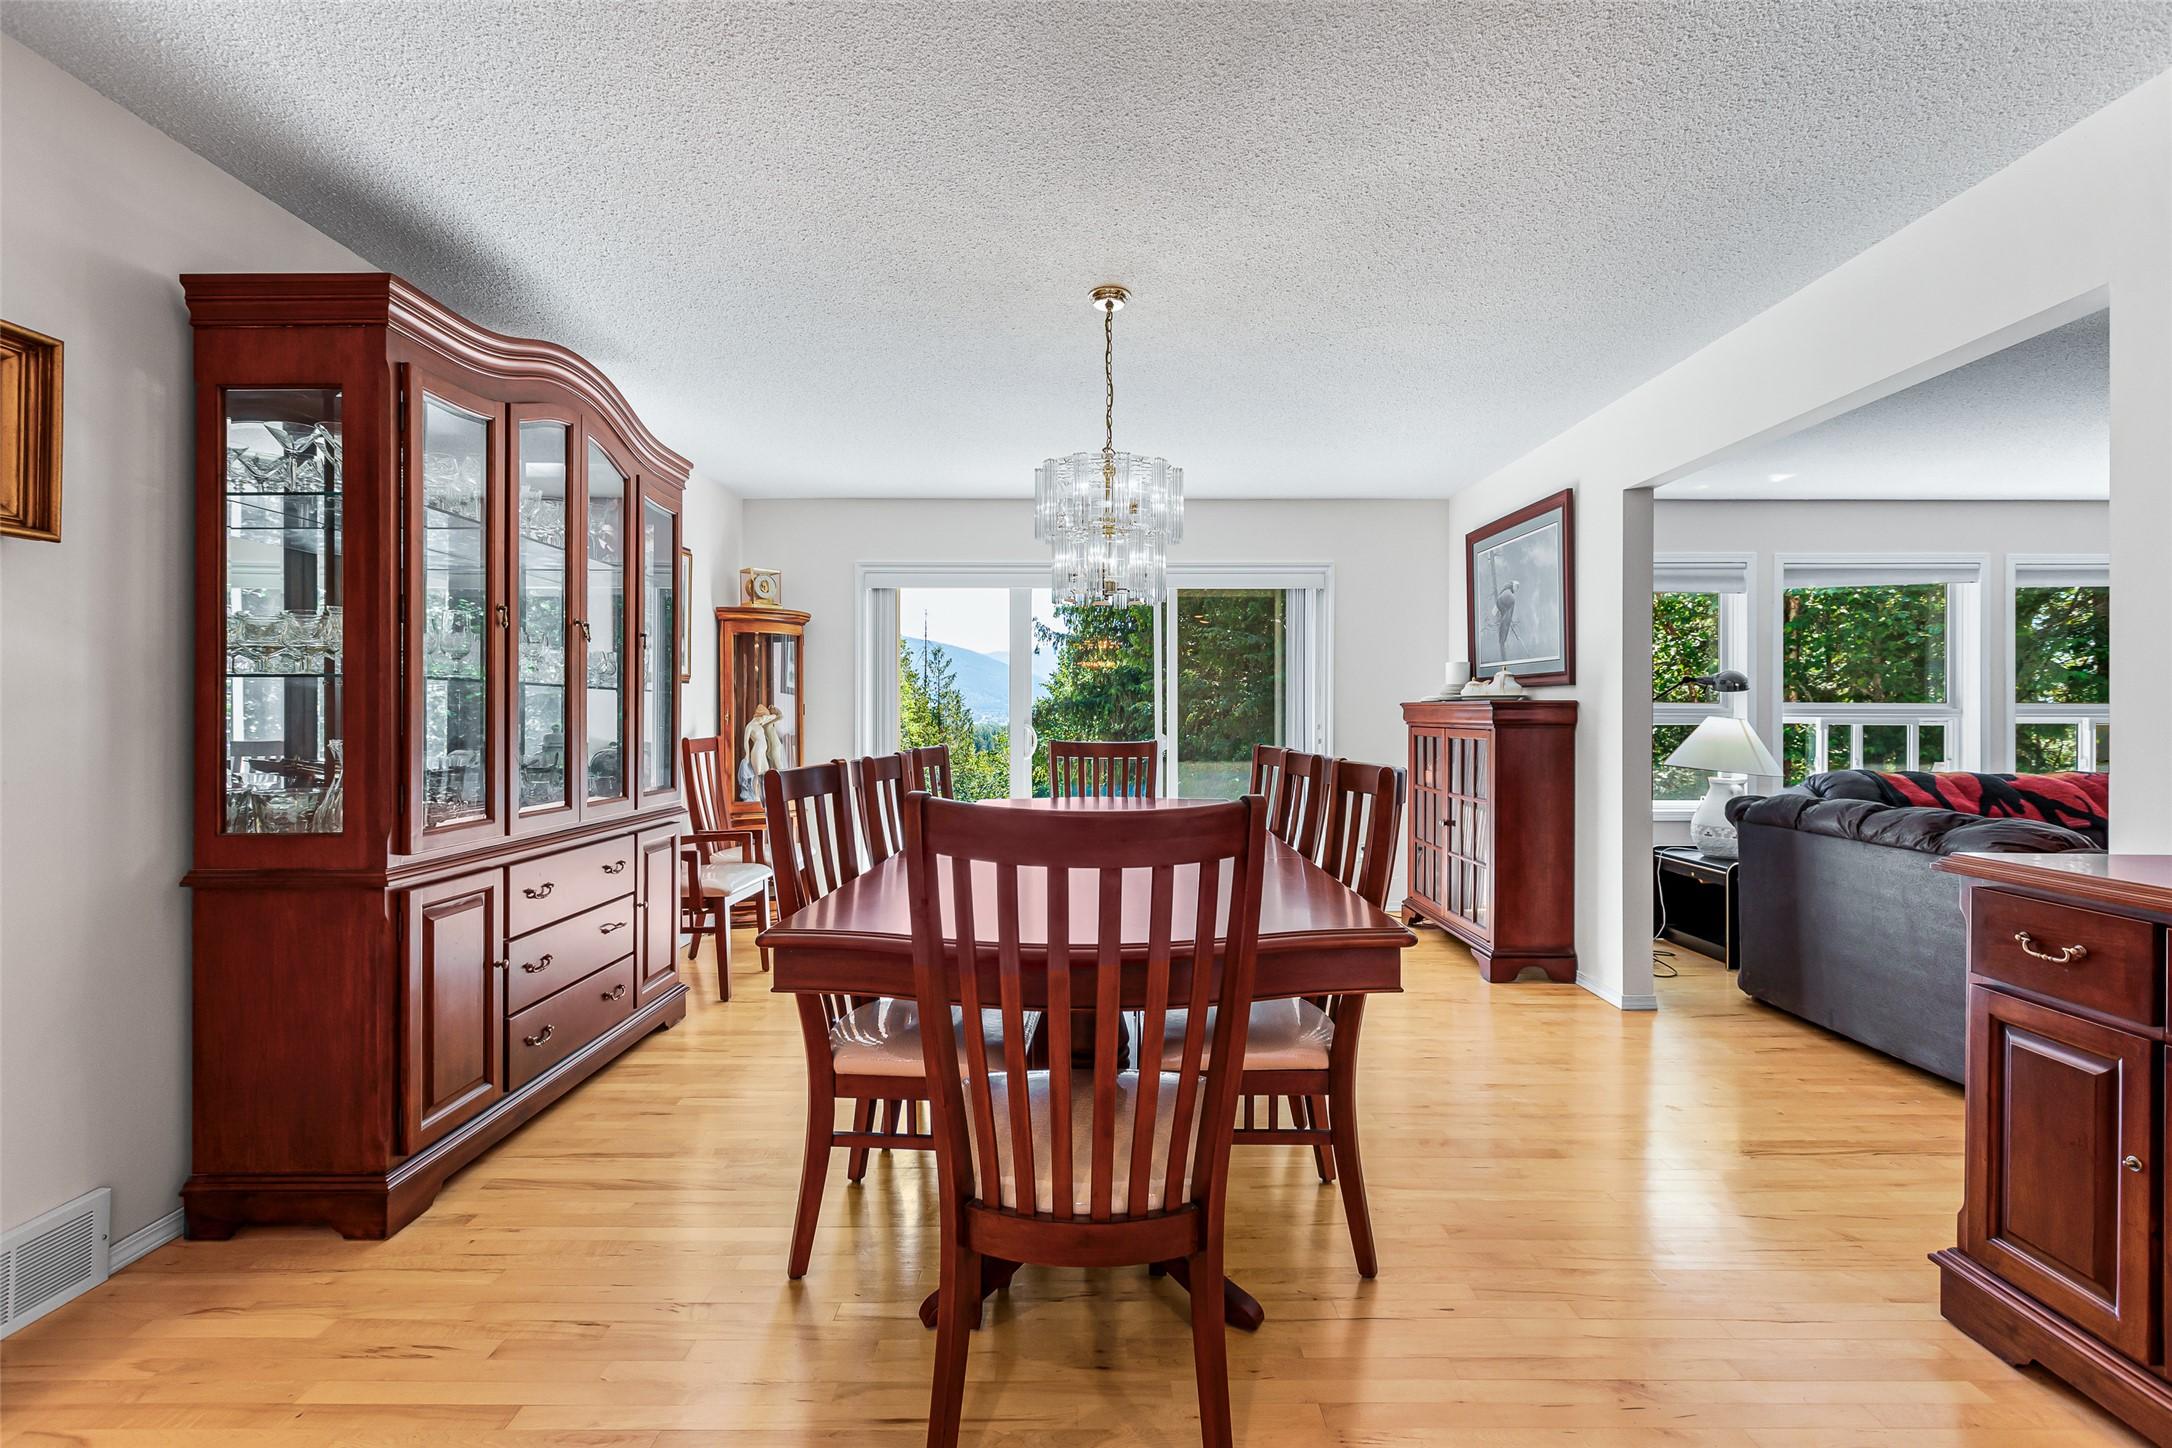
1548 Teetzel Road, Creston, BC - Indoor Photo Showing Dining Room
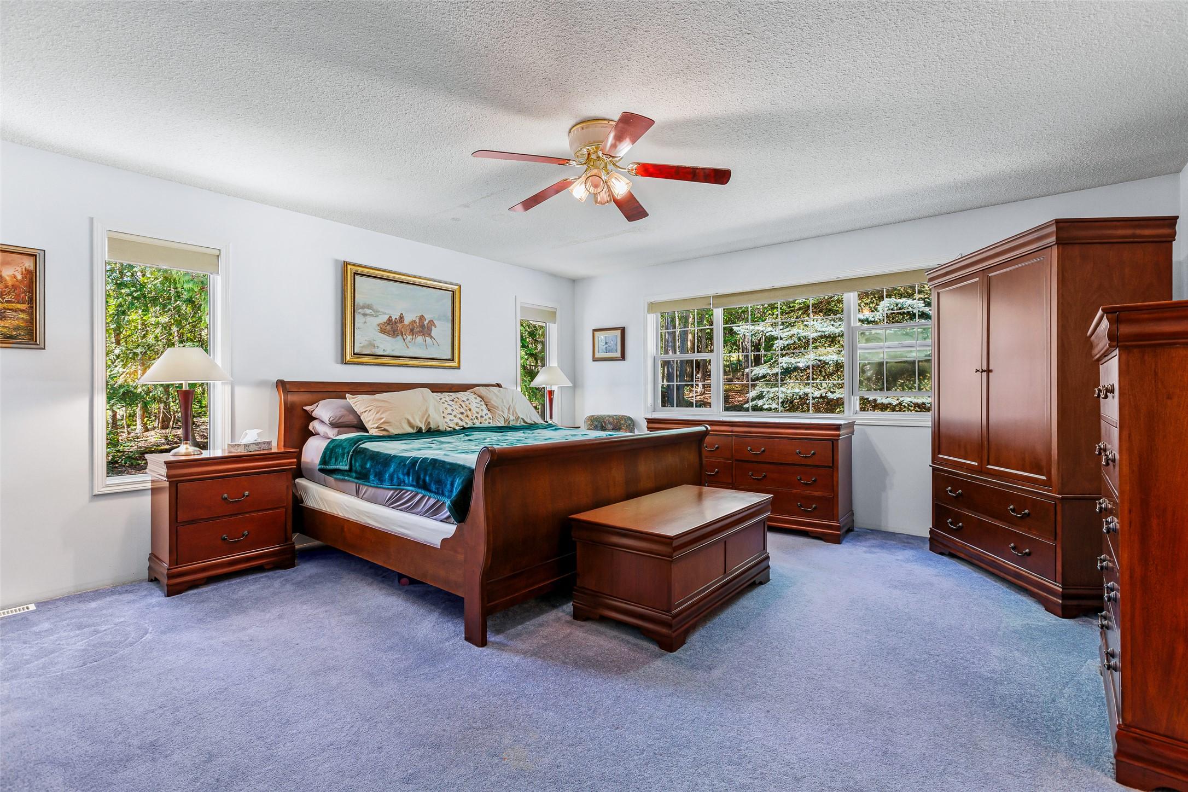
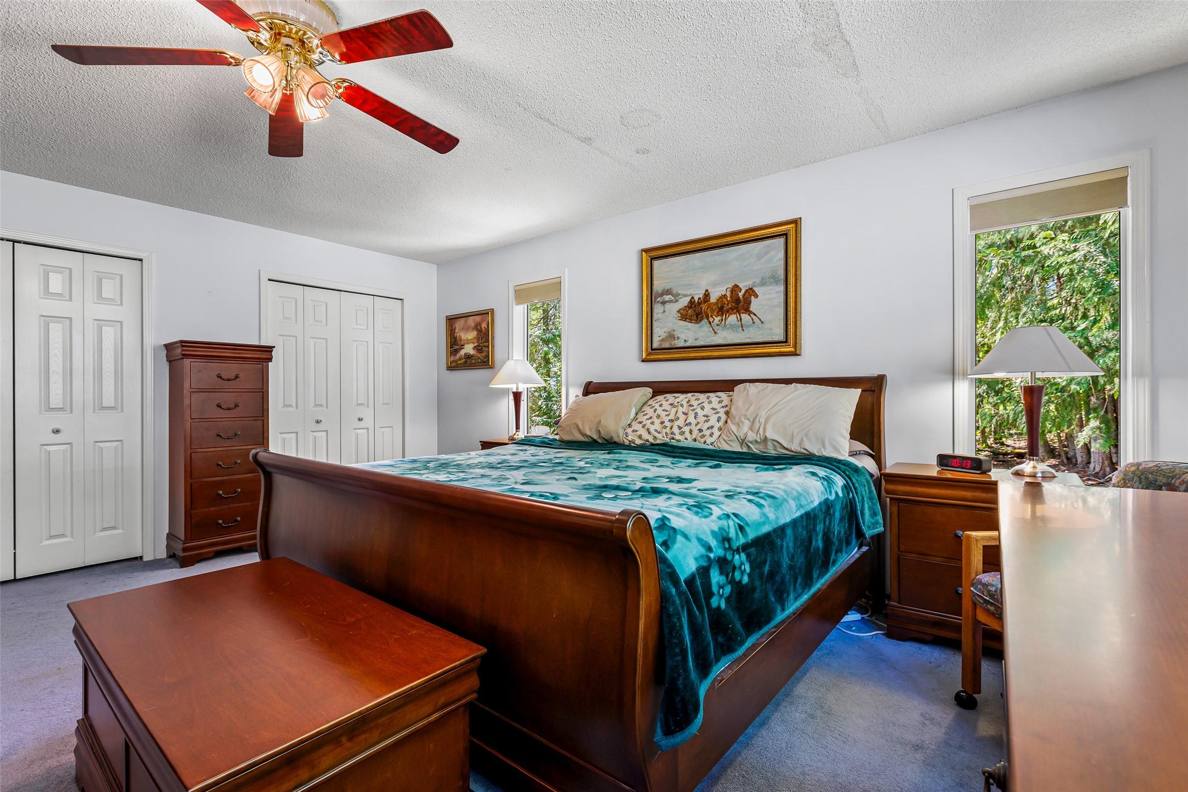
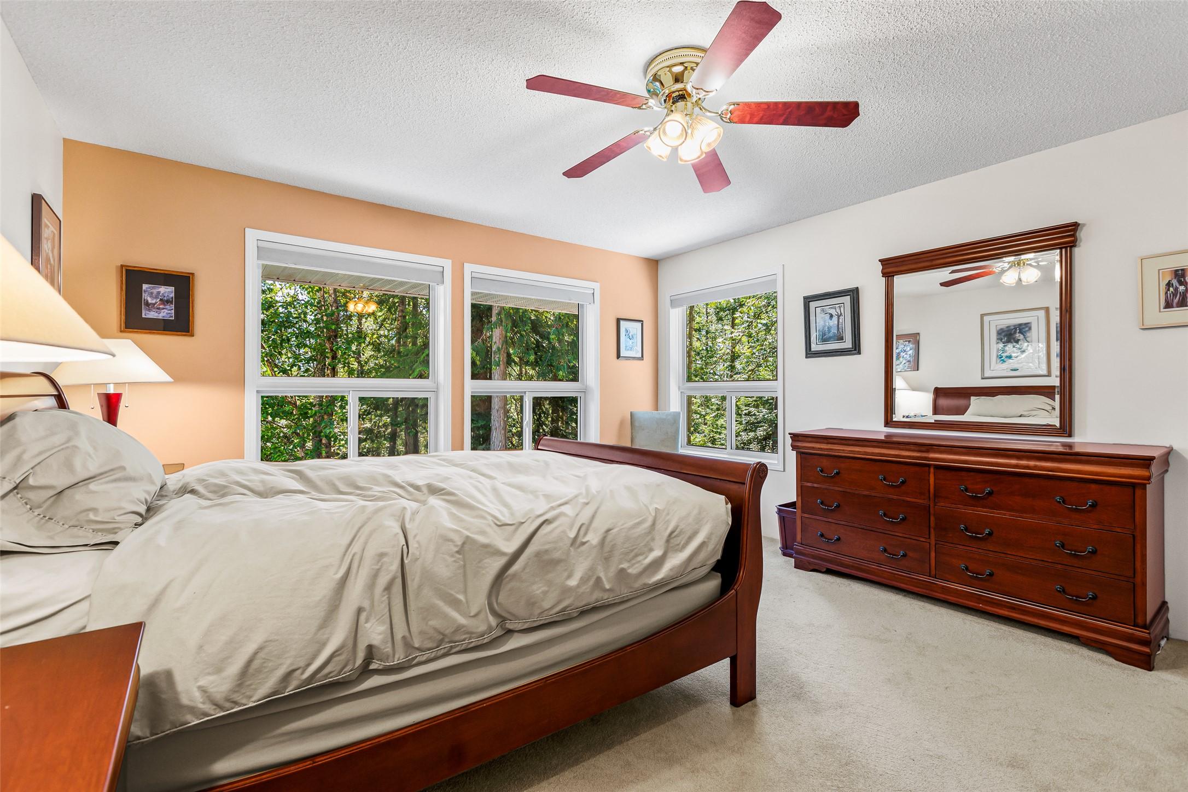
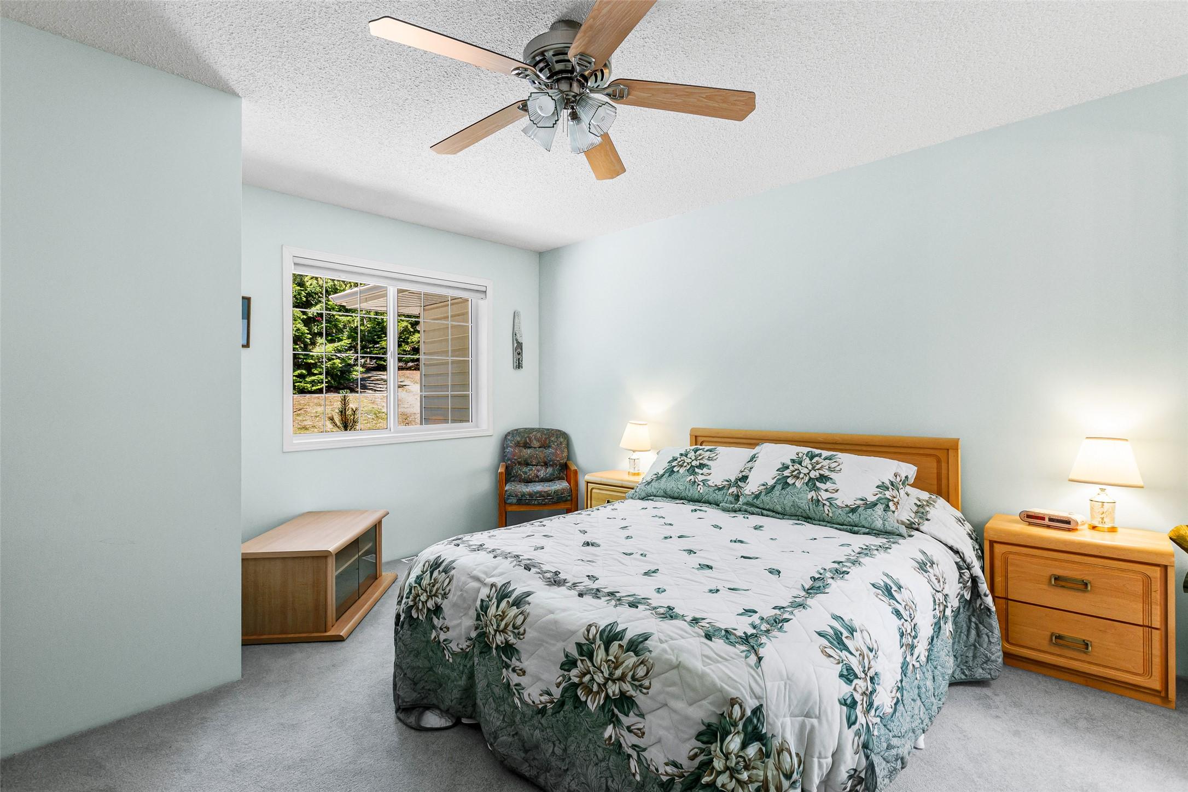
1548 Teetzel Road, Creston, BC - Indoor Photo Showing Bedroom
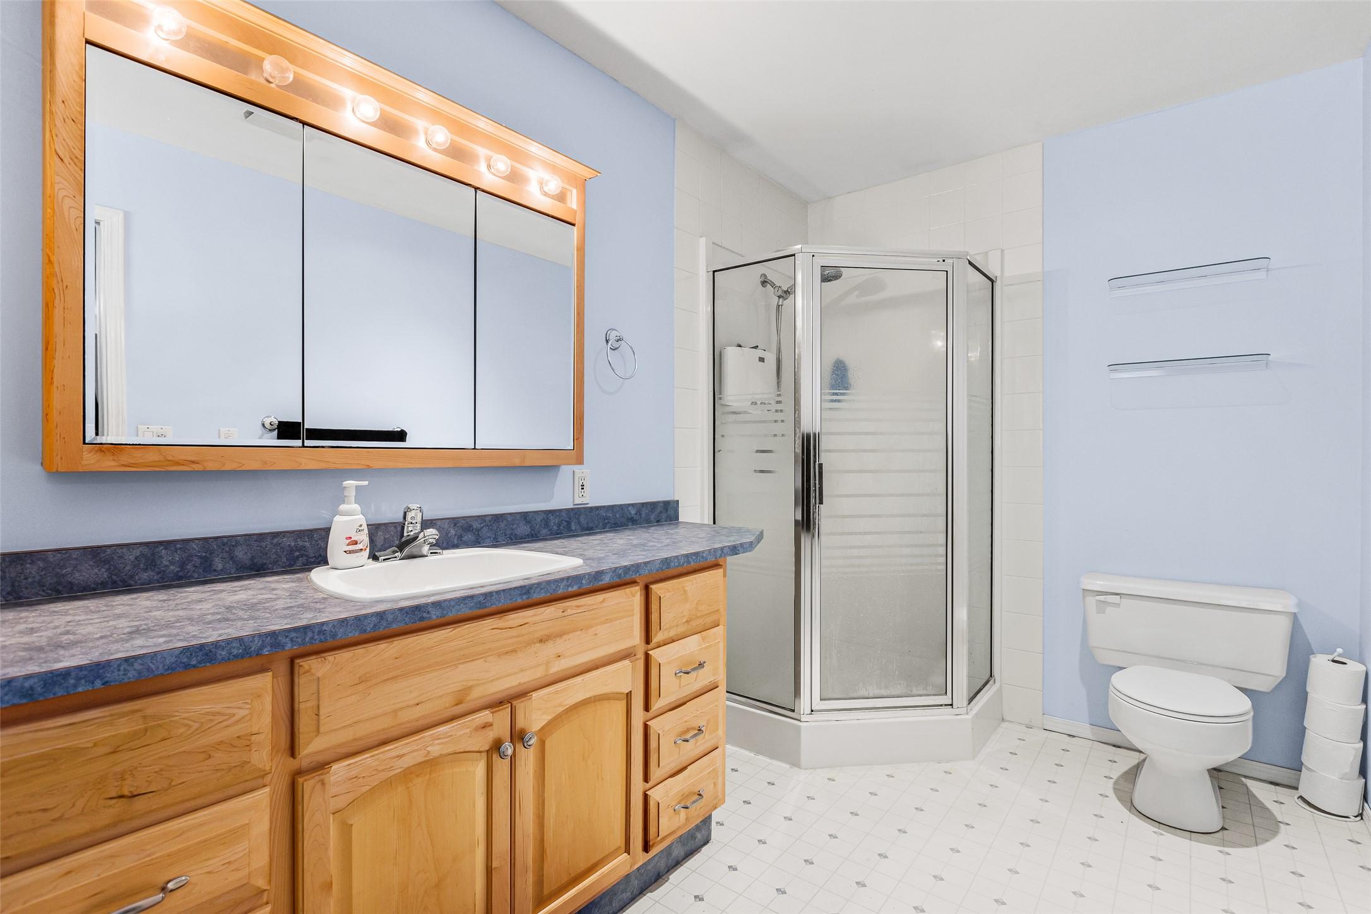
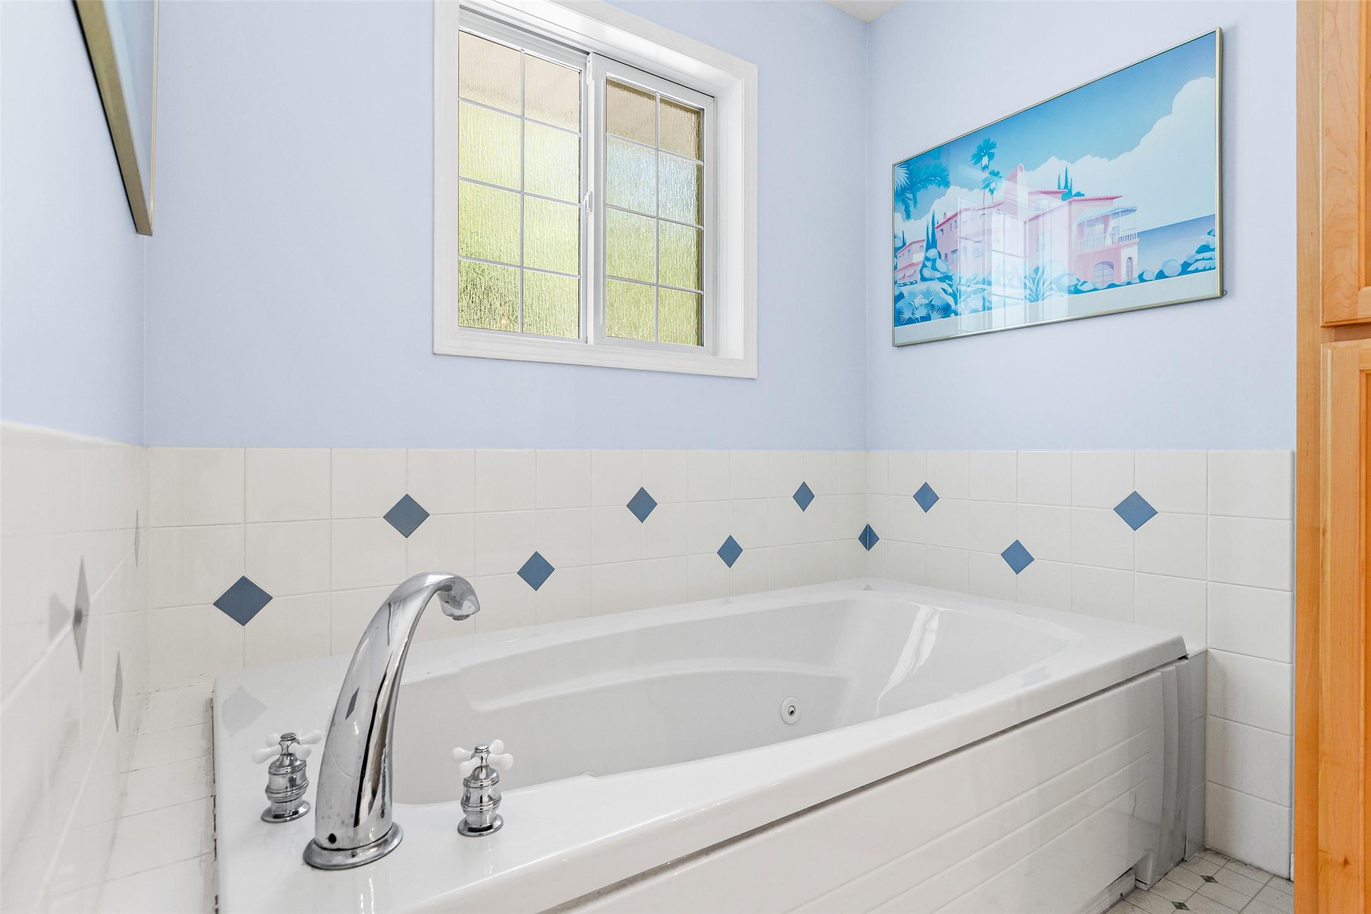
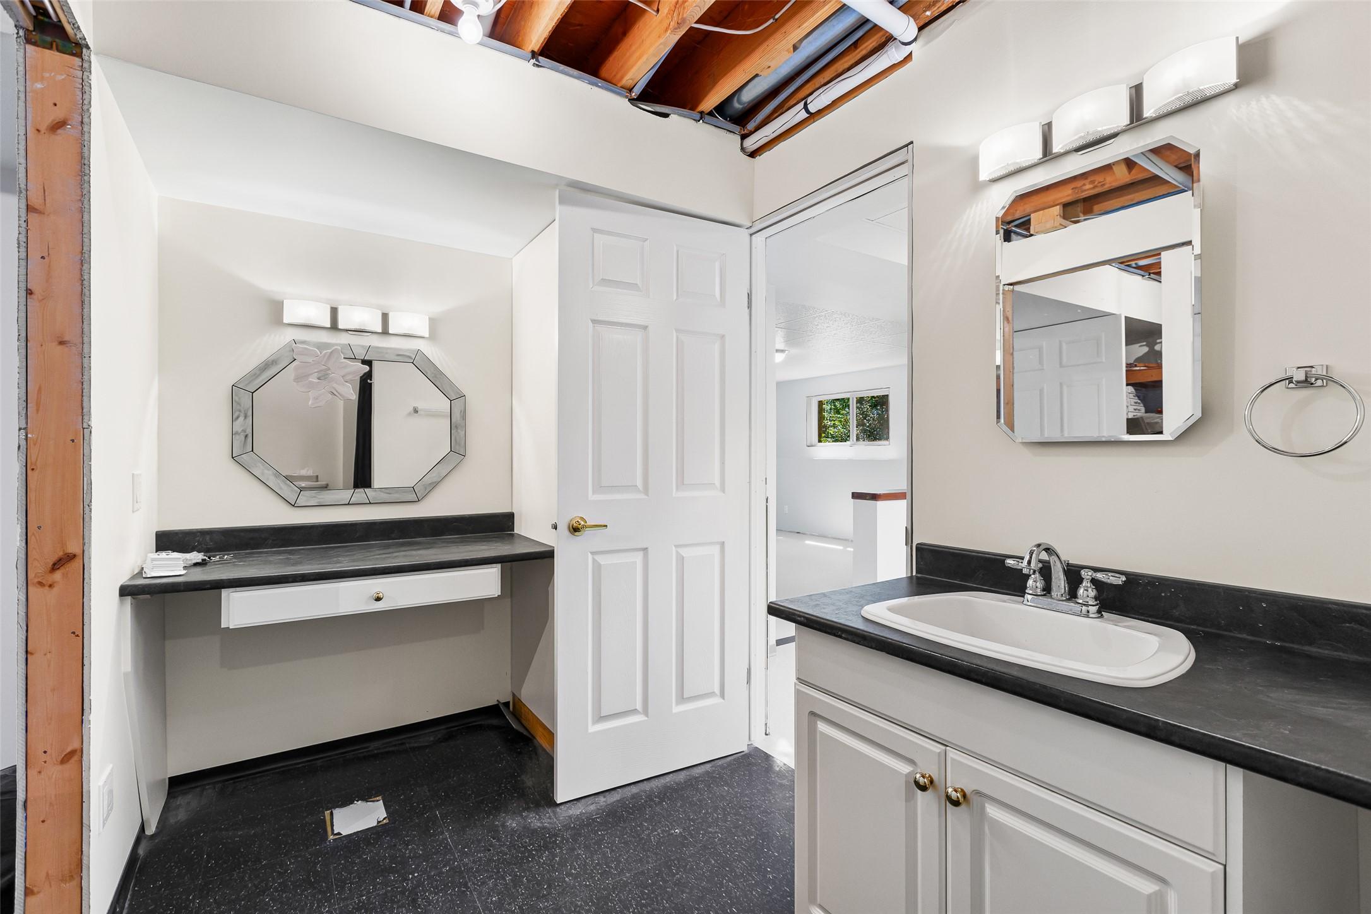
1548 Teetzel Road, Creston, BC - Indoor Photo Showing Bathroom
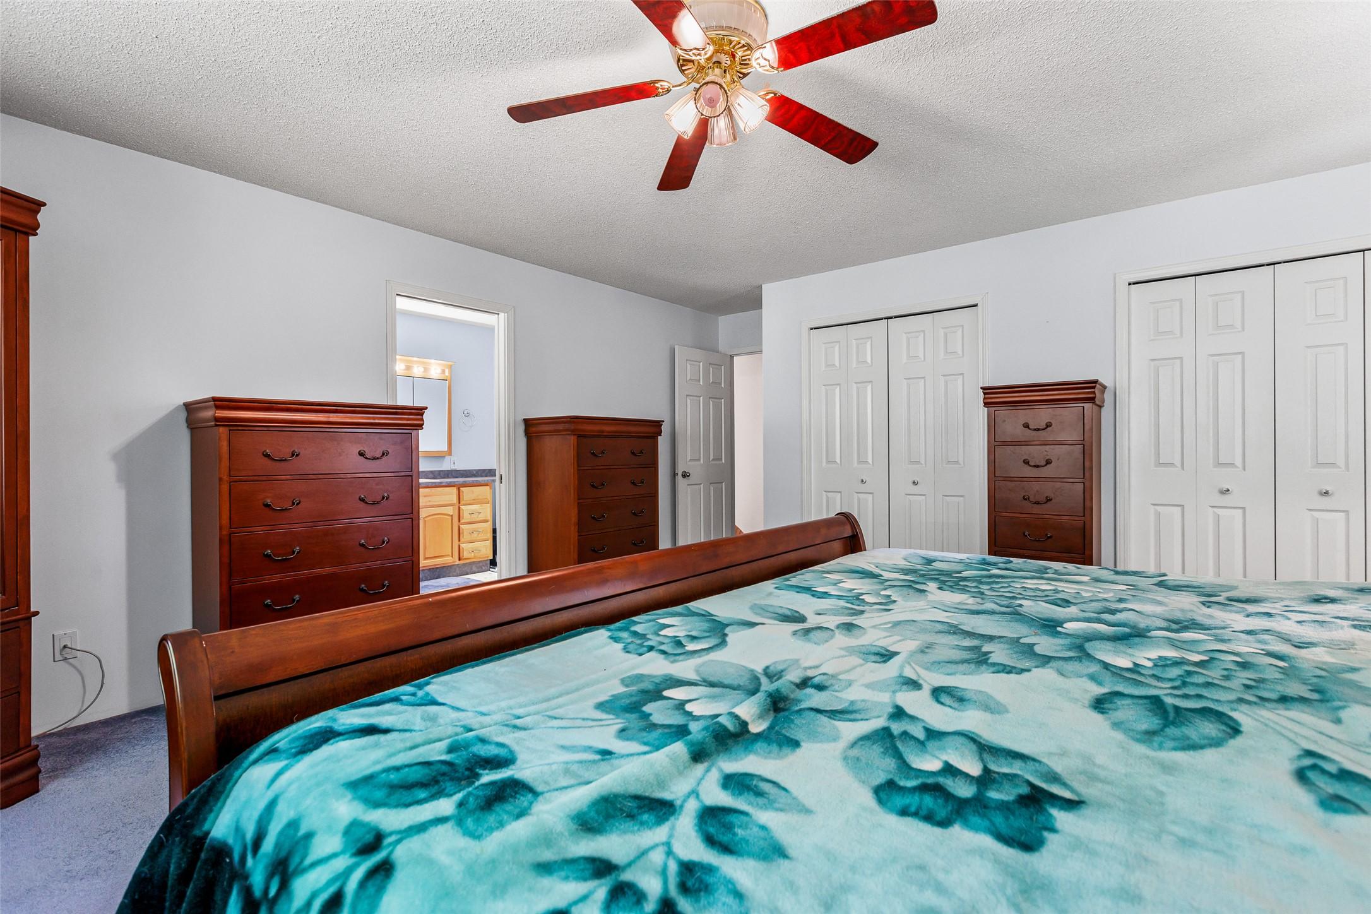
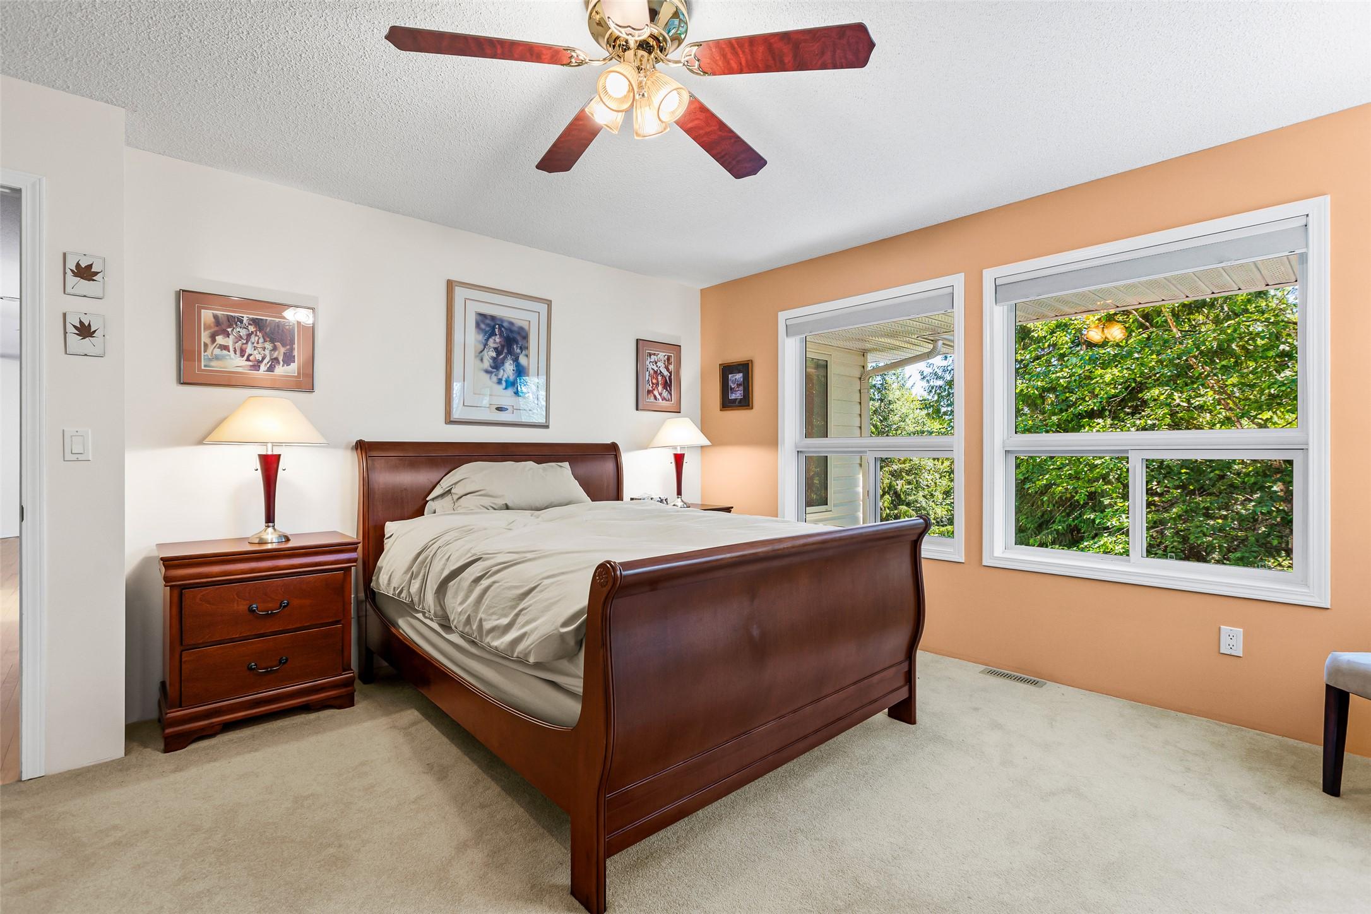
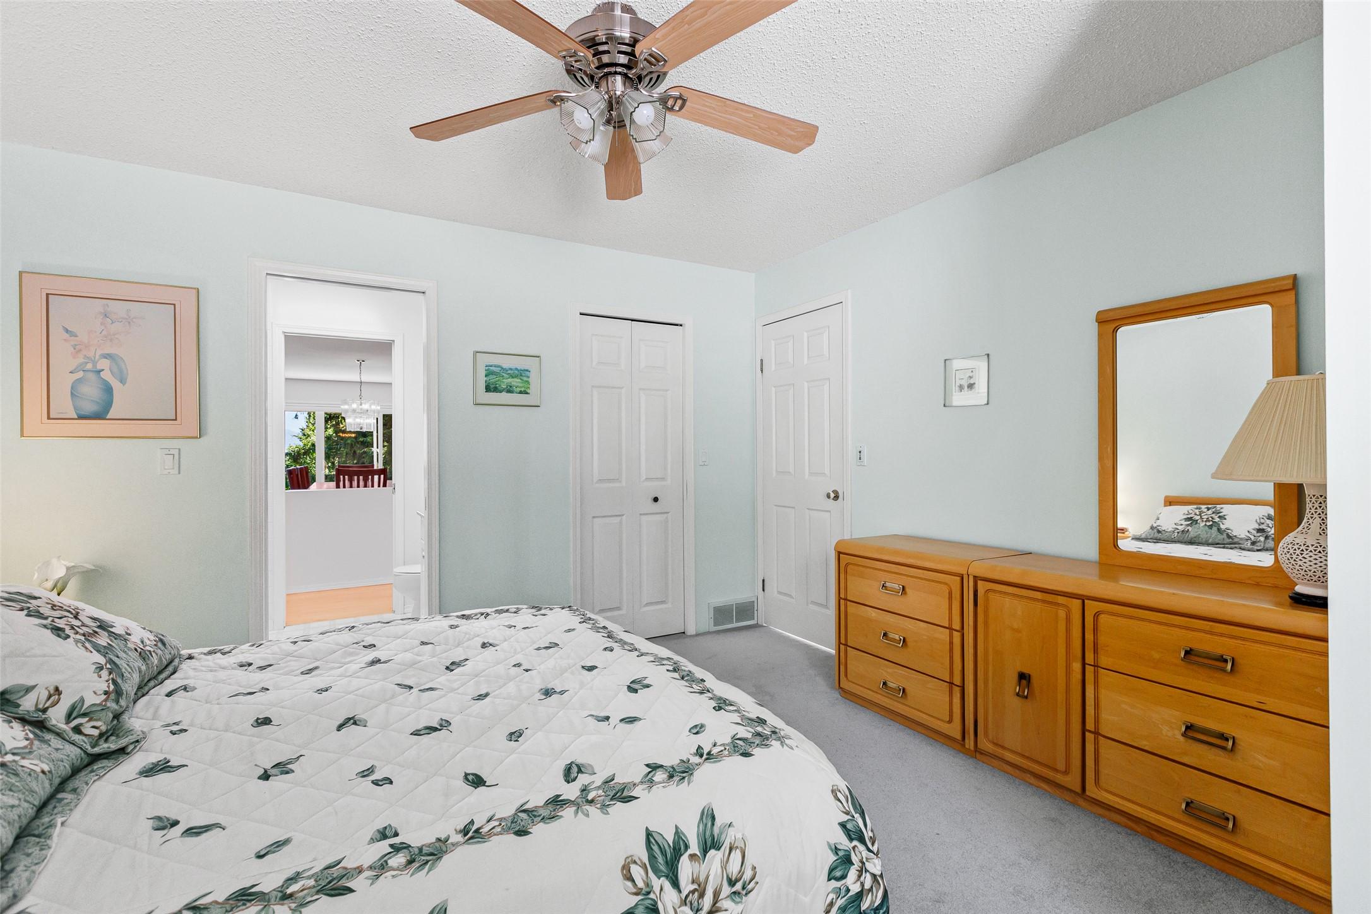
1548 Teetzel Road, Creston, BC - Indoor Photo Showing Bedroom
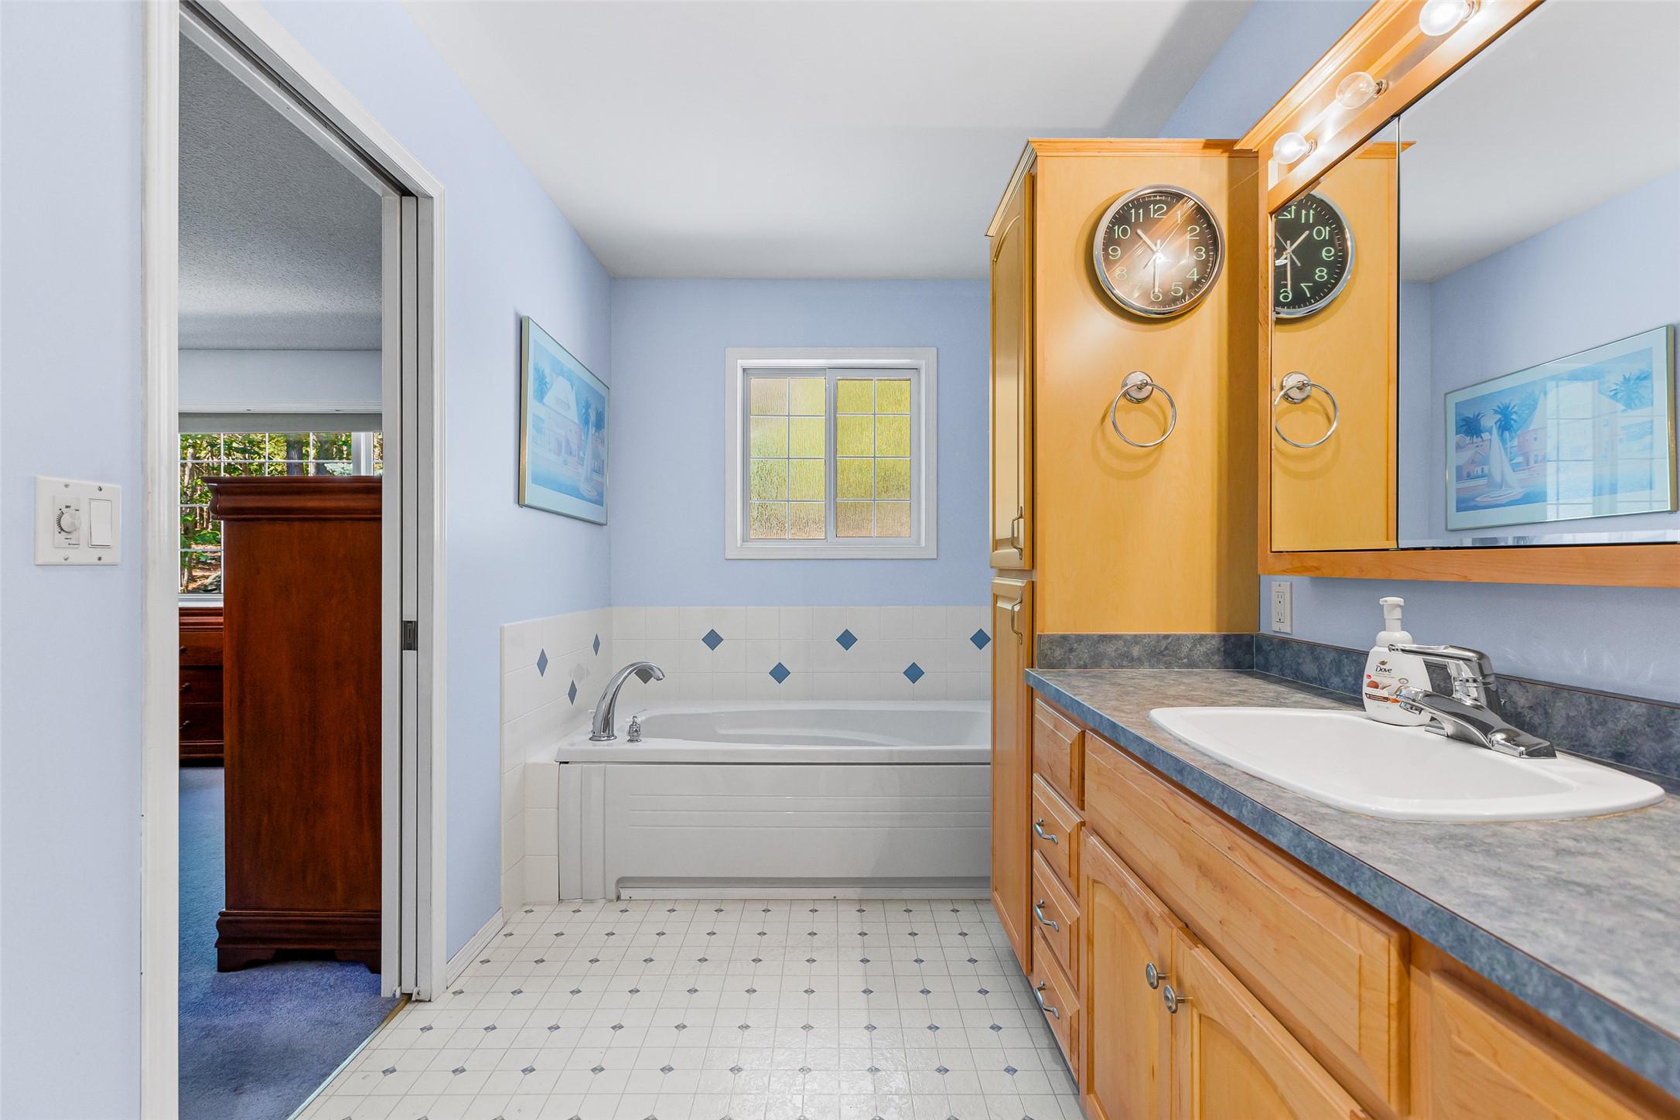
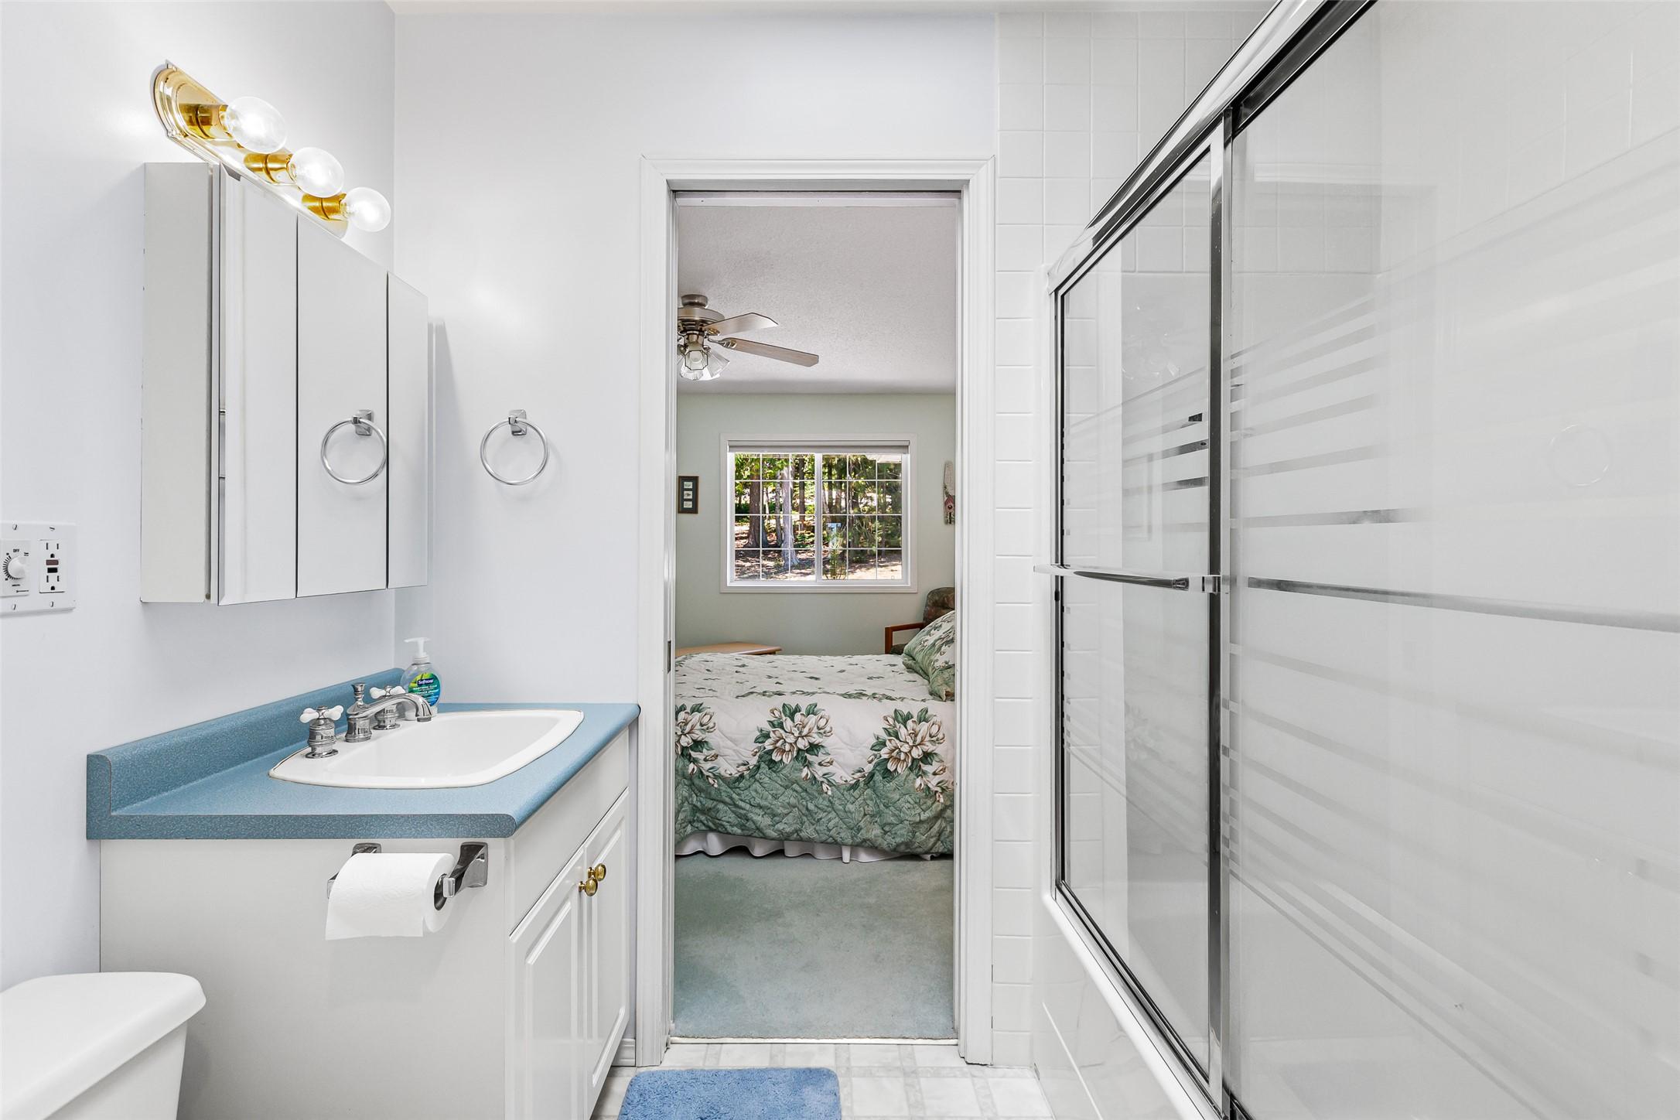
1548 Teetzel Road, Creston, BC - Indoor Photo Showing Bathroom
1548 Teetzel Road, Creston, BC - Indoor Photo Showing Bedroom
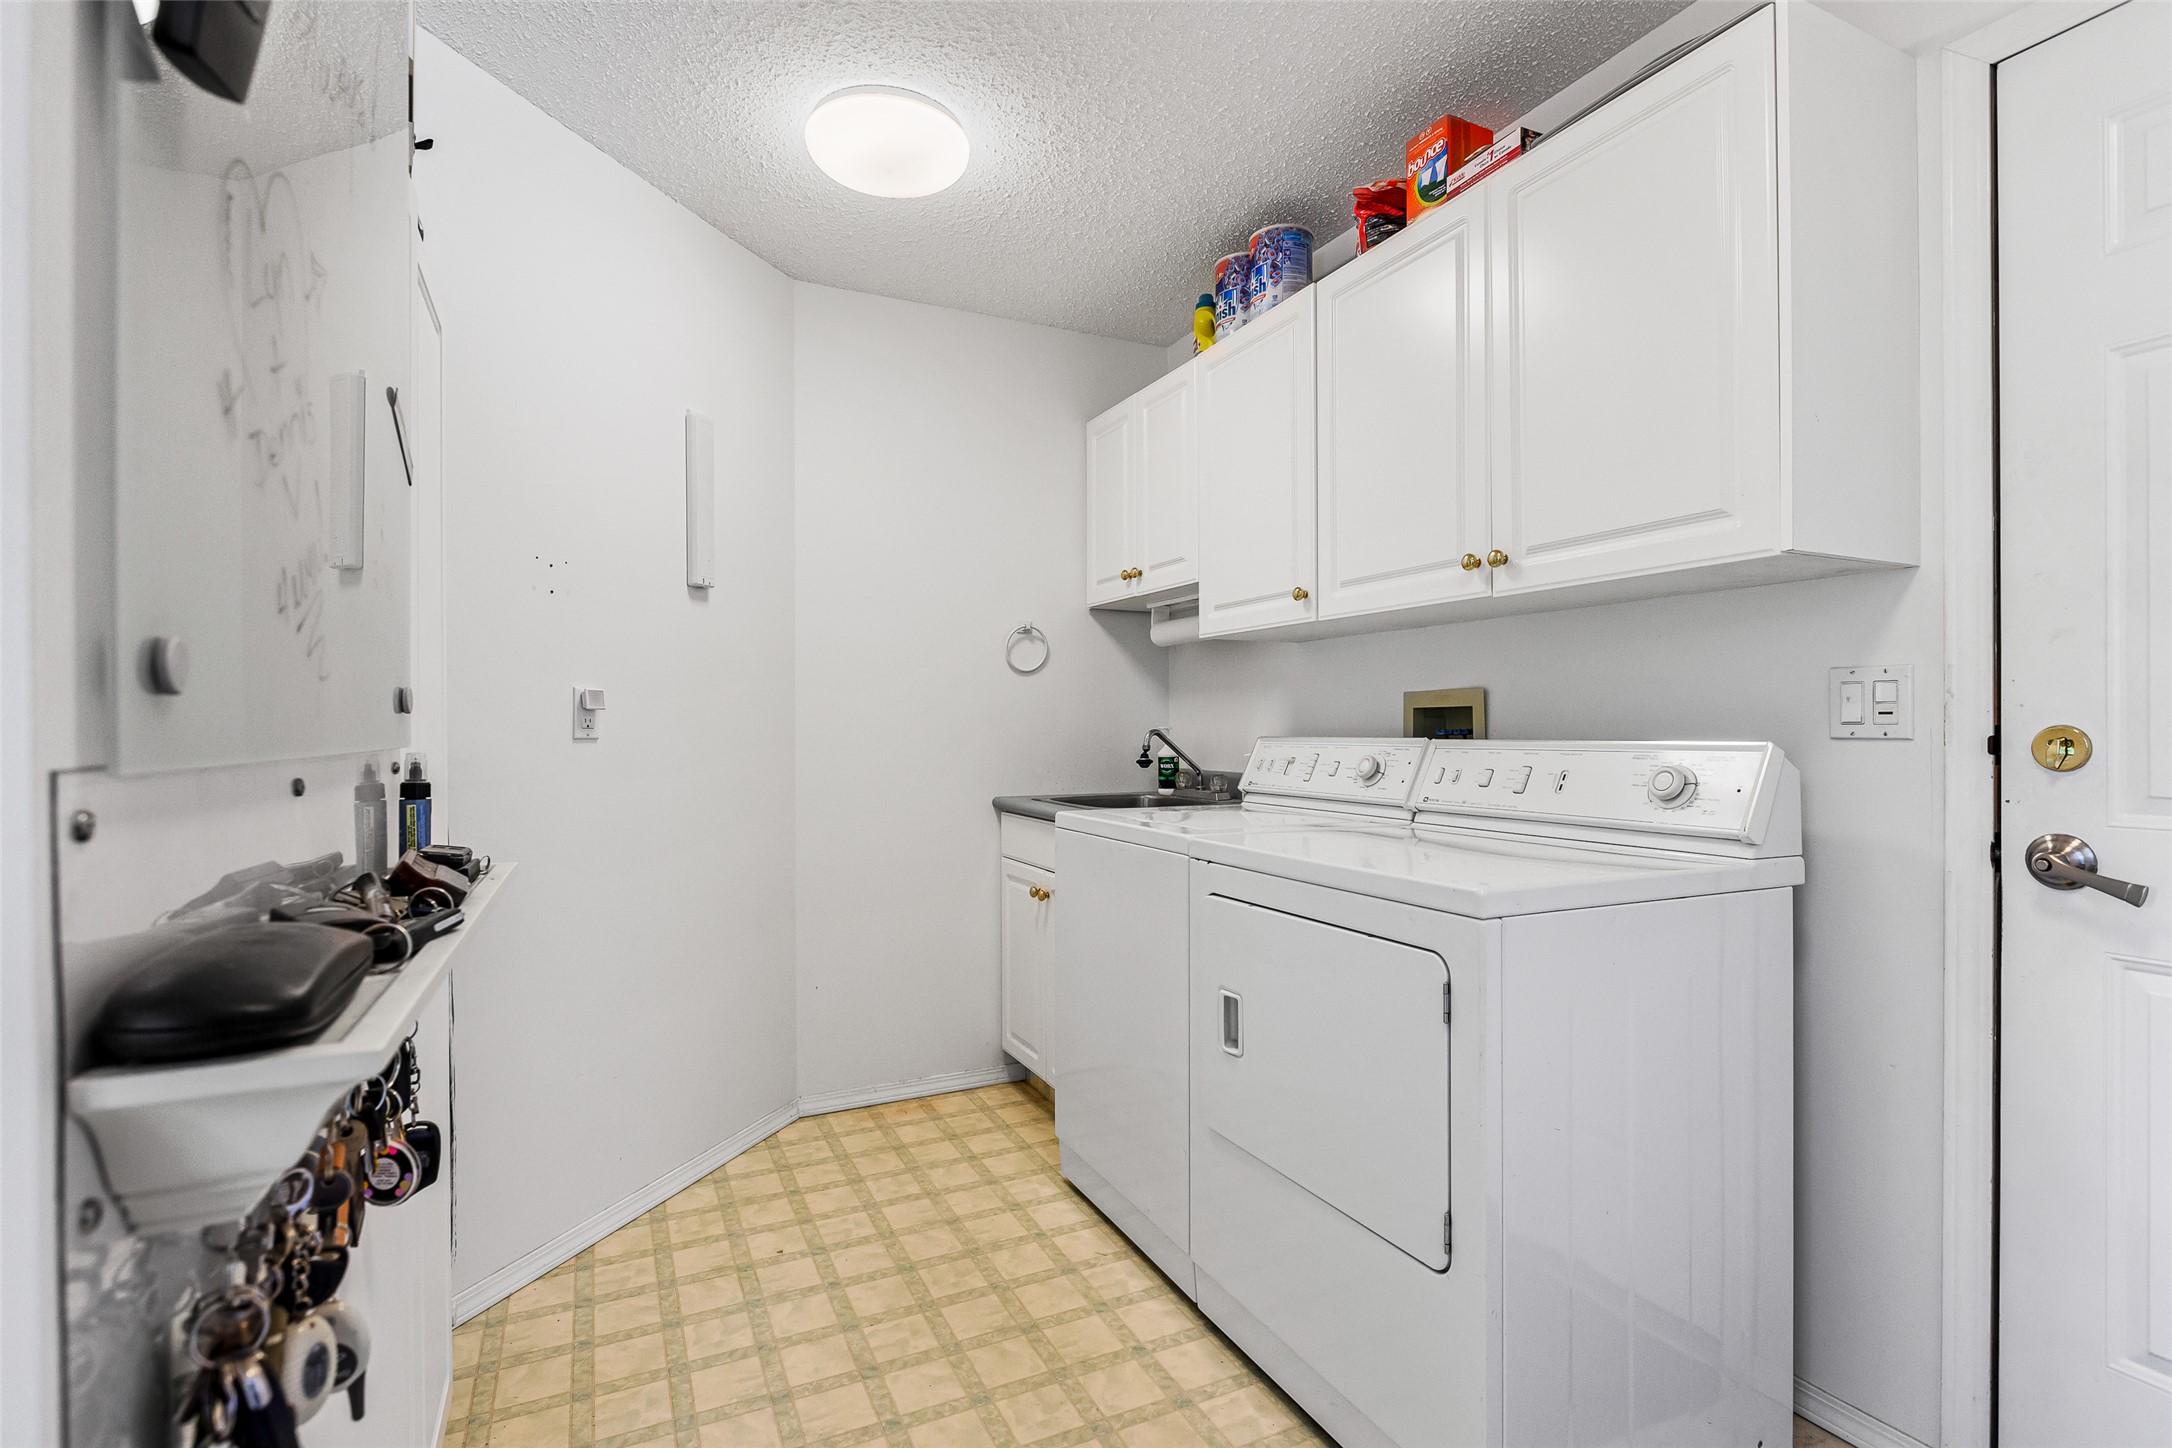
1548 Teetzel Road, Creston, BC - Indoor Photo Showing Laundry Room
1548 Teetzel Road, Creston, BC - Indoor
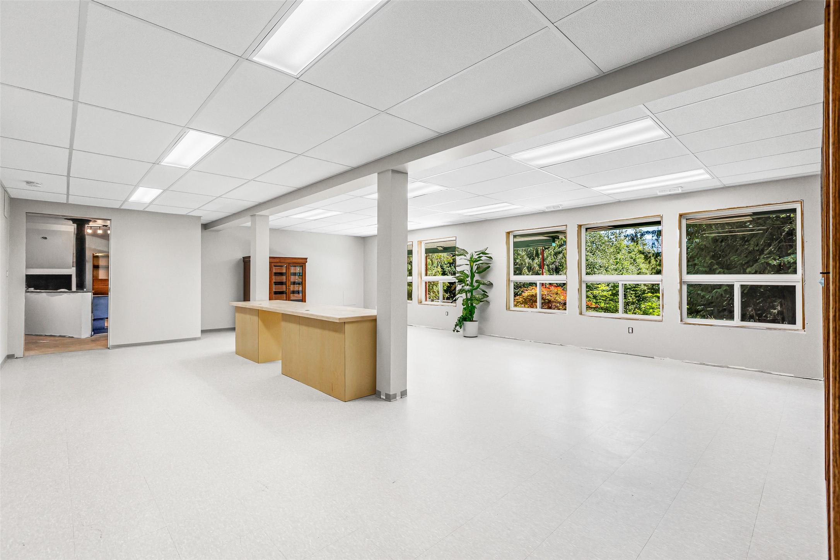
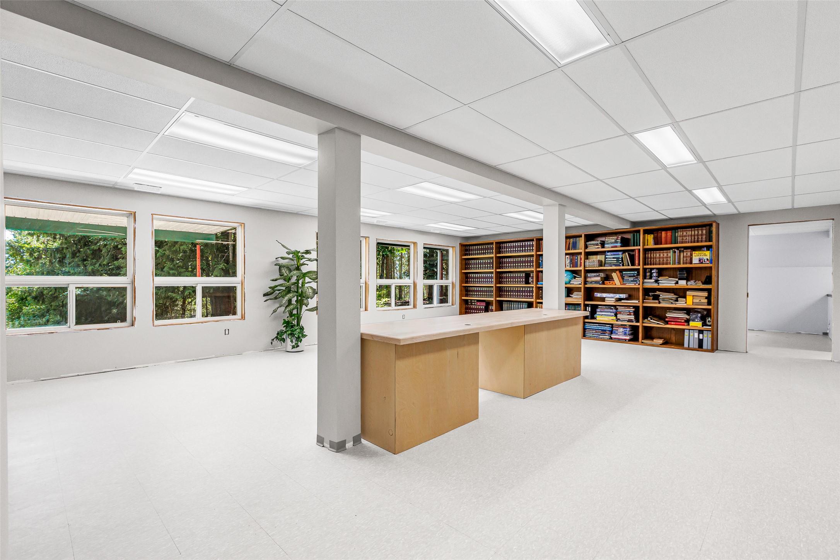
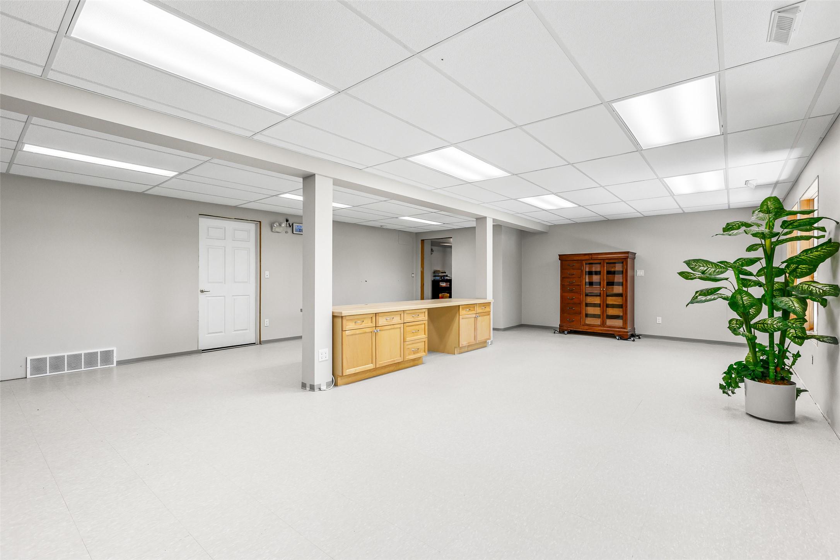
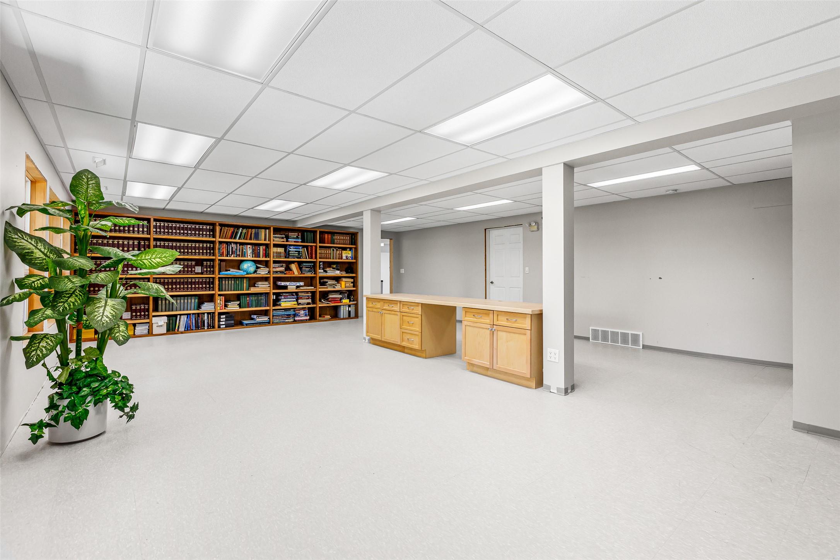
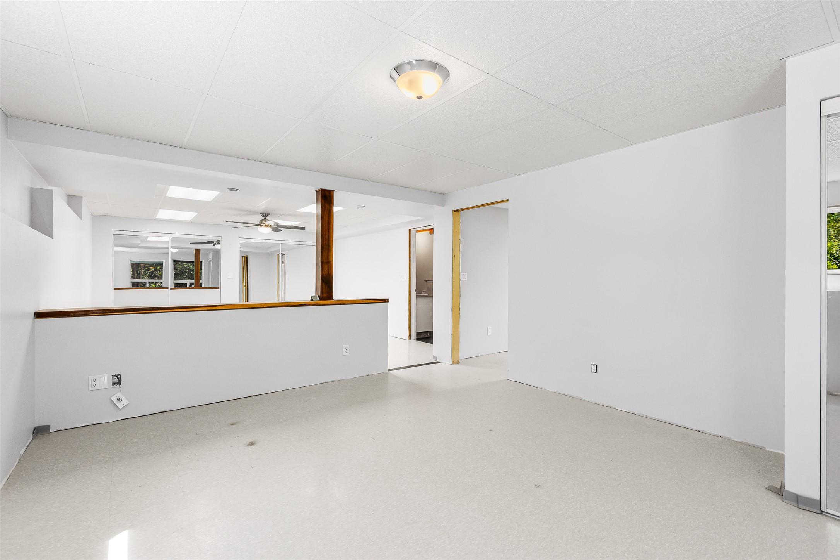
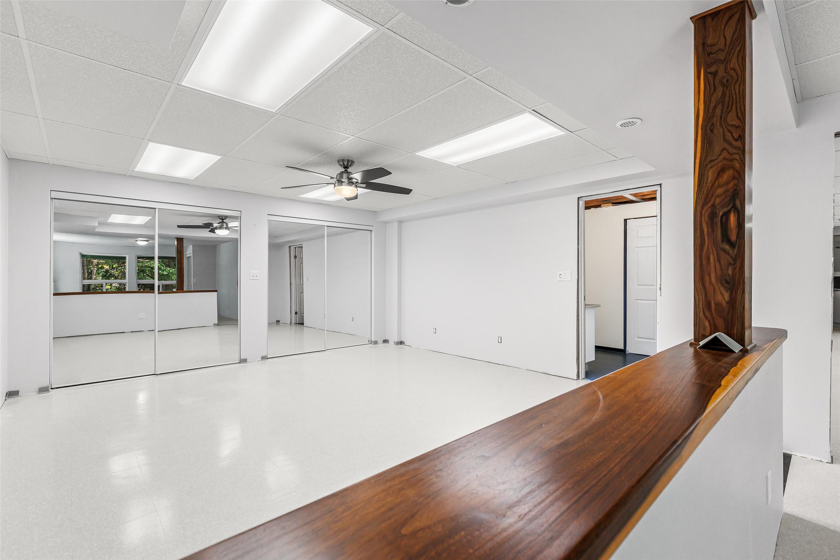
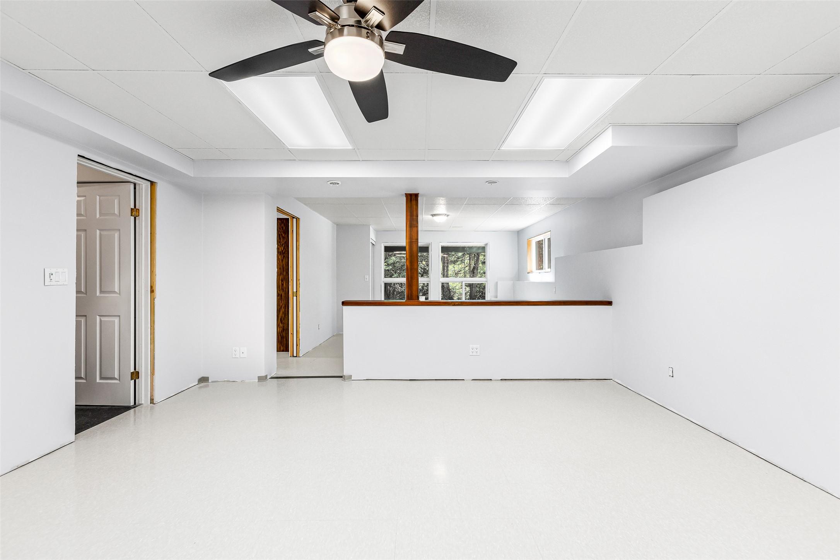
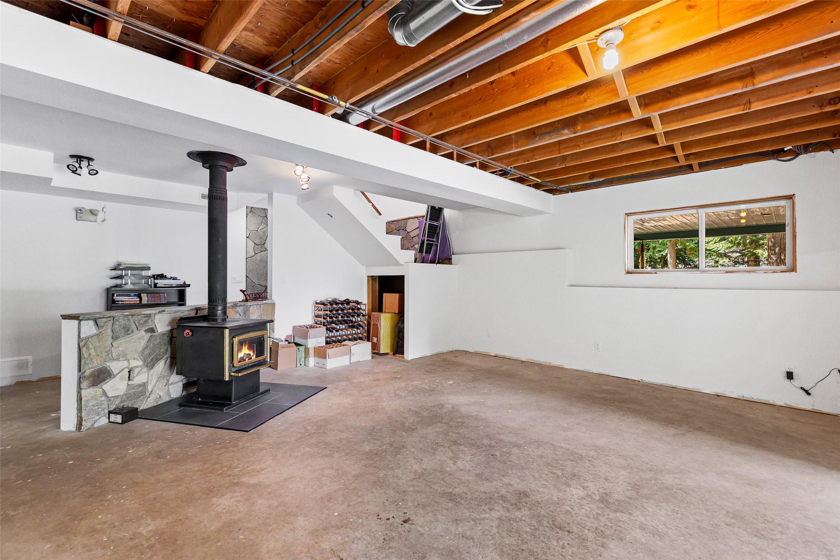
1548 Teetzel Road, Creston, BC - Indoor Photo Showing Basement
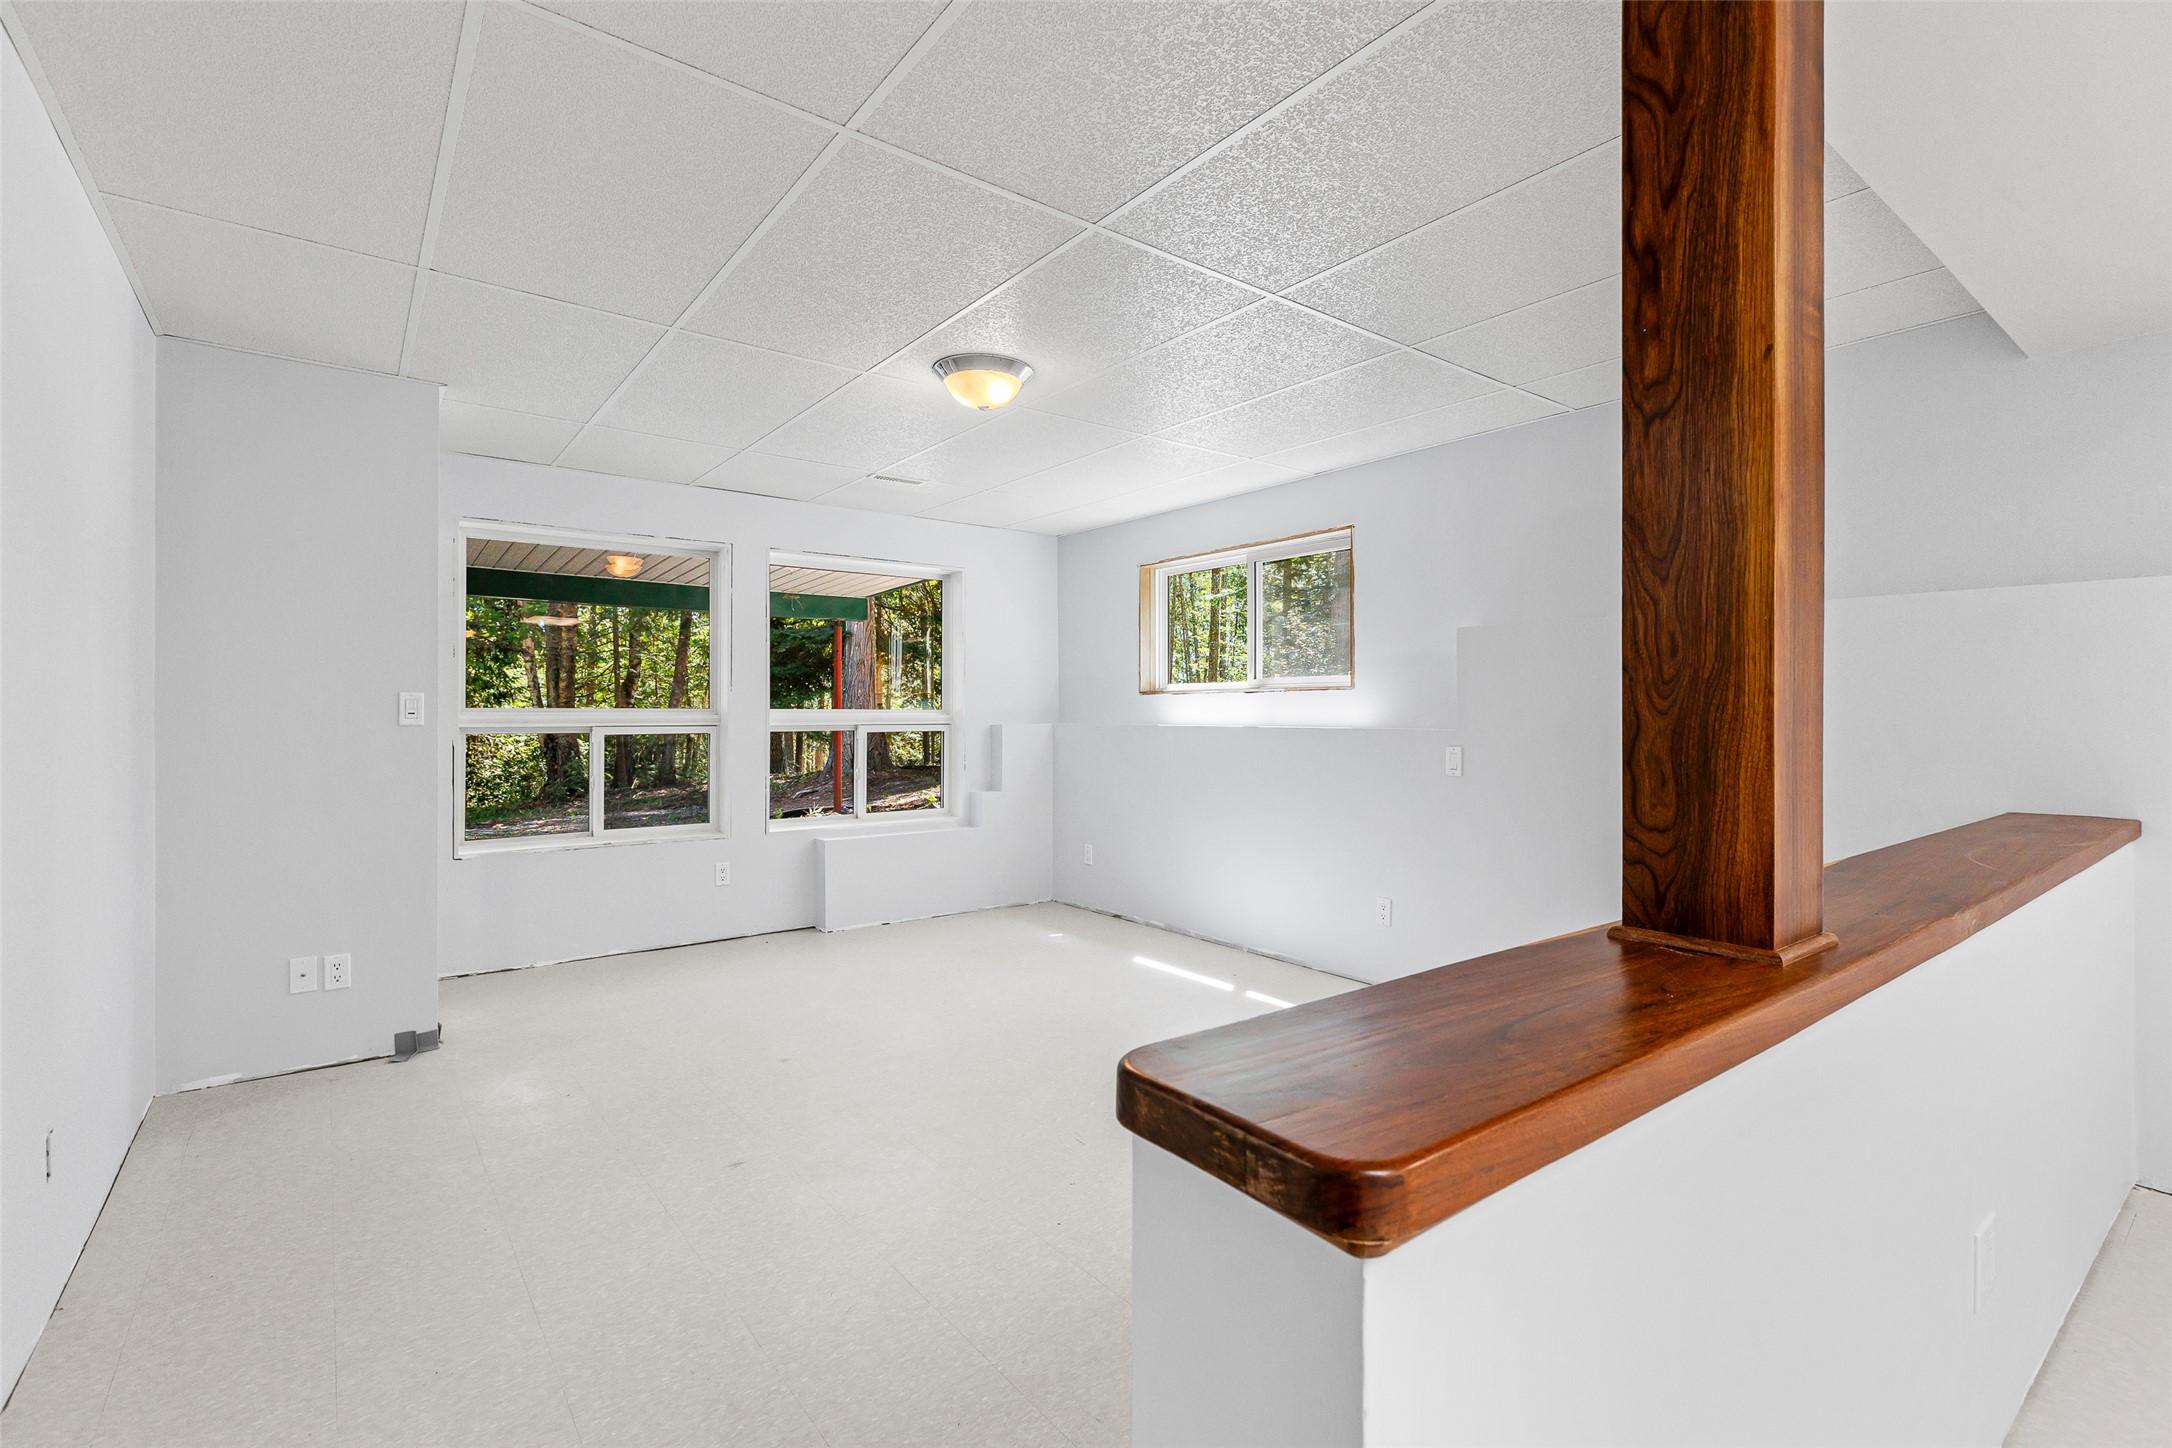
1548 Teetzel Road, Creston, BC - Indoor
1548 Teetzel Road, Creston, BC - Indoor Photo Showing Other Room
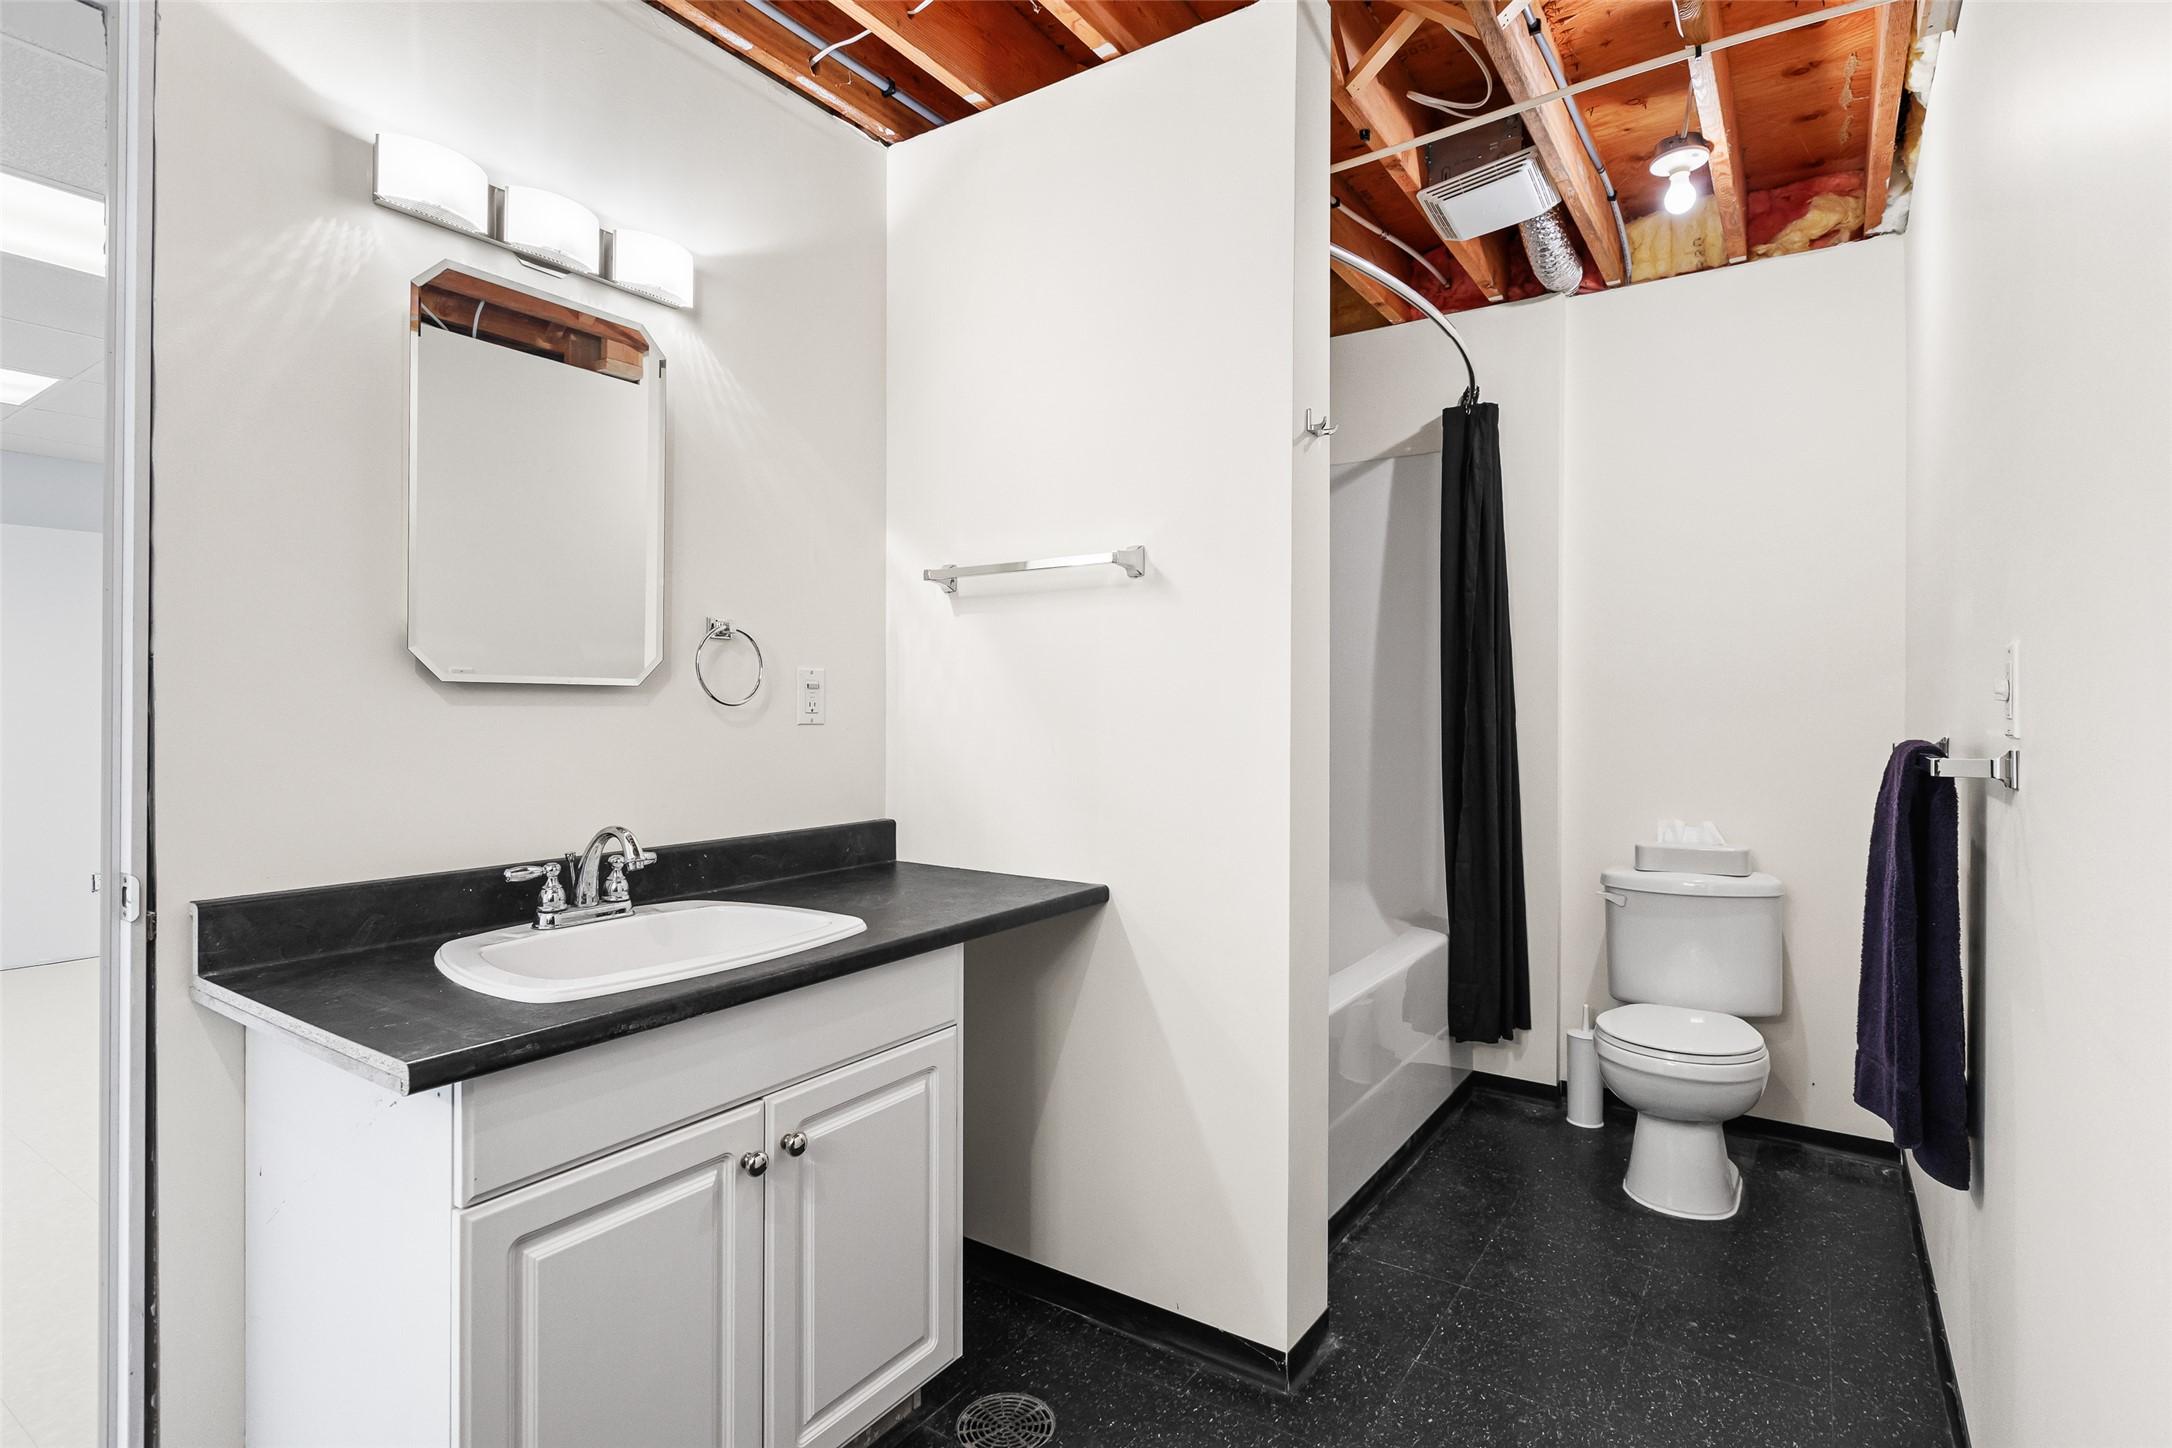
1548 Teetzel Road, Creston, BC - Indoor Photo Showing Bathroom
1548 Teetzel Road, Creston, BC - Indoor
1548 Teetzel Road, Creston, BC - Indoor Photo Showing Basement
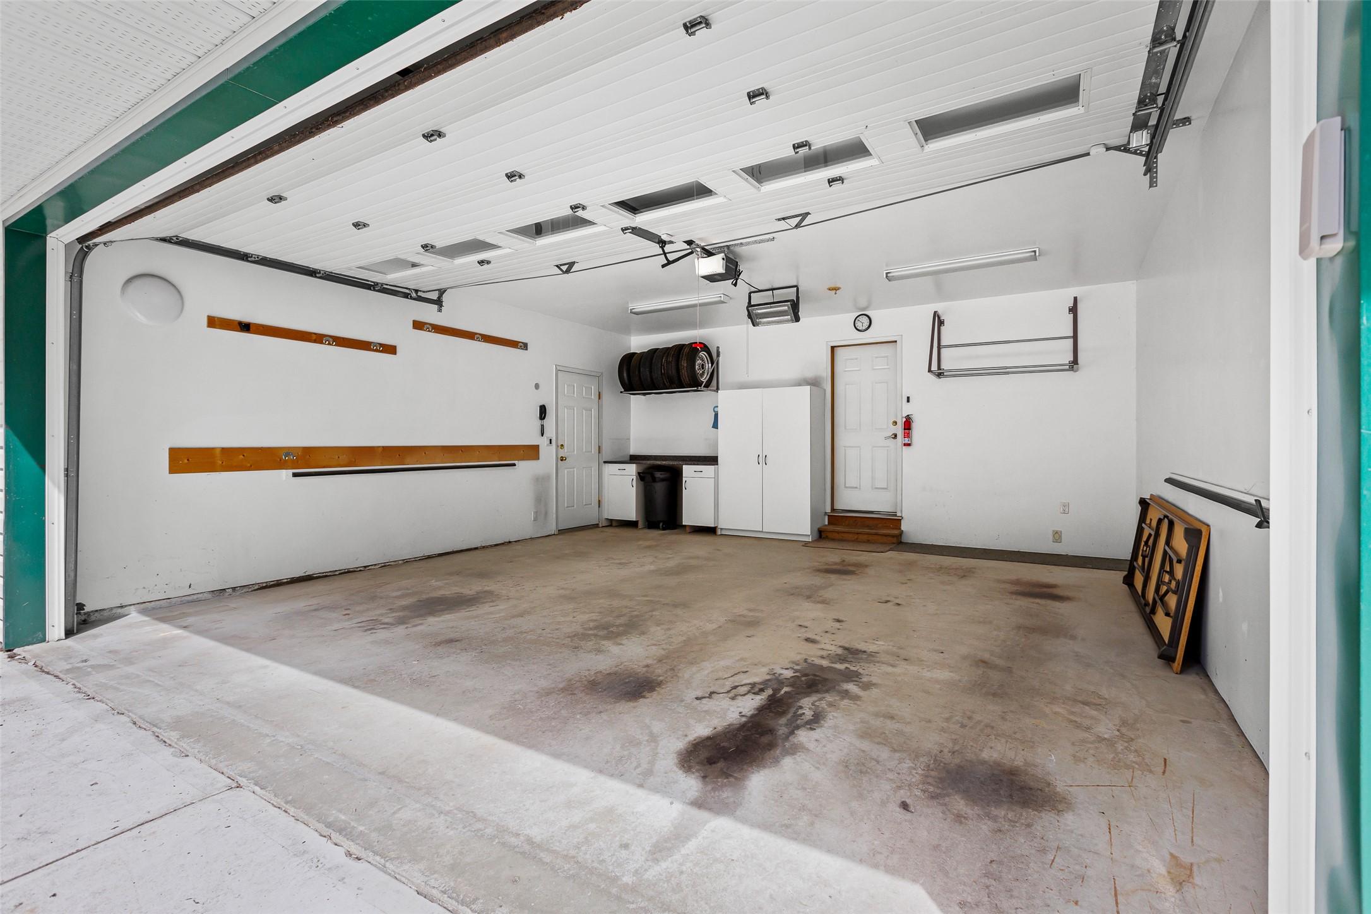
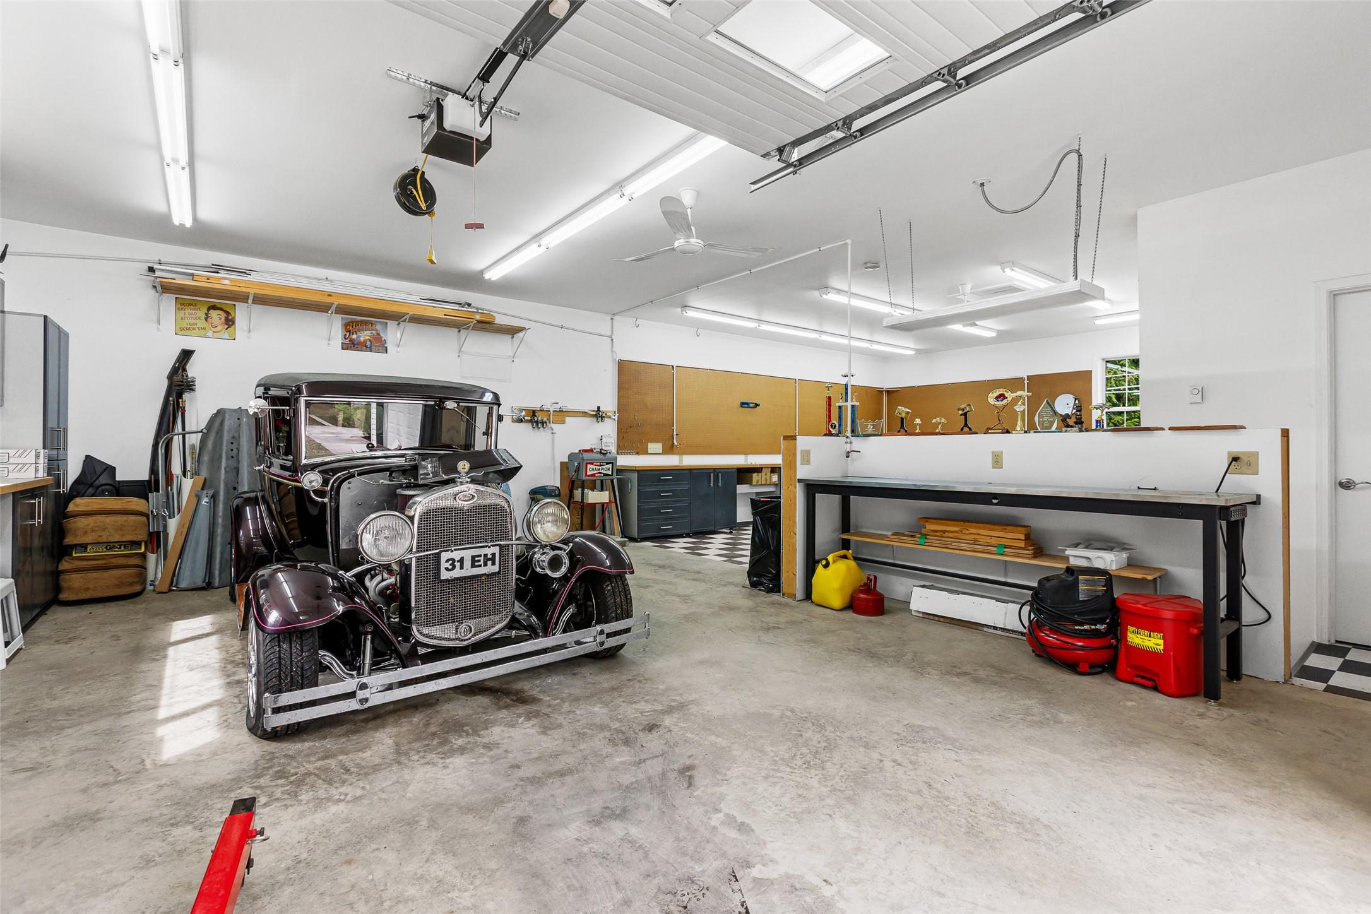
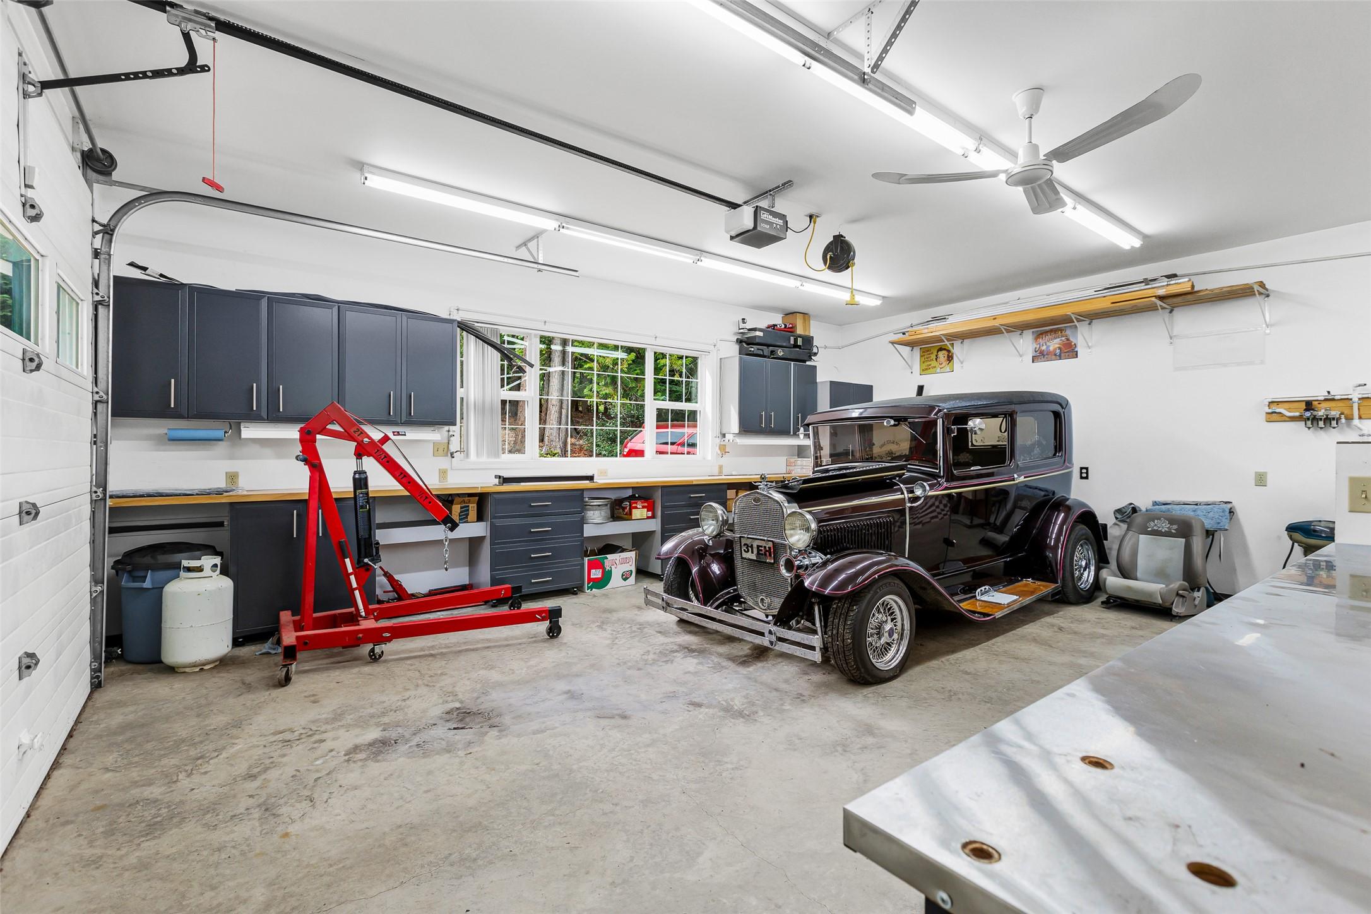
1548 Teetzel Road, Creston, BC - Indoor Photo Showing Garage
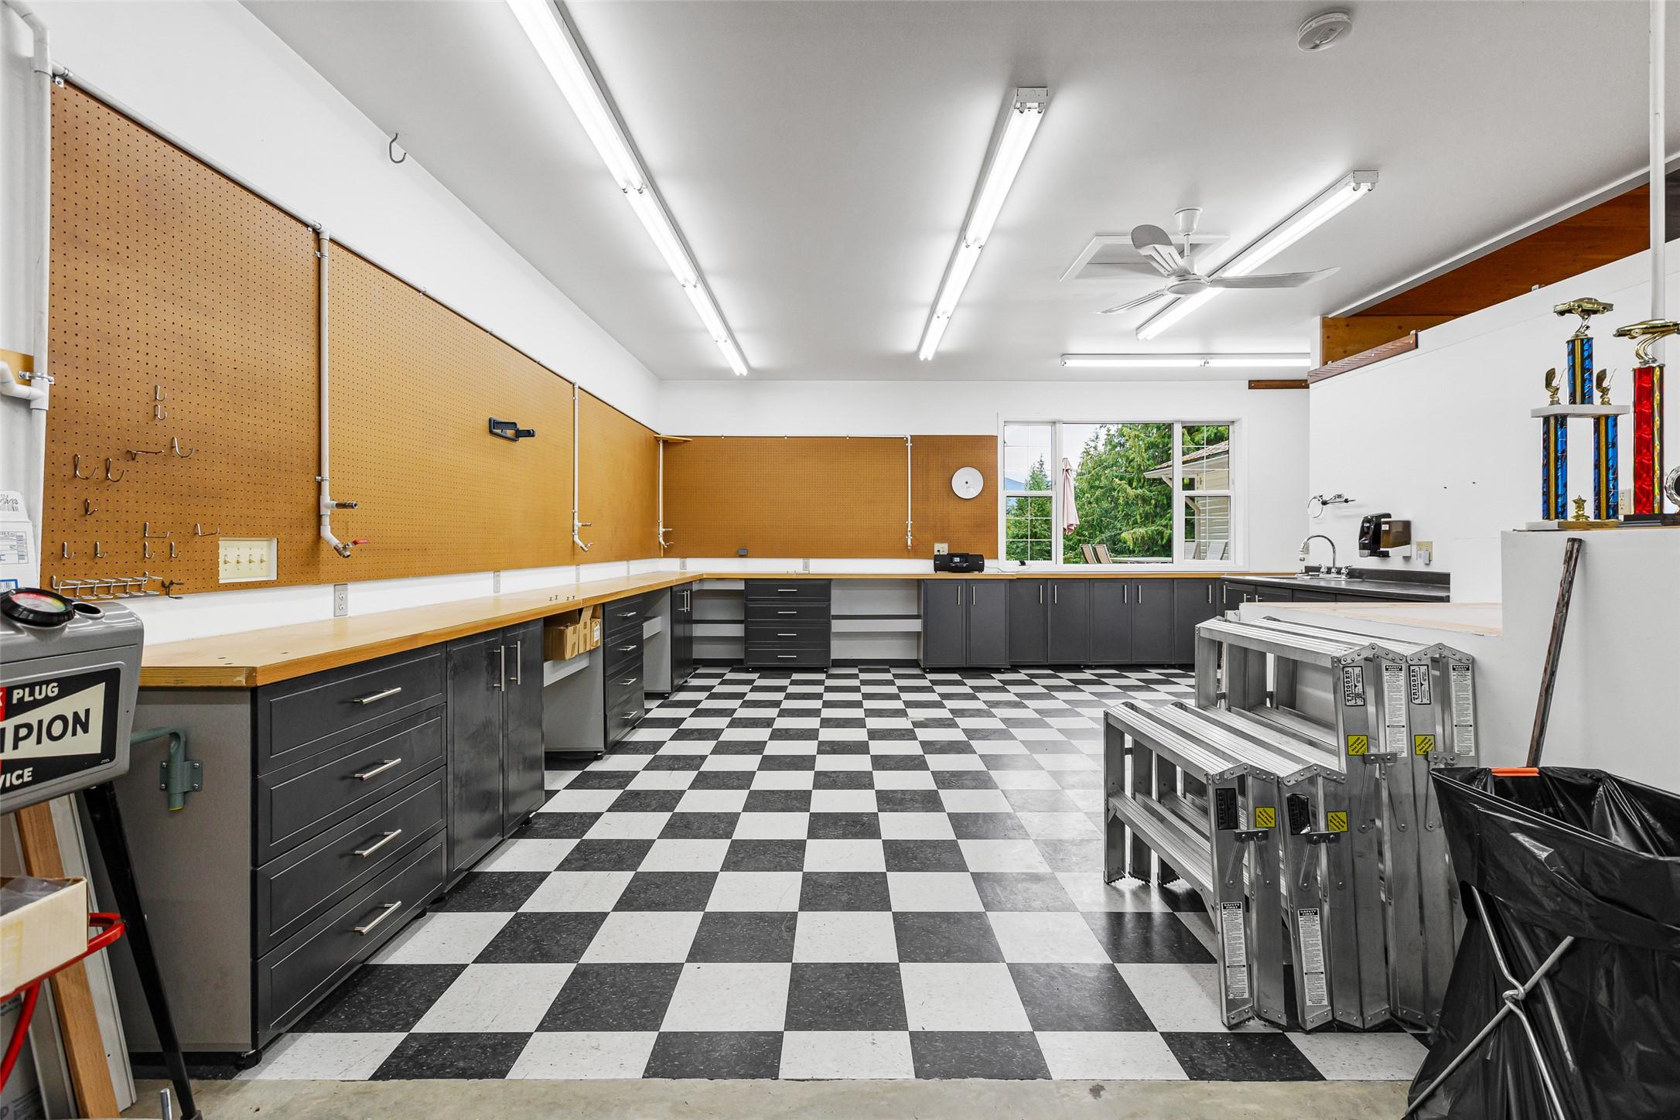
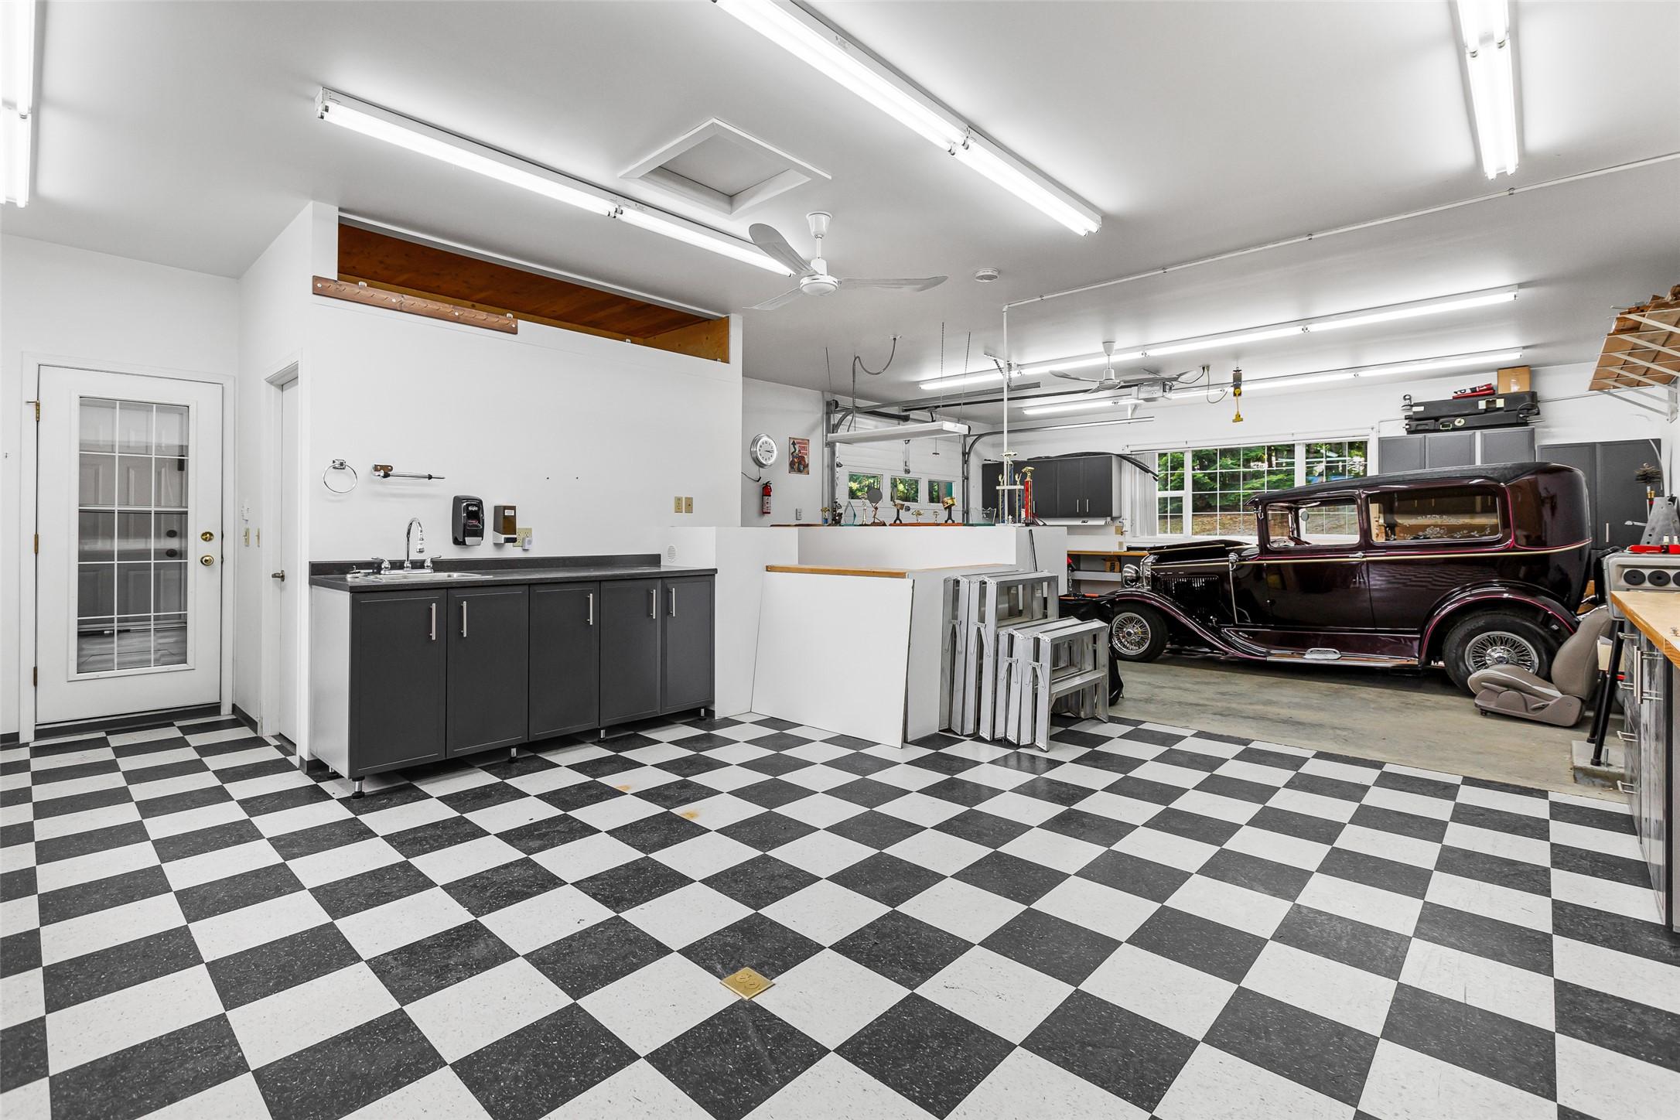
1548 Teetzel Road, Creston, BC - Indoor Photo Showing Other Room
1548 Teetzel Road, Creston, BC - Indoor Photo Showing Garage
1548 Teetzel Road, Creston, BC - Indoor Photo Showing Kitchen With Double Sink
1548 Teetzel Road, Creston, BC - Indoor
1548 Teetzel Road, Creston, BC - Indoor Photo Showing Bathroom
1548 Teetzel Road, Creston, BC - Indoor Photo Showing Basement
1548 Teetzel Road, Creston, BC - Indoor
1548 Teetzel Road, Creston, BC - Indoor Photo Showing Other Room
1548 Teetzel Road, Creston, BC - Indoor
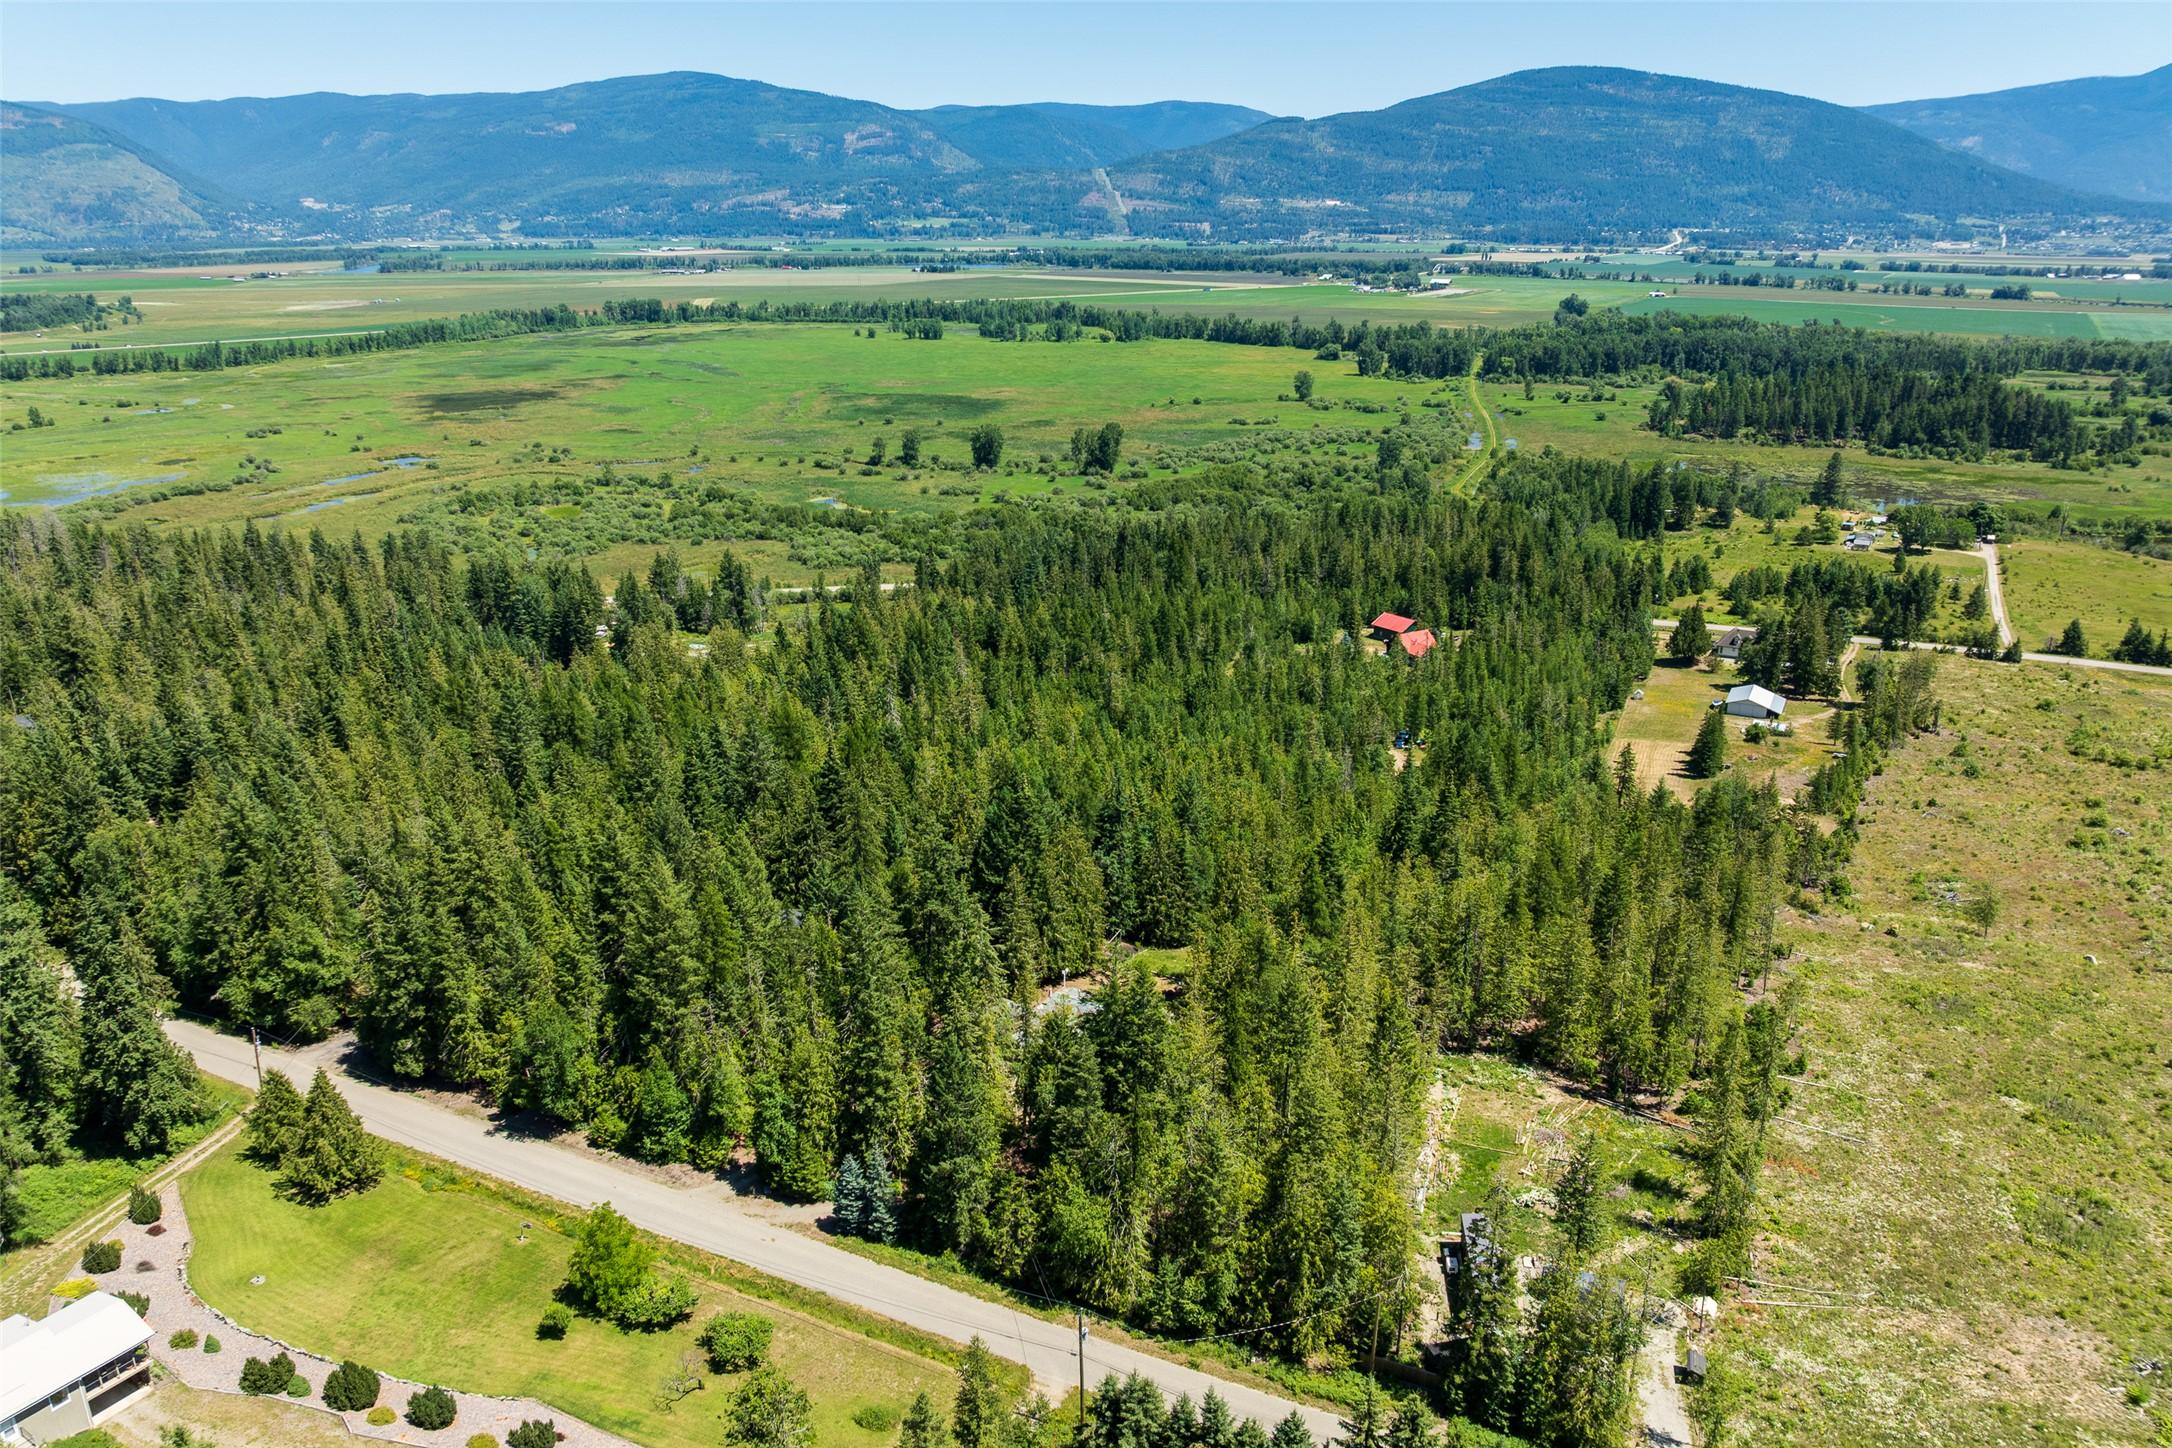
1548 Teetzel Road, Creston, BC - Outdoor With View
1548 Teetzel Road, Creston, BC - Outdoor With Deck Patio Veranda
1548 Teetzel Road, Creston, BC - Outdoor
1548 Teetzel Road, Creston, BC - Outdoor With View
1548 Teetzel Road, Creston, BC - Other
1548 Teetzel Road, Creston, BC  - Outdoor
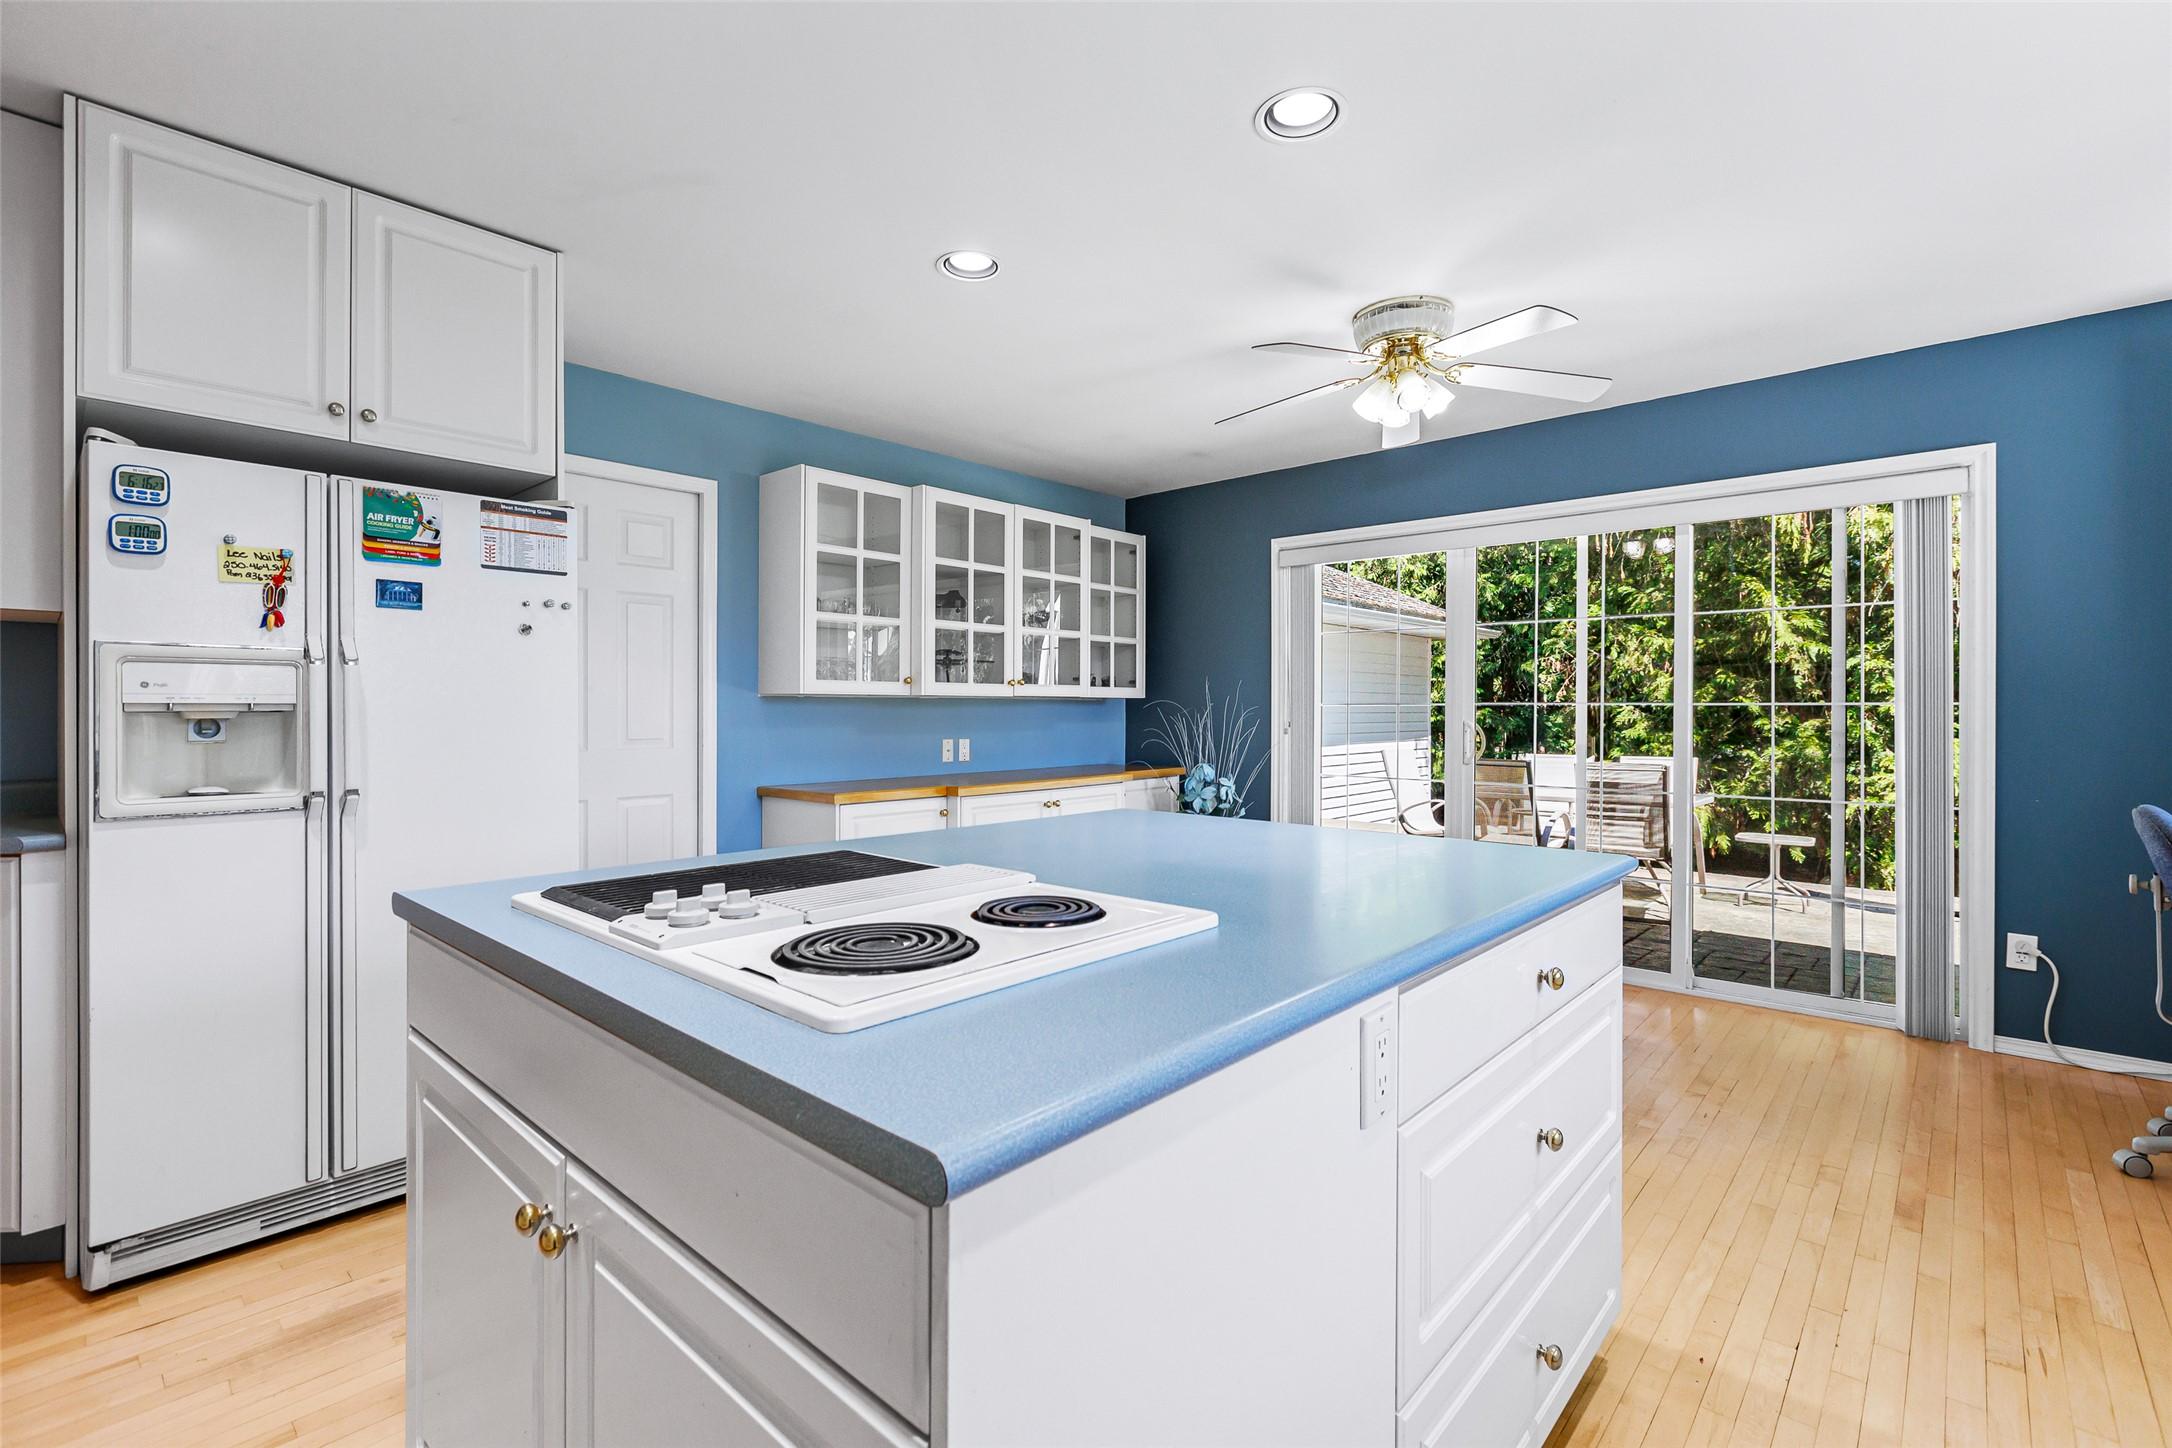
1548 Teetzel Road, Creston, BC  - Indoor Photo Showing Kitchen
1548 Teetzel Road, Creston, BC - Indoor Photo Showing Kitchen
1548 Teetzel Road, Creston, BC - Indoor Photo Showing Kitchen With Double Sink
1548 Teetzel Road, Creston, BC - Outdoor With Exterior
1548 Teetzel Road, Creston, BC -  With Exterior
1548 Teetzel Road, Creston, BC - Outdoor With Deck Patio Veranda With Exterior
1548 Teetzel Road, Creston, BC - Indoor Photo Showing Dining Room
1548 Teetzel Road, Creston, BC - Indoor Photo Showing Bedroom
1548 Teetzel Road, Creston, BC - Indoor Photo Showing Bathroom
1548 Teetzel Road, Creston, BC - Indoor Photo Showing Bedroom
1548 Teetzel Road, Creston, BC - Indoor Photo Showing Bathroom
1548 Teetzel Road, Creston, BC - Indoor Photo Showing Bedroom
1548 Teetzel Road, Creston, BC - Indoor Photo Showing Laundry Room
1548 Teetzel Road, Creston, BC - Indoor
1548 Teetzel Road, Creston, BC - Indoor Photo Showing Basement
1548 Teetzel Road, Creston, BC - Indoor
1548 Teetzel Road, Creston, BC - Indoor Photo Showing Other Room
1548 Teetzel Road, Creston, BC - Indoor Photo Showing Bathroom
1548 Teetzel Road, Creston, BC - Indoor
1548 Teetzel Road, Creston, BC - Indoor Photo Showing Basement
1548 Teetzel Road, Creston, BC - Indoor Photo Showing Garage
1548 Teetzel Road, Creston, BC - Indoor Photo Showing Other Room
1548 Teetzel Road, Creston, BC - Indoor Photo Showing Garage
1548 Teetzel Road, Creston, BC - Indoor Photo Showing Kitchen With Double Sink
1548 Teetzel Road, Creston, BC - Indoor
1548 Teetzel Road, Creston, BC - Indoor Photo Showing Bathroom
1548 Teetzel Road, Creston, BC - Indoor Photo Showing Basement
1548 Teetzel Road, Creston, BC - Indoor
1548 Teetzel Road, Creston, BC - Indoor Photo Showing Other Room
1548 Teetzel Road, Creston, BC - Indoor
1548 Teetzel Road, Creston, BC - Outdoor With View
1548 Teetzel Road, Creston, BC - Outdoor With Deck Patio Veranda
1548 Teetzel Road, Creston, BC - Outdoor
1548 Teetzel Road, Creston, BC - Outdoor With View
1548 Teetzel Road, Creston, BC - Other
Home Insurance - TD Insurance

Get a home insurance quote online for this $699,900 property in Creston
  • Advertising
Are you a real estate investor?
1548 Teetzel Road, Creston, BC, V0B 1G7
$699,900

4 Beds

4 Baths

Property Information:

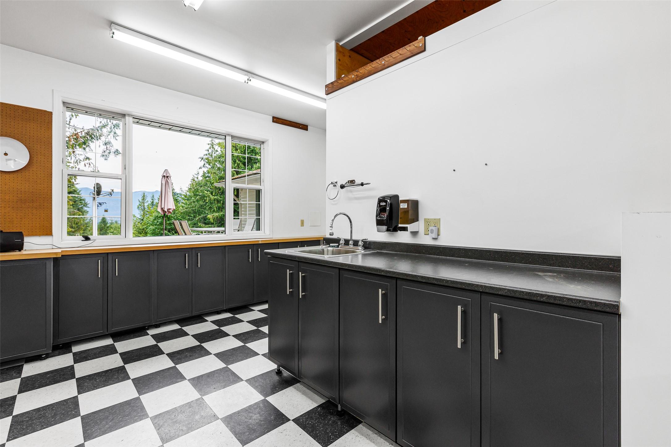
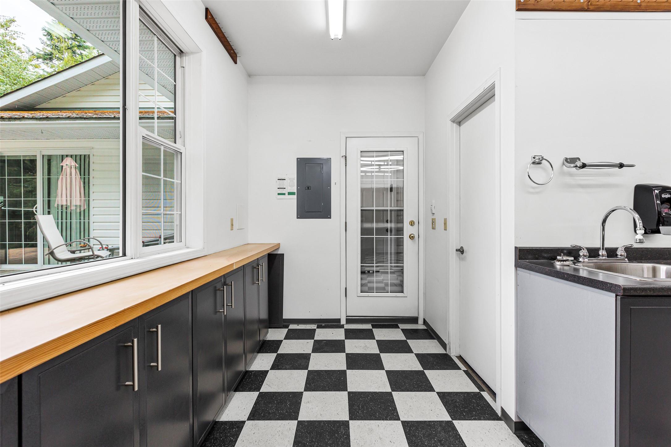
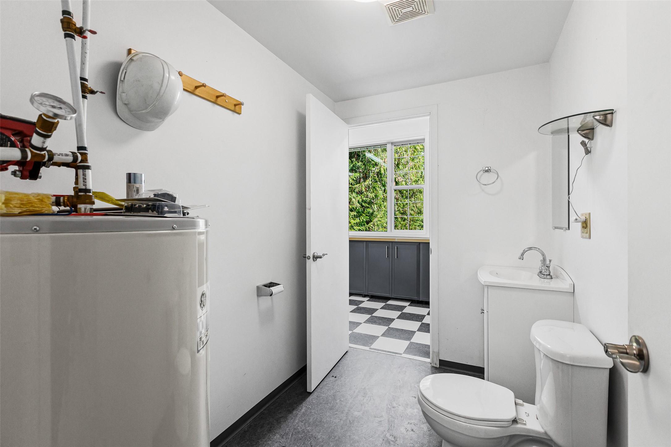
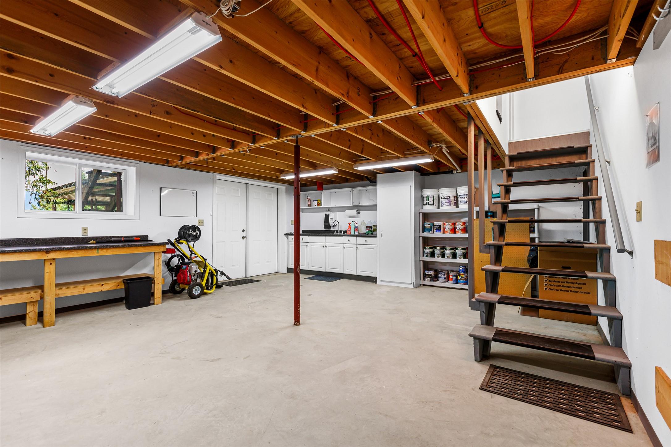
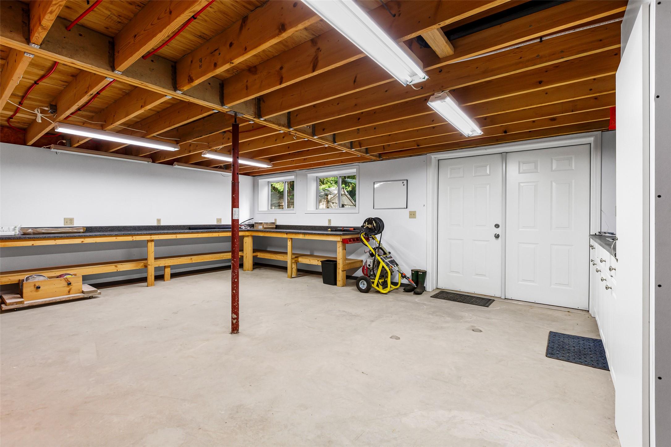
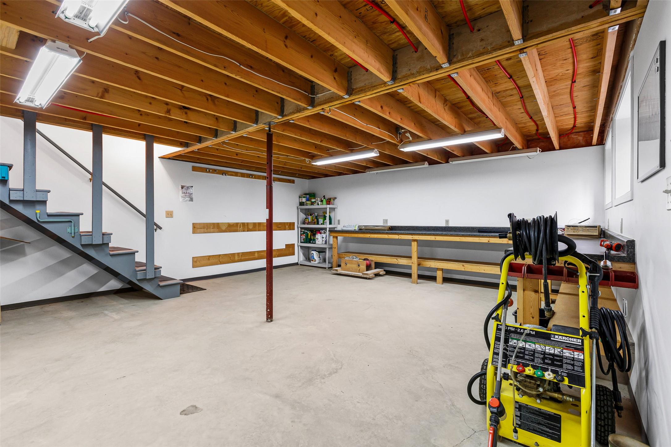
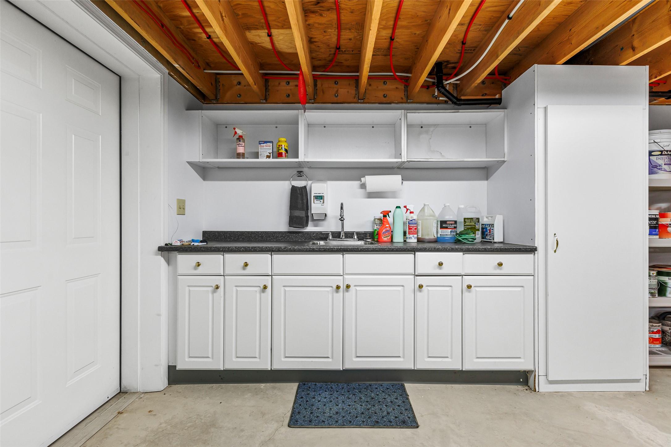
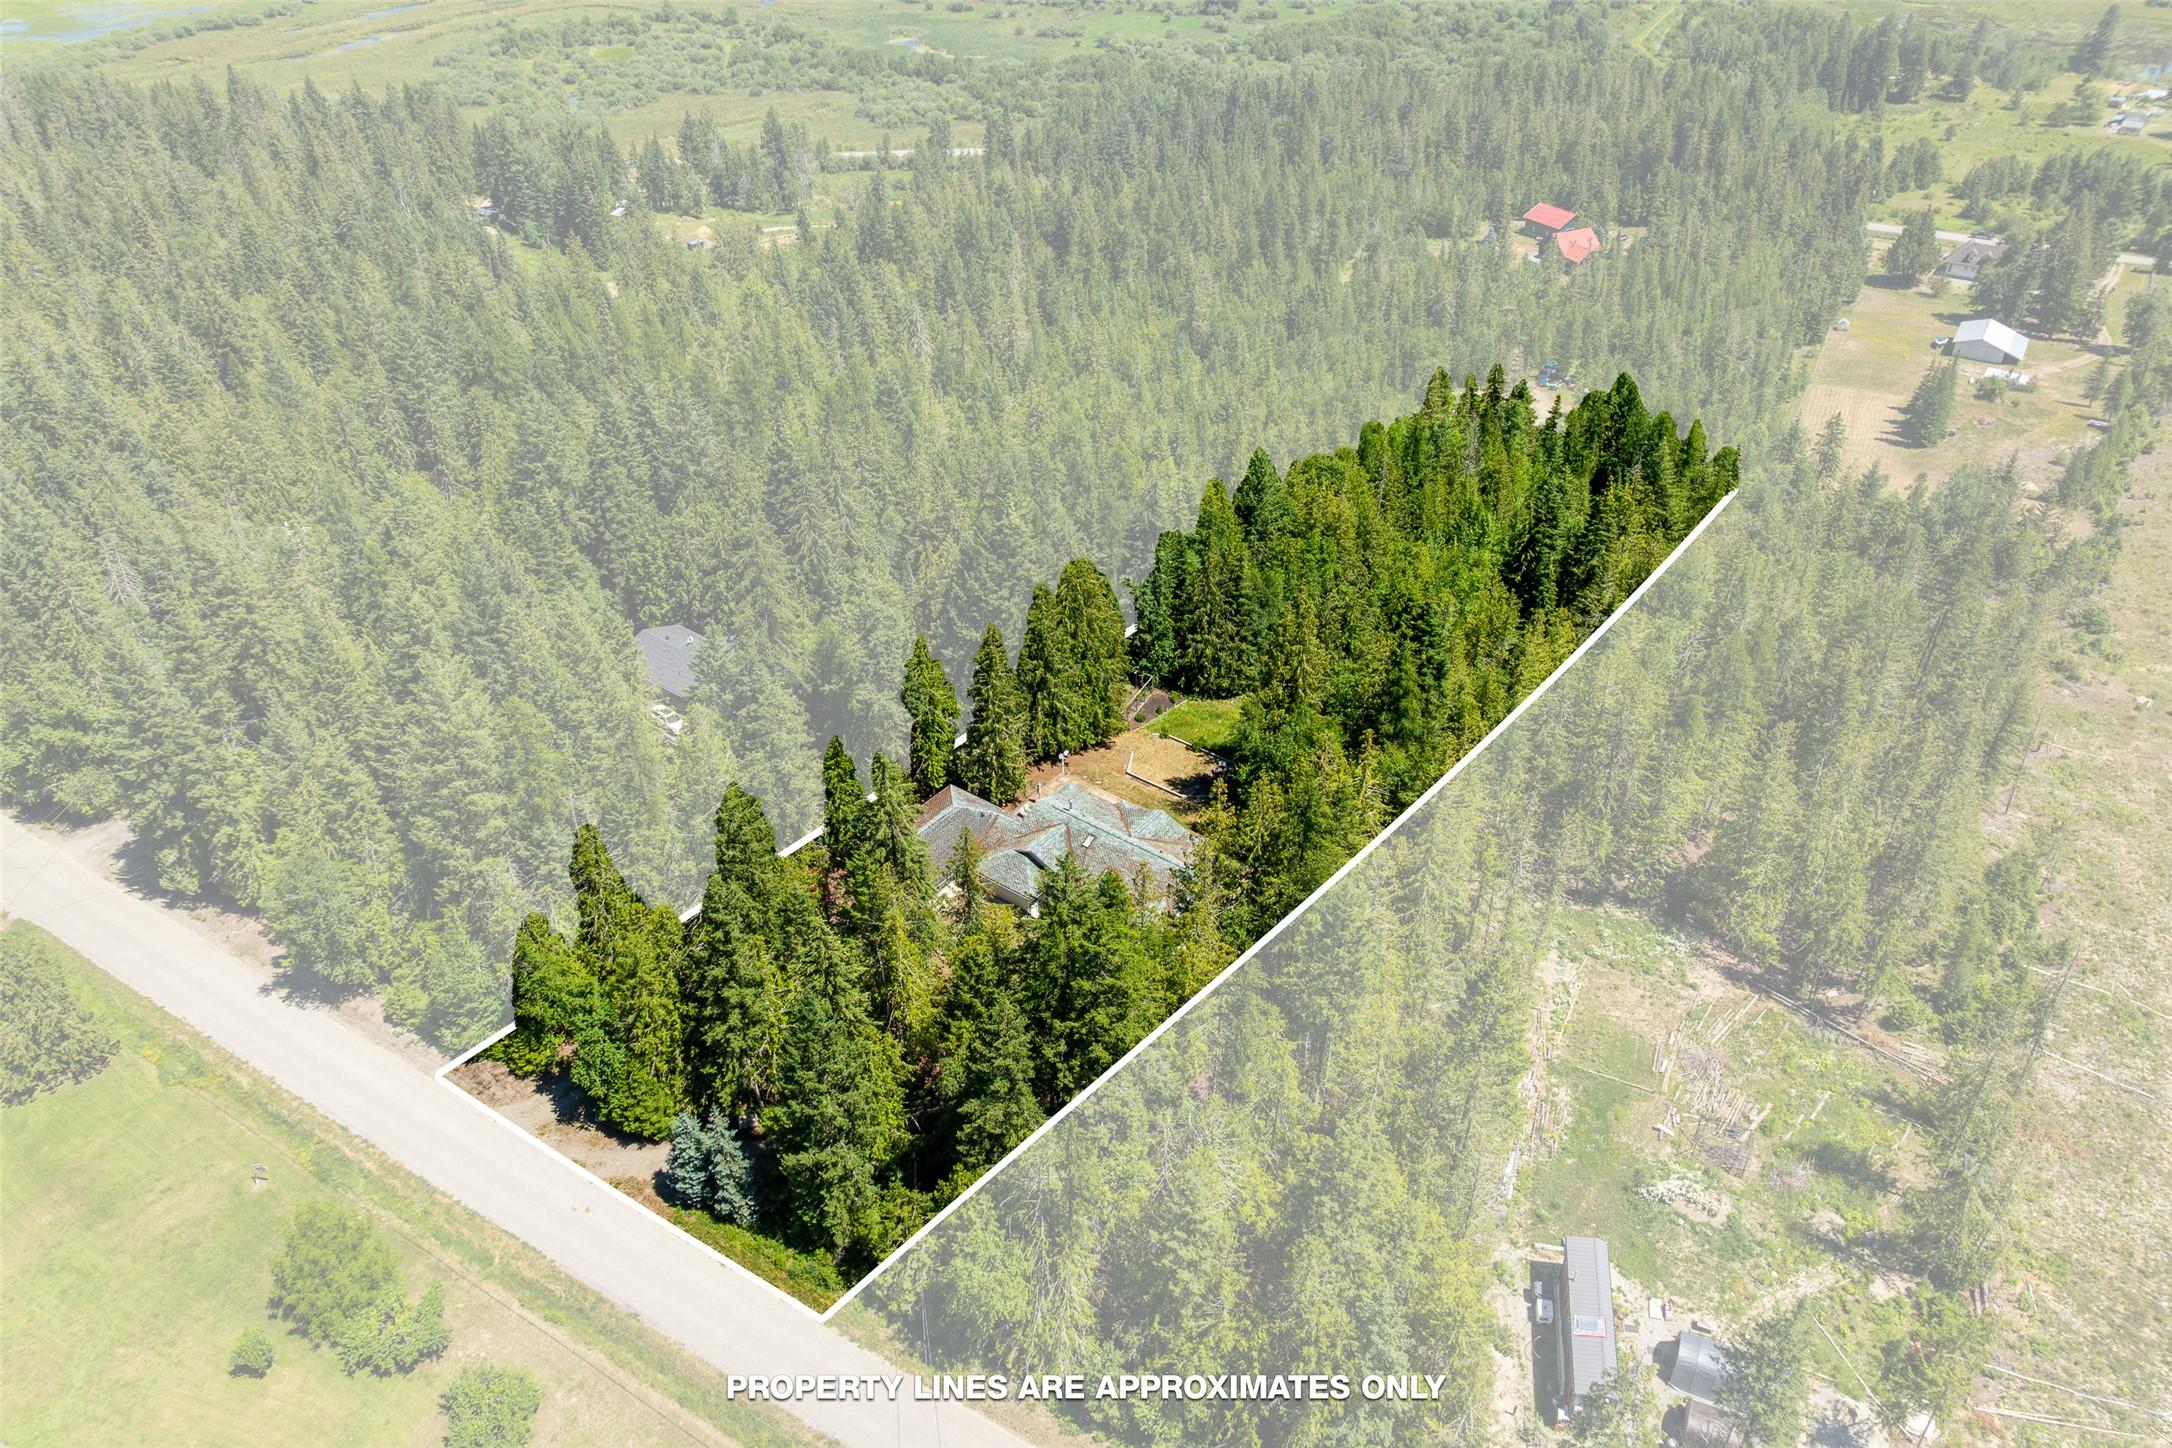
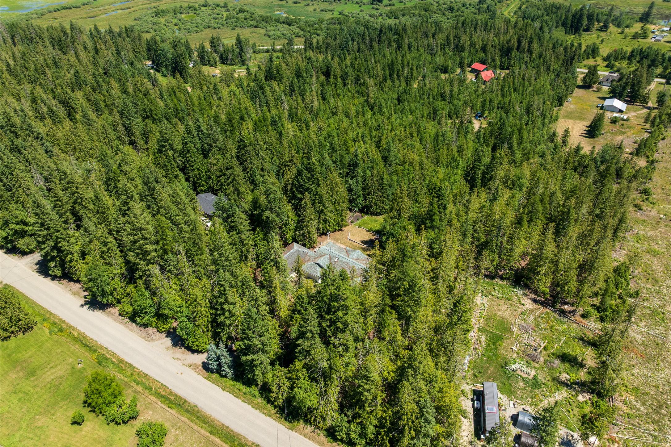
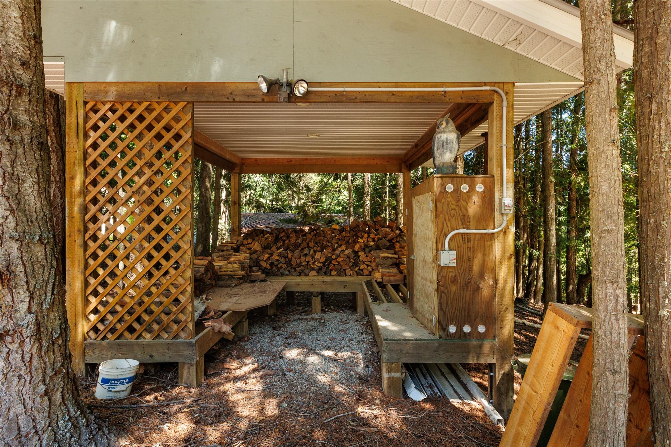
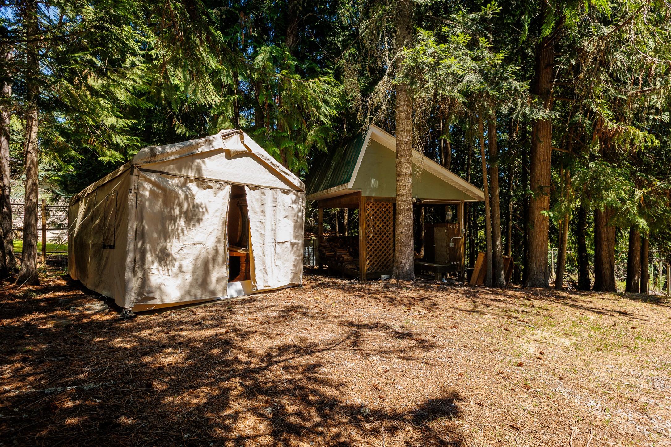
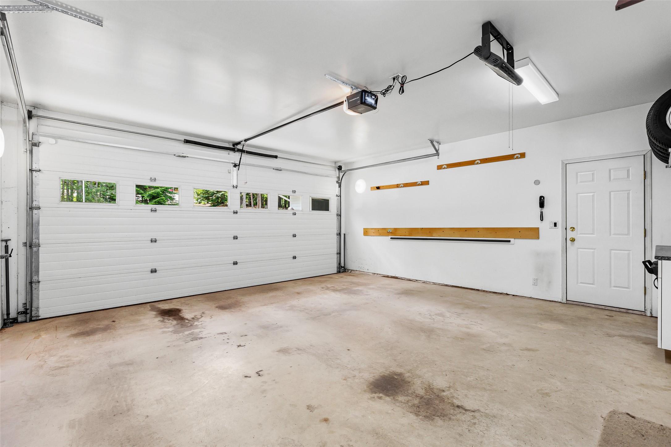
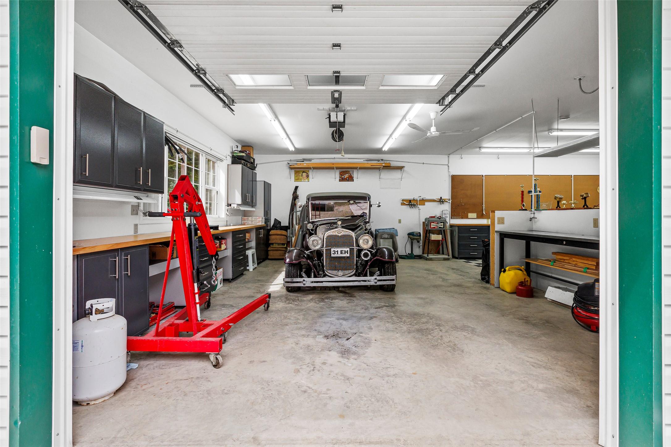
If you’ve been waiting for a property that gives you space, privacy, incredible views AND room for all the toys, this might be the one! Set on 2.67 acres just minutes from town, this impressive 4-bedroom, 4-bathroom home offers the freedom of country living without giving up everyday convenience. Step inside and you’re welcomed by an abundance of natural light, generous living spaces and a layout designed to give everyone room to spread out. The spacious kitchen is made for gathering, while multiple living areas over two levels create endless possibilities for family life, entertaining, guests or simply finding your own quiet corner. Outside is where this property really sets itself apart. Take in the beautiful surroundings from the expansive deck or covered patio, enjoy the privacy and breathing room of your own acreage, and bring the vehicles, RV, equipment and projects — there is space for it all. A pull-through driveway, TWO garages and an impressive two-level workshop create a setup that is incredibly hard to find. Whether you’re dreaming of more room for your family, need serious workshop and storage space, or simply want to come home to peace, privacy and views at the end of the day, this property delivers a lifestyle that’s becoming harder and harder to find. 2.67 acres. 4 bedrooms. 4 bathrooms. Exceptional garage and workshop space. Minutes from town. This is the kind of property you need to see in person to truly appreciate.
Property Features:

  • Annual Tax Amount: $5,887
  • Appliances: Built-In Range, Double Oven, Dryer, Dishwasher, Refrigerator, Washer
  • Architectural Style: Ranch
  • Built in: 1994
  • Construction Materials: Vinyl Siding, Wood Frame
  • Cooling: Heat Pump
  • Exterior Features: Private Yard
  • Floor Space (approx): 5046 Square Feet
  • Flooring: Hardwood, Linoleum, Mixed, Partially Carpeted
  • Heating: Electric, Forced Air, Heat Pump
  • Lot Size: 2.67 Acres
  • Parking Features: Attached, Detached, Garage
  • Roof: Asphalt, Shingle
  • View: Mountain(s)
  • Water Source: Well
  • Sewer: Septic Tank
  • No. of Parking Spaces: 5

Rooms:

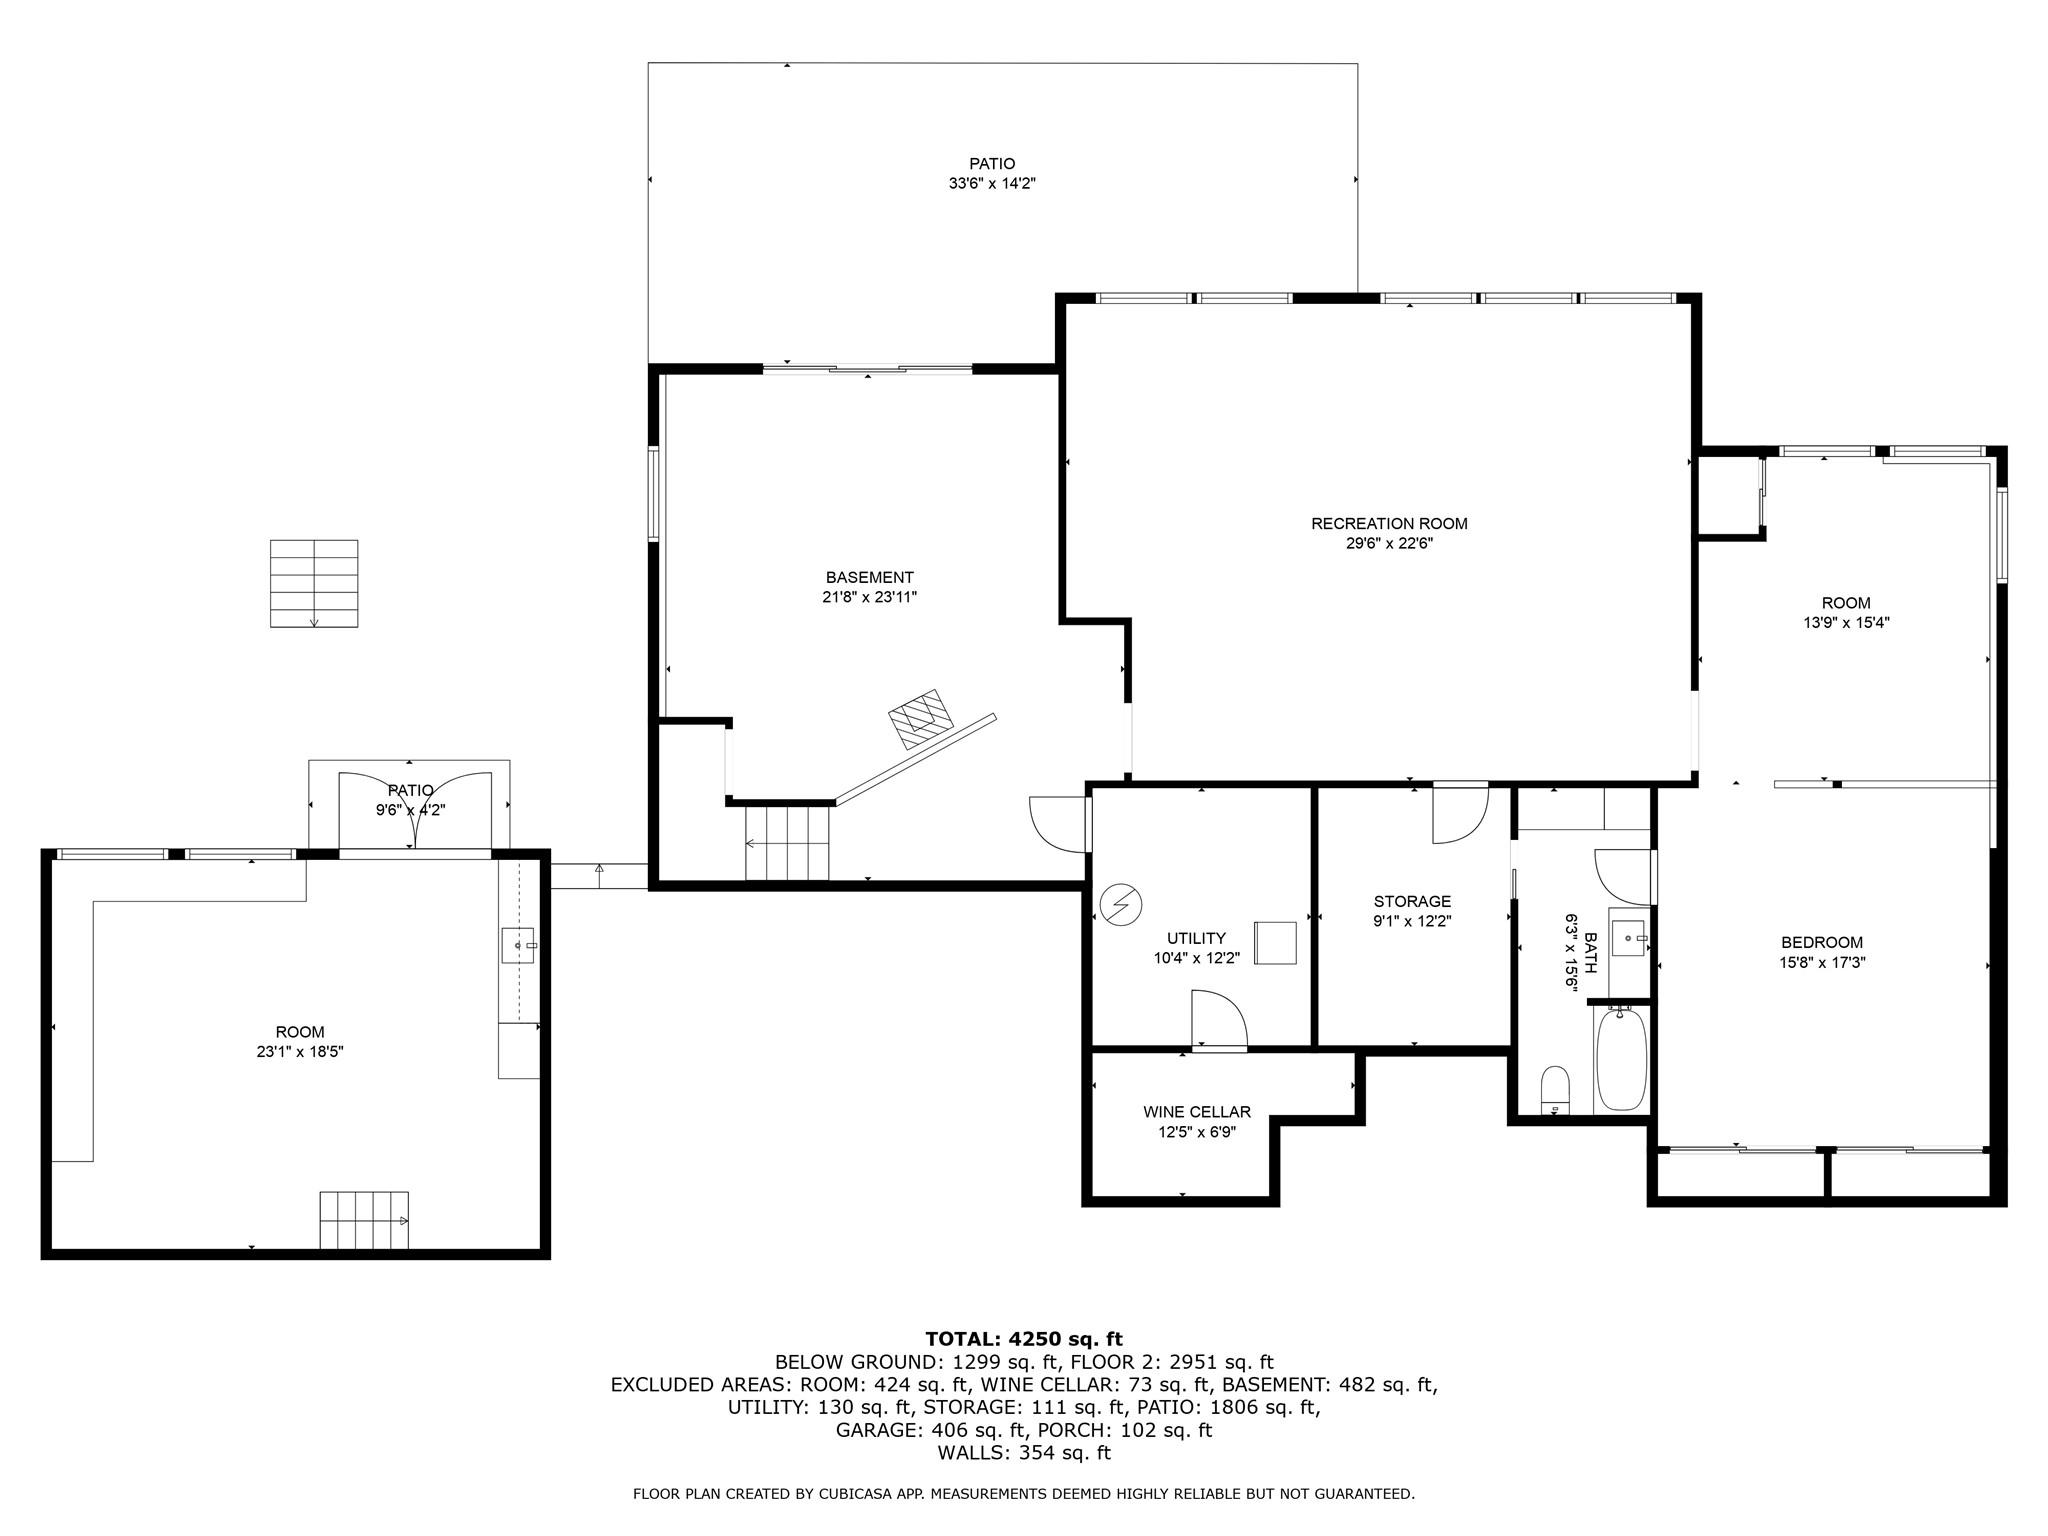
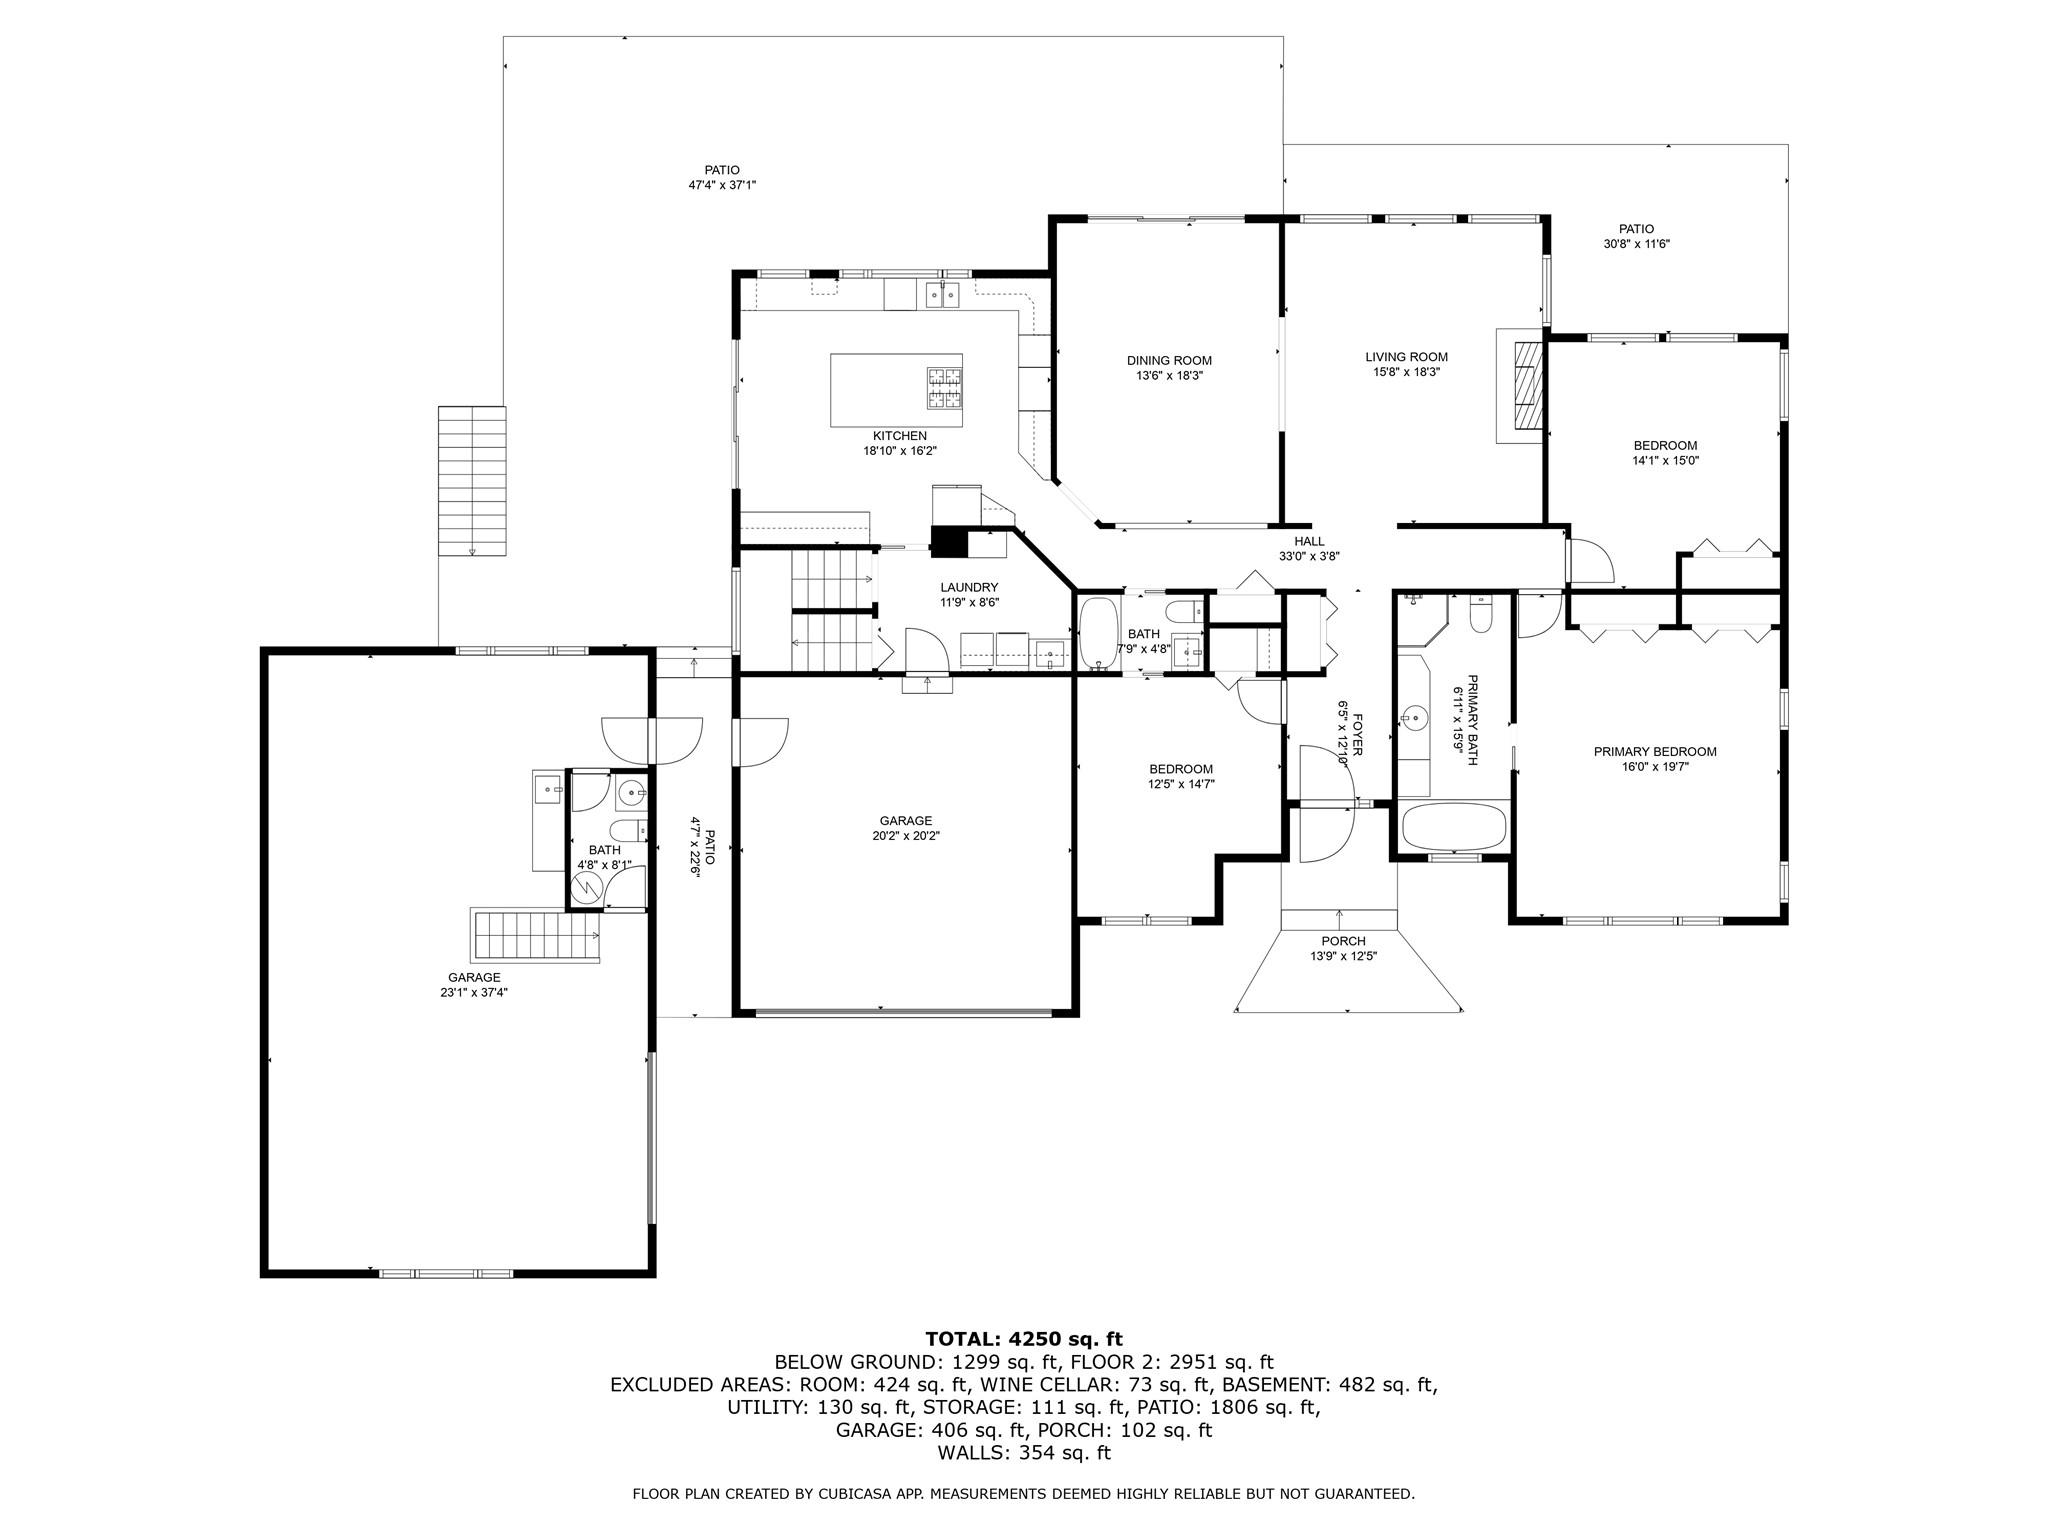
  • Bedroom Main Level 3.79 m x 4.44 m
  • Workshop Basement Level 7.03 m x 5.61 m
  • Wine Cellar Basement Level 3.79 m x 2.06 m
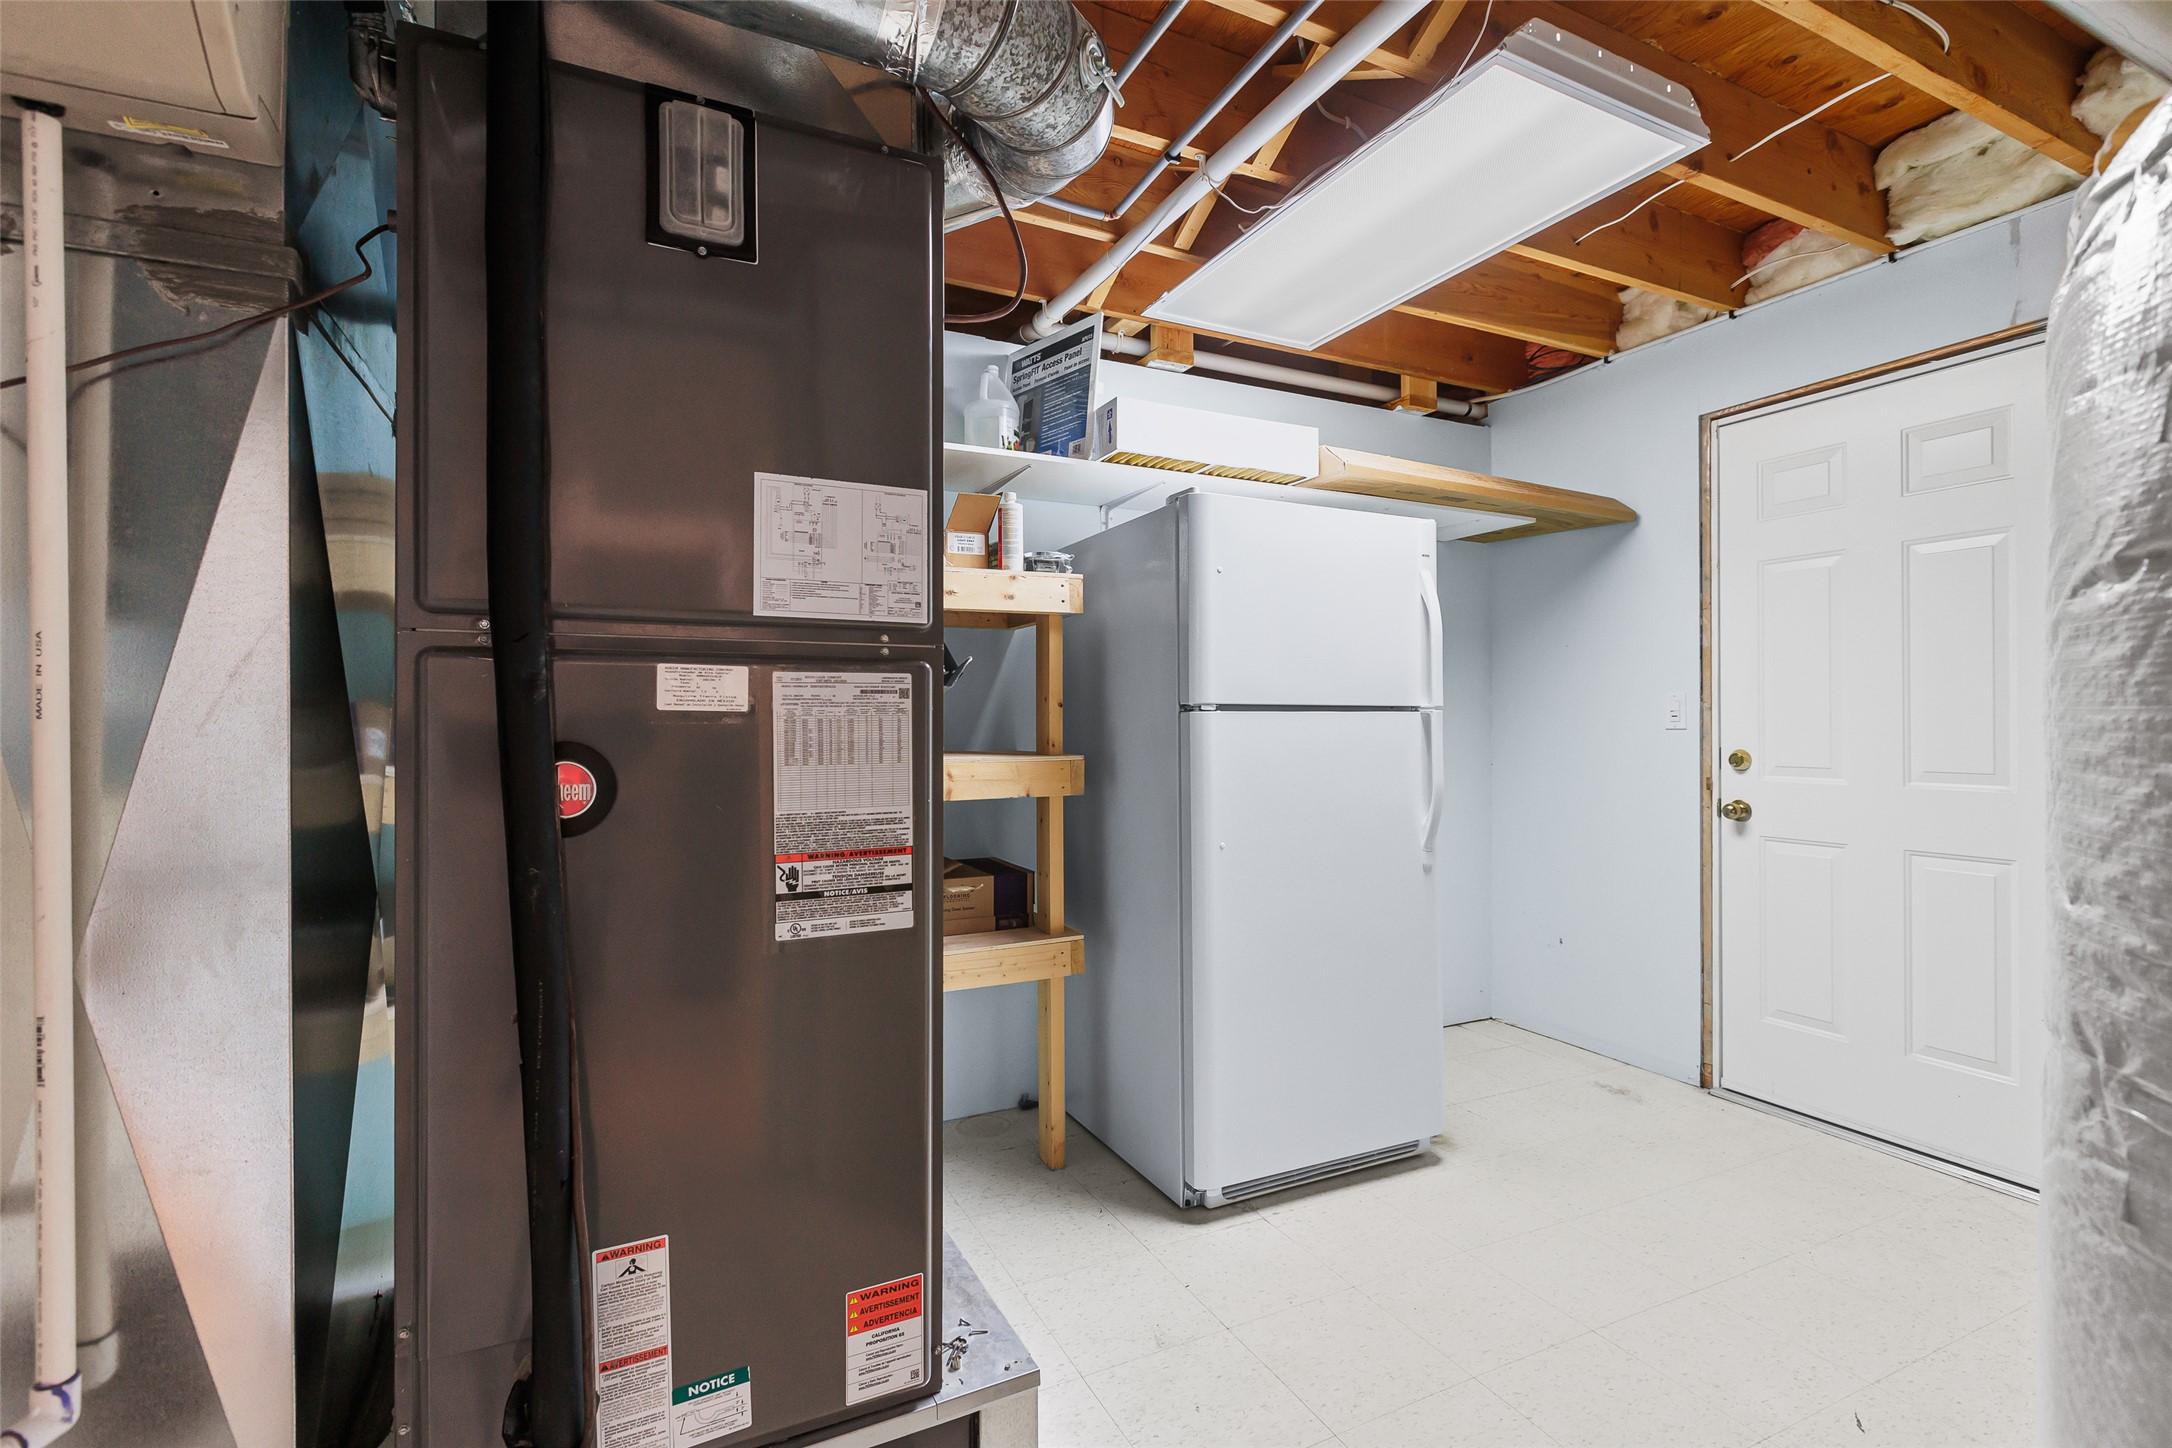
  • Utility Basement Level 3.15 m x 3.71 m
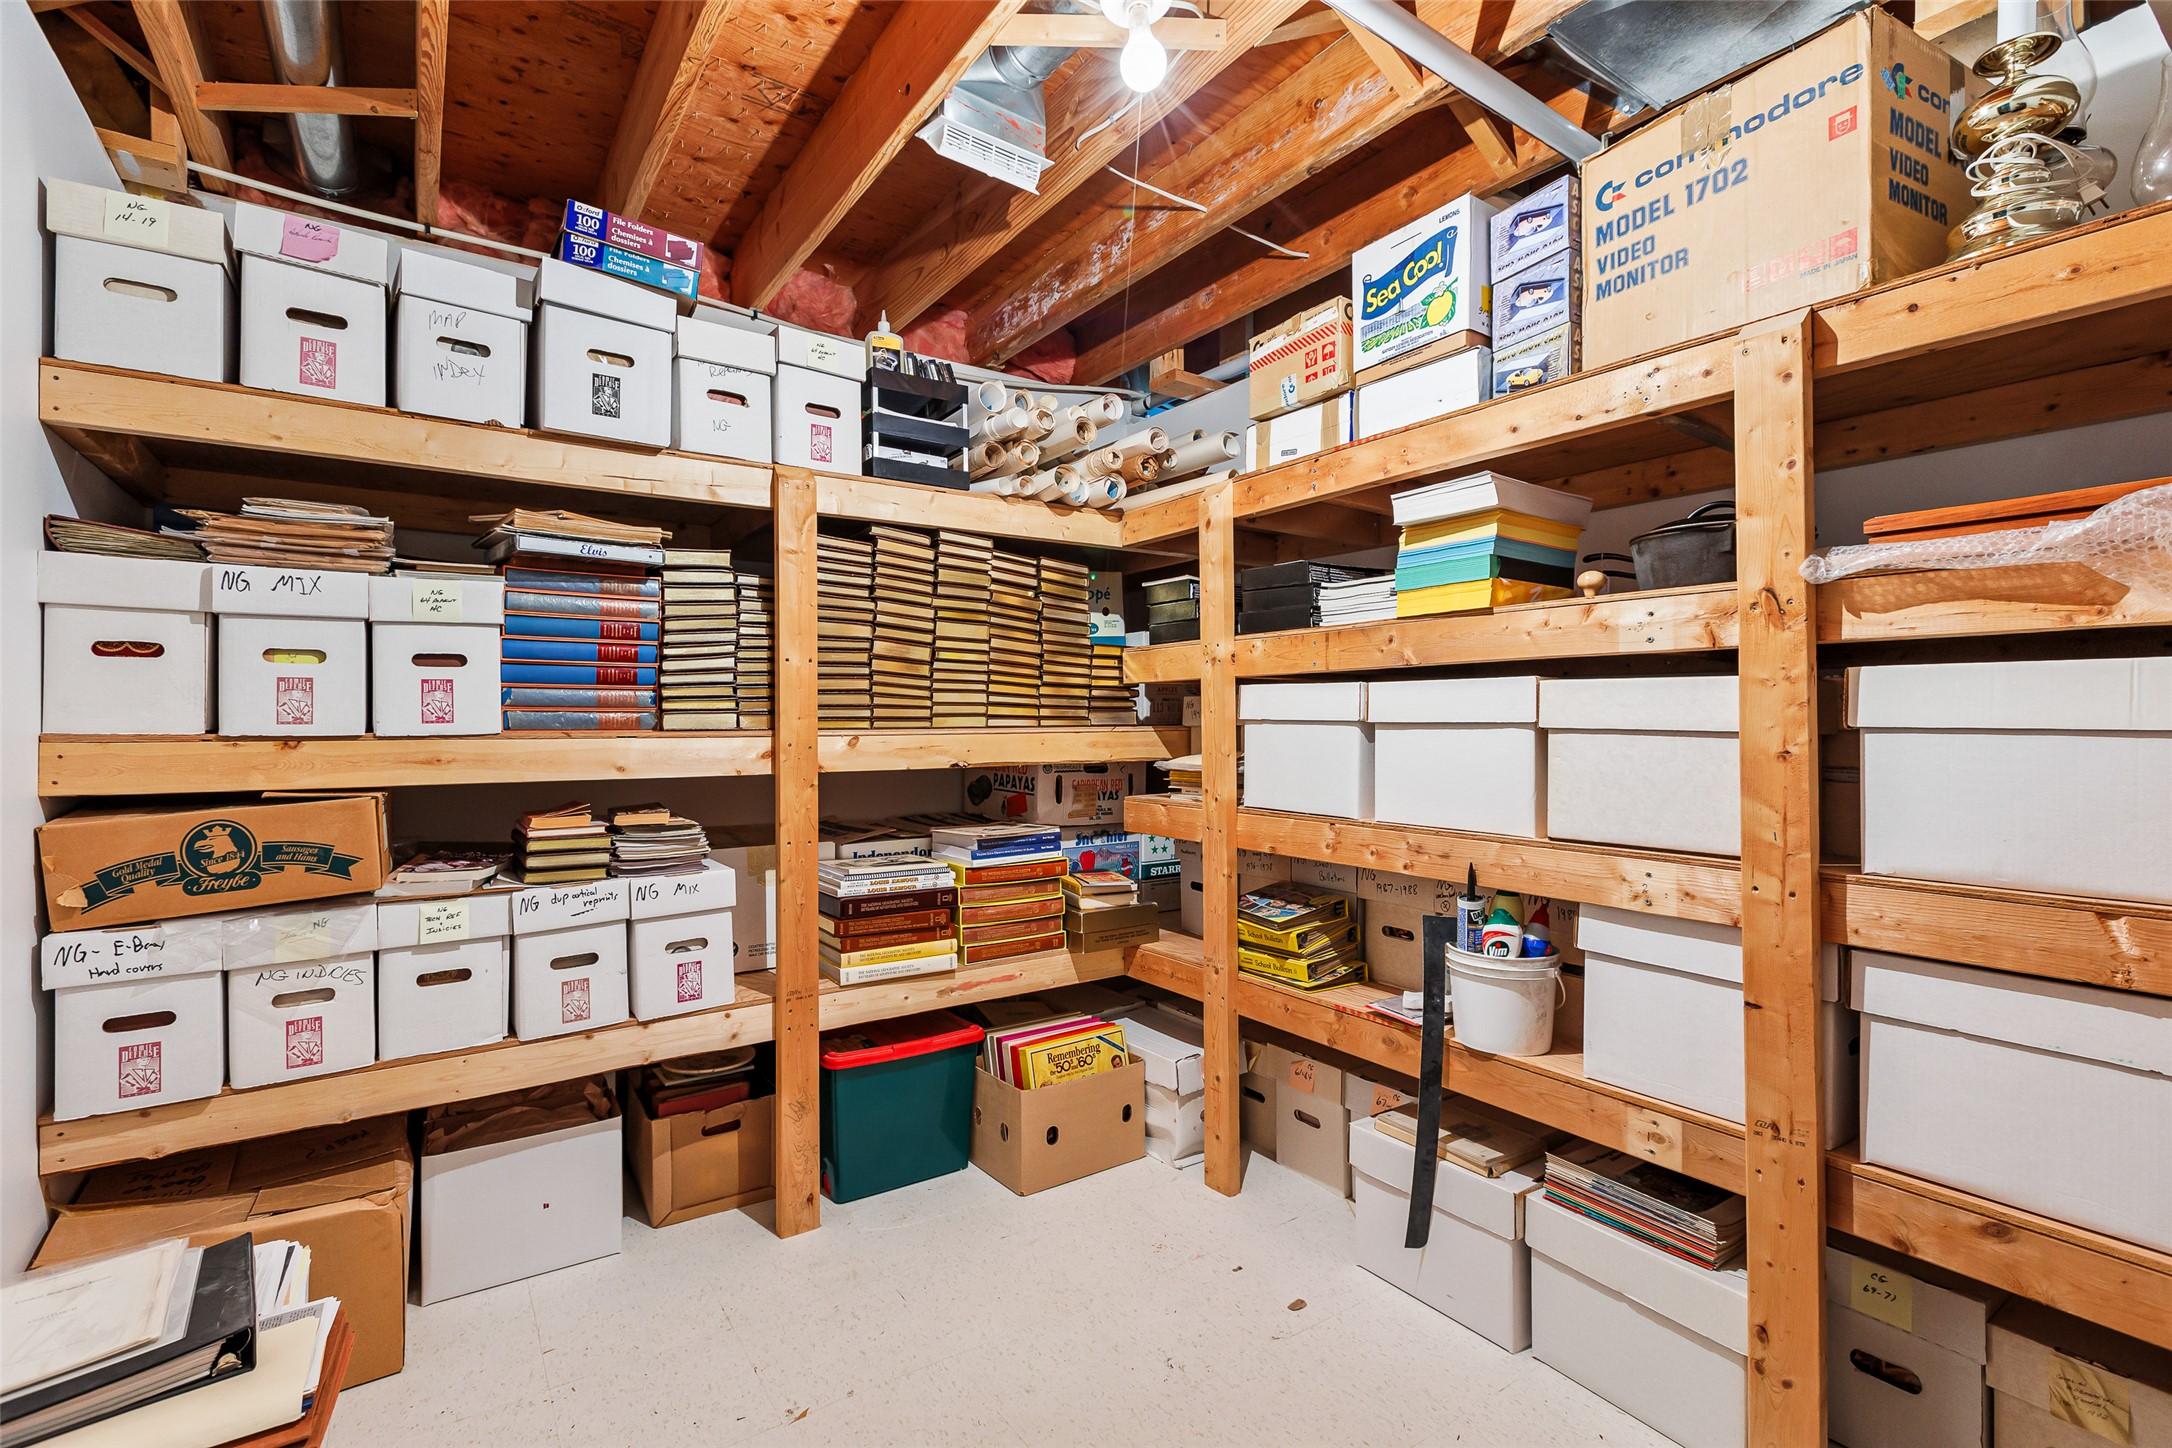
  • Storage Basement Level 2.74 m x 3.71 m
  • Bathroom Basement Level .00 m x .00 m
  • Bedroom Basement Level 4.78 m x 5.26 m
  • Other Basement Level 4.19 m x 4.67 m Note: Bonus Room
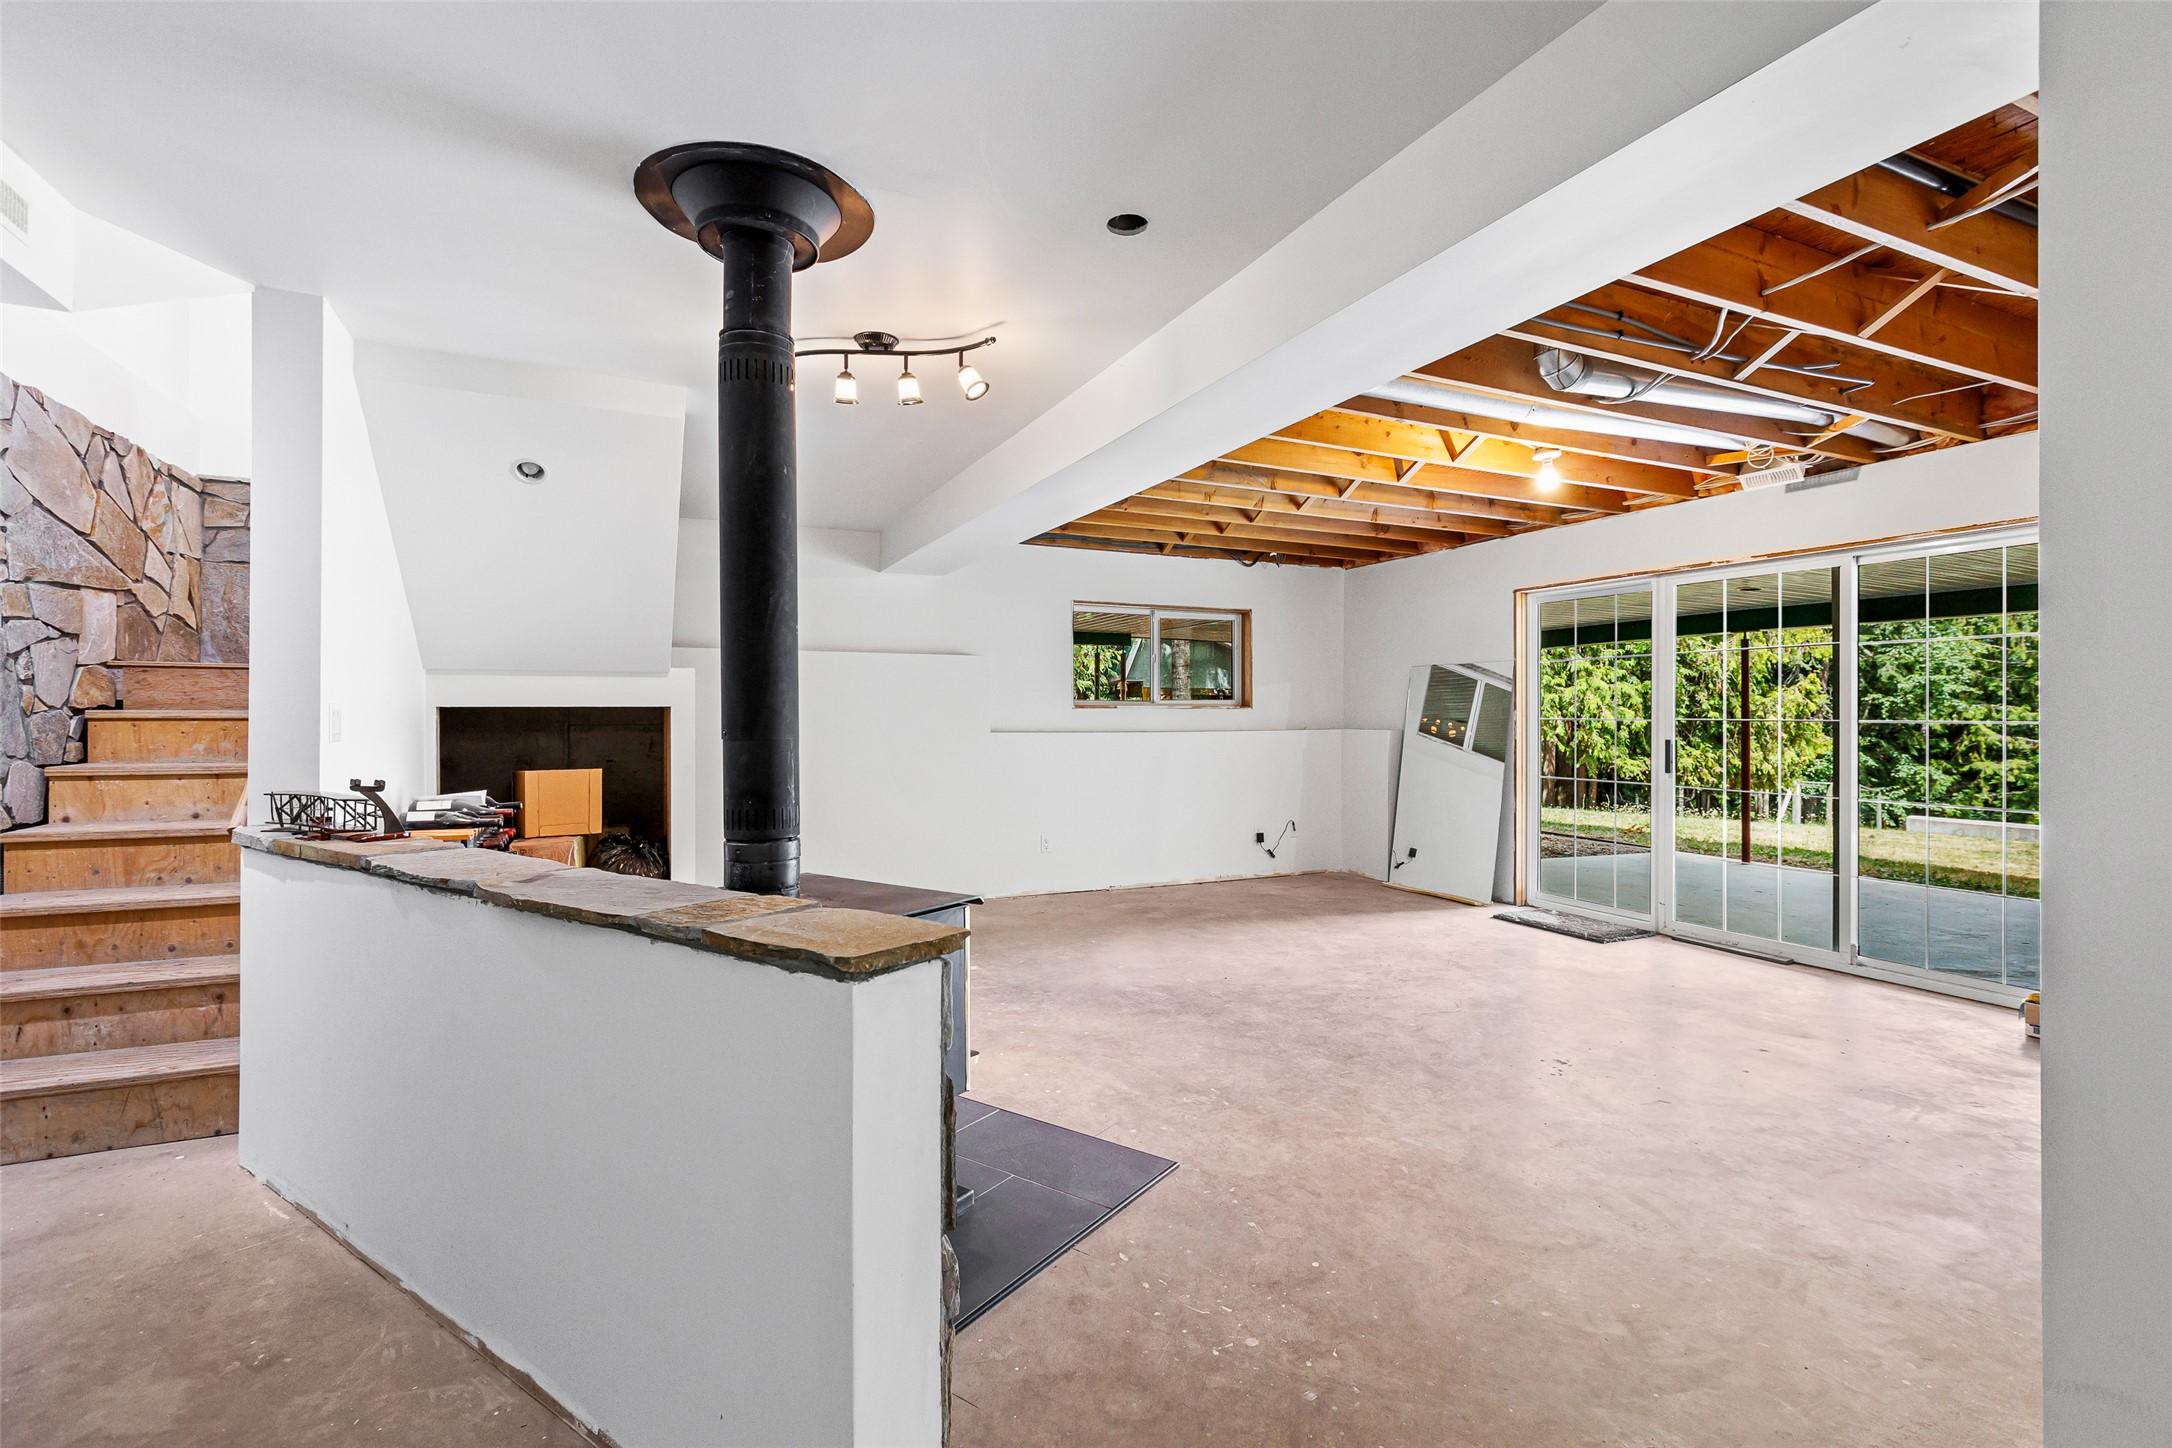
  • Recreation Room Basement Level 8.99 m x 6.86 m
  • Other Basement Level 3.86 m x 7.29 m Note: Basement
  • Bathroom Main Level .00 m x .00 m
  • Laundry Main Level 3.58 m x 2.59 m
  • Kitchen Main Level 5.74 m x 4.93 m
  • Bathroom Main Level .00 m x .00 m
  • Bedroom Main Level 4.29 m x 4.57 m
  • Ensuite Bathroom Main Level .00 m x .00 m
  • Primary Bedroom Main Level 4.88 m x 5.97 m
  • Dining Main Level 4.11 m x 5.56 m
  • Living Main Level 4.78 m x 5.56 m
  • Foyer Main Level 1.96 m x 3.91 m

Convert Measurement to:

This listing content provided by Association of Interior REALTORS.

QuickQuoteTM Powered by RPS

Location of 1548 Teetzel Road, Creston, BC, V0B 1G7

Demographic Information of 1548 Teetzel Road, Creston, BC, V0B 1G7

Life Stage

Older Couples

Employment Type

Mixed

Average Household Income

$87,000.00

Average Number of Children

2.40

Household Population

Household Structure

Age of Population

Education

Education Level

No certificate/diploma/degree

10.76 %

High school certificate or equivalent

41.93 %

Apprenticeship trade certificate/diploma

12.9 %

College/non-university certificate

24.73 %

University certificate (below bachelor)

2.16 %

University Degree

7.53 %

Commuter

Travel To Work

By Car

88.89 %

By Public Transit

0.0 %

By Walking

0.0 %

By Bicycle

0.0 %

By Other Methods

11.11 %

Cultural Diversity

Knowledge of Official Language

Mother Tongue

Building Information

Building Type

Apartments (Low and High Rise)

Houses

100.0 %

Own Vs. Rent