Button CopyPathCircle CloseCircle Left ArrowArrow Down Icon GreyClosecirclecircleBurger

711 Ibbitson Street, Creston, BC, V0B 1G3

MLS® # 10397995
House For Sale In Creston, British Columbia
$419,000 QuickQuoteTM: $368K - $550K

2 Beds

1 Bath

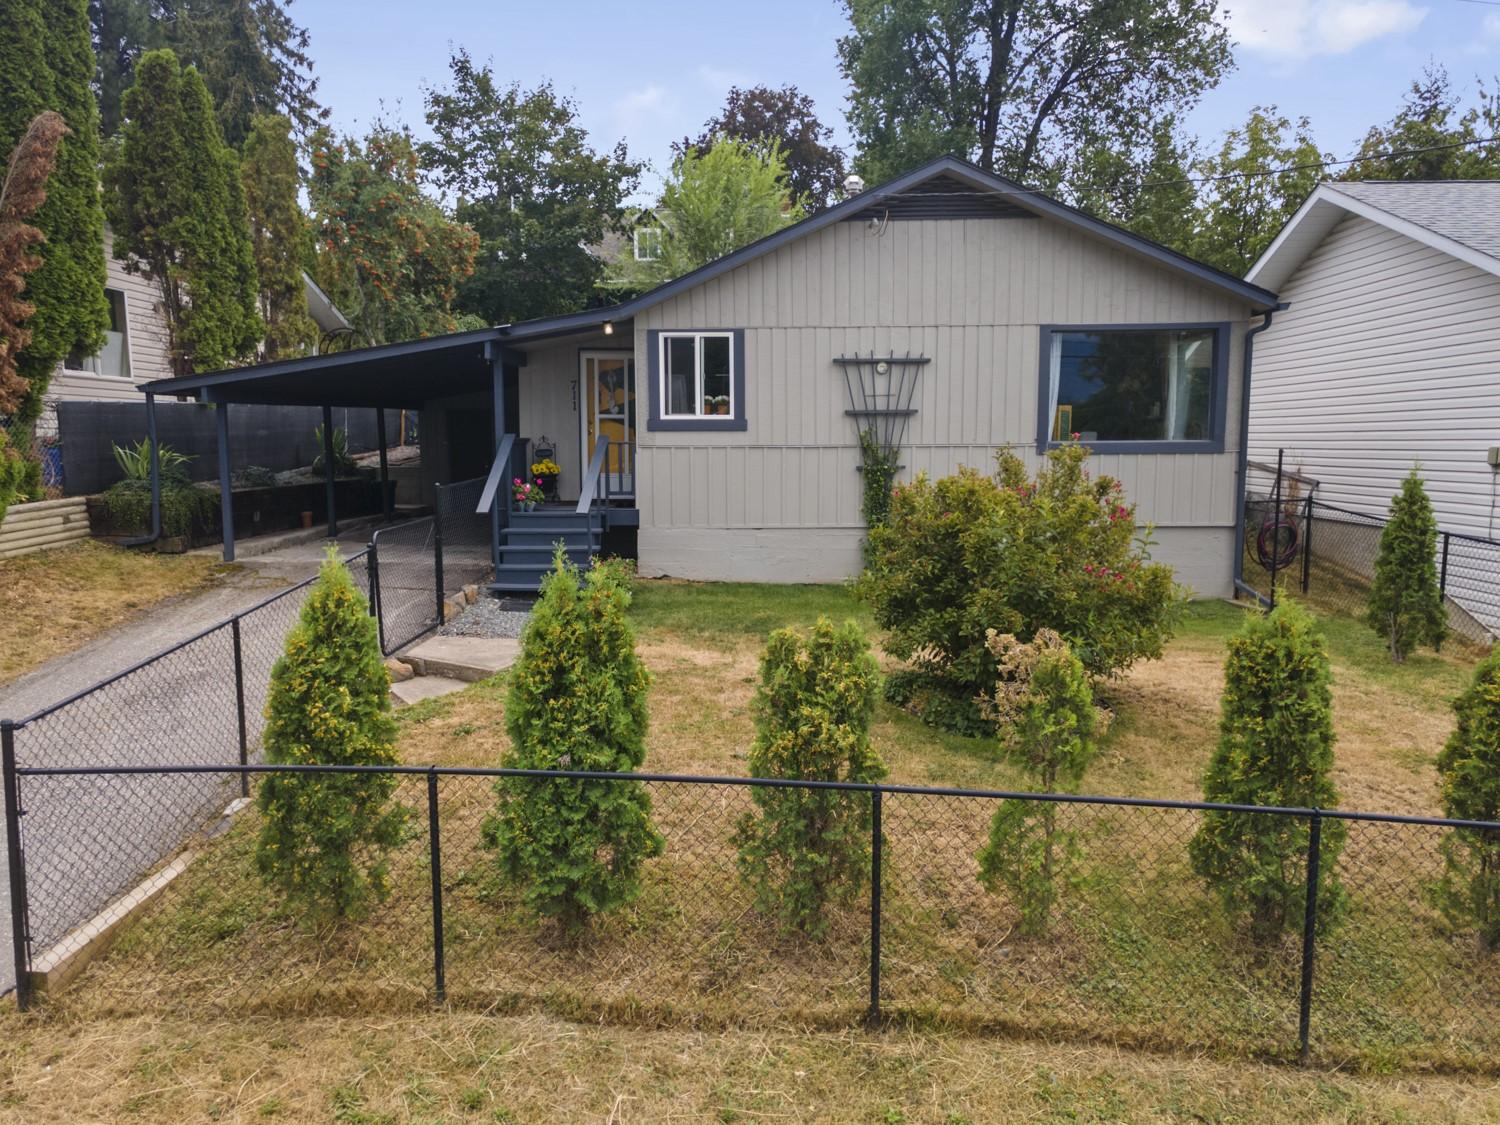
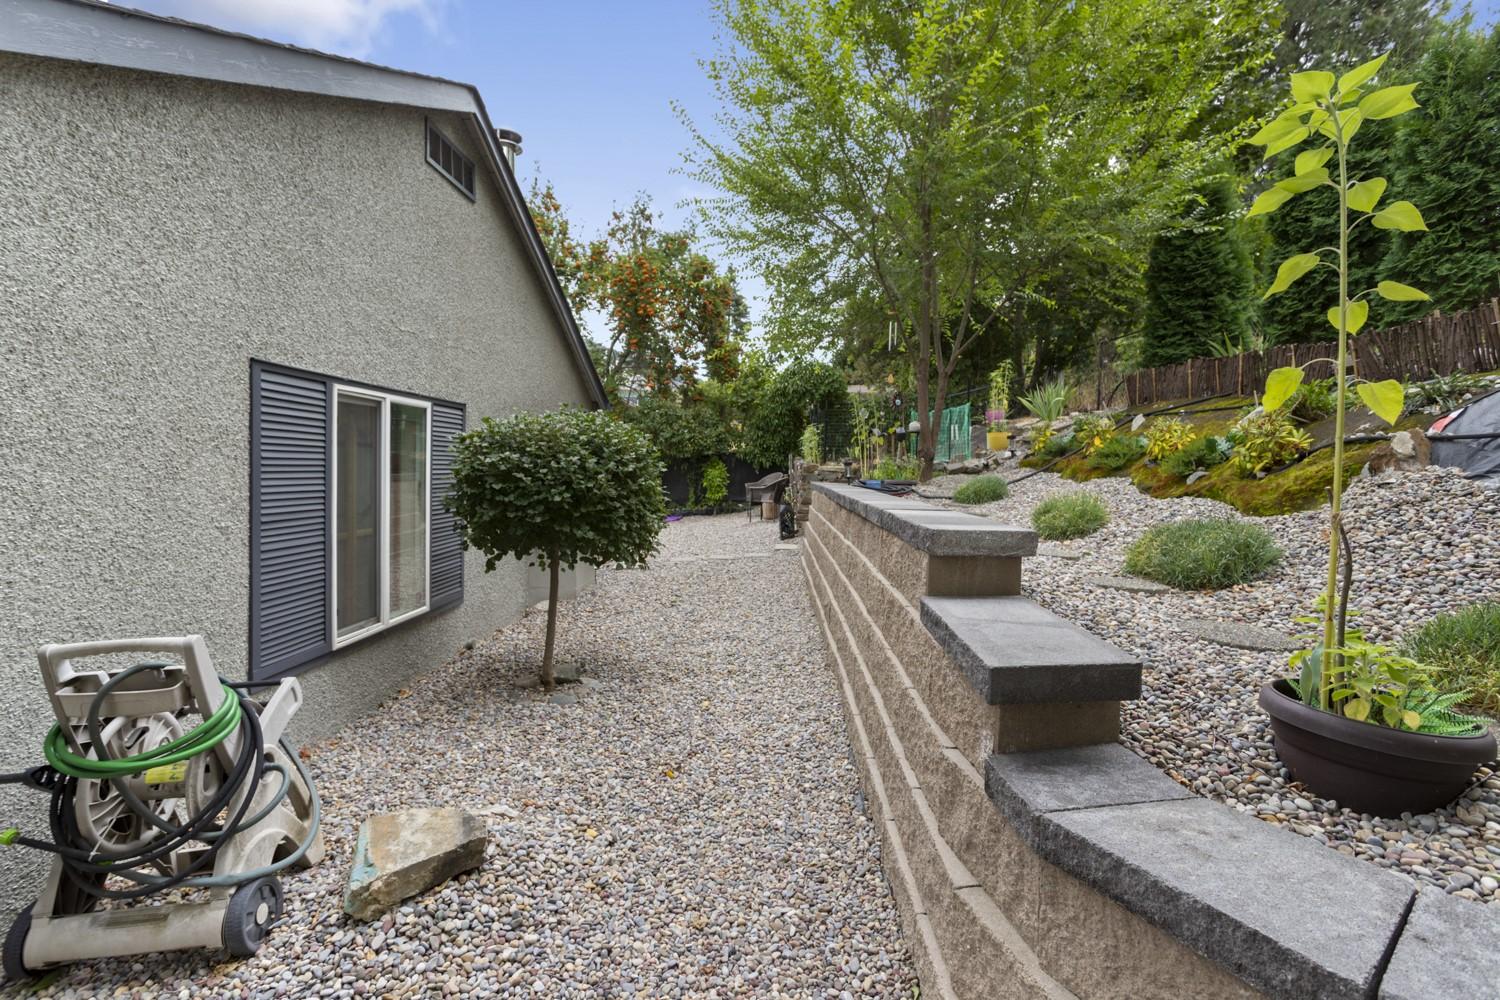
711 Ibbitson Street, Creston, BC - Outdoor
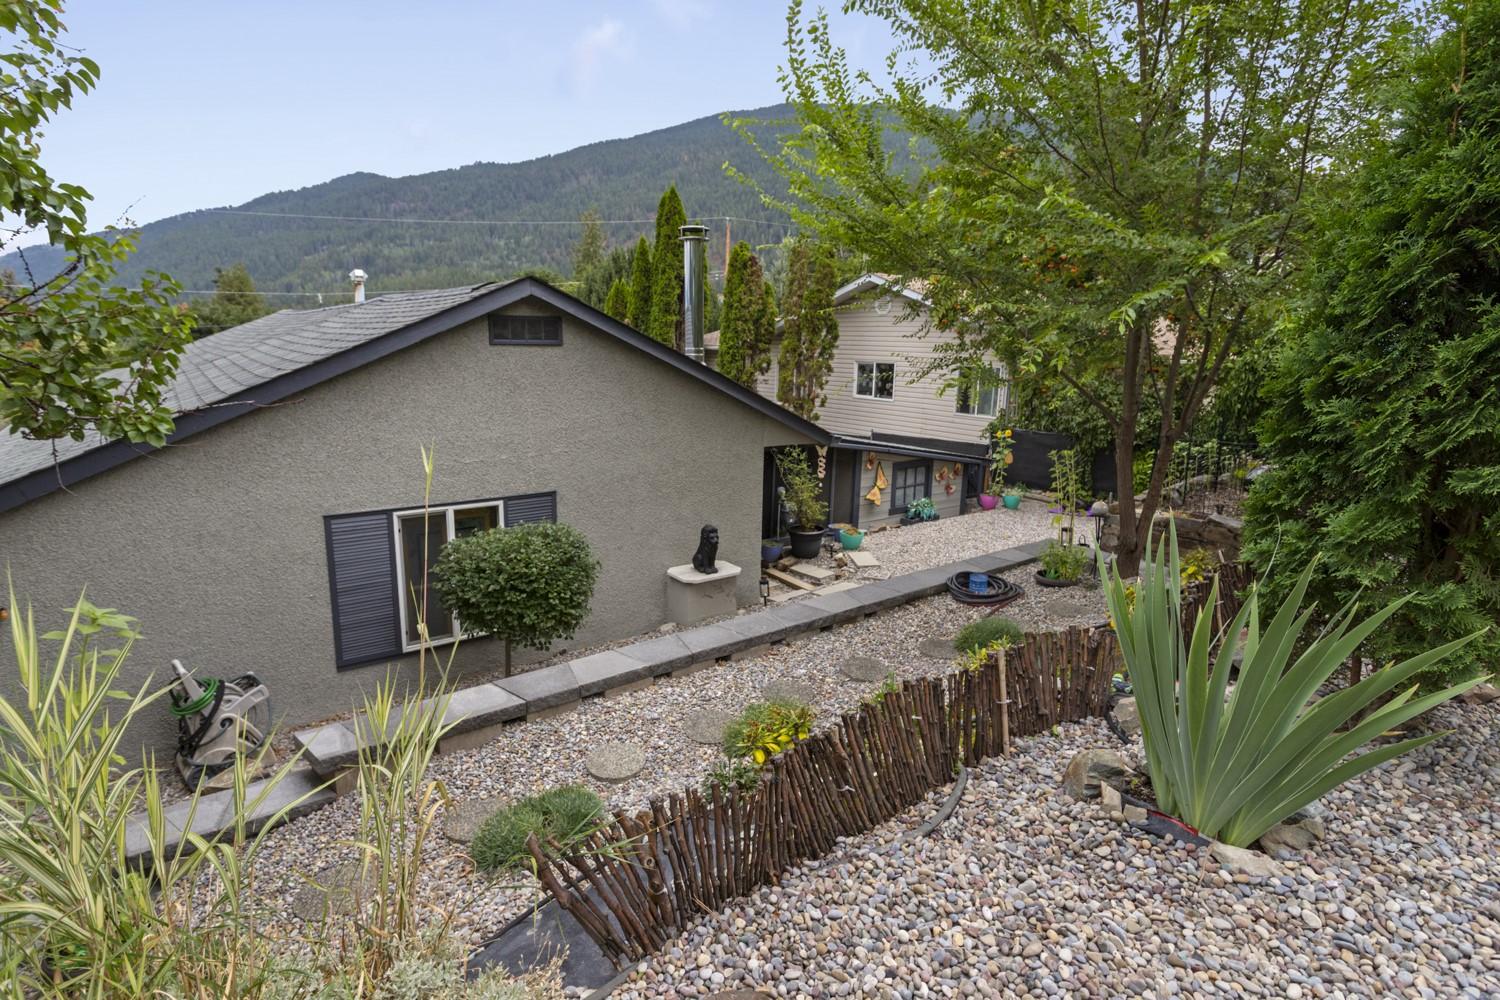
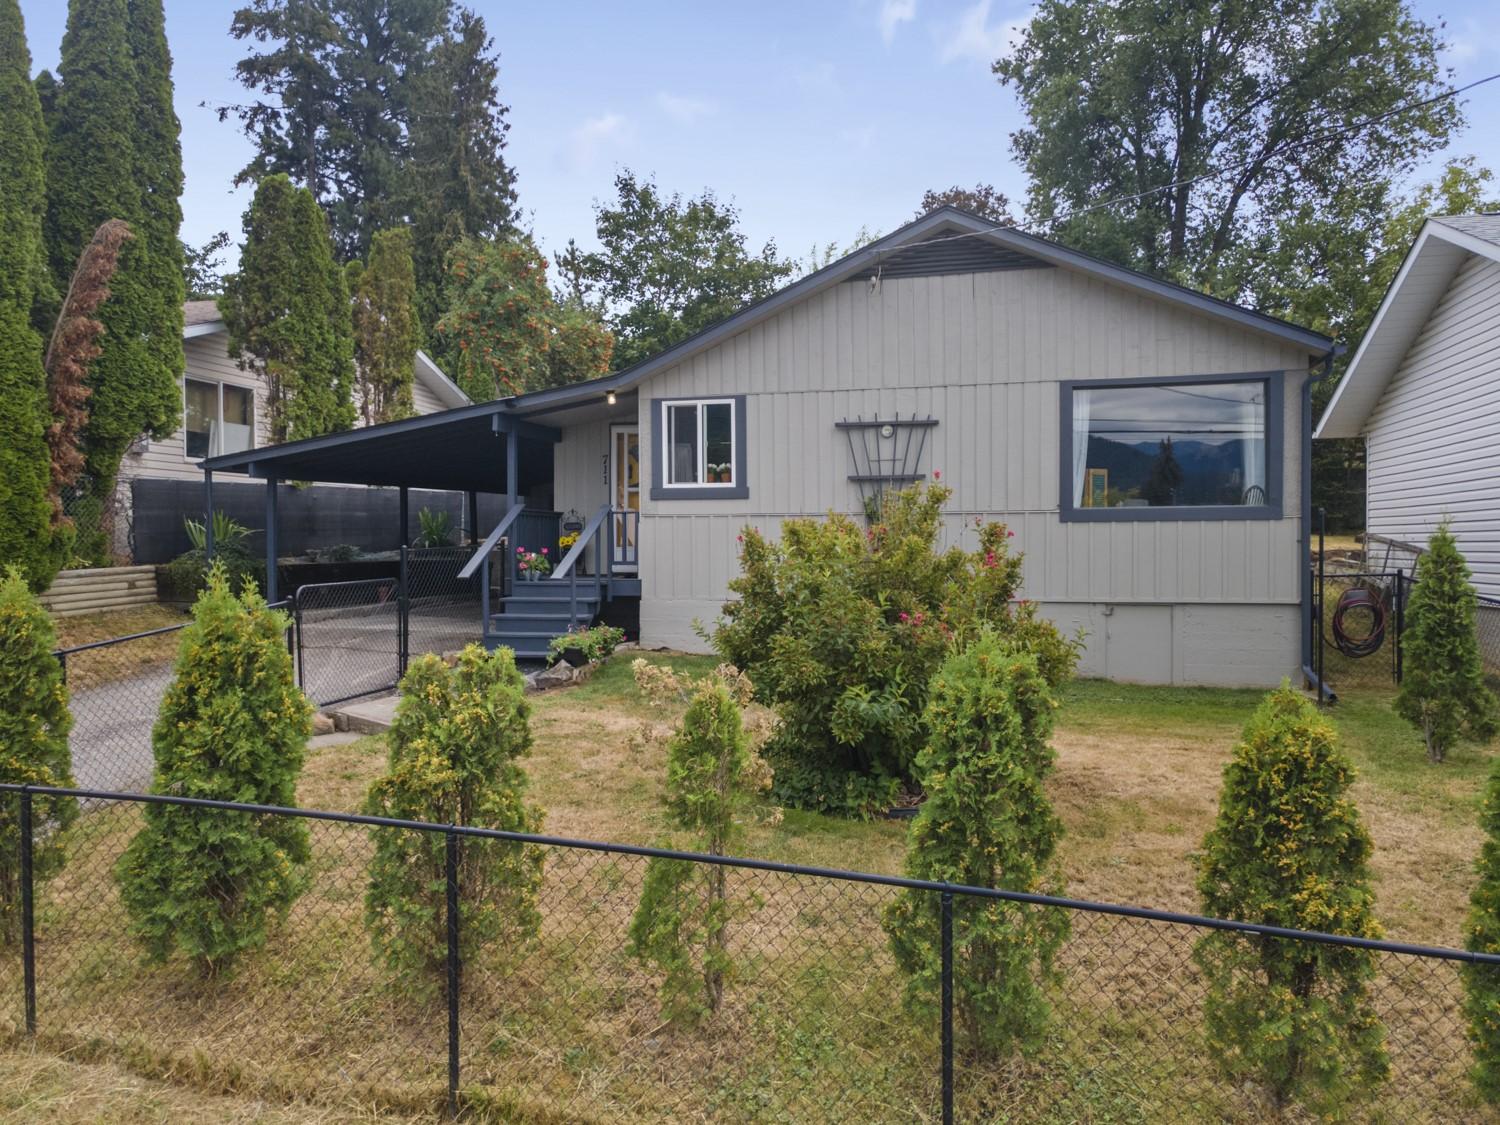
711 Ibbitson Street, Creston, BC -  With Exterior
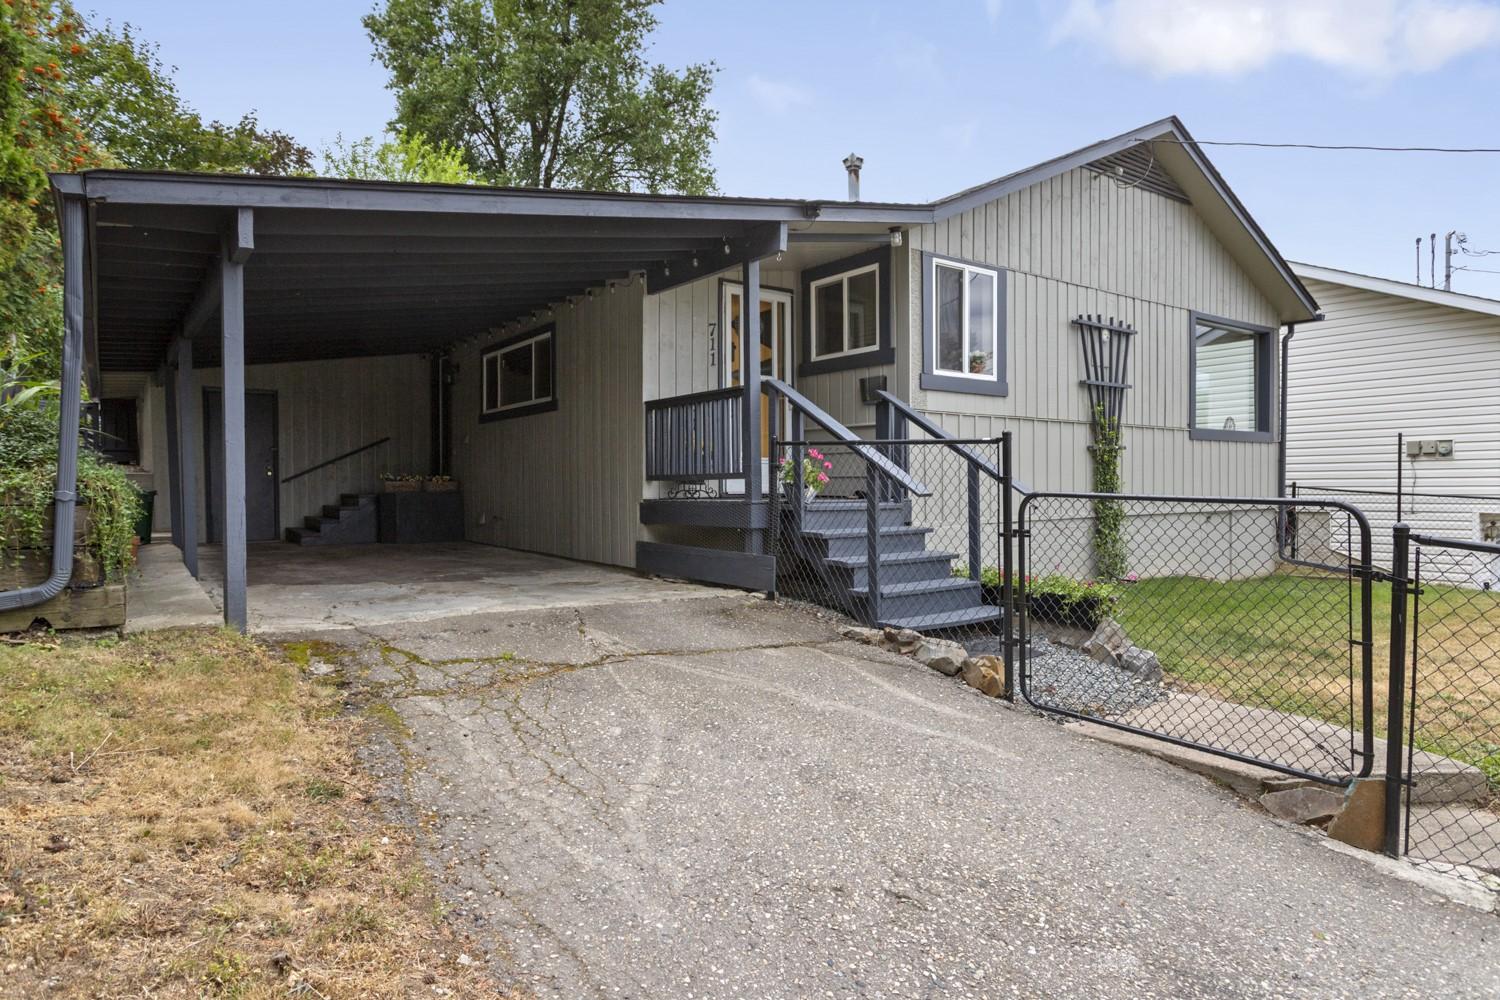
711 Ibbitson Street, Creston, BC - Outdoor
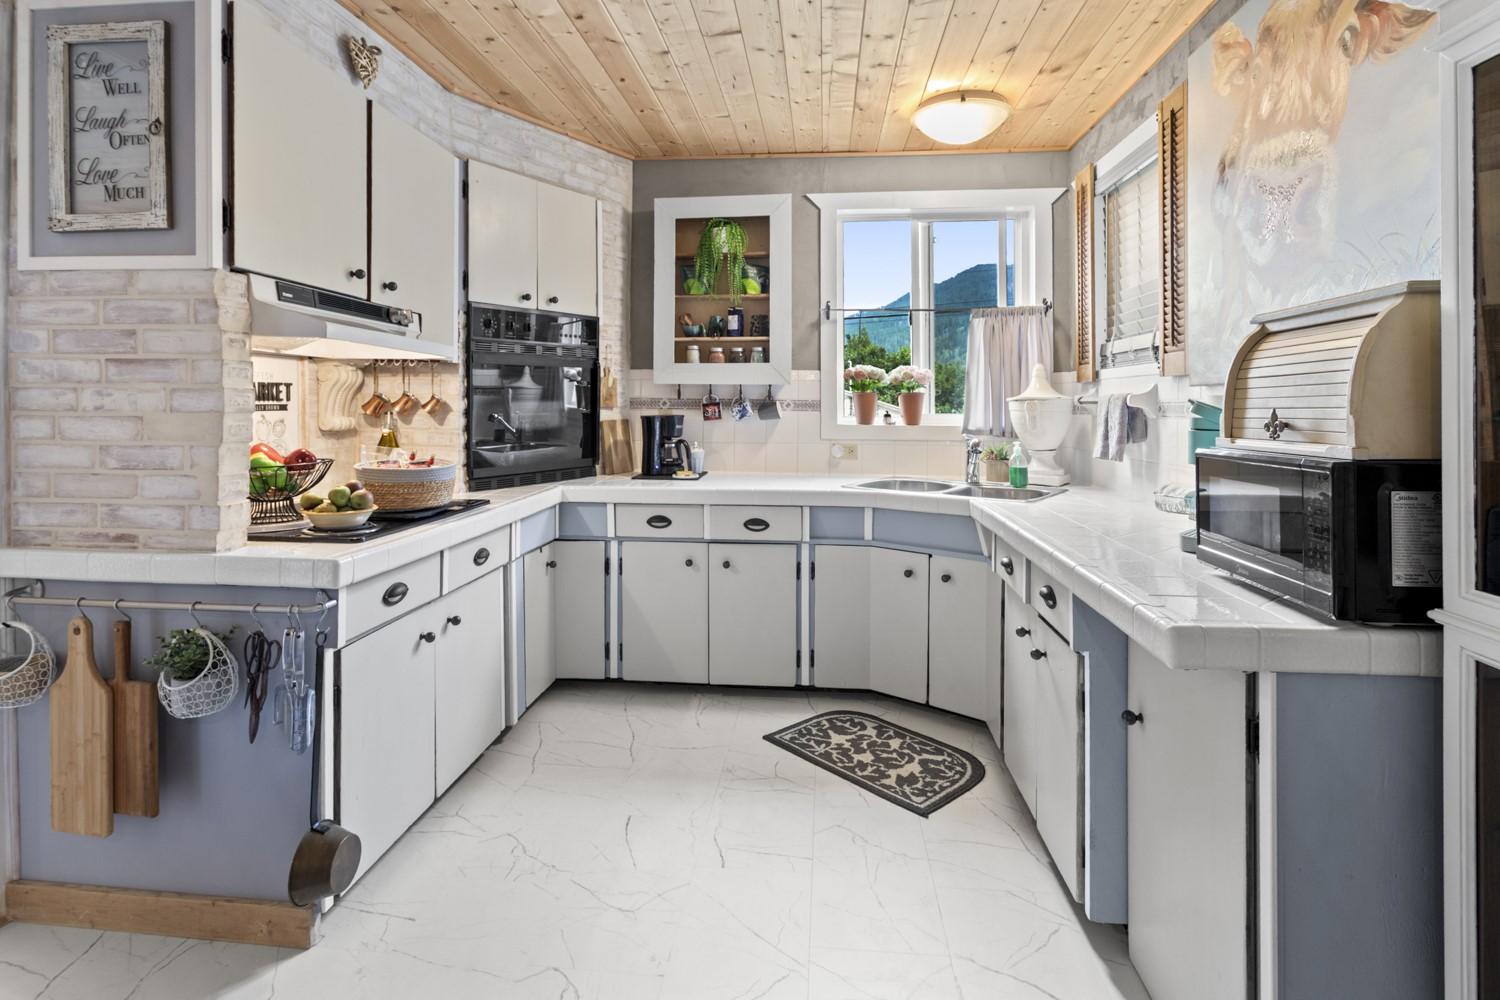
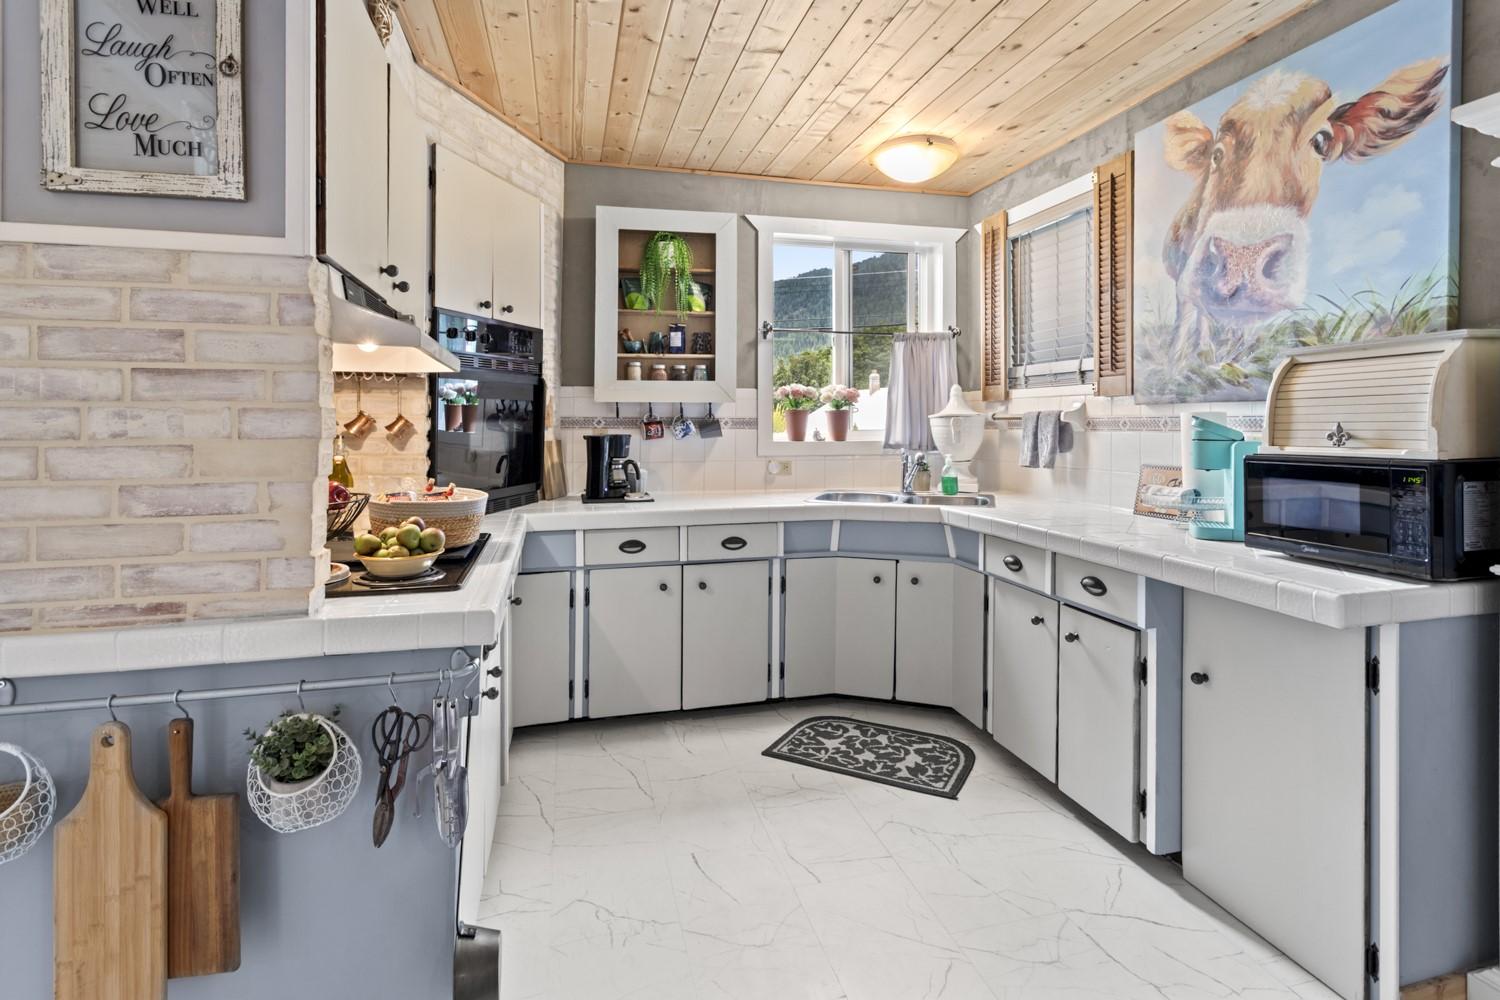
711 Ibbitson Street, Creston, BC - Indoor Photo Showing Kitchen
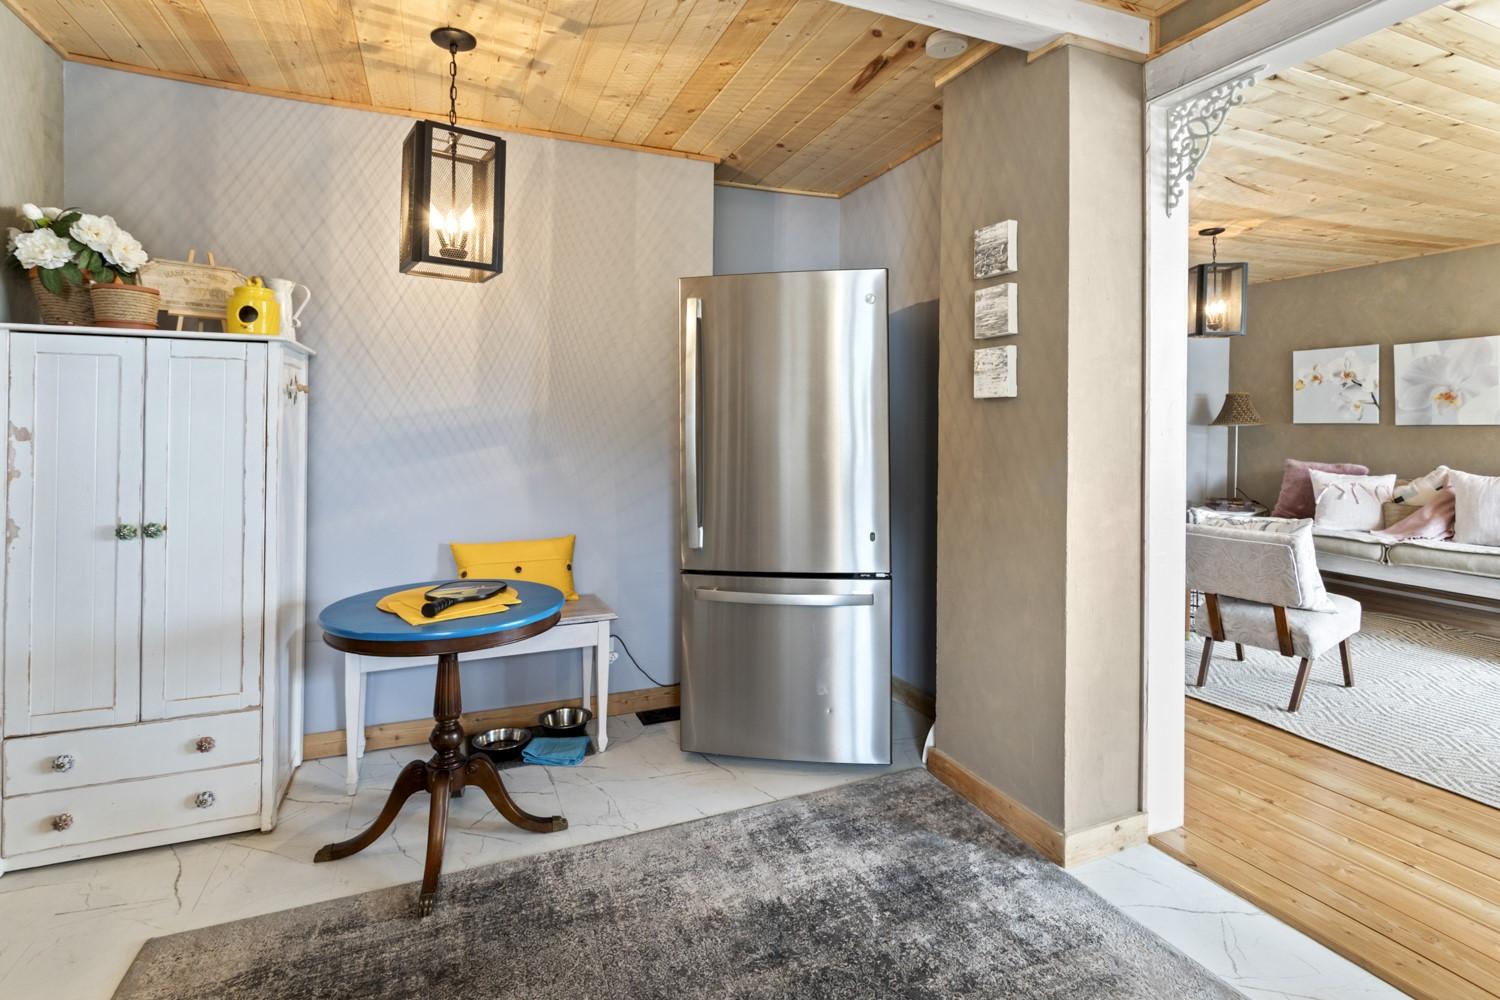
711 Ibbitson Street, Creston, BC - Indoor Photo Showing Other Room
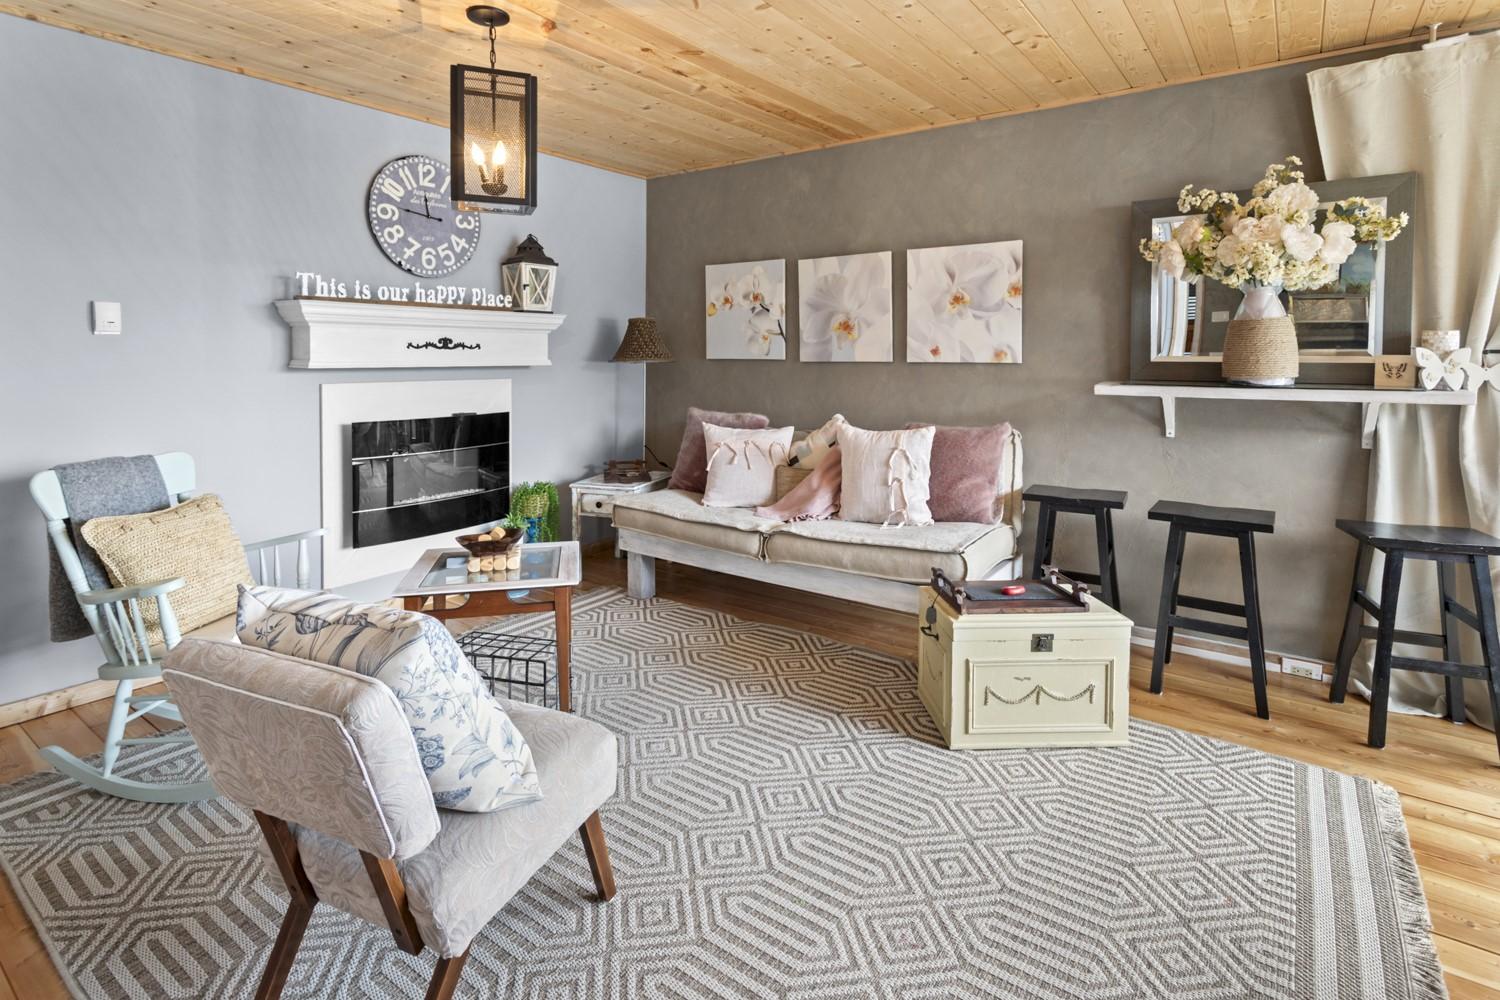
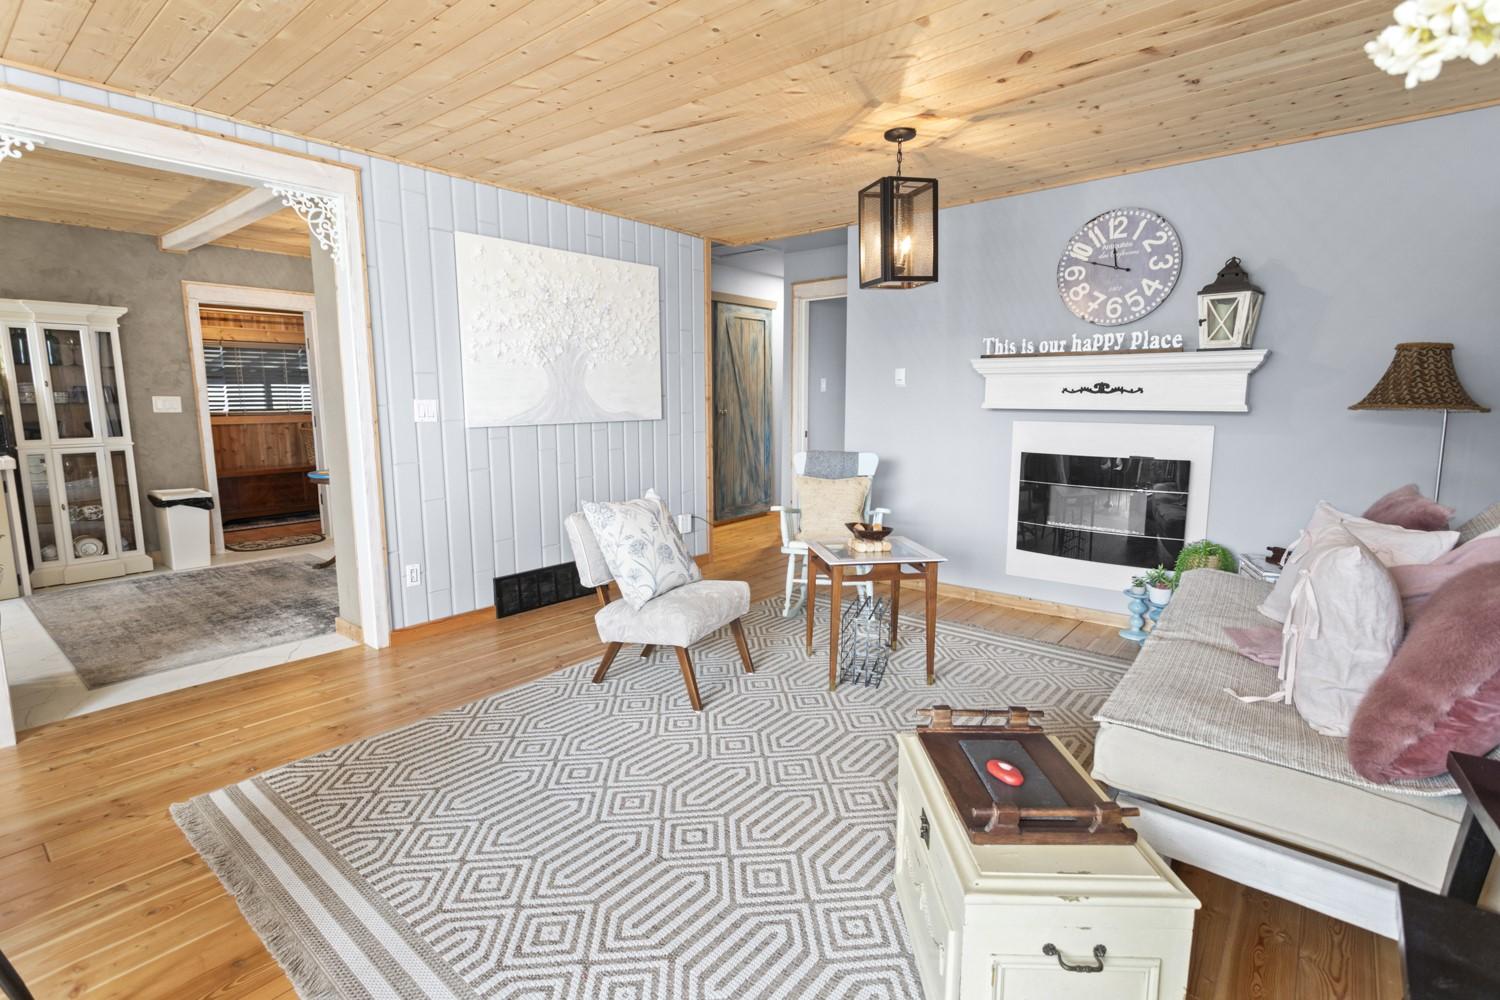
711 Ibbitson Street, Creston, BC - Indoor Photo Showing Living Room With Fireplace
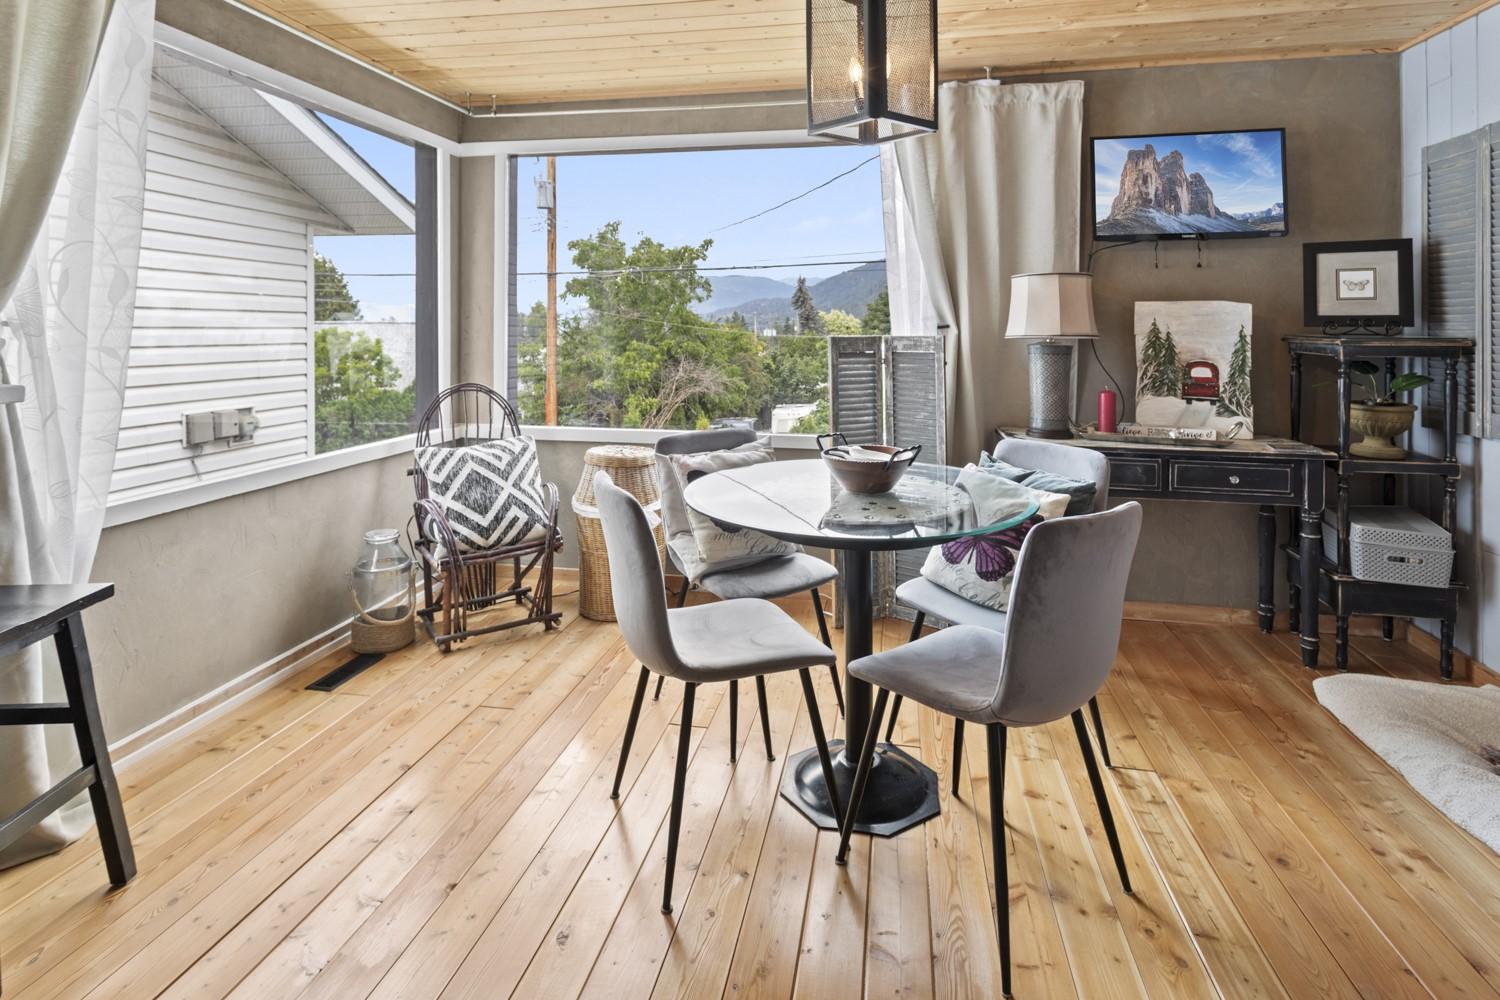
711 Ibbitson Street, Creston, BC - Indoor Photo Showing Dining Room With Fireplace
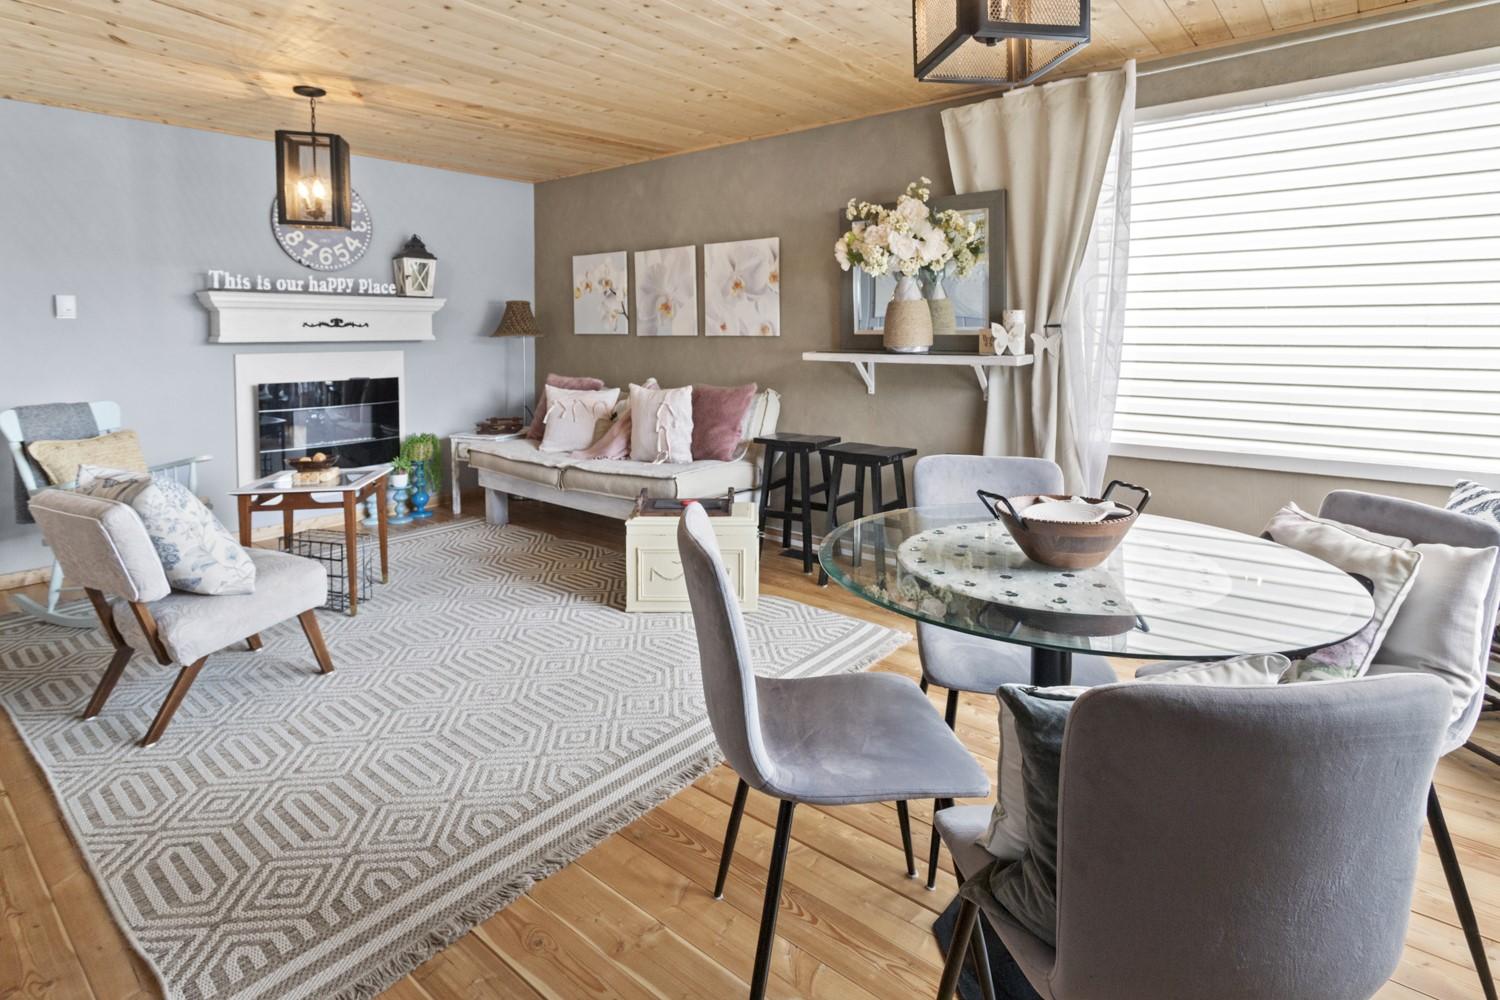
711 Ibbitson Street, Creston, BC - Indoor Photo Showing Dining Room
711 Ibbitson Street, Creston, BC - Indoor
711 Ibbitson Street, Creston, BC - Indoor With Fireplace
711 Ibbitson Street, Creston, BC - Indoor Photo Showing Other Room
711 Ibbitson Street, Creston, BC - Indoor Photo Showing Bedroom
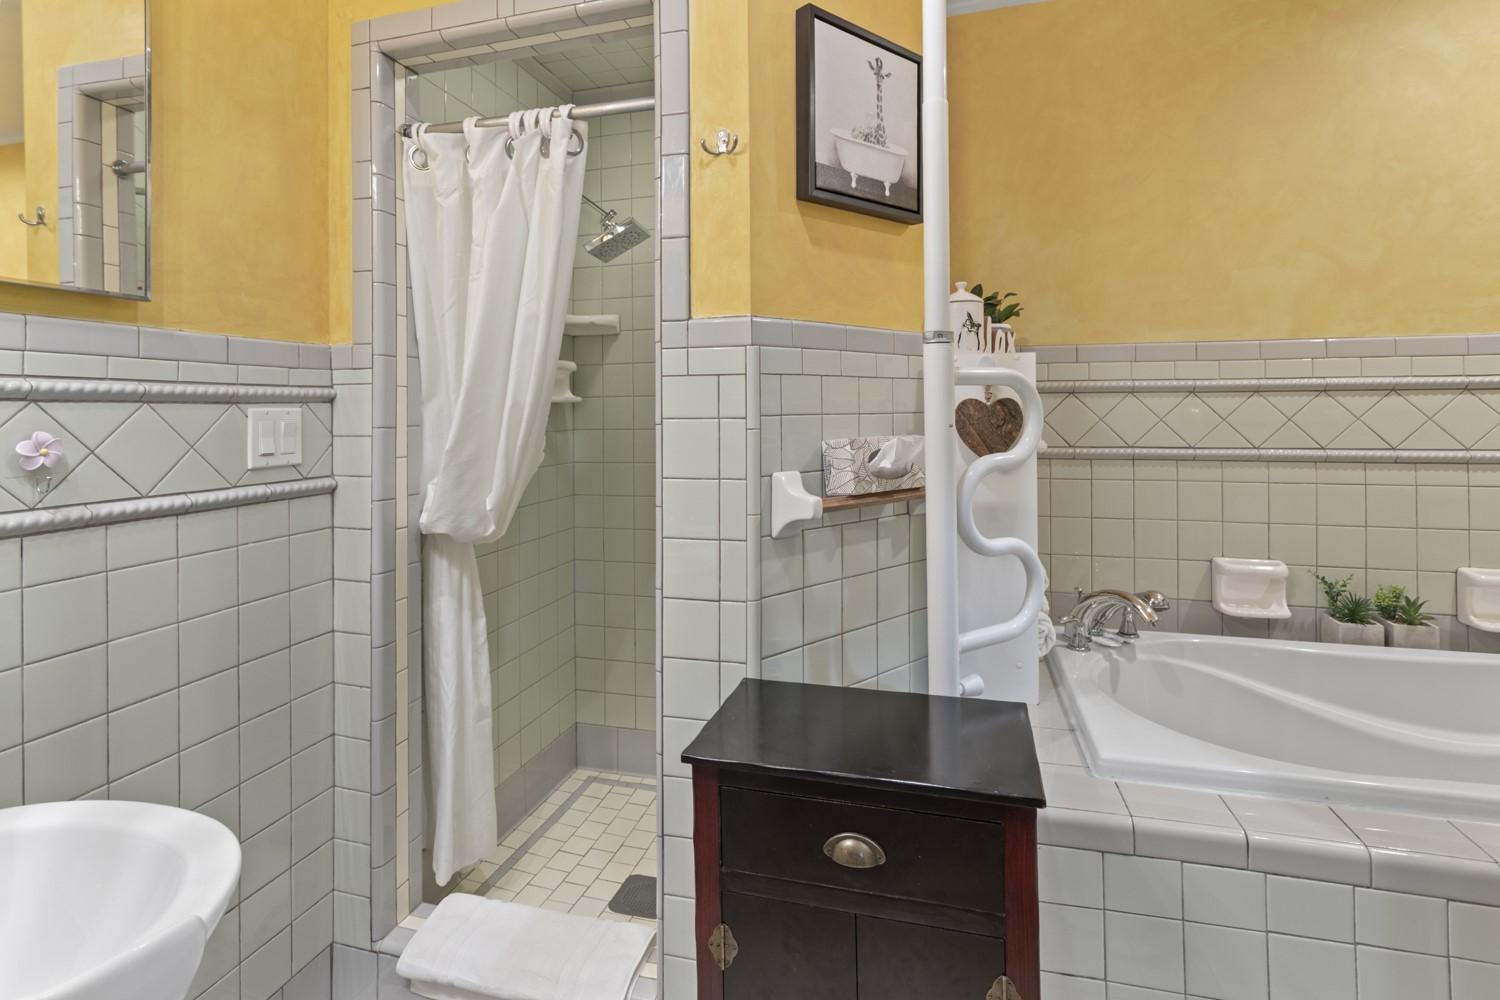
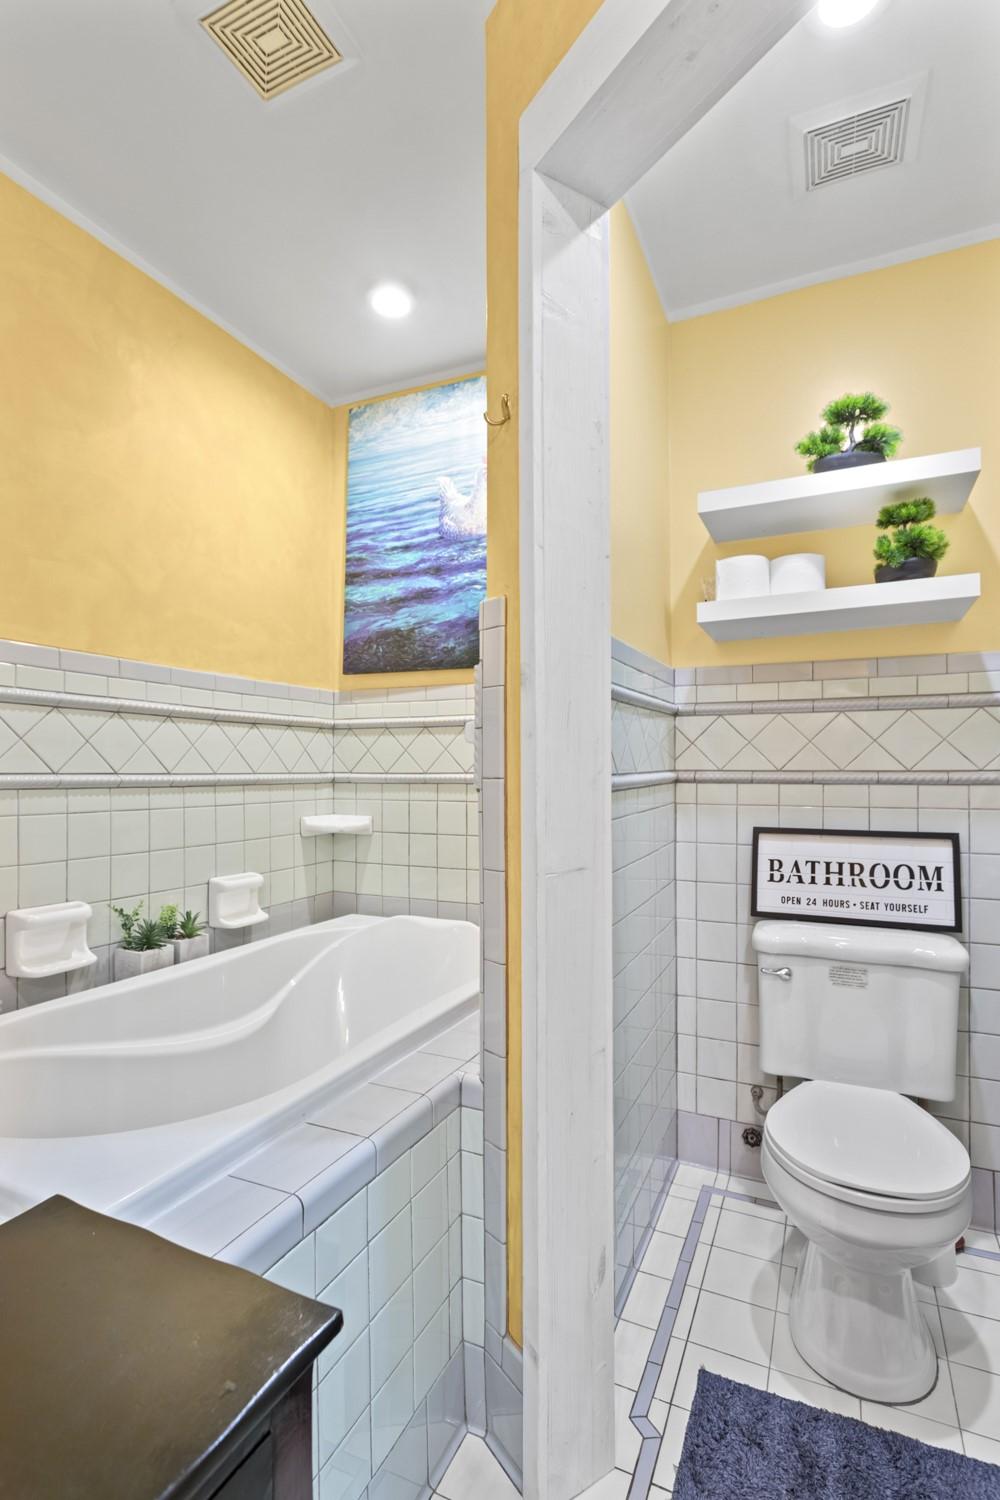
711 Ibbitson Street, Creston, BC - Indoor Photo Showing Bathroom
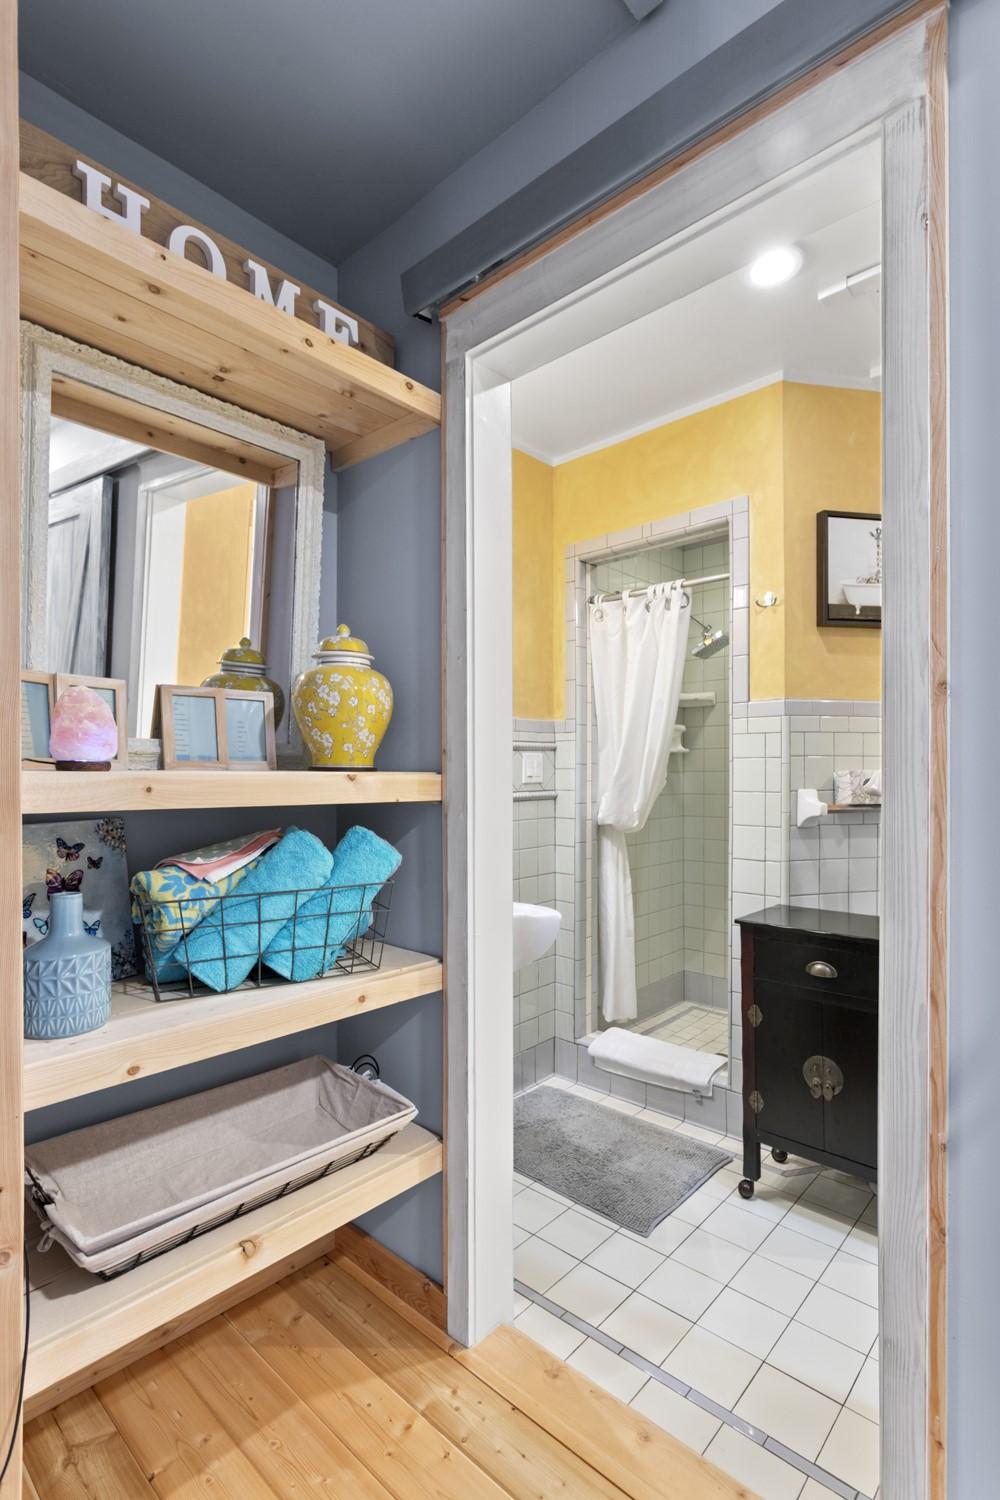
711 Ibbitson Street, Creston, BC - Indoor Photo Showing Other Room
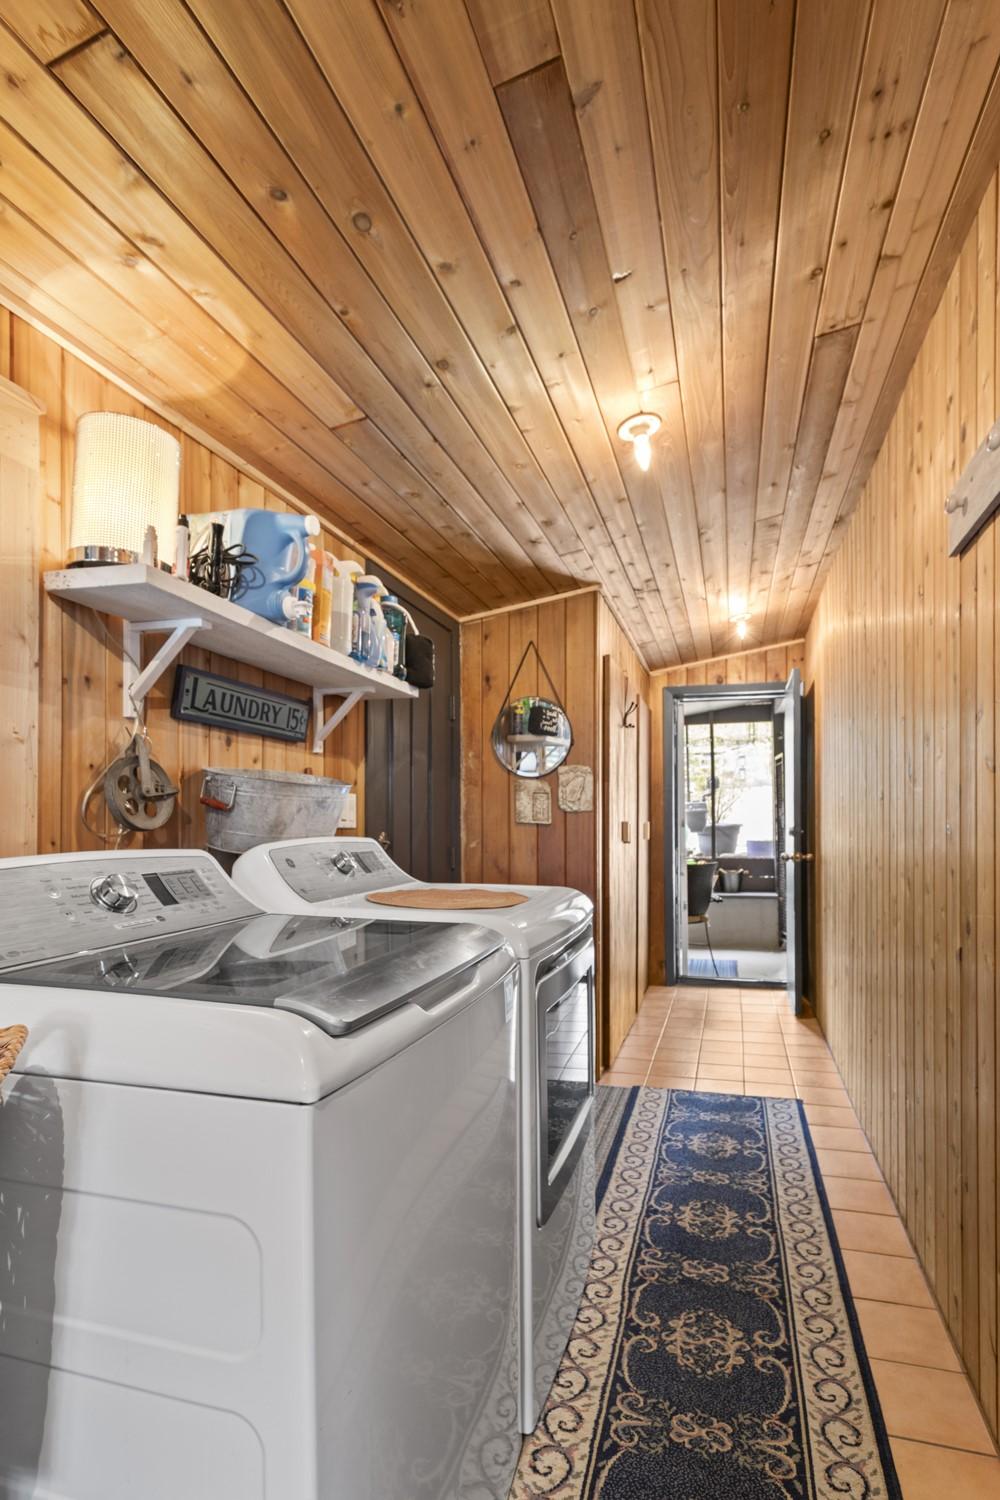
711 Ibbitson Street, Creston, BC - Indoor Photo Showing Laundry Room
711 Ibbitson Street, Creston, BC - Indoor Photo Showing Other Room
711 Ibbitson Street, Creston, BC - Outdoor
711 Ibbitson Street, Creston, BC - Outdoor With Exterior
711 Ibbitson Street, Creston, BC - Outdoor
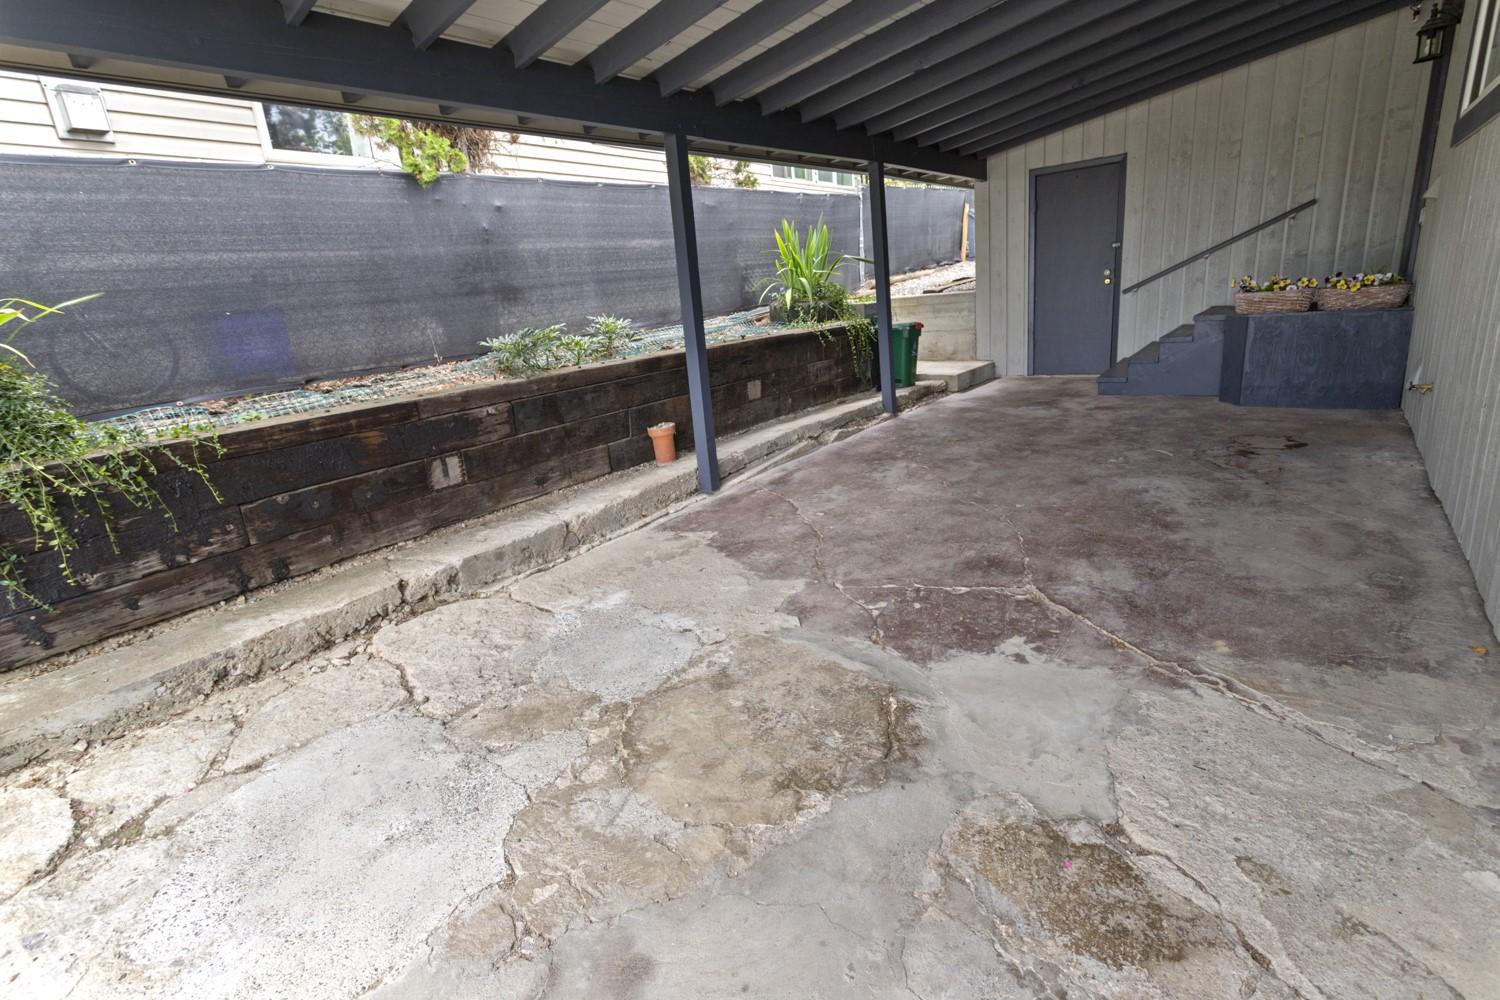
711 Ibbitson Street, Creston, BC -  Photo Showing Garage
711 Ibbitson Street, Creston, BC - Outdoor
Virtual Tour
711 Ibbitson Street, Creston, BC  - Outdoor
711 Ibbitson Street, Creston, BC  -  With Exterior
711 Ibbitson Street, Creston, BC  - Outdoor
711 Ibbitson Street, Creston, BC - Outdoor
711 Ibbitson Street, Creston, BC - Indoor Photo Showing Kitchen
711 Ibbitson Street, Creston, BC - Indoor Photo Showing Other Room
711 Ibbitson Street, Creston, BC - Indoor Photo Showing Living Room With Fireplace
711 Ibbitson Street, Creston, BC - Indoor Photo Showing Dining Room With Fireplace
711 Ibbitson Street, Creston, BC - Indoor Photo Showing Dining Room
711 Ibbitson Street, Creston, BC - Indoor
711 Ibbitson Street, Creston, BC - Indoor With Fireplace
711 Ibbitson Street, Creston, BC - Indoor Photo Showing Other Room
711 Ibbitson Street, Creston, BC - Indoor Photo Showing Bedroom
711 Ibbitson Street, Creston, BC - Indoor Photo Showing Bathroom
711 Ibbitson Street, Creston, BC - Indoor Photo Showing Other Room
711 Ibbitson Street, Creston, BC - Indoor Photo Showing Laundry Room
711 Ibbitson Street, Creston, BC - Indoor Photo Showing Other Room
711 Ibbitson Street, Creston, BC - Outdoor
711 Ibbitson Street, Creston, BC - Outdoor With Exterior
711 Ibbitson Street, Creston, BC - Outdoor
711 Ibbitson Street, Creston, BC -  Photo Showing Garage
711 Ibbitson Street, Creston, BC - Outdoor
Home Insurance - TD Insurance
Get a home insurance quote online for this $419,000 property in Creston
  • Advertising
Are you a real estate investor?
711 Ibbitson Street, Creston, BC, V0B 1G3
$419,000

2 Beds

1 Bath

Property Information:

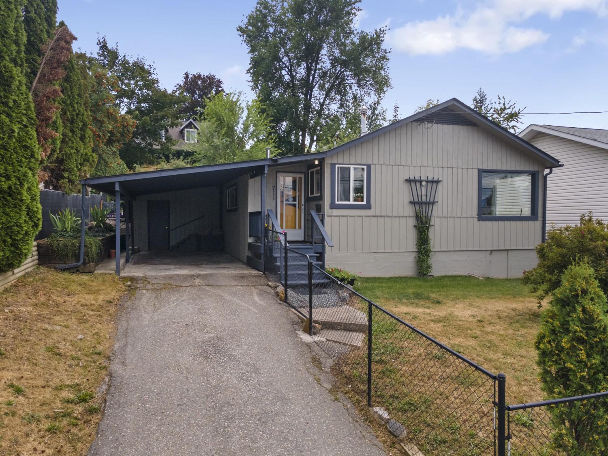
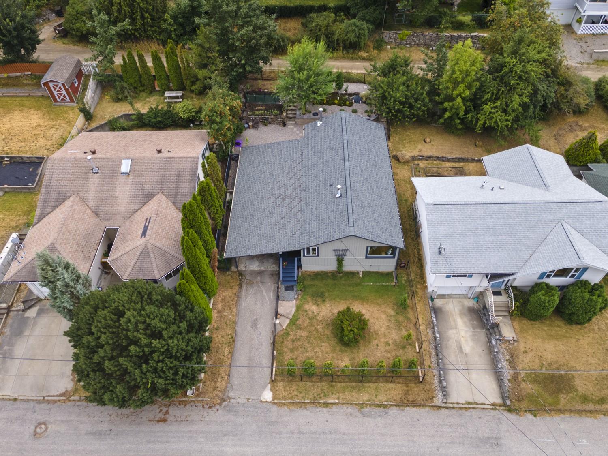
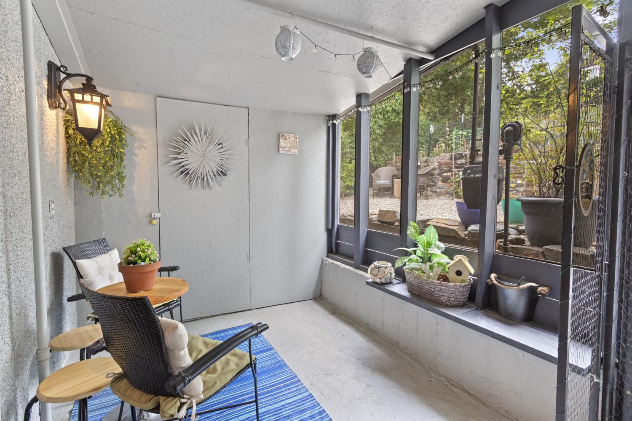
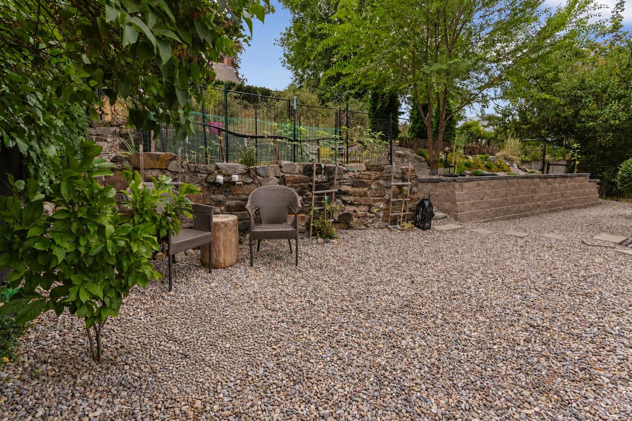
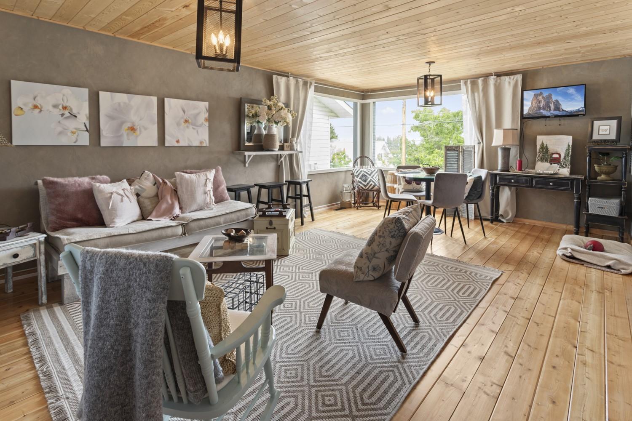
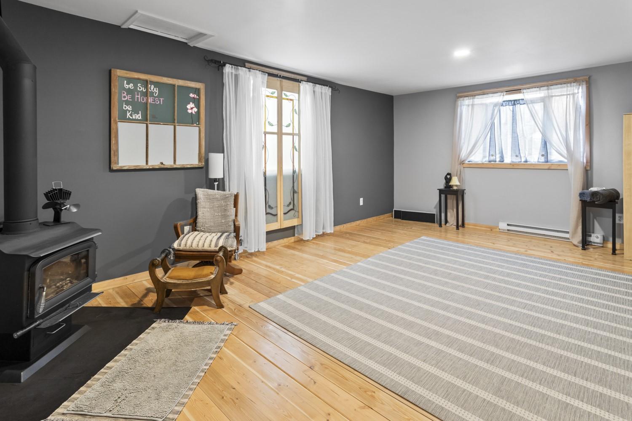
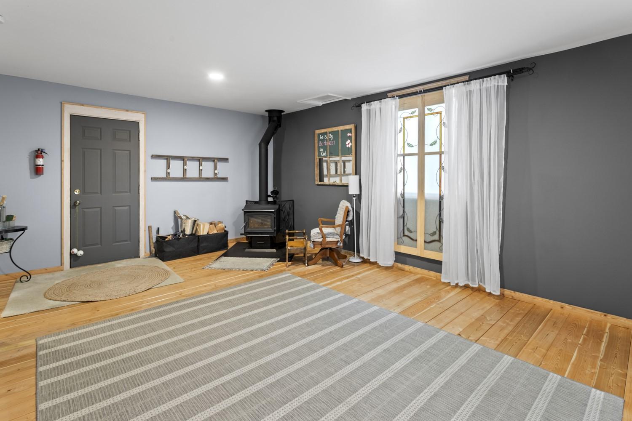
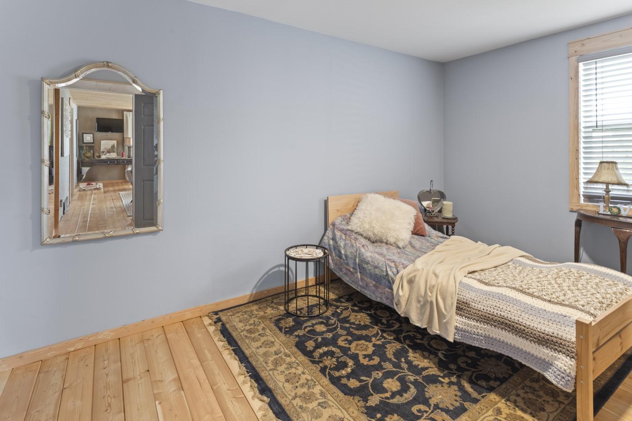
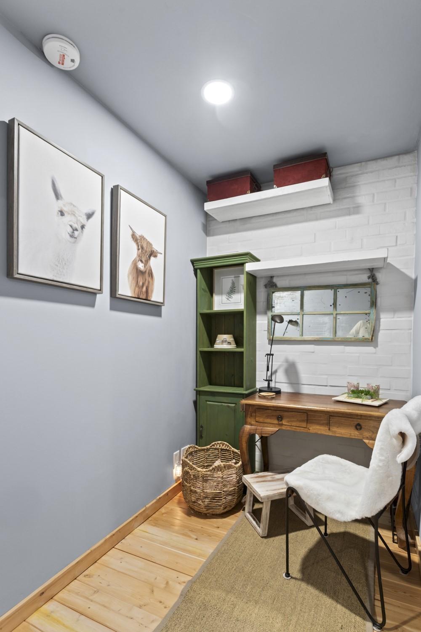
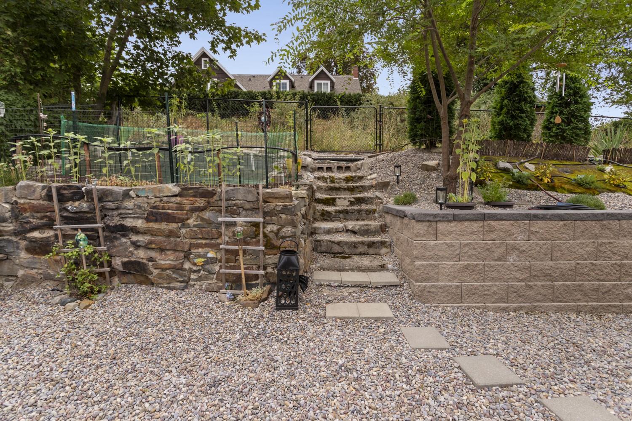
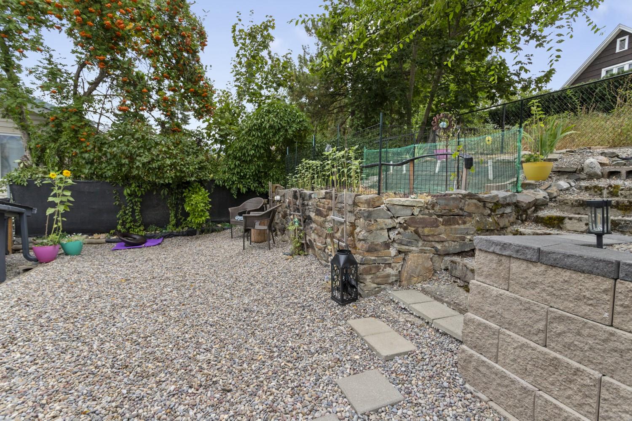
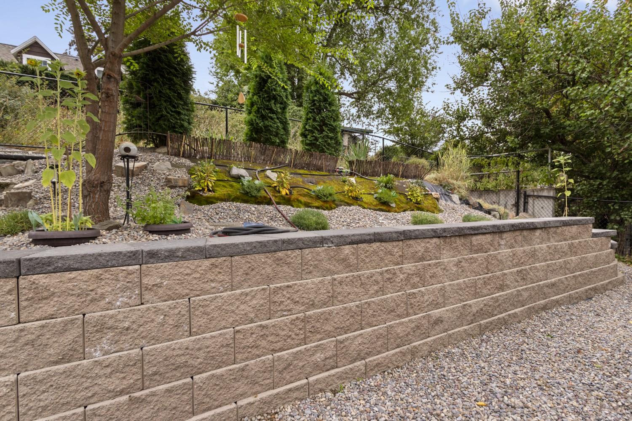
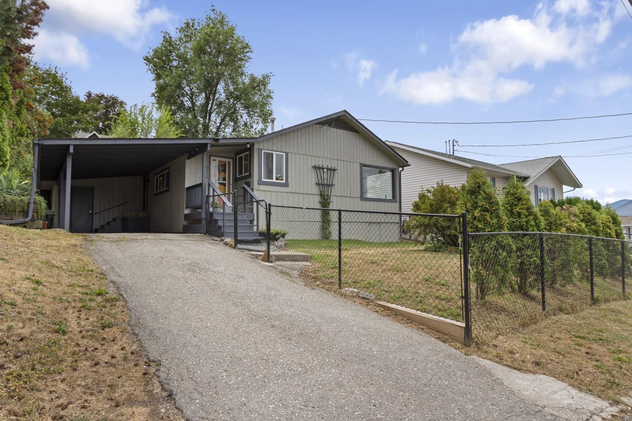
A 1313 square foot single level home on a 0.123 acre lot in downtown Creston. One bedroom and one bathroom, with more usable living space than that count suggests. Location is the big draw. Adam Robertson Elementary is a short walk away, and so is the mall, groceries, and the rest of downtown. The living and dining area is open, with pine floors, a wood plank ceiling, and a fireplace along one wall. Windows on two sides bring in light and mountain views. The kitchen runs in a U shape with white and grey cabinets, tile counters, and a window over the sink. The family room is a good size, with a wood stove for heat and a door leading out to the covered back porch, a shaded spot that gets used most of the year. The bathroom has a soaker tub set into a tiled surround, with a separate shower stall beside it, tile partway up the walls, and a mirrored cabinet and open shelving for storage. The bedroom sits off the living area and carries the same pine floors through. A cedar lined entry and laundry room handles the day to day mess. Outside, the front yard is fenced and the back is fully terraced with rock and block walls, gravel sitting areas, planted beds, stone steps up to the upper garden, and a fenced vegetable plot. Tall cedars along the edges keep the whole yard private. A one car attached carport covers the driveway, with room to park in front of it as well. Walking distance to school, shopping, and downtown, on a lot that takes very little work to keep up.

Property Features:

  • Annual Tax Amount: $2,245
  • Architectural Style: Ranch
  • Built in: 1949
  • Construction Materials: Stucco, Wood Frame
  • Cooling: None
  • Floor Space (approx): 1314 Square Feet
  • Flooring: Tile, Wood
  • Heating: Forced Air, Natural Gas, Wood Stove
  • Lot Size: 0.12 Acres
  • Parking Features: Carport
  • Roof: Asphalt, Shingle
  • View: Mountain(s), Valley
  • Water Source: Public
  • Sewer: Public Sewer

Rooms:

  • Primary Bedroom Main Level 4.19 m x 2.80 m
  • Living Main Level 4.19 m x 4.04 m
  • Kitchen Main Level 3.10 m x 5.18 m
  • Dining Main Level 4.19 m x 4.04 m
  • Bathroom Main Level 2.13 m x 3.05 m
  • Office Main Level 3.10 m x 1.78 m
  • Laundry Main Level 2.44 m x 1.52 m
  • Bedroom Main Level 6.20 m x 4.17 m

Convert Measurement to:

This listing content provided by Association of Interior REALTORS.

QuickQuoteTM Powered by RPS

Location of 711 Ibbitson Street, Creston, BC, V0B 1G3

Demographic Information of 711 Ibbitson Street, Creston, BC, V0B 1G3

Life Stage

Nearly Retired

Employment Type

Service Sector/White Collar

Average Household Income

$87,381.83

Average Number of Children

1.55

Household Population

Household Structure

Age of Population

Education

Education Level

No certificate/diploma/degree

22.36 %

High school certificate or equivalent

33.17 %

Apprenticeship trade certificate/diploma

10.31 %

College/non-university certificate

17.26 %

University Degree

16.9 %

Commuter

Travel To Work

By Car

70.38 %

By Public Transit

5.73 %

By Walking

18.62 %

By Bicycle

0.23 %

By Other Methods

5.03 %

Cultural Diversity

Knowledge of Official Language

Mother Tongue

Building Information

Building Type

Apartments (Low and High Rise)

13.84 %

Houses

86.16 %

Own Vs. Rent