Button CopyPathCircle CloseCircle Left ArrowArrow Down Icon GreyClosecirclecircleBurger

308-880 DOGWOOD Drive, Kimberley, BC, V1A 3E9

MLS® # 10397054
Property For Sale In Kimberley, British Columbia
$499,900 QuickQuoteTM: Not Available

3 Beds

2 Baths

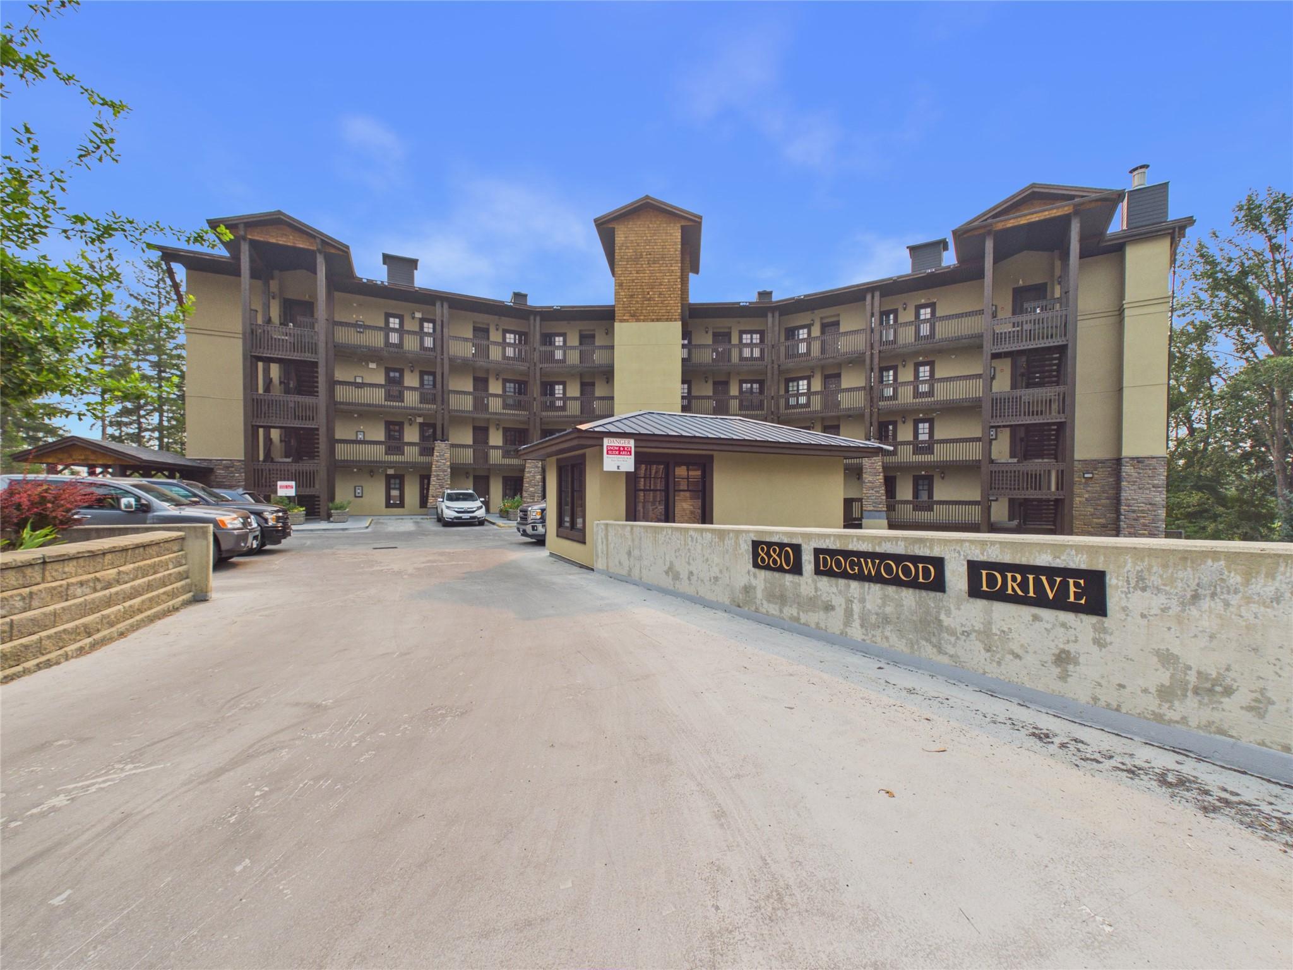
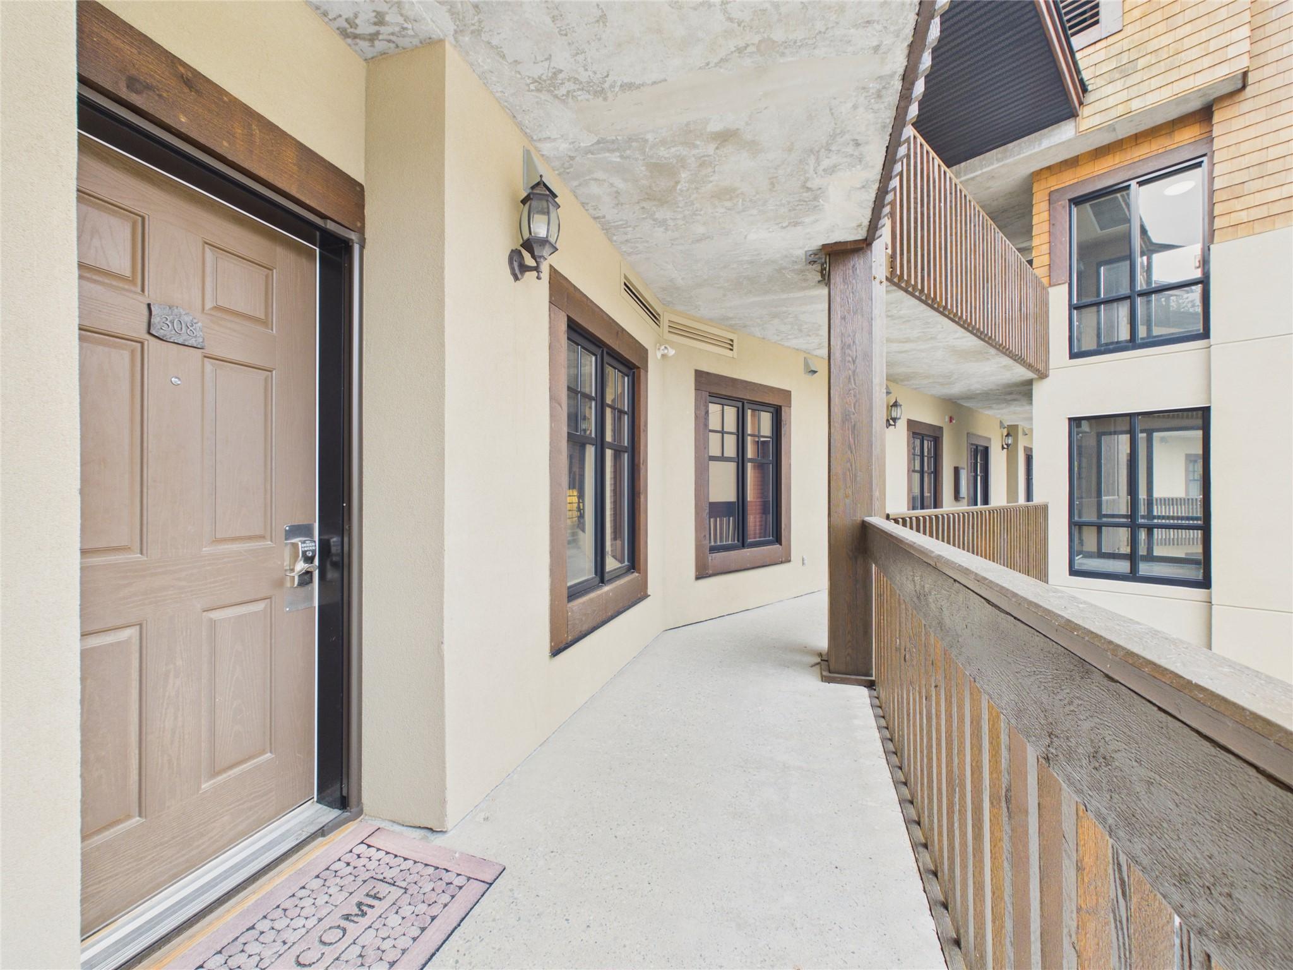
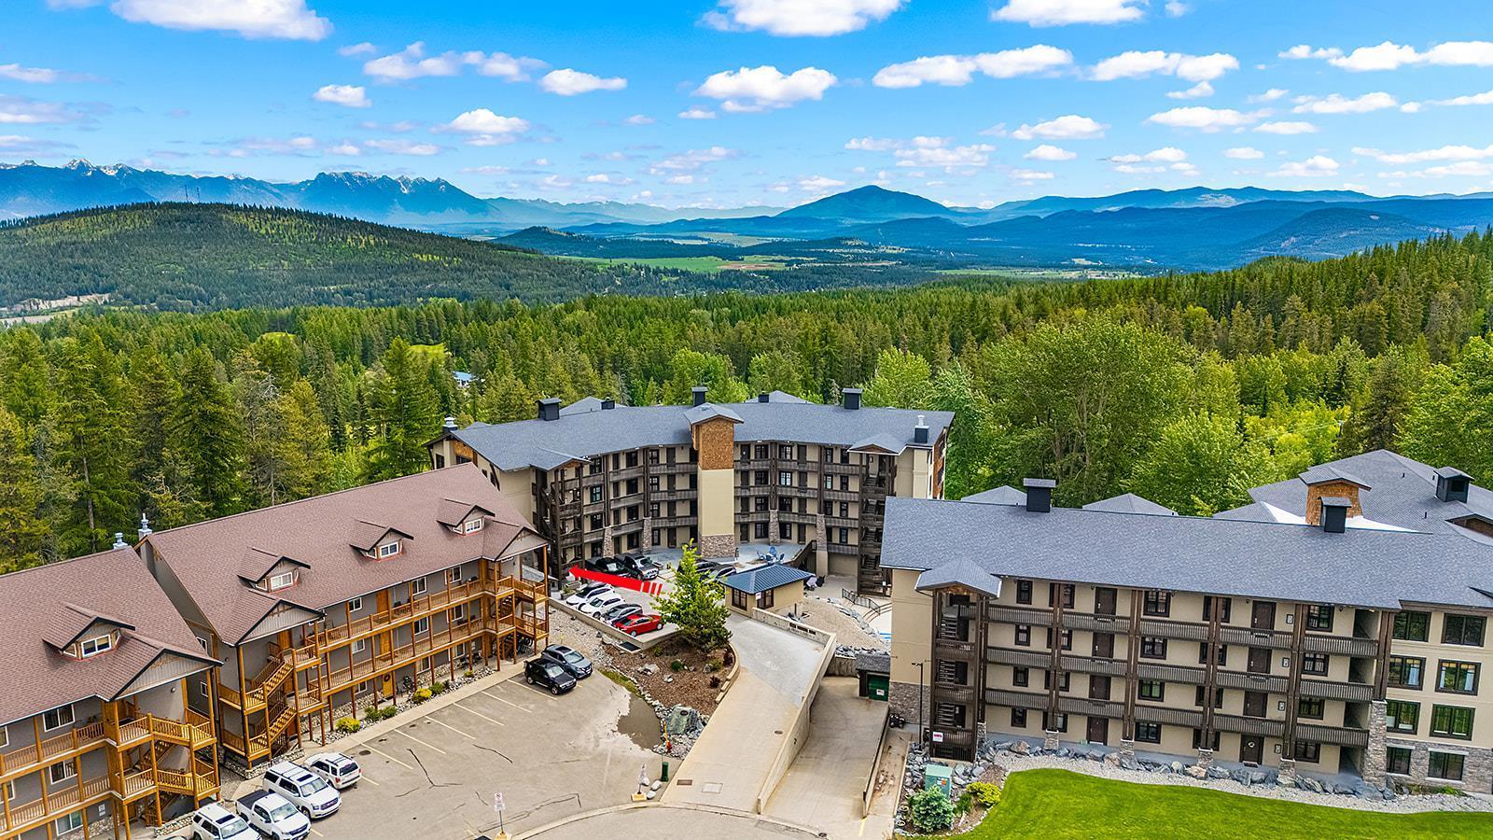
308-880 Dogwood Drive, Kimberley, BC - Outdoor
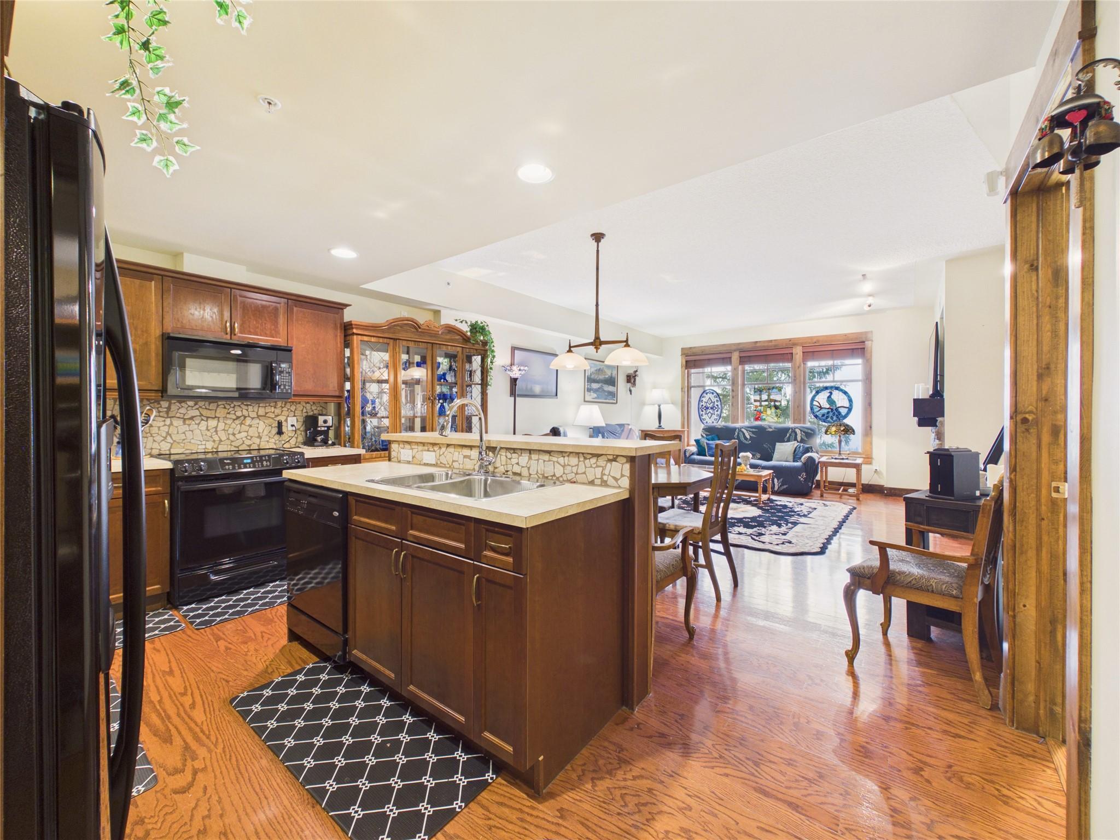
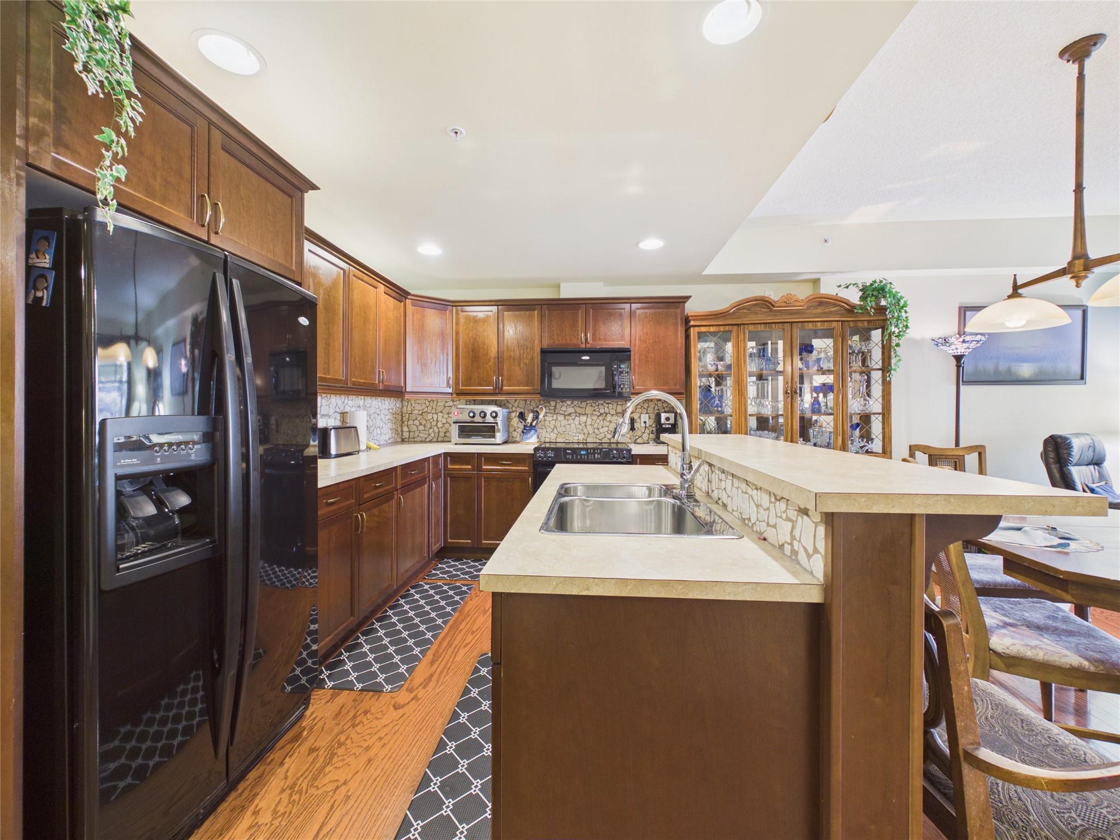
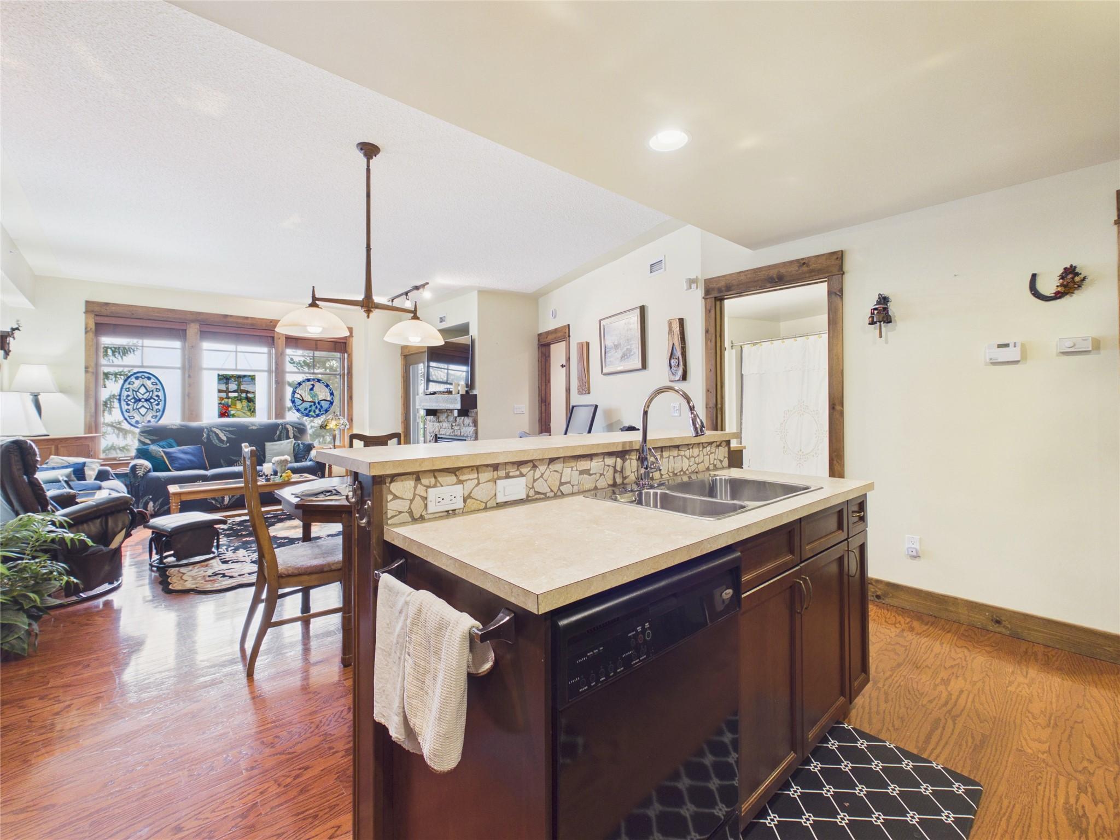
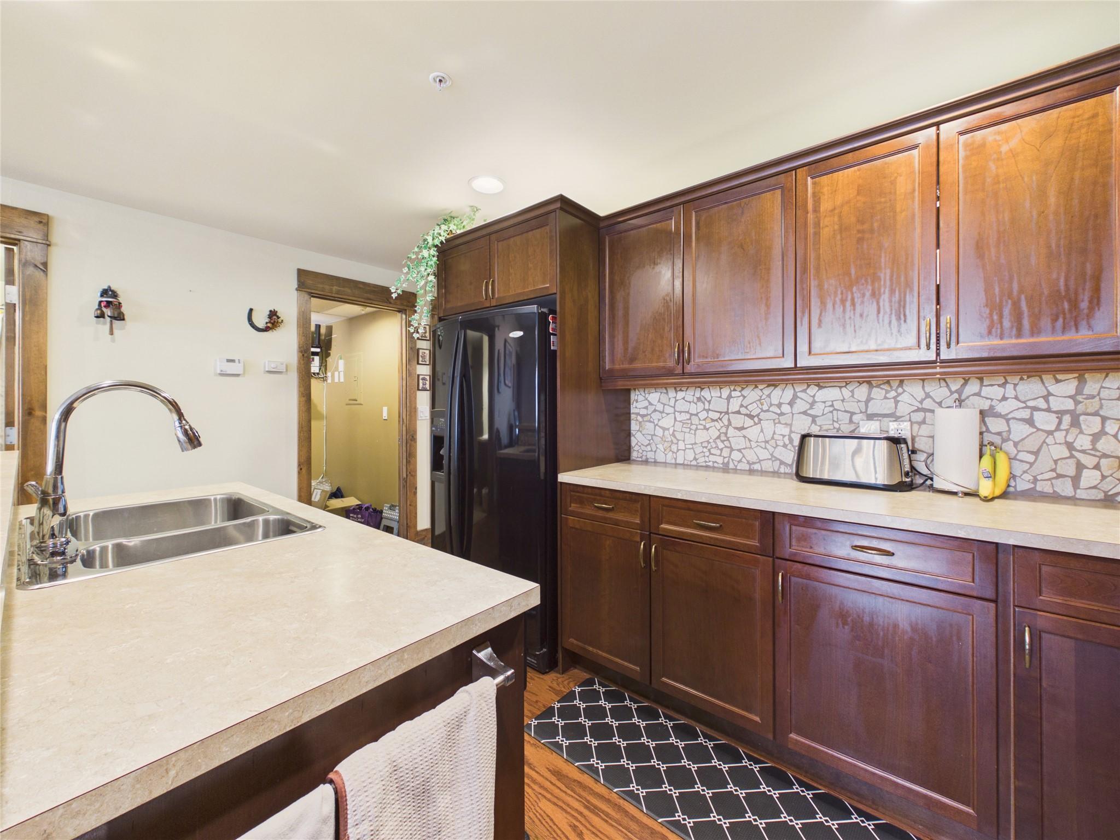
308-880 Dogwood Drive, Kimberley, BC - Indoor Photo Showing Kitchen With Double Sink
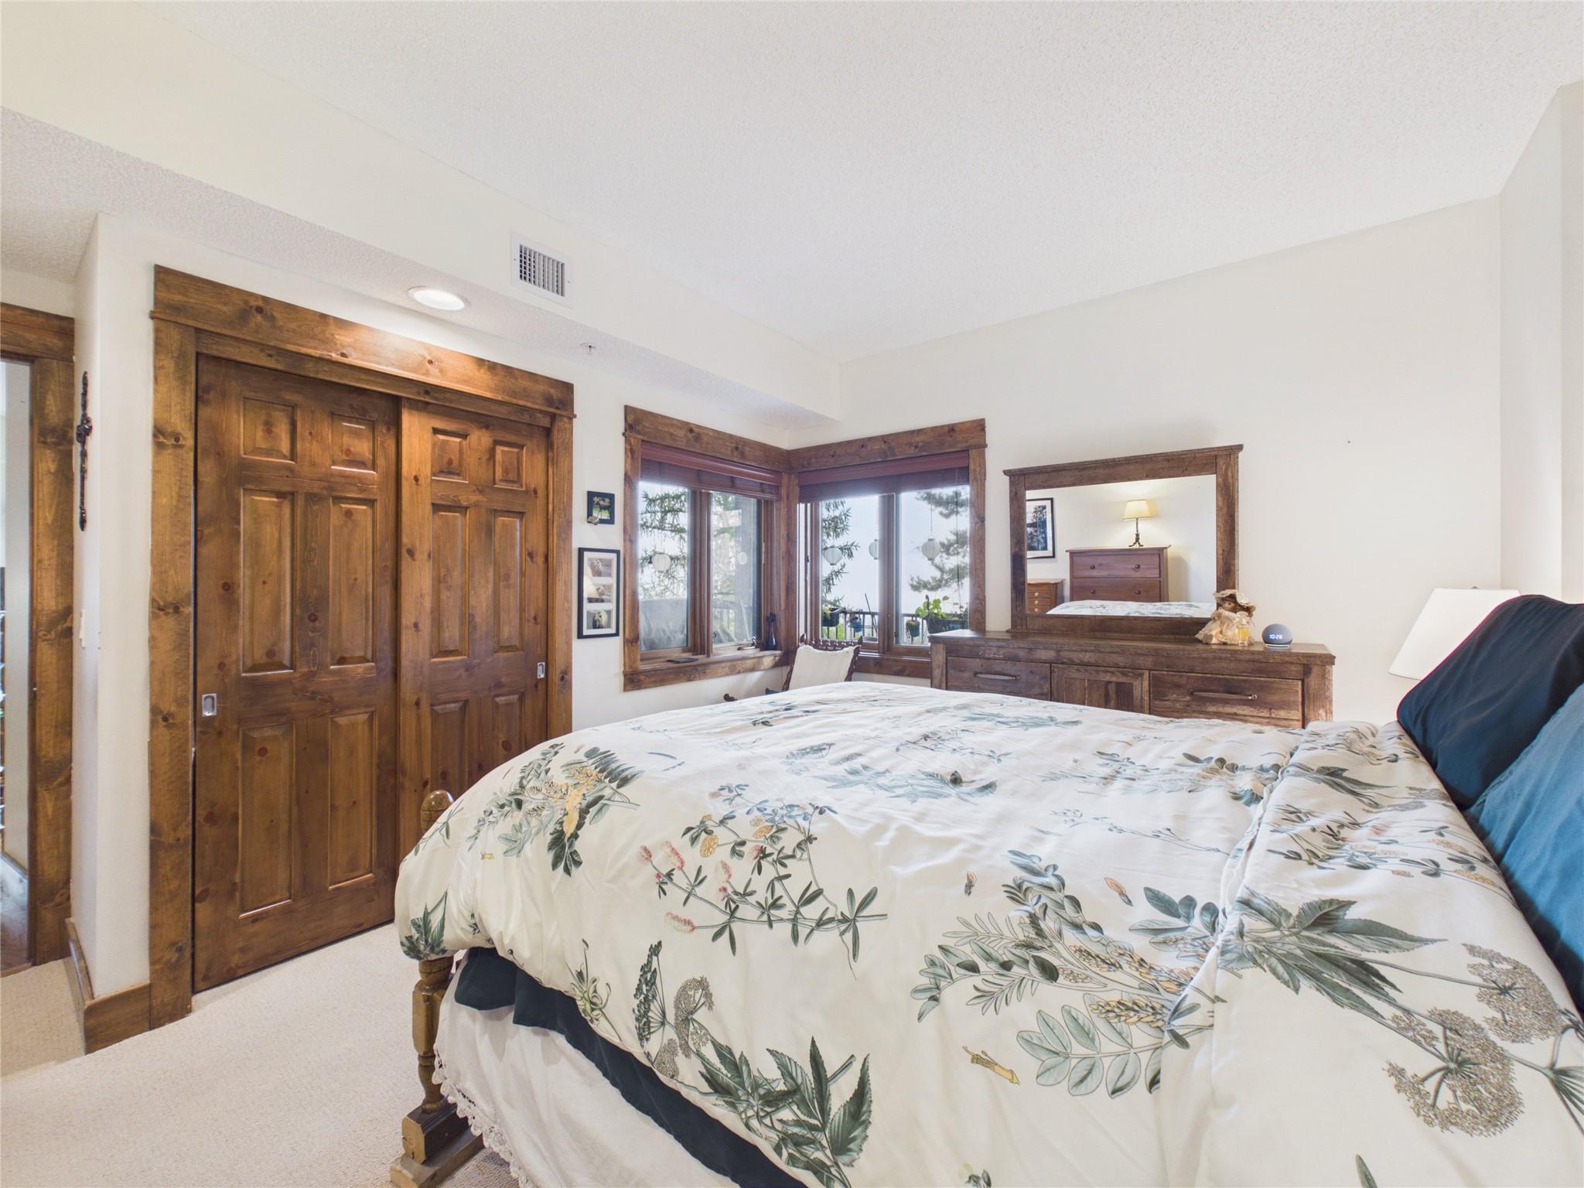
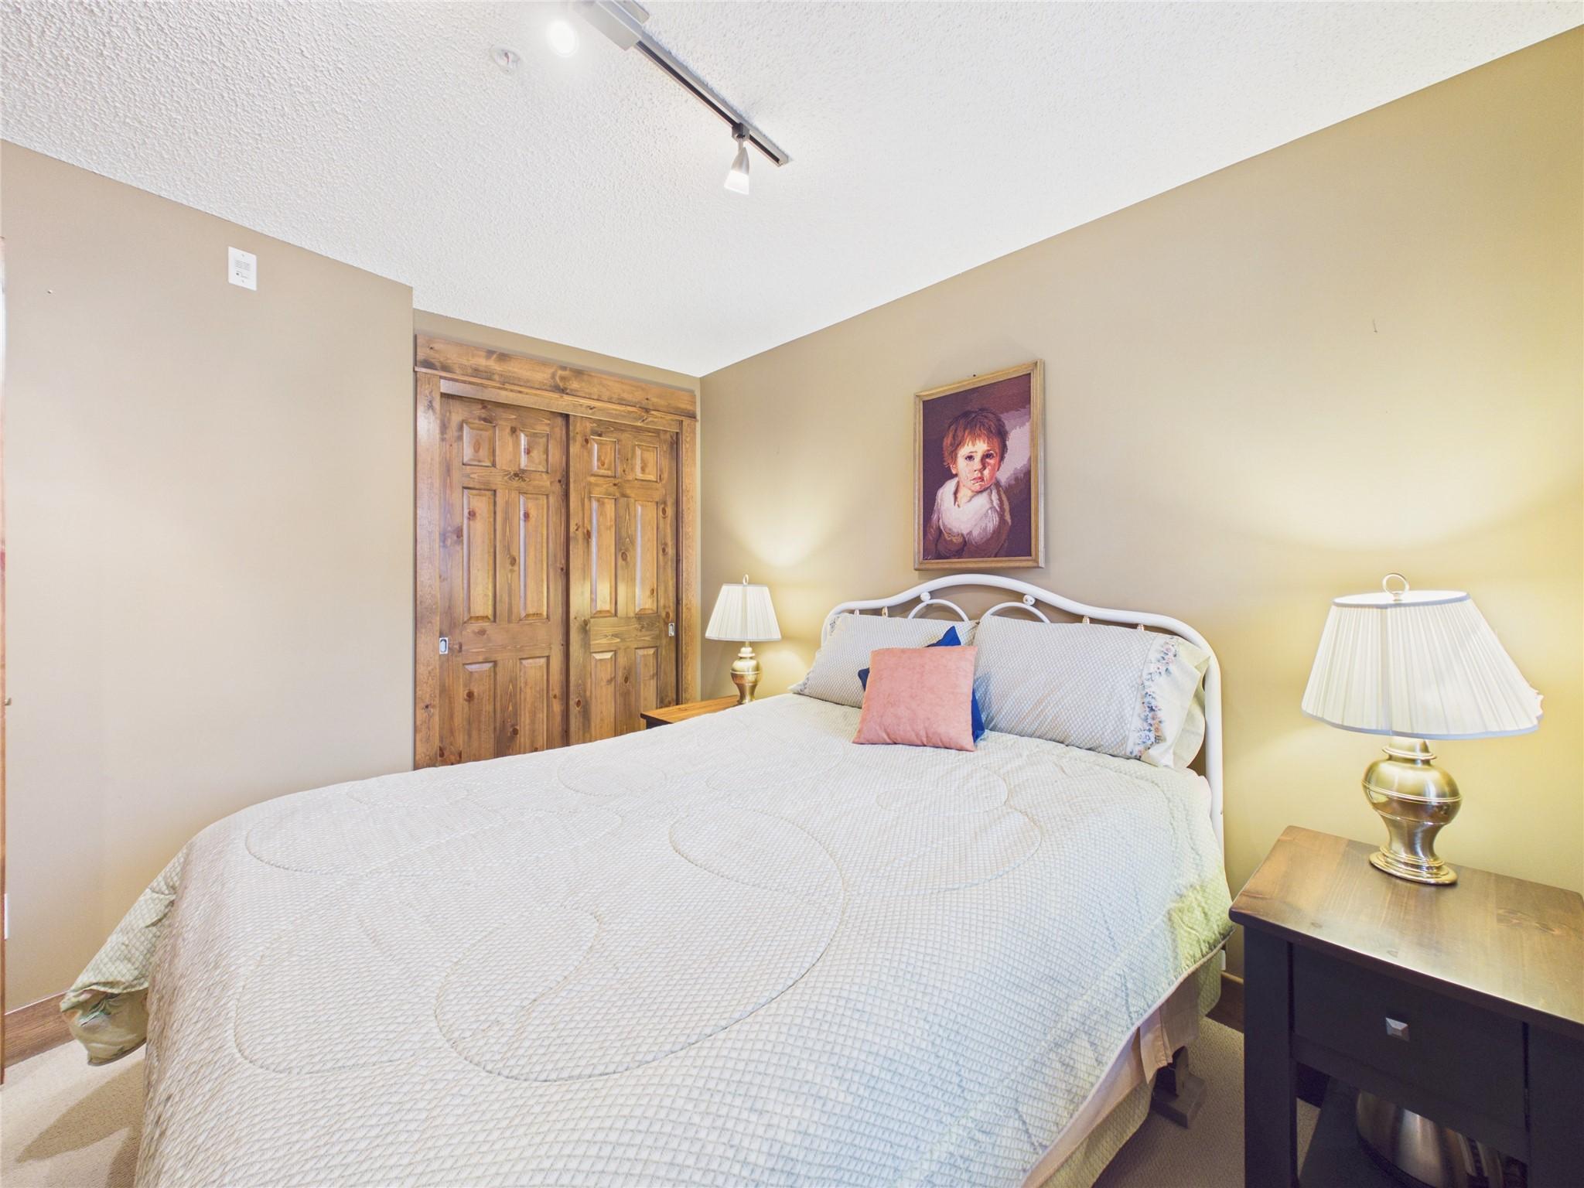
308-880 Dogwood Drive, Kimberley, BC - Indoor Photo Showing Bedroom
308-880 Dogwood Drive, Kimberley, BC -  Photo Showing Other Room
308-880 Dogwood Drive, Kimberley, BC - Indoor Photo Showing Other Room
308-880 Dogwood Drive, Kimberley, BC - Indoor
308-880 Dogwood Drive, Kimberley, BC - Indoor Photo Showing Bedroom
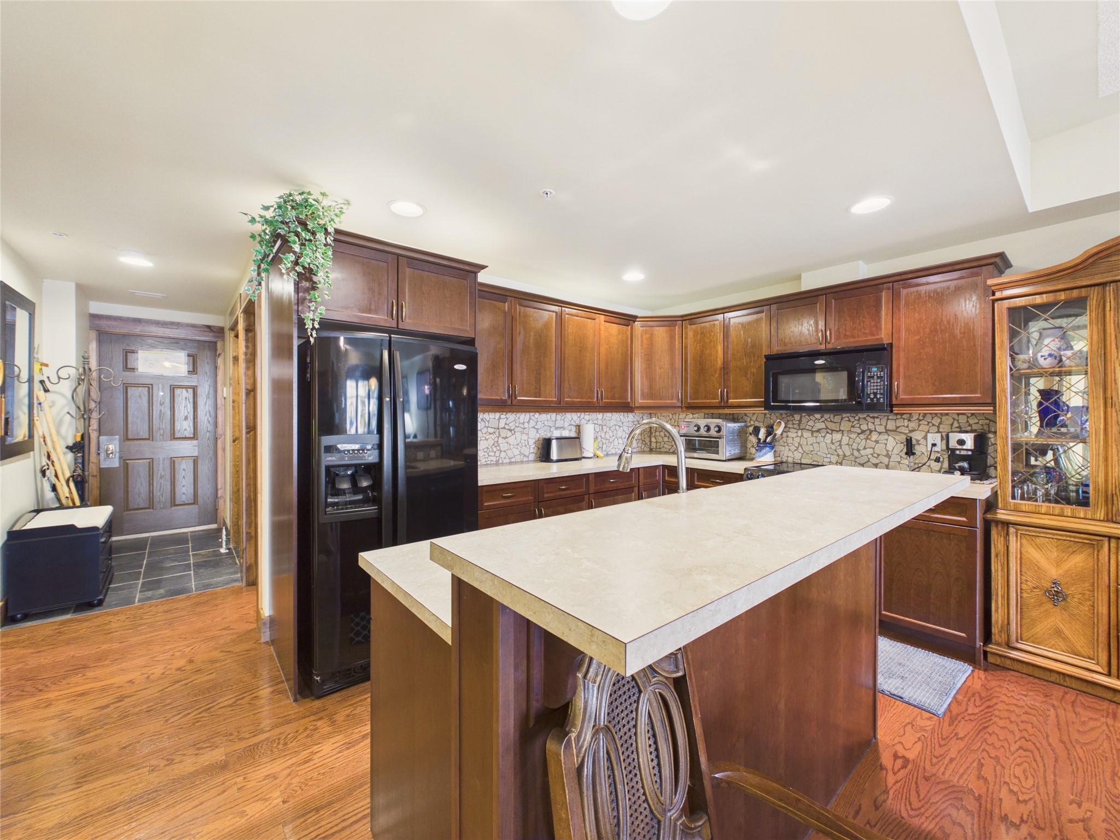
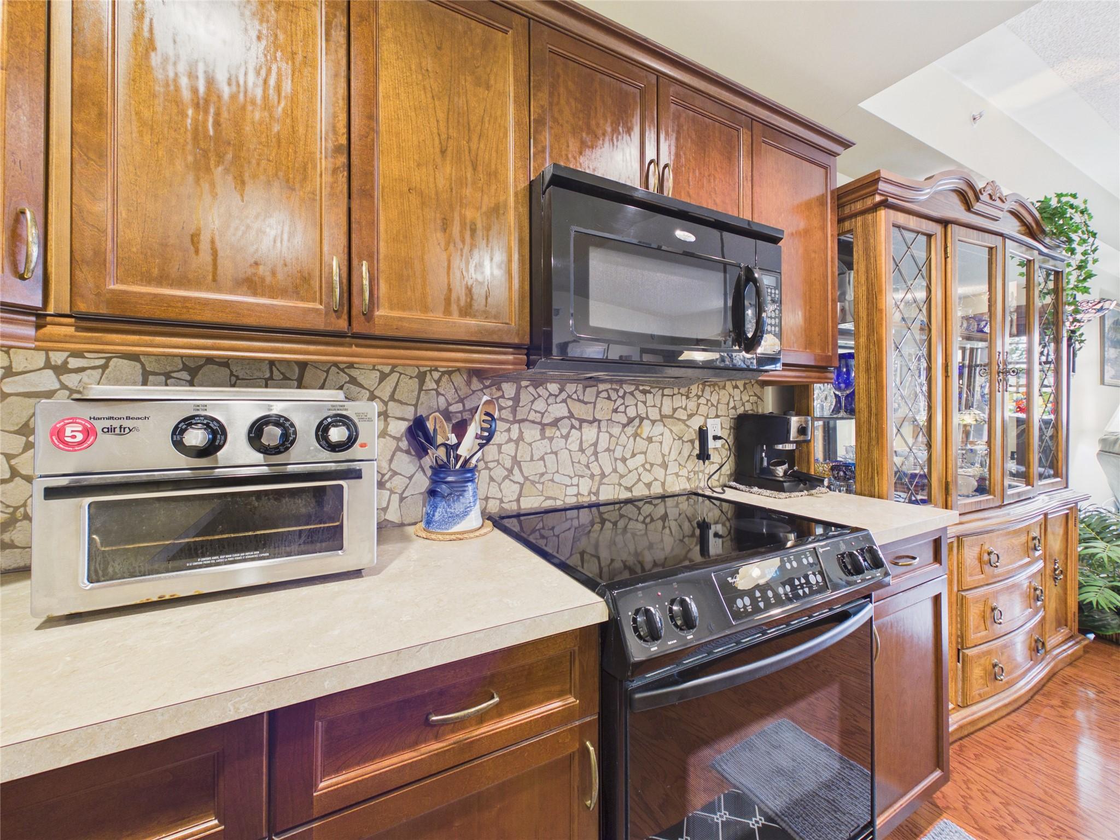
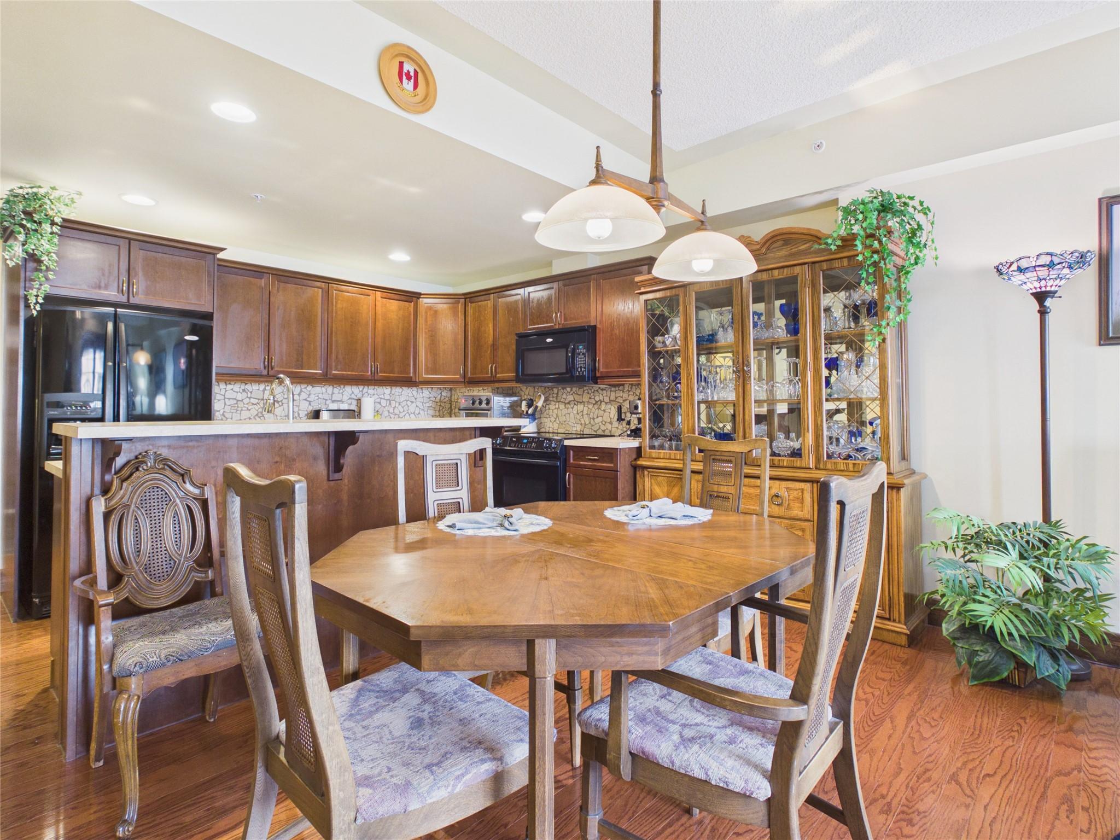
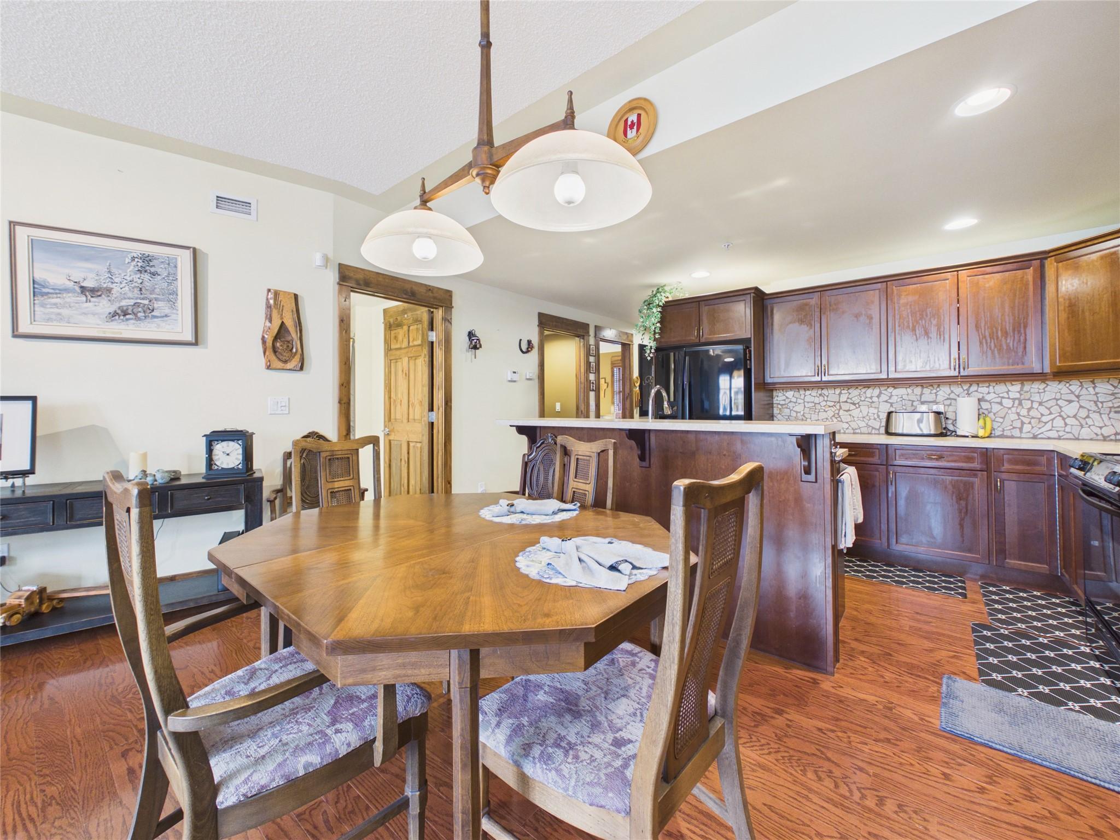
308-880 Dogwood Drive, Kimberley, BC - Indoor Photo Showing Kitchen
308-880 Dogwood Drive, Kimberley, BC - Indoor Photo Showing Kitchen With Double Sink
308-880 Dogwood Drive, Kimberley, BC - Indoor Photo Showing Other Room
308-880 Dogwood Drive, Kimberley, BC - Indoor Photo Showing Kitchen
308-880 Dogwood Drive, Kimberley, BC - Indoor Photo Showing Kitchen With Double Sink
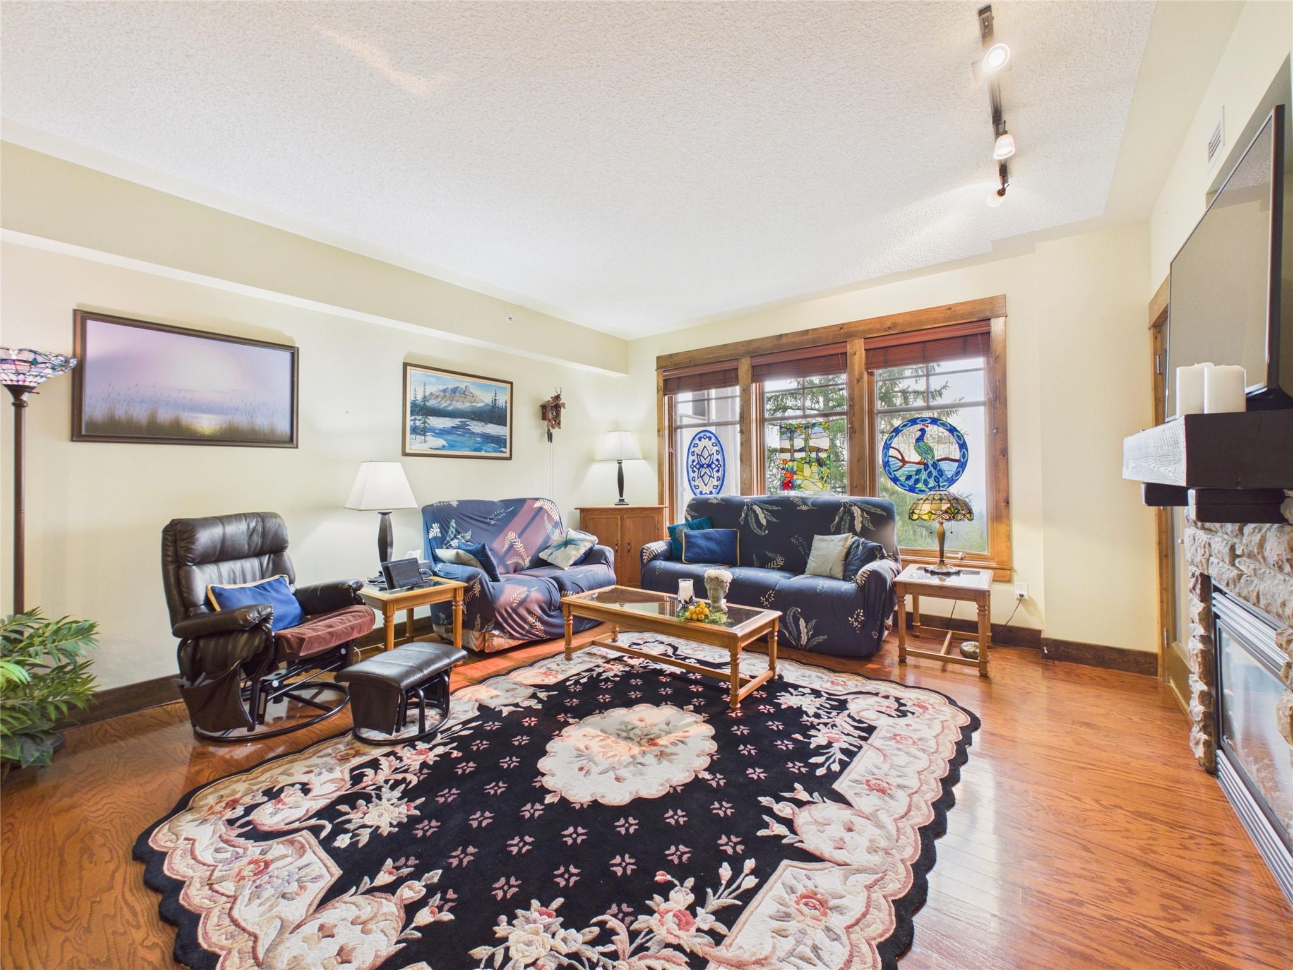
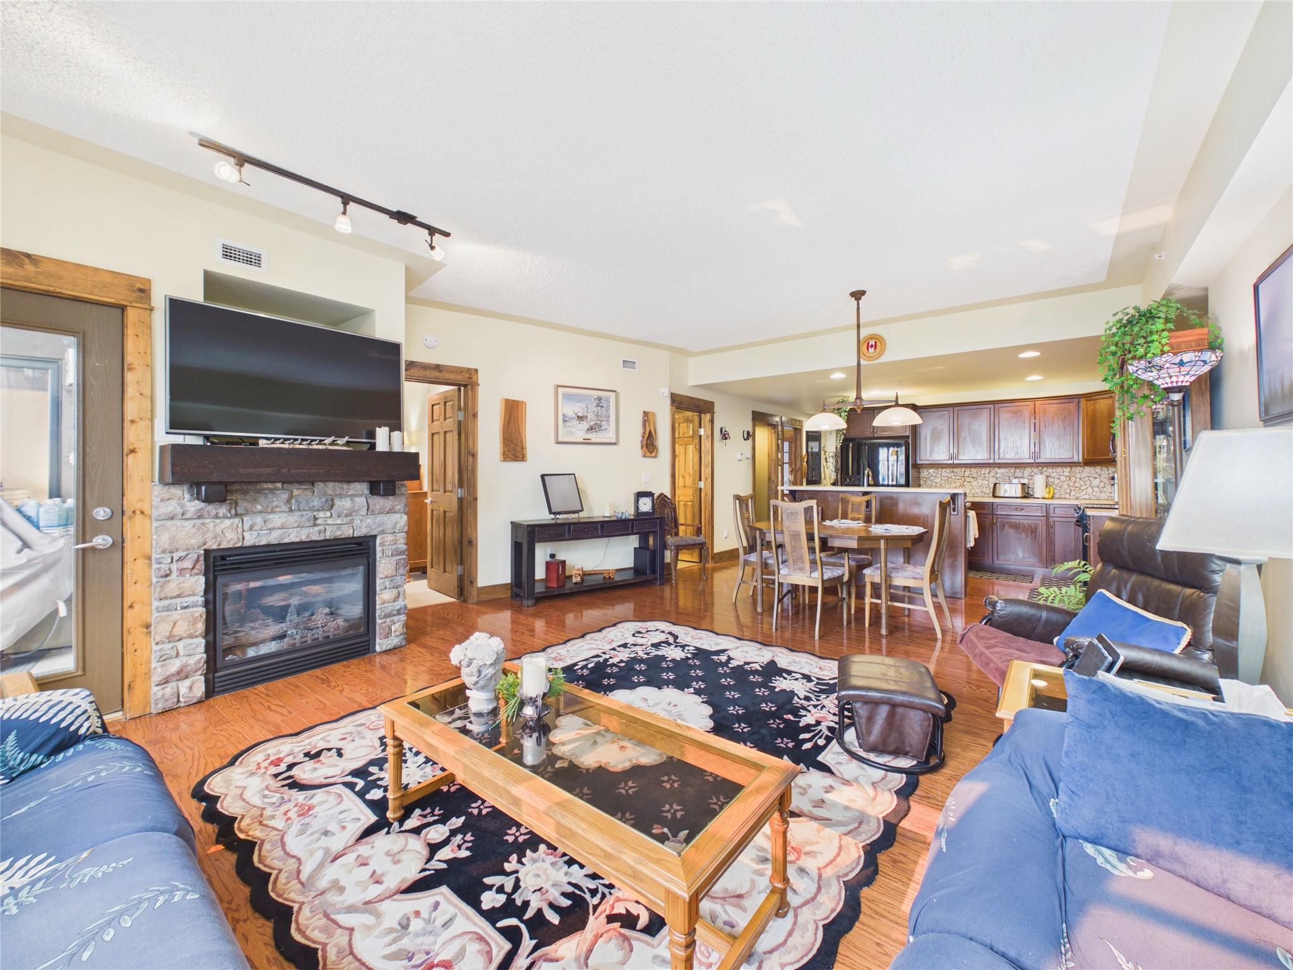
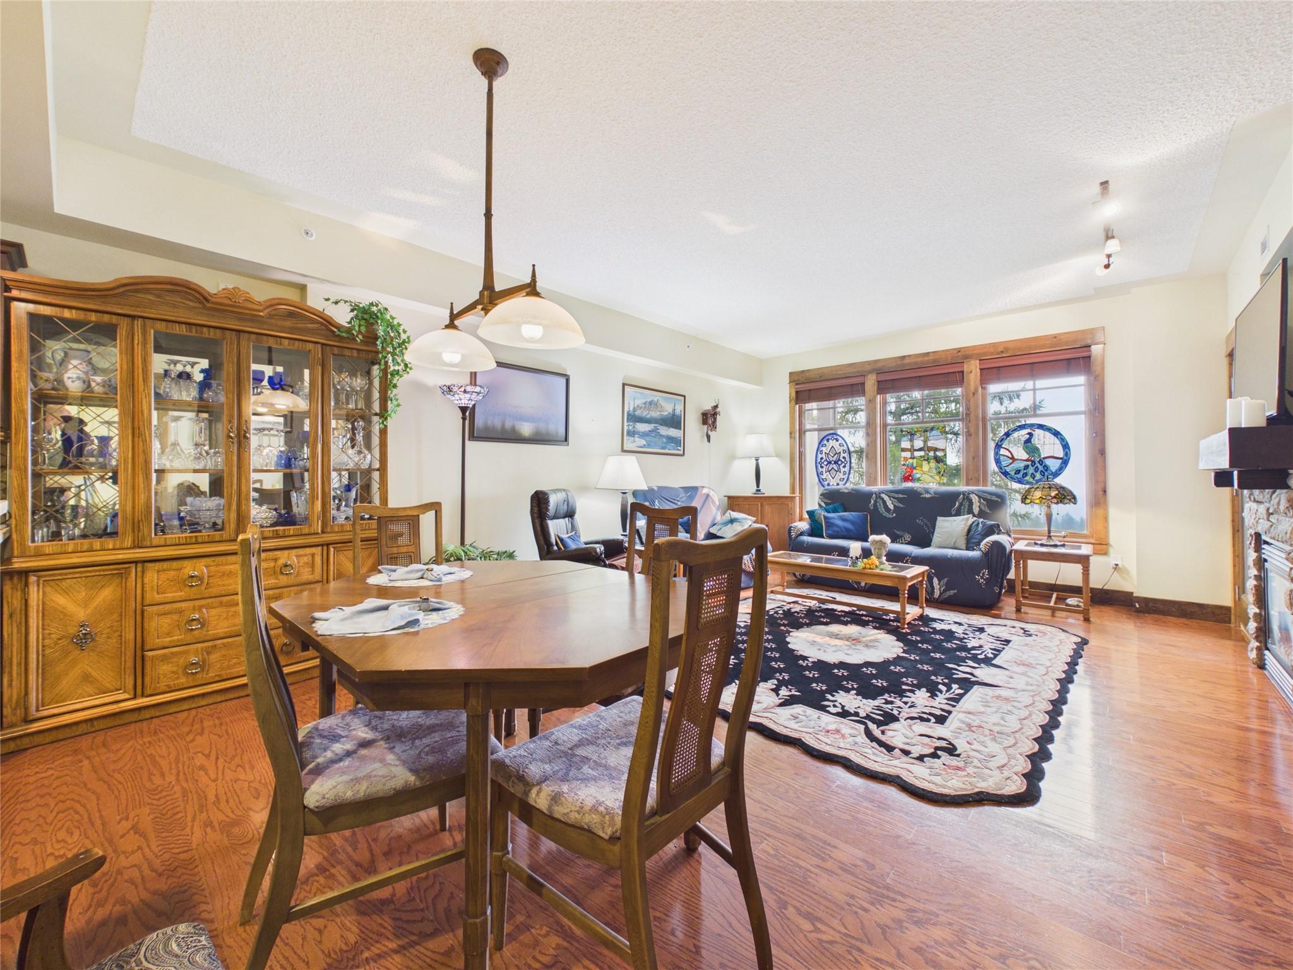
308-880 Dogwood Drive, Kimberley, BC - Indoor Photo Showing Living Room
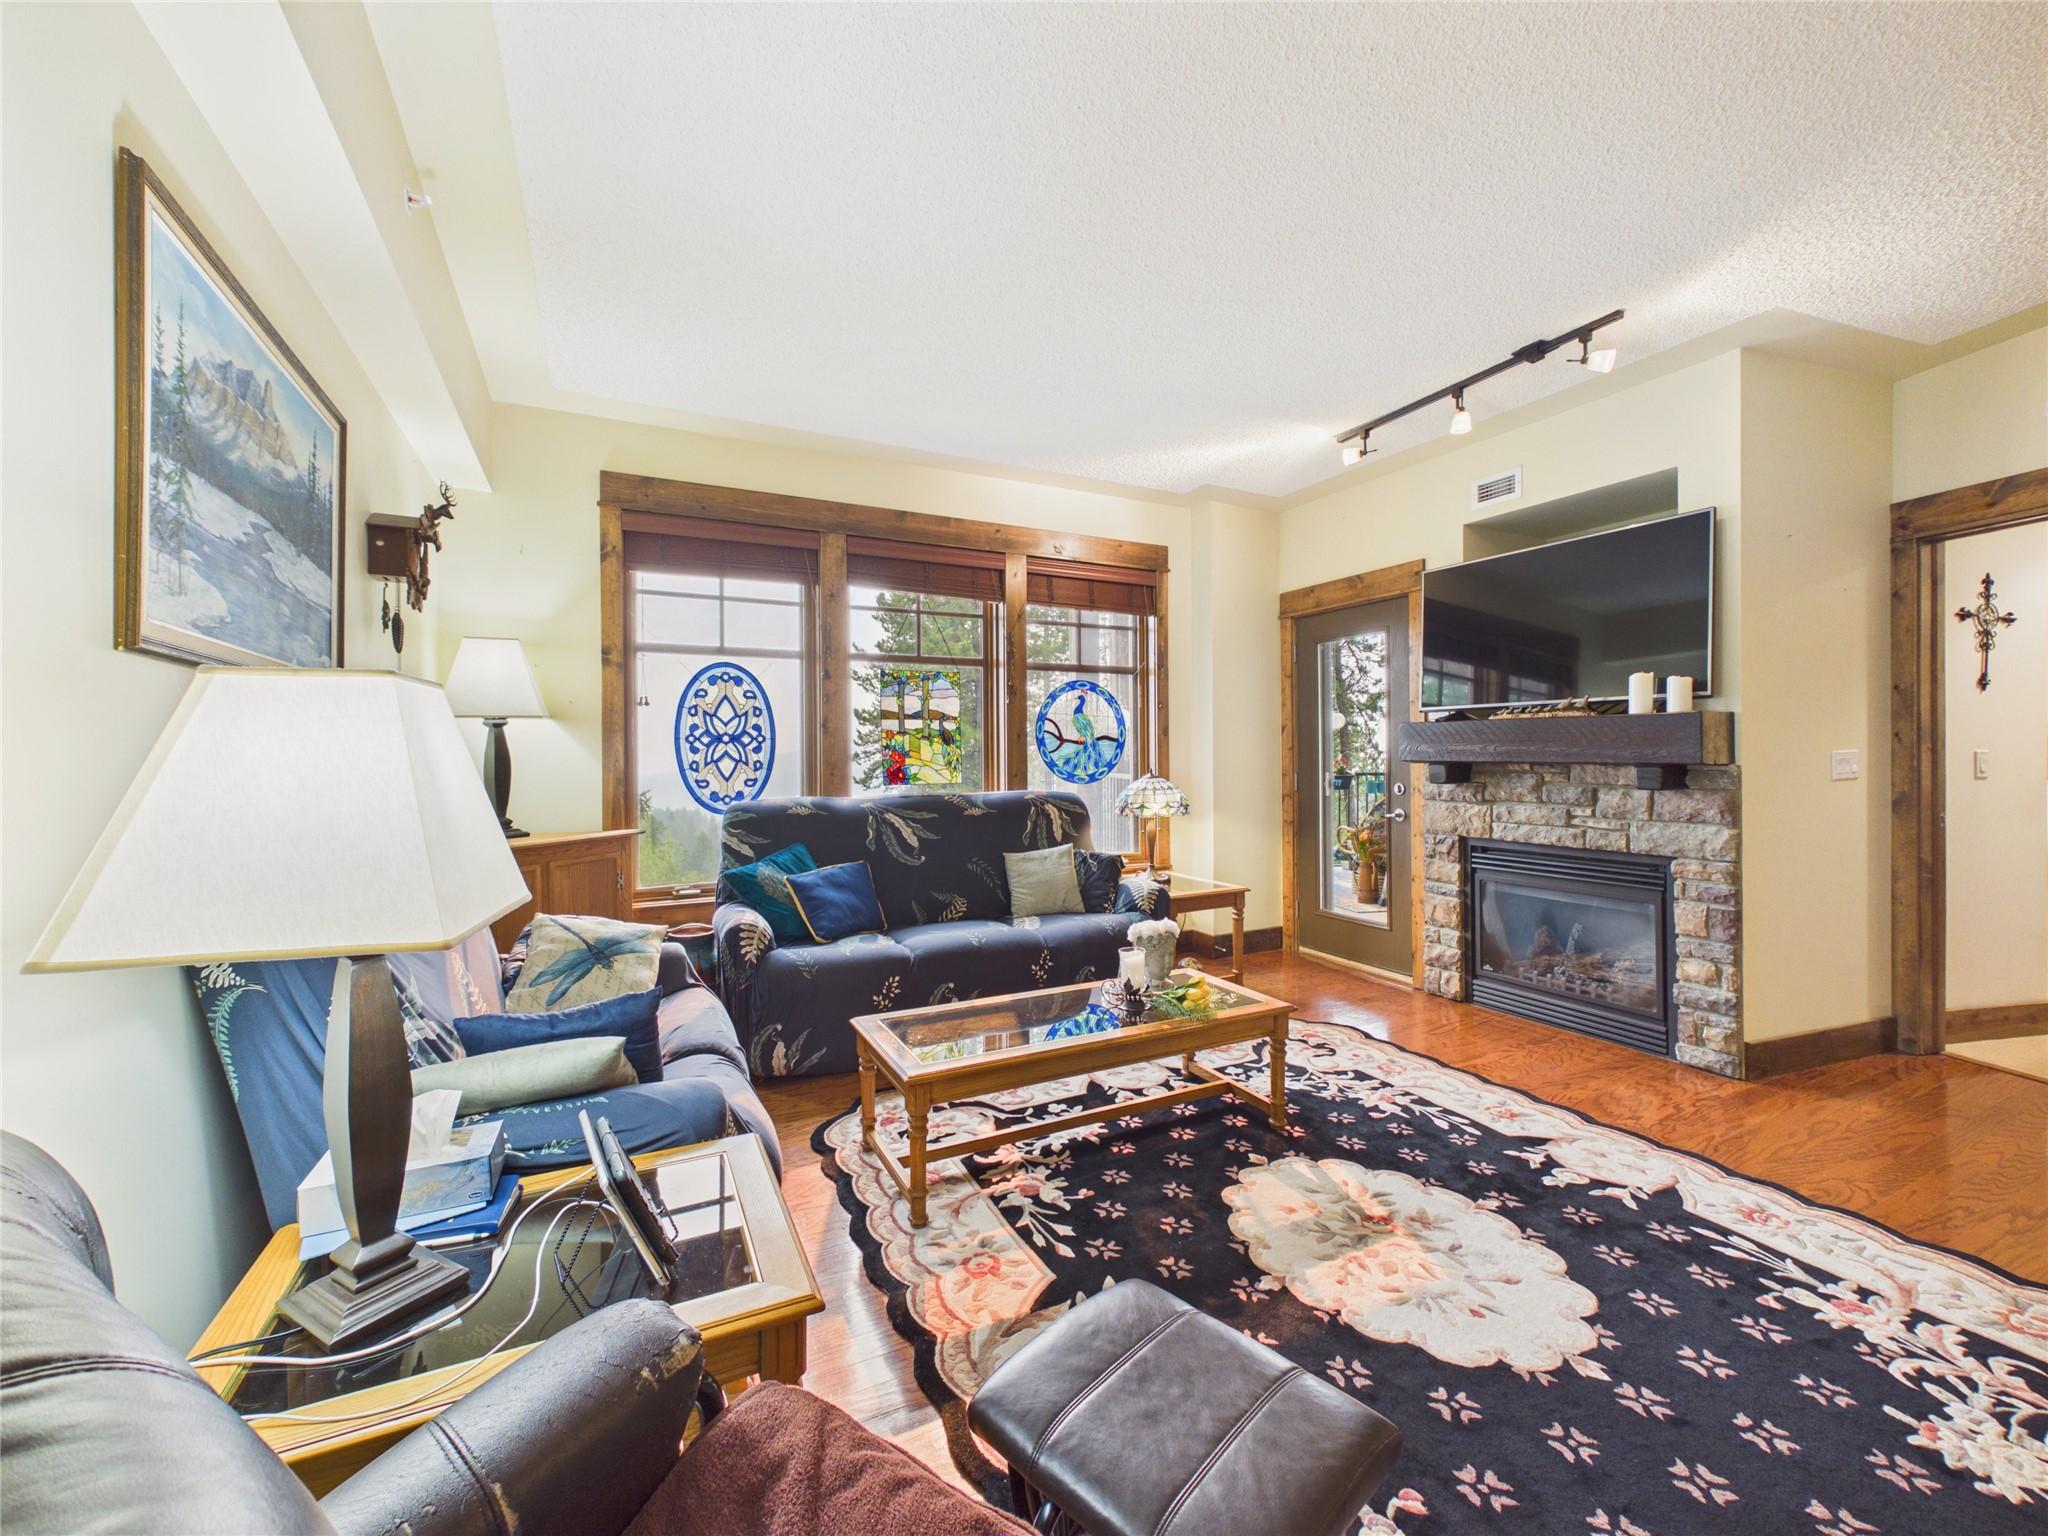
308-880 Dogwood Drive, Kimberley, BC - Indoor Photo Showing Living Room With Fireplace
308-880 Dogwood Drive, Kimberley, BC - Indoor Photo Showing Dining Room
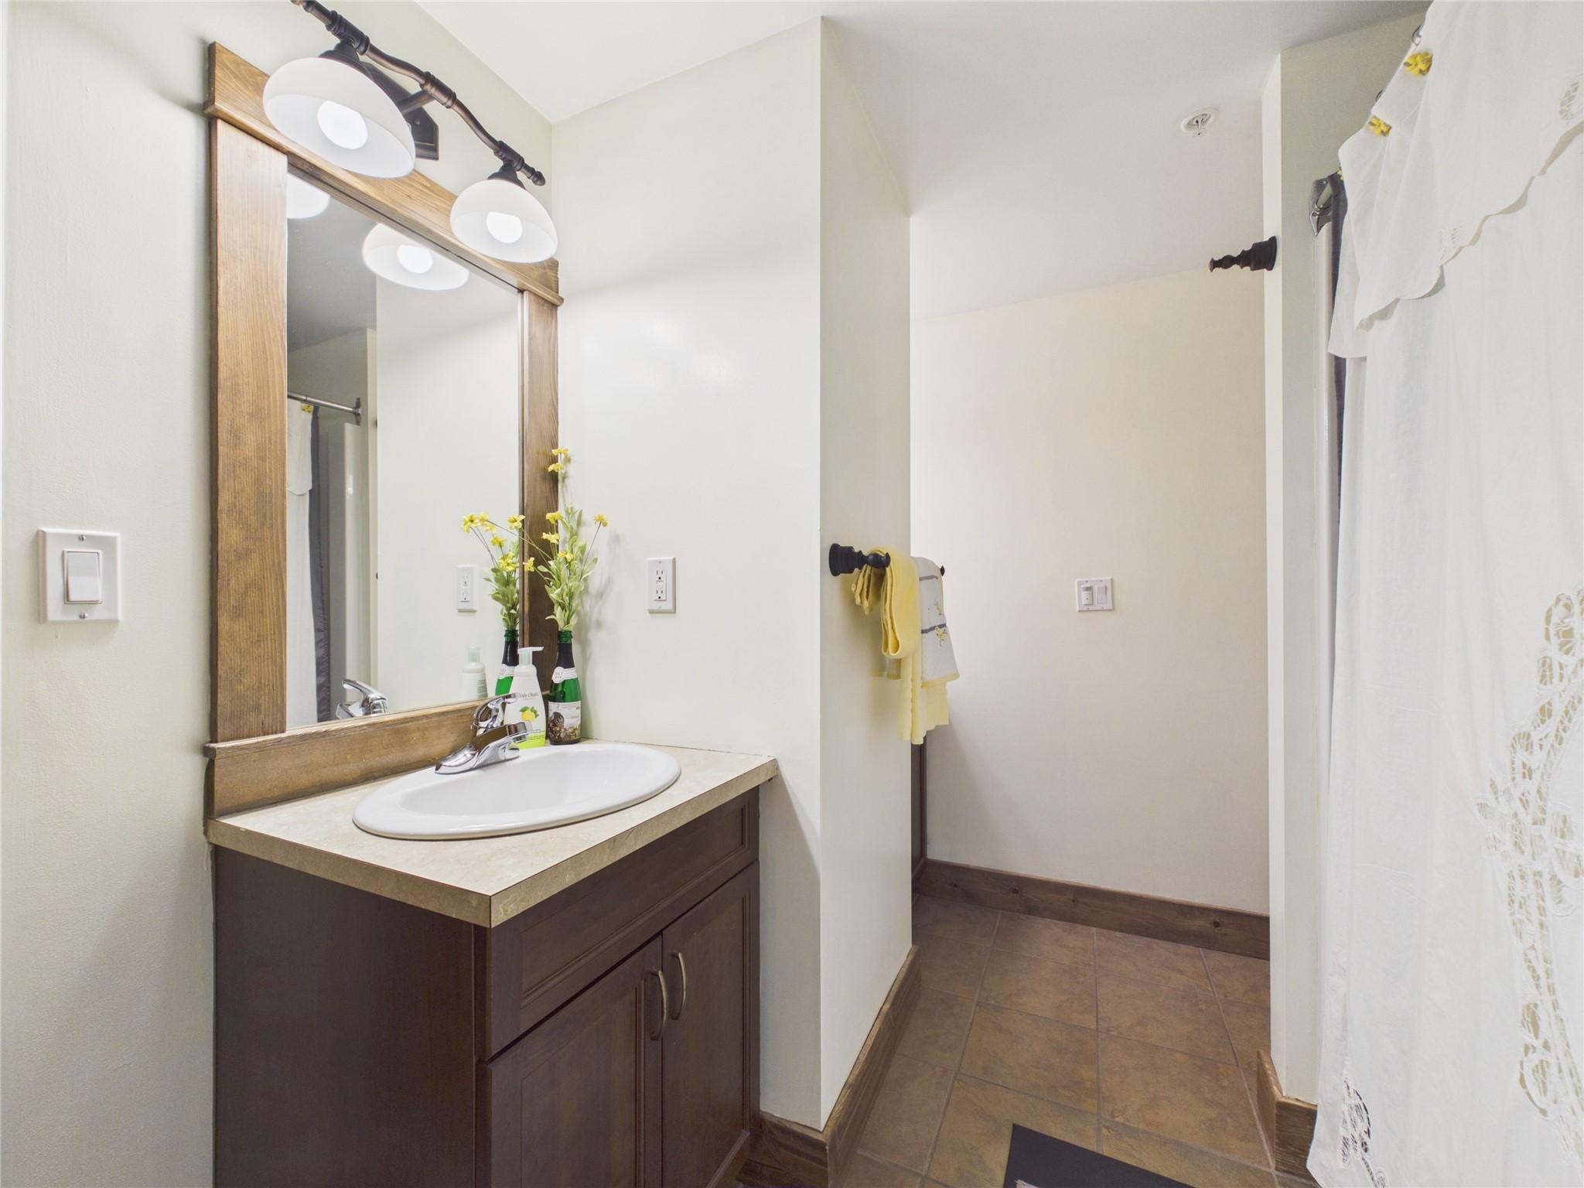
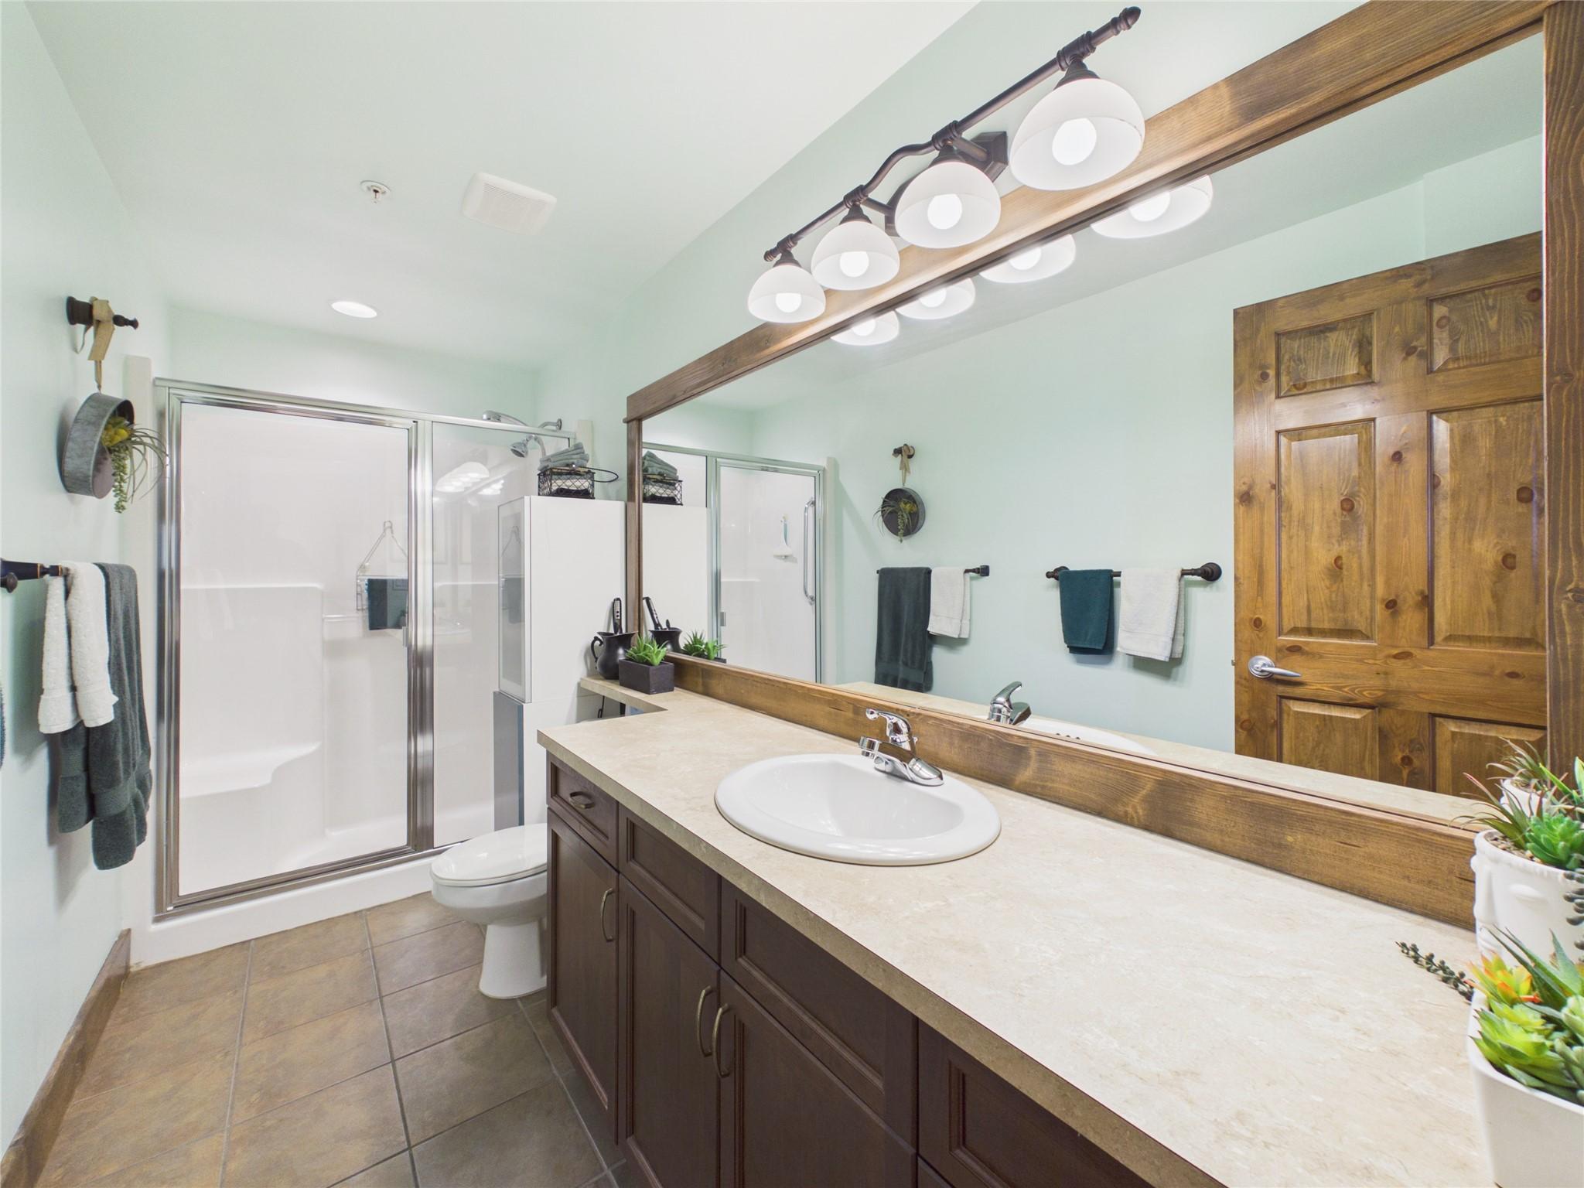
308-880 Dogwood Drive, Kimberley, BC - Indoor Photo Showing Bathroom
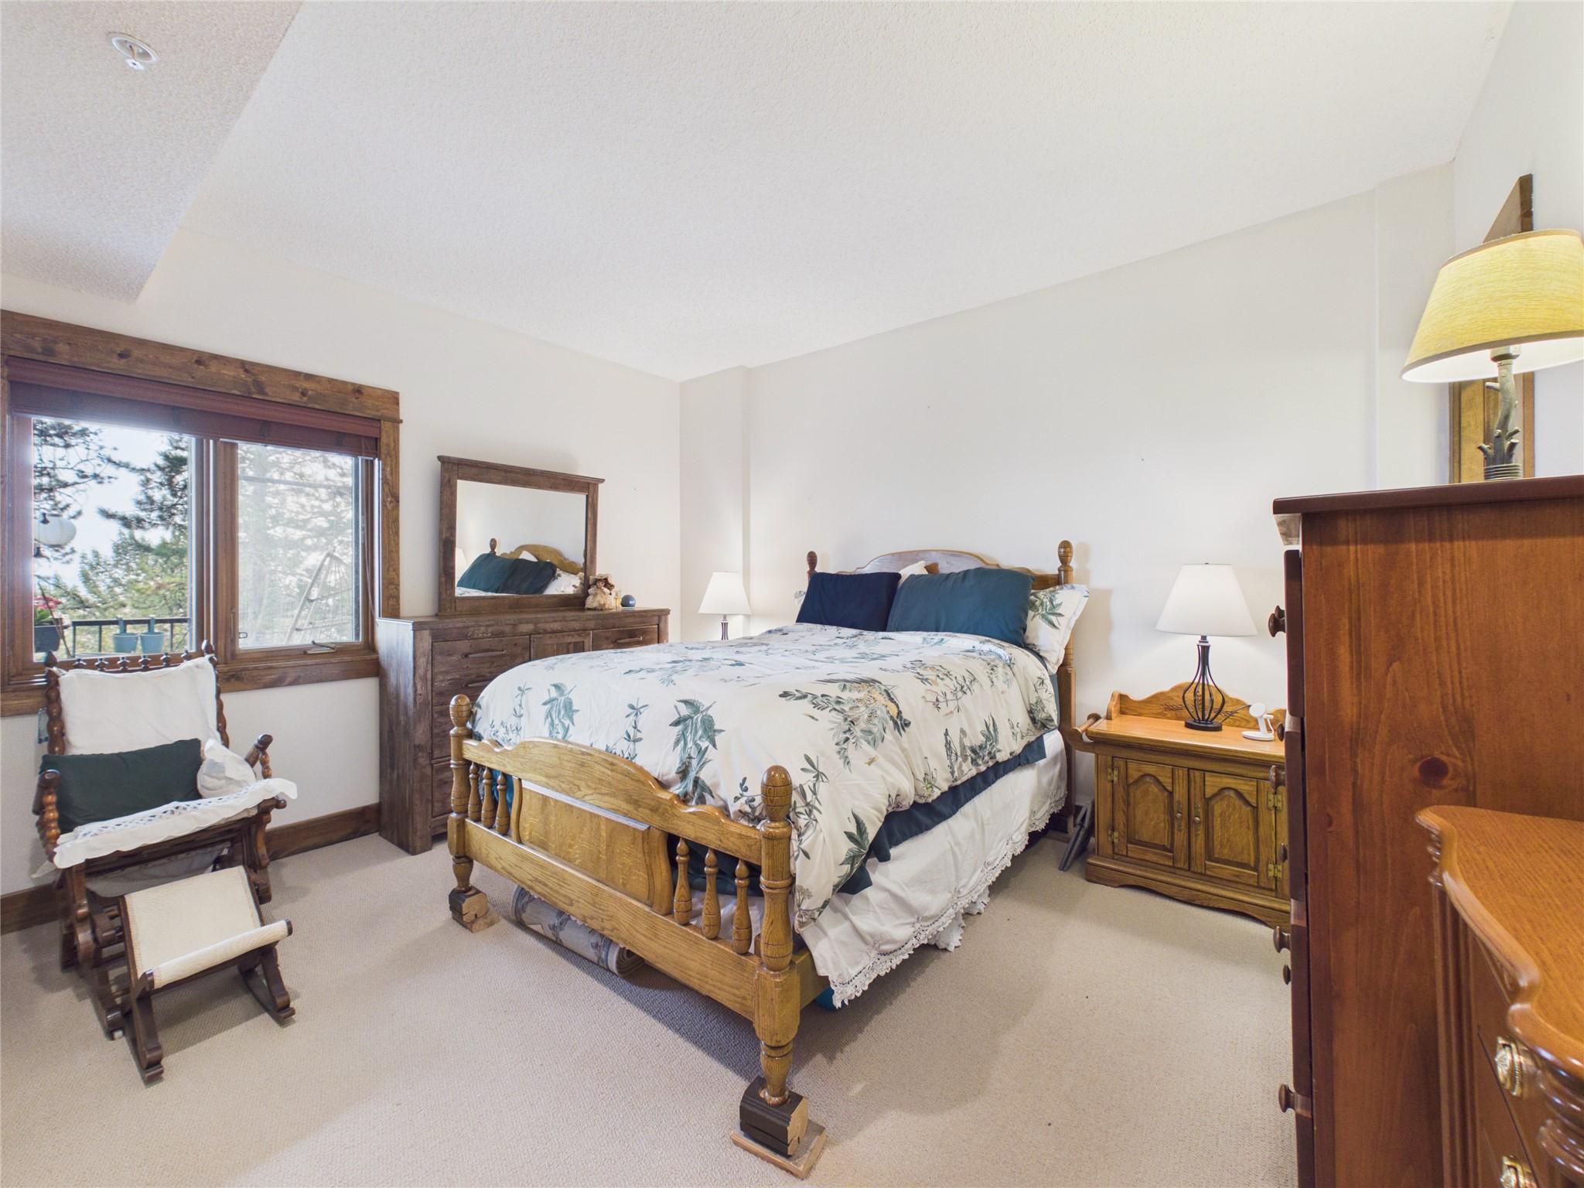
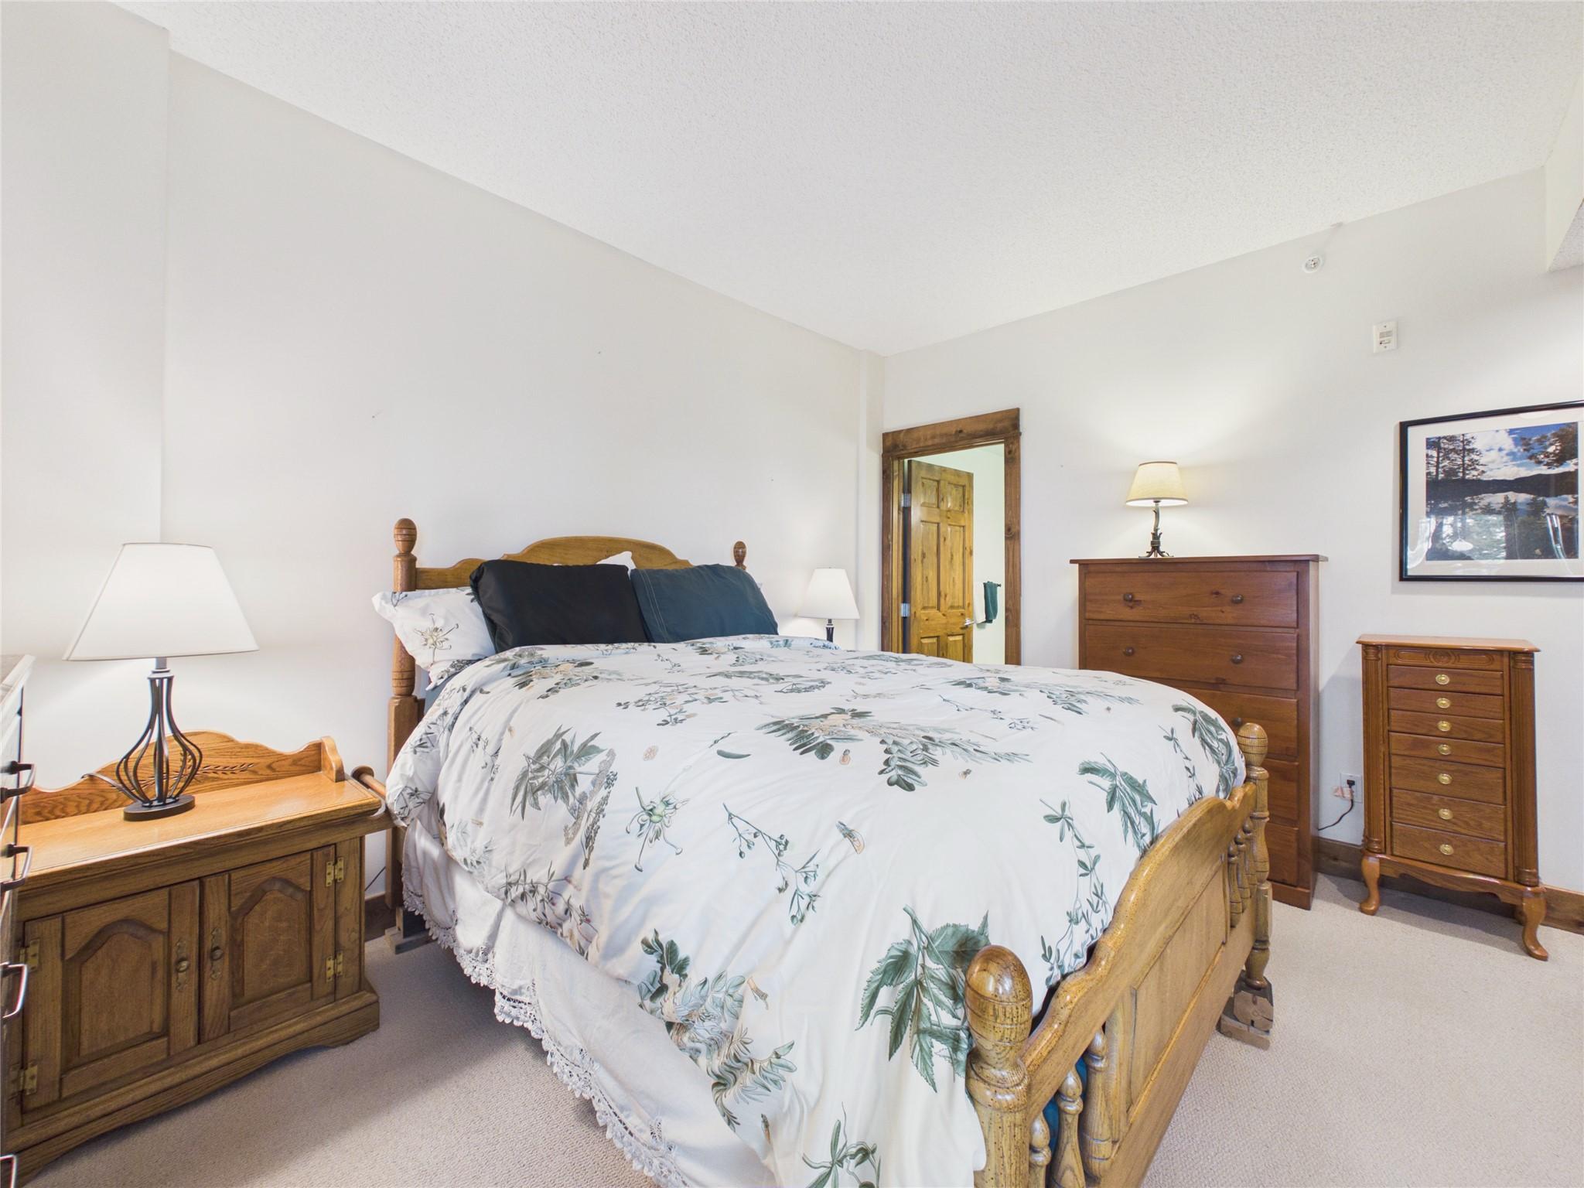
308-880 Dogwood Drive, Kimberley, BC - Indoor Photo Showing Bedroom
308-880 Dogwood Drive, Kimberley, BC -
308-880 Dogwood Drive, Kimberley, BC -  With Exterior
308-880 Dogwood Drive, Kimberley, BC - Outdoor
308-880 Dogwood Drive, Kimberley, BC - Indoor Photo Showing Other Room
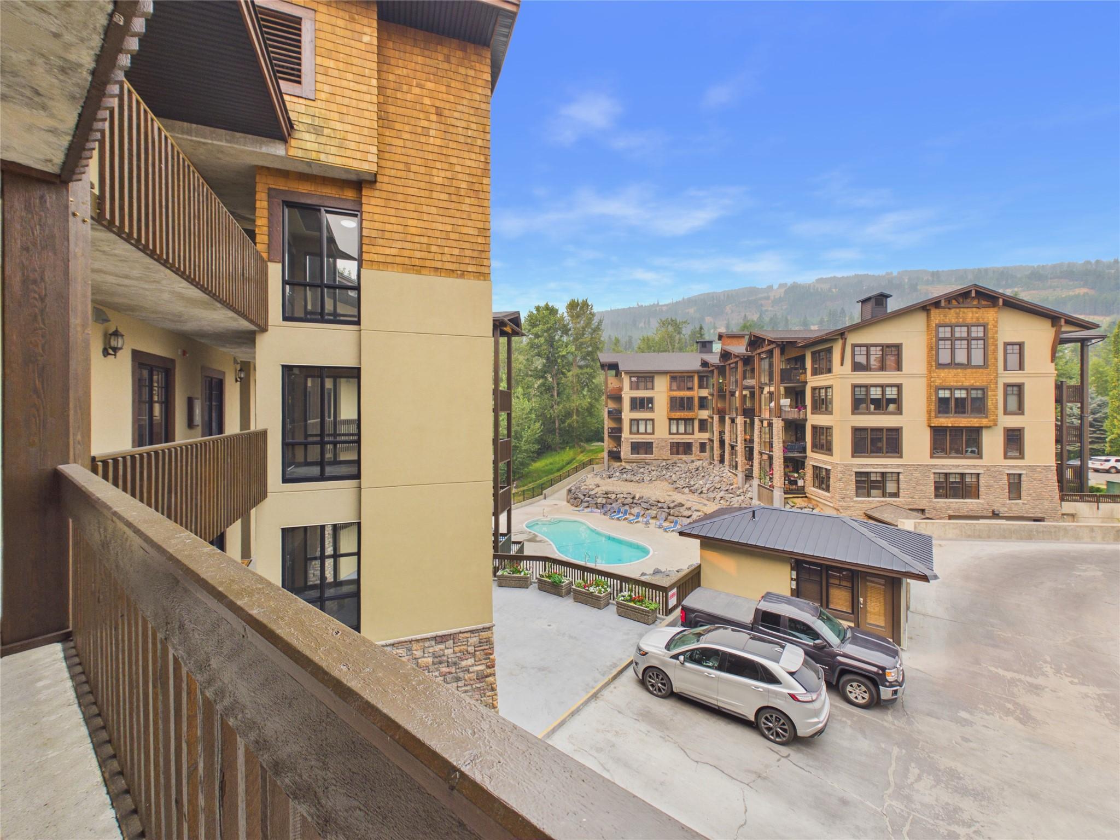
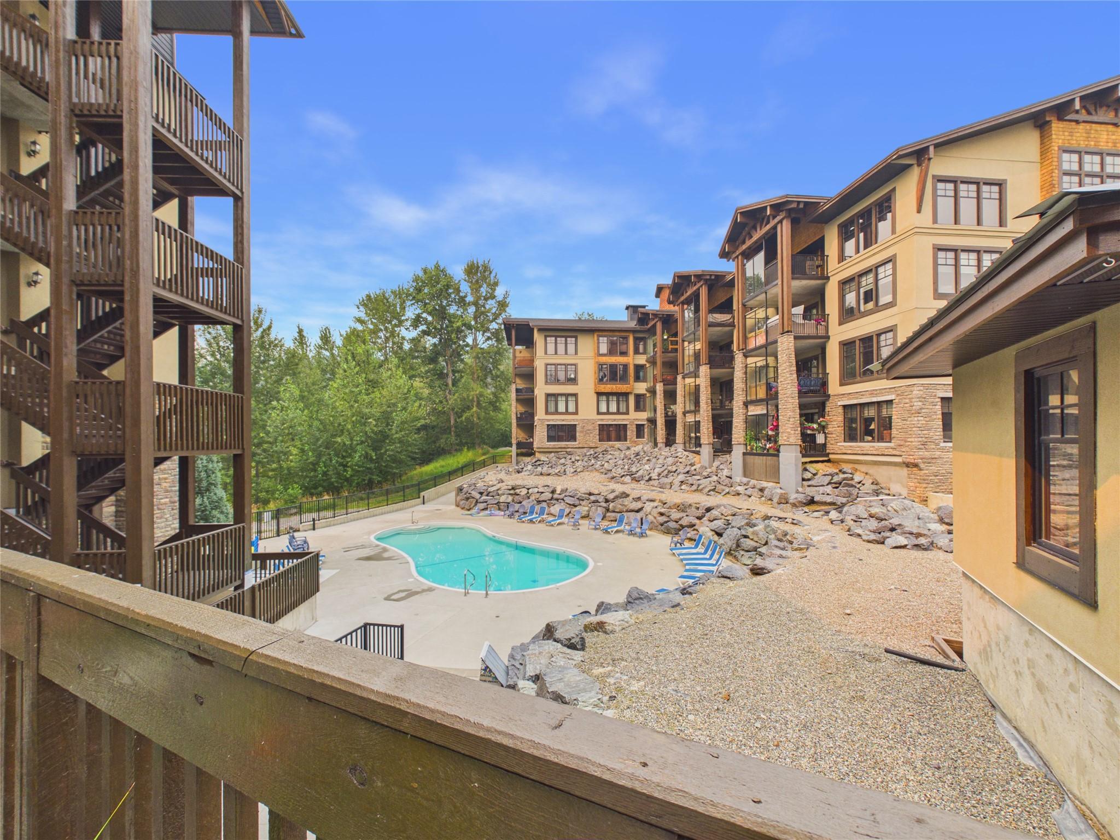
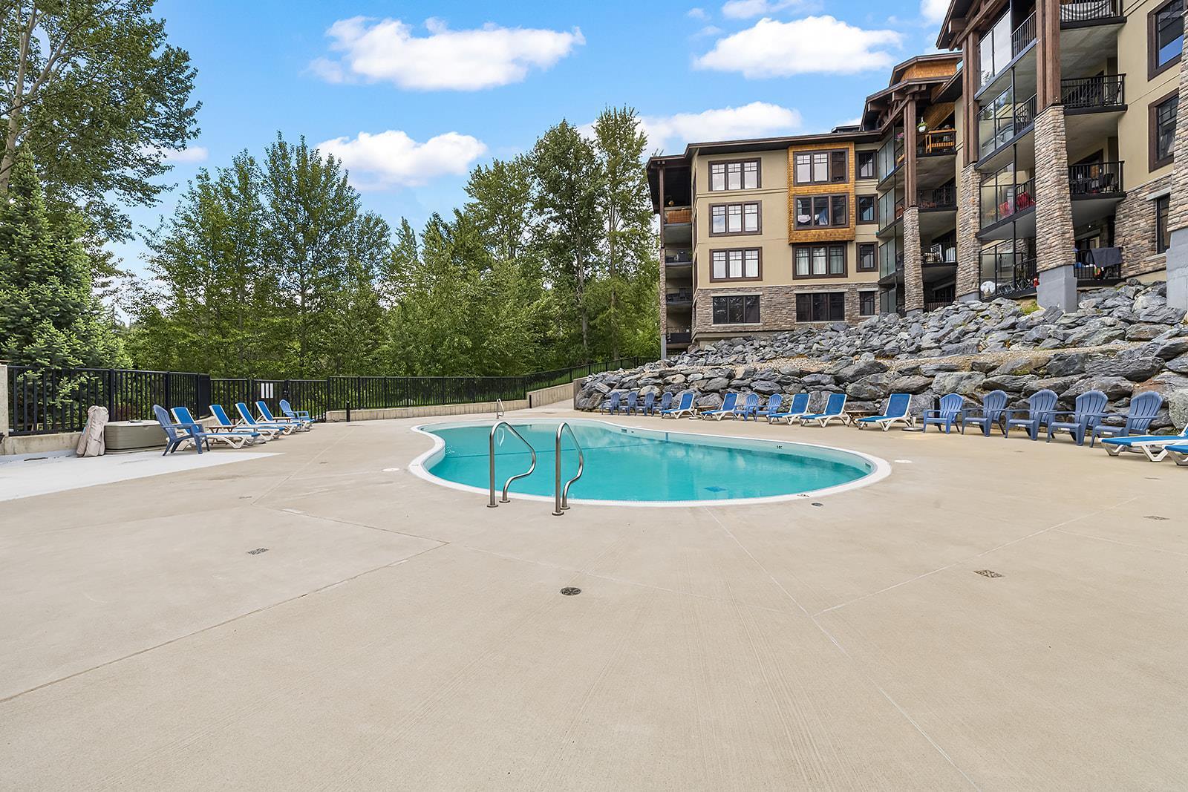
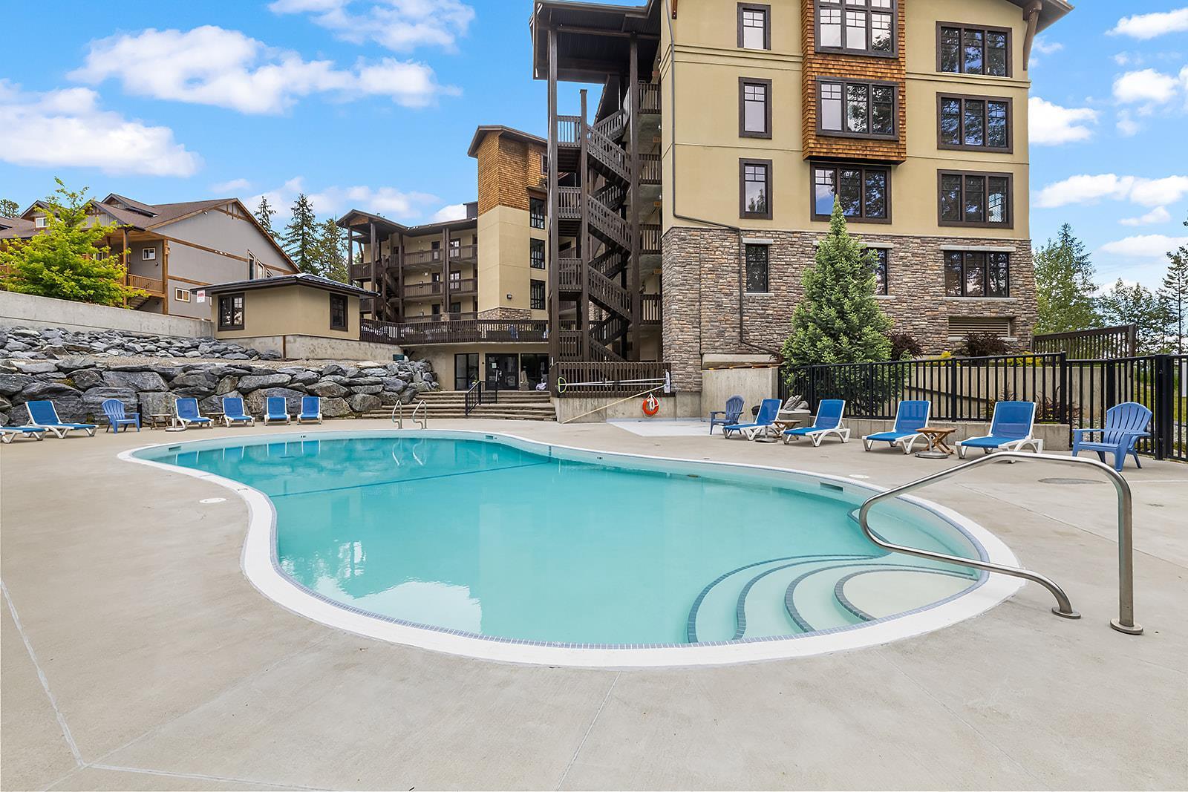
308-880 Dogwood Drive, Kimberley, BC - Outdoor With In Ground Pool
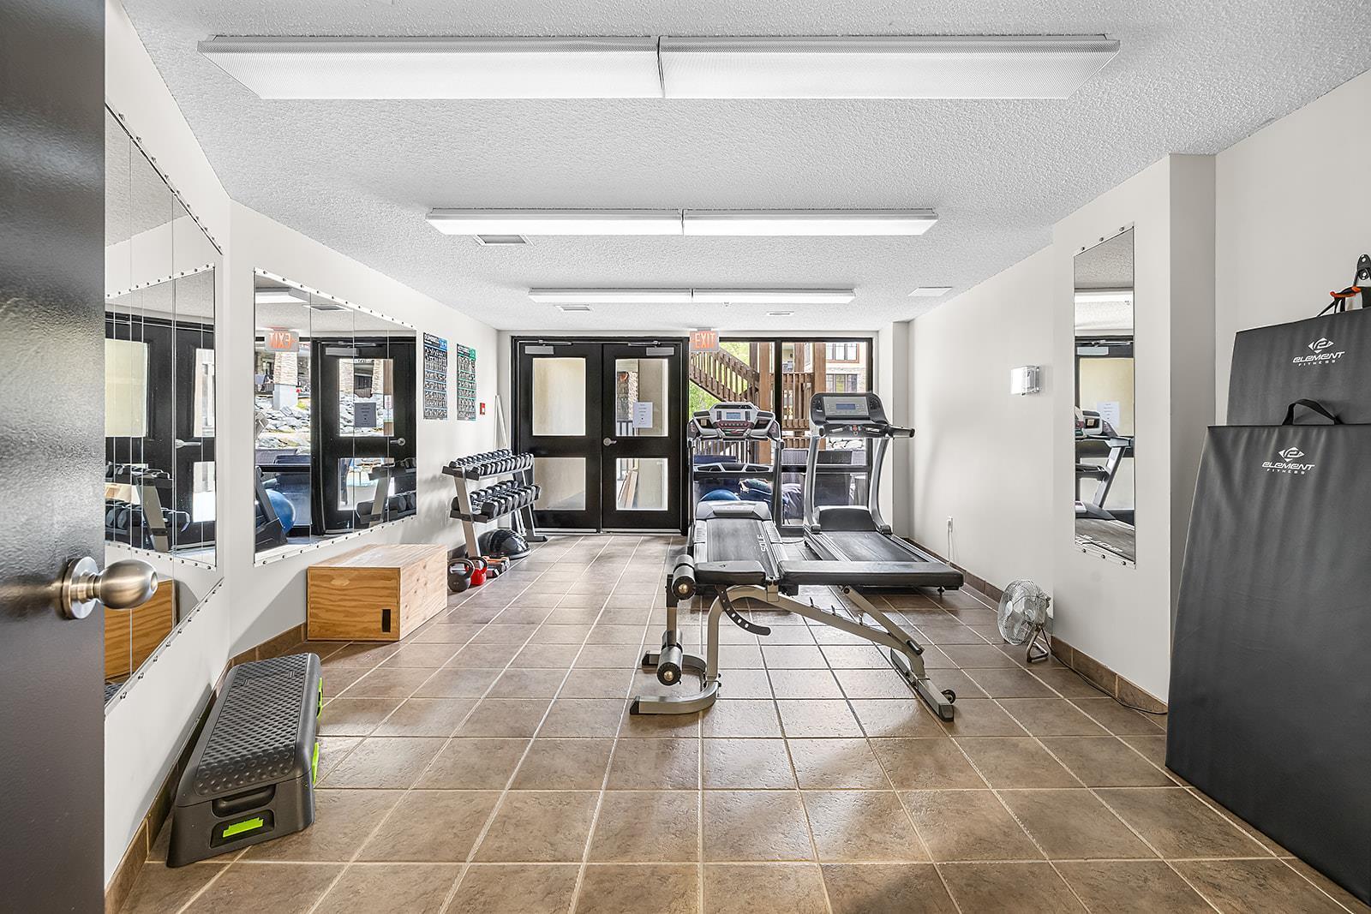
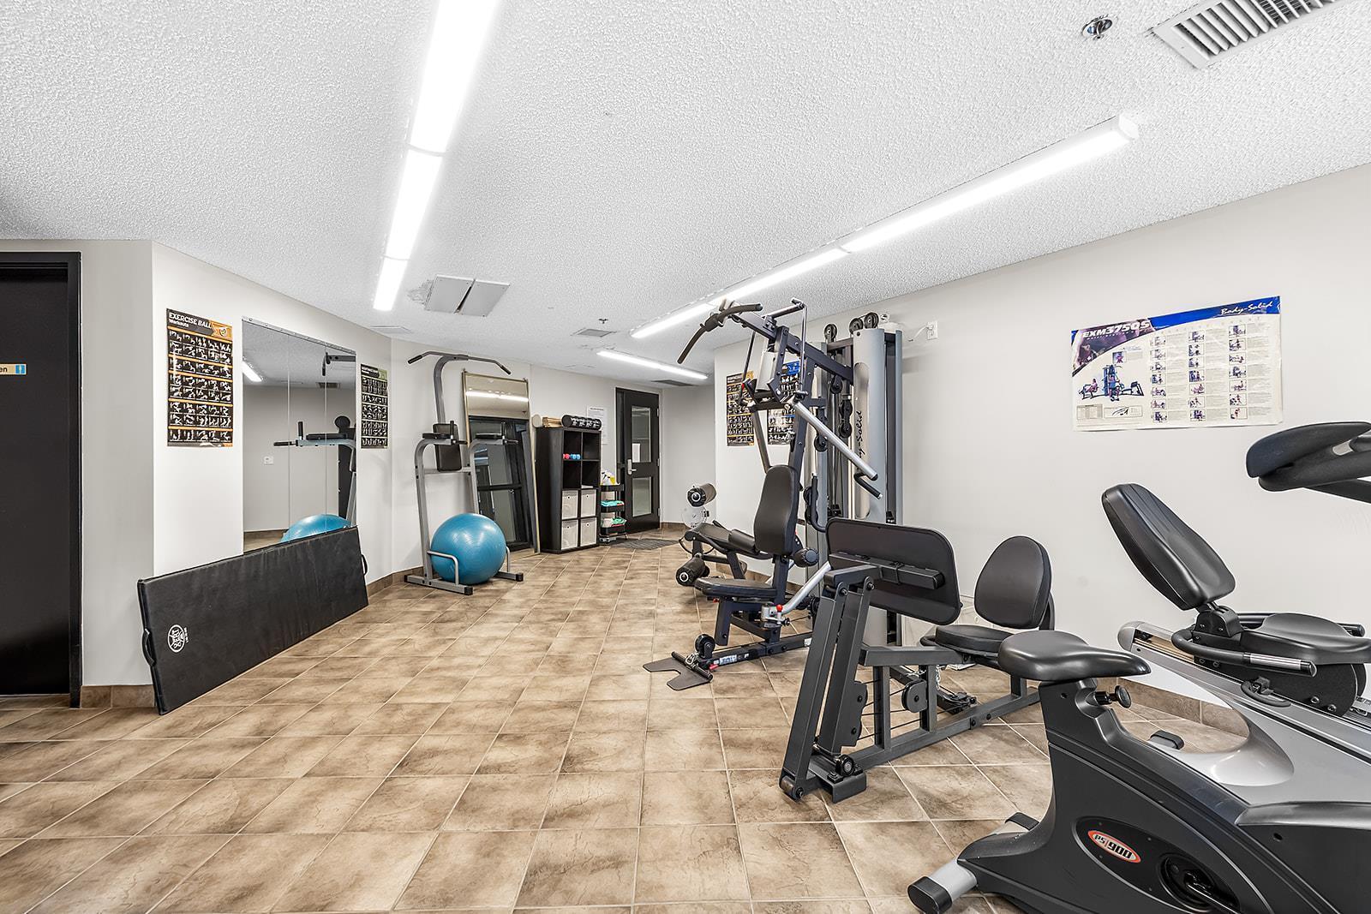
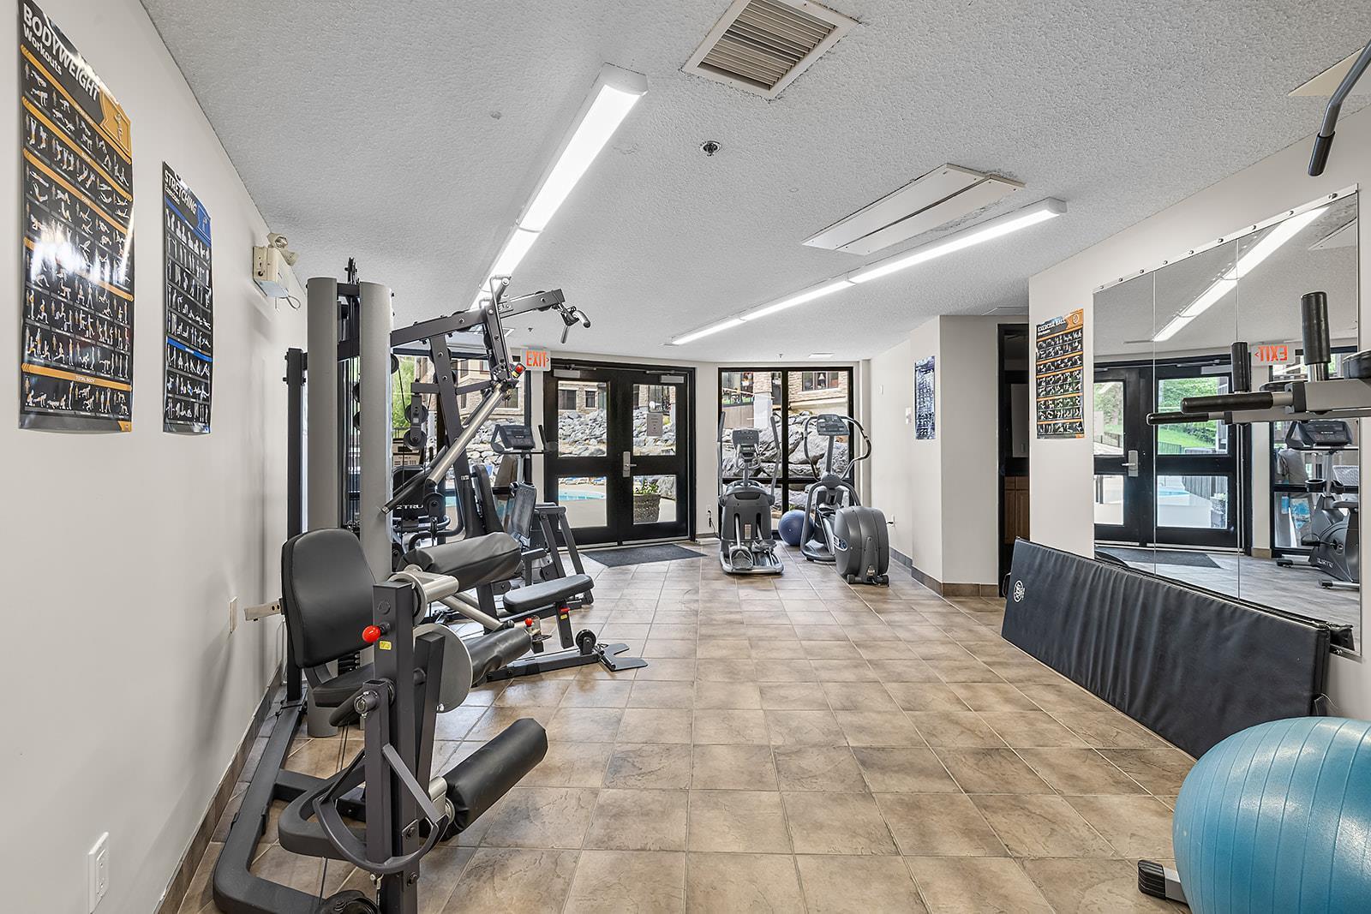
308-880 Dogwood Drive, Kimberley, BC - Indoor Photo Showing Gym Room
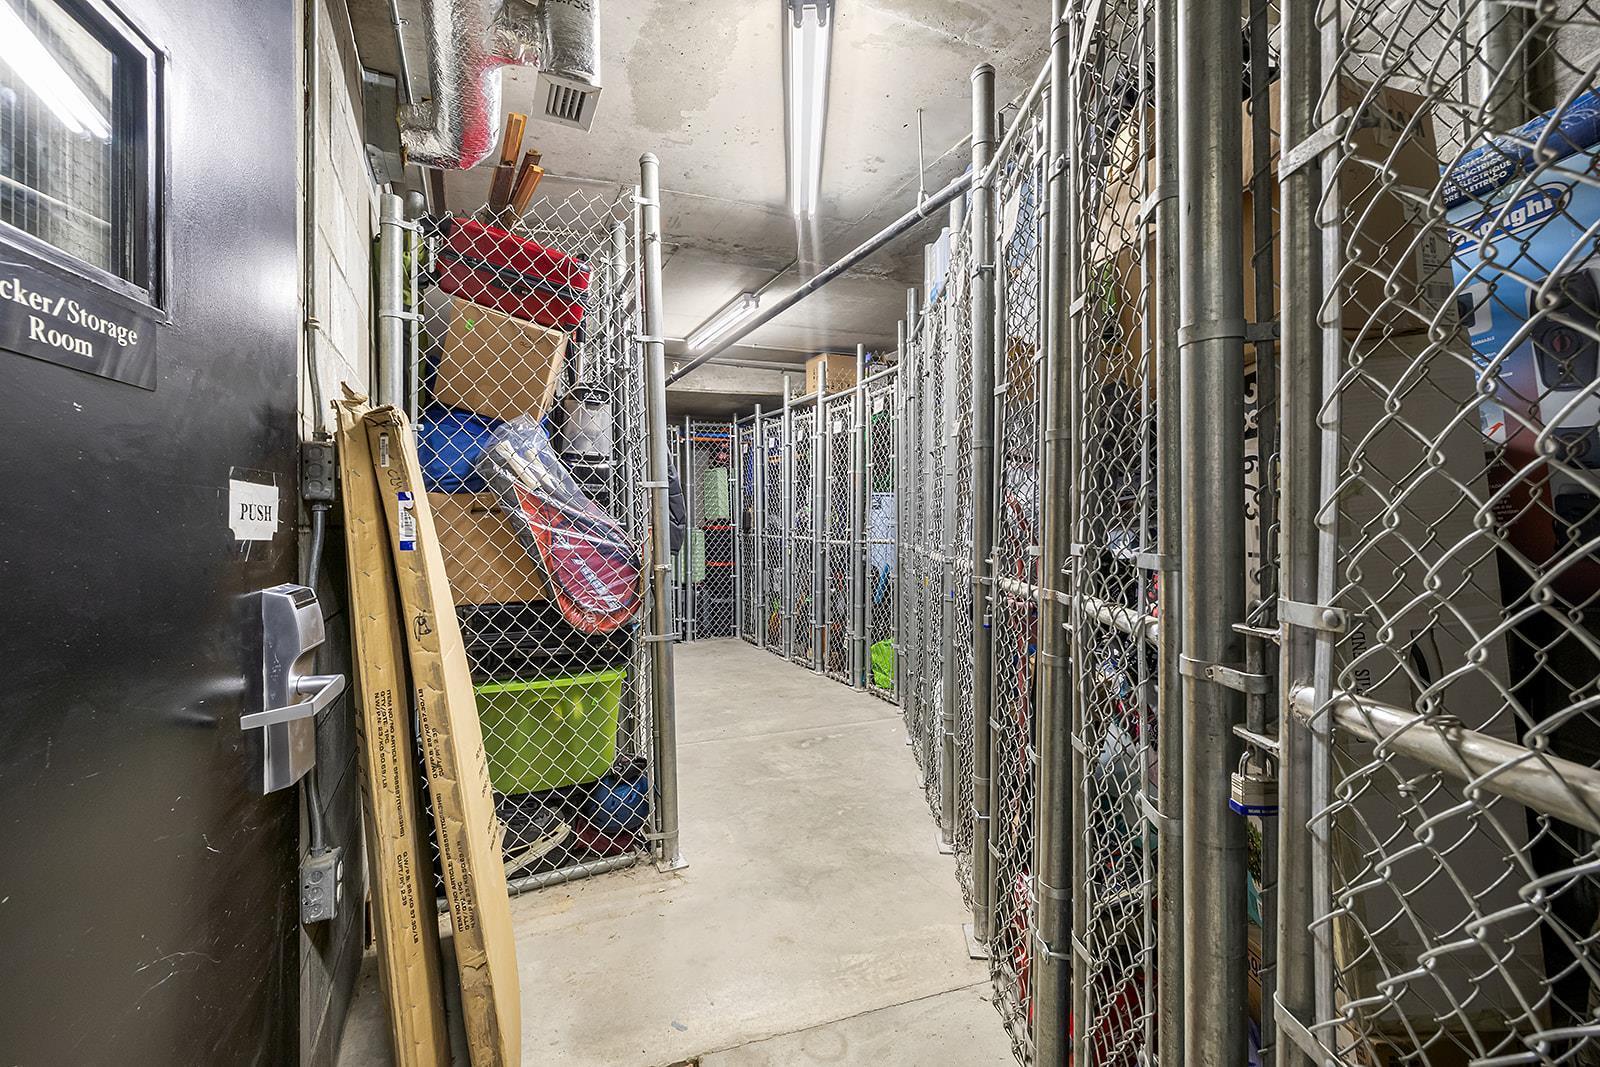
308-880 Dogwood Drive, Kimberley, BC - Indoor With Storage
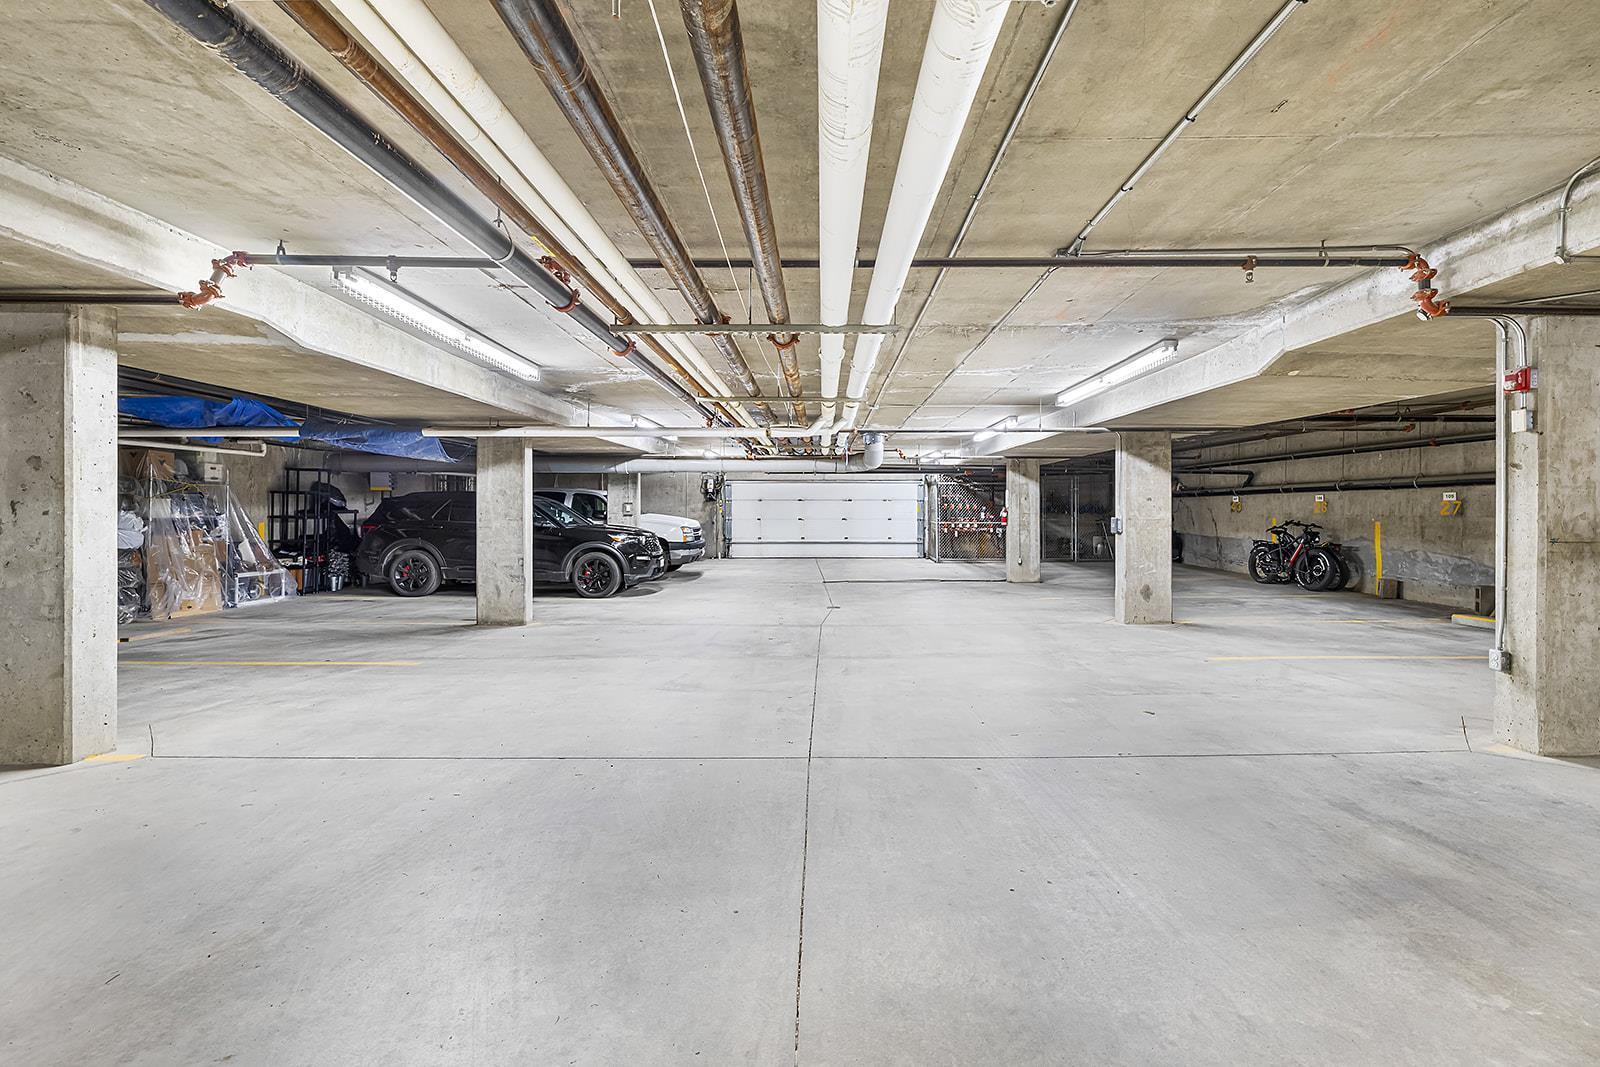
308-880 Dogwood Drive, Kimberley, BC - Indoor Photo Showing Garage
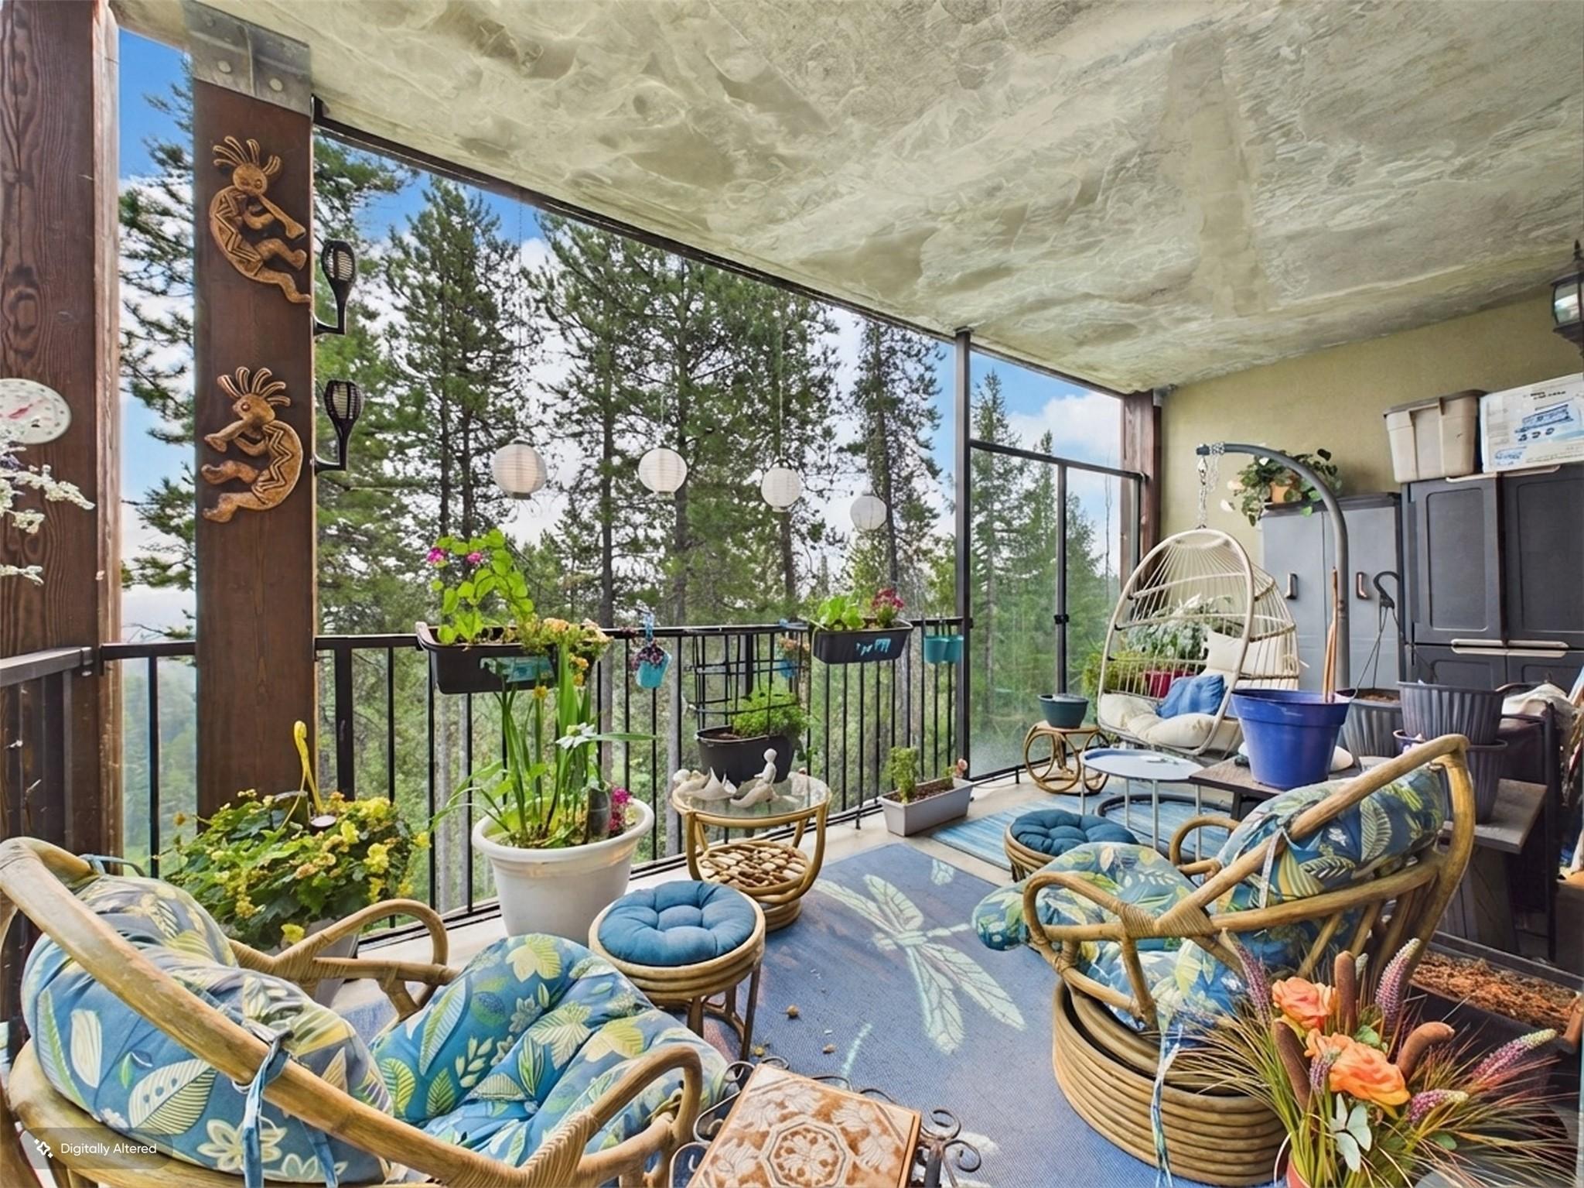
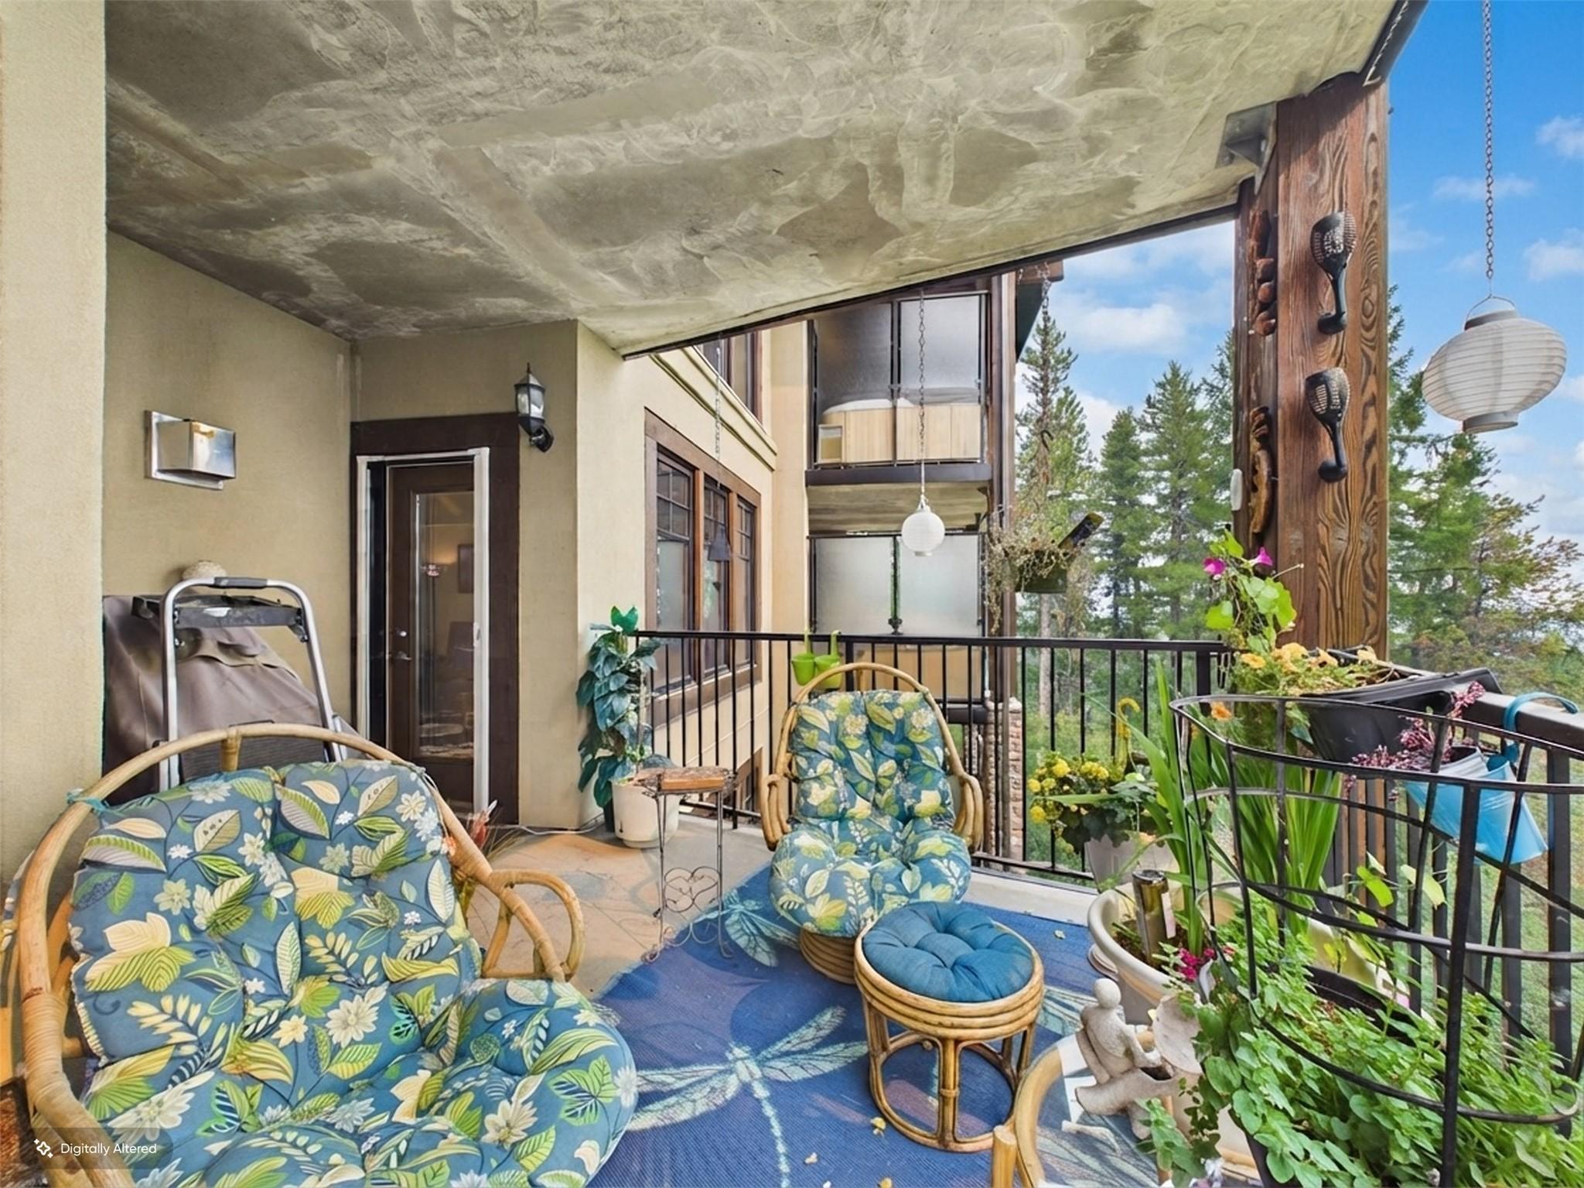
308-880 Dogwood Drive, Kimberley, BC - Outdoor With Deck Patio Veranda With View
308-880 Dogwood Drive, Kimberley, BC - Outdoor With View
308-880 Dogwood Drive, Kimberley, BC  - Outdoor
308-880 Dogwood Drive, Kimberley, BC  - Indoor Photo Showing Kitchen With Double Sink
308-880 Dogwood Drive, Kimberley, BC  - Indoor Photo Showing Bedroom
308-880 Dogwood Drive, Kimberley, BC  -  Photo Showing Other Room
308-880 Dogwood Drive, Kimberley, BC - Indoor Photo Showing Other Room
308-880 Dogwood Drive, Kimberley, BC - Indoor
308-880 Dogwood Drive, Kimberley, BC - Indoor Photo Showing Bedroom
308-880 Dogwood Drive, Kimberley, BC - Indoor Photo Showing Kitchen
308-880 Dogwood Drive, Kimberley, BC - Indoor Photo Showing Kitchen With Double Sink
308-880 Dogwood Drive, Kimberley, BC - Indoor Photo Showing Other Room
308-880 Dogwood Drive, Kimberley, BC - Indoor Photo Showing Kitchen
308-880 Dogwood Drive, Kimberley, BC - Indoor Photo Showing Kitchen With Double Sink
308-880 Dogwood Drive, Kimberley, BC - Indoor Photo Showing Living Room
308-880 Dogwood Drive, Kimberley, BC - Indoor Photo Showing Living Room With Fireplace
308-880 Dogwood Drive, Kimberley, BC - Indoor Photo Showing Dining Room
308-880 Dogwood Drive, Kimberley, BC - Indoor Photo Showing Bathroom
308-880 Dogwood Drive, Kimberley, BC - Indoor Photo Showing Bedroom
308-880 Dogwood Drive, Kimberley, BC -
308-880 Dogwood Drive, Kimberley, BC -  With Exterior
308-880 Dogwood Drive, Kimberley, BC - Outdoor
308-880 Dogwood Drive, Kimberley, BC - Indoor Photo Showing Other Room
308-880 Dogwood Drive, Kimberley, BC - Outdoor With In Ground Pool
308-880 Dogwood Drive, Kimberley, BC - Indoor Photo Showing Gym Room
308-880 Dogwood Drive, Kimberley, BC - Indoor With Storage
308-880 Dogwood Drive, Kimberley, BC - Indoor Photo Showing Garage
308-880 Dogwood Drive, Kimberley, BC - Outdoor With Deck Patio Veranda With View
308-880 Dogwood Drive, Kimberley, BC - Outdoor With View
Home Insurance - TD Insurance

Get a home insurance quote online for this $499,900 property in Kimberley
  • Advertising

MULTIMEDIA

Are you a real estate investor?
308-880 DOGWOOD Drive, Kimberley, BC, V1A 3E9
$499,900

3 Beds

2 Baths

Property Information:

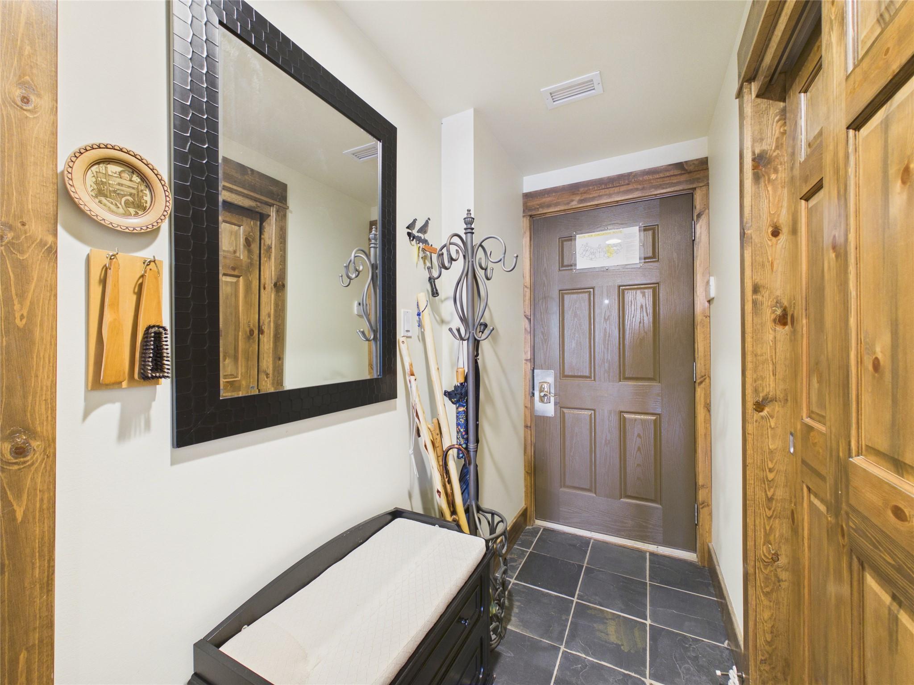
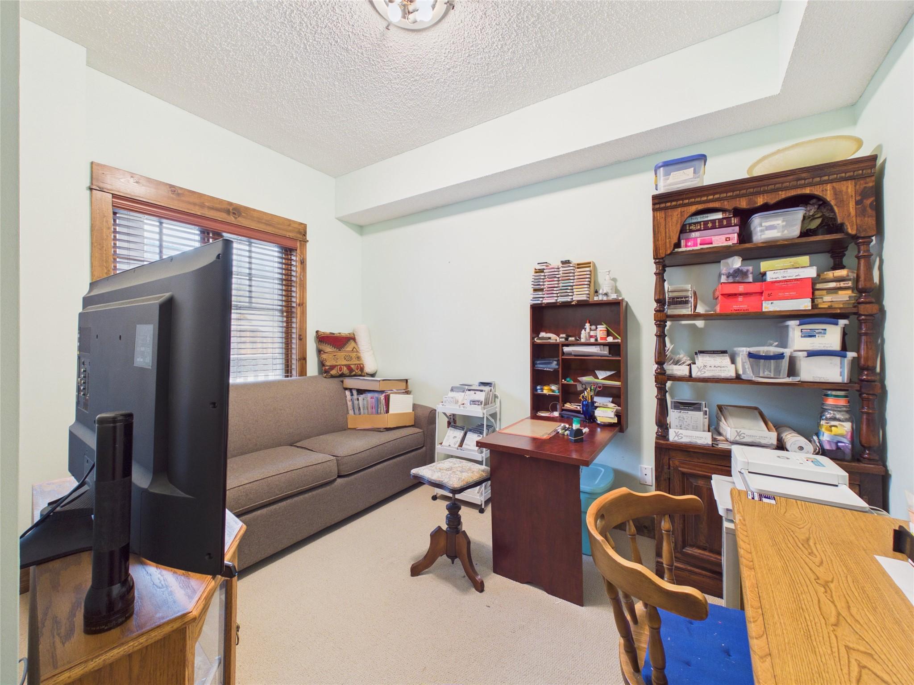
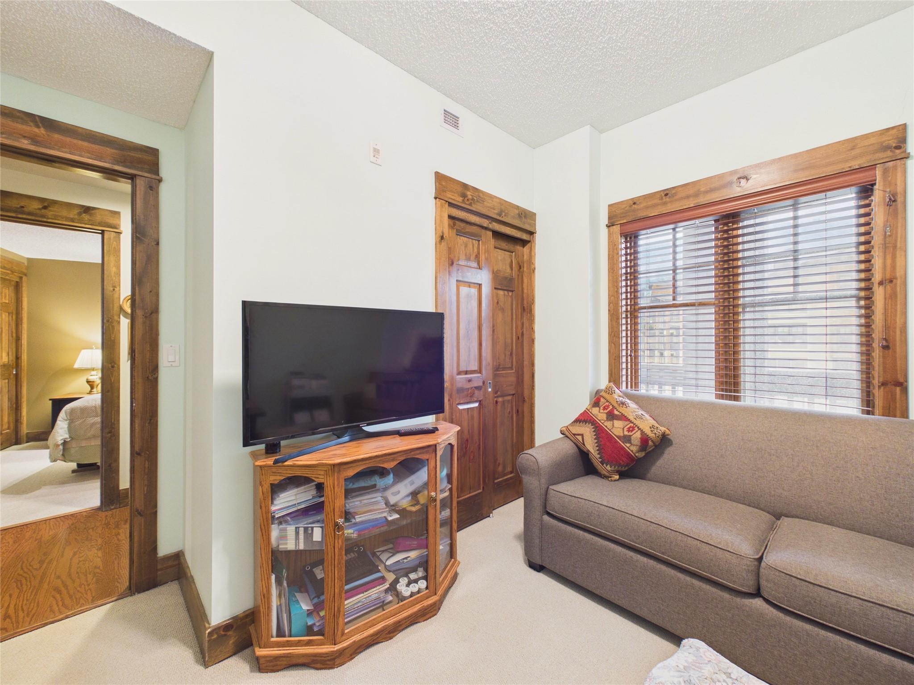
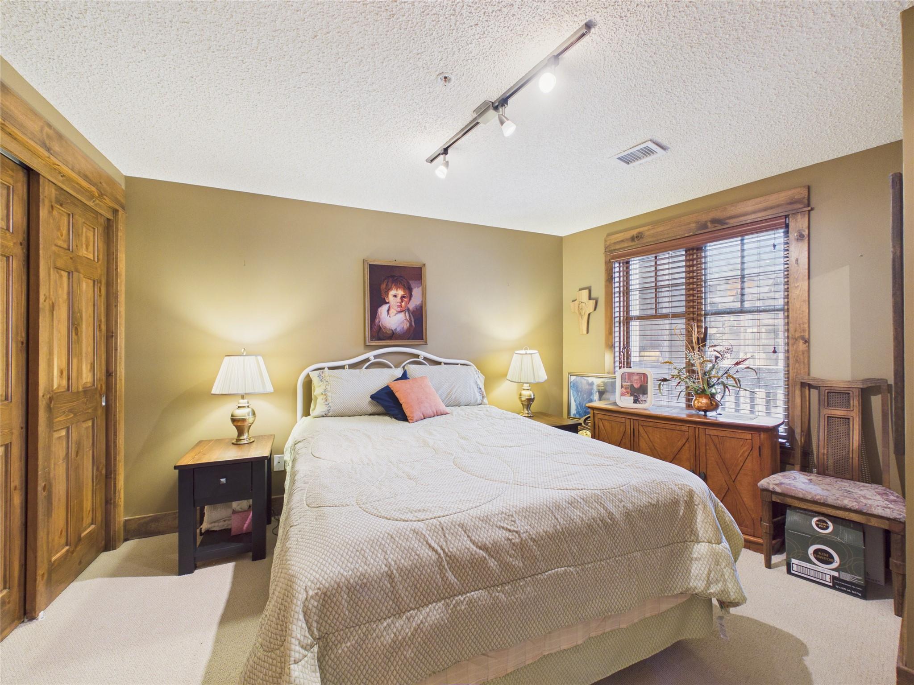
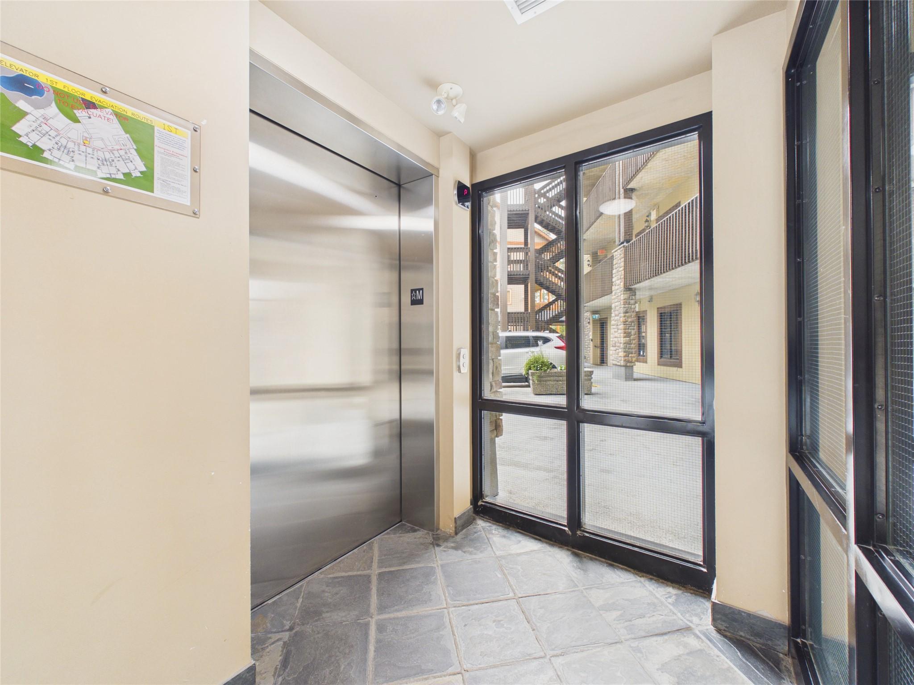
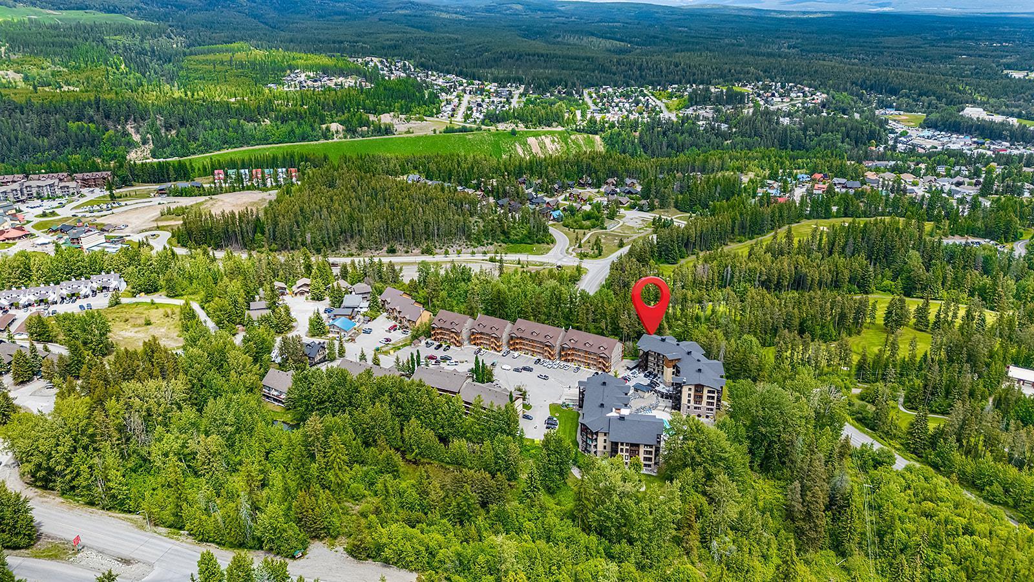
Beautifully appointed third floor condo in Trickle Creek's desirable Side B building. Immaculately maintained and tastefully furnished, this exceptional property offers mountain living and year round recreation. Step inside to a warm and inviting open concept living space featuring a spacious kitchen, dining area, and living room centered around a cozy natural gas fireplace. The well designed primary bedroom is bright and inviting with two corner windows, closet space, and a spacious 3-piece ensuite and a door leading onto the deck. Two additional bedrooms provide plenty of room for family and guests, while the second full bathroom features a relaxing soaker tub and convenient in suite stacking washer and dryer. Step outside onto the large, private deck and take in the Rocky Mountain views while overlooking Trickle Creek Golf Course. Entertain around the natural gas BBQ as this outdoor space is designed to be enjoyed in every season. This unit is being sold fully furnished and residents enjoy the outstanding amenities, including an outdoor swimming pool, secure underground parking, elevator access, and a fully equipped fitness facility. Whether you're searching for a full time residence, vacation getaway, or an investment property, this condo checks every box. Contact your REALTOR® today to book your private showing.

Property Features:

  • Annual Tax Amount: $4,244
  • Appliances: Dryer, Dishwasher, Electric Range, Microwave, Refrigerator, Washer
  • Association Amenities: Elevator(s), Fitness Center, Storage
  • Built in: 2007
  • Community Features: Recreation Area, Airport/Runway, Shopping
  • Condo Fees: $756 Monthly
  • Construction Materials: Stone, Stucco, Wood Siding
  • Cooling: Heat Pump
  • Exterior Features: Balcony, Private Entrance
  • Floor Space (approx): 1230 Square Feet
  • Heating: Heat Pump
  • Lot Size: 0.00 Acres
  • Parking Features: Underground, On Site, Secured
  • Roof: Asphalt, Shingle
  • View: Mountain(s), Valley
  • Water Source: Public
  • Waterfront Features: None
  • Sewer: Public Sewer
  • No. of Parking Spaces: 1

Rooms:

  • Kitchen Main Level 3.66 m x 2.44 m
  • Primary Bedroom Main Level 4.57 m x 3.96 m
  • Bedroom Main Level 3.05 m x 2.74 m
  • Bathroom Main Level .00 m x .00 m
  • Bedroom Main Level 3.96 m x 3.05 m
  • Bathroom Main Level .00 m x .00 m
  • Living Main Level 5.18 m x 4.57 m
  • Dining Main Level 3.66 m x 2.44 m

Convert Measurement to:

This listing content provided by Association of Interior REALTORS.

QuickQuoteTM Powered by RPS
Thinking of Selling?

Start by finding out what your home might be worth in today's market.

Location of 308-880 DOGWOOD Drive, Kimberley, BC, V1A 3E9

Demographic Information of 308-880 DOGWOOD Drive, Kimberley, BC, V1A 3E9

Life Stage

Later Years

Employment Type

Blue Collar/Primary, Blue Collar/Service Sector

Average Household Income

$122,400.00

Average Number of Children

1.70

Household Population

Household Structure

Age of Population

Education

Education Level

No certificate/diploma/degree

9.87 %

High school certificate or equivalent

28.33 %

Apprenticeship trade certificate/diploma

12.02 %

College/non-university certificate

18.46 %

University Degree

31.33 %

Commuter

Travel To Work

By Car

85.71 %

By Public Transit

0.0 %

By Walking

10.99 %

By Bicycle

0.0 %

By Other Methods

3.3 %

Cultural Diversity

Knowledge of Official Language

Mother Tongue

Building Information

Building Type

Apartments (Low and High Rise)

34.25 %

Houses

65.75 %

Own Vs. Rent