Button CopyPathCircle CloseCircle Left ArrowArrow Down Icon GreyClosecirclecircleBurger

8489 Hwy 95A, Kimberley, BC, V1A 3L2

MLS® # 10387553
House For Sale In Kimberley, British Columbia
$720,000 QuickQuoteTM: Not Available

3 Beds

2 Baths

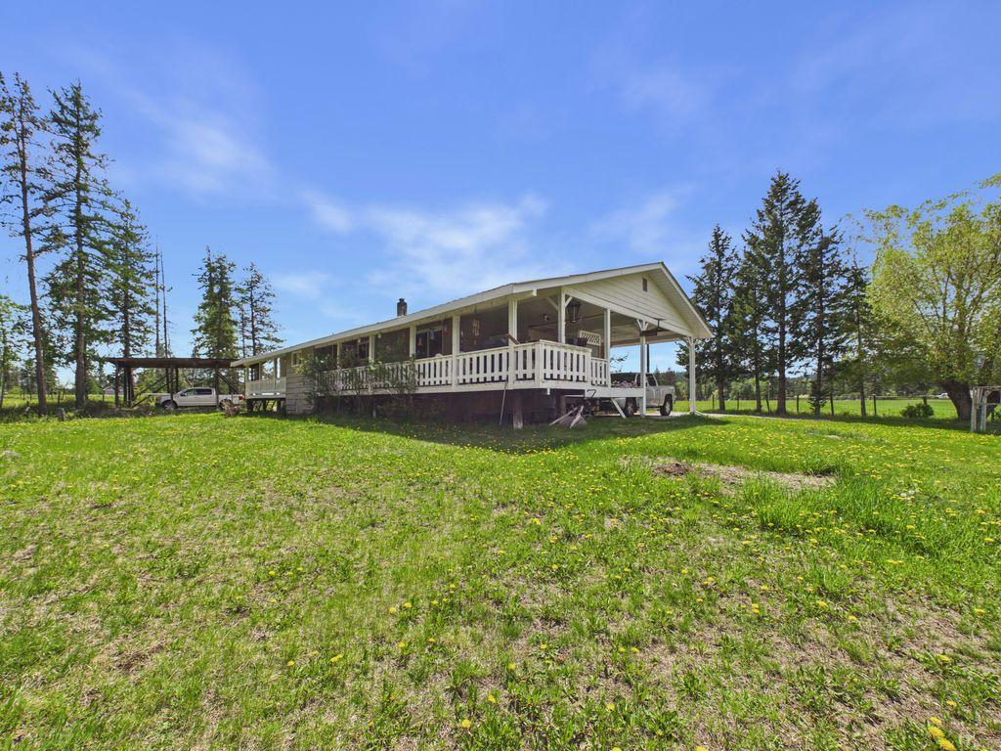
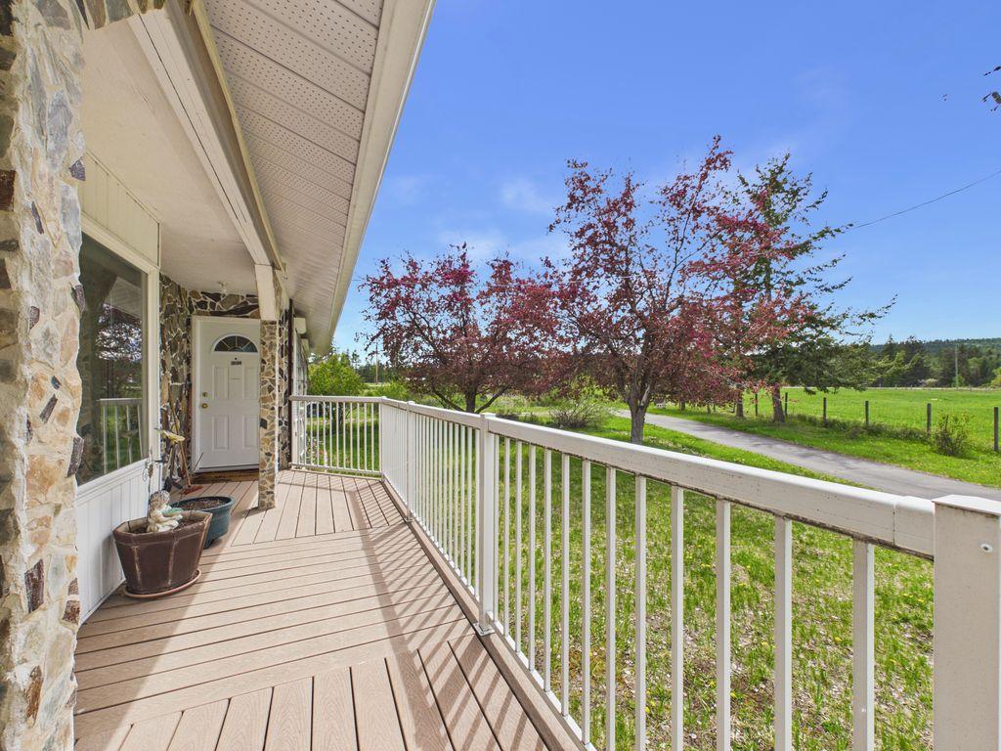
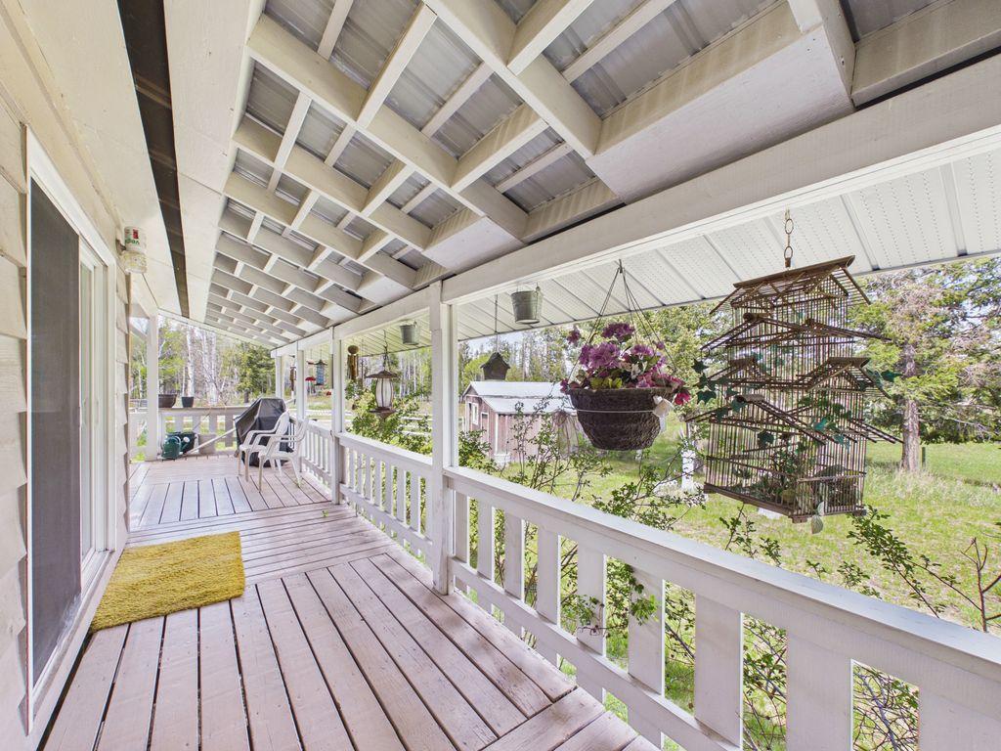
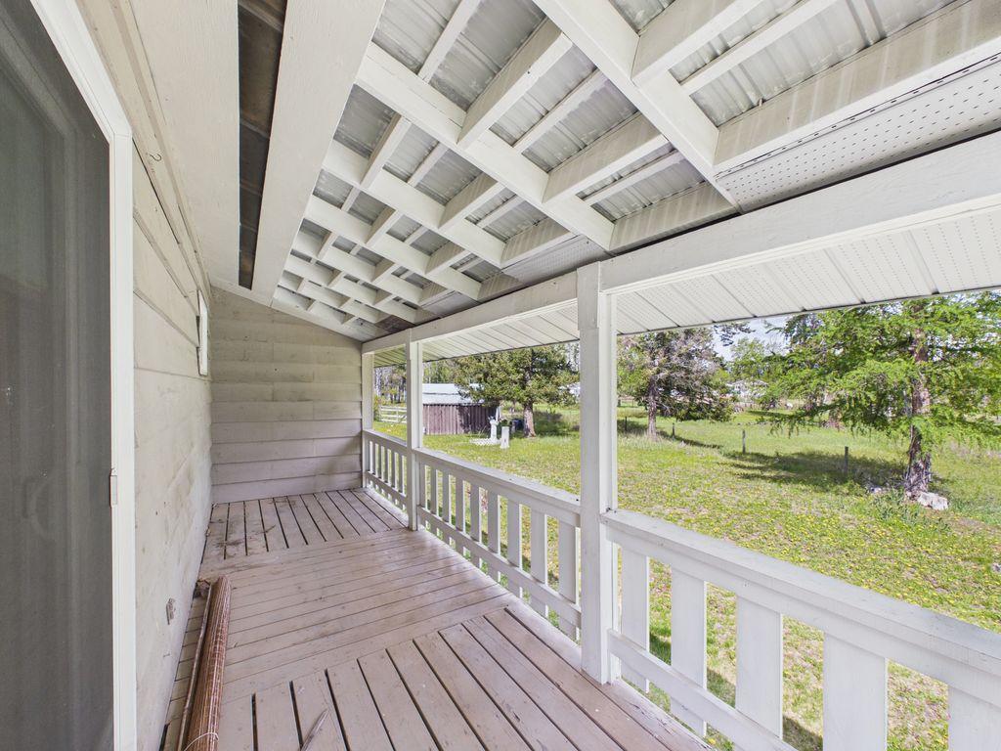
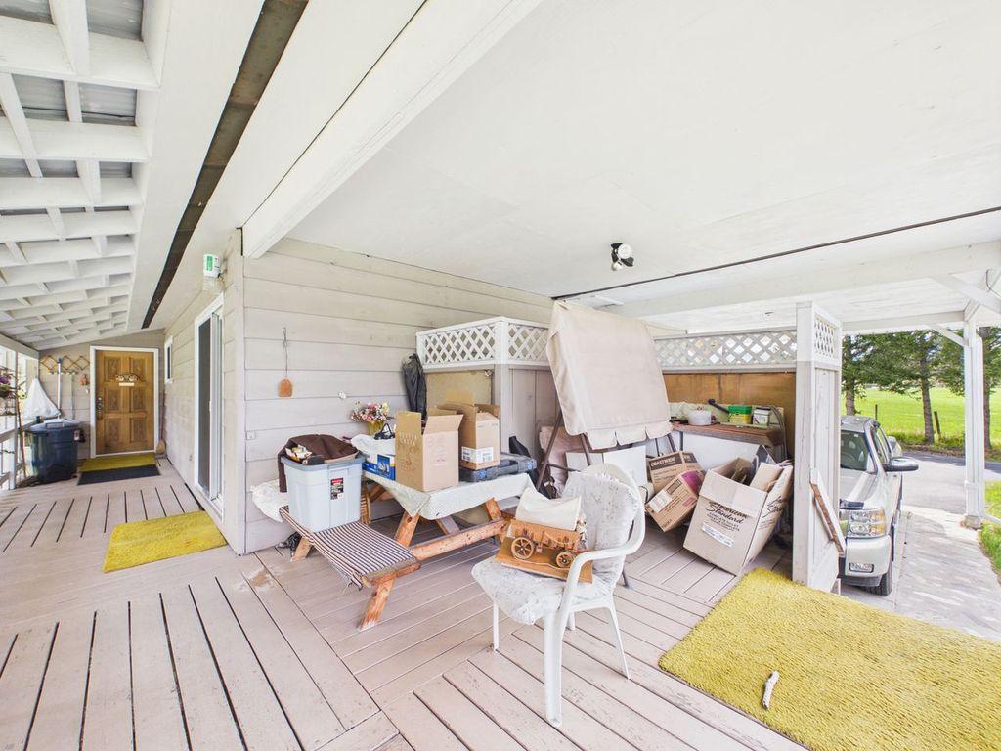
8489 Hwy 95A, Kimberley, BC - Outdoor With Deck Patio Veranda
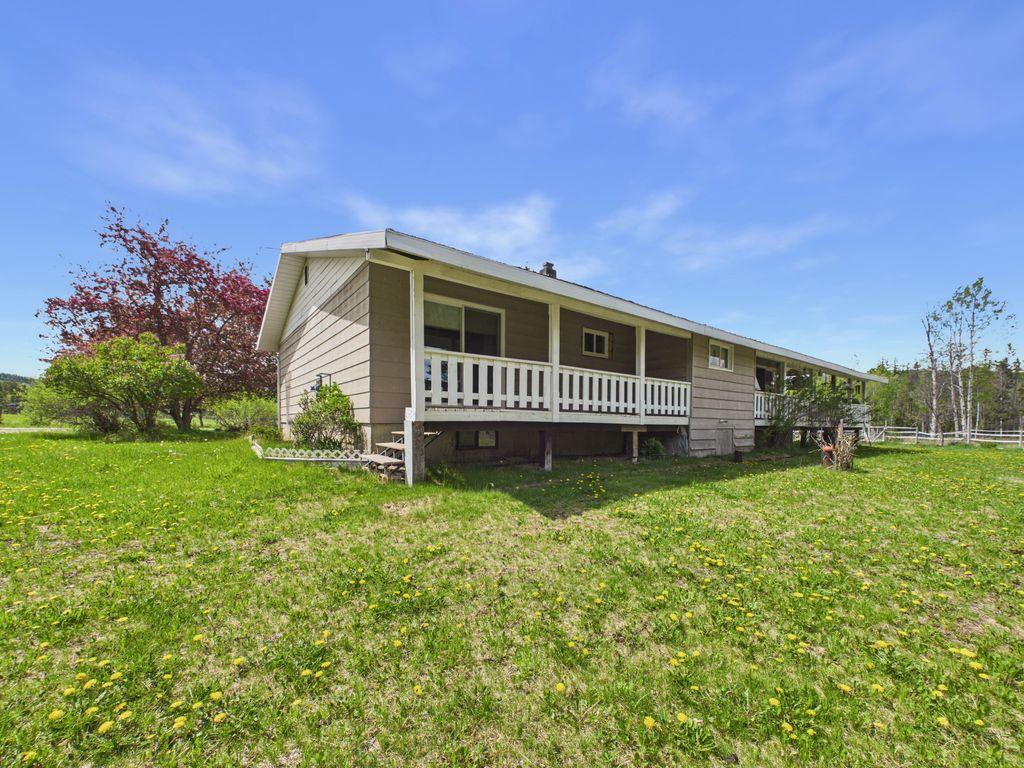
8489 Hwy 95A, Kimberley, BC - Outdoor
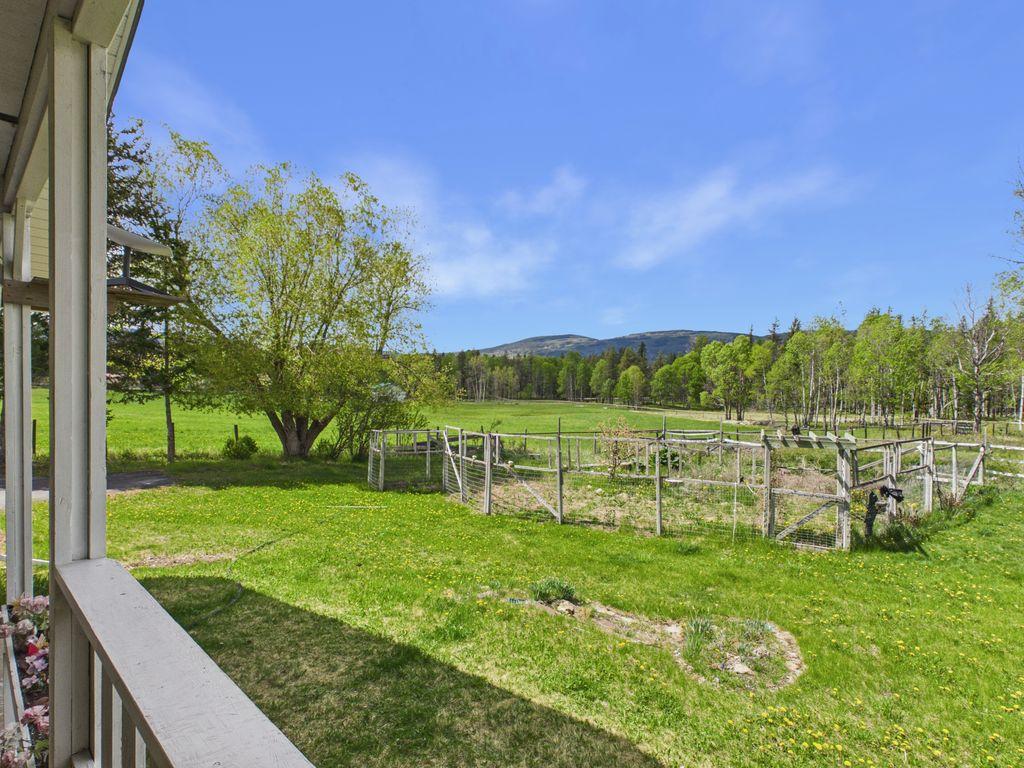
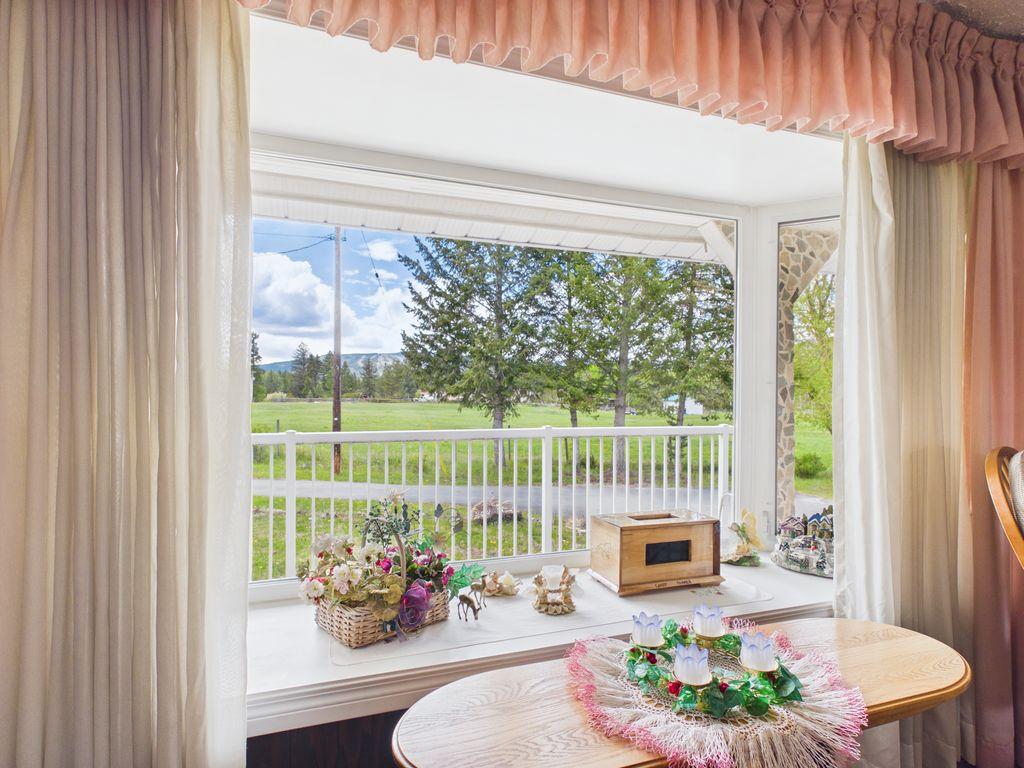
8489 Hwy 95A, Kimberley, BC - Outdoor With View
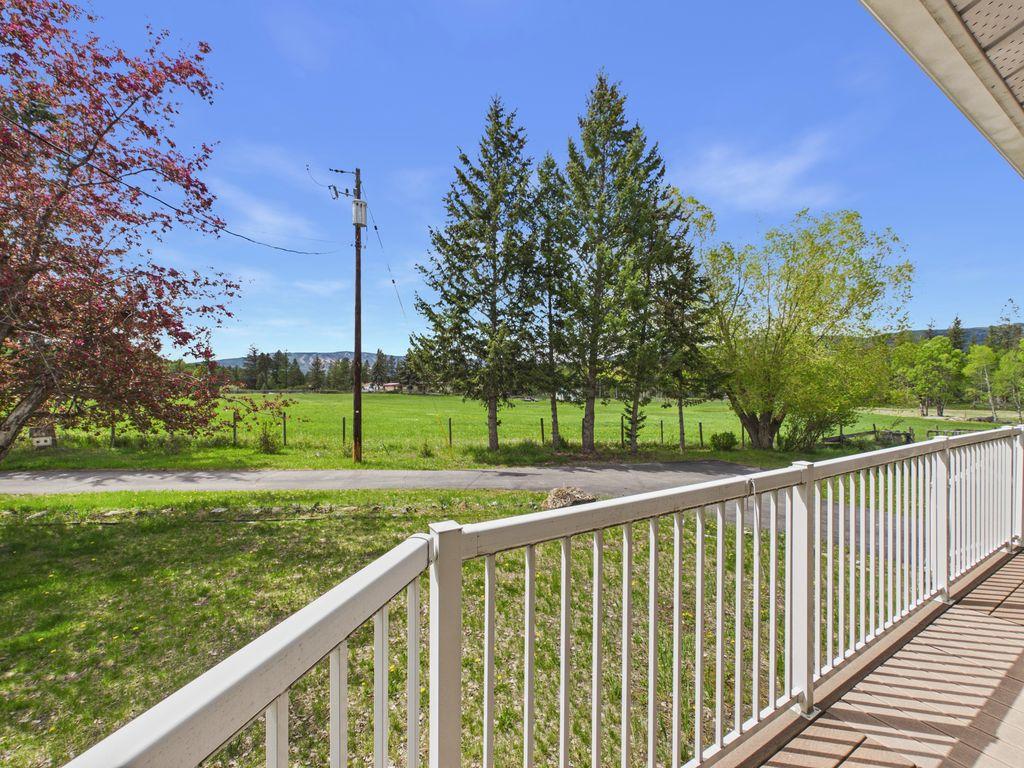
8489 Hwy 95A, Kimberley, BC - Outdoor
8489 Hwy 95A, Kimberley, BC - Outdoor With View
8489 Hwy 95A, Kimberley, BC - Outdoor
8489 Hwy 95A, Kimberley, BC - Outdoor With View
8489 Hwy 95A, Kimberley, BC - Outdoor With Deck Patio Veranda
8489 Hwy 95A, Kimberley, BC - Outdoor With View
8489 Hwy 95A, Kimberley, BC - Outdoor
8489 Hwy 95A, Kimberley, BC - Outdoor With Deck Patio Veranda
8489 Hwy 95A, Kimberley, BC -  With Deck Patio Veranda
8489 Hwy 95A, Kimberley, BC -  Photo Showing Other Room
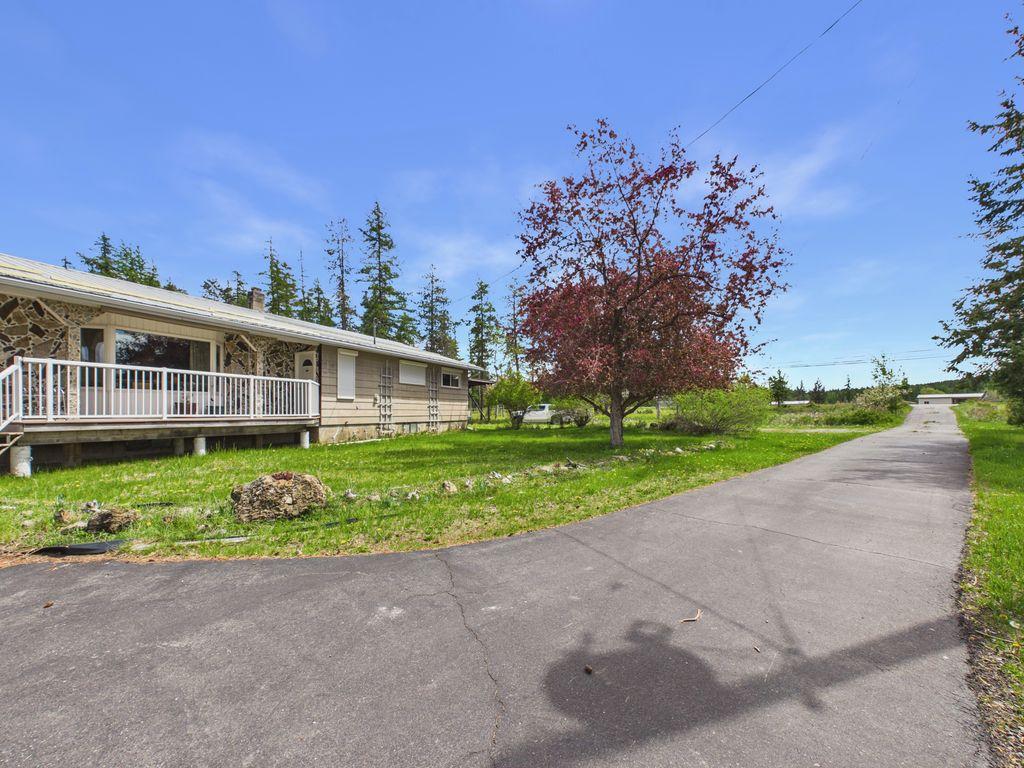
8489 Hwy 95A, Kimberley, BC - Outdoor With Deck Patio Veranda With Exterior
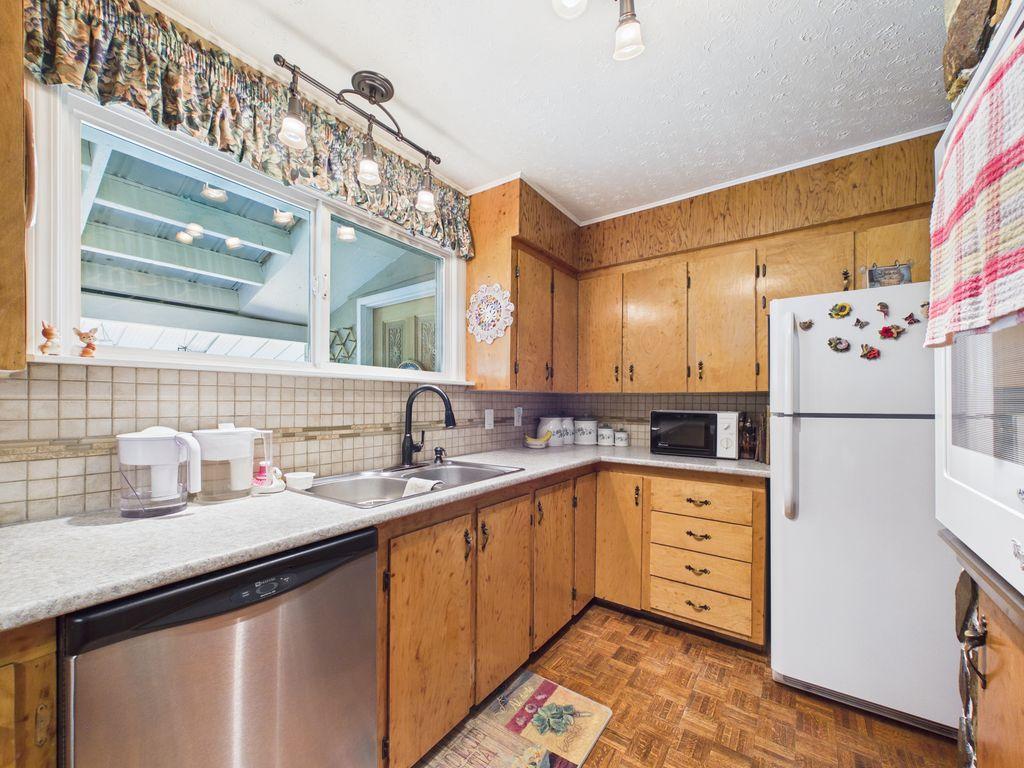
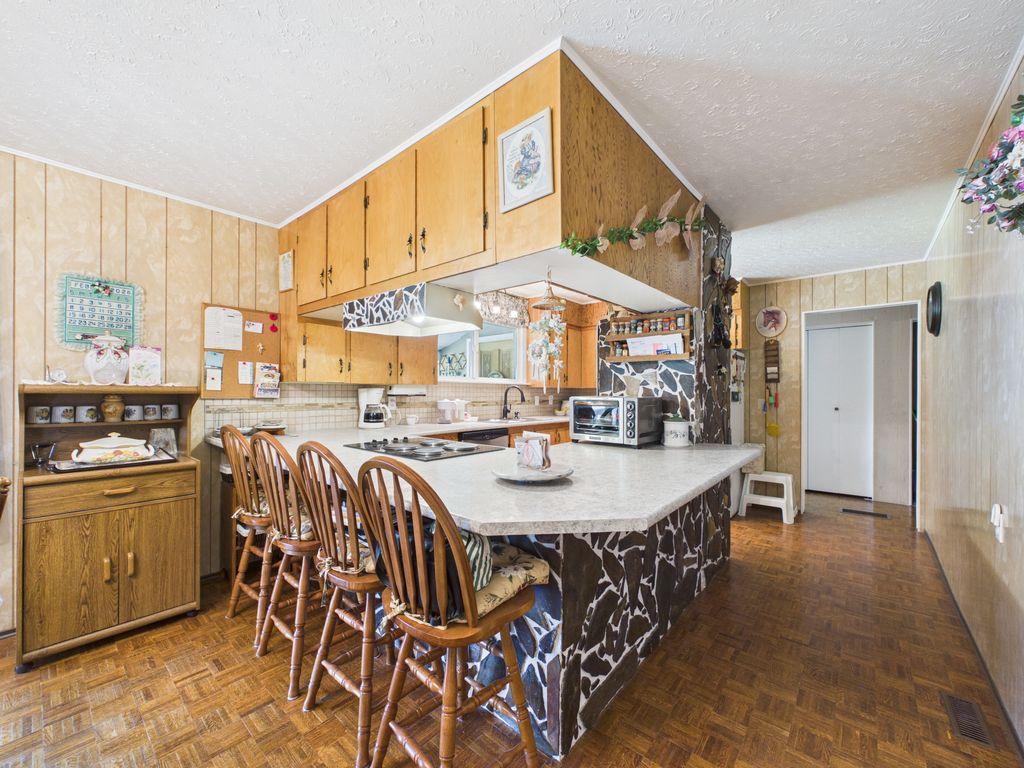
8489 Hwy 95A, Kimberley, BC - Indoor Photo Showing Kitchen With Double Sink
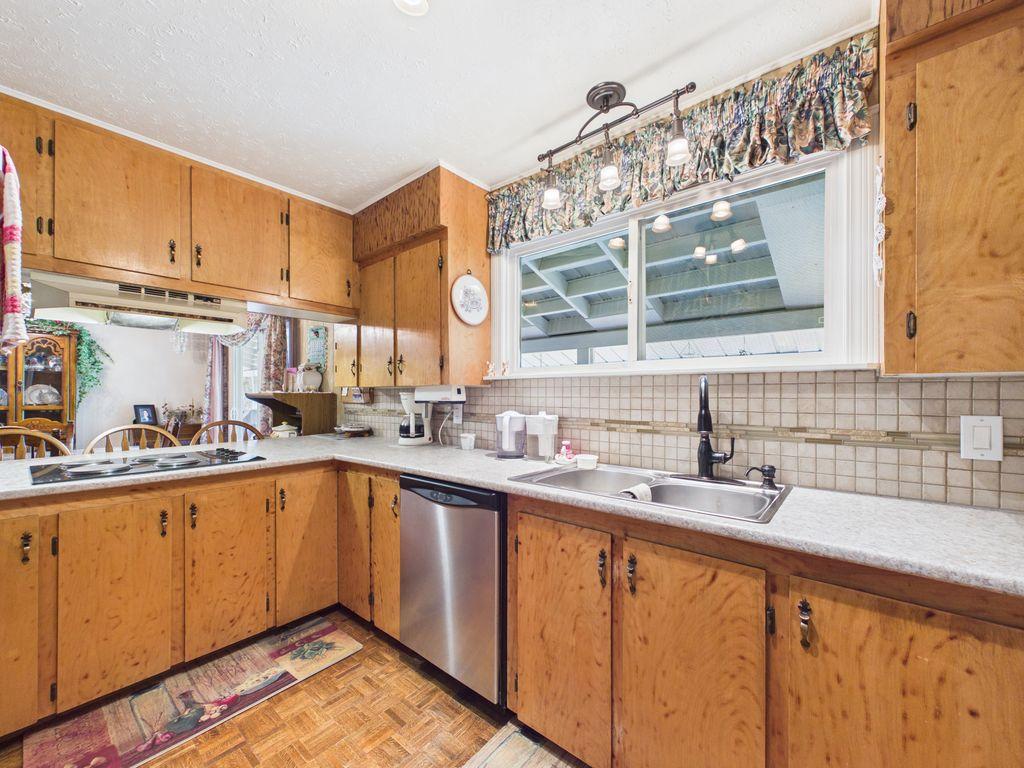
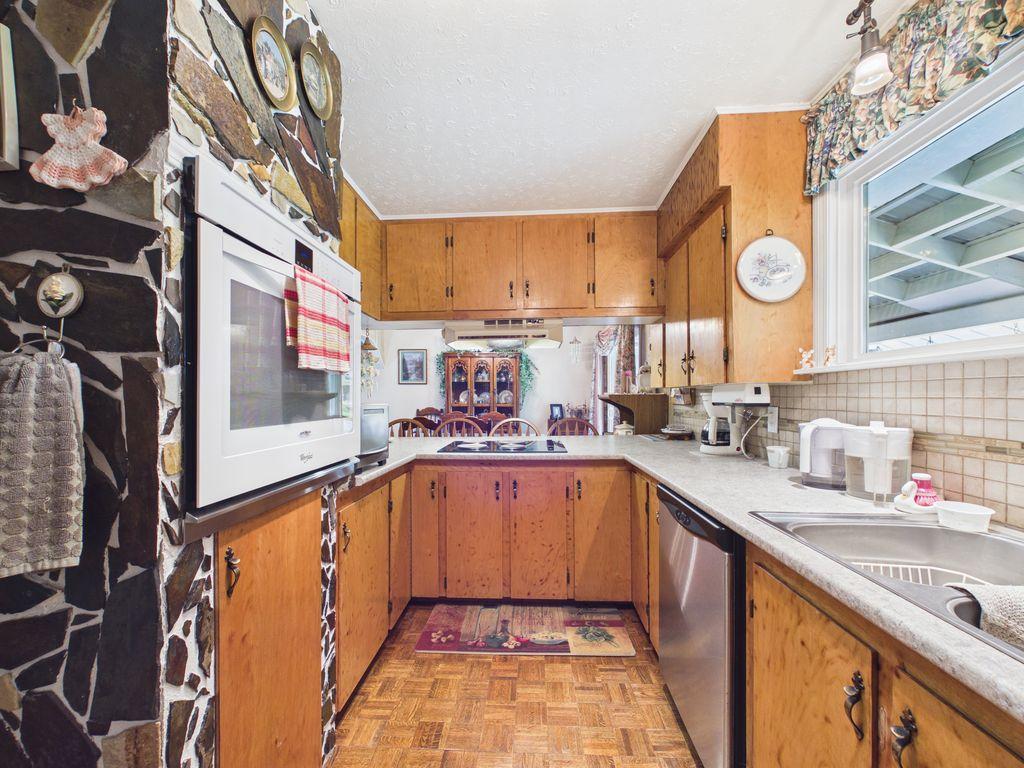
8489 Hwy 95A, Kimberley, BC - Indoor Photo Showing Kitchen
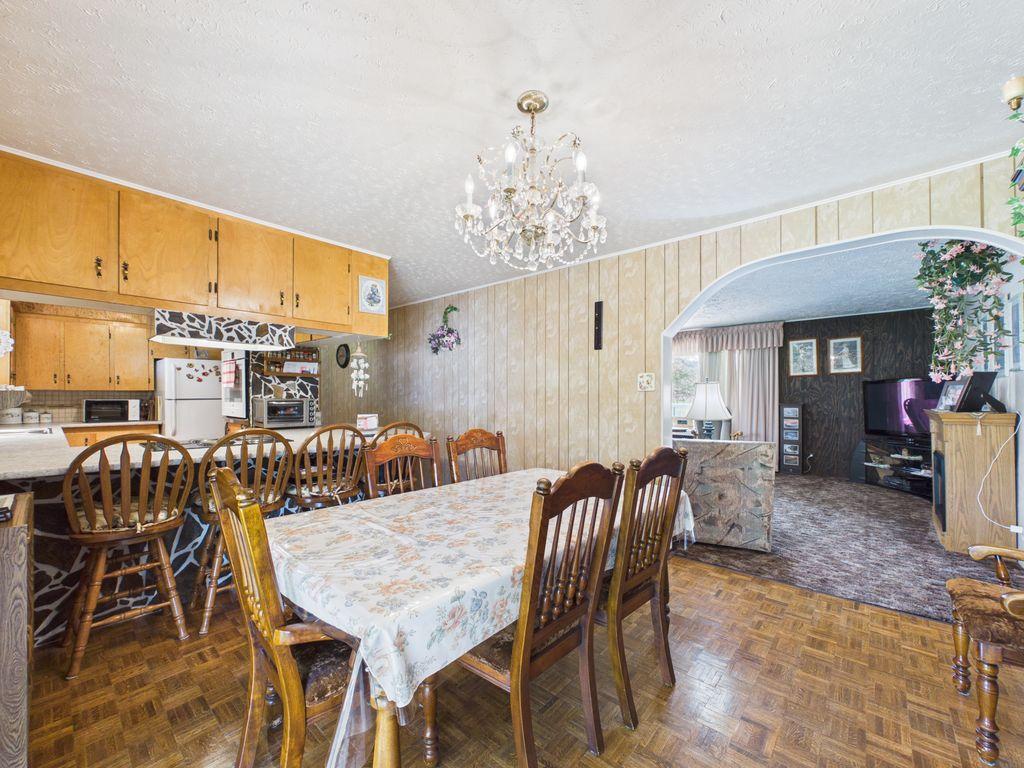
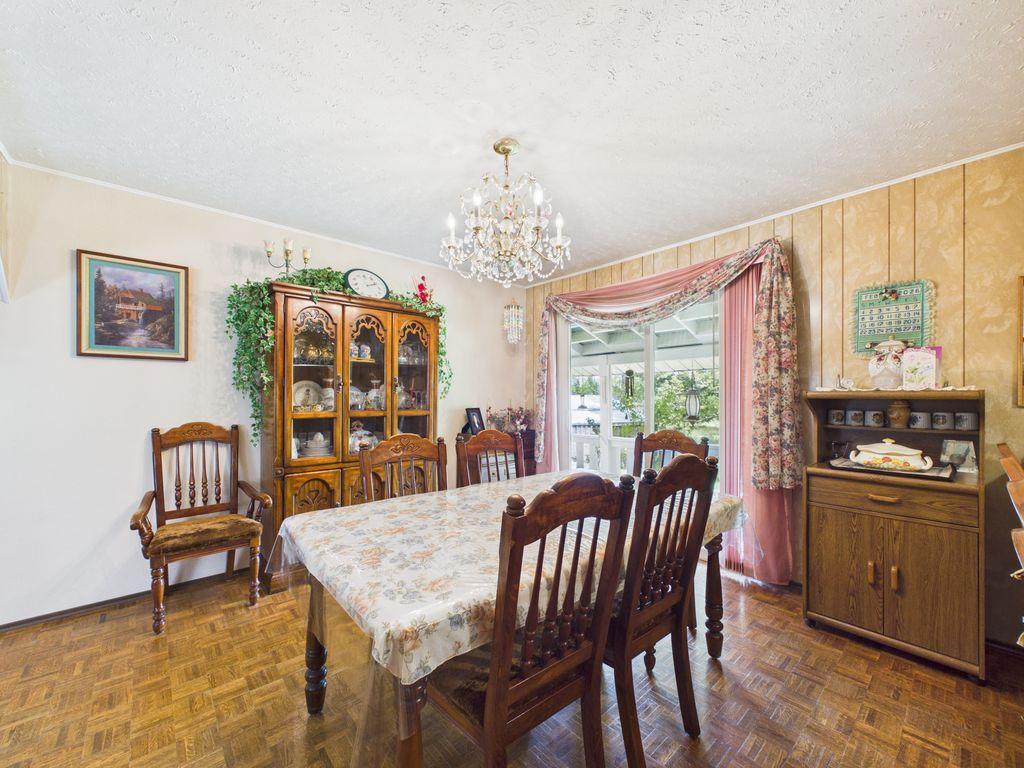
8489 Hwy 95A, Kimberley, BC - Indoor Photo Showing Dining Room
8489 Hwy 95A, Kimberley, BC - Indoor
8489 Hwy 95A, Kimberley, BC - Indoor Photo Showing Dining Room
8489 Hwy 95A, Kimberley, BC - Outdoor With Deck Patio Veranda
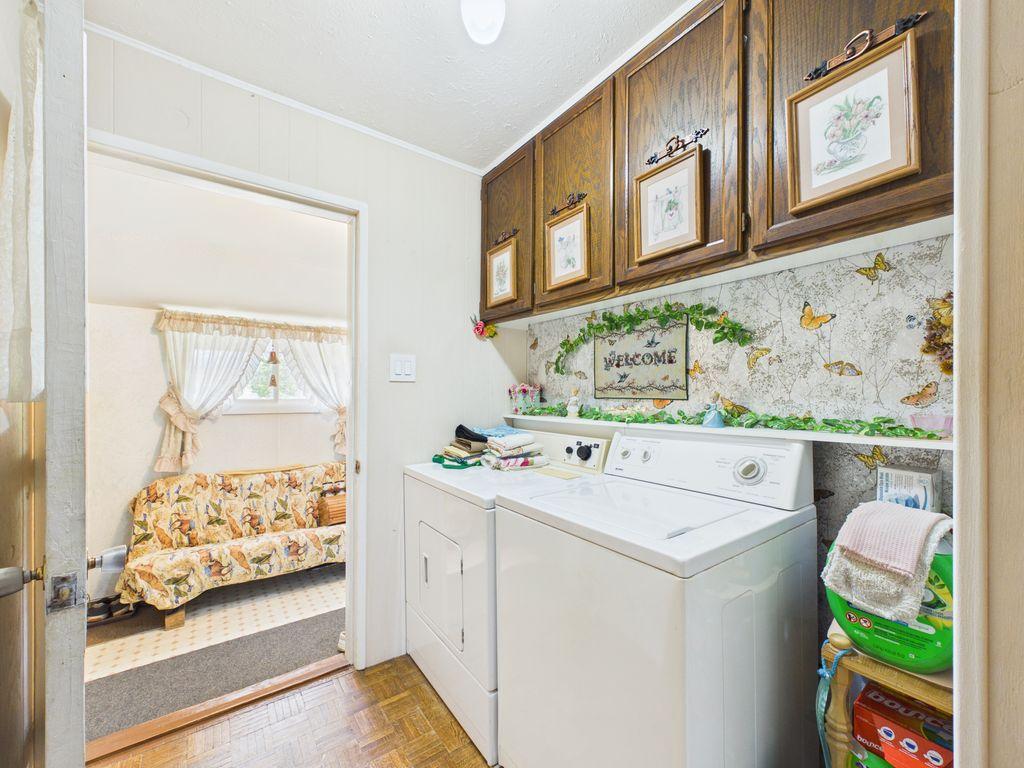
8489 Hwy 95A, Kimberley, BC - Indoor Photo Showing Other Room
8489 Hwy 95A, Kimberley, BC - Indoor
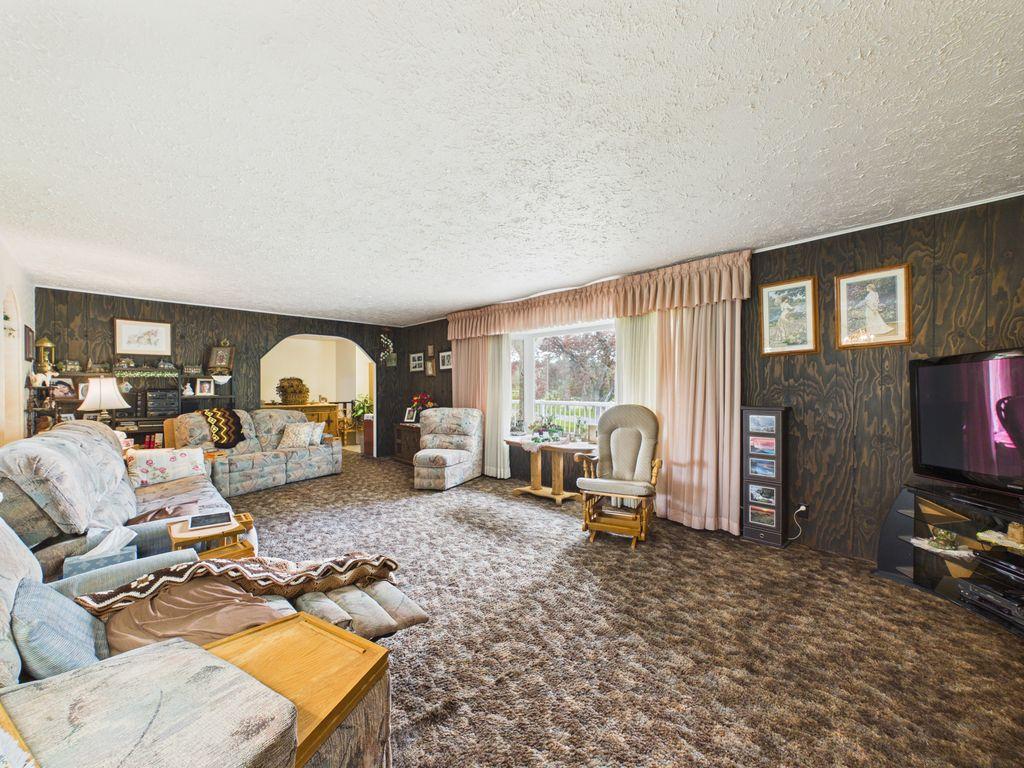
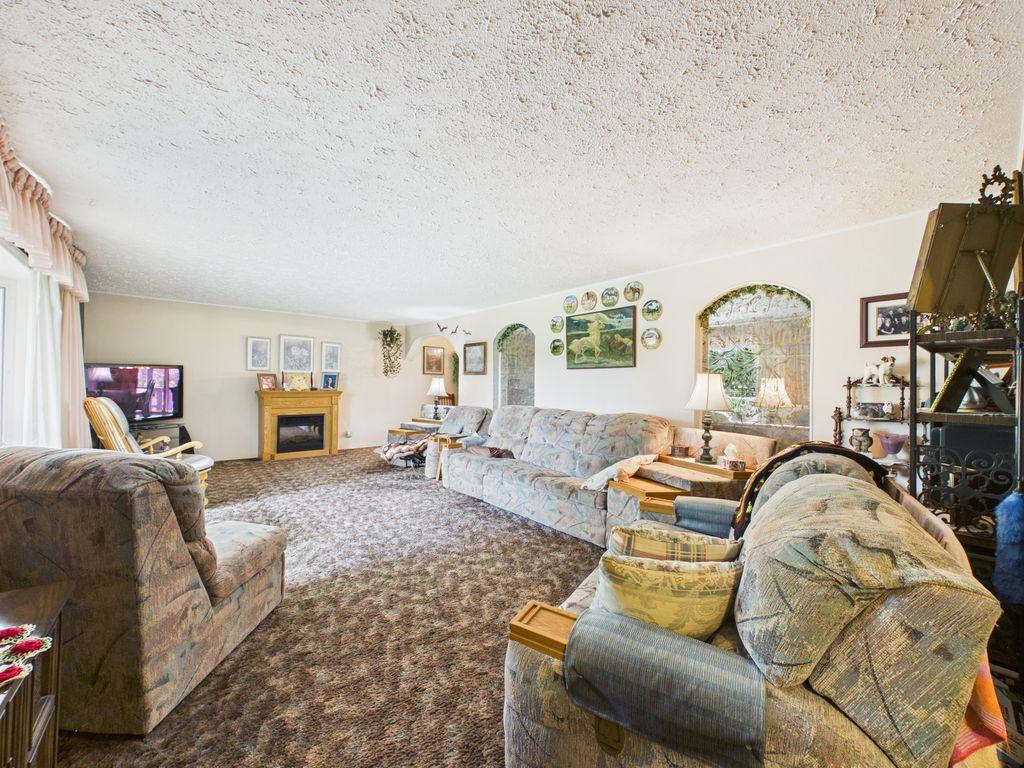
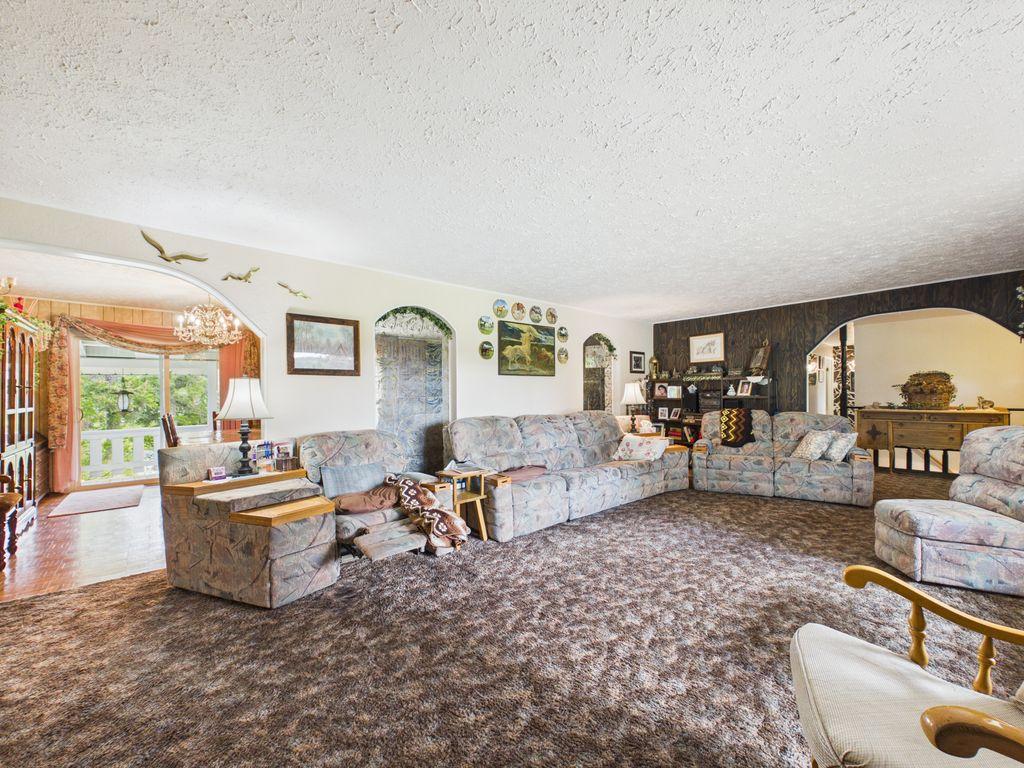
8489 Hwy 95A, Kimberley, BC - Indoor Photo Showing Living Room With Fireplace
8489 Hwy 95A, Kimberley, BC - Indoor Photo Showing Living Room
8489 Hwy 95A, Kimberley, BC - Indoor
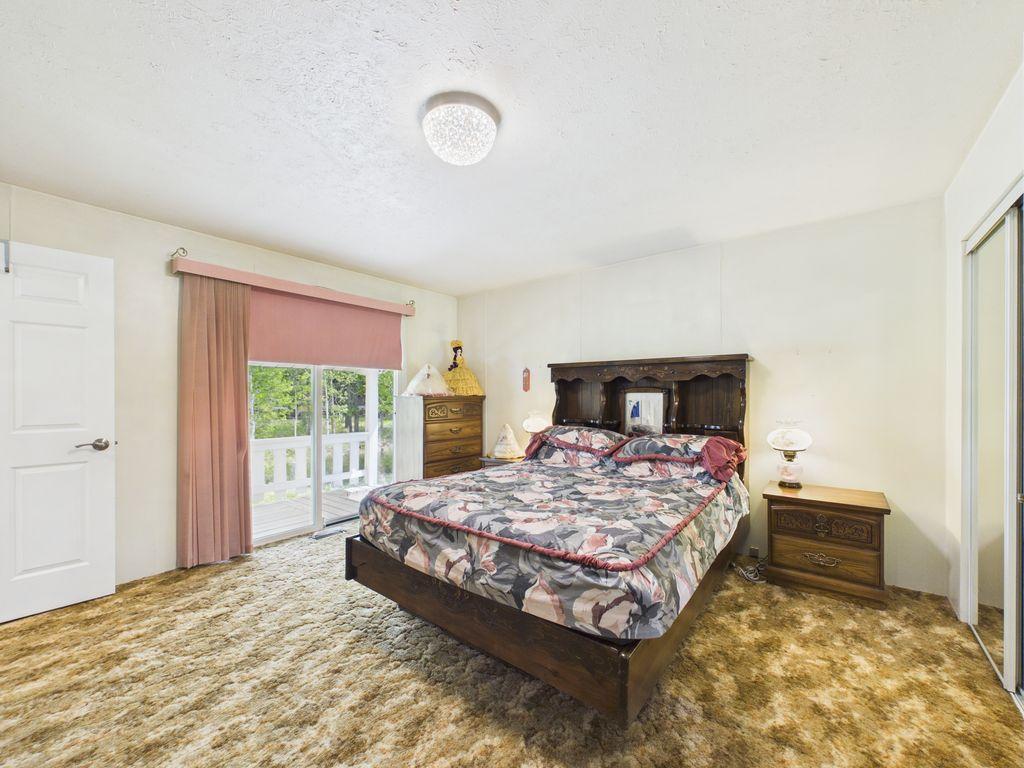
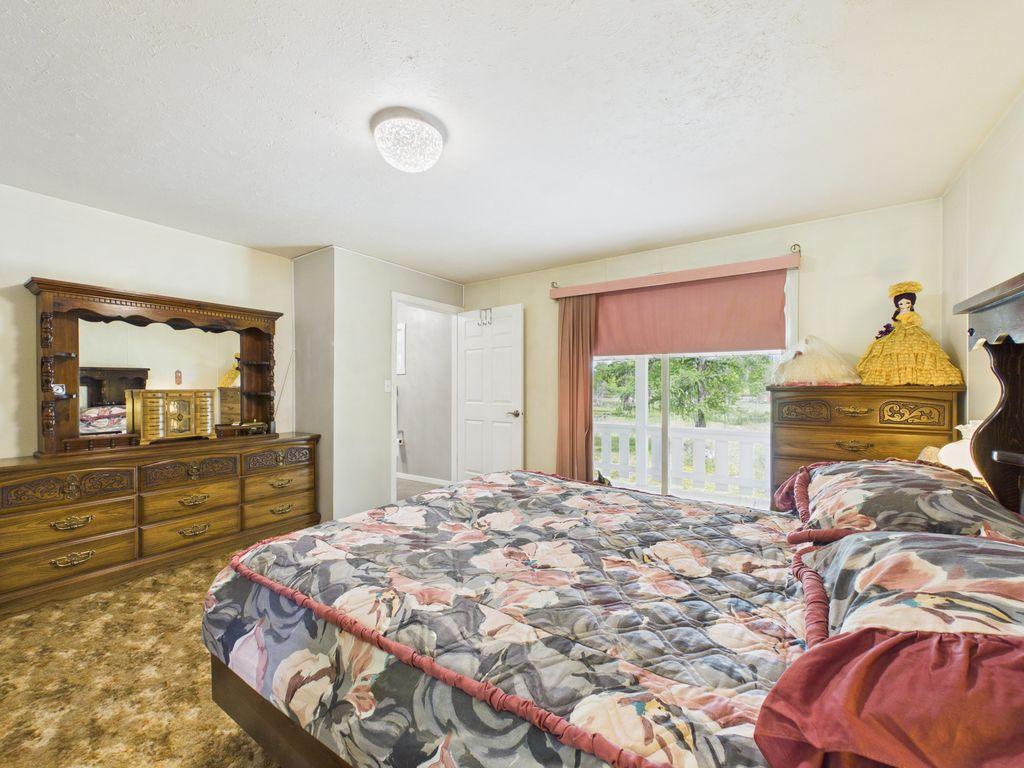
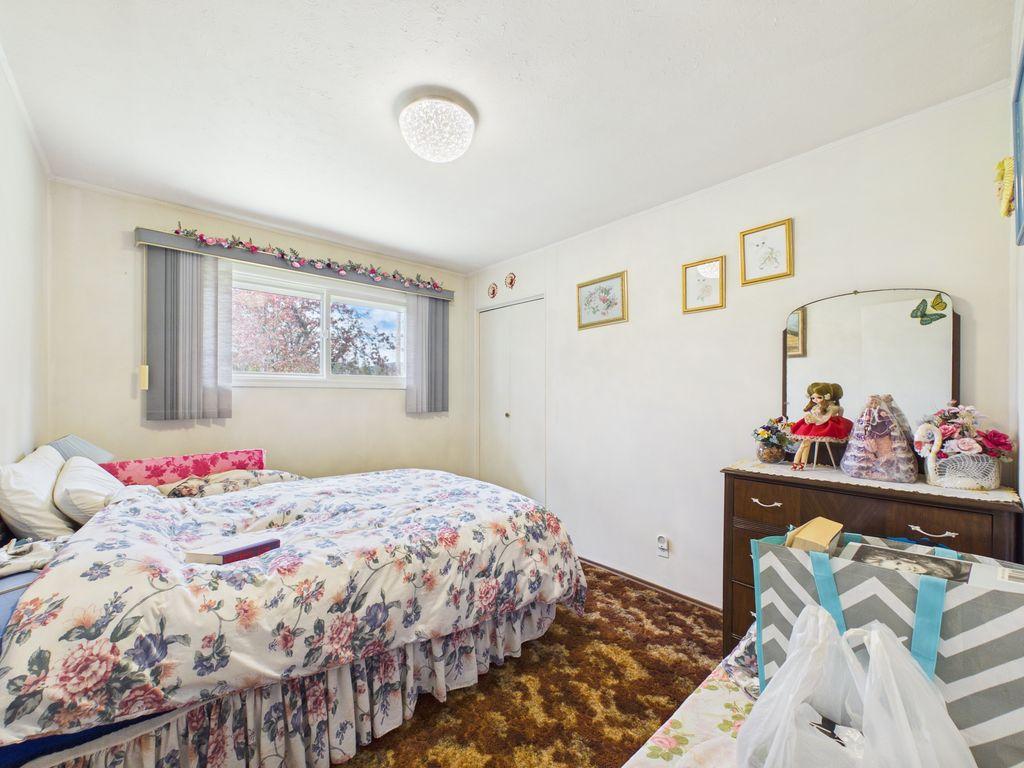
8489 Hwy 95A, Kimberley, BC - Indoor Photo Showing Bedroom
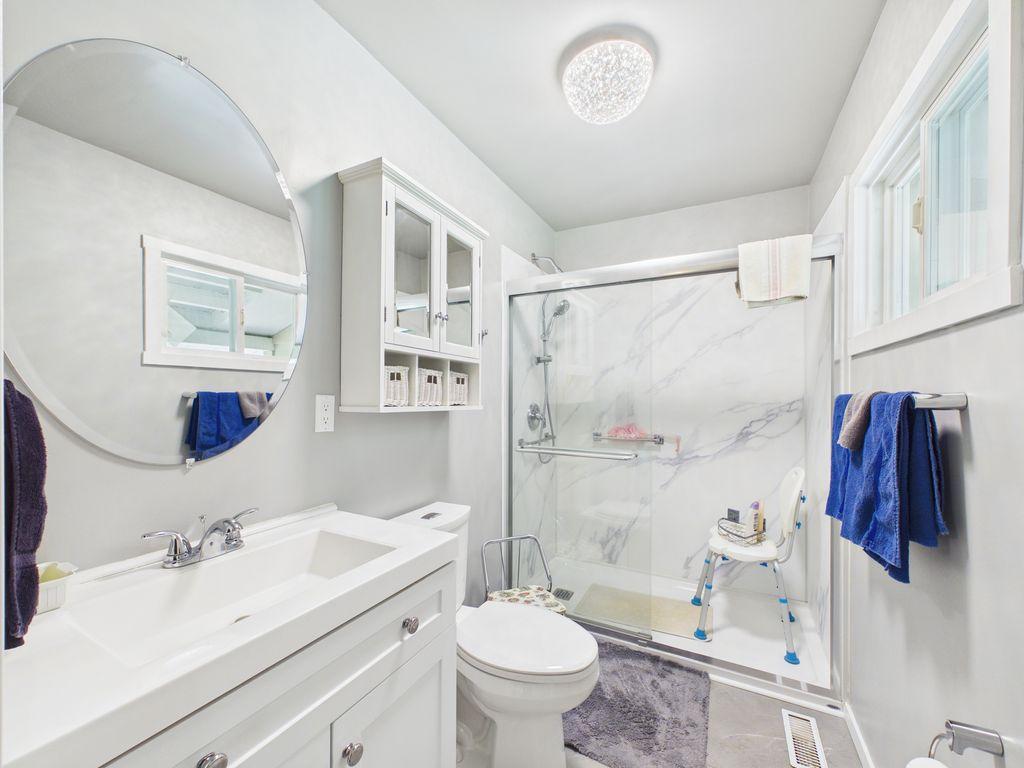
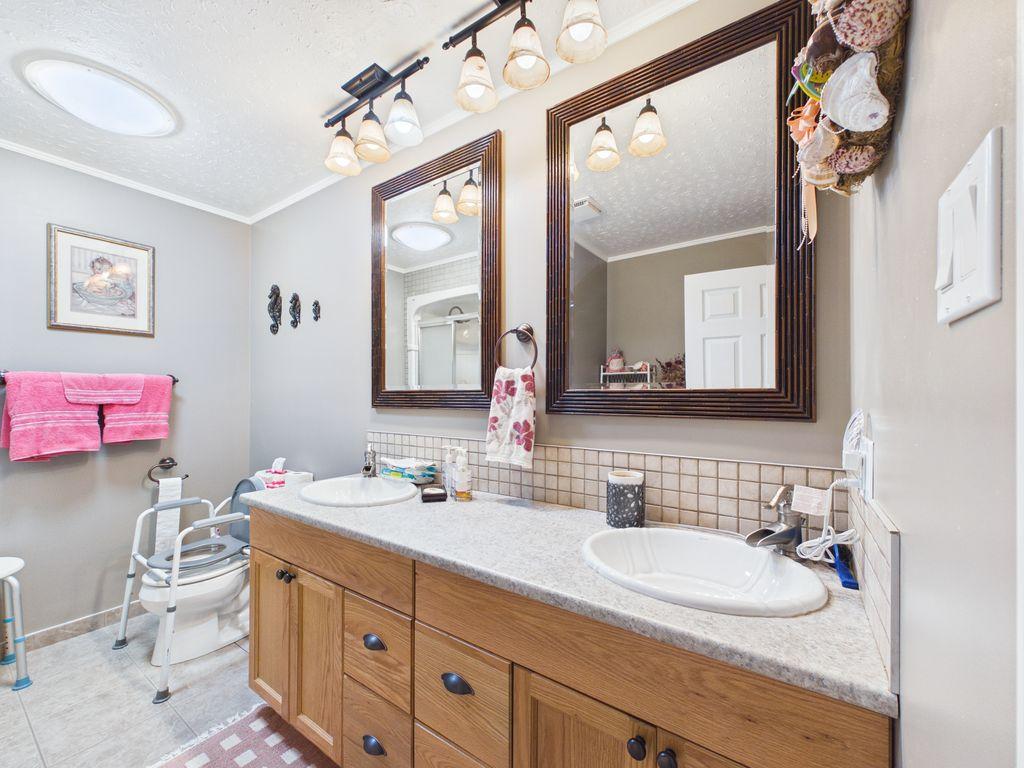
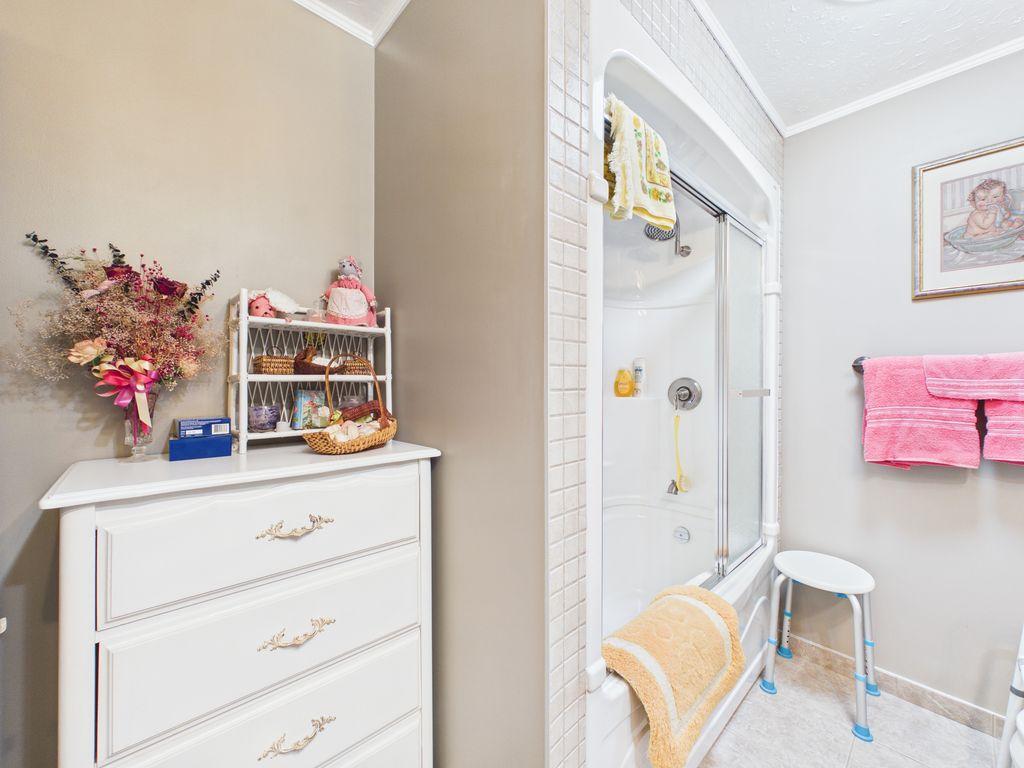
8489 Hwy 95A, Kimberley, BC - Indoor Photo Showing Bathroom
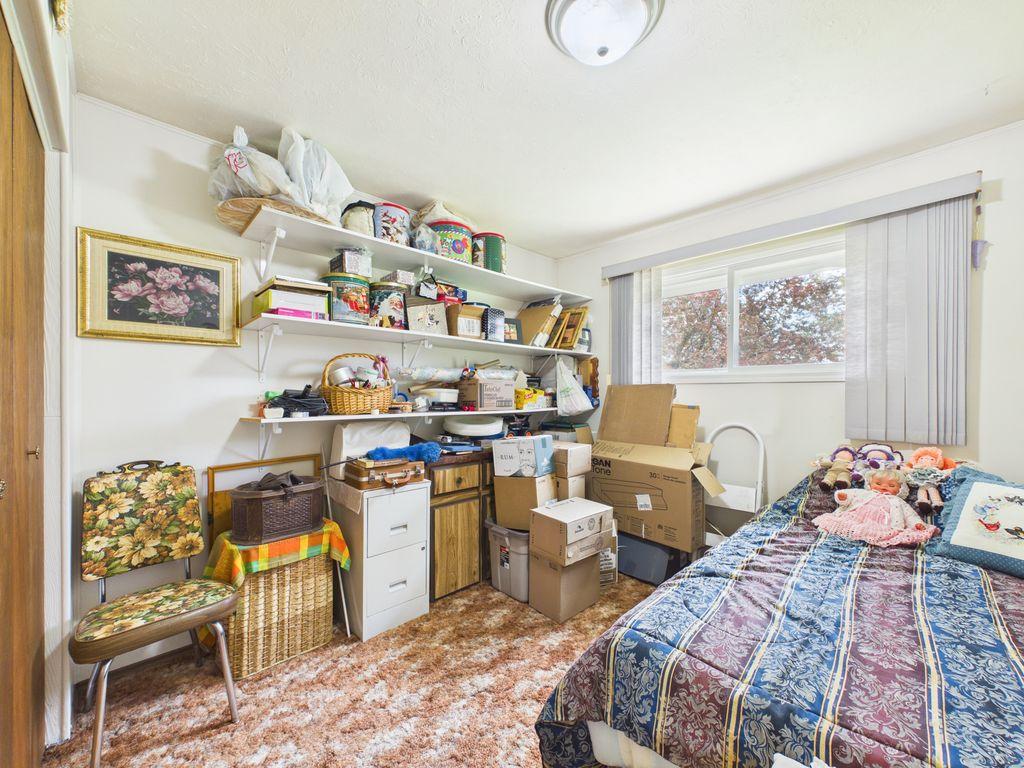
8489 Hwy 95A, Kimberley, BC - Indoor Photo Showing Bedroom
8489 Hwy 95A, Kimberley, BC - Indoor Photo Showing Bathroom
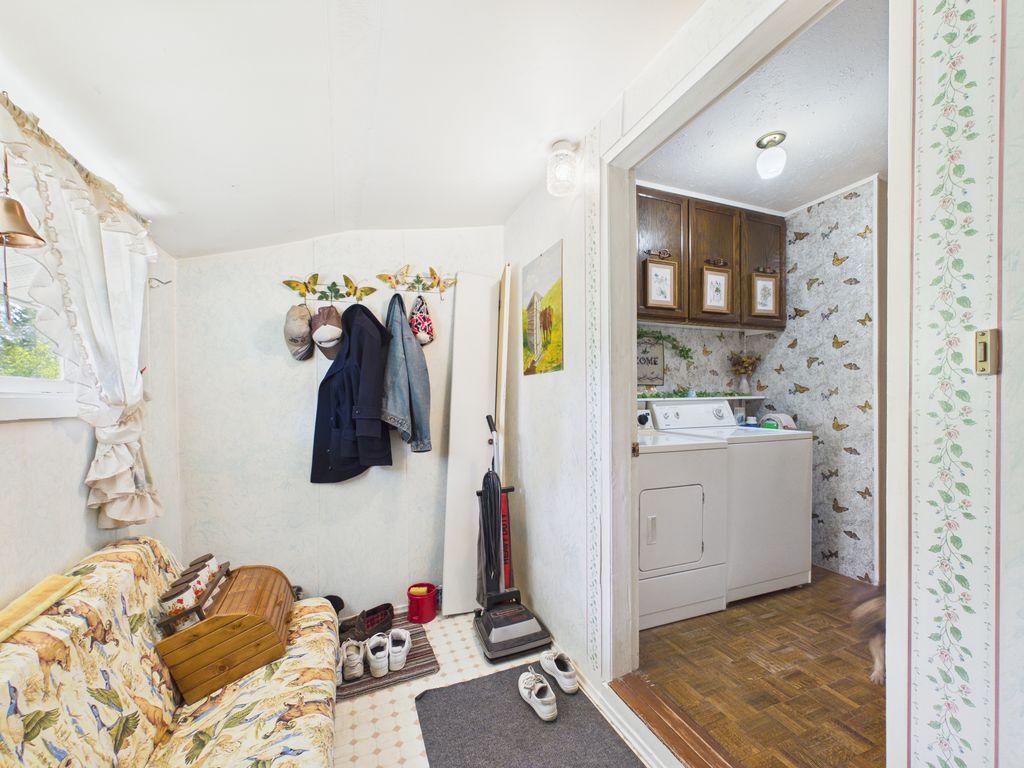
8489 Hwy 95A, Kimberley, BC - Indoor Photo Showing Other Room
8489 Hwy 95A, Kimberley, BC - Indoor
8489 Hwy 95A, Kimberley, BC - Outdoor
8489 Hwy 95A, Kimberley, BC - Indoor Photo Showing Other Room
8489 Hwy 95A, Kimberley, BC - Indoor
8489 Hwy 95A, Kimberley, BC - Indoor Photo Showing Other Room
8489 Hwy 95A, Kimberley, BC - Indoor
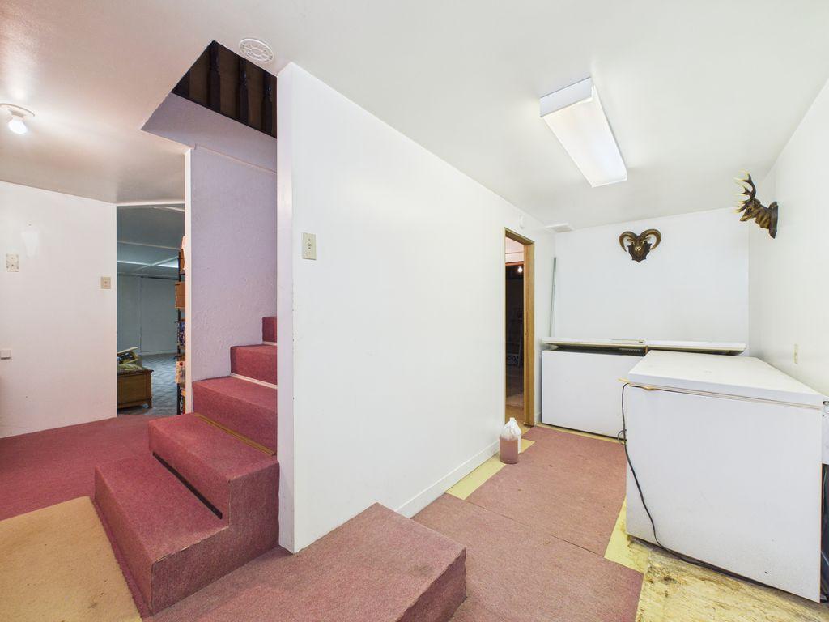
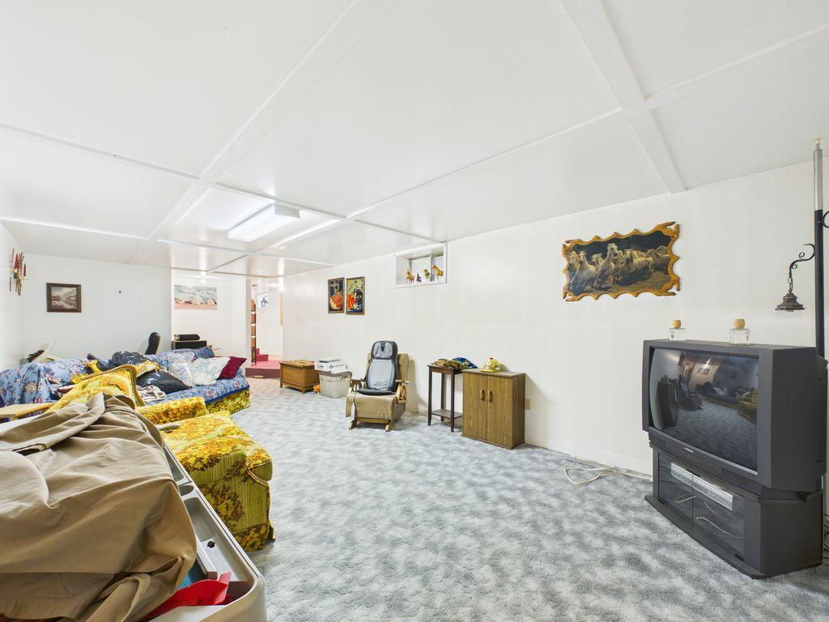
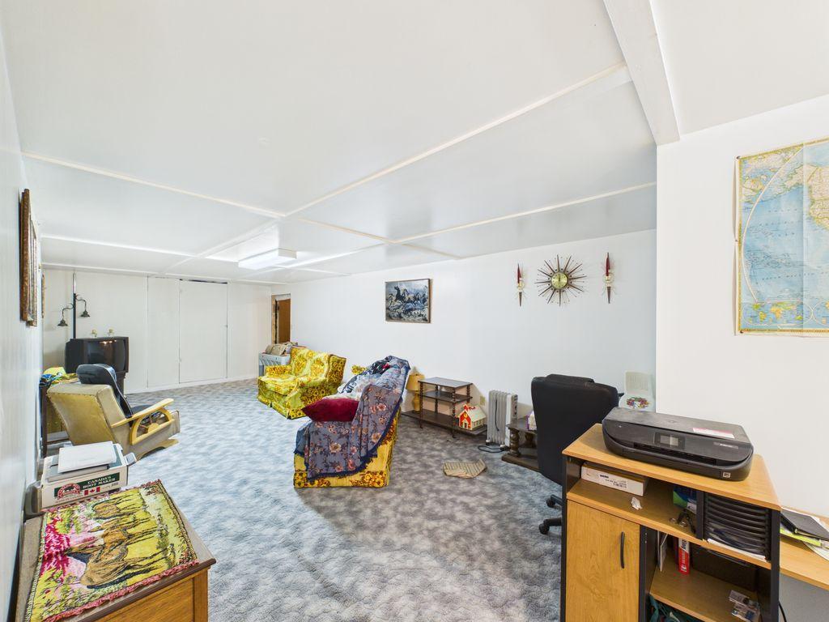
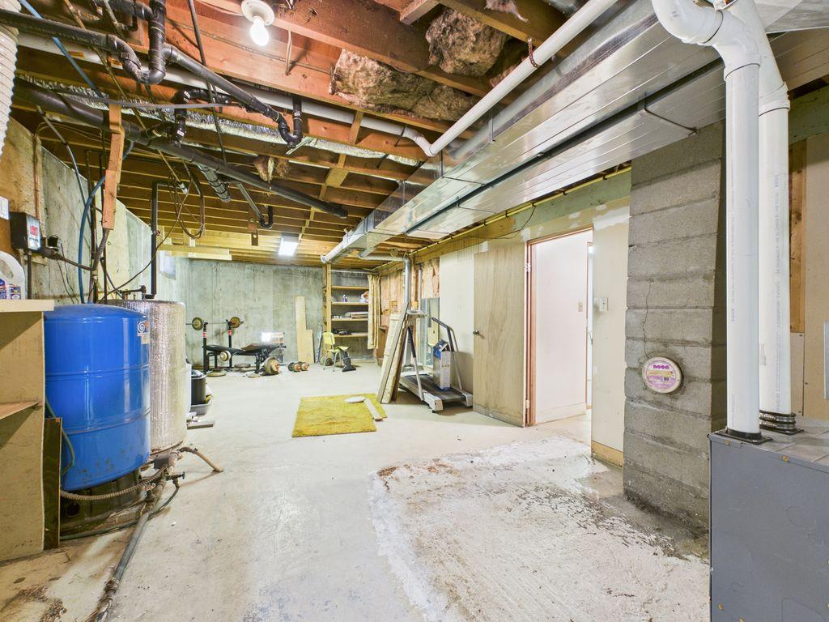
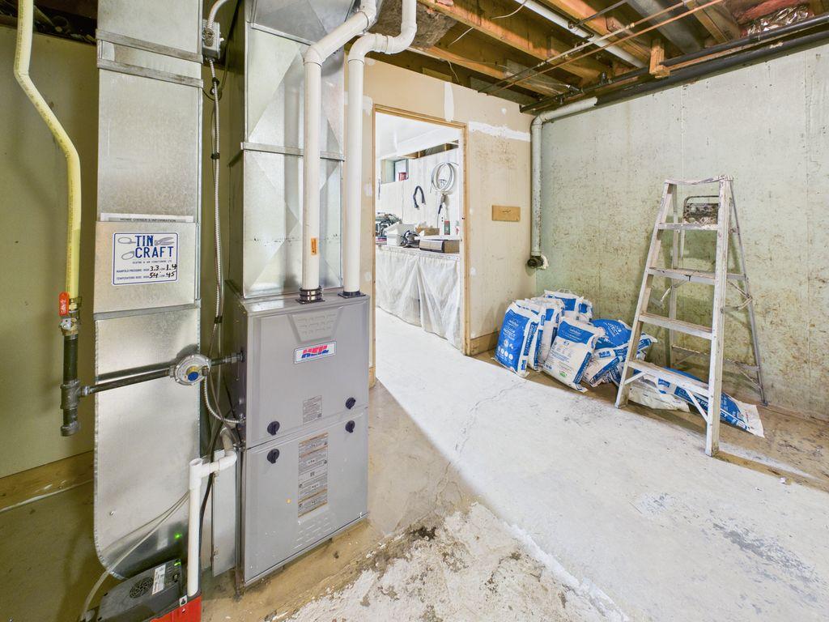
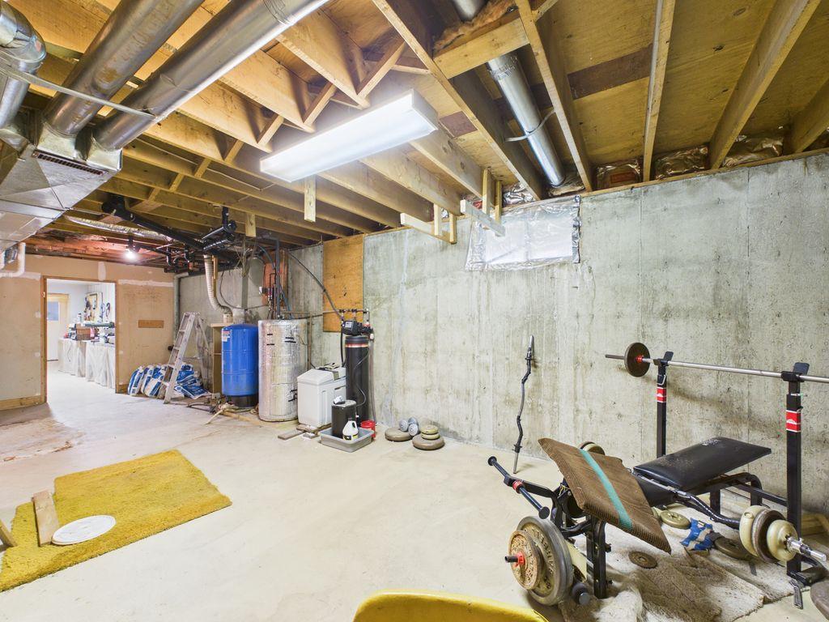
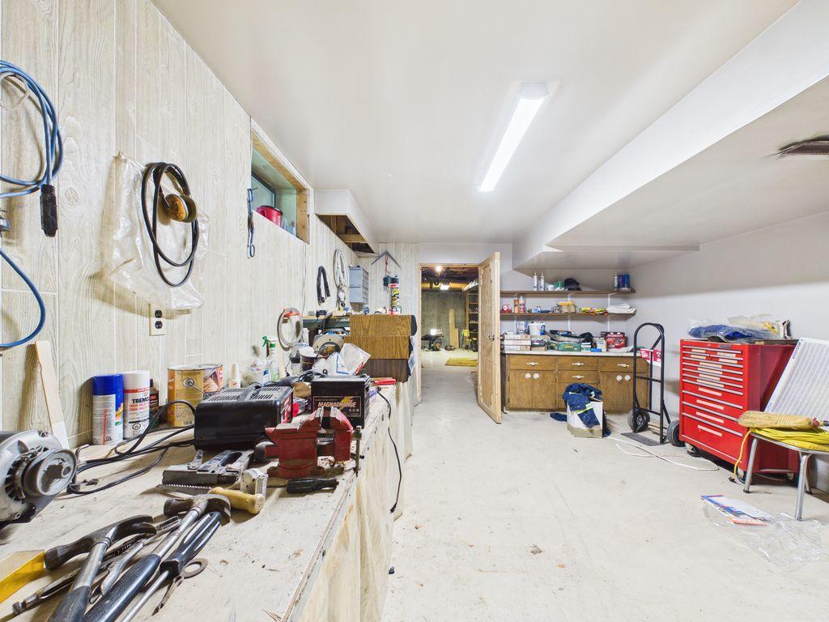
8489 Hwy 95A, Kimberley, BC - Indoor Photo Showing Basement
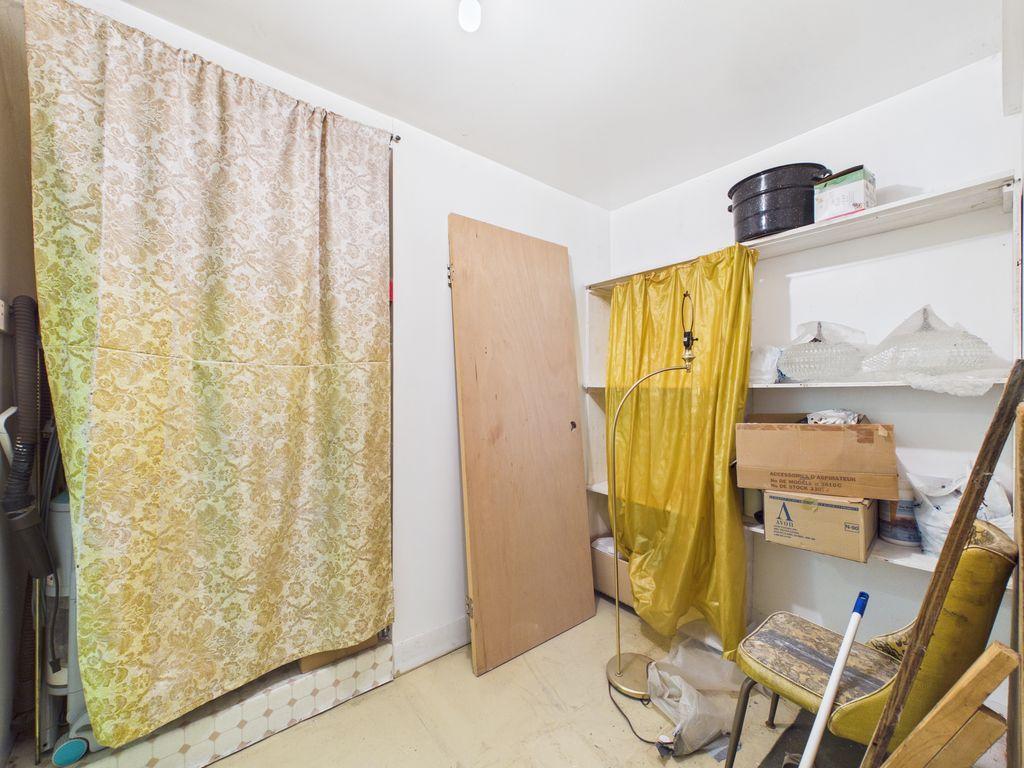
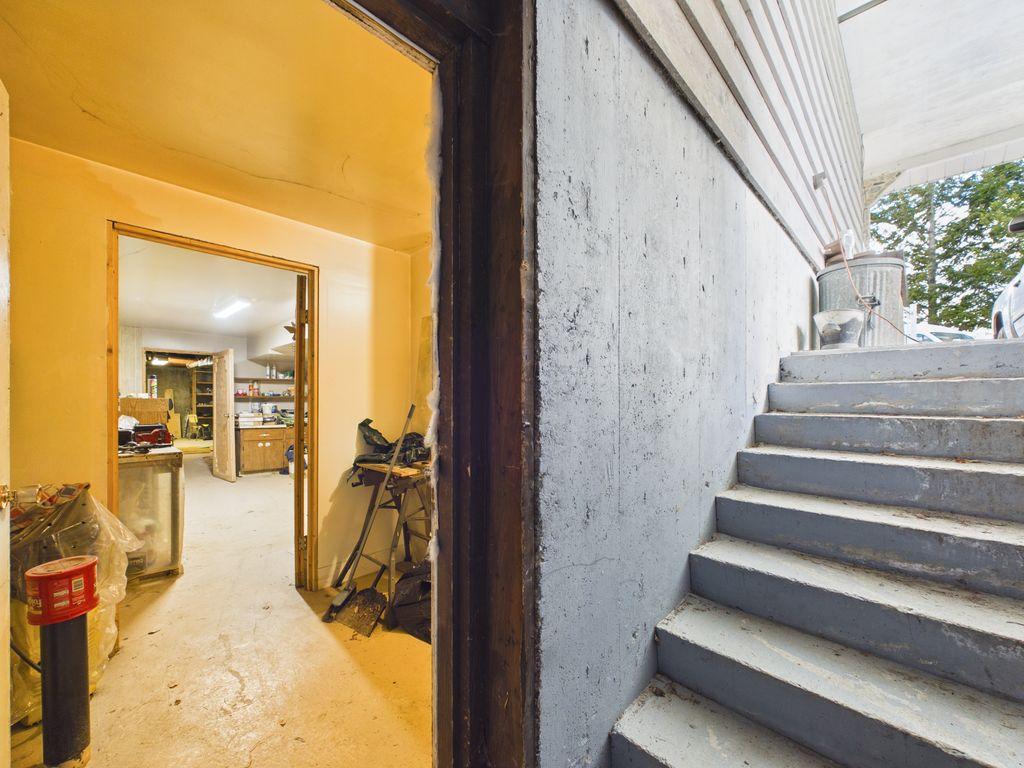
8489 Hwy 95A, Kimberley, BC - Indoor Photo Showing Other Room
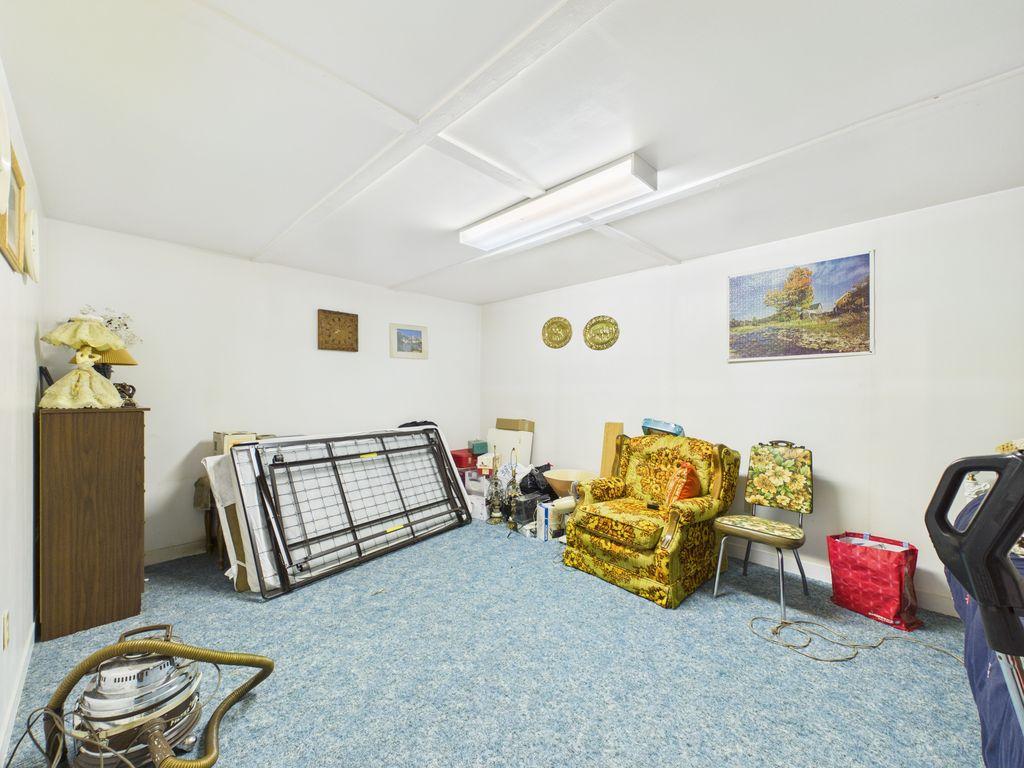
8489 Hwy 95A, Kimberley, BC - Indoor Photo Showing Basement
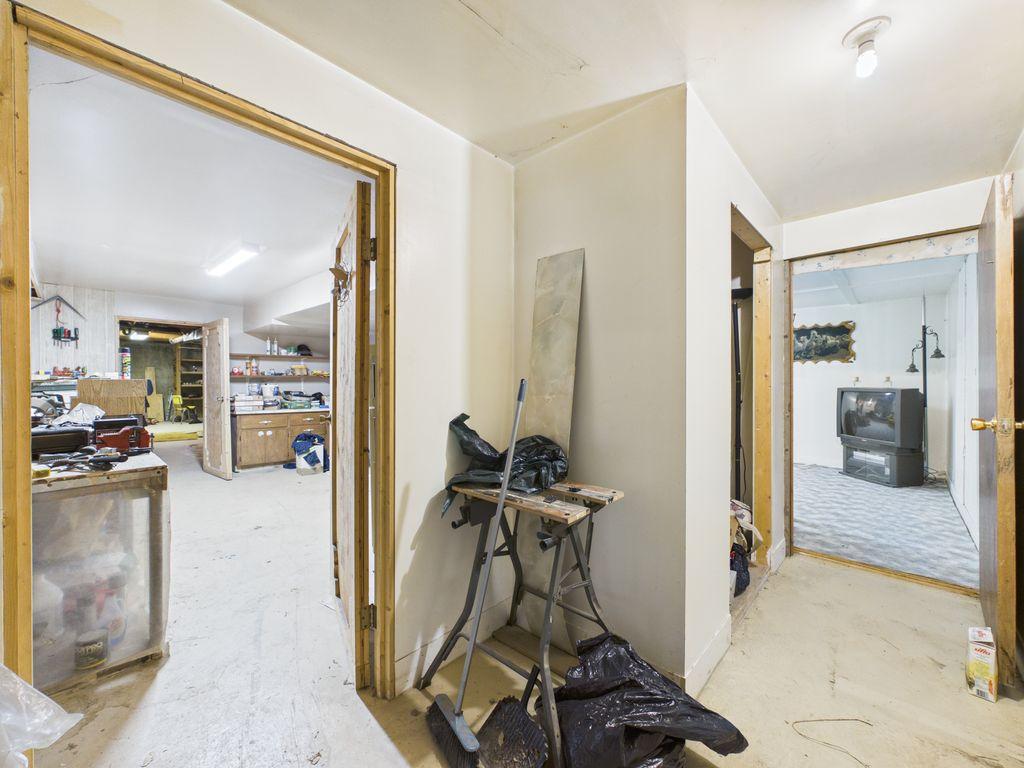
8489 Hwy 95A, Kimberley, BC - Indoor Photo Showing Other Room
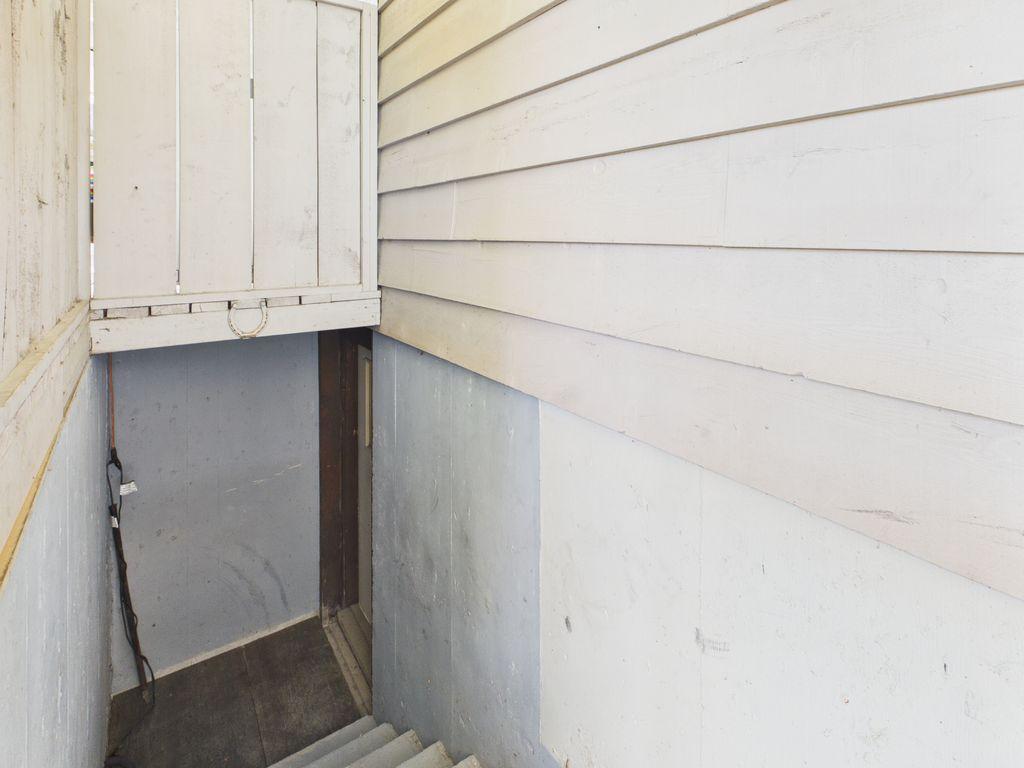
8489 Hwy 95A, Kimberley, BC - Outdoor With Exterior
8489 Hwy 95A, Kimberley, BC - Indoor
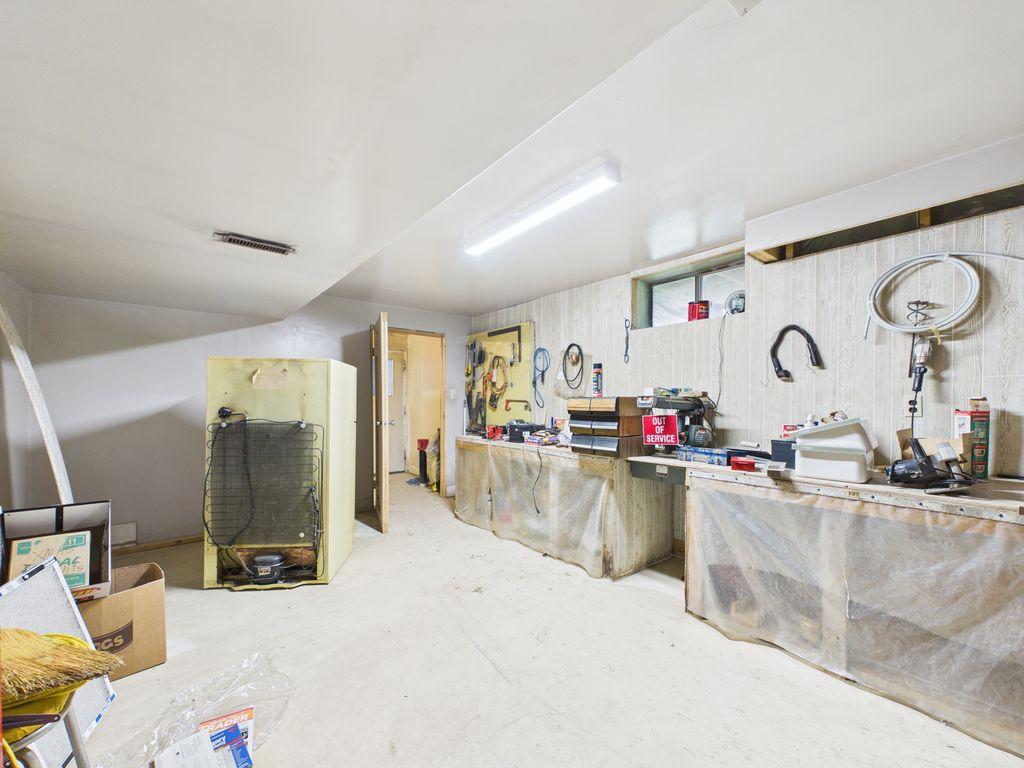
8489 Hwy 95A, Kimberley, BC - Indoor Photo Showing Other Room
8489 Hwy 95A, Kimberley, BC  - Outdoor With Deck Patio Veranda
8489 Hwy 95A, Kimberley, BC  - Outdoor
8489 Hwy 95A, Kimberley, BC  - Outdoor With View
8489 Hwy 95A, Kimberley, BC  - Outdoor
8489 Hwy 95A, Kimberley, BC - Outdoor With View
8489 Hwy 95A, Kimberley, BC - Outdoor
8489 Hwy 95A, Kimberley, BC - Outdoor With View
8489 Hwy 95A, Kimberley, BC - Outdoor With Deck Patio Veranda
8489 Hwy 95A, Kimberley, BC - Outdoor With View
8489 Hwy 95A, Kimberley, BC - Outdoor
8489 Hwy 95A, Kimberley, BC - Outdoor With Deck Patio Veranda
8489 Hwy 95A, Kimberley, BC -  With Deck Patio Veranda
8489 Hwy 95A, Kimberley, BC -  Photo Showing Other Room
8489 Hwy 95A, Kimberley, BC - Outdoor With Deck Patio Veranda With Exterior
8489 Hwy 95A, Kimberley, BC - Indoor Photo Showing Kitchen With Double Sink
8489 Hwy 95A, Kimberley, BC - Indoor Photo Showing Kitchen
8489 Hwy 95A, Kimberley, BC - Indoor Photo Showing Dining Room
8489 Hwy 95A, Kimberley, BC - Indoor
8489 Hwy 95A, Kimberley, BC - Indoor Photo Showing Dining Room
8489 Hwy 95A, Kimberley, BC - Outdoor With Deck Patio Veranda
8489 Hwy 95A, Kimberley, BC - Indoor Photo Showing Other Room
8489 Hwy 95A, Kimberley, BC - Indoor
8489 Hwy 95A, Kimberley, BC - Indoor Photo Showing Living Room With Fireplace
8489 Hwy 95A, Kimberley, BC - Indoor Photo Showing Living Room
8489 Hwy 95A, Kimberley, BC - Indoor
8489 Hwy 95A, Kimberley, BC - Indoor Photo Showing Bedroom
8489 Hwy 95A, Kimberley, BC - Indoor Photo Showing Bathroom
8489 Hwy 95A, Kimberley, BC - Indoor Photo Showing Bedroom
8489 Hwy 95A, Kimberley, BC - Indoor Photo Showing Bathroom
8489 Hwy 95A, Kimberley, BC - Indoor Photo Showing Other Room
8489 Hwy 95A, Kimberley, BC - Indoor
8489 Hwy 95A, Kimberley, BC - Outdoor
8489 Hwy 95A, Kimberley, BC - Indoor Photo Showing Other Room
8489 Hwy 95A, Kimberley, BC - Indoor
8489 Hwy 95A, Kimberley, BC - Indoor Photo Showing Other Room
8489 Hwy 95A, Kimberley, BC - Indoor
8489 Hwy 95A, Kimberley, BC - Indoor Photo Showing Basement
8489 Hwy 95A, Kimberley, BC - Indoor Photo Showing Other Room
8489 Hwy 95A, Kimberley, BC - Indoor Photo Showing Basement
8489 Hwy 95A, Kimberley, BC - Indoor Photo Showing Other Room
8489 Hwy 95A, Kimberley, BC - Outdoor With Exterior
8489 Hwy 95A, Kimberley, BC - Indoor
8489 Hwy 95A, Kimberley, BC - Indoor Photo Showing Other Room
Home Insurance - TD Insurance
Get a home insurance quote online for this $720,000 property in Kimberley
  • Advertising

MULTIMEDIA

Are you a real estate investor?
8489 Hwy 95A, Kimberley, BC, V1A 3L2
$720,000

3 Beds

2 Baths

Property Information:

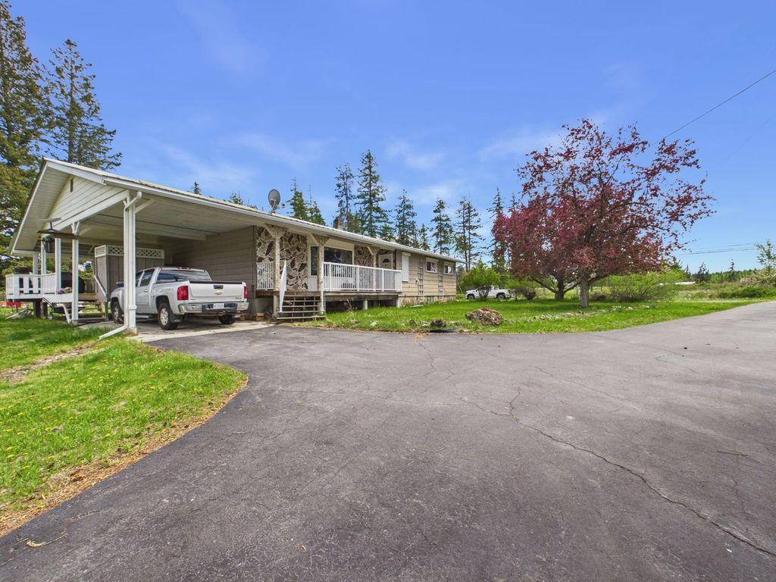
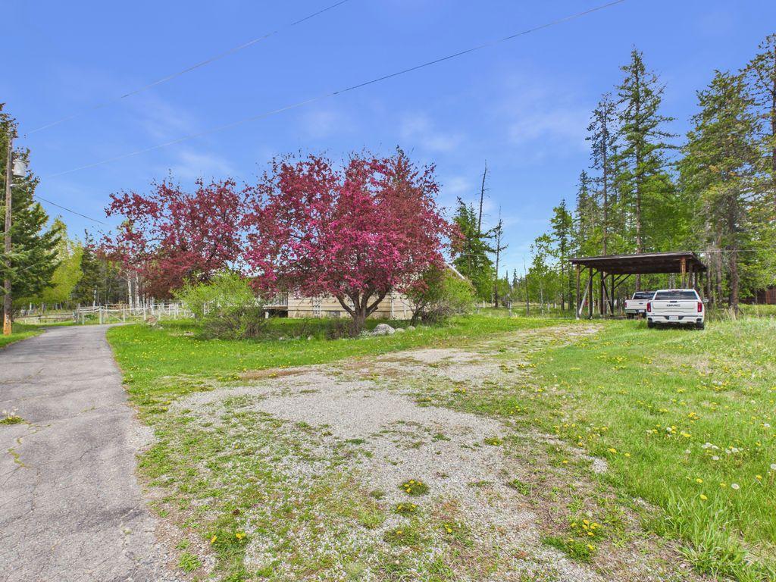
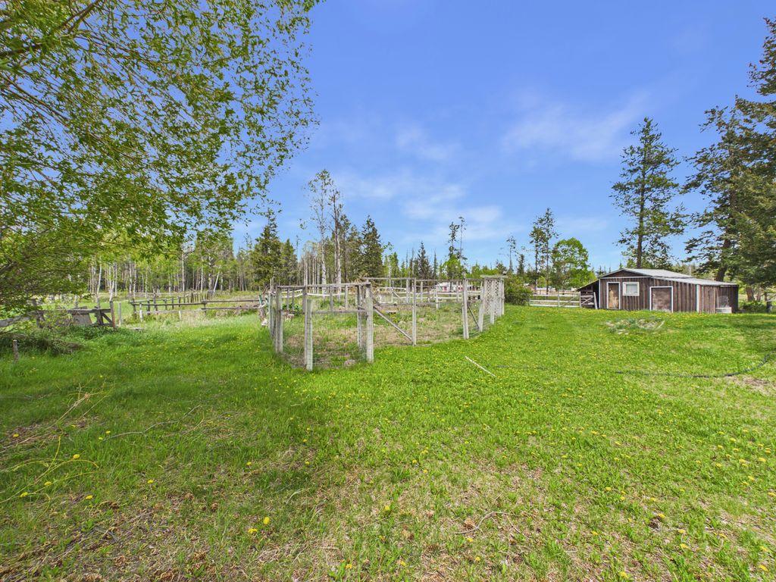
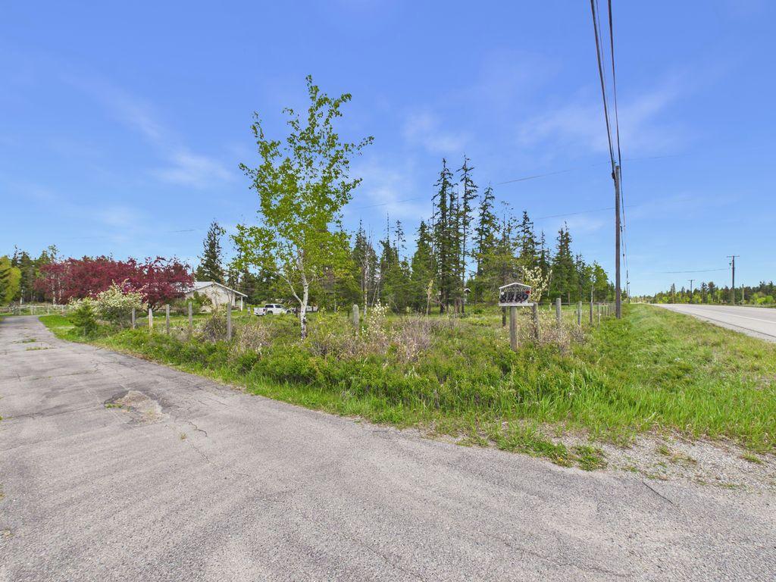
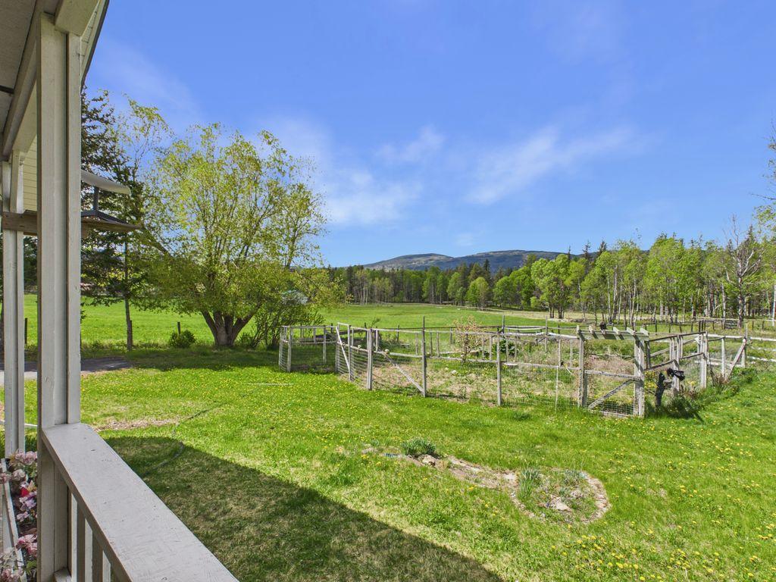
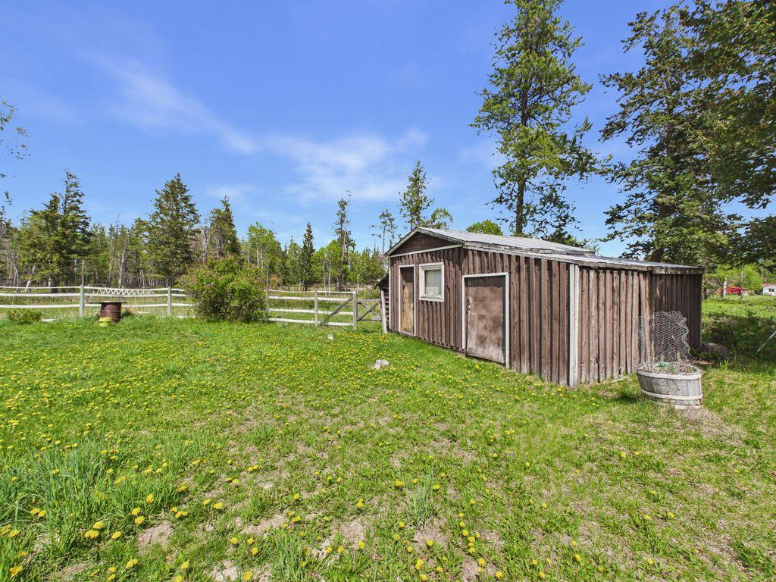
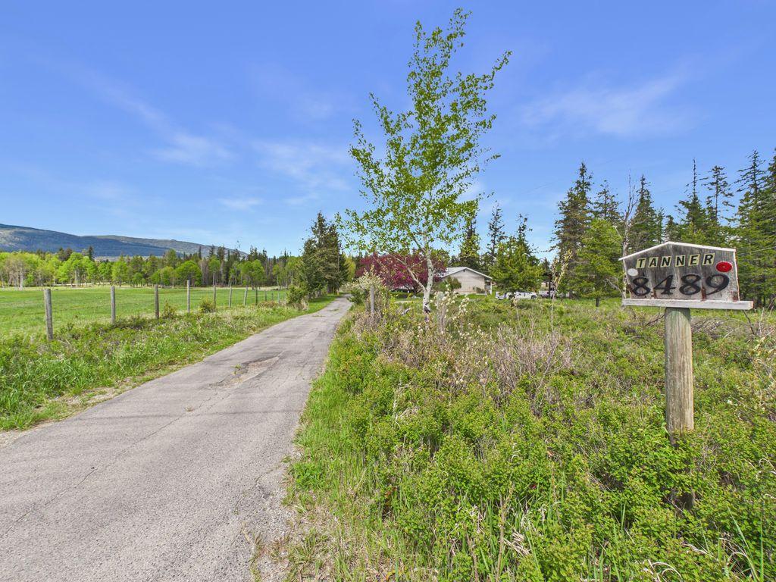
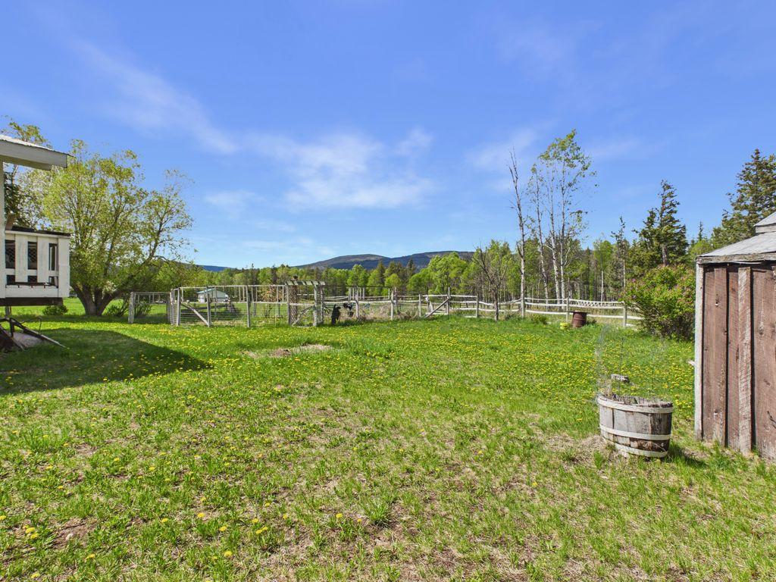
Proudly offered for sale by the original owners, this solidly built late - 1970s home combines space, functionality, and rural charm with mountain views on 2.16 fully fenced acres zoned RR4 - ideal for a hobby farm or horse property. offering just under 1700 sq. ft on the main floor, this well maintained home features 3 bedrooms, including a primary bedroom with en suite and patio doors to access private covered deck. The spacious kitchen provides ample storage, a built-in wall oven, cook top, and breakfast bar, making it perfect for family living and entertaining. Additional features include a practical mudroom, water softener, and a newer gas furnace installed in 2022. The property is set up for country living with: complete perimeter fencing plus cross fencing for horses, storage shed and established garden area, gravity fed septic system, excellent well (drilled 1980s, around 218 ft deep and produced 32 gpm at the time it was drilled). Downstairs offers even more usable space with a large family room, den, workshop and extensive storage areas. If you are looking for a peaceful rural property with room for animals, gardening and family living, this acreage has endless potential. All offers will be reviewed on Monday at 1:00pm June 1, 2026
Property Features:

  • Annual Tax Amount: $2,242
  • Architectural Style: Ranch
  • Built in: 1977
  • Community Features: Recreation Area
  • Construction Materials: Cedar, Wood Frame
  • Cooling: None
  • Exterior Features: Garden, Private Yard
  • Floor Space (approx): 2528 Square Feet
  • Flooring: Ceramic Tile, Partially Carpeted, Wood
  • Heating: Forced Air, Natural Gas
  • Lot Size: 2.16 Acres
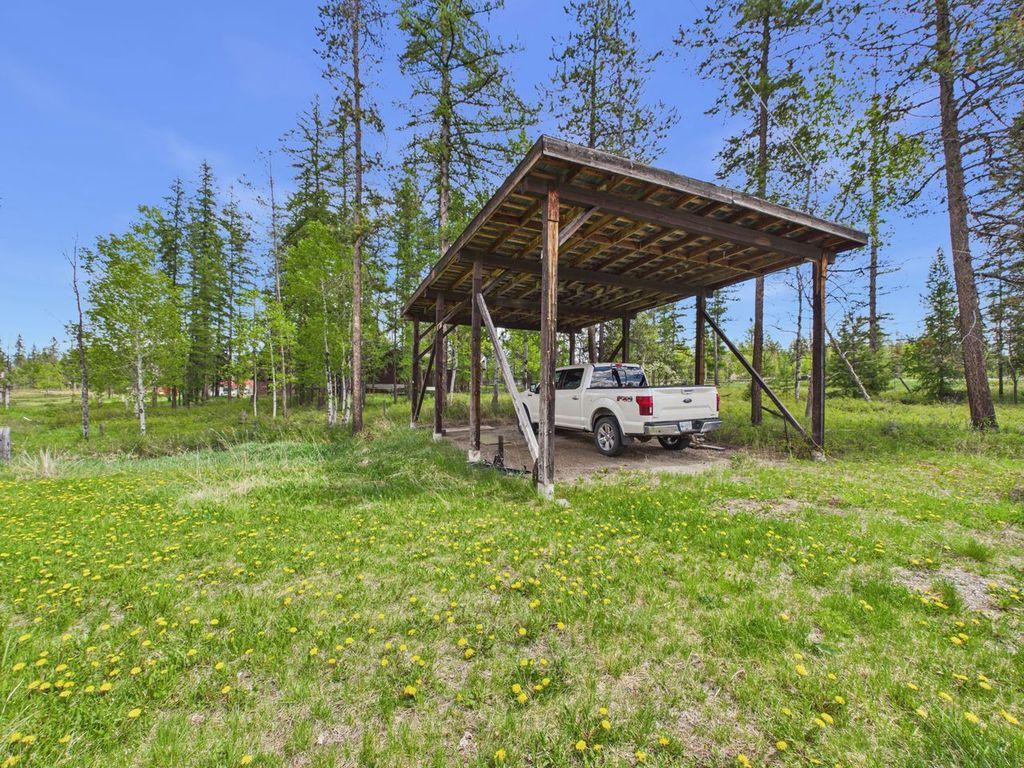
  • Parking Features: Additional Parking, Carport, Detached Carport
  • Roof: Metal
  • View: Mountain(s)
  • Water Source: Well
  • Sewer: Septic Tank
  • No. of Parking Spaces: 5

Rooms:

  • Utility Basement Level 4.04 m x 9.07 m
  • Workshop Basement Level 3.89 m x 5.51 m
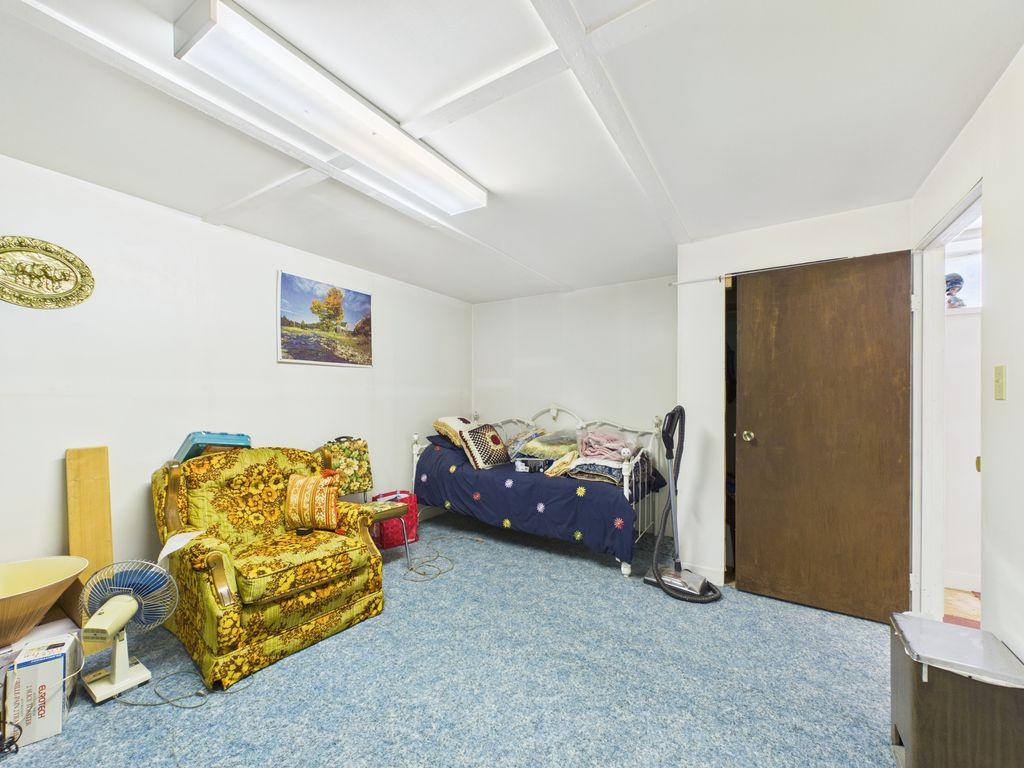
  • Family Room Basement Level 3.86 m x 8.15 m
  • Storage Basement Level 1.65 m x 2.54 m
  • Den Basement Level 5.08 m x 3.58 m
  • Bedroom Main Level 3.45 m x 2.77 m
  • Bedroom Main Level 3.05 m x 2.84 m
  • Primary Bedroom Main Level 4.80 m x 4.67 m
  • Bathroom Main Level .00 m x .00 m
  • Living Main Level 4.55 m x 7.80 m
  • Dining Main Level 3.63 m x 3.18 m
  • Ensuite Bathroom Main Level .00 m x .00 m
  • Mudroom Main Level 1.70 m x 3.00 m
  • Foyer Main Level 3.53 m x 1.96 m
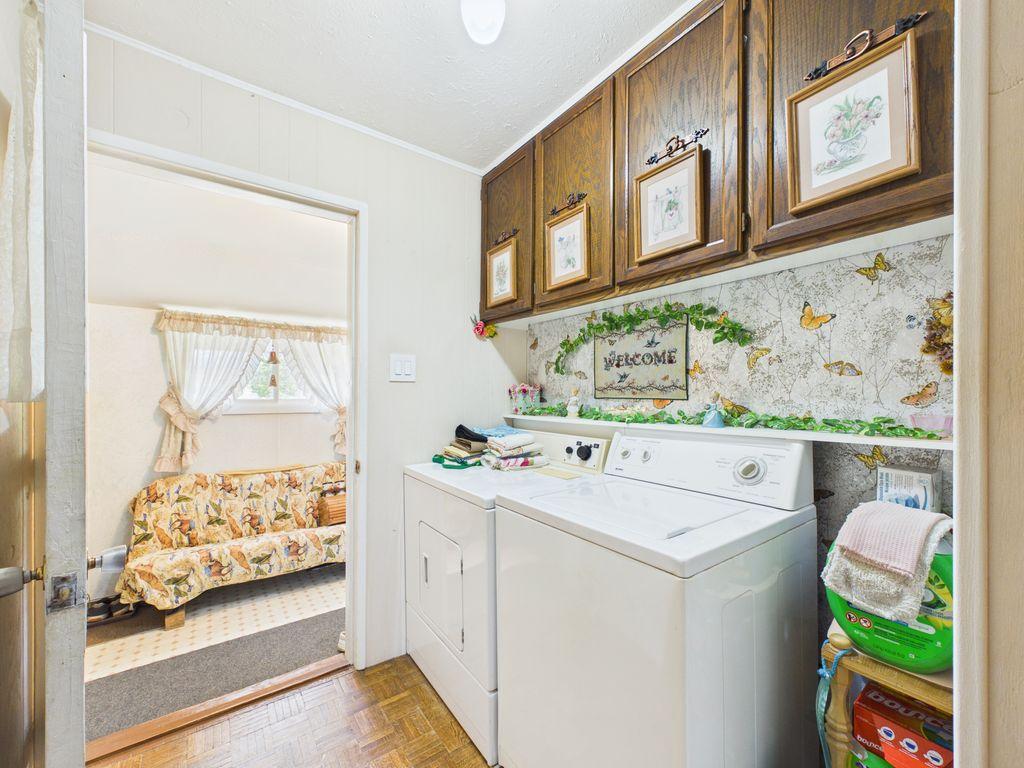
  • Laundry Main Level 1.78 m x 1.90 m
  • Kitchen Main Level 3.63 m x 4.57 m

Convert Measurement to:

This listing content provided by Association of Interior REALTORS.

QuickQuoteTM Powered by RPS
Thinking of Selling?

Start by finding out what your home might be worth in today's market.

Location of 8489 Hwy 95A, Kimberley, BC, V1A 3L2

Demographic Information of 8489 Hwy 95A, Kimberley, BC, V1A 3L2

Life Stage

Nearly Retired

Employment Type

Mixed

Average Household Income

$127,000.00

Average Number of Children

1.70

Household Population

Household Structure

Age of Population

Education

Education Level

No certificate/diploma/degree

6.98 %

High school certificate or equivalent

38.37 %

Apprenticeship trade certificate/diploma

23.26 %

College/non-university certificate

17.44 %

University Degree

13.96 %

Commuter

Travel To Work

By Car

95.0 %

By Public Transit

0.0 %

By Walking

0.0 %

By Bicycle

5.0 %

By Other Methods

0.0 %

Cultural Diversity

Knowledge of Official Language

Mother Tongue

Building Information

Building Type

Apartments (Low and High Rise)

2.32 %

Houses

97.68 %

Own Vs. Rent