Button CopyPathCircle CloseCircle Left ArrowArrow Down Icon GreyClosecirclecircleBurger

218 16th Avenue, Creston, BC, V0B 1G5

MLS® # 10377880
House For Sale In Creston, British Columbia
$299,000 QuickQuoteTM: Not Available

3 Beds

1 Bath

218 16Th Avenue, Creston, BC
Virtual Tour
218 16Th Avenue, Creston, BC
Home Insurance - TD Insurance
Get a home insurance quote online for this $299,000 property in Creston
  • Advertising
Are you a real estate investor?
218 16th Avenue, Creston, BC, V0B 1G5
$299,000

3 Beds

1 Bath

Property Information:

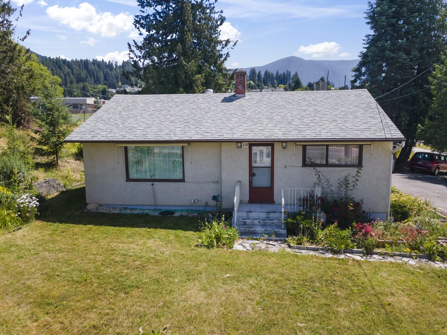
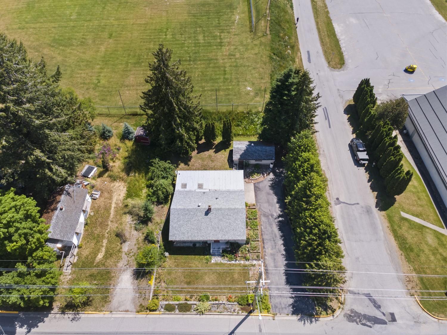
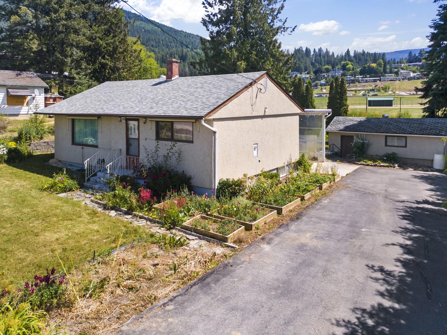
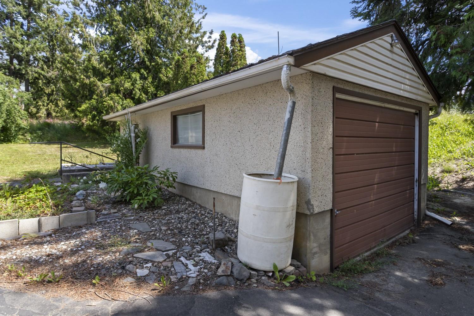
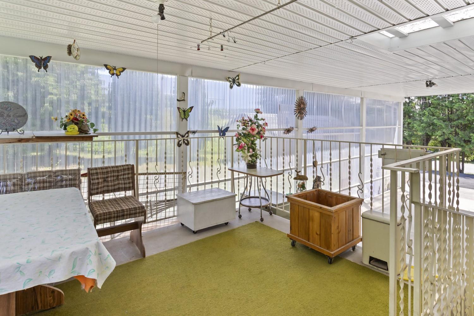
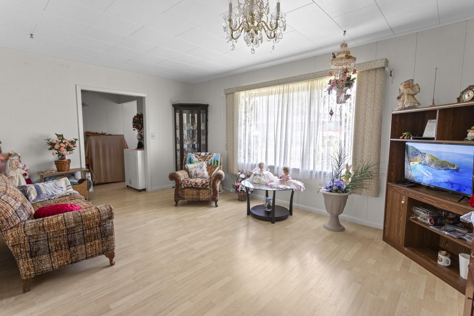
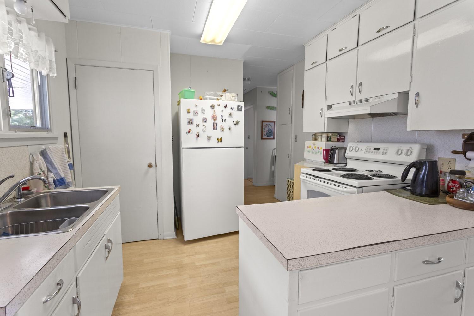
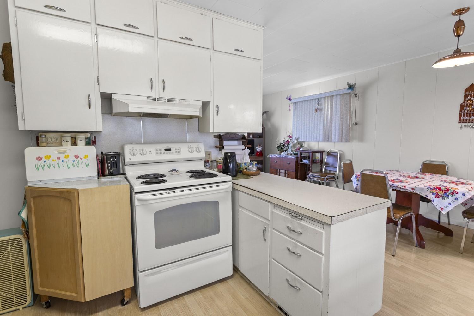
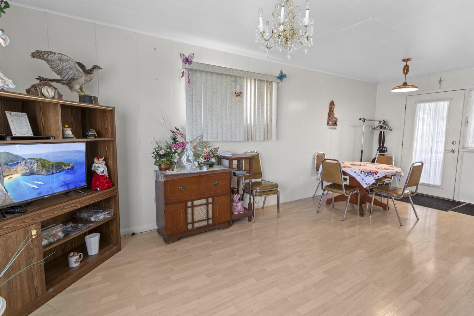
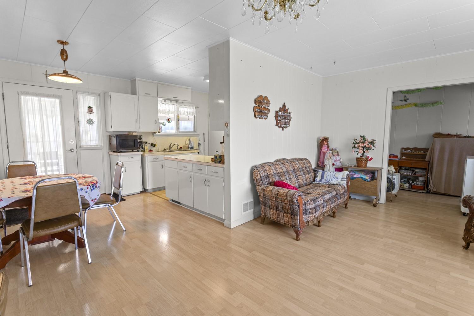
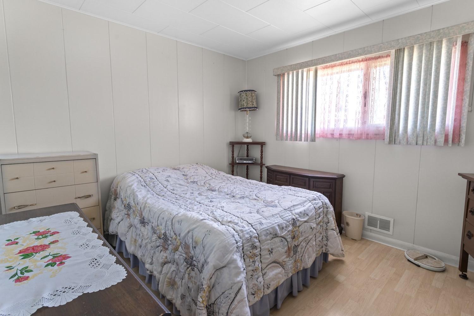
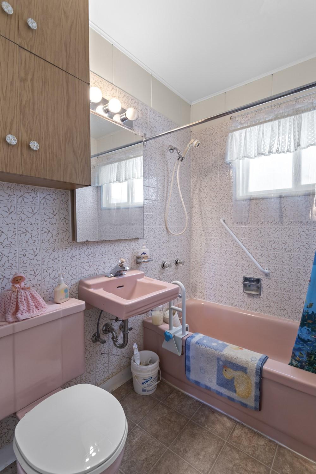
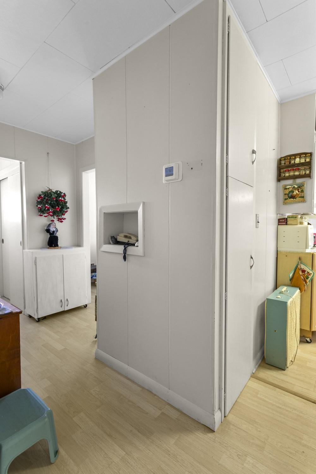
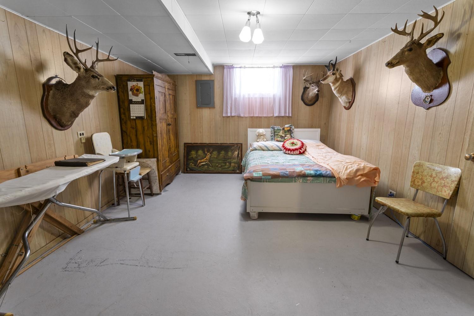
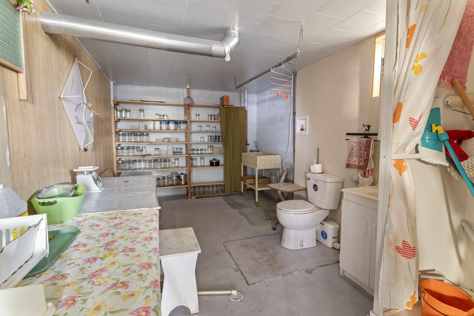
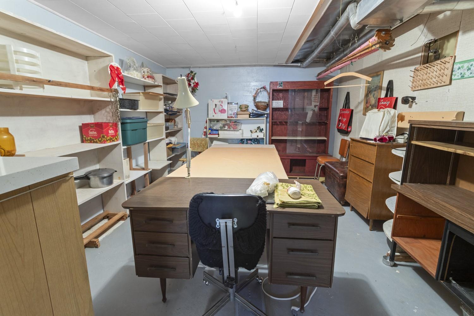
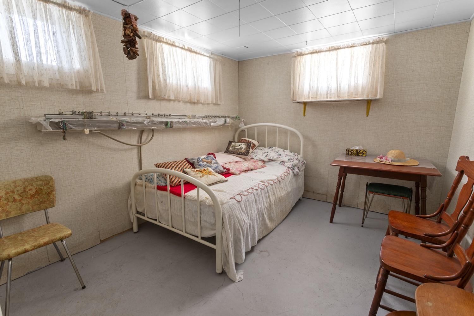
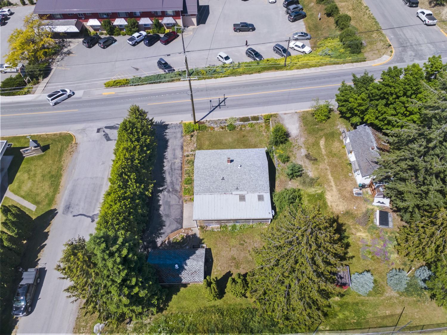
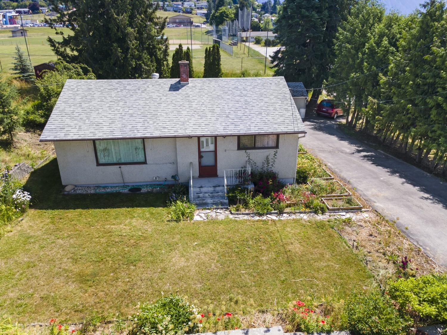
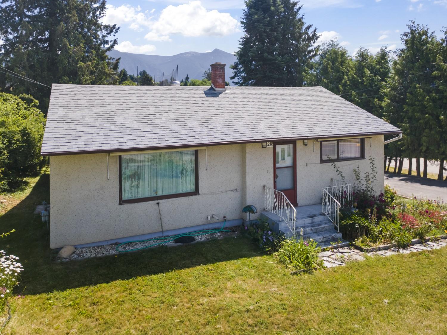
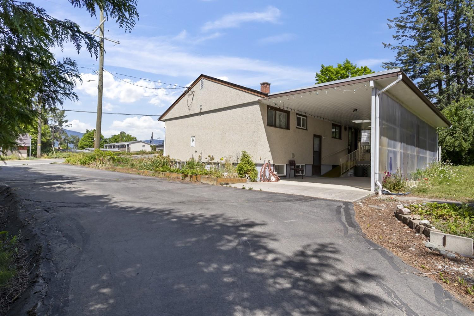
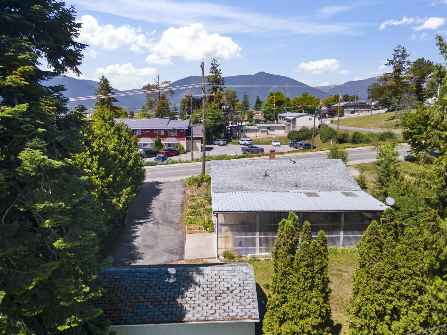
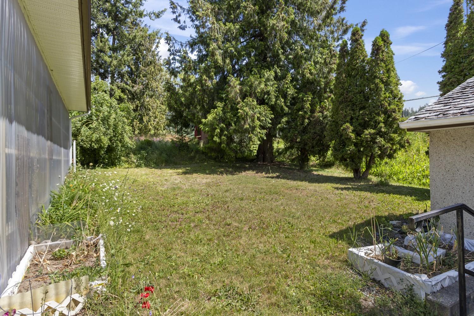
Solid 3-bedroom, 1-bathroom home sitting on a 7,500 sq ft lot right in the heart of Creston, steps from the rec centre, hospital, schools, and everything downtown has to offer. This is one of the most walkable locations in town, and properties this close to the amenities do not come available often. The main floor has a good-sized living room with laminate floors and a large front window that brings in plenty of natural light. The kitchen has white cabinets, a double sink, and good countertop workspace on both sides. The primary bedroom and the 4-piece bathroom are both conveniently located on the main floor. Off the main entry, a covered and enclosed carport porch with polycarbonate panels creates a great protected transition space, complete with room for outdoor seating and a wheelchair ramp down to ground level, making the home accessible year-round. Downstairs you will find two additional bedrooms, both a usable size, plus two separate storage rooms that give you real flexibility for hobbies, a workspace, or simply keeping things organized. A single-car attached carport keeps your vehicle out of the weather. Out back there is a detached outbuilding that works well as a workshop, garden shed, or extra storage. The yard has mature trees along the back for privacy, established garden beds across the front, and good green space throughout. With the rec centre, hospital, and downtown all within walking distance, this is the kind of location that makes daily life easy.

Property Features:

  • Annual Tax Amount: $3,379
  • Architectural Style: Ranch
  • Built in: 1958
  • Construction Materials: Wood Frame
  • Cooling: None
  • Floor Space (approx): 1683 Square Feet
  • Heating: Forced Air, Natural Gas
  • Lot Size: 7500.00 Square Feet
  • Parking Features: Carport
  • Roof: Asphalt, Shingle
  • View: Mountain(s)
  • Water Source: Public
  • Sewer: Public Sewer

Rooms:

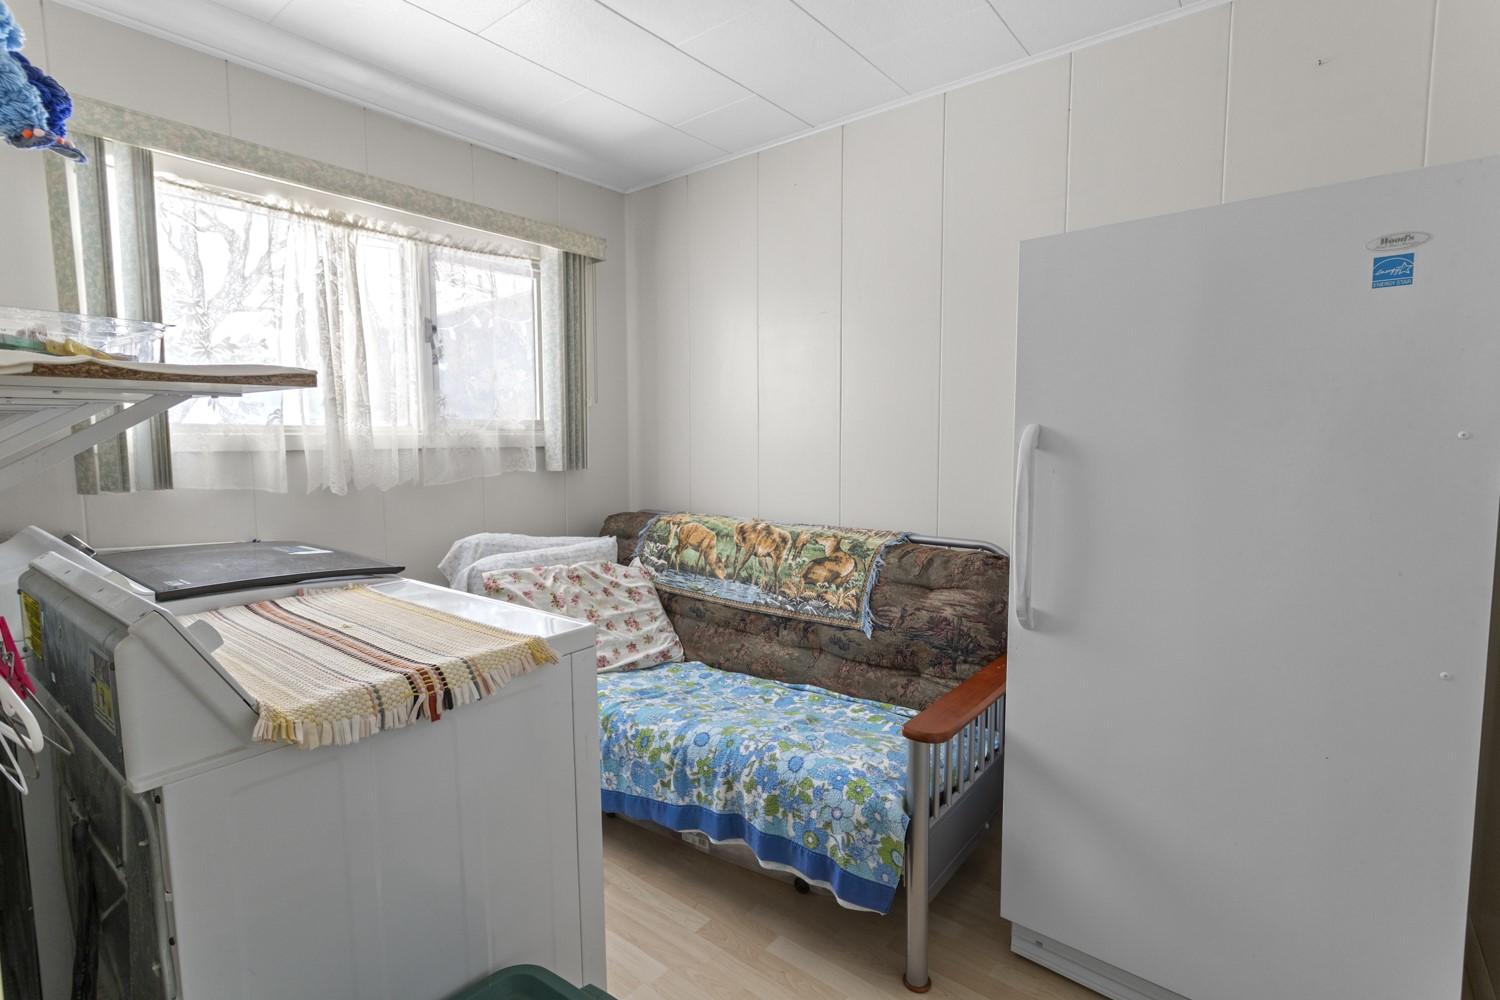
  • Laundry Main Level 3.05 m x 2.36 m
  • Living Main Level 3.58 m x 5.28 m
  • Bedroom Basement Level 3.63 m x 4.98 m
  • Storage Basement Level 2.90 m x 5.36 m
  • Primary Bedroom Main Level 3.83 m x 3.48 m
  • Storage Basement Level 3.63 m x 5.31 m
  • Bedroom Basement Level 2.80 m x 3.35 m
  • Dining Main Level 3.12 m x 2.64 m
  • Kitchen Main Level 3.02 m x 2.87 m
  • Bathroom Main Level 2.06 m x 1.52 m

Convert Measurement to:

This listing content provided by Association of Interior REALTORS.

QuickQuoteTM Powered by RPS
Thinking of Selling?

Start by finding out what your home might be worth in today's market.

Location of 218 16th Avenue, Creston, BC, V0B 1G5

Demographic Information of 218 16th Avenue, Creston, BC, V0B 1G5

Life Stage

Nearly Retired

Employment Type

Service Sector/White Collar

Average Household Income

$93,165.01

Average Number of Children

1.65

Household Population

Household Structure

Age of Population

Education

Education Level

No certificate/diploma/degree

24.24 %

High school certificate or equivalent

30.06 %

Apprenticeship trade certificate/diploma

10.11 %

College/non-university certificate

24.86 %

University Degree

10.74 %

Commuter

Travel To Work

By Car

77.42 %

By Public Transit

0.0 %

By Walking

18.36 %

By Bicycle

0.75 %

By Other Methods

3.47 %

Cultural Diversity

Knowledge of Official Language

Mother Tongue

Building Information

Building Type

Apartments (Low and High Rise)

16.24 %

Houses

83.76 %

Own Vs. Rent