Status:

House In Saint-Mathieu, Quebec

 
  • 3

    Bedrooms

  • 1+0

    Baths

  • 3

    Parking Spaces

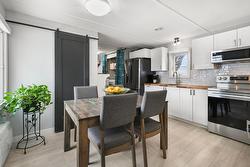
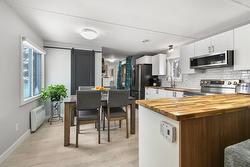
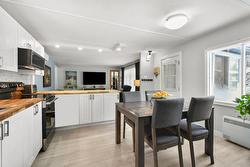
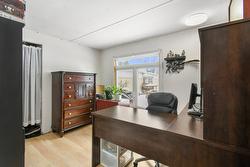
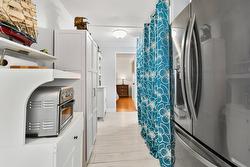
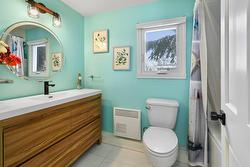
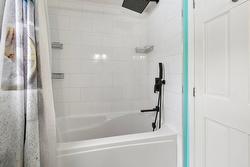
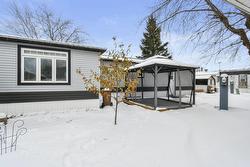
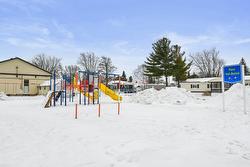
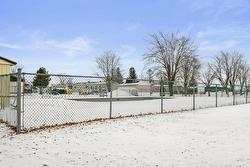
Maison mobile dans le cité mobile de Saint-Mathieu avec plusieurs services à savoir: parc, piscine et patinoire. Facile d'accès via l'autoroute 15. Les frais de location du terrain sont de 264$/mois. Cette maison a trois chambres à coucher, salle de bain et cuisine rénovés. Revêtement de toiture en tôle pas de revêtement à faire pendant plusieurs années. Thermopompe nouvellement installée. Aménagement du terrain avec gazébo permanent et un cabanon pour y ranger nos articles de jardin. Un beau petit chez vous pour un bon prix.

Building Features:

  • Style: Mobile
  • Air Conditioning: Yes
  • Common Walls: Detached
  • Construction Materials: Vinyl
  • Cooling: Wall-mounted heat pump
  • Heating: Convection baseboards, Electric baseboard units, Electricity
  • Kitchen Cabinet Features: Melamine
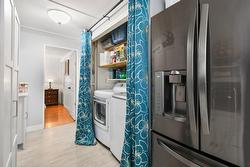
  • Laundry Features: Other, 1st level/Ground floor
  • Lot Features: Highway, Elementary school
  • Parking Features: Double width or more
  • Pool Features: Other, Inground
  • Roof: Sheet metal
  • Utilities: Water Connected, Electricity Connected
  • Water Source: Municipality
  • Window Features: PVC, Sliding, Casement
  • Sewer: Other

Taxes:

  • Municipal Tax: $1,512
  • School Tax: $95
  • Annual Tax Amount: $1,607

Property Assessment:

  • Building Assessment: $210,500
  • Total Assessment: $210,500

Property Features:

  • Bedrooms: 3
  • Bathrooms: 1
  • Half Bathrooms: 0
  • Built in: 1977
  • Zoning: Residential
  • No. of Parking Spaces: 3

Rooms:

  • Hall Ground Level 3.58 m x 2.13 m Flooring: Laminate floor
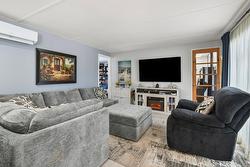
  • Living Ground Level 3.99 m x 3.68 m Flooring: Laminate floor
  • Kitchen Ground Level 4.09 m x 3.68 m Flooring: Laminate floor
  • Bathroom Ground Level 2.62 m x 1.55 m Flooring: Ceramic
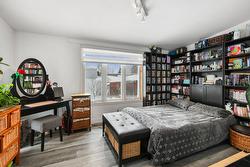
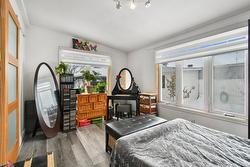
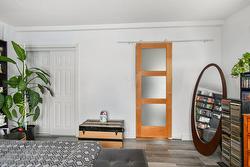
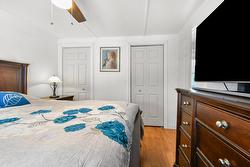
  • Primary Bedroom Ground Level 4.29 m x 2.92 m Flooring: Laminate floor
  • Bedroom Ground Level 3.07 m x 3.12 m Flooring: Laminate floor
  • Bedroom Ground Level 3.07 m x 2.46 m Flooring: Laminate floor
  • Veranda Ground Level 1.83 m x 2.49 m Flooring: Wood

Dwelling Units:

  • Pieces 8
  • Bedrooms 3
  • Baths 1

Courtesy of: Royal LePage Tradition

Data provided by: Centris - 600 Ch Du Golf, Ile -Des -Soeurs, Quebec H3E 1A8
All information displayed is believed to be accurate but is not guaranteed and should be independently verified. No warranties or representations are made of any kind. Copyright© 2021 All Rights Reserved.

  • Frontage -
  • Hall -
  • Kitchen -
  • Kitchen -
  • Laundry room -
  • Kitchen -
  • Living room -
  • Living room -
  • Primary bedroom -
  • Primary bedroom -
  • Primary bedroom -
  • Bedroom -
  • Passageway -
  • Bathroom -
  • Bathroom -
  • Bedroom -
  • Bedroom -
  • Backyard -
  • Backyard -
  • Other -
  • Pool -
  • Other -