Button CopyPathCircle CloseCircle Left ArrowArrow Down Icon GreyClosecirclecircleBurger
Image 1
Image 2
Image 3
499 900 $

4705 43 Street, Beaumont, AB, T4X 1H2

Gracieuseté de Barry R Campbell de RE/MAX Real Estate
No. MLS® E4503267

2+2 Chambres

3  Salles de bain

192  METERSQ

ÉvaluationExpressMC: 435K $ - 550K $

Beaumont AB, T4X 1H2

No. MLS® E4503267

Informations sur la propriété

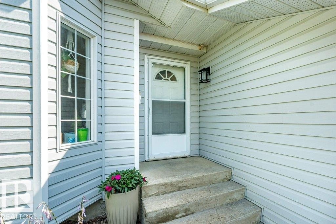
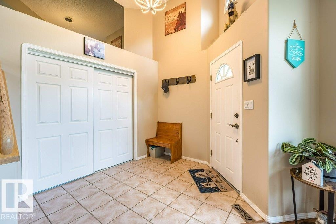
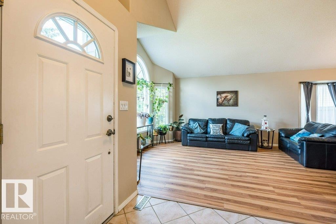
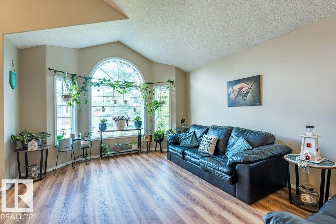
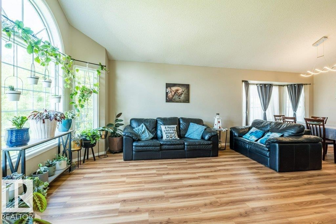
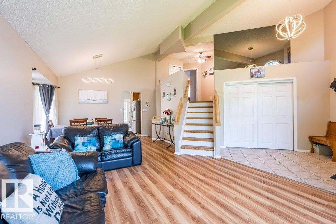
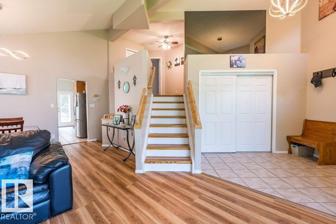
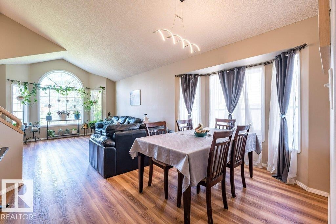
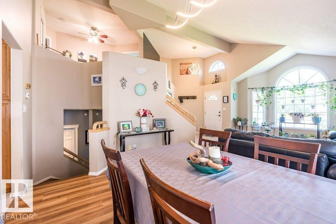
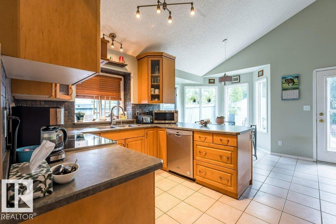
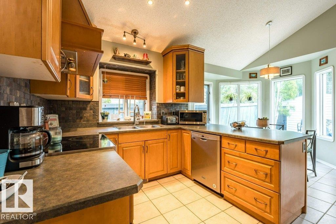
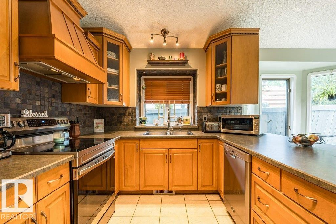
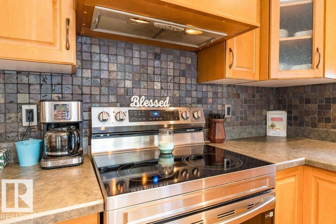
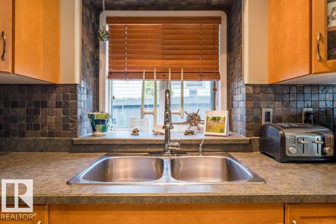
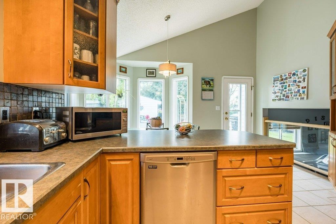
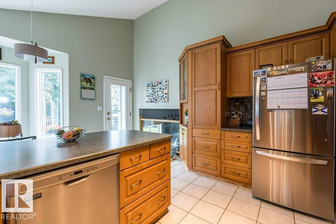
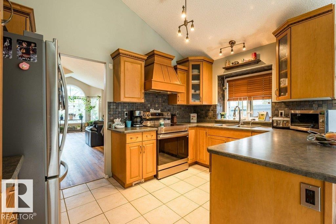
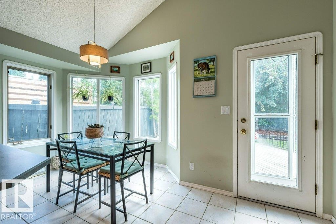
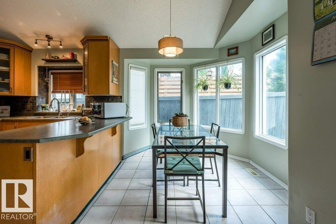
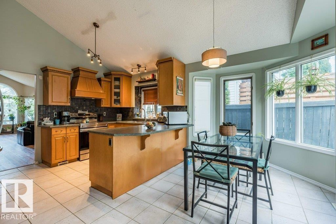
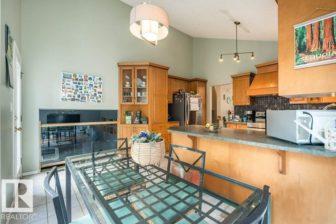
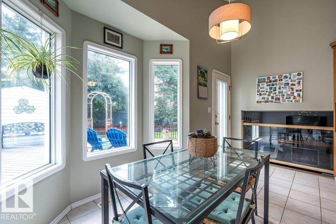
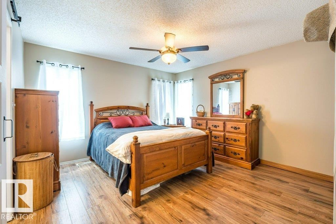
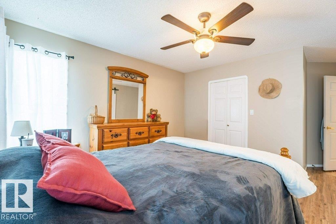
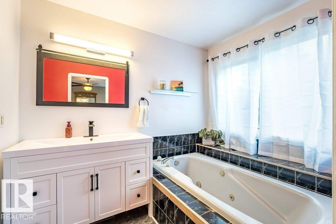
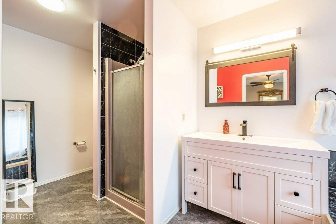
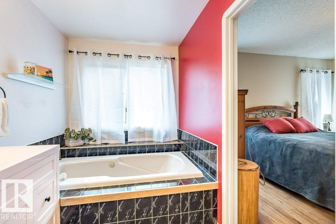
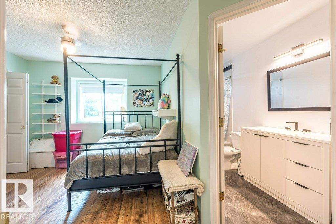
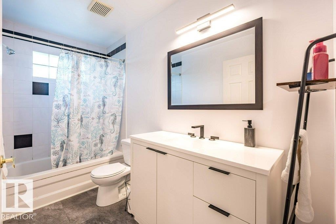
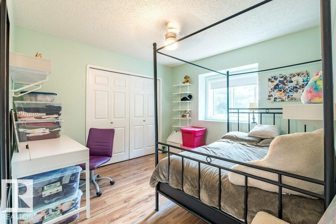
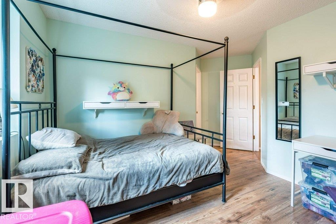
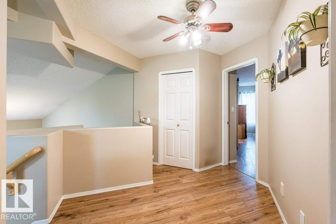
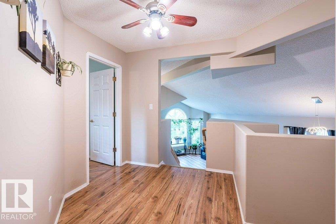
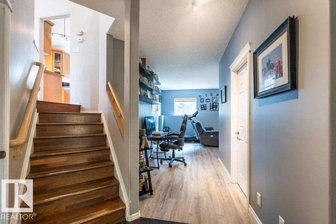
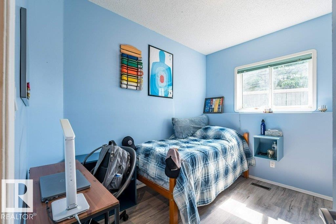
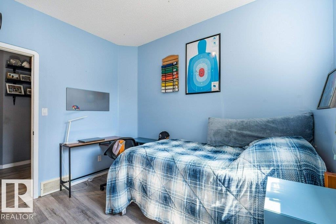
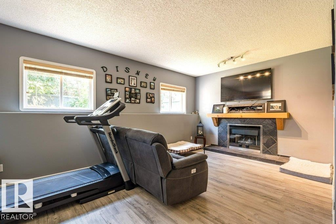
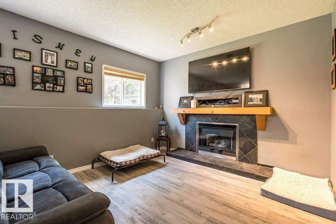
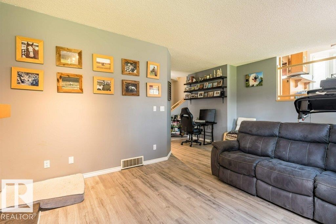
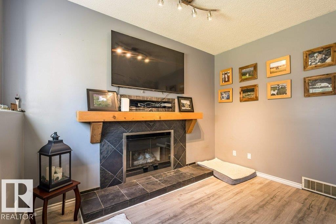
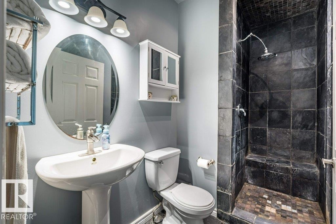
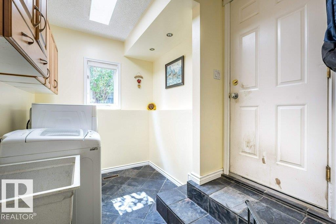
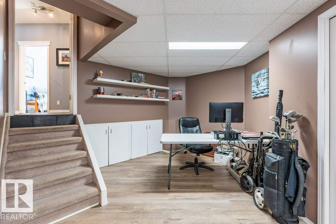
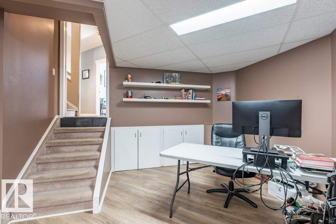
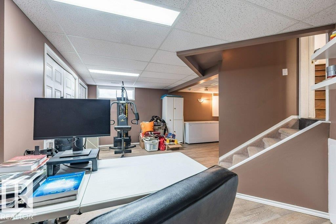
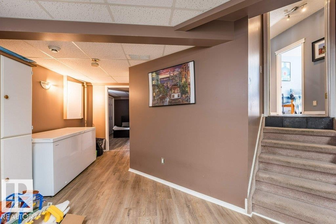
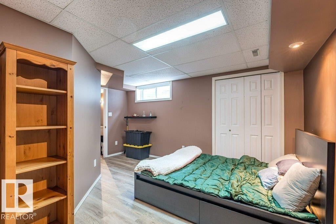
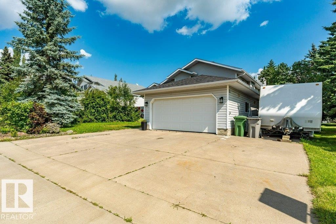
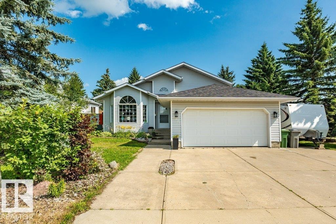
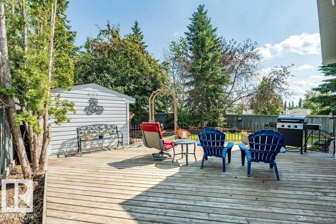
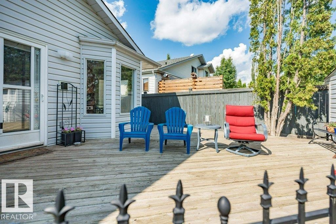
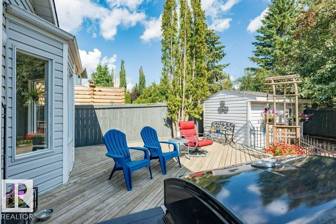
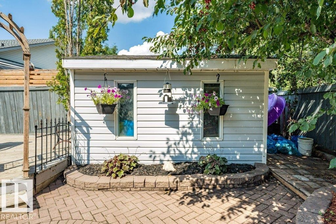
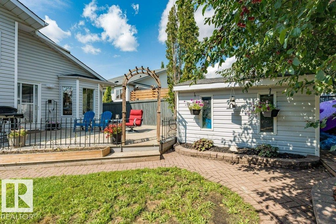
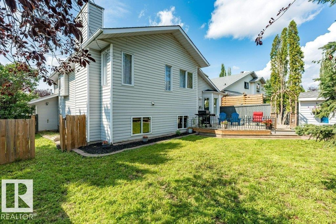
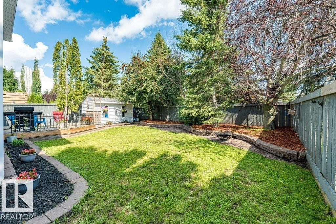
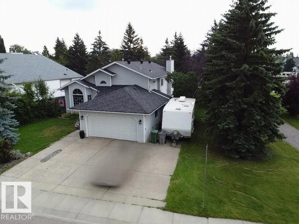
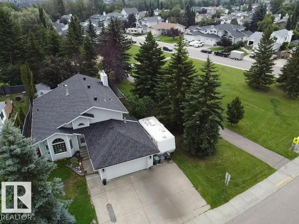
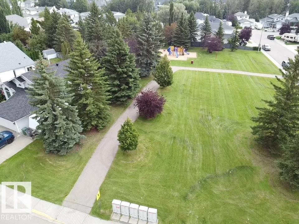
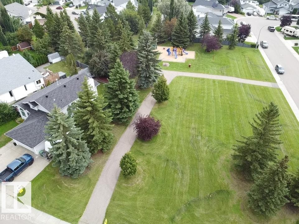
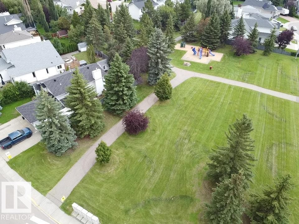
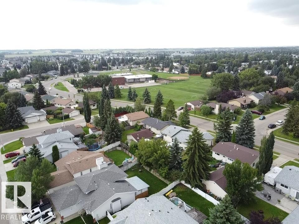
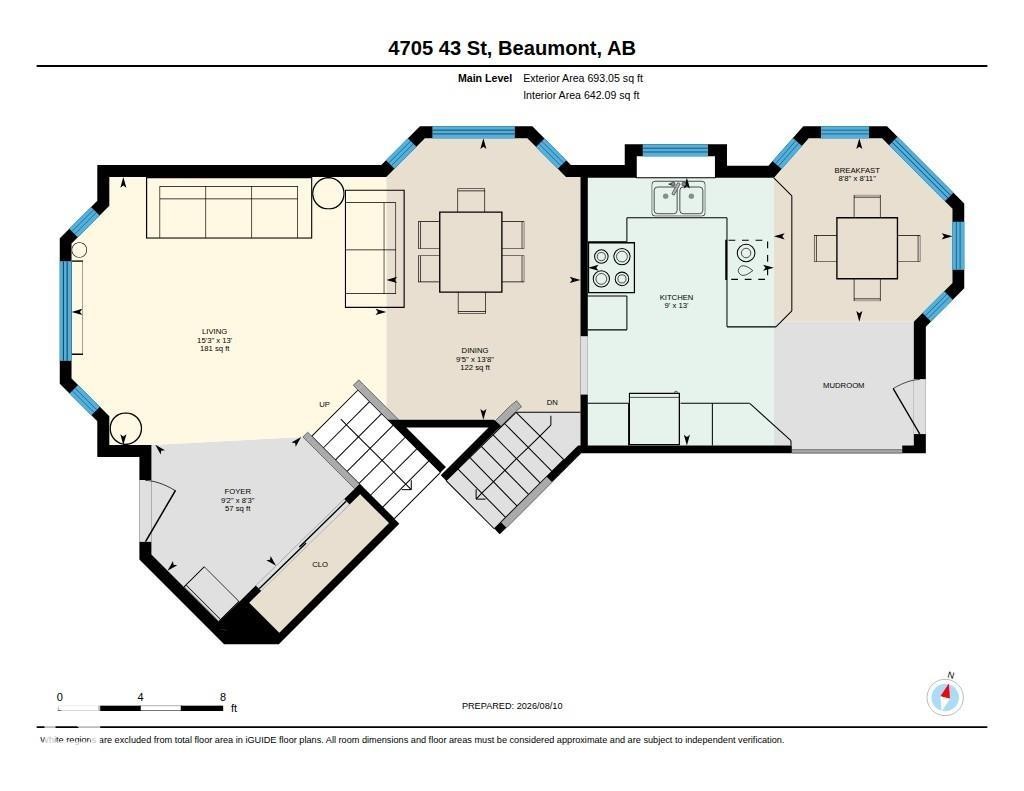
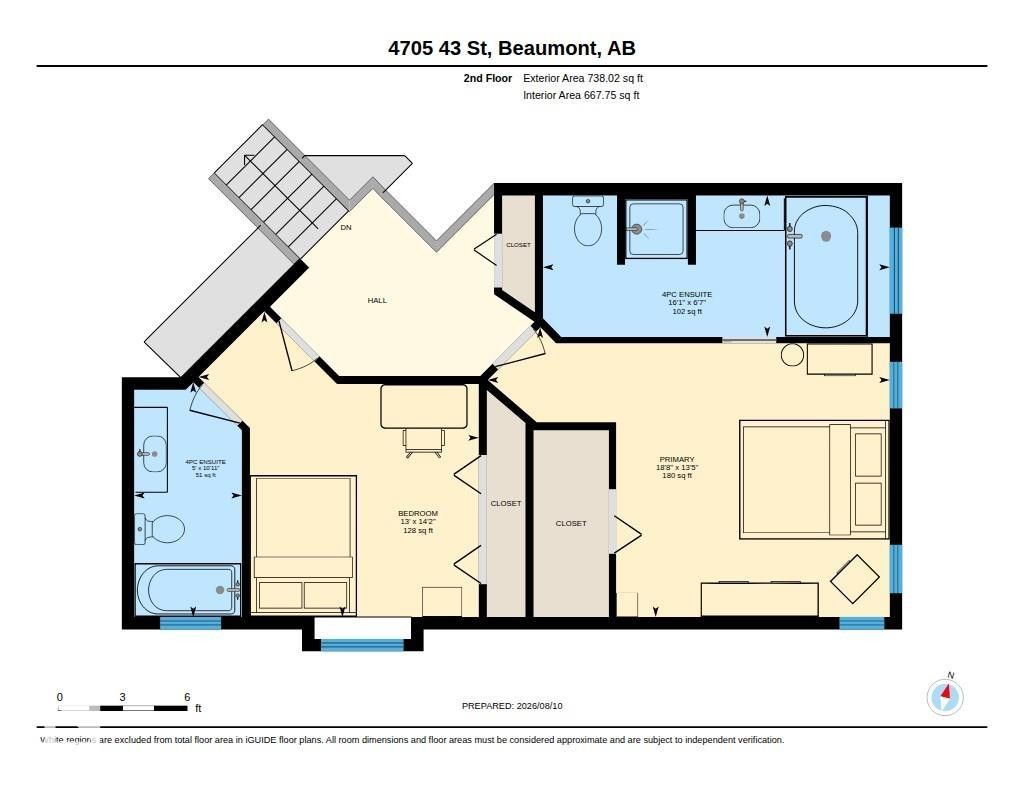
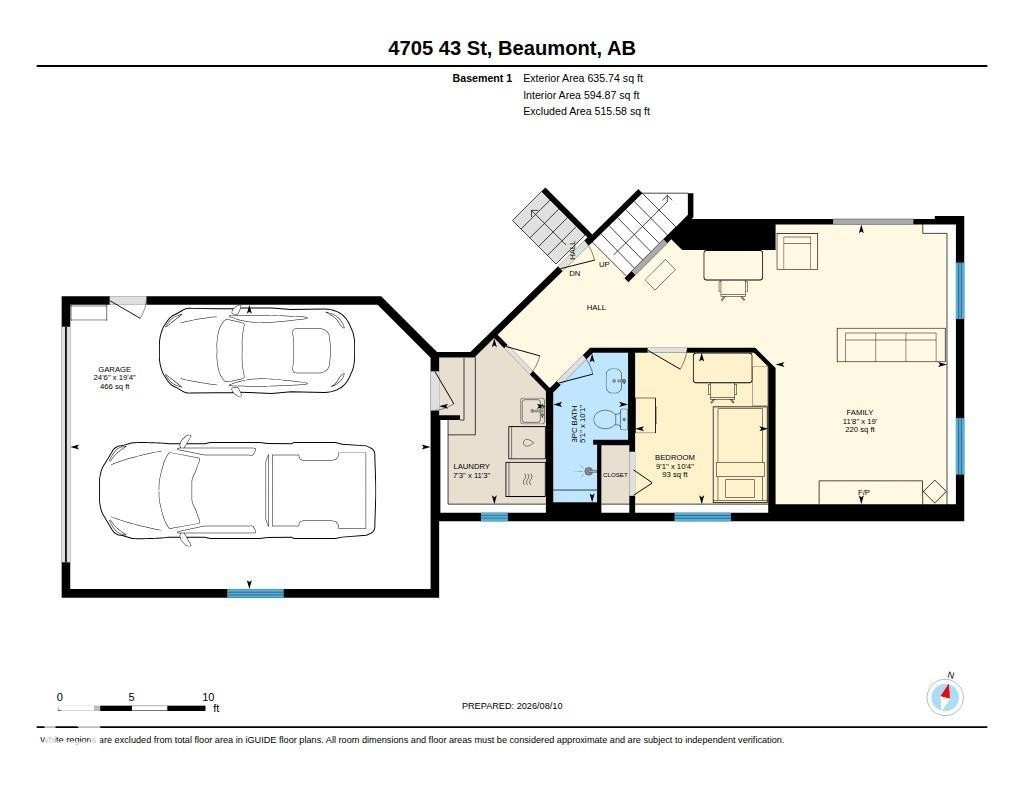
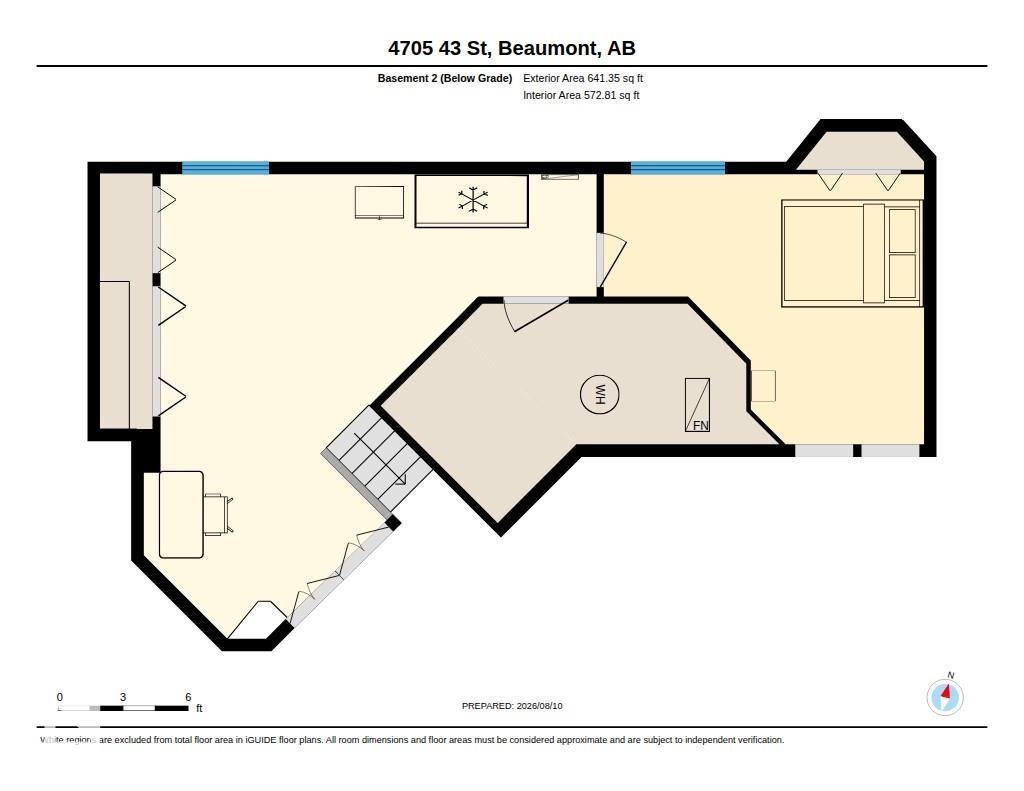
Incredible location backing directly onto Glen Brae Park in the sought-after community of Old Beaumont! This fully developed 4-level split offers over 2,300 sq. ft. of comfortable living space with a bright, spacious layout designed for both everyday living and entertaining. The main level features vaulted ceilings in the living and dining rooms, creating an open and inviting atmosphere, while large windows in the kitchen nook provide beautiful views of the backyard and deck and fill the space with natural light. Upstairs, you’ll find two generous bedrooms, each complete with its own 4-piece ensuite, offering exceptional comfort and privacy. The fully developed lower levels provide additional flexible living space for a growing family, home office, recreation, or guests. Outside, enjoy the private backyard, deck, direct access to the park, an oversized heated double garage, and convenient RV parking. A fantastic opportunity to enjoy one of Old Beaumont’s most desirable locations—move-in ready and waiting.

Particularités du bâtiment :

  • Foyer: Oui
  • Surface utile: 192.01 Mètre

Caractéristiques :

  • Accès routier: Pavé
  • Alimentation du foyer: Gaz
  • Appareils ménagers: Lave-vaisselle encastré, Sécheuse, Télécommande de porte de garage, Réfrigérateur, Remise, Cuisinière électrique, Laveuse
  • Bâti en: 1991
  • Caractéristiques de commodités: Plafond 10 pieds, Terrasse, Murs extérieurs 2 po x 6 po, Patio, VR Espace de rangement, Plafond voûté, Voir remarques
  • Caractéristiques de la communauté: Plafond 10 pieds, Terrasse, Murs extérieurs 2 po x 6 po, Patio, VR Espace de rangement, Plafond voûté, Voir remarques
  • Caractéristiques du stationnement: Garage double attenant, Chauffé, Isolé
  • Caractéristiques extérieures: Façade sur un parc/boisé, Clôturé, Site plat, Aménagement paysager, Terrain nivelé, Aménagement paysager, Aucune ruelle, Près d'un terrain de jeu, Écoles, Voir remarques
  • Chambres : 2+2
  • Chauffage: =Air pulsé-1, Gaz naturel
  • Détails de la fondation: Périmètre en béton
  • Dimensions du terrain : 589.19 Mètres carrés
  • État du sous-sol: Fini
  • Forme du lot: Rectangulaire
  • Points d'intérêt du site: Façade sur un parc/boisé, Clôturé, Site plat, Aménagement paysager, Terrain nivelé, Aménagement nécessitant peu d'entretien, Aucune ruelle, Terrain de jeux Nearby, Écoles, Voir remarques
  • Revêtement de plancher: Plancher stratifié
  • Salle(s) de bains : 3
  • Sous-sol: Pleine grandeur, Fini
  • Style architectural: 4 niveaux à paliers
  • Superficie habitable (approx): 192.01 Mètres carrés
  • Toit: Bardeaux d'asphalte
  • Type de bâtiment: Unifamiliale détachée
  • Type de sous-sol: Pleine grandeur
  • Zonage: Zone 82

Gracieuseté de : RE/MAX Real Estate

Dernière mise à jour des données le 2026-10-02 à 16:44

The data relating to real estate for sale on this web site comes in part from the Internet Data exchange (“IDX”) program of the REALTORS® Association of Edmonton. IDX information is provided exclusively for consumers' personal, non-commercial use and may not be used for any purpose other than to identify prospective properties consumers may be interested in purchasing. The data on this website is deemed reliable but is not guaranteed accurate by the REALTORS® Association of Edmonton. Information deemed reliable but not guaranteed.

ÉvaluationExpressMC Powered by RPS

Emplacement de 4705 43 Street, Beaumont, AB, T4X 1H2

Données démographiques de 4705 43 Street, Beaumont, AB, T4X 1H2

Étape de vie

Jeunes familles

Type d'emploi

Mixte

Revenu moyen du ménage

127 092.94 $

Nombre moyen d'enfants

1,86

Population à domicile

Structure à domicile

Âge de la population

Éducation

Niveau d'éducation

No certificate/diploma/degree

11.13 %

Diplôme d'études secondaires ou équivalent

36.41 %

Certificat ou diplôme d'apprentissage ou d'une école de métiers

12.44 %

Diplôme d'études collégiales ou d'études postsecondaires (non universitaires)

24.35 %

Certificat d'études universitaires

0.67 %

Diplômes d'études universitaires

15.0 %

Navetteur

Se rendre au travail

En auto

93.05 %

En transport en commun

0.31 %

À pied

1.46 %

À bicyclette

0.0 %

Par tout autre moyen

5.18 %

Diversité Culturelle

Connaissance des langues officielles

Langue maternelle

Données Sur Le Bâtiment

Type de bâtiment

Appartements (faible hauteur et à étages multiples)

1.54 %

Maisons

98.46 %

Achat ou location