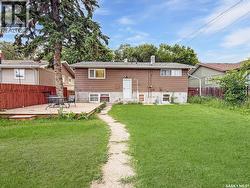
355 3rd AVENUE SE, Swift Current, Saskatchewan, S9H 3K6
239 900 $No. MLS® SK041937

Maison À vendre à Swift Current, Saskatchewan
5
Chambres
2
Salles de bain
-
6500.00 Pieds carrés
Dimension du terrain
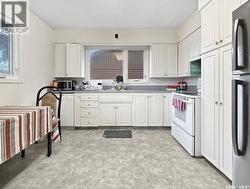
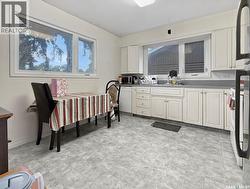
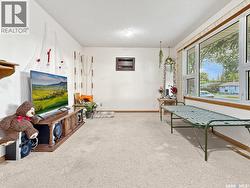
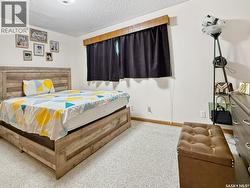
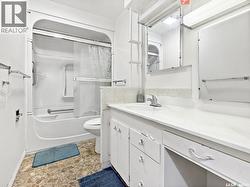
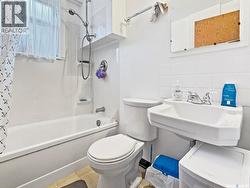
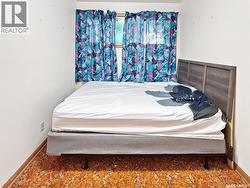
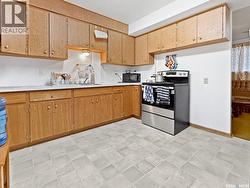
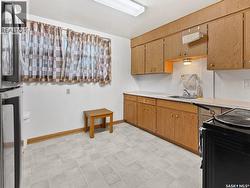
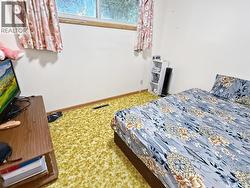
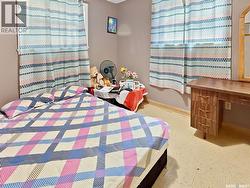
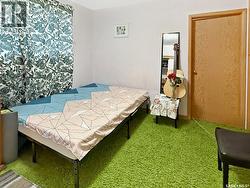
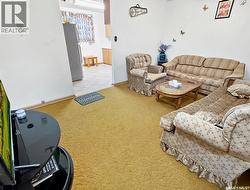
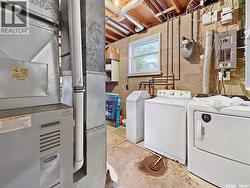
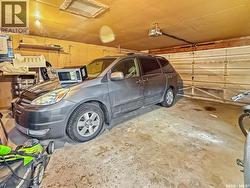
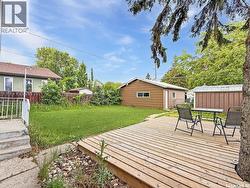
Welcome to 355 3rd Ave. SE, a charming family home situated in a highly desirable neighborhood. This property offers dual entrances, enhancing its versatility as either a revenue-generating property or a comfortable residence, allowing you to live on one level while potentially subsidizing your mortgage with the other. On the main floor, you will discover three well-appointed bedrooms, a spacious eat-in kitchen that overlooks the backyard, and a cozy front living room that creates a warm and inviting atmosphere. The basement suite can be accessed from either the front entrance or the back staircase, featuring a second kitchen, dining area, family room, two connected bedrooms, and a four-piece bathroom, along with a shared laundry and utility space. The backyard is perfect for family gatherings or pets, boasting a newly constructed deck, a double car garage, additional parking options, and a fully fenced perimeter. Recent updates include a new roof installed two years ago, an updated water heater, a 2019 furnace, and fresh exterior paint, ensuring that the property is well-maintained and ready for its new owners. Enjoy the convenience of being close to Riverside Park, the golf course, the Southside Co-op, a community pool, K-8 School, and local colleges. This home combines comfort, functionality, and a prime location, making it an excellent opportunity for families or investors alike. Call today for more information. (id:27)
Particularités du bâtiment :
- Style: Maison détachée
- Type de bâtiment: Unifamiliale
- État du sous-sol: Aménagé
- Stationnement: Oui
- Surface utile: 980 sqft Pieds carrés
- Type d'architecture: Logement avec entrée à mi-étage
- Type de construction: Isolée
- Type de sous-sol: Sous-sol complet
- Type de chauffage: Air pulsé
- Combustible de chauffage: Gaz naturel
- Électroménagers: Machine à laver, Réfrigérateur, Lave-vaisselle, Sécheuse, Couvre-fenêtre, Télécommande(s) d'ouvre-porte de garage, Remise, Cuisinière
Caractéristiques :
- Type de possession: Tenure franche
- Type de propriété: Unifamiliale
- Bâti en: 1958
- Caractéristiques: Boisé, Rectangulaire, Voie d'accès pour deux autos ou plus
- Caractéristiques du paysagement: Pelouse
- Chambres : 5
- Clôture: Clôture
- Dimensions du terrain : 6500.00 Pieds carrés
- Irregular: Oui
- Largeur du terrain en façade : 50 Pieds
- Salle(s) de bains : 2
- Superficie habitable (approx): 980 Pieds carrés
- Type de structure: Terrasse
- Type de stationnement: Garage isolé, Places de stationnement
- Nbre d'espaces de stationnement: 4
Détails des pièces :
- Cuisine Sous-sol 12'0 x 11'0
- Salon Sous-sol 16'0 x 11'0
- Chambre Sous-sol 12'10 x 11'0
- Chambre Sous-sol 9'0 x 11'0
- Salle de bains Sous-sol 4'15' x 7'0
- Salle de lavage Sous-sol 13'05 x 10'10
- Cuisine Niveau rez-de-chaussée 11'05 x 12'10
- Salon Niveau rez-de-chaussée 16'10 x 11'10
- Chambre Niveau rez-de-chaussée 10'05 x 8'05
- Salle de bains Niveau rez-de-chaussée 4'15 x 11'05
- Chambre principale Niveau rez-de-chaussée 13'15 x 11'10
- Chambre Niveau rez-de-chaussée 11'10 x 8'05
Gracieuseté de : RE/MAX of Swift Current
Le contenu des inscriptions fournies par REALTOR.ca a été autorisé par les membres de l'Association canadienne de l'immeuble.
Le contenu de cette inscription est fourni par REALTOR.ca et a été autorisé par les membres de l'Association canadienne de l'immeuble.
Photos supplémentaires