529 900 $

Maison À vendre à The Towns, Regina, Saskatchewan

529 900 $
  • 3

    Chambres

  • 3

    Salles de bain

  • 3359.00 Pieds carrés

    Dimension du terrain

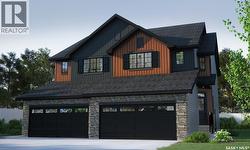
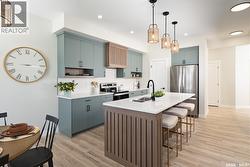
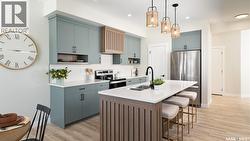
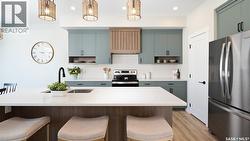
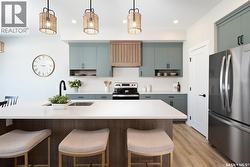
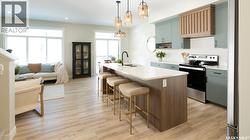
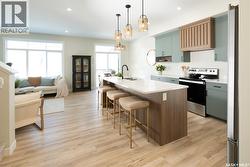
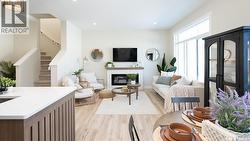
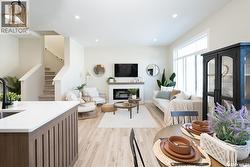
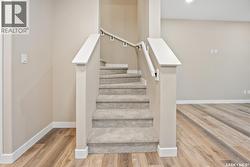
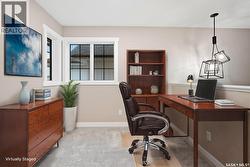
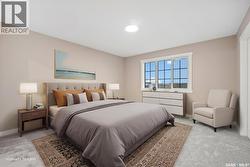
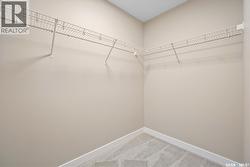
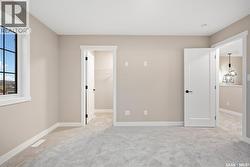
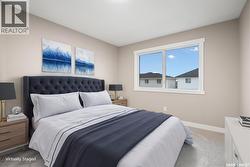
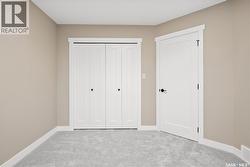
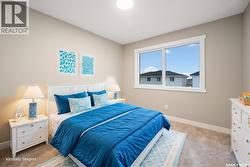
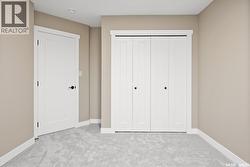
Breathe deep and settle in — the Landon Duplex in Coastal Villa brings the easy elegance of coastal living to your front door. With 1,581 sq. ft., this home flows like the tides, from sun-filled mornings to cozy evenings. Please note: This home is currently under construction, and the images provided are for illustrative purposes only. Artist renderings are conceptual and may be modified without prior notice. We cannot guarantee that the facilities or features depicted in the show home or marketing materials will be ultimately built, or if constructed, that they will match exactly in terms of type, size, or specification. Dimensions are approximations and final dimensions are likely to change. Windows, exterior details, and elevations shown may also be subject to change. The open-concept main floor connects kitchen, dining, and living spaces, where quartz countertops and a walk-through pantry bring both style and ease to your daily routine. Upstairs, the primary suite welcomes you with a walk-in closet and serene ensuite. A bonus room stands ready for whatever life brings — and second-floor laundry keeps it all simple. In accordance with industry standards and applicable regulations, the Price is inclusive of GST (and PST, if applicable) and reflects the application of the GST New Housing Rebate and any applicable PST rebate. First-Time Home Buyers may be eligible for an additional federal rebate, subject to qualification, which has not been applied to the stated Price and, if available, may reduce the purchaser’s overall cost. (id:27)

Particularités du bâtiment :

  • Style: Maison jumelée
  • État du sous-sol: Non aménagé
  • Stationnement: Oui
  • Surface utile: 1581 sqft Pieds carrés
  • Type d'architecture: 2 étages
  • Type de construction: Jumelée
  • Type de sous-sol: Sous-sol complet
  • Type de chauffage: Air pulsé
  • Combustible de chauffage: Gaz naturel
  • Électroménagers: Machine à laver, Réfrigérateur, Sécheuse, Hotte, Cuisinière

Caractéristiques :

  • Type de possession: Tenure franche
  • Type de propriété: Unifamiliale
  • Bâti en: 2026
  • Caractéristiques: Rectangulaire, Voie d'accès pour deux autos ou plus, Pompe de vidange
  • Caractéristiques du paysagement: Pelouse
  • Chambres : 3
  • Dimensions du terrain : 3359.00 Pieds carrés
  • Irregular: Oui
  • Salle(s) de bains : 3
  • Superficie habitable (approx): 1581 Pieds carrés
  • Type de stationnement: Garage attenant, Places de stationnement
  • Nbre d'espaces de stationnement: 4

Détails des pièces :

  • Chambre principale 2e niveau 13'7 x 12'10
  • Autre 2e niveau 8'9 x 7'10
  • Chambre 2e niveau 12'10 x 10'5
  • Chambre 2e niveau 11'6 x 10'2
  • Salle de bains 2e niveau xx x xx
  • Salle de bains 2e niveau xx x xx
  • Salle de lavage 2e niveau xx x xx
  • Salle à dîner Niveau rez-de-chaussée 9'5 x 10'0
  • Cuisine Niveau rez-de-chaussée xx x xx
  • Salon Niveau rez-de-chaussée 13'8 x 11'0
  • Salle de bains Niveau rez-de-chaussée xx x xx

Gracieuseté de : Century 21 Dome Realty Inc.

Le contenu des inscriptions fournies par REALTOR.ca a été autorisé par les membres de l'Association canadienne de l'immeuble.

Le contenu de cette inscription est fourni par REALTOR.ca et a été autorisé par les membres de l'Association canadienne de l'immeuble.