186 000 $

Maison À vendre à Assiniboia, Saskatchewan

186 000 $
  • 4

    Chambres

  • 2

    Salles de bain

  • 6240.00 Pieds carrés

    Dimension du terrain

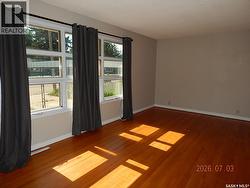
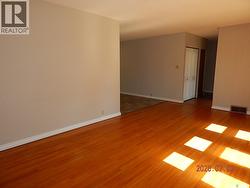
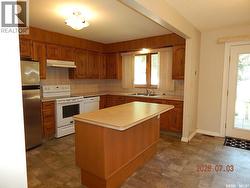
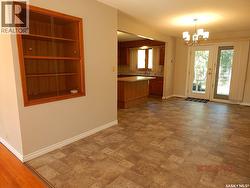
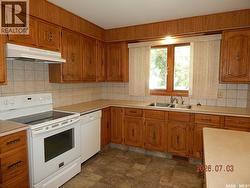
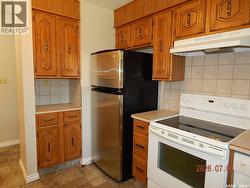
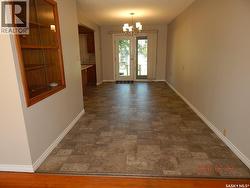
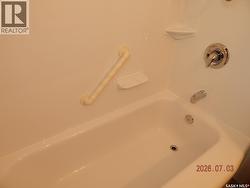
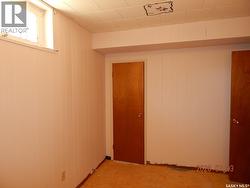
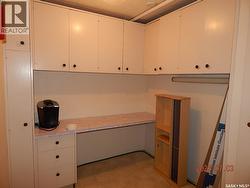
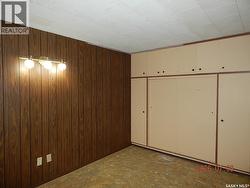
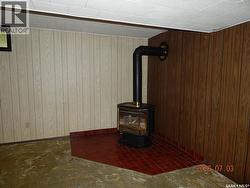
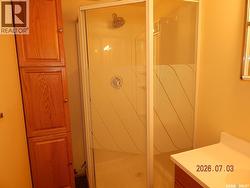
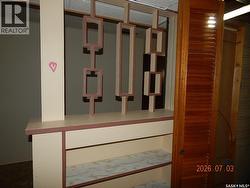
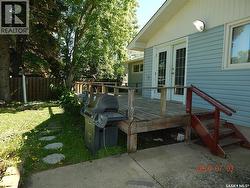
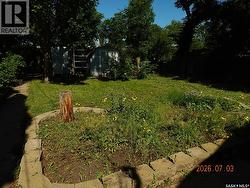
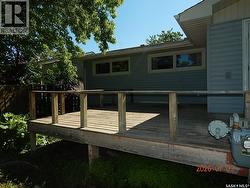
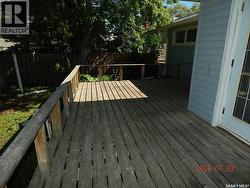
Enjoy living on a quiet street in Assiniboia, Saskatchewan. This is property you don't have to choose between a big yard or a spacious kitchen as it features both so well! Entering in you are greeted by a 12x 19.8 ft living room with beautiful hardwood floors. The dining room 8.3 x 19.7 ft will easily hold your biggest table . The kitchen features an island with lots of storage and many cabinets and counter tops. Some drawers have pull outs for your convenience . Room to really enjoy cooking with others and entertaining . The garden doors open on to a very spacious deck where you may enjoy the yard and even featuring a gas hook up for your Bar-b-que. The back entry is roomy with space for coats. Down stairs there is a natural gas fireplace in family room, a bedroom, laundry room, a bathroom complete with a shower . Lots of storage and even a office set up for you. (id:7525)

Particularités du bâtiment :

  • Style: Maison détachée
  • Type de bâtiment: Unifamiliale
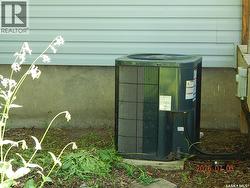
  • Air climatisé: Oui
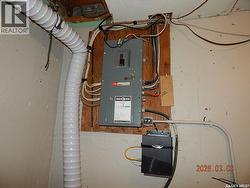
  • Alimentation du foyer: Gaz
  • État du sous-sol: Partiellement aménagé
  • Foyer: Oui
  • Stationnement: Oui
  • Surface utile: 1200 sqft Pieds carrés
  • Type d'architecture: Maison de plain-pied
  • Type de construction: Isolée
  • Type de foyer: Conventionnel
  • Type de sous-sol: Sous-sol complet
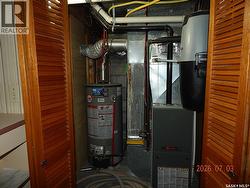
  • Type de chauffage: Air pulsé
  • Combustible de chauffage: Gaz naturel
  • Type de climatisation: Climatisation centrale
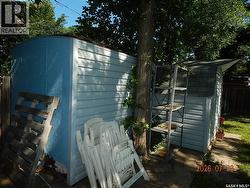
  • Électroménagers: Réfrigérateur, Lave-vaisselle, Couvre-fenêtre, Hotte, Remise, Cuisinière

Caractéristiques :

  • Type de possession: Tenure franche
  • Type de propriété: Unifamiliale
  • Bâti en: 1962
  • Caractéristiques: Boisé, Ruelle, Rectangulaire, Pompe de vidange
  • Caractéristiques du paysagement: Pelouse
  • Chambres : 4
  • Clôture: Clôture
  • Dimensions du terrain : 6240.00 Pieds carrés
  • Irregular: Oui
  • Largeur du terrain en façade : 52 Pieds
  • Salle(s) de bains : 2
  • Superficie habitable (approx): 1200 Pieds carrés
  • Type de structure: Terrasse
  • Type de stationnement: Abri d'auto, Places de stationnement
  • Nbre d'espaces de stationnement: 1

Détails des pièces :

  • Salle familiale Sous-sol 4.04 m x 3.51 m
  • Jeux Sous-sol 4.44 m x 3.35 m
  • Autre Sous-sol 2.18 m x 1.70 m
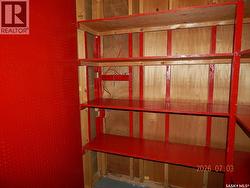
  • Rangement Sous-sol 1.75 m x 1.63 m
  • Salle de bains Sous-sol X x X
  • Chambre Sous-sol 3.51 m x 2.31 m
  • Pièce de détente Sous-sol 2.31 m x 2.11 m
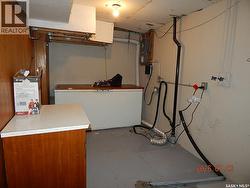
  • Salle de lavage Sous-sol 4.19 m x 2.41 m
  • Salon Niveau rez-de-chaussée 5.99 m x 3.66 m
  • Salle à dîner Niveau rez-de-chaussée 5.97 m x 2.51 m
  • Cuisine Niveau rez-de-chaussée 3.78 m x 3.05 m
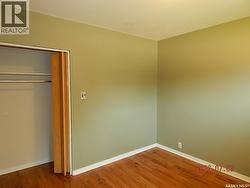
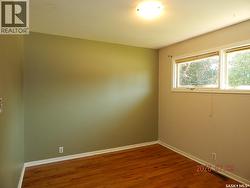
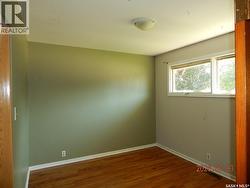
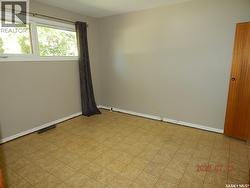
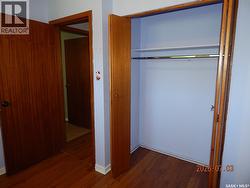
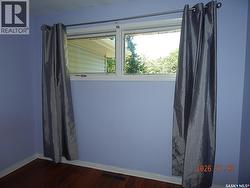
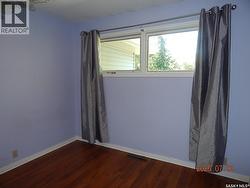
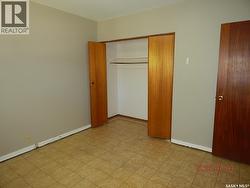
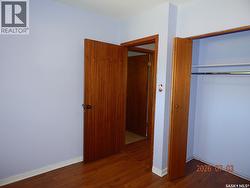
  • Chambre Niveau rez-de-chaussée 3.05 m x 2.64 m
  • Chambre Niveau rez-de-chaussée 3.30 m x 3.00 m
  • Chambre Niveau rez-de-chaussée 3.48 m x 3.30 m
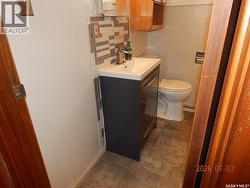
  • Salle de bains Niveau rez-de-chaussée X x X
  • Porche Niveau rez-de-chaussée 2.39 m x 1.02 m

Gracieuseté de : Royal LePage Landmart

Le contenu des inscriptions fournies par REALTOR.ca a été autorisé par les membres de l'Association canadienne de l'immeuble.