439 900 $

Maison À vendre à Tiny, Ontario

439 900 $
  • 3

    Chambres

  • 1

    Salle de bain

  • 100 x 150 FT

    Dimension du terrain

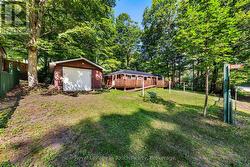
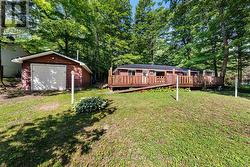
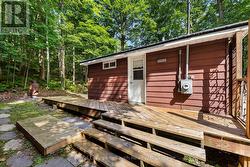
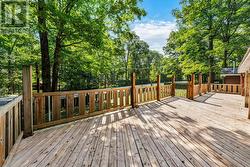
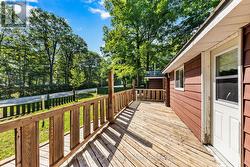
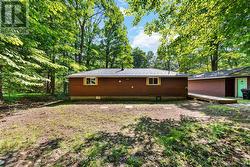
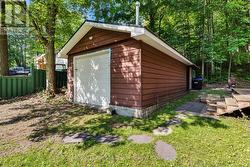
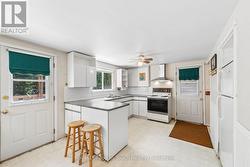
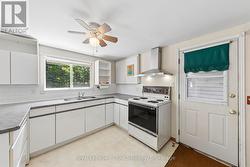
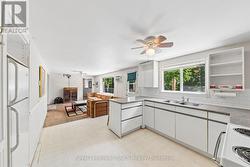
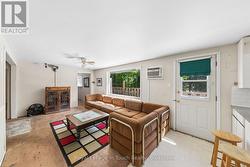
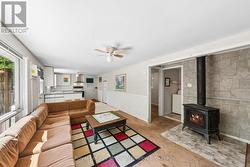
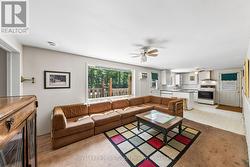
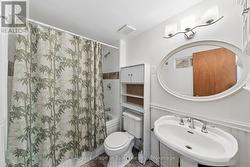
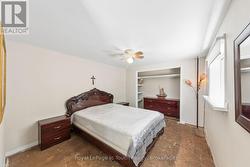
Looking for a true summer cottage escape? This three bedroom seasonal, full insulated cottage presents a fantastic opportunity to own an affordable retreat at Clearwater Beach! Peaceful getaway vibes start when you enter the generous sized wrap around deck with accessible ramp where you can entertain your guests and relax. With 3 bedrooms, an open concept living/kitchen area, a Main floor laundry, a 4 PC Bath, & detached heated garage makes this cottage property very appealing and wanted! The Georgian Bay water access is literally minutes away, and the Cottage & Garage offer a maintenance free exterior wth metal roof. All appliances and furnishings are included in the sale. If you are searching for a starter cottage and looking for a property to enjoy the summer at, put 1558 Champlain Rd, Tiny on your list! (id:7525)

Particularités du bâtiment :

  • Style: Maison détachée
  • Type de bâtiment: Unifamiliale
  • Air climatisé: Oui
  • Fondation: Fondation en béton
  • Foyer: Oui
  • Revêtement extérieur: Aluminium
  • Services:
  • Stationnement: Oui
  • Surface utile: 700 - 1100 sqft Pieds carrés
  • Type d'architecture: Bungalow surélevé
  • Type de construction: Isolée
  • Type de sous-sol: Vide sanitaire
  • Type de chauffage: Autre
  • Combustible de chauffage: Gaz naturel
  • Type de climatisation: Climatiseur de fenêtre
  • Électroménagers: Sécheuse, Cuisinière, Machine à laver, Climatiseur de fenêtre, Couvre-fenêtre, Réfrigérateur

Caractéristiques :

  • Type de possession: Tenure franche
  • Type de propriété: Unifamiliale
  • Caractéristiques: Zone boisée, Terrain plat
  • Caractéristiques de la communauté: Pêche, Centre communautaire
  • Chambres : 3
  • Dimensions du terrain : 100 x 150 FT
  • Irregular: Oui
  • Largeur du terrain en façade : 100 Pieds
  • Profondeur du terrain : 150 Pieds
  • Salle(s) de bains : 1
  • Services à proximité: Marina
  • Superficie habitable (approx): 700 - 1100 Pieds carrés
  • Type de services publiques: Électricité - Installé
  • Type de structure: Terrasse, Remise
  • Type de vue: Vue sur le lac
  • Zonage: SHORELINE RESIDENTIAL
  • Service d'égout: Fosse septique
  • Type de stationnement: Garage isolé, Garage
  • Nbre d'espaces de stationnement: 3

Détails des pièces :

  • Cuisine Niveau rez-de-chaussée 8.96 m x 3.16 m
  • Salle de bains Niveau rez-de-chaussée 2.56 m x 1.67 m
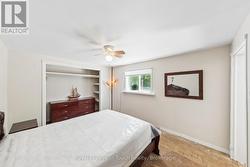
  • Chambre principale Niveau rez-de-chaussée 3.10 m x 3.81 m
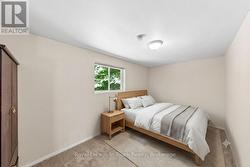
  • 2e chambre Niveau rez-de-chaussée 2.49 m x 4.66 m
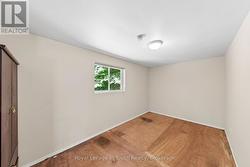
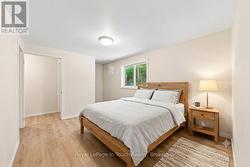
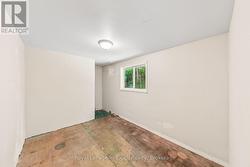
  • 3e chambre Niveau rez-de-chaussée 2.56 m x 3.29 m
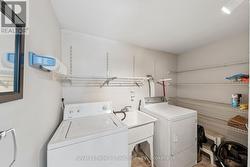
  • Salle de lavage Niveau rez-de-chaussée 2.74 m x 1.52 m

Gracieuseté de : Royal LePage In Touch Realty

Le contenu des inscriptions fournies par REALTOR.ca a été autorisé par les membres de l'Association canadienne de l'immeuble.

  • 3 Bedroom Cottage/Garage -
  • 100 X 150 ft. lot -
  • Wrap Around Deck -
  • Large Deck -
  • Walkouts to Deck -
  • View from the back -
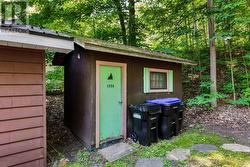
  • Shed -
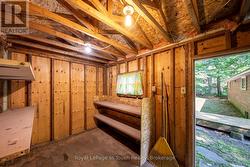
  • Shed Interior -
  • Detached Heated Garage -
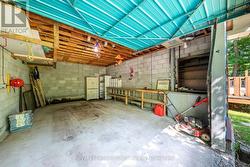
  • Garage Interior -
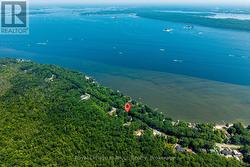
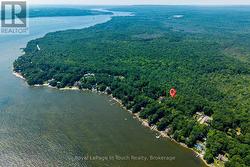
  • Map Dot Location -
  • Proximity to the Water -
  • Kitchen Area -
  • Kitchen -
  • Open Concept Liv RM/Kitchen -
  • Living Area -
  • Natural Gas Heating -
  • Living Area -
  • 4 PC Washroom -
  • Primary Bedroom -
  • Primary Bedroom -
  • Bedroom #2 Gemini Generated, Virtually Staged -
  • Bedroom #2 -
  • Bedroom #3-Gemini Generated, Virtually Staged -
  • Bedroom #3 -
  • Laundry Room -