2 450.00 $ /mois

Maison en rangée À louer à Merritton, St. Catharines, Ontario

2 450.00 $ /mois
  • 2

    Chambres

  • 3

    Salles de bain

  • 1569 p.c.

    SUPERFICIE HABITABLE

Remarques :

(id:27)

Particularités du bâtiment :

  • Style: Maison en rangée
  • Type de bâtiment: Maison en rangée
  • Air climatisé: Oui
  • Revêtement extérieur:
  • Stationnement: Oui
  • Surface utile: 1569 sqft Pieds carrés
  • Type de construction: En rangée
  • Type de sous-sol: Pas de sous-sol
  • Type de chauffage: Air pulsé
  • Combustible de chauffage: Gaz naturel
  • Type de climatisation: Climatisation centrale

Caractéristiques :

  • Type de possession: Copropriété divise
  • Type de propriété: Unifamiliale
  • Bâti en: 2026
  • Caractéristiques: Balcon, Maison exempte d'animaux de compagnie
  • Chambres : 2
  • Frais d'entretien: Assurance
  • Salle(s) de bains : 3
  • Salle(s) d'eau : 1
  • Services à proximité: Parc, Terrain de jeu, Écoles, Centres commerciaux
  • Superficie habitable (approx): 1569 Pieds carrés
  • Zonage: 0
  • Service d'égout: Égout municipal
  • Type de stationnement: Garage attenant, Stationnement pour les visiteurs
  • Nbre d'espaces de stationnement: 1

Détails des pièces :

  • Autre 2e niveau 10'9'' x 6'5''
  • Salle de bains 2e niveau 10'9'' x 4'5''
  • Chambre principale 2e niveau 10'7'' x 11'5''
  • Salle de bains Niveau rez-de-chaussée 8'8'' x 4'5''
  • Chambre Niveau rez-de-chaussée 11'1'' x 10'3''
  • Salle de bains Niveau rez-de-chaussée 7'1'' x 2'4''
  • Salon Niveau rez-de-chaussée 11'1'' x 12'1''
  • Salle à dîner Niveau rez-de-chaussée 10'5'' x 11'4''
  • Bureau Niveau rez-de-chaussée 2'6'' x 7'2''
  • Cuisine Niveau rez-de-chaussée 9'3'' x 7'8''

Gracieuseté de : Nashdom Realty Brokerage Inc.

Le contenu des inscriptions fournies par REALTOR.ca a été autorisé par les membres de l'Association canadienne de l'immeuble.

Le contenu de cette inscription est fourni par REALTOR.ca et a été autorisé par les membres de l'Association canadienne de l'immeuble.

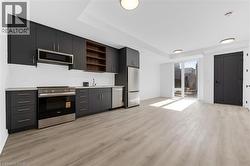
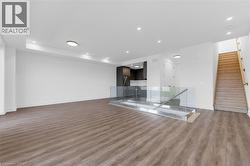
  • Open-concept living area featuring wood-finish flooring and recessed lighting -
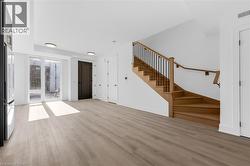
  • Open-concept living space with light wood-finish flooring, a modern wooden staircase with black iron balusters, white walls, and recessed lighting -
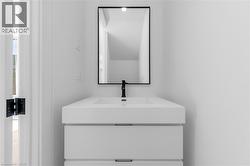
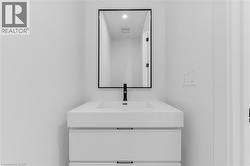
  • Contemporary floating vanity with integrated sink, matte black faucet, and a sleek black-framed mirror -
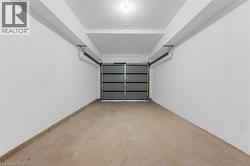
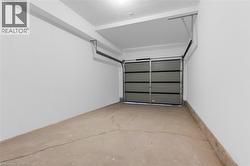
  • Spacious garage featuring a light gray sectional garage door, smooth concrete flooring, and white painted walls -
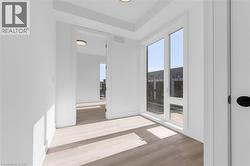
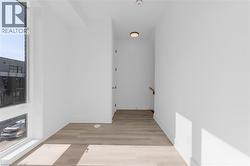
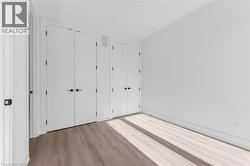
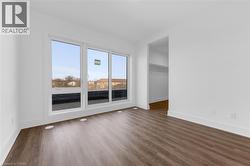
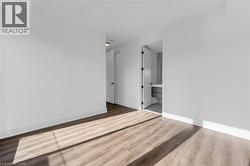
  • Crisp white walls paired with wood-finish flooring -
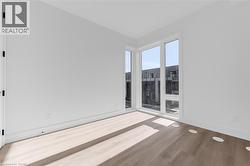
  • Corner window framing exterior structures -
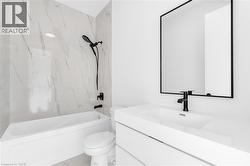
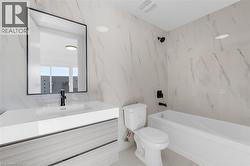
  • Bathroom featuring a white bathtub with a matte black shower head and faucet, marble-look tiled shower surround, white toilet, and a vanity with an integrated sink and matte black faucet -
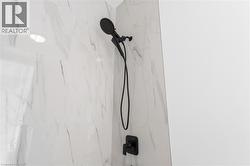
  • Shower enclosure featuring large format white tile with grey veining, a matte black shower head, a handheld shower fixture, and a single-handle control -
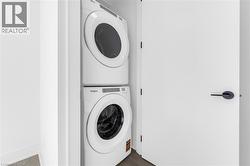
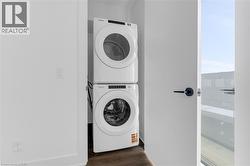
  • Dedicated laundry area featuring stacked appliances and a contemporary flat-panel door with matte black hardware -
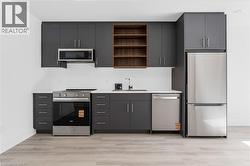
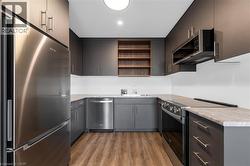
  • Modern kitchen featuring dark grey cabinetry, light-toned wood-finish flooring, and a full suite of stainless steel appliances including a refrigerator, range, microwave, and dishwasher -
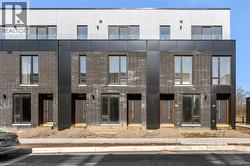
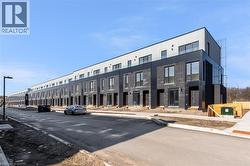
  • Modern multi-level townhome featuring a dark brick facade, large windows, and a glass-paneled balcony -
  • Single-car garage featuring a sectional overhead door with upper window panels, concrete flooring, white painted walls, and overhead lighting -
  • Modern kitchen featuring sleek grey cabinetry with brushed nickel hardware, stainless steel appliances, light-toned countertops, and wood-finish flooring -
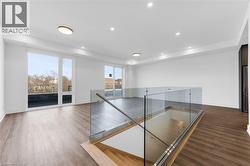
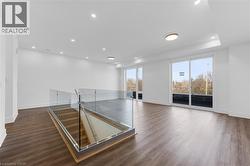
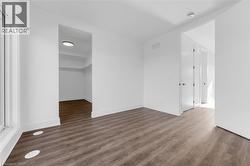
  • Spacious interior featuring wood-finish flooring, white walls, recessed ceiling lighting, glass railing, and multiple sliding glass doors -
  • Floating vanity with integrated sink, matte black faucet, framed mirror, and contemporary drawer pulls -
  • Compact laundry closet featuring a stacked white washer and dryer unit, dark wood-finish flooring, and a white interior door with matte black hardware -
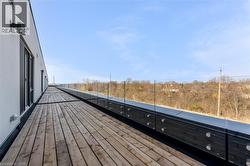
  • Expansive rooftop deck featuring wood-finish flooring and a contemporary glass railing system -
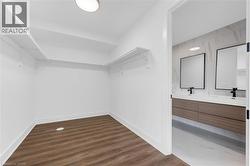
  • Bright walk-in closet with integrated shelving and wood-finish flooring -

  • Floating dual vanity with integrated sinks, wood-grain cabinetry, and matte black fixtures -
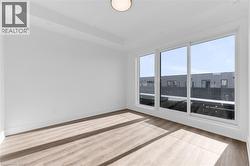
  • Bright interior space featuring a large three-panel sliding glass door with white frames -
  • Bathroom featuring a built-in bathtub with matte black fixtures, a white toilet, and a vanity with an integrated sink -