Button CopyPathCircle CloseCircle Left ArrowArrow Down Icon GreyClosecirclecircleBurger
  • Publicité

26 HERITAGE DRIVE, Prince Edward County (Wellington), Ontario, K0K 3L0

No. MLS® X12310675
Maison À vendre à Prince Edward County (Wellington), Ontario
414 999 $ ÉvaluationExpressMC: 391K $ - 495K $

2 Chambres

2 Salles de bain

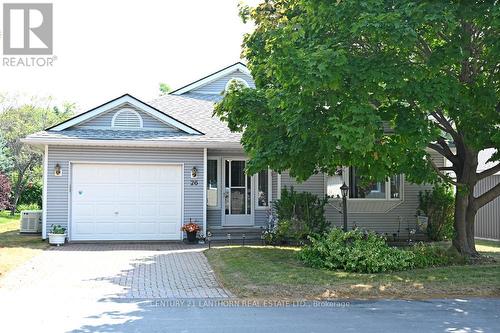
Front Yard - 26 Heritage Drive, Prince Edward County (Wellington), ON
Front Entrance - 26 Heritage Drive, Prince Edward County (Wellington), ON
Inter locking driveway - 26 Heritage Drive, Prince Edward County (Wellington), ON
Side Yard - 26 Heritage Drive, Prince Edward County (Wellington), ON
Back Deck - 26 Heritage Drive, Prince Edward County (Wellington), ON
Front enclosed porch - 26 Heritage Drive, Prince Edward County (Wellington), ON
Living Room - 26 Heritage Drive, Prince Edward County (Wellington), ON
Dining Room - 26 Heritage Drive, Prince Edward County (Wellington), ON
Den with gas fireplace - 26 Heritage Drive, Prince Edward County (Wellington), ON
Den - 26 Heritage Drive, Prince Edward County (Wellington), ON
2nd Guest Bedroom - 26 Heritage Drive, Prince Edward County (Wellington), ON
Master Bedroom - 26 Heritage Drive, Prince Edward County (Wellington), ON
Master Bedroom with view of ensuite bath - 26 Heritage Drive, Prince Edward County (Wellington), ON
Ensuite Bathroom for Master Bedroom - 26 Heritage Drive, Prince Edward County (Wellington), ON
Kitchen - 26 Heritage Drive, Prince Edward County (Wellington), ON
Ensuite Bath from 2nd Bedroom - 26 Heritage Drive, Prince Edward County (Wellington), ON
Stackable Washer/Dryer - 26 Heritage Drive, Prince Edward County (Wellington), ON
Generac Generator - 26 Heritage Drive, Prince Edward County (Wellington), ON
  • Publicité
Êtes-vous un investisseur immobilier
26 HERITAGE DRIVE, Prince Edward County (Wellington), Ontario, K0K 3L0
414 999 $

2 Chambres

2 Salles de bain

Remarques :

(id:27)

Particularités du bâtiment :

  • Style: Maison détachée
  • Type de bâtiment: Unifamiliale
  • Air climatisé: Oui
  • Fondation: Blocs de béton
  • Foyer: Oui
  • Protection incendie: Système de sécurité, Détecteurs de fumée
  • Revêtement extérieur: Bardage en vinyle
  • Services:
  • Stationnement: Oui
  • Surface utile: 1100 - 1500 sqft Pieds carrés
  • Type d'architecture: Maison de plain-pied
  • Type de construction: Isolée
  • Type de foyer: Foyer encastré
  • Type de services d'électricité:
  • Type de sous-sol: Vide sanitaire
  • Type de chauffage: Air pulsé
  • Combustible de chauffage: Gaz naturel
  • Type de climatisation: Climatisation centrale
  • Électroménagers: Télécommande(s) d'ouvre-porte de garage, Compteur d'eau, Broyeur d'évier, Lave-vaisselle, Sécheuse, Congélateur, Cuisinière, Machine à laver, Couvre-fenêtre, Réfrigérateur

Caractéristiques :

  • Type de possession:
  • Type de propriété: Unifamiliale
  • Caractéristiques de la communauté: Centre communautaire
  • Chambres : 2
  • Dimensions du terrain : 57 x 105 FT
  • Irregular: Oui
  • Largeur du terrain en façade : 57 Pieds
  • Profondeur du terrain : 105 Pieds
  • Salle(s) de bains : 2
  • Services à proximité: Terrain de golf à proximité, Parc
  • Superficie habitable (approx): 1100 - 1500 Pieds carrés
  • Type de communication: Internet haute vitesse
  • Type de services publiques: Sans fil - Disponible, Électricité - Installé, Service d'égout - Installé, , Téléphone, Service du câble - Installé
  • Type de structure: Terrasse, Porche
  • Zonage: Residential - single family on leased land
  • Service d'égout: Égout sanitaire
  • Type de stationnement: Garage attenant, Garage
  • Nbre d'espaces de stationnement: 2

Détails des pièces :

  • Cuisine Niveau rez-de-chaussée 5.48 m x 5.99 m
  • Salle à dîner Niveau rez-de-chaussée 4.82 m x 3.75 m
  • Salon Niveau rez-de-chaussée 4.87 m x 3.73 m
  • Pièce de détente Niveau rez-de-chaussée 4.08 m x 3.96 m
  • Chambre Niveau rez-de-chaussée 4.52 m x 4.14 m
  • 2e chambre Niveau rez-de-chaussée 3.96 m x 3.96 m
  • Salle de lavage Niveau rez-de-chaussée 2.05 m x 1.01 m
  • Vestibule Niveau rez-de-chaussée 10.60 m x 2.08 m
  • Hall d'entrée Niveau rez-de-chaussée 3.65 m x 1.52 m
  • Autre Niveau rez-de-chaussée 4.95 m x 1.14 m

Convertir la mesure en :

Gracieuseté de : Century 21 Lanthorn Real Estate Ltd.

REALTOR.ca  

ÉvaluationExpressMC Powered by RPS

Emplacement de 26 HERITAGE DRIVE, Prince Edward County (Wellington), Ontario, K0K 3L0

Données démographiques de 26 HERITAGE DRIVE, Prince Edward County (Wellington), Ontario, K0K 3L0

Étape de vie

Couples plus âgés

Type d'emploi

Mixte

Revenu moyen du ménage

99 441.26 $

Nombre moyen d'enfants

1,30

Population à domicile

Structure à domicile

Âge de la population

Éducation

Niveau d'éducation

No certificate/diploma/degree

10.07 %

Diplôme d'études secondaires ou équivalent

32.46 %

Certificat ou diplôme d'apprentissage ou d'une école de métiers

7.74 %

Diplôme d'études collégiales ou d'études postsecondaires (non universitaires)

25.03 %

Certificat d'études universitaires

1.85 %

Diplômes d'études universitaires

22.86 %

Navetteur

Se rendre au travail

En auto

76.58 %

En transport en commun

0.0 %

À pied

19.52 %

À bicyclette

0.0 %

Par tout autre moyen

3.9 %

Diversité Culturelle

Connaissance des langues officielles

Langue maternelle

Données Sur Le Bâtiment

Type de bâtiment

Appartements (faible hauteur et à étages multiples)

1.51 %

Maisons

98.49 %

Achat ou location