Button CopyPathCircle CloseCircle Left ArrowArrow Down Icon GreyClosecirclecircleBurger

445 PENGELLEY DRIVE, Otonabee-South Monaghan, Ontario, K0L 1B0

No. MLS® X13672026
Maison À vendre à Otonabee-South Monaghan, Ontario
726 900 $ ÉvaluationExpressMC: 569K $ - 886K $

2+1 Chambres

1 Salle de bain

445 Pengelley Drive, Otonabee-South Monaghan, ON - Outdoor With Body Of Water With View
445 Pengelley Drive, Otonabee-South Monaghan, ON - Outdoor With Deck Patio Veranda
445 Pengelley Drive, Otonabee-South Monaghan, ON - Indoor Photo Showing Kitchen
445 Pengelley Drive, Otonabee-South Monaghan, ON - Indoor Photo Showing Kitchen With Upgraded Kitchen
445 Pengelley Drive, Otonabee-South Monaghan, ON - Indoor Photo Showing Kitchen
445 Pengelley Drive, Otonabee-South Monaghan, ON - Indoor
445 Pengelley Drive, Otonabee-South Monaghan, ON - Indoor Photo Showing Dining Room
445 Pengelley Drive, Otonabee-South Monaghan, ON - Indoor Photo Showing Living Room
445 Pengelley Drive, Otonabee-South Monaghan, ON - Indoor Photo Showing Other Room
445 Pengelley Drive, Otonabee-South Monaghan, ON - Outdoor With Deck Patio Veranda
445 Pengelley Drive, Otonabee-South Monaghan, ON - Outdoor With Body Of Water With Deck Patio Veranda With View With Exterior
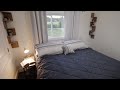
445 Pengelley Drive, Otonabee-South Monaghan, ON - Indoor Photo Showing Bedroom
445 Pengelley Drive, Otonabee-South Monaghan, ON - Indoor Photo Showing Bathroom
445 Pengelley Drive, Otonabee-South Monaghan, ON - Indoor Photo Showing Other Room
445 Pengelley Drive, Otonabee-South Monaghan, ON - Indoor
445 Pengelley Drive, Otonabee-South Monaghan, ON - Indoor Photo Showing Other Room
445 Pengelley Drive, Otonabee-South Monaghan, ON - Indoor Photo Showing Laundry Room
445 Pengelley Drive, Otonabee-South Monaghan, ON - Outdoor With Body Of Water With View
445 Pengelley Drive, Otonabee-South Monaghan, ON - Outdoor With Deck Patio Veranda
445 Pengelley Drive, Otonabee-South Monaghan, ON - Outdoor
445 Pengelley Drive, Otonabee-South Monaghan, ON - Outdoor With Body Of Water With View
445 Pengelley Drive, Otonabee-South Monaghan, ON -
445 Pengelley Drive, Otonabee-South Monaghan, ON - Outdoor With View
445 Pengelley Drive, Otonabee-South Monaghan, ON - Other
Video
445 Pengelley Drive, Otonabee-South Monaghan, ON  - Outdoor With Body Of Water With View
445 Pengelley Drive, Otonabee-South Monaghan, ON  - Outdoor With Deck Patio Veranda
445 Pengelley Drive, Otonabee-South Monaghan, ON  - Indoor Photo Showing Kitchen
445 Pengelley Drive, Otonabee-South Monaghan, ON  - Indoor Photo Showing Kitchen With Upgraded Kitchen
445 Pengelley Drive, Otonabee-South Monaghan, ON - Indoor Photo Showing Kitchen
445 Pengelley Drive, Otonabee-South Monaghan, ON - Indoor
445 Pengelley Drive, Otonabee-South Monaghan, ON - Indoor Photo Showing Dining Room
445 Pengelley Drive, Otonabee-South Monaghan, ON - Indoor Photo Showing Living Room
445 Pengelley Drive, Otonabee-South Monaghan, ON - Indoor Photo Showing Other Room
445 Pengelley Drive, Otonabee-South Monaghan, ON - Outdoor With Deck Patio Veranda
445 Pengelley Drive, Otonabee-South Monaghan, ON - Outdoor With Body Of Water With Deck Patio Veranda With View With Exterior
445 Pengelley Drive, Otonabee-South Monaghan, ON - Indoor Photo Showing Bedroom
445 Pengelley Drive, Otonabee-South Monaghan, ON - Indoor Photo Showing Bathroom
445 Pengelley Drive, Otonabee-South Monaghan, ON - Indoor Photo Showing Other Room
445 Pengelley Drive, Otonabee-South Monaghan, ON - Indoor
445 Pengelley Drive, Otonabee-South Monaghan, ON - Indoor Photo Showing Other Room
445 Pengelley Drive, Otonabee-South Monaghan, ON - Indoor Photo Showing Laundry Room
445 Pengelley Drive, Otonabee-South Monaghan, ON - Outdoor With Body Of Water With View
445 Pengelley Drive, Otonabee-South Monaghan, ON - Outdoor With Deck Patio Veranda
445 Pengelley Drive, Otonabee-South Monaghan, ON - Outdoor
445 Pengelley Drive, Otonabee-South Monaghan, ON - Outdoor With Body Of Water With View
445 Pengelley Drive, Otonabee-South Monaghan, ON -
445 Pengelley Drive, Otonabee-South Monaghan, ON - Outdoor With View
445 Pengelley Drive, Otonabee-South Monaghan, ON - Other
  • Publicité
Êtes-vous un investisseur immobilier
445 PENGELLEY DRIVE, Otonabee-South Monaghan, Ontario, K0L 1B0
726 900 $

3 Chambres

1 Salle de bain

Informations sur la propriété

Updated and move-in ready bungalow with beautiful views of Rice Lake! The modern kitchen opens to the bright living and dining areas, where vaulted ceilings and south-facing windows fill the space with natural light while capturing peaceful water views. Walk out from the living room to a spacious composite deck overlooking the yard and Lake. The bright, airy feel continues through 2 bedrooms and a 4-piece washroom. The finished lower level adds extra living space with a rec room featuring a cozy propane fireplace, bar nook and 3rd bedroom. A detached, heated 2-car garage provides excellent space for parking, storage, hobbies or a workshop. Enjoy convenient access to Rice Lake across the public road allowance. All this conveniently located with easy access to Hwy 401, 115 & 28; an inviting year-round home or peaceful escape! (id:7525)

Particularités du bâtiment :

  • Style: Maison détachée
  • Type de bâtiment: Unifamiliale
  • Air climatisé: Oui
  • État du sous-sol: Aménagé
  • Fondation: Blocs de béton, Béton coulé
  • Foyer: Oui
  • Protection incendie: Détecteurs de fumée
  • Revêtement extérieur: Bardage en cèdre, Pierre
  • Services:
  • Stationnement: Oui
  • Surface utile: 700 - 1100 sqft Pieds carrés
  • Type d'architecture: Maison de plain-pied
  • Type de construction: Isolée
  • Type de sous-sol: Sous-sol complet
  • Type de chauffage: Air pulsé
  • Combustible de chauffage: Propane
  • Type de climatisation: Climatisation centrale
  • Électroménagers: Traitement de l'eau, Sécheuse, Micro-ondes, Plaque de cuisson, Cuisinière, Machine à laver, Réfrigérateur

Caractéristiques :

  • Type de possession: Tenure franche
  • Type de propriété: Unifamiliale
  • Accès: Accès toute l'année
  • Caractéristiques: Cul-de-sac, Terrain irrégulier, Terrain plat, Pompe de vidange
  • Chambres : 2+1
  • Dimensions du terrain : 87 FT
  • Irregular: Oui
  • Largeur du terrain en façade : 87 Pieds
  • Salle(s) de bains : 1
  • Superficie habitable (approx): 700 - 1100 Pieds carrés
  • Type de services publiques: Sans fil - Disponible, Électricité - Installé
  • Type de structure: Terrasse, Remise
  • Type de vue: Vue sur le lac, Vue sur l'eau
  • Type d'eau de ruissellement:
  • Service d'égout: Fosse septique
  • Type de stationnement: Garage isolé, Garage
  • Nbre d'espaces de stationnement: 6

Détails des pièces :

  • Salle de divertissement Sous-sol 4.61 m x 9.55 m
  • Chambre Sous-sol 2.56 m x 6.15 m
  • Pièce utilitaire Sous-sol 2.55 m x 3.30 m
  • Cuisine Niveau rez-de-chaussée 3.19 m x 3.70 m
  • Salon Niveau rez-de-chaussée 4.77 m x 3.57 m
  • Salle à dîner Niveau rez-de-chaussée 4.85 m x 2.28 m
  • Chambre principale Niveau rez-de-chaussée 3.10 m x 3.90 m
  • 2e chambre Niveau rez-de-chaussée 3.10 m x 3.60 m

Convertir la mesure en :

REALTOR.ca  

ÉvaluationExpressMC Powered by RPS

Emplacement de 445 PENGELLEY DRIVE, Otonabee-South Monaghan, Ontario, K0L 1B0

Données démographiques de 445 PENGELLEY DRIVE, Otonabee-South Monaghan, Ontario, K0L 1B0

Étape de vie

Familles avec parents dans la cinquantaine

Type d'emploi

Mixte

Revenu moyen du ménage

130 438.82 $

Nombre moyen d'enfants

1,57

Population à domicile

Structure à domicile

Âge de la population

Éducation

Niveau d'éducation

No certificate/diploma/degree

16.83 %

Diplôme d'études secondaires ou équivalent

30.27 %

Certificat ou diplôme d'apprentissage ou d'une école de métiers

7.22 %

Diplôme d'études collégiales ou d'études postsecondaires (non universitaires)

29.87 %

Diplômes d'études universitaires

15.81 %

Navetteur

Se rendre au travail

En auto

97.0 %

En transport en commun

0.0 %

À pied

0.0 %

À bicyclette

0.0 %

Par tout autre moyen

3.0 %

Diversité Culturelle

Connaissance des langues officielles

Langue maternelle

Données Sur Le Bâtiment

Type de bâtiment

Appartements (faible hauteur et à étages multiples)

1.84 %

Maisons

98.16 %

Achat ou location