929 7TH LINE, Innisfil, Ontario, L9S 4G1

1 699 900 $

No. MLS® N13505652
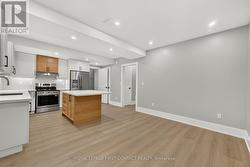
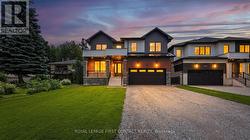
Maison À vendre à Innisfil, Ontario

1 699 900 $
  • 6

    Chambres

  • 5

    Salles de bain

  • 50 x 150 FT

    Dimension du terrain

Remarques :

(id:27)

Particularités du bâtiment :

  • Style: Maison détachée
  • Type de bâtiment: Unifamiliale
  • Air climatisé: Oui
  • Fondation: Béton coulé
  • Foyer: Oui
  • Revêtement extérieur: Brique, Pierre
  • Stationnement: Oui
  • Surface utile: 2500 - 3000 sqft Pieds carrés
  • Type de construction: Isolée
  • Type de sous-sol: s.o.
  • Type de chauffage: Air pulsé
  • Combustible de chauffage: Gaz naturel
  • Type de climatisation: Climatisation centrale

Caractéristiques :

  • Type de possession: Tenure franche
  • Type de propriété: Unifamiliale
  • Caractéristiques du paysagement: Arroseur
  • Chambres : 4+2
  • Dimensions du terrain : 50 x 150 FT
  • Irregular: Oui
  • Largeur du terrain en façade : 50 Pieds
  • Profondeur du terrain : 150 Pieds
  • Salle(s) de bains : 5
  • Salle(s) d'eau : 1
  • Superficie habitable (approx): 2500 - 3000 Pieds carrés
  • Service d'égout: Égout sanitaire
  • Type de stationnement: Garage attenant, Garage
  • Nbre d'espaces de stationnement: 6

Détails des pièces :

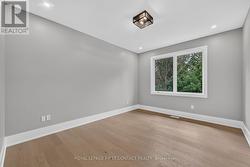
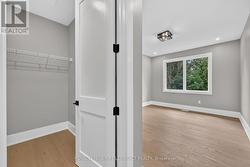
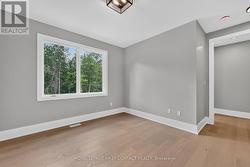
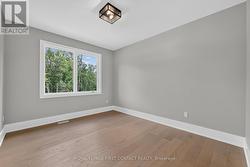
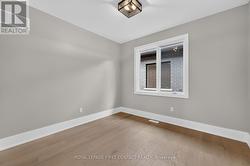
  • Chambre principale 2e niveau 4.30 m x 3.50 m
  • 2e chambre 2e niveau 4.54 m x 3.78 m
  • 3e chambre 2e niveau 5.63 m x 3.08 m
  • 4e chambre 2e niveau 3.38 m x 3.17 m
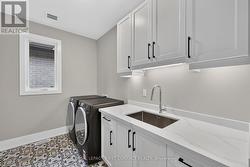
  • Salle de lavage 2e niveau 2.17 m x 2.00 m
  • Salle familiale Sous-sol 3.20 m x 4.00 m
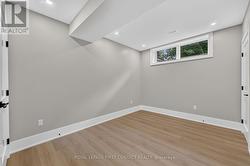
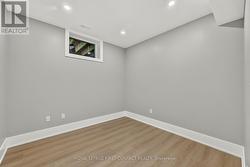
  • Chambre Sous-sol 4.00 m x 3.07 m
  • Chambre Sous-sol 3.07 m x 3.07 m
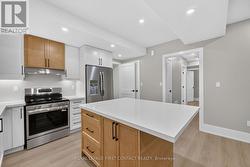
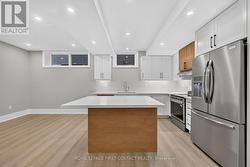
  • Cuisine Sous-sol 3.20 m x 4.00 m
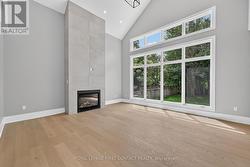
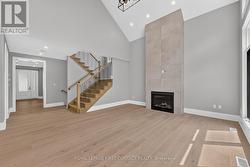
  • Salle familiale Niveau rez-de-chaussée 5.27 m x 4.90 m
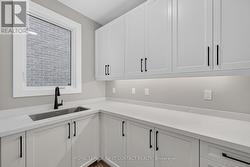
  • Garde-manger Niveau rez-de-chaussée 2.50 m x 1.85 m
  • Salle à dîner Niveau rez-de-chaussée 6.10 m x 4.90 m
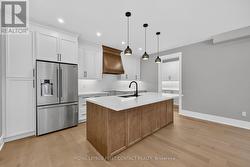
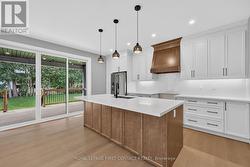
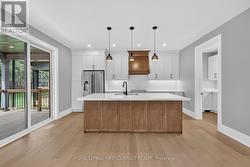
  • Cuisine Niveau rez-de-chaussée 6.10 m x 4.90 m
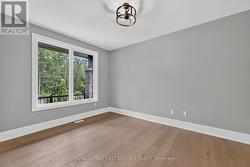
  • Bureau Niveau rez-de-chaussée 4.30 m x 3.08 m

Gracieuseté de : Royal LePage First Contact Realty

Le contenu des inscriptions fournies par REALTOR.ca a été autorisé par les membres de l'Association canadienne de l'immeuble.

Photos supplémentaires

  • Living Room with Cathedral Ceiling -
  • Living Room with Cathedral Ceiling -
  • Kitchen -
  • Kitchen -
  • Kitchen -
  • Walk In Pantry -
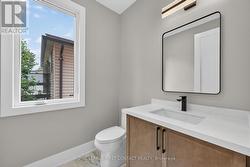
  • Main Floor Powder Room -
  • Office -
  • Primary Bedroom -
  • Primary Bedroom -
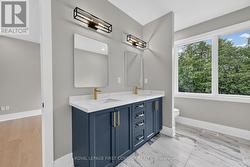
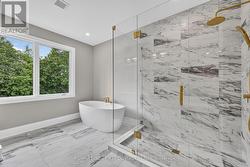
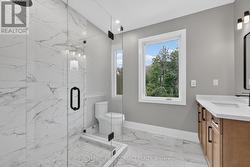
  • Primary Ensuite -
  • Primary Ensuite -
  • 2nd Primary -
  • 2nd Primary Ensuite -
  • 3rd Bedroom -
  • 4th Bedroom -
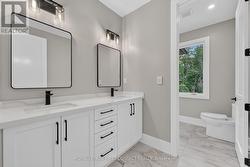
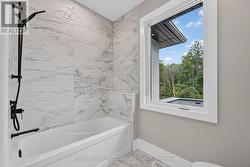
  • Shared Bath -
  • Shared Bath -
  • 2nd Floor Laundry -
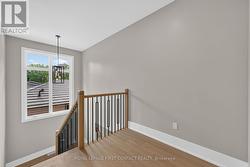
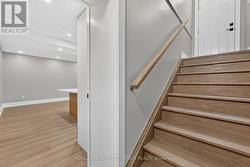
  • Stairway -
  • Basement Apartment Kitchen -
  • Basement Apartment Kitchen -
  • Basement Apartment Kitchen -
  • Basement Bedroom 1 -
  • Basement Bedroom 2 -
  • Private Entrance to Basement Apartment -
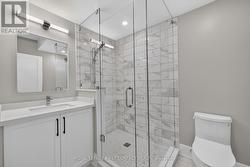
  • Basement Bathroom -
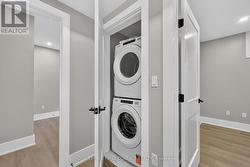
  • Basement Laundry -
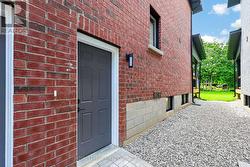
  • Exterior Entrance to Basement Apartment -
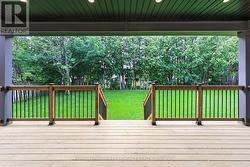
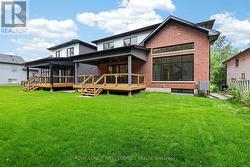
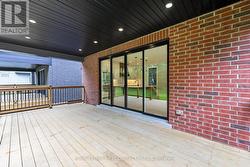
  • Covered Deck -
  • Covered Deck -
  • Covered Deck -