1 579 900 $

Maison À vendre à Holland Landing, Ontario

1 579 900 $
  • 5

    Chambres

  • 5

    Salles de bain

  • 12

    Espaces de stationnement

Remarques :

(id:27)

Particularités du bâtiment :

  • Style: Maison détachée
  • Type de bâtiment: Unifamiliale
  • Air climatisé: Oui
  • État du sous-sol: Aménagé
  • Revêtement extérieur: Brique, Stuc
  • Stationnement: Oui
  • Surface utile: 3487 sqft Pieds carrés
  • Type d'architecture: Autre
  • Type de construction: Isolée
  • Type de sous-sol: Sous-sol complet
  • Type de chauffage: Air pulsé
  • Combustible de chauffage: Gaz naturel
  • Type de climatisation: Climatisation centrale
  • Électroménagers: Sécheuse, Réfrigérateur, Cuisinière, Machine à laver

Caractéristiques :

  • Type de possession: Tenure franche
  • Type de propriété: Unifamiliale
  • Caractéristiques: Terrain avec lac, Résidentiel campagne
  • Chambres : 4+1
  • Largeur du terrain en façade : 60 Pieds
  • Profondeur du terrain : 323 Pieds
  • Salle(s) de bains : 5
  • Superficie habitable (approx): 3487 Pieds carrés
  • Zonage: R1
  • Service d'égout: Fosse septique
  • Type de stationnement: Garage attenant
  • Nbre d'espaces de stationnement: 12

Détails des pièces :

  • Salle de bains 2e niveau Measurements not available
  • Chambre 2e niveau 22'8'' x 13'5''
  • Salle de bains 2e niveau Measurements not available
  • Chambre 2e niveau 16'5'' x 13'7''
  • Salle de bains 2e niveau Measurements not available
  • Chambre principale 2e niveau 23'1'' x 19'2''
  • Salle de bains Sous-sol Measurements not available
  • Chambre Sous-sol 22'0'' x 13'1''
  • Autre Sous-sol 24'6'' x 20'8''
  • Salle de bains Niveau rez-de-chaussée Measurements not available
  • Chambre Niveau rez-de-chaussée 18'3'' x 12'4''
  • Cuisine Niveau rez-de-chaussée 17'9'' x 16'2''
  • Salle à dîner Niveau rez-de-chaussée 13'1'' x 10'5''
  • Salon Niveau rez-de-chaussée 22'7'' x 12'9''

Gracieuseté de : Re/Max REALTY SERVICES INC

Le contenu des inscriptions fournies par REALTOR.ca a été autorisé par les membres de l'Association canadienne de l'immeuble.

Le contenu de cette inscription est fourni par REALTOR.ca et a été autorisé par les membres de l'Association canadienne de l'immeuble.

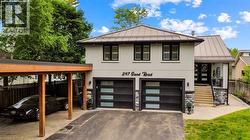
  • Contemporary stucco facade featuring a metal roof and an attached carport -
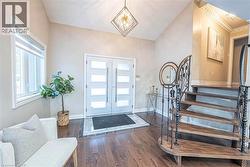
  • Entryway featuring double doors with frosted glass panels, dark wood-finish flooring, a grand staircase with an ornate wrought-iron railing, vaulted ceilings, and a contemporary light fixture -
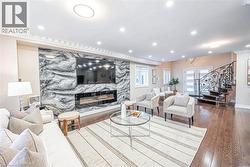
  • Spacious living area featuring a large stone accent wall with an integrated fireplace, recessed lighting, crown molding, and wood-finish flooring -
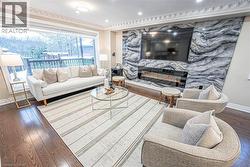
  • Living area featuring expansive window, hardwood flooring, detailed crown molding, a contemporary fireplace with a linear insert, and a striking stone-paneled accent wall -
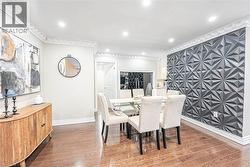
  • Dining area featuring a prominent textured accent wall, rich wood-finish flooring, recessed lighting, crown molding, and substantial baseboards -
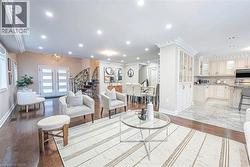
  • Open-concept living area featuring rich wood-finish flooring, recessed lighting, and ornate crown molding -
  • Eat-in kitchen featuring white cabinetry, granite countertops, stainless steel appliances, and tile flooring -
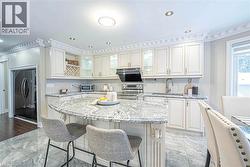
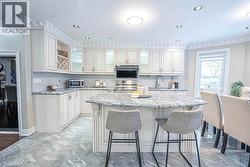
  • Kitchen featuring an oversized island with a stone countertop, white cabinetry with decorative molding, stainless steel appliances, and large format floor tiles -
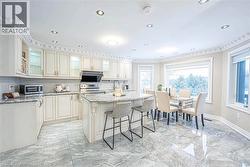
  • Kitchen featuring an expansive island with a stone countertop, extensive white cabinetry, recessed lighting, and tile flooring -
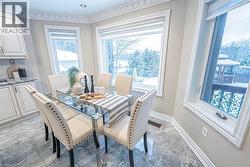
  • Bay window dining area with natural light, featuring tiled flooring, crown molding, and built-in cabinetry with stone countertops -
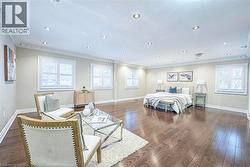
  • Spacious room featuring rich wood-finish flooring, recessed lighting, and crown molding -
  • Spacious room featuring rich wood-finish flooring and multiple recessed ceiling lights -
  • Spacious interior featuring dark wood-finish flooring, recessed lighting, crown molding, and white window shutters -
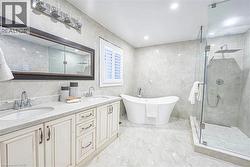
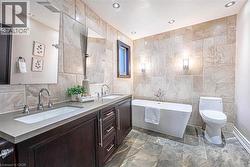
  • Bathroom featuring a freestanding soaking tub, frameless glass shower with rain showerhead, dual vanity with undermount sinks, and a large framed mirror -
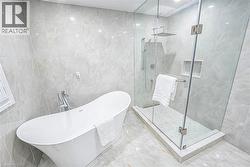
  • Freestanding soaking tub and glass-enclosed shower with rain shower head -
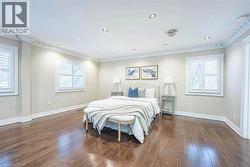
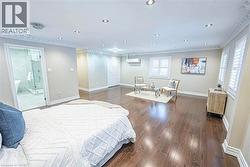
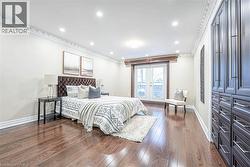
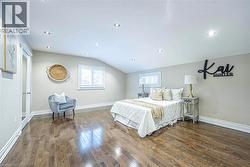
  • Bedroom featuring dark wood-finish flooring, recessed lighting, and crown molding -
  • Contemporary bathroom featuring a freestanding tub and a dual-sink vanity with dark wood cabinetry and integrated sinks -
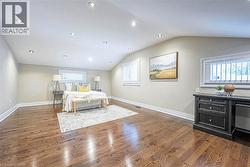
  • Spacious room featuring wood-finish flooring, recessed lighting, and a sloped ceiling -
  • Spacious room featuring rich wood-finish flooring, recessed lighting, and multiple windows with plantation shutters -
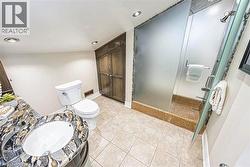
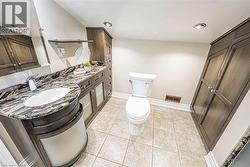
  • Bathroom featuring a vanity with an integrated sink and mosaic stone countertop, a white toilet, and a shower enclosure with frosted glass panels and a stone base -
  • Bathroom featuring a vanity with a dark wood-finish base, integrated white sink, and a multi-toned stone countertop -
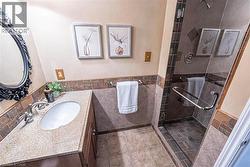
  • Bathroom featuring a single vanity with a granite-style countertop, undermount sink, and brushed nickel fixtures -
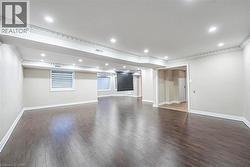
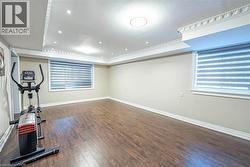
  • Spacious room featuring dark wood-finish flooring, recessed lighting, and crown molding -
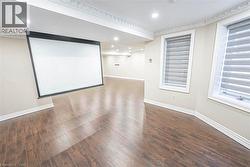
  • Spacious room featuring a large retractable projection screen, recessed lighting, and wood-finish flooring -
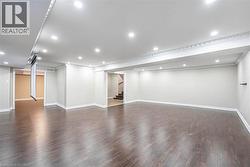
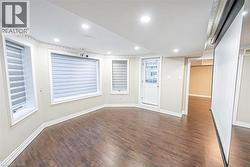
  • Spacious interior room featuring wood-finish flooring, neutral wall tones, and multiple windows with horizontal blinds -
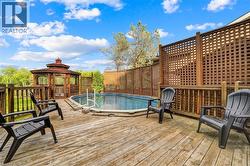
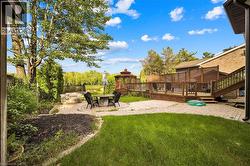
  • Spacious backyard featuring a multi-level wood deck, a prominent gazebo, and a stone-paved patio with a built-in stone fire pit -
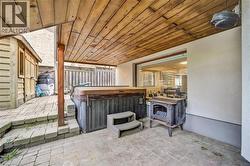
  • Covered patio featuring a wood-finish ceiling, brick paver flooring, and a built-in hot tub -
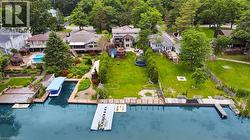
  • Waterfront property featuring extensive private docks, a covered boat slip, a tiered backyard with mature landscaping, and a substantial in-ground swimming pool -
  • Waterfront property featuring a private dock, expansive green space, and a swimming pool -
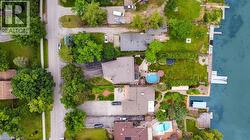
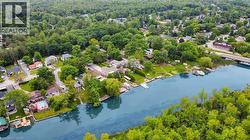
  • Waterfront properties with private docks, lush green surroundings, and mature trees lining the riverbank -