899 000 $

Maison À vendre à Old University, Guelph, Ontario

899 000 $
  • 3

    Chambres

  • 2

    Salles de bain

  • 8

    Espaces de stationnement

Remarques :

(id:27)

Particularités du bâtiment :

  • Style: Maison détachée
  • Type de bâtiment: Unifamiliale
  • Air climatisé: Oui
  • Foyer: Oui
  • Protection incendie: Détecteurs de fumée
  • Revêtement extérieur: Bardage en vinyle
  • Stationnement: Oui
  • Surface utile: 1286 sqft Pieds carrés
  • Type d'architecture: Maison de plain-pied
  • Type de construction: Isolée
  • Type de sous-sol: Pas de sous-sol
  • Type de chauffage: Air pulsé
  • Combustible de chauffage: Gaz naturel
  • Type de climatisation: Climatisation centrale
  • Électroménagers: Lave-vaisselle, Sécheuse, Réfrigérateur, Cuisinière, Adoucisseur d'eau, Machine à laver, Couvre-fenêtre, Ouvre-porte de garage, Bain tourbillon

Caractéristiques :

  • Type de possession: Tenure franche
  • Type de propriété: Unifamiliale
  • Accès: Accès à l'autoroute
  • Bâti en: 1958
  • Caractéristiques: Voie d'accès pavée, Ouvre-porte de garage automatique
  • Caractéristiques de la communauté: Secteur paisible, Autobus scolaire
  • Caractéristiques du paysagement: Terrain paysager
  • Chambres : 3
  • Largeur du terrain en façade : 60 Pieds
  • Profondeur du terrain : 114 Pieds
  • Salle(s) de bains : 2
  • Salle(s) d'eau : 1
  • Services à proximité: Parc, Transport en commun, Écoles, Centres commerciaux
  • Superficie habitable (approx): 1286 Pieds carrés
  • Type de communication: Internet haute vitesse
  • Type de services publiques: Électricité - Disponible, Gaz naturel - Disponible, Service du câble - Disponible
  • Zonage: R1B
  • Service d'égout: Égout municipal
  • Type de stationnement: Garage isolé
  • Nbre d'espaces de stationnement: 8

Détails des pièces :

  • Pièce utilitaire Niveau rez-de-chaussée 10'0'' x 4'4''
  • Salle de bains Niveau rez-de-chaussée 6'8'' x 2'10''
  • Salle de bains Niveau rez-de-chaussée 11'2'' x 7'8''
  • Chambre Niveau rez-de-chaussée 10'2'' x 9'0''
  • Chambre Niveau rez-de-chaussée 13'4'' x 9'0''
  • Chambre principale Niveau rez-de-chaussée 14'9'' x 9'8''
  • Cuisine Niveau rez-de-chaussée 15'4'' x 8'7''
  • Salon Niveau rez-de-chaussée 19'11'' x 15'4''

Gracieuseté de : Eve Claxton Realty Inc.

Le contenu des inscriptions fournies par REALTOR.ca a été autorisé par les membres de l'Association canadienne de l'immeuble.

Le contenu de cette inscription est fourni par REALTOR.ca et a été autorisé par les membres de l'Association canadienne de l'immeuble.

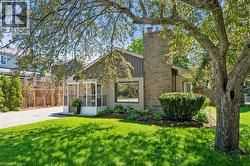
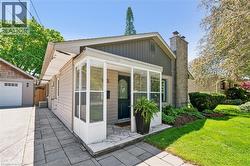
  • Enclosed front porch with stone step, stone chimney, and an attached garage with shaker siding -
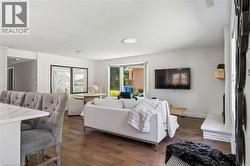
  • Open-concept living area featuring warm wood-finish flooring, recessed ceiling lighting, and large glass sliding doors opening to outdoor space -
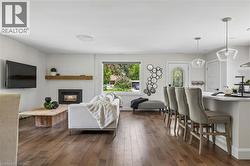
  • Wood-finish flooring throughout, a white brick fireplace with a wood-beam mantel, a kitchen island with seating, and clear glass pendant lighting -
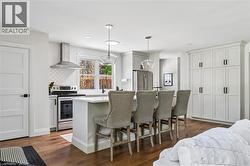
  • Spacious kitchen featuring an island with seating, stainless steel appliances, white cabinetry, and wood-finish flooring -
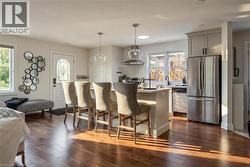
  • Hardwood-finish flooring extending into the kitchen, kitchen island with counter seating, stainless steel appliances, pendant lighting, and gray cabinetry -
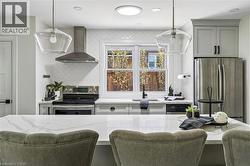
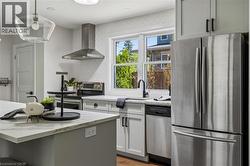
  • Quartz-finish island countertop, stainless steel appliances, light gray cabinetry, white tile backsplash, and clear pendant lighting -
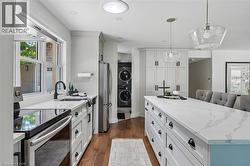
  • Kitchen featuring stainless steel appliances, white cabinetry, a kitchen island with stone-finish countertop, and a contemporary pendant light fixture -
  • Kitchen featuring an expansive center island with stone-finish countertop, pendant lighting, stainless steel appliances, and wood-finish flooring -
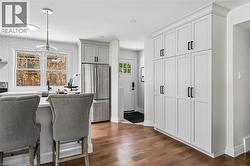
  • Rich wood-finish flooring throughout, complemented by extensive built-in white cabinetry with matte black hardware -
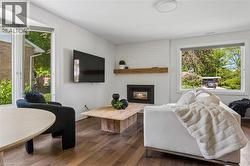
  • Hardwood-finish flooring, white painted brick fireplace surround, integrated fireplace unit, wood mantel, and large bay window with white trim -
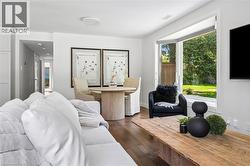
  • Hardwood-style flooring throughout, bay windows, recessed lighting, and a neutral color palette -
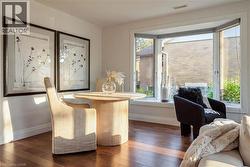
  • Hardwood-finish flooring, white walls, and a multi-pane bay window -
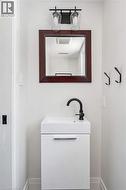
  • White floating vanity with integrated sink and matte black faucet -
  • Hardwood flooring, white painted walls, white trim, sliding barn door, and a full-height window with light-colored curtains -
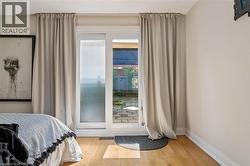
  • Sliding glass door with frosted privacy panel, wood-finish flooring, and light-toned wall paint -
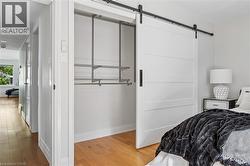
  • White sliding barn door with black hardware, wood-finish flooring, and built-in closet shelving -
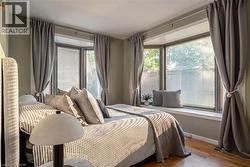
  • Bay window with integrated window seat, hardwood flooring, and neutral wall tones -
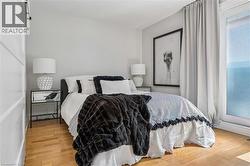
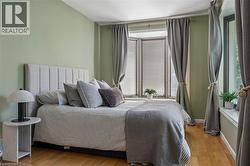
  • Hardwood flooring, upholstered headboard, bay windows with blinds, and floor-length drapery -
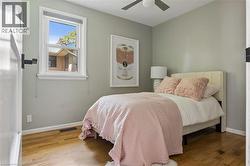
  • Hardwood flooring, a single window, ceiling fan, and painted walls -
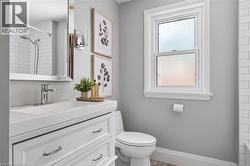
  • White vanity with integrated sink, chrome faucet, wall-mounted mirror, white subway tile shower surround, and window with white trim -
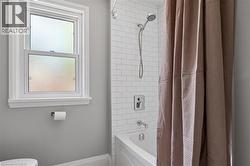
  • Bathtub with subway tile surround, polished chrome fixtures, and a double-hung window with privacy glazing -
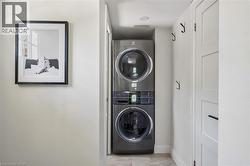
  • Built-in stacked washer and dryer, recessed overhead lighting, and paneled storage cabinetry -
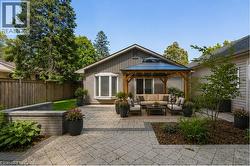
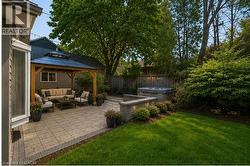
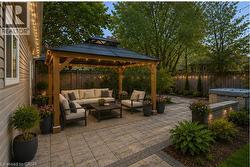
  • Paver patio with a wood gazebo, built-in hot tub, and a decorative retaining wall with integrated lighting -
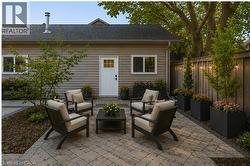
  • Paved patio with decorative string lighting and a wood fence -
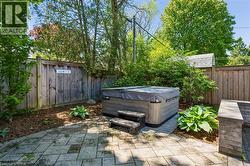
  • Patio with paver stone surface, built-in hot tub, and wood fencing -
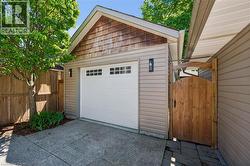
  • Detached garage with cedar shake siding and a windowed overhead door -
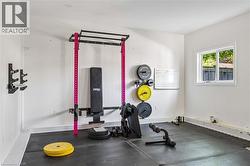
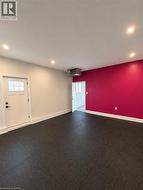
  • Dedicated fitness area featuring rubber flooring and a window with natural light -
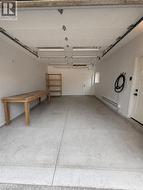
  • Concrete flooring, multiple overhead fluorescent lights, a side entry door, and a single window -
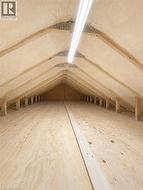
  • Attic space featuring spray foam insulation, exposed wood rafters, plywood flooring, and a fluorescent light fixture -
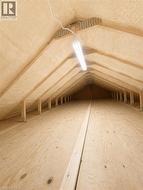
  • Attic space featuring spray foam insulation, exposed wood rafters, and wood-finish flooring -