108 LARGO LANE, Goderich (Goderich (Town)), Ontario, N7A 0C7
839 900 $No. MLS® X13745694

Maison À vendre à Goderich (Goderich (Town)), Ontario
839 900 $
4
Chambres
3
Salles de bain
-
50 x 120 FT
Dimension du terrain
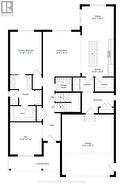
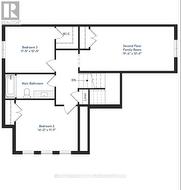
Welcome to this yet-to-be-built Sundance model, a thoughtfully designed two-storey coastal home offering 2,347 square feet of refined living space. Featuring 4 bedrooms, 2.5 bathrooms, and a 1.5-car garage (460 sq. ft.), this residence greets you with airy 9-foot main floor ceilings, low-maintenance luxury vinyl plank flooring, and stylish brushed nickel or black door hardware throughout. The heart of the home boasts a gourmet kitchen complete with high-quality cabinets, 36" uppers, quartz countertops, and Moen plumbing fixtures, which are matched in the bathrooms alongside solid wood vanities and luxury vinyl tile. Practical exterior details include a 134-square-foot covered porch, a fully paved asphalt driveway, and a garage neatly finished with durable vinyl Trusscore wall panels. Tailor The Sundance to your lifestyle with premium available upgrades, including a rear covered porch, a cozy living room fireplace, a second-floor media room option, or a spa-inspired luxury ensuite featuring a freestanding soaking tub. (id:7525)
Particularités du bâtiment :
- Style: Maison détachée
- Type de bâtiment: Unifamiliale
- Air climatisé: Oui
- État du sous-sol: Non aménagé
- Fondation: Béton coulé
- Revêtement extérieur: Bardage en vinyle
- Stationnement: Oui
- Surface utile: 2000 - 2500 sqft Pieds carrés
- Type de construction: Isolée
- Type de sous-sol: Sous-sol complet
- Type de chauffage: Air pulsé
- Combustible de chauffage: Électrique
- Type de climatisation: Climatisation centrale
Caractéristiques :
- Type de possession: Tenure franche
- Type de propriété: Unifamiliale
- Chambres : 4
- Dimensions du terrain : 50 x 120 FT
- Irregular: Oui
- Largeur du terrain en façade : 50 Pieds
- Profondeur du terrain : 120 Pieds
- Salle(s) de bains : 3
- Salle(s) d'eau : 1
- Superficie habitable (approx): 2000 - 2500 Pieds carrés
- Service d'égout: Égout sanitaire
- Type de stationnement: Garage attenant, Garage
- Nbre d'espaces de stationnement: 2
Gracieuseté de : Royal LePage Heartland Realty
Le contenu des inscriptions fournies par REALTOR.ca a été autorisé par les membres de l'Association canadienne de l'immeuble.
Photos supplémentaires