100 LARGO LANE, Goderich (Goderich (Town)), Ontario, N7A 0C7
849 900 $No. MLS® X13746098

Maison À vendre à Goderich (Goderich (Town)), Ontario
849 900 $
3
Chambres
2
Salles de bain
-
50 x 120 FT
Dimension du terrain
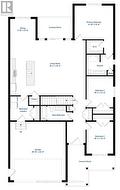
Perched in Goderich-affectionately known as "Canada's Prettiest Town"-The Bayview model at Coast Goderich offers an unrivaled blend of coastal charm and modern bungalow luxury. Goderich is renowned for its historic downtown square, sandy beaches, and iconic Lake Huron sunsets, providing a rich, vibrant community atmosphere where nature and heritage meet. Nestled within Coast, a master-planned community built along the bluffs with a winding walking trail, The Bayview layout features 1,757 square feet of thoughtfully designed single-level living. The home boasts a bright, open-concept great room with optional tray ceiling details, three spacious bedrooms including a private main-floor primary suite, a two-car garage, and a 279-square-foot covered porch perfect for outdoor dining and taking in the fresh lake air. To explore floor plans and secure your place in this exceptional lakeside neighborhood, visit coastgoderich.com. (id:7525)
Particularités du bâtiment :
- Style: Maison détachée
- Type de bâtiment: Unifamiliale
- Air climatisé: Oui
- État du sous-sol: Non aménagé
- Fondation: Béton coulé
- Revêtement extérieur: Bardage en vinyle
- Stationnement: Oui
- Surface utile: 1500 - 2000 sqft Pieds carrés
- Type de construction: Isolée
- Type de sous-sol: Sous-sol complet
- Type de chauffage: Air pulsé
- Combustible de chauffage: Électrique
- Type de climatisation: Climatisation centrale
Caractéristiques :
- Type de possession: Tenure franche
- Type de propriété: Unifamiliale
- Chambres : 3
- Dimensions du terrain : 50 x 120 FT
- Irregular: Oui
- Largeur du terrain en façade : 50 Pieds
- Profondeur du terrain : 120 Pieds
- Salle(s) de bains : 2
- Superficie habitable (approx): 1500 - 2000 Pieds carrés
- Service d'égout: Égout sanitaire
- Type de stationnement: Garage attenant, Garage
- Nbre d'espaces de stationnement: 4
Détails des pièces :
- Salle à dîner Niveau rez-de-chaussée 2.77 m x 3.66 m 9.09 p x 12.01 p
- Salon Niveau rez-de-chaussée 5.61 m x 6.40 m 18.41 p x 21.00 p
- Chambre Niveau rez-de-chaussée 4.30 m x 3.90 m 14.11 p x 12.80 p
- 2e chambre Niveau rez-de-chaussée 3.17 m x 3.66 m 10.40 p x 12.01 p
- 3e chambre Niveau rez-de-chaussée 3.15 m x 3.66 m 10.33 p x 12.01 p
Gracieuseté de : Royal LePage Heartland Realty
Le contenu des inscriptions fournies par REALTOR.ca a été autorisé par les membres de l'Association canadienne de l'immeuble.
Photos supplémentaires