Button CopyPathCircle CloseCircle Left ArrowArrow Down Icon GreyClosecirclecircleBurger
  • Publicité

996 SCOTLAND STREET, Centre Wellington (Fergus), Ontario, N1M 2W5

No. MLS® X13616002
Maison À vendre à Centre Wellington (Fergus), Ontario
8 500 000 $ ÉvaluationExpressMC: Non disponible

4 Chambres

2 Salles de bain

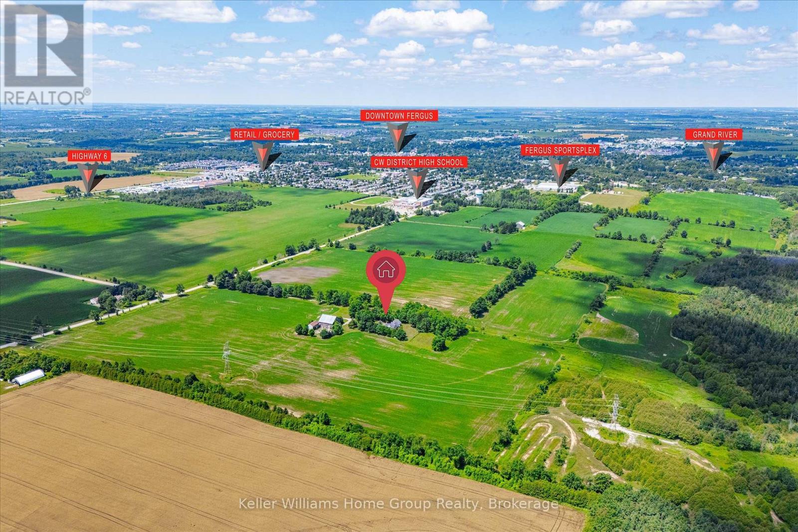
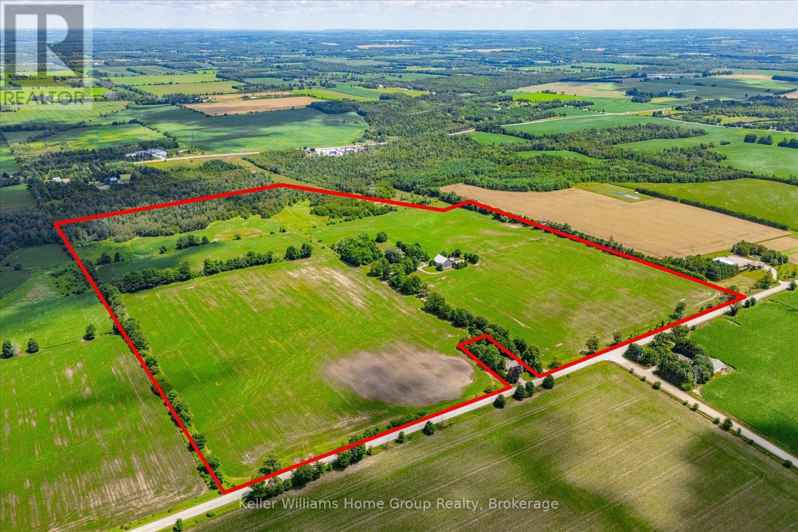
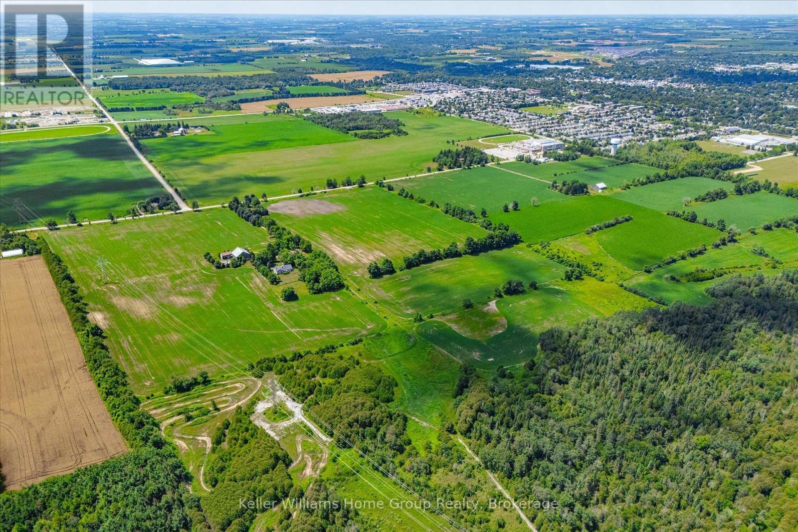
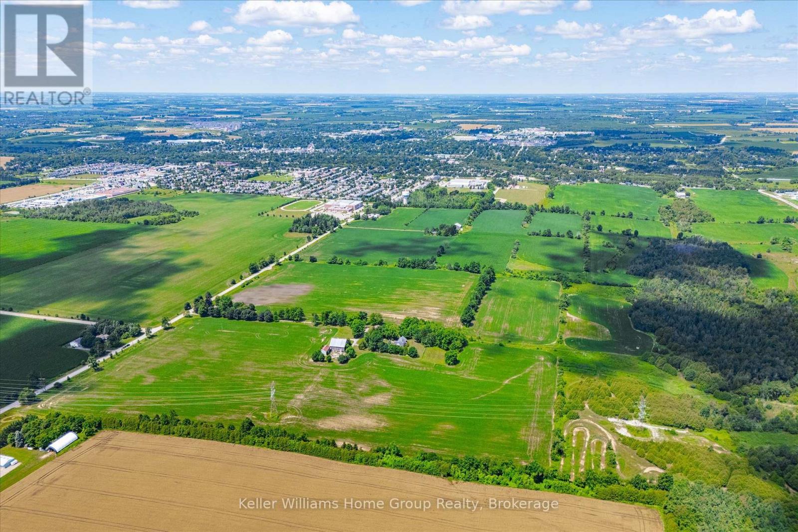
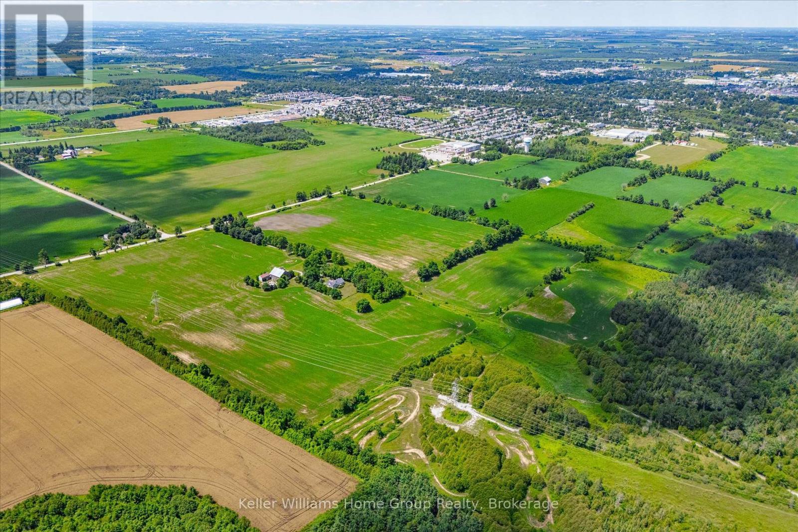
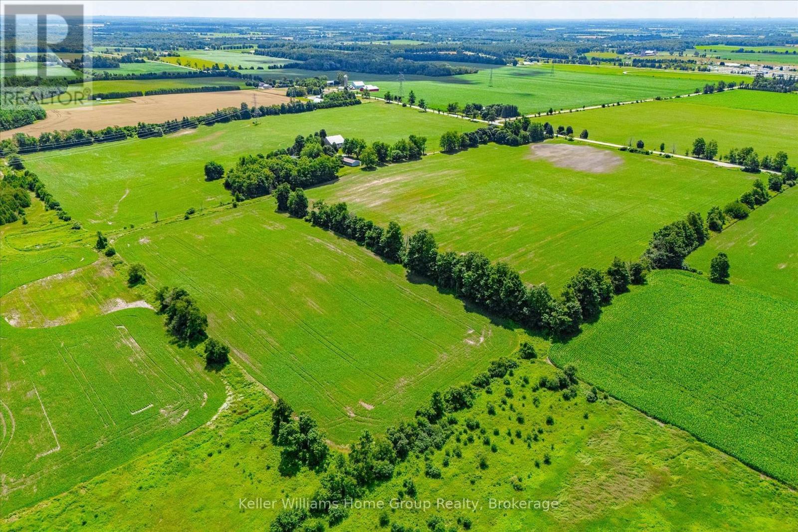
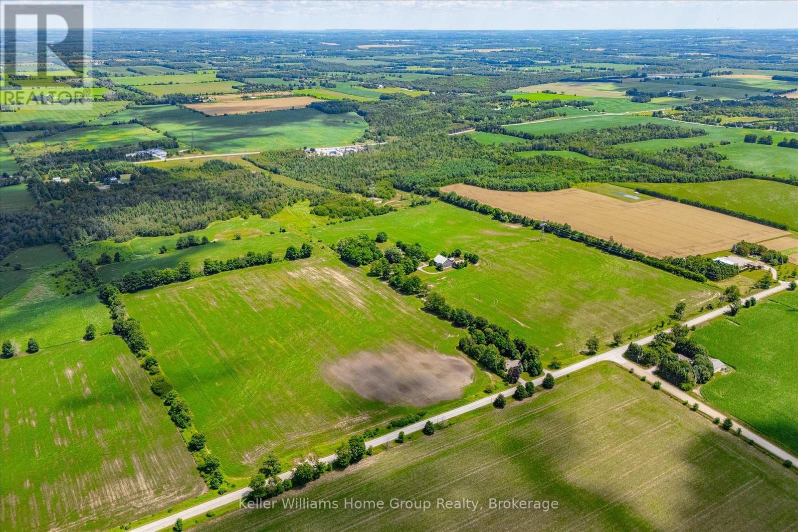
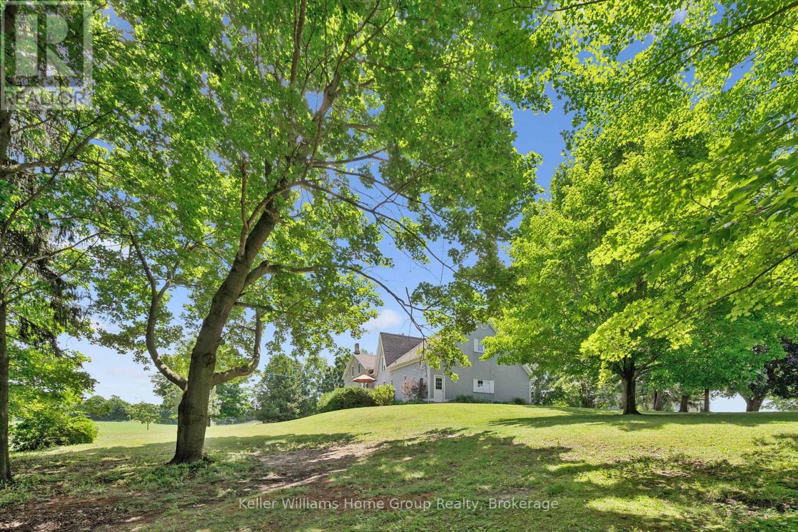
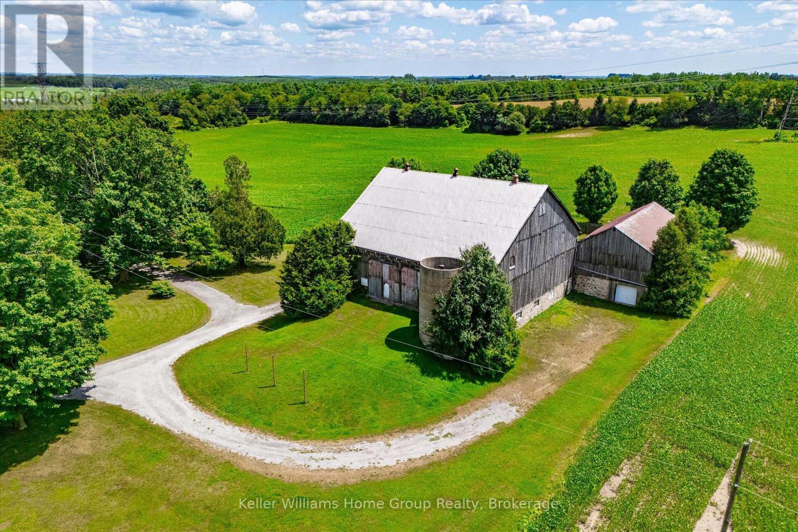
996 Scotland Street, Centre Wellington (Fergus), ON - Outdoor With View
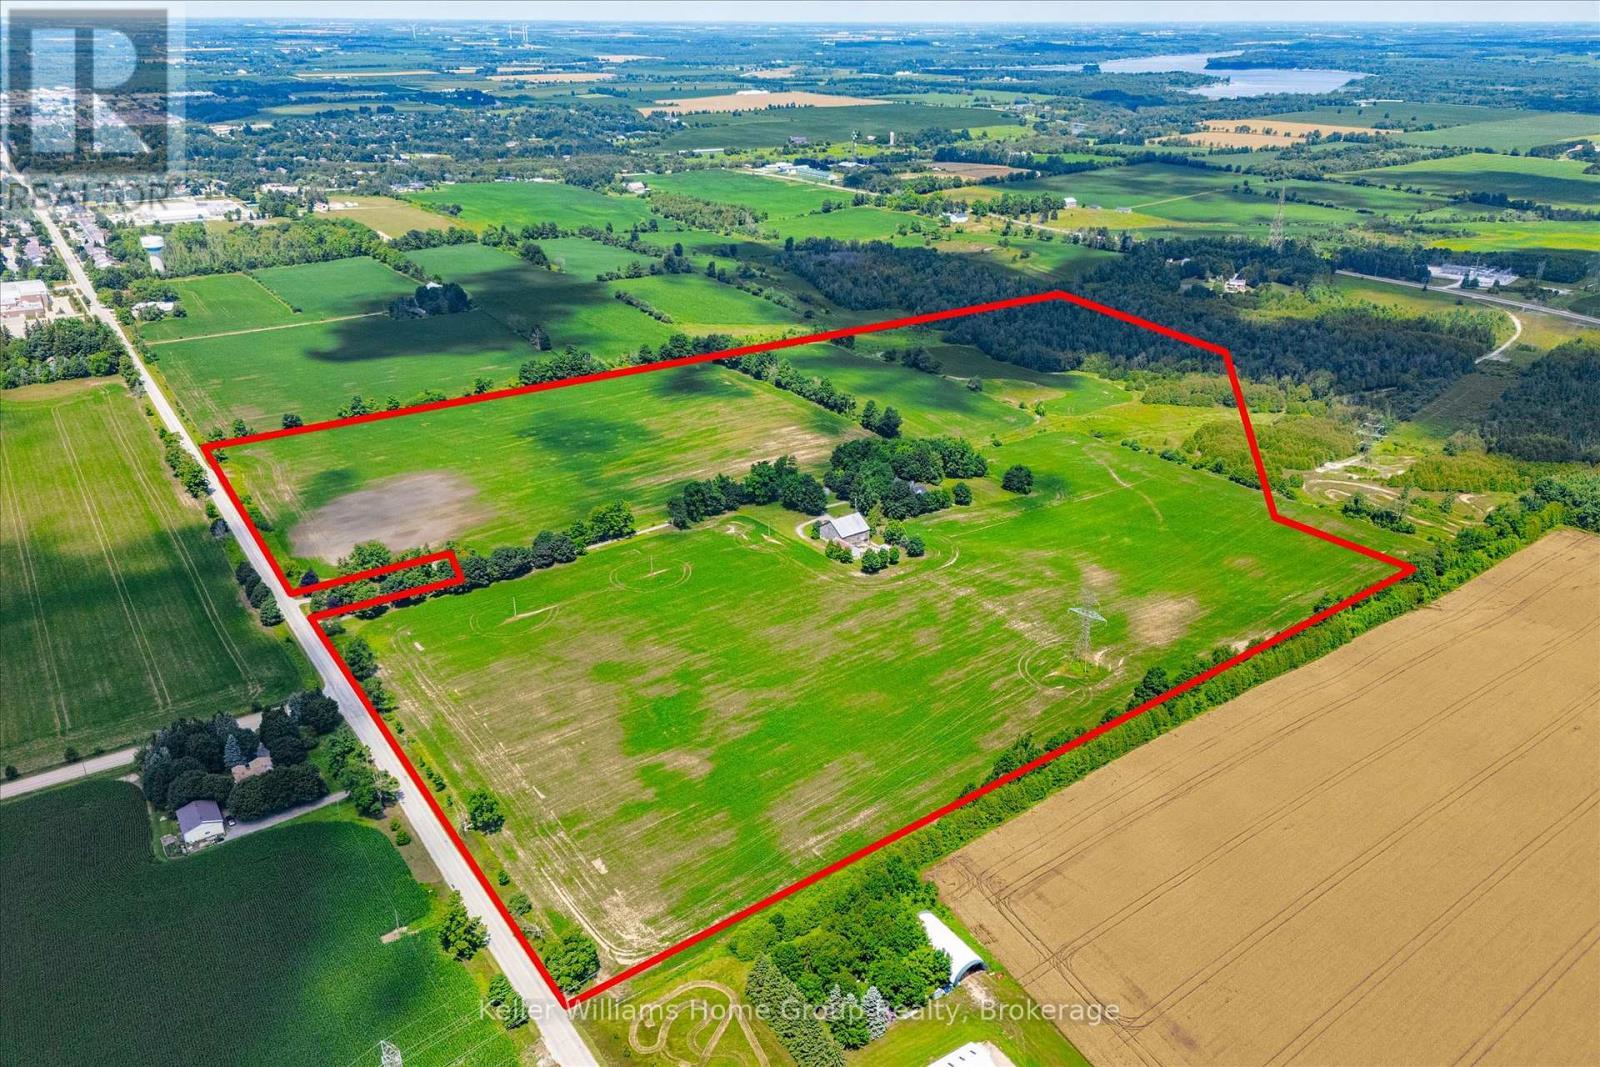
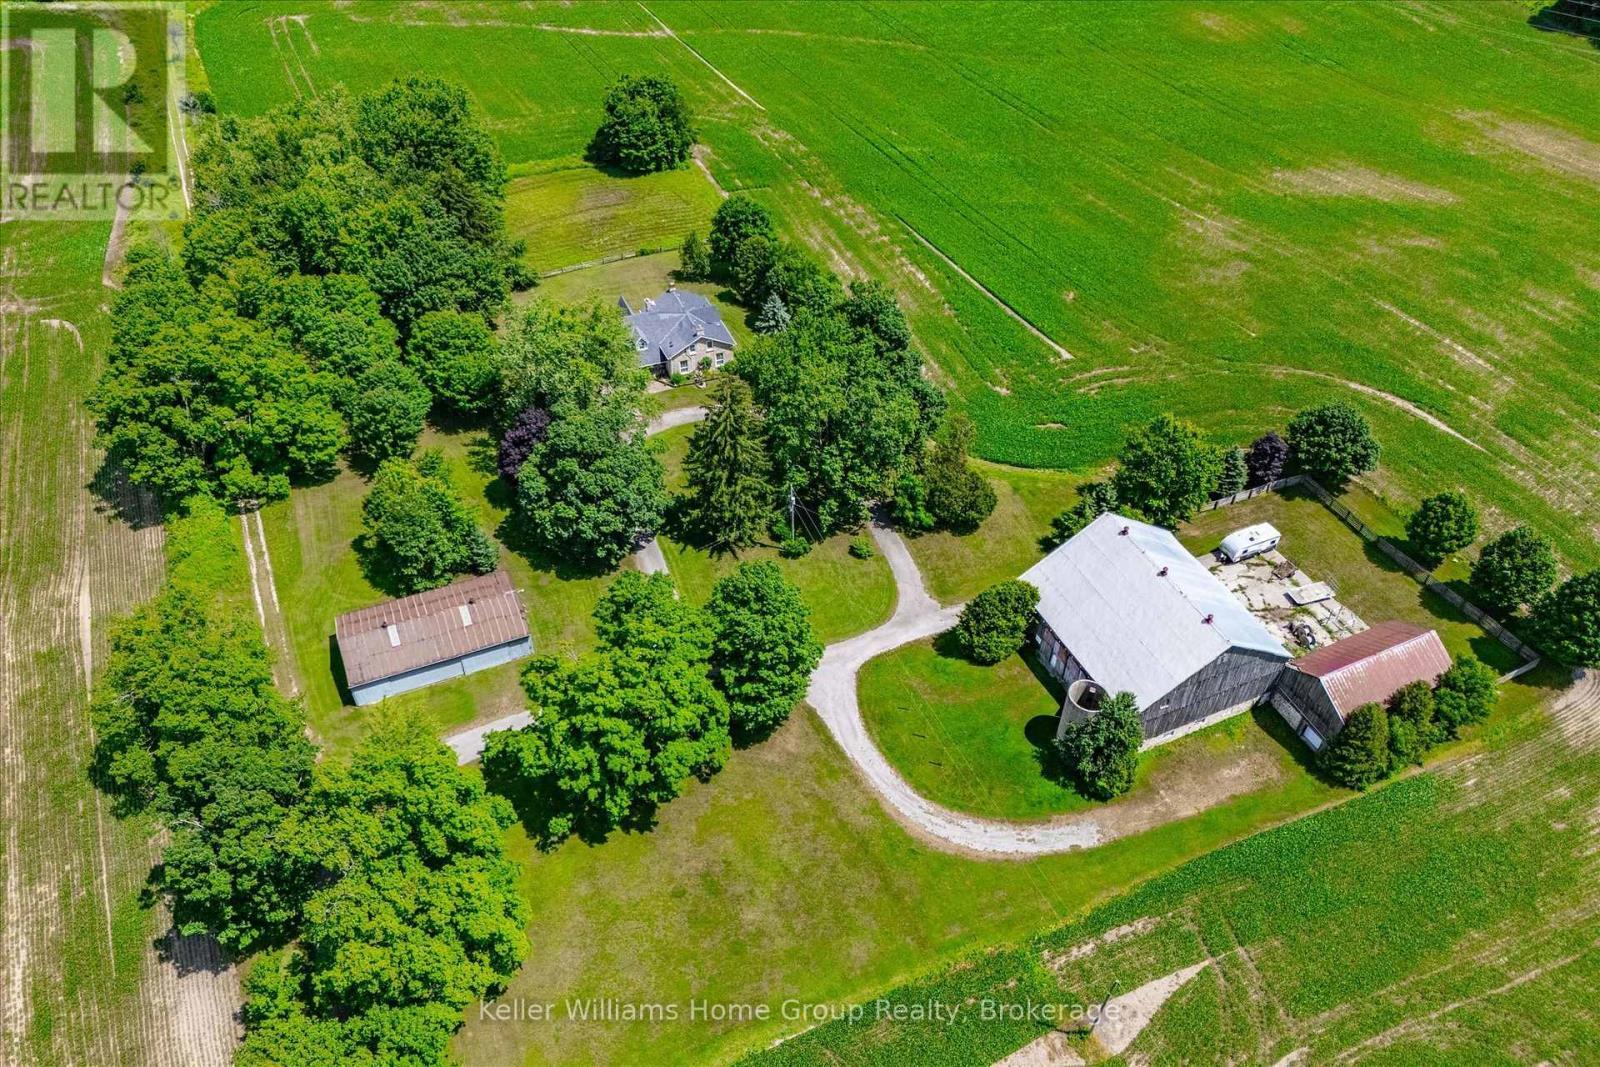
996 Scotland Street, Centre Wellington (Fergus), ON - Outdoor
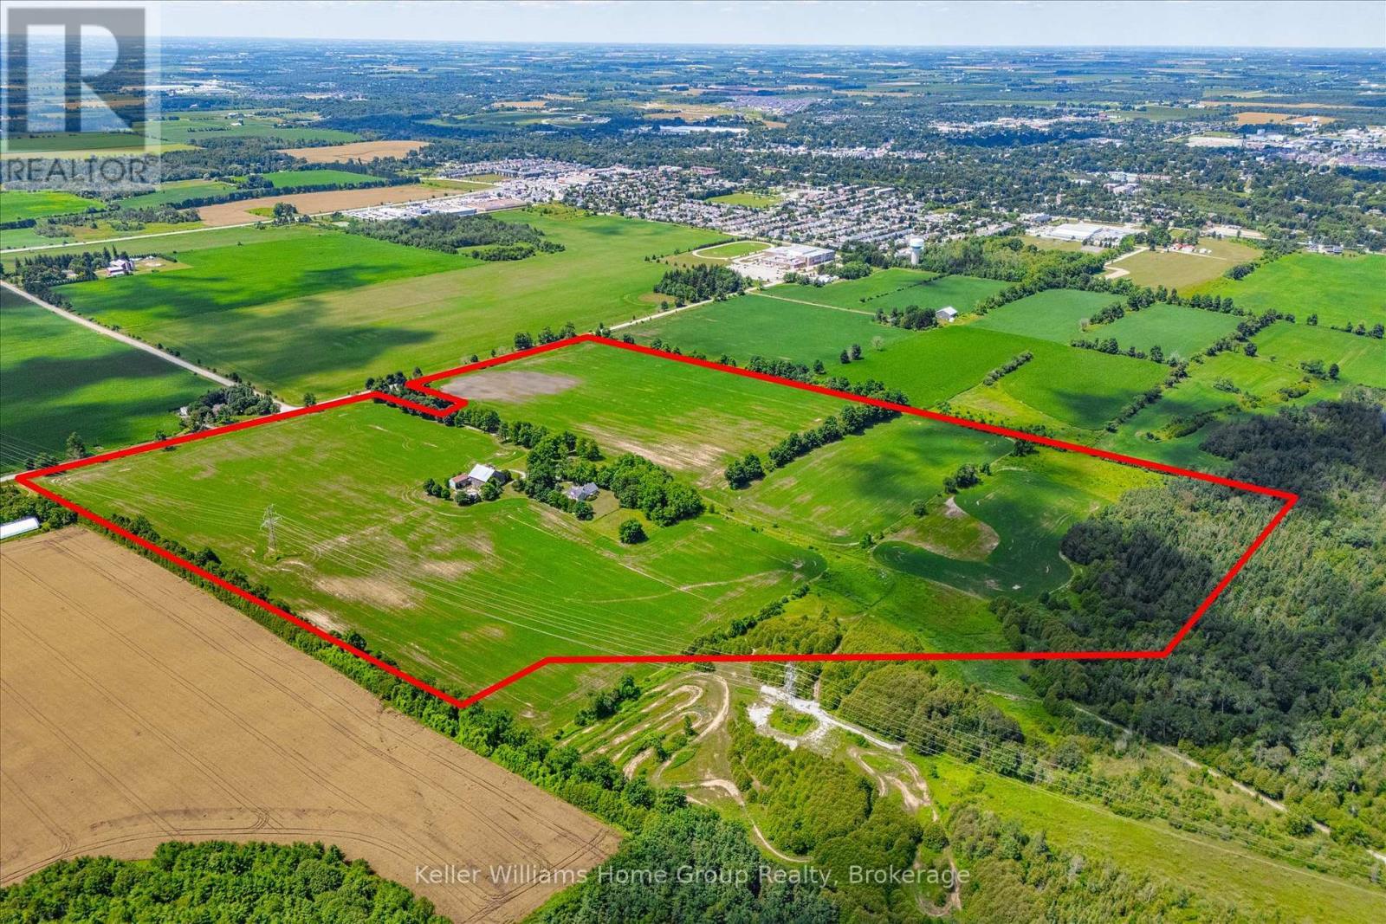
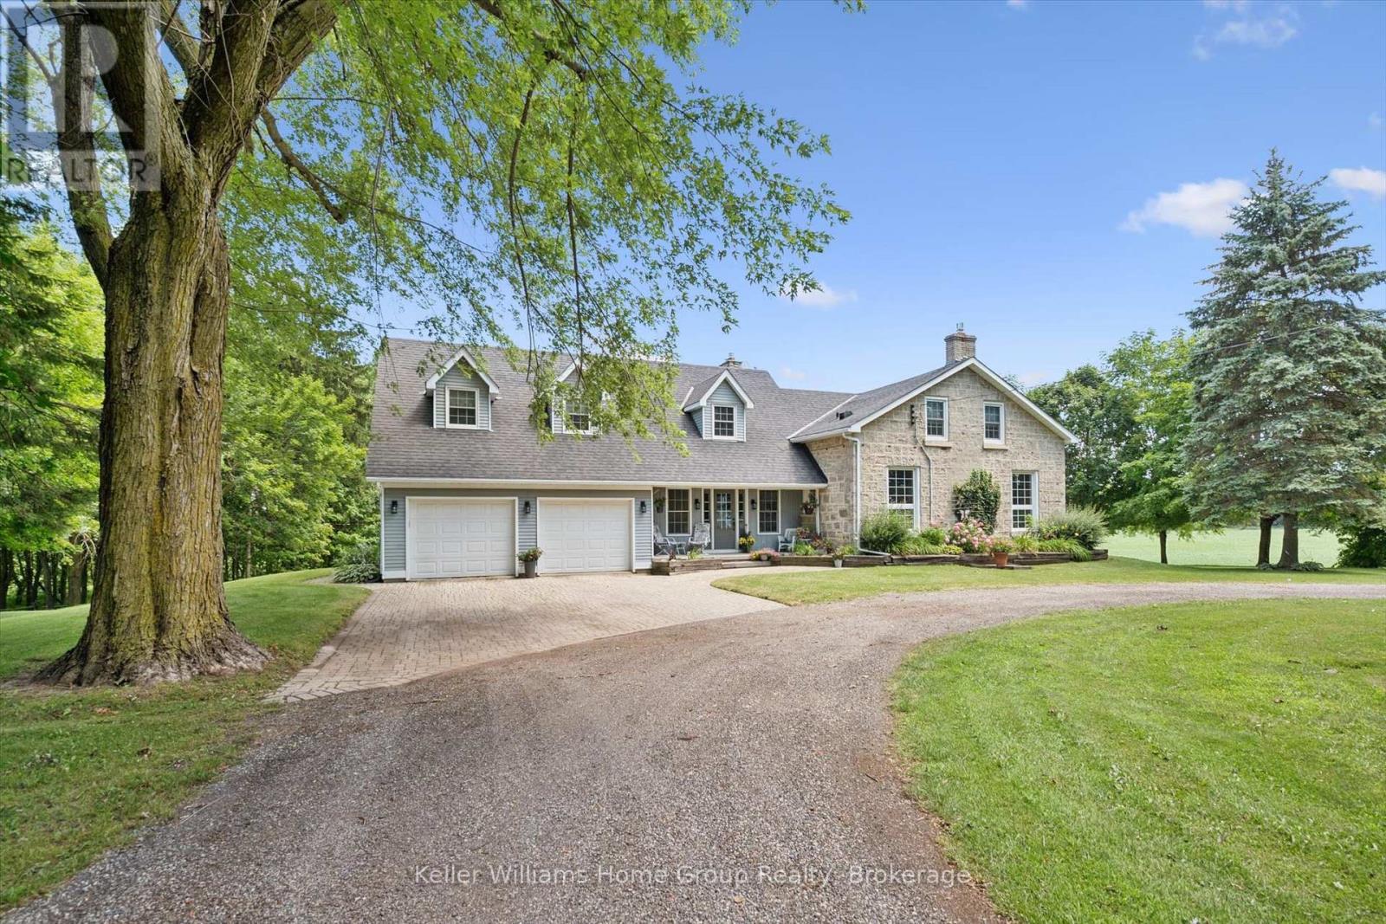
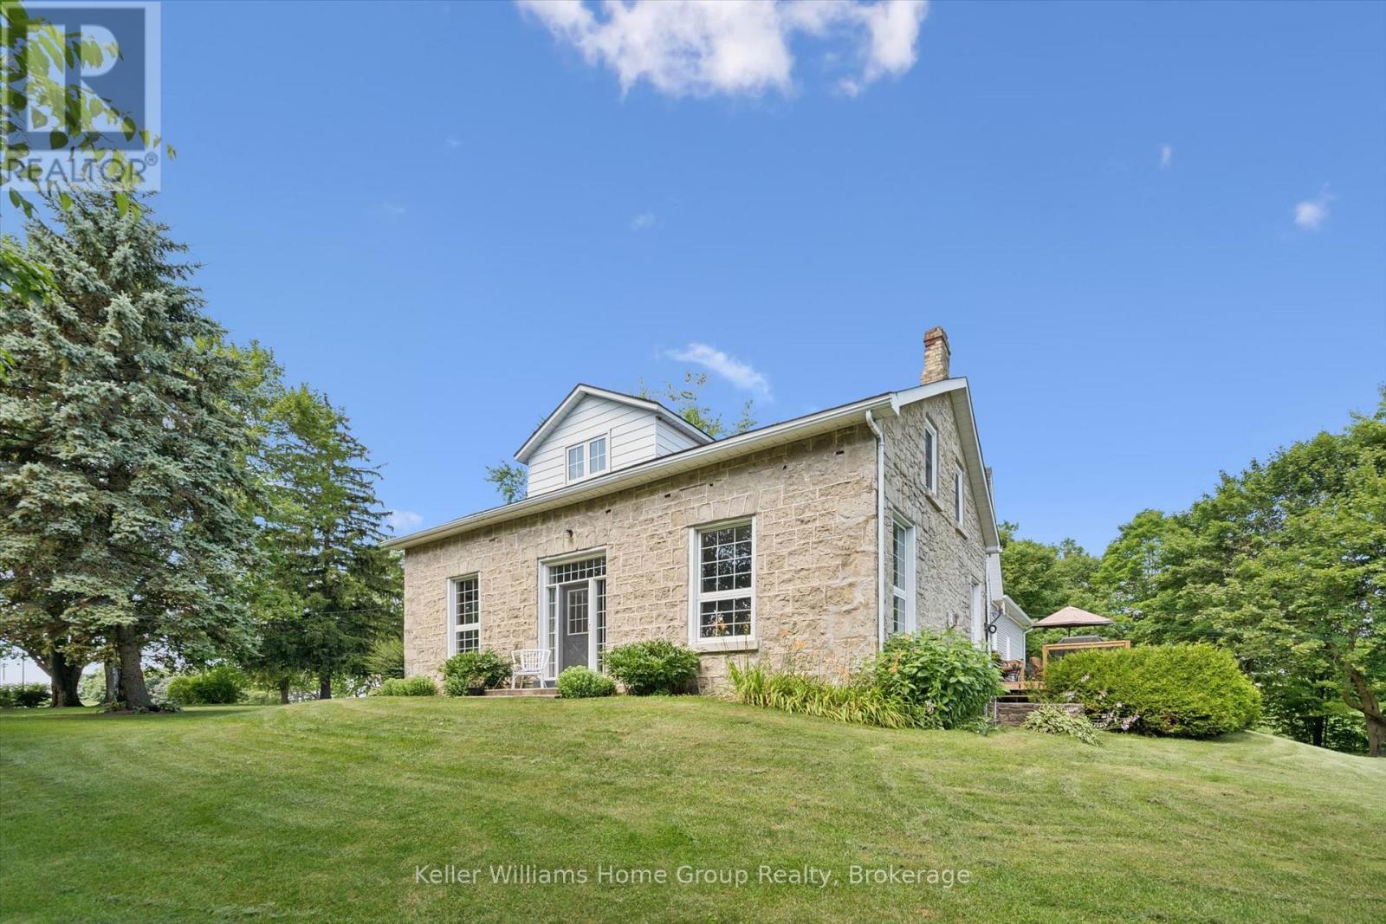
996 Scotland Street, Centre Wellington (Fergus), ON - Outdoor With Facade
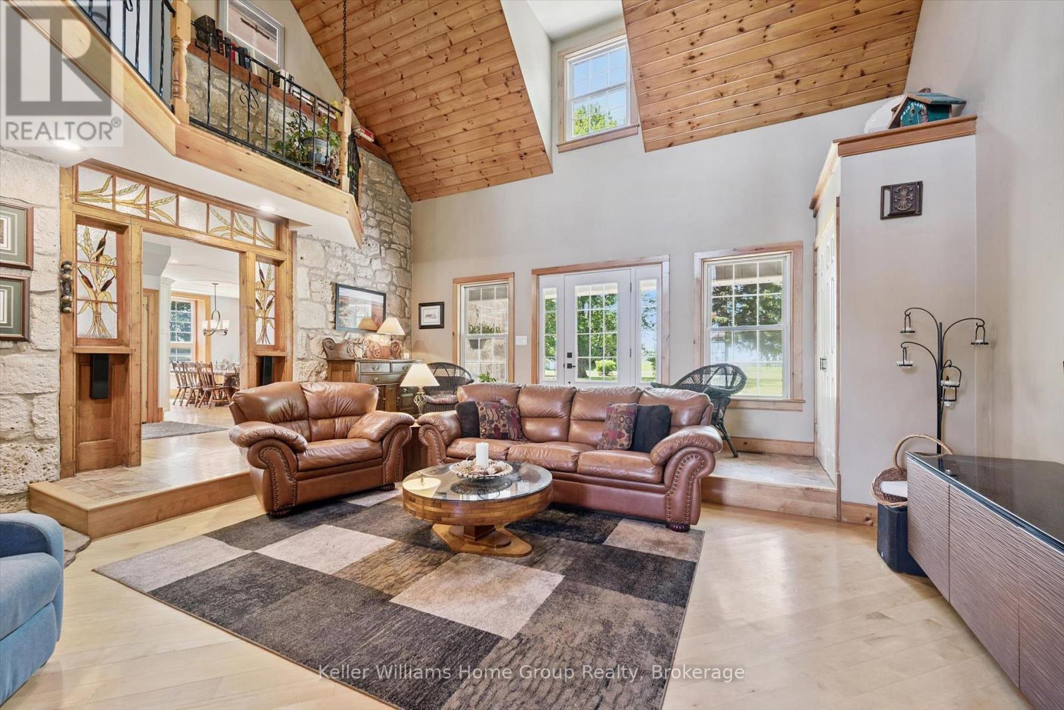
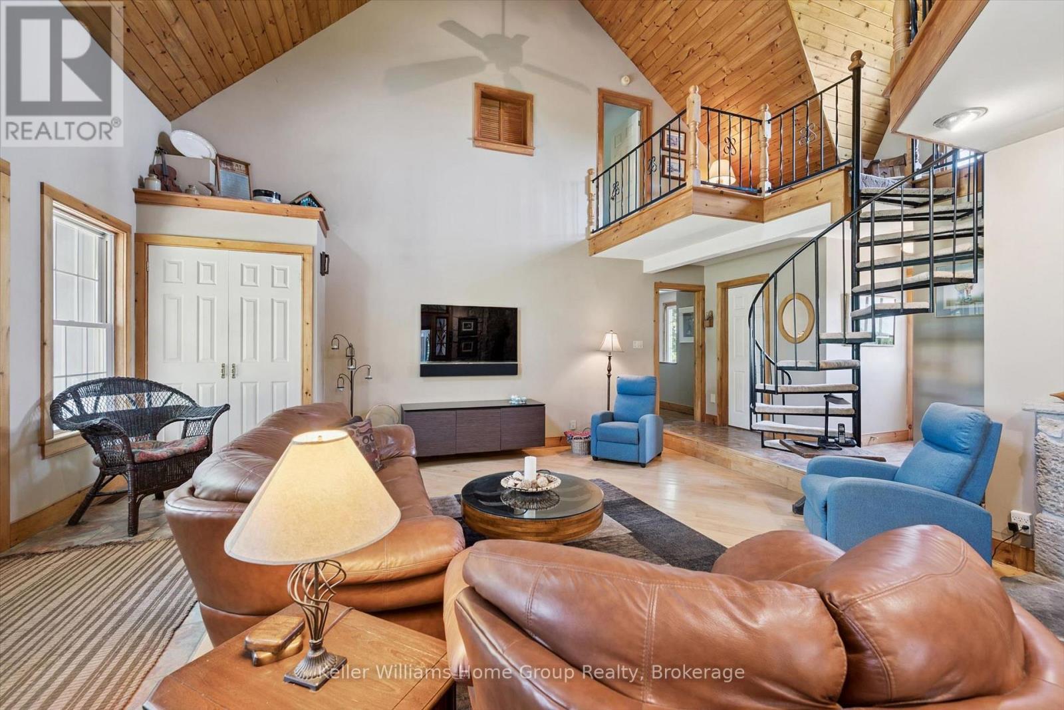
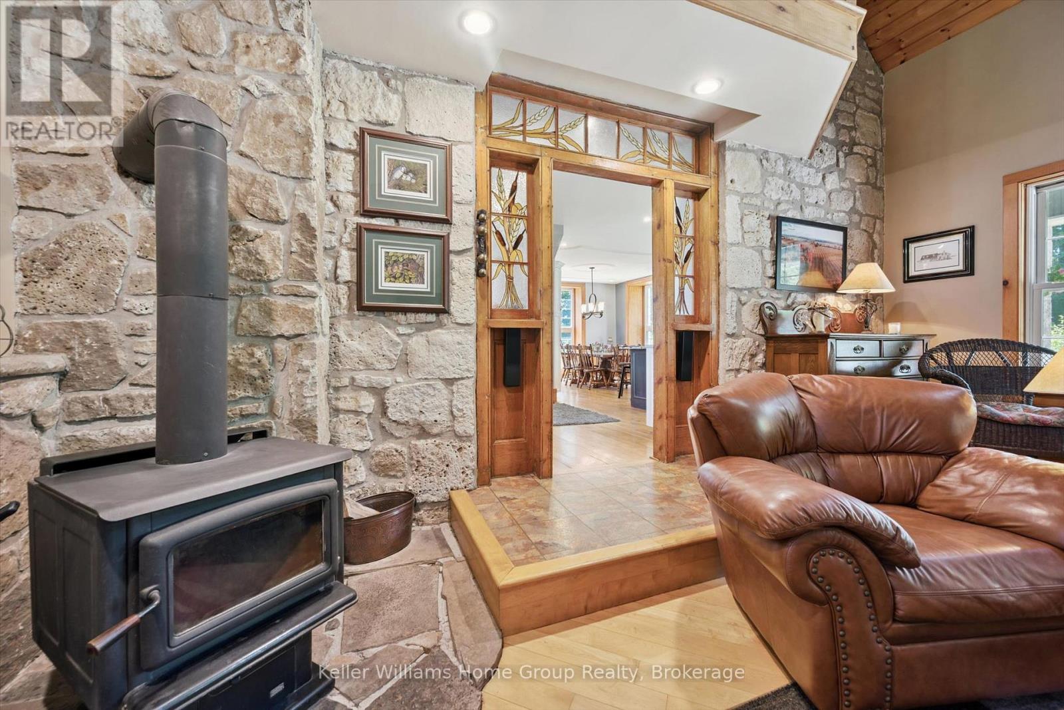
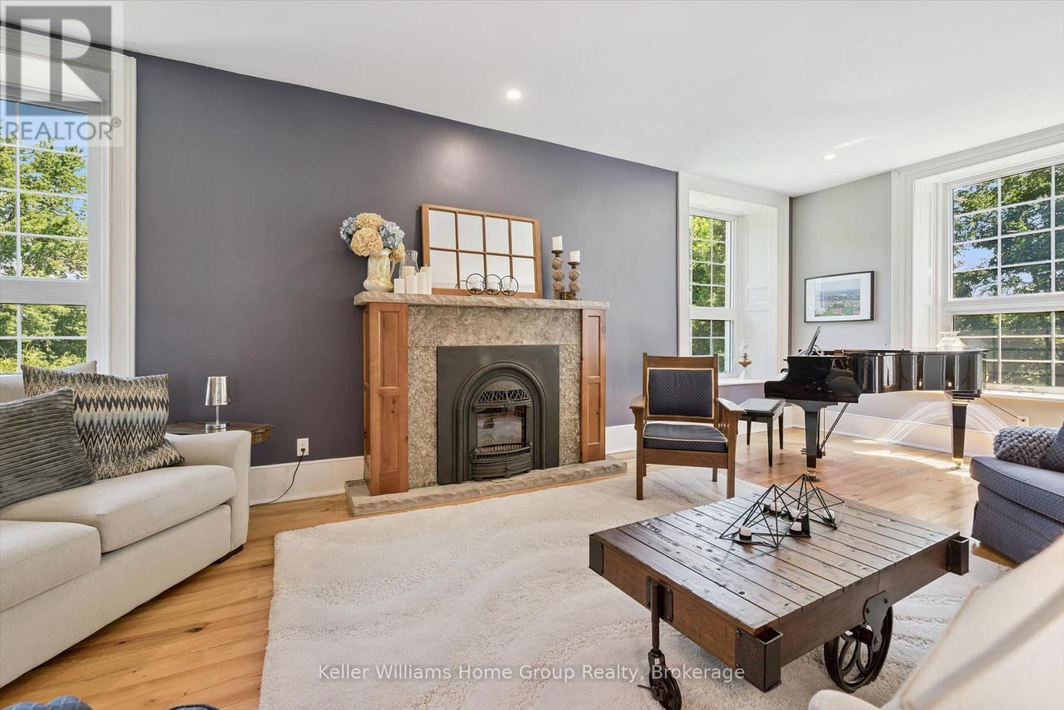
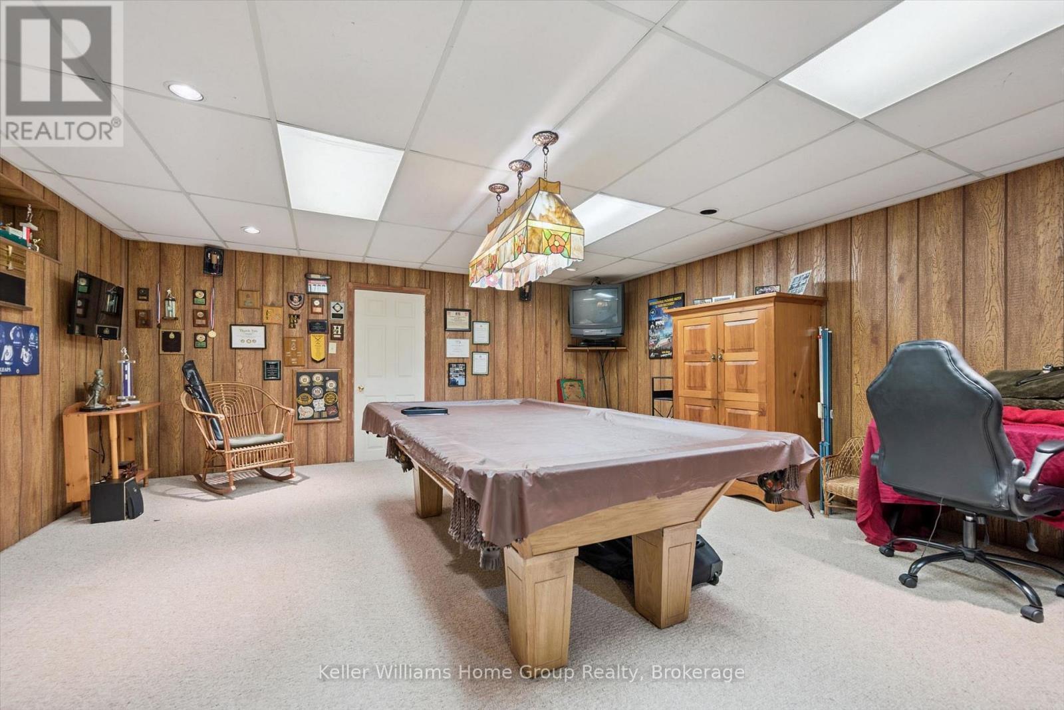
996 Scotland Street, Centre Wellington (Fergus), ON - Indoor Photo Showing Living Room
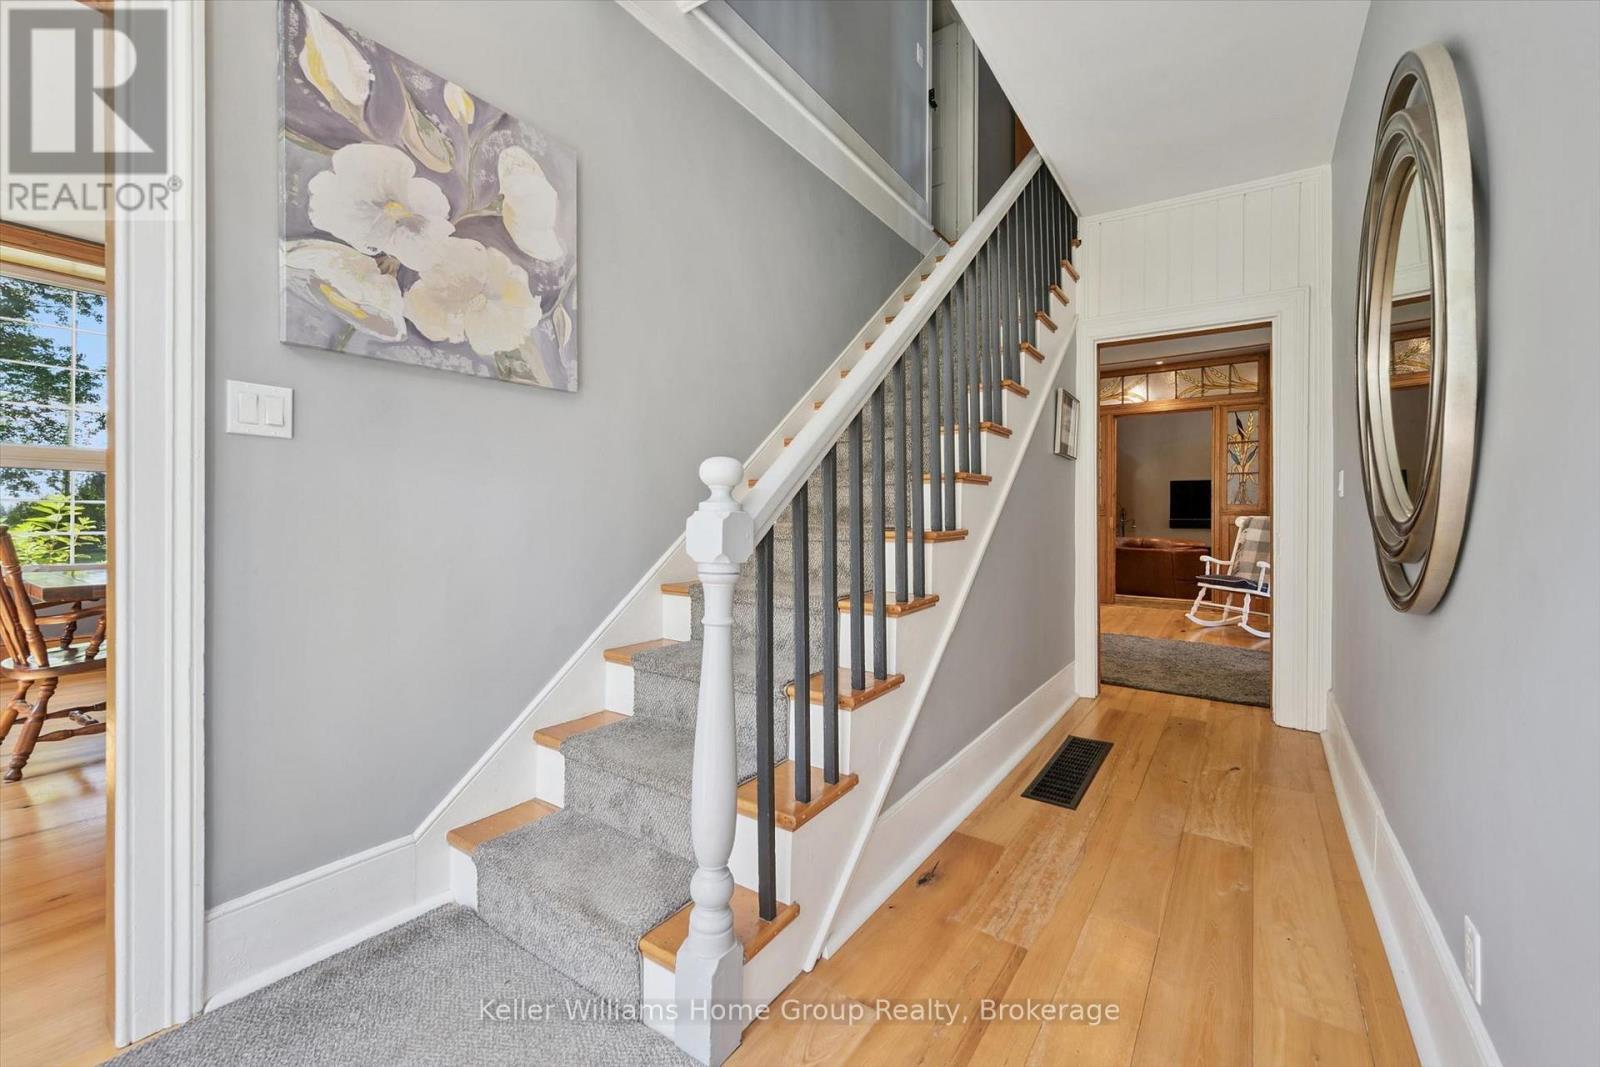
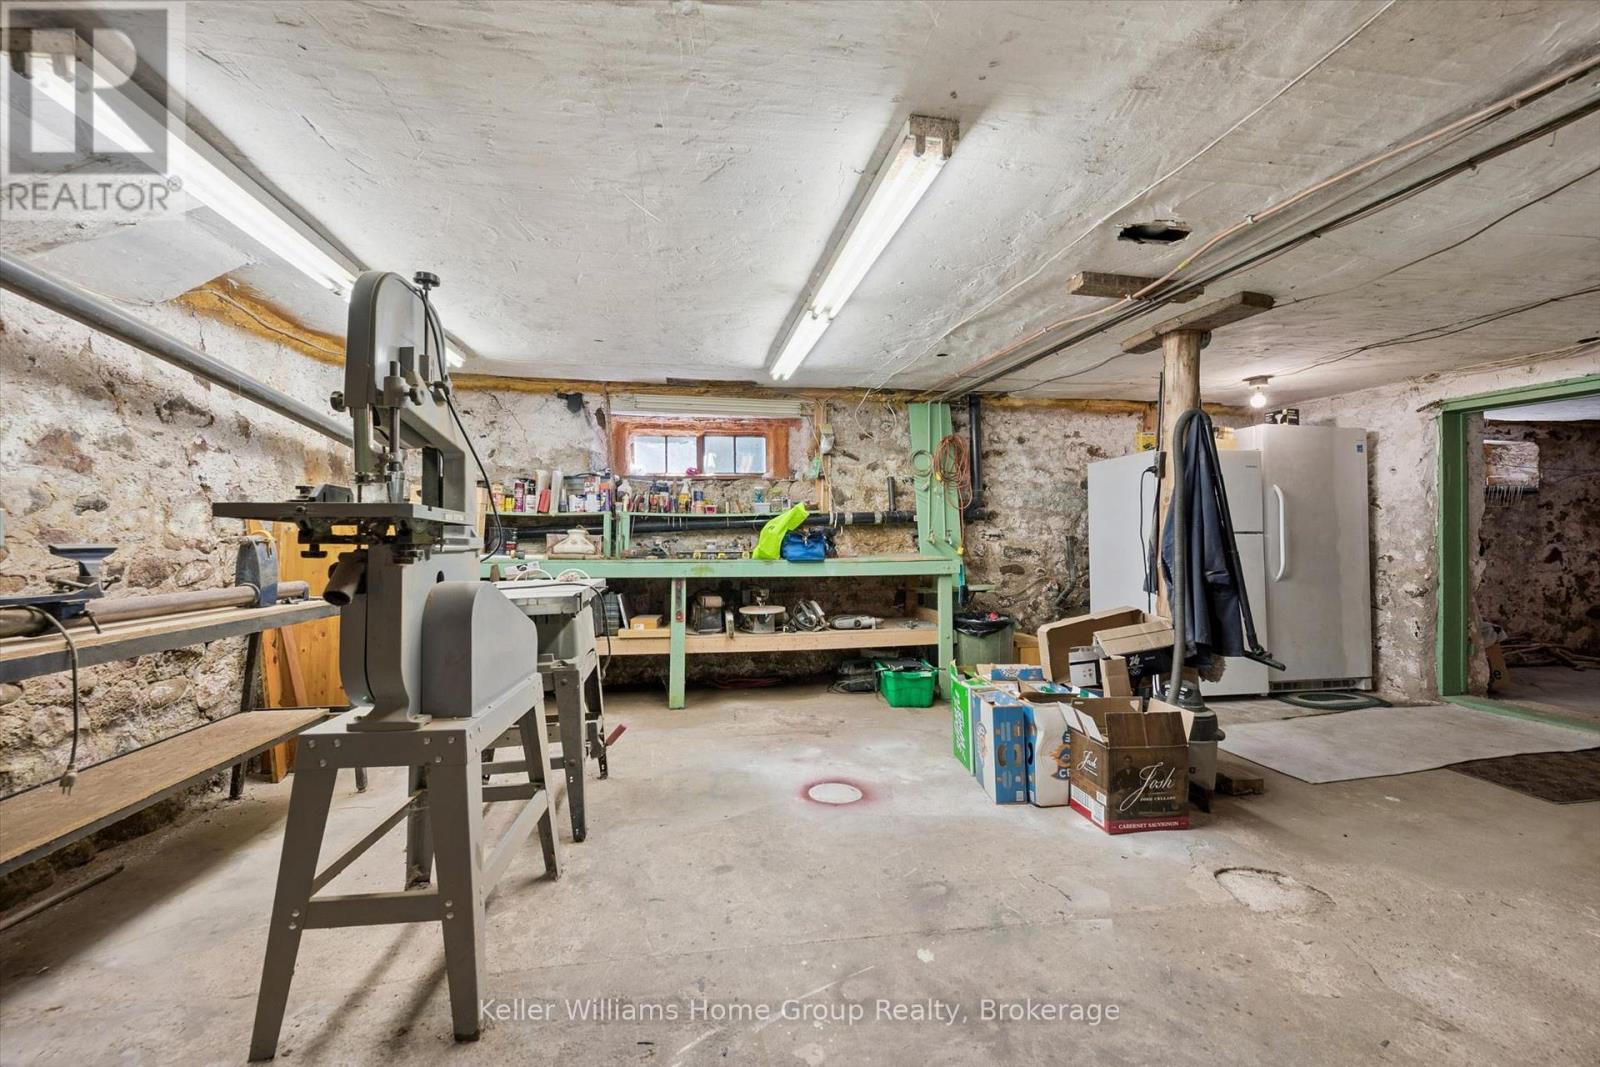
996 Scotland Street, Centre Wellington (Fergus), ON - Indoor Photo Showing Other Room
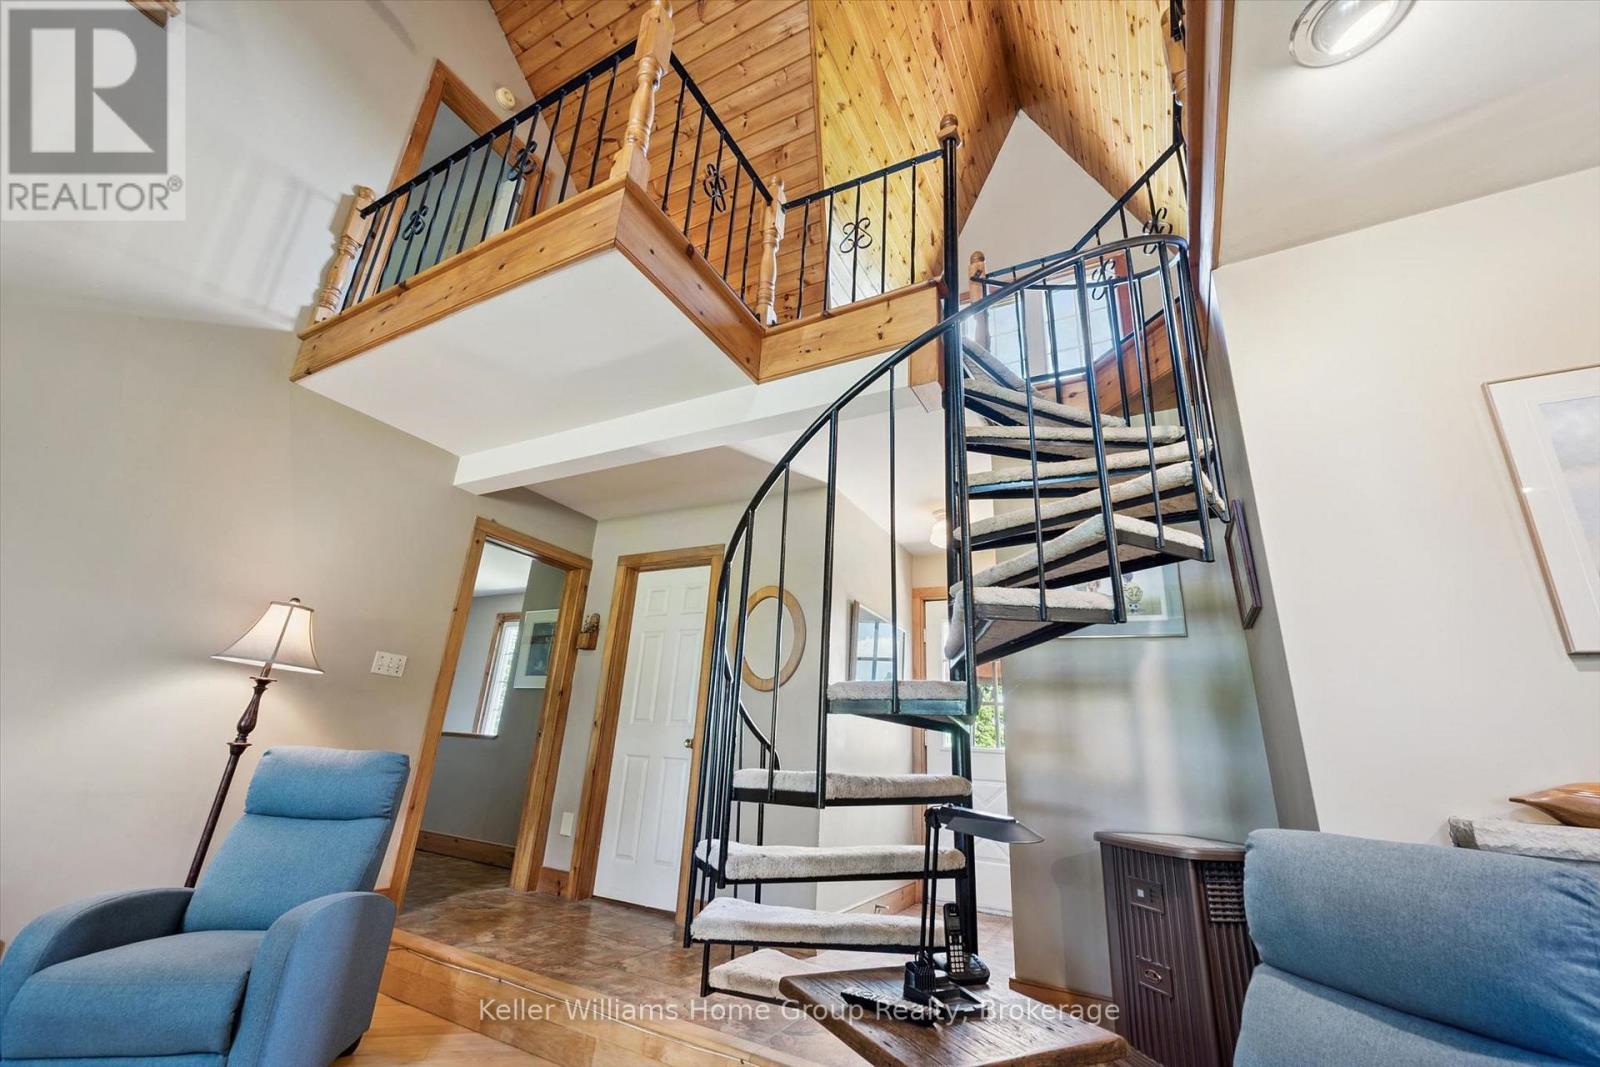
996 Scotland Street, Centre Wellington (Fergus), ON - Indoor Photo Showing Living Room
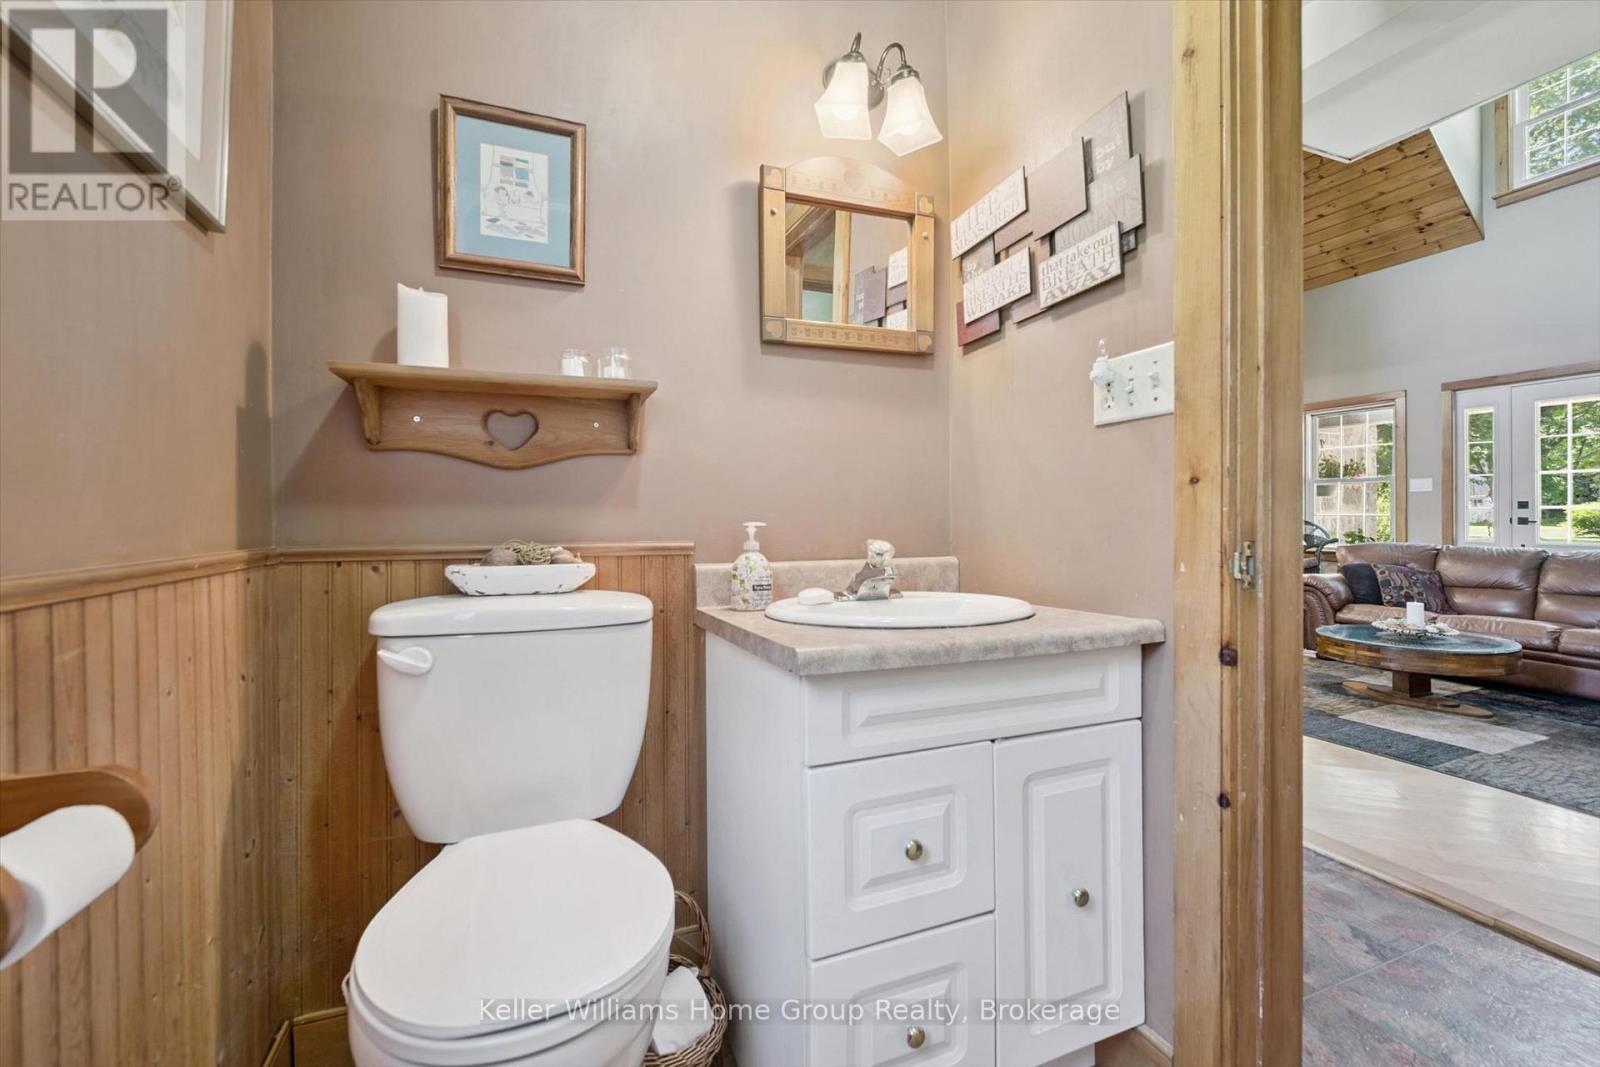
996 Scotland Street, Centre Wellington (Fergus), ON - Indoor Photo Showing Bathroom
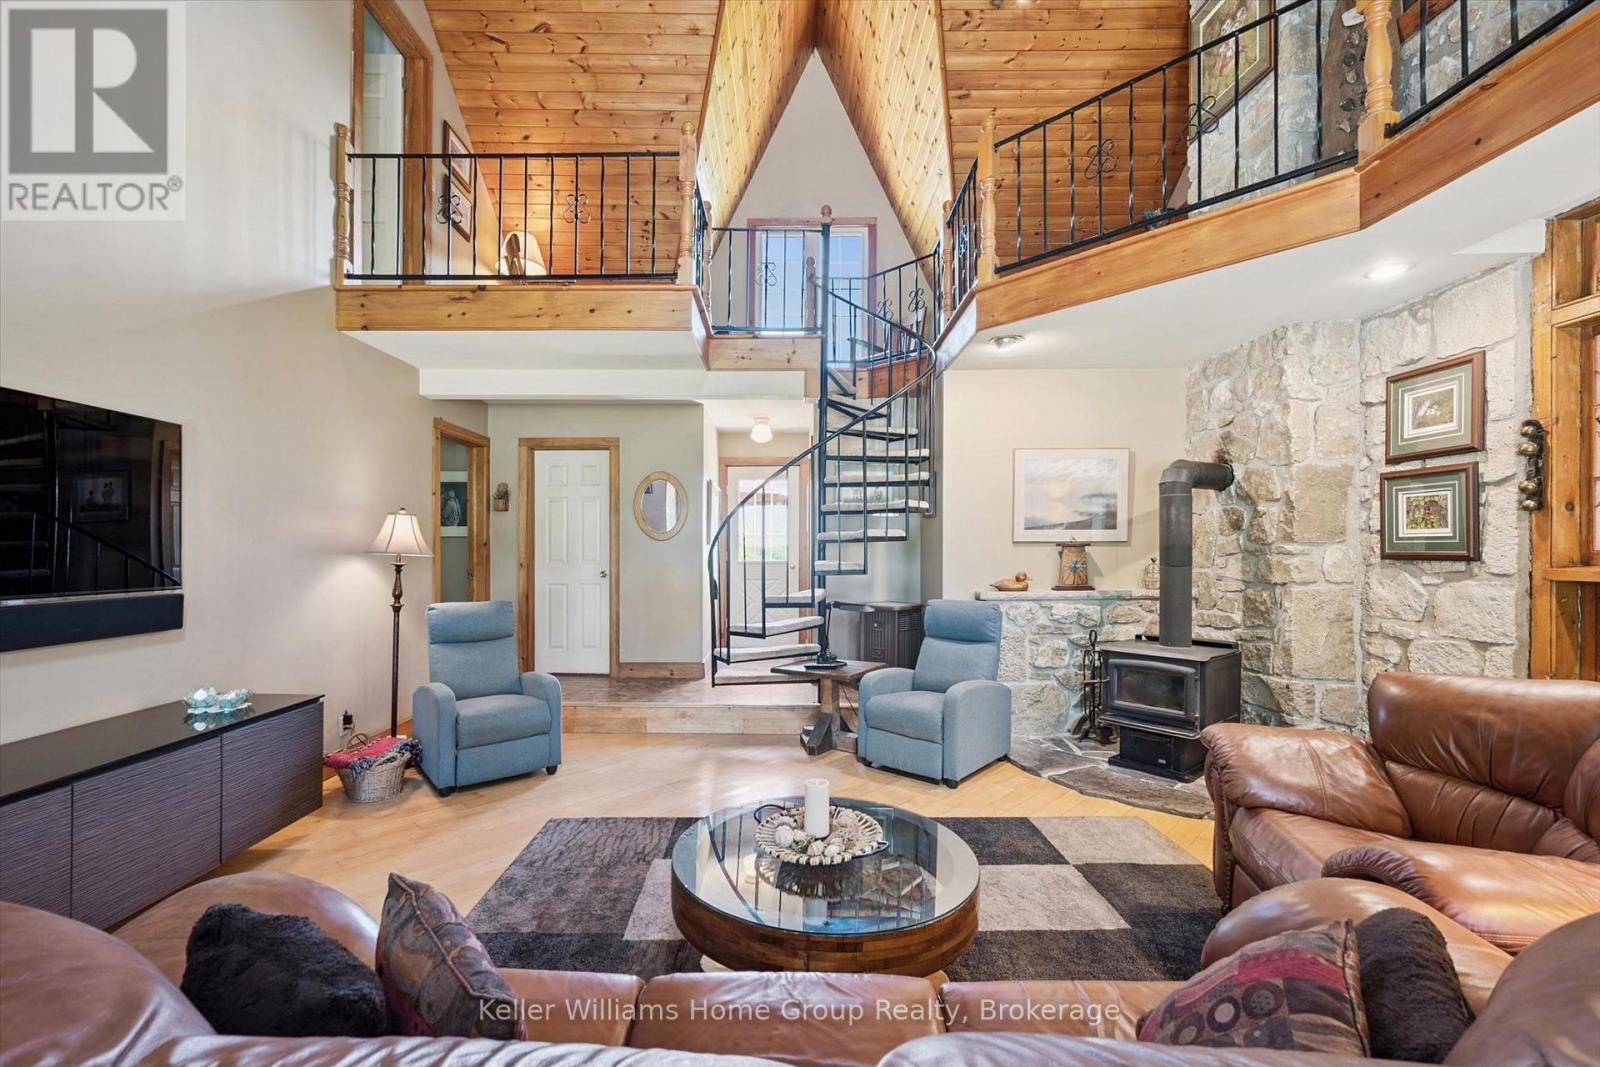
996 Scotland Street, Centre Wellington (Fergus), ON - Indoor Photo Showing Living Room With Fireplace
996 Scotland Street, Centre Wellington (Fergus), ON - Indoor With Fireplace
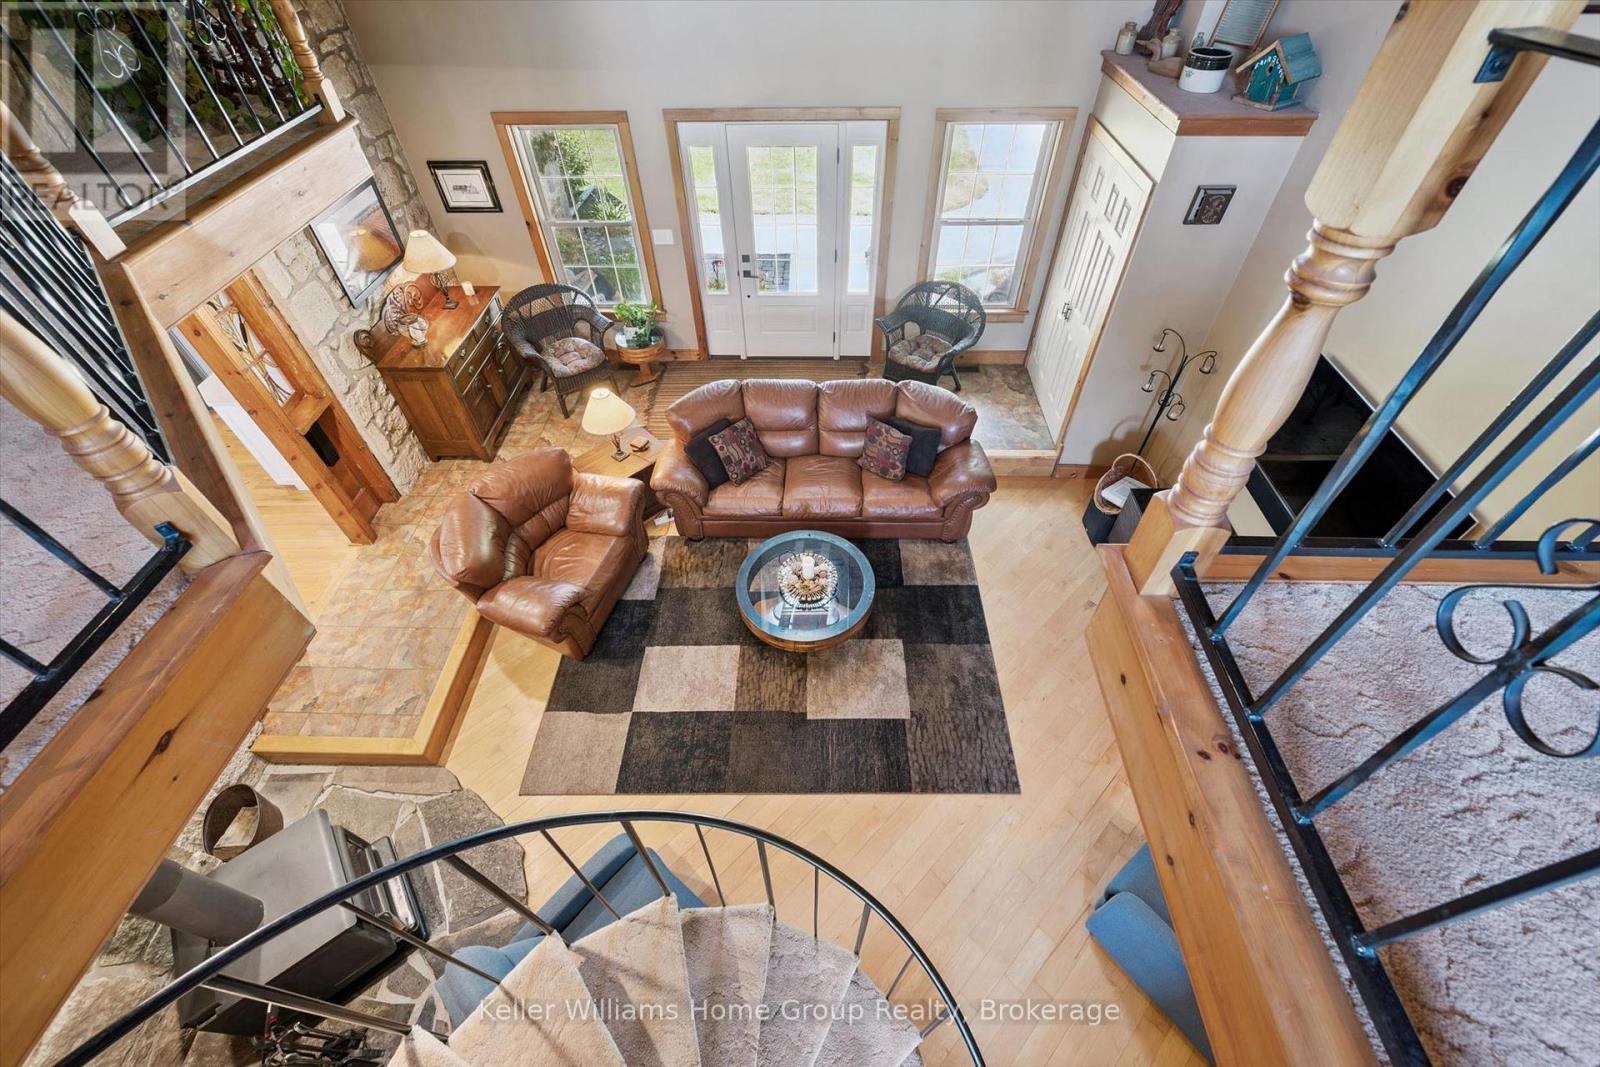
996 Scotland Street, Centre Wellington (Fergus), ON - Indoor
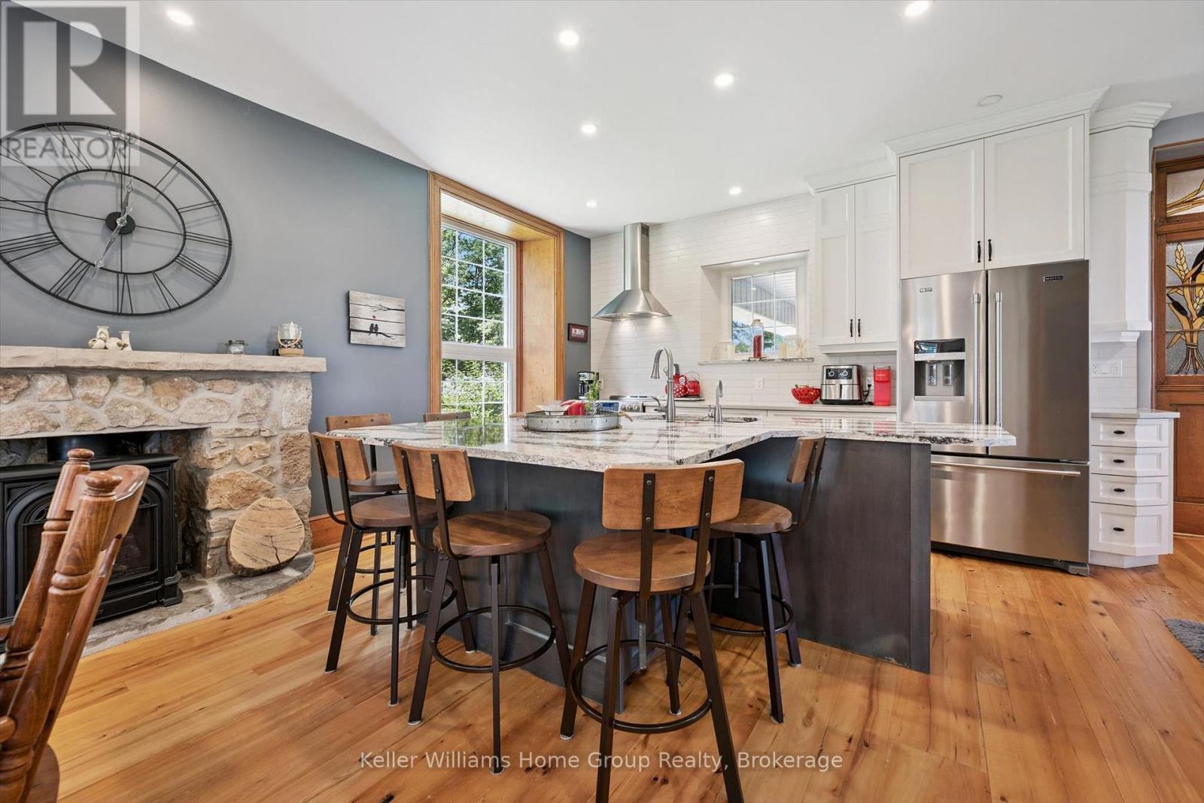
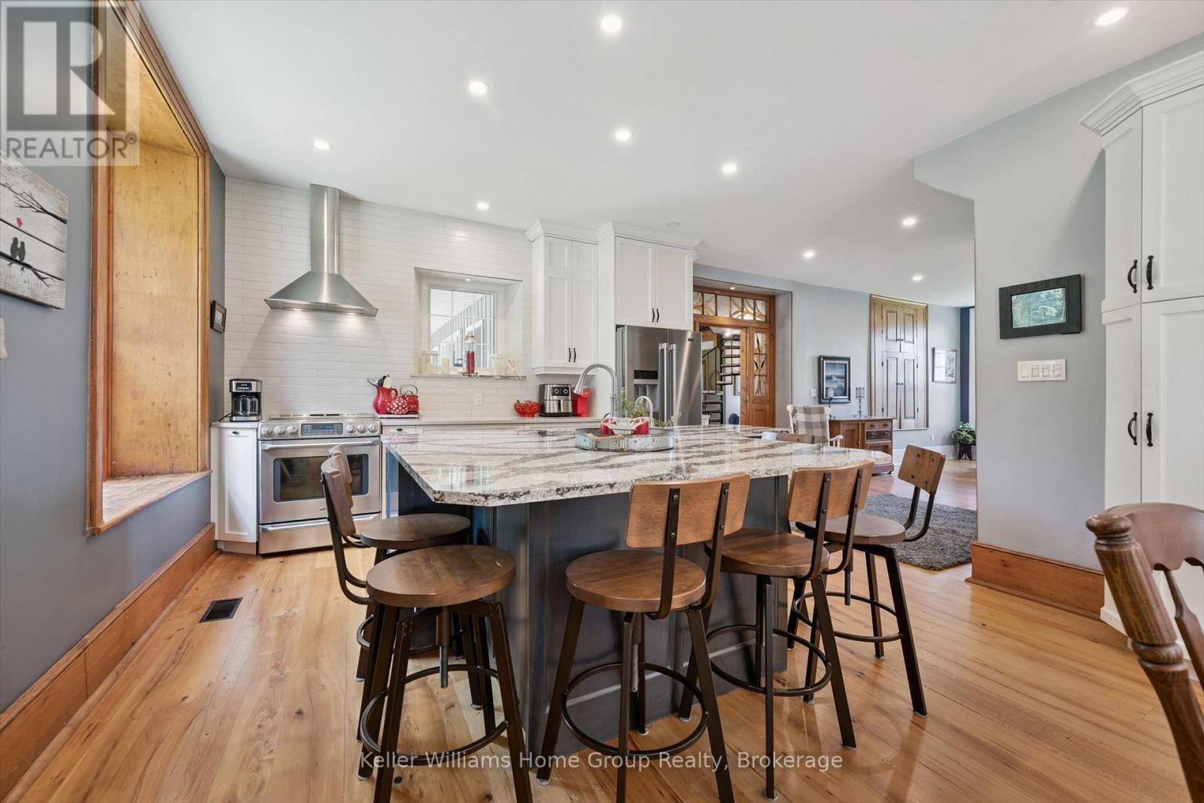
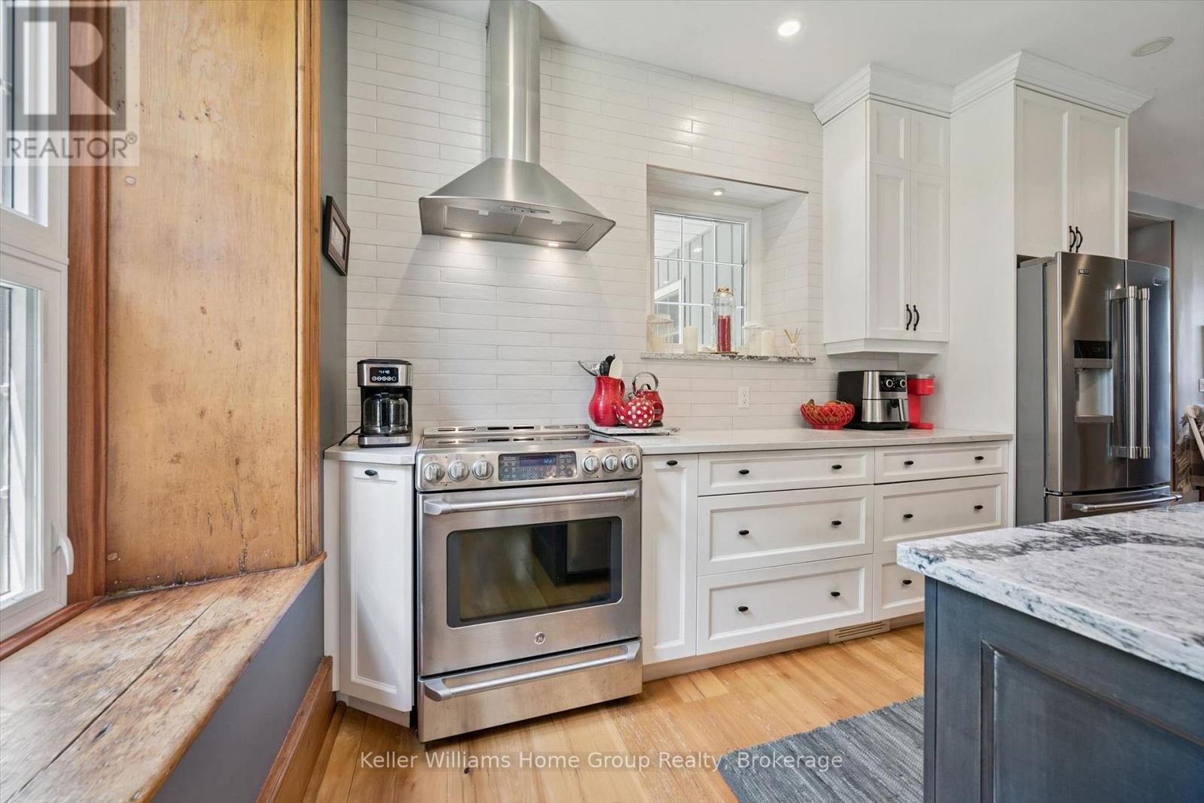
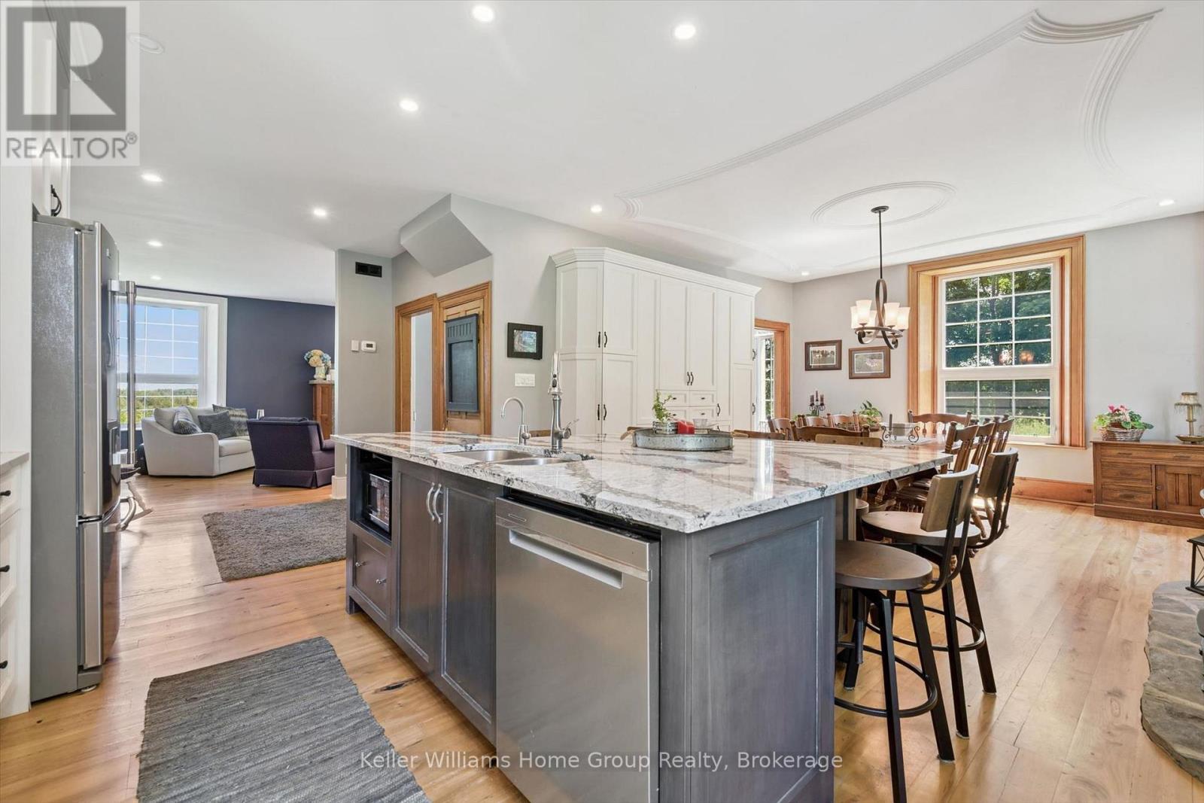
996 Scotland Street, Centre Wellington (Fergus), ON - Indoor Photo Showing Kitchen
996 Scotland Street, Centre Wellington (Fergus), ON - Indoor Photo Showing Kitchen With Upgraded Kitchen
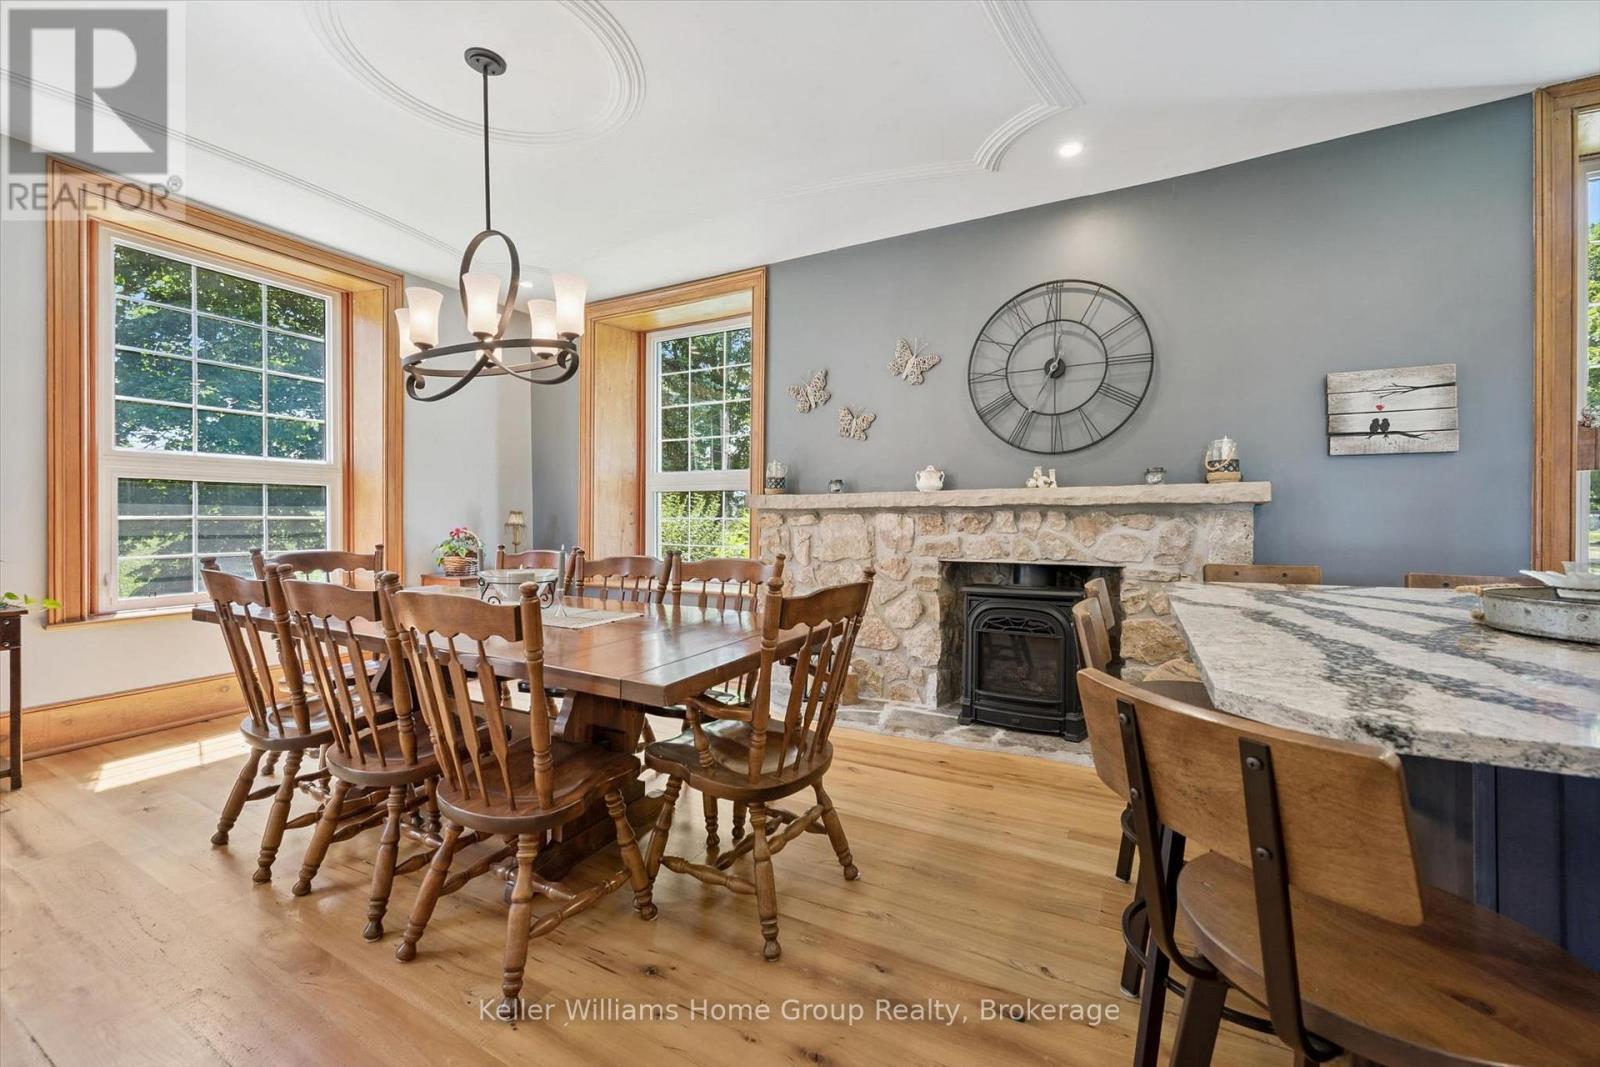
996 Scotland Street, Centre Wellington (Fergus), ON - Indoor Photo Showing Dining Room With Fireplace
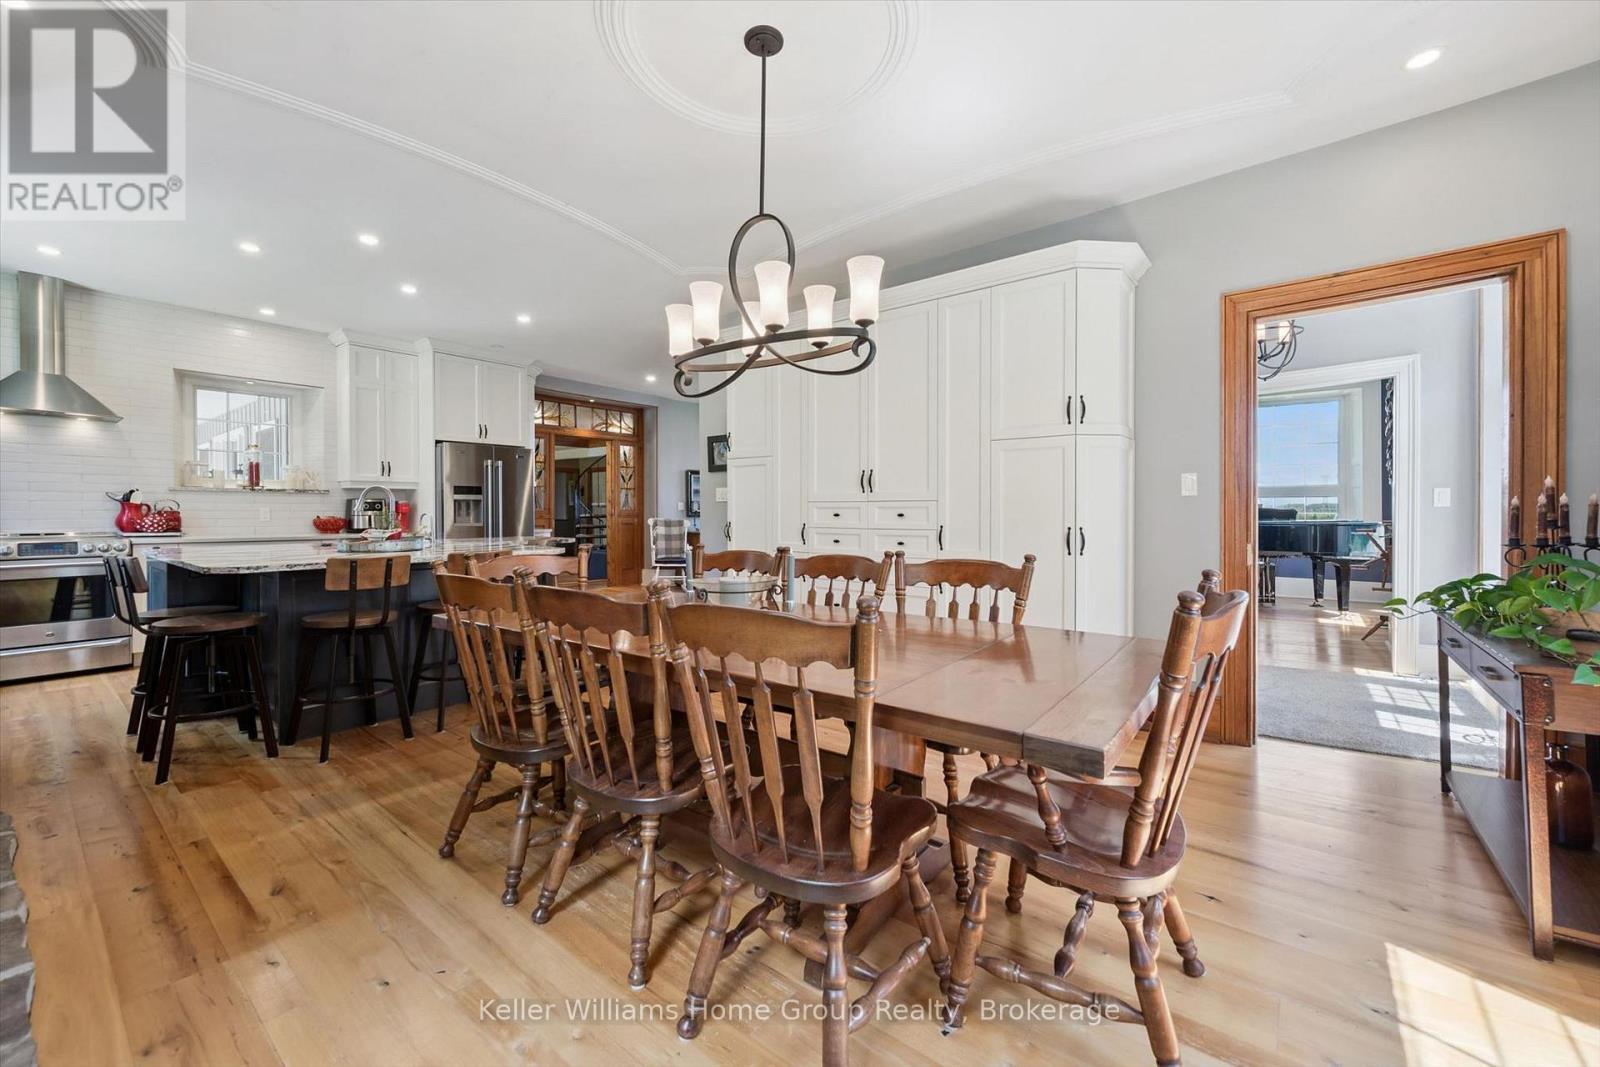
996 Scotland Street, Centre Wellington (Fergus), ON - Indoor Photo Showing Dining Room
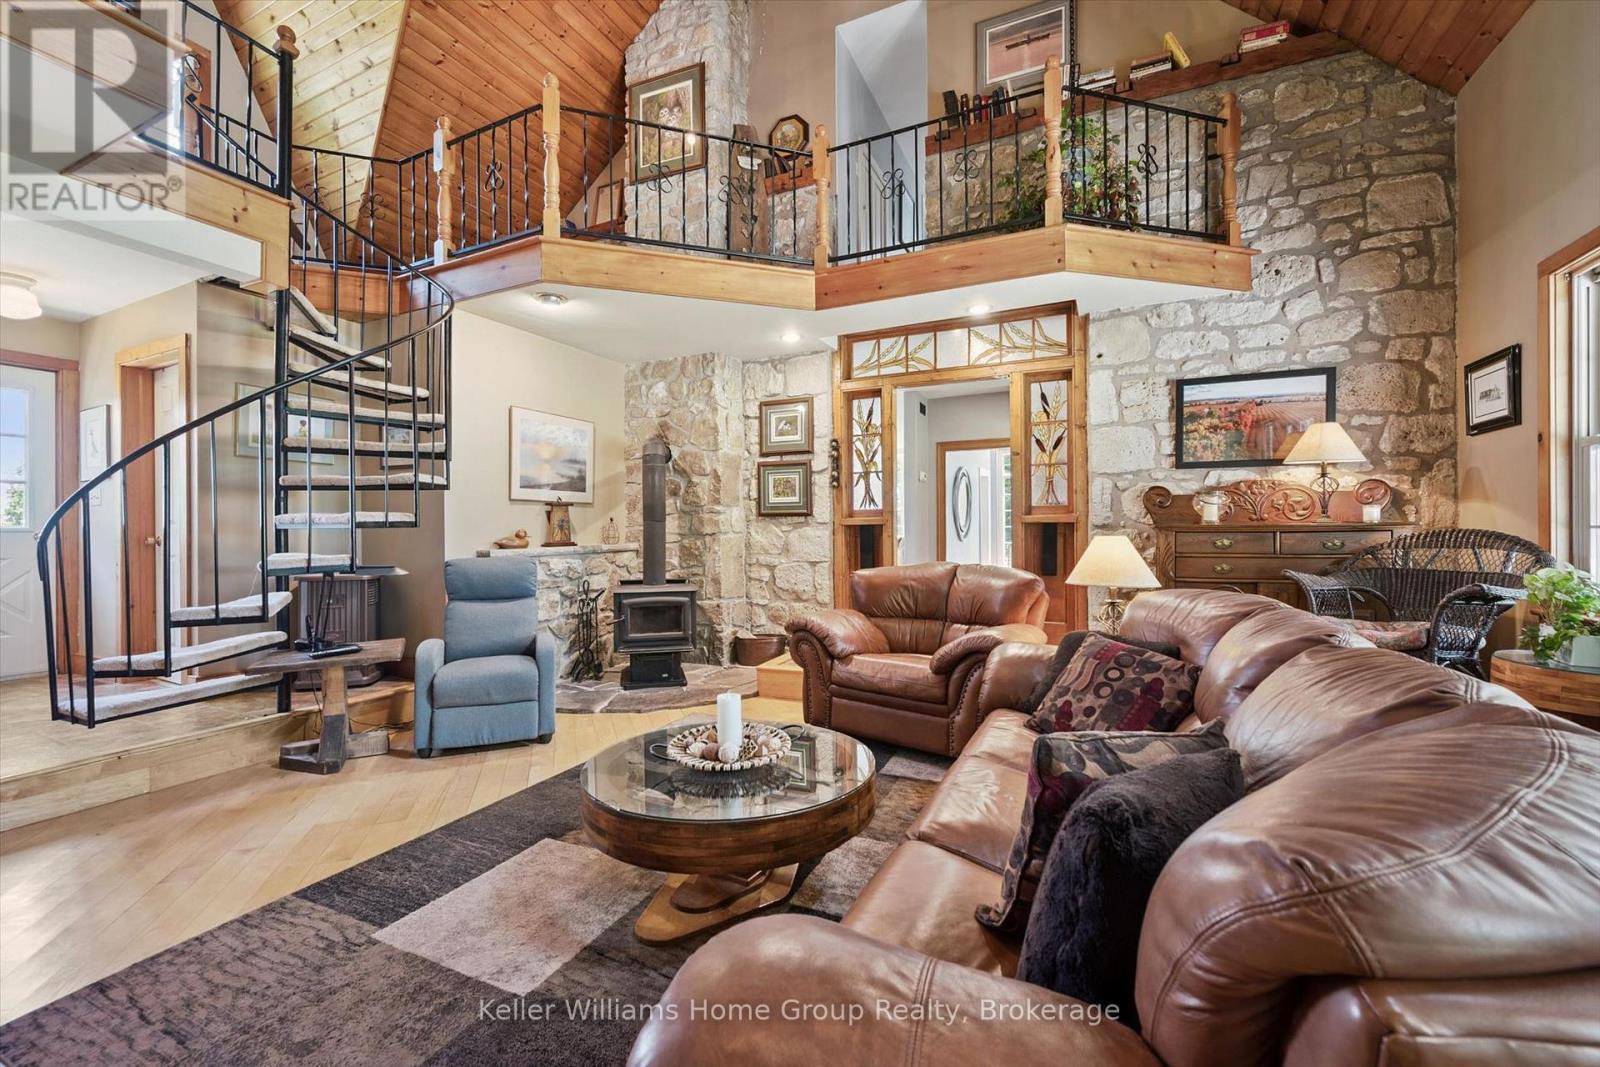
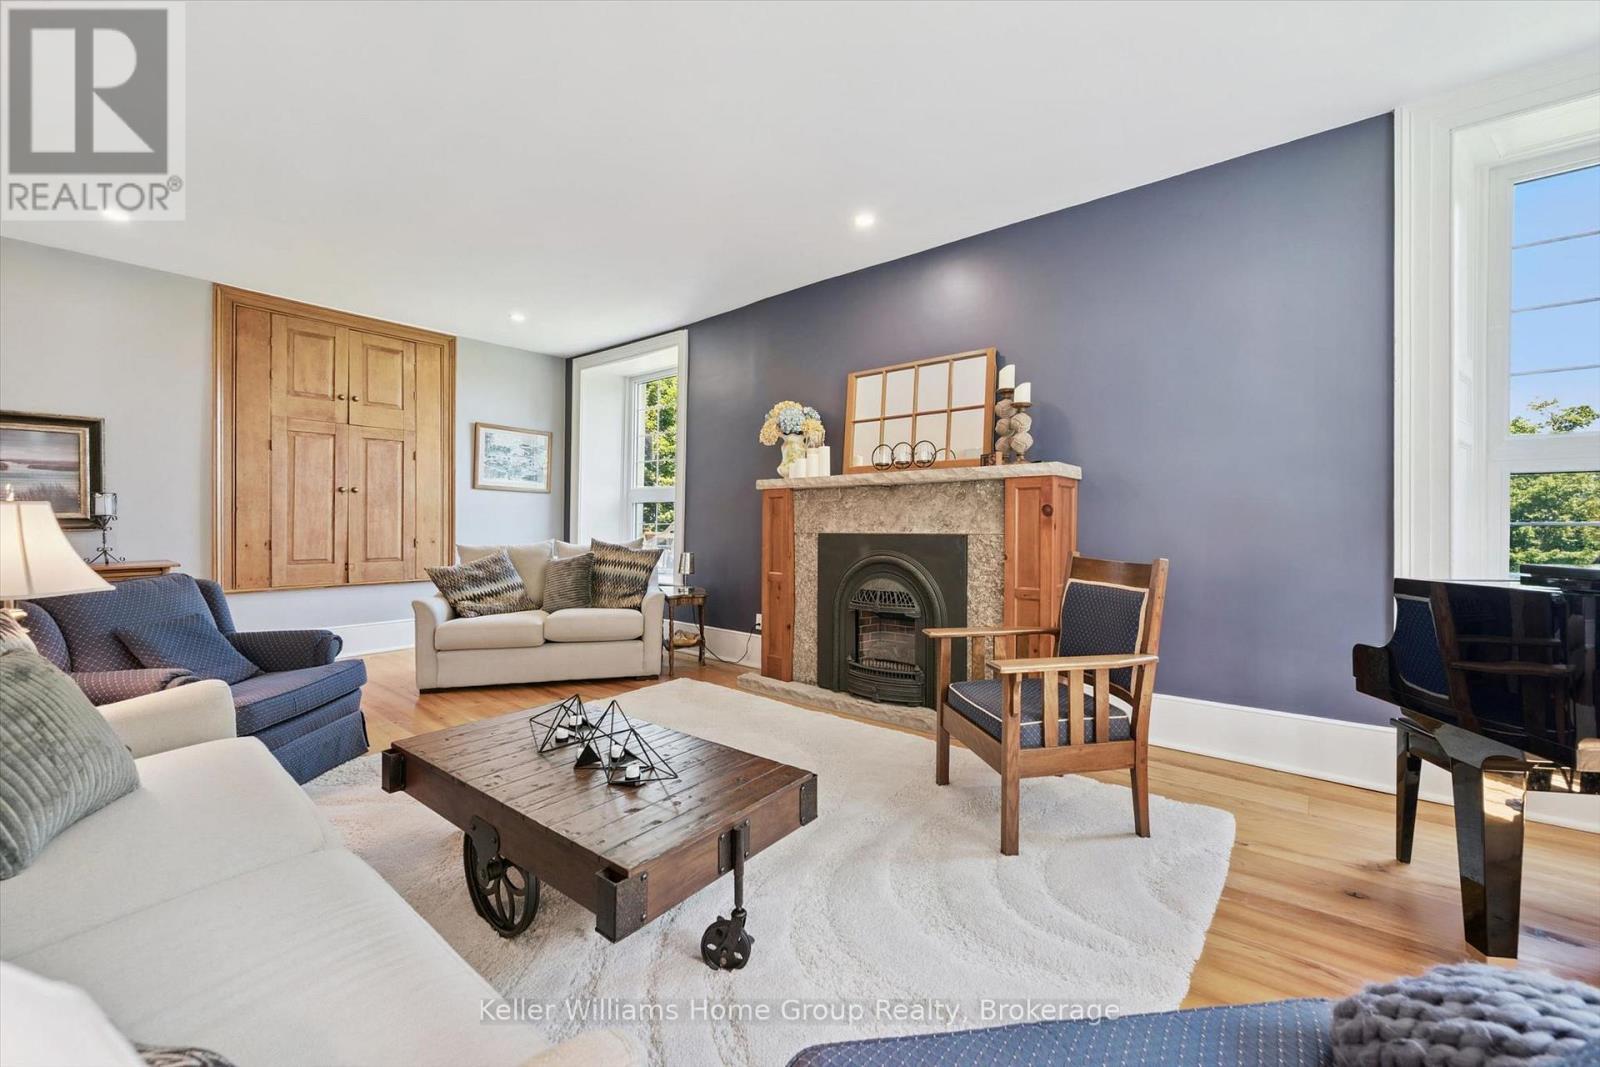
996 Scotland Street, Centre Wellington (Fergus), ON - Indoor Photo Showing Living Room With Fireplace
996 Scotland Street, Centre Wellington (Fergus), ON - Indoor Photo Showing Other Room
996 Scotland Street, Centre Wellington (Fergus), ON -  With Exterior
996 Scotland Street, Centre Wellington (Fergus), ON - Indoor
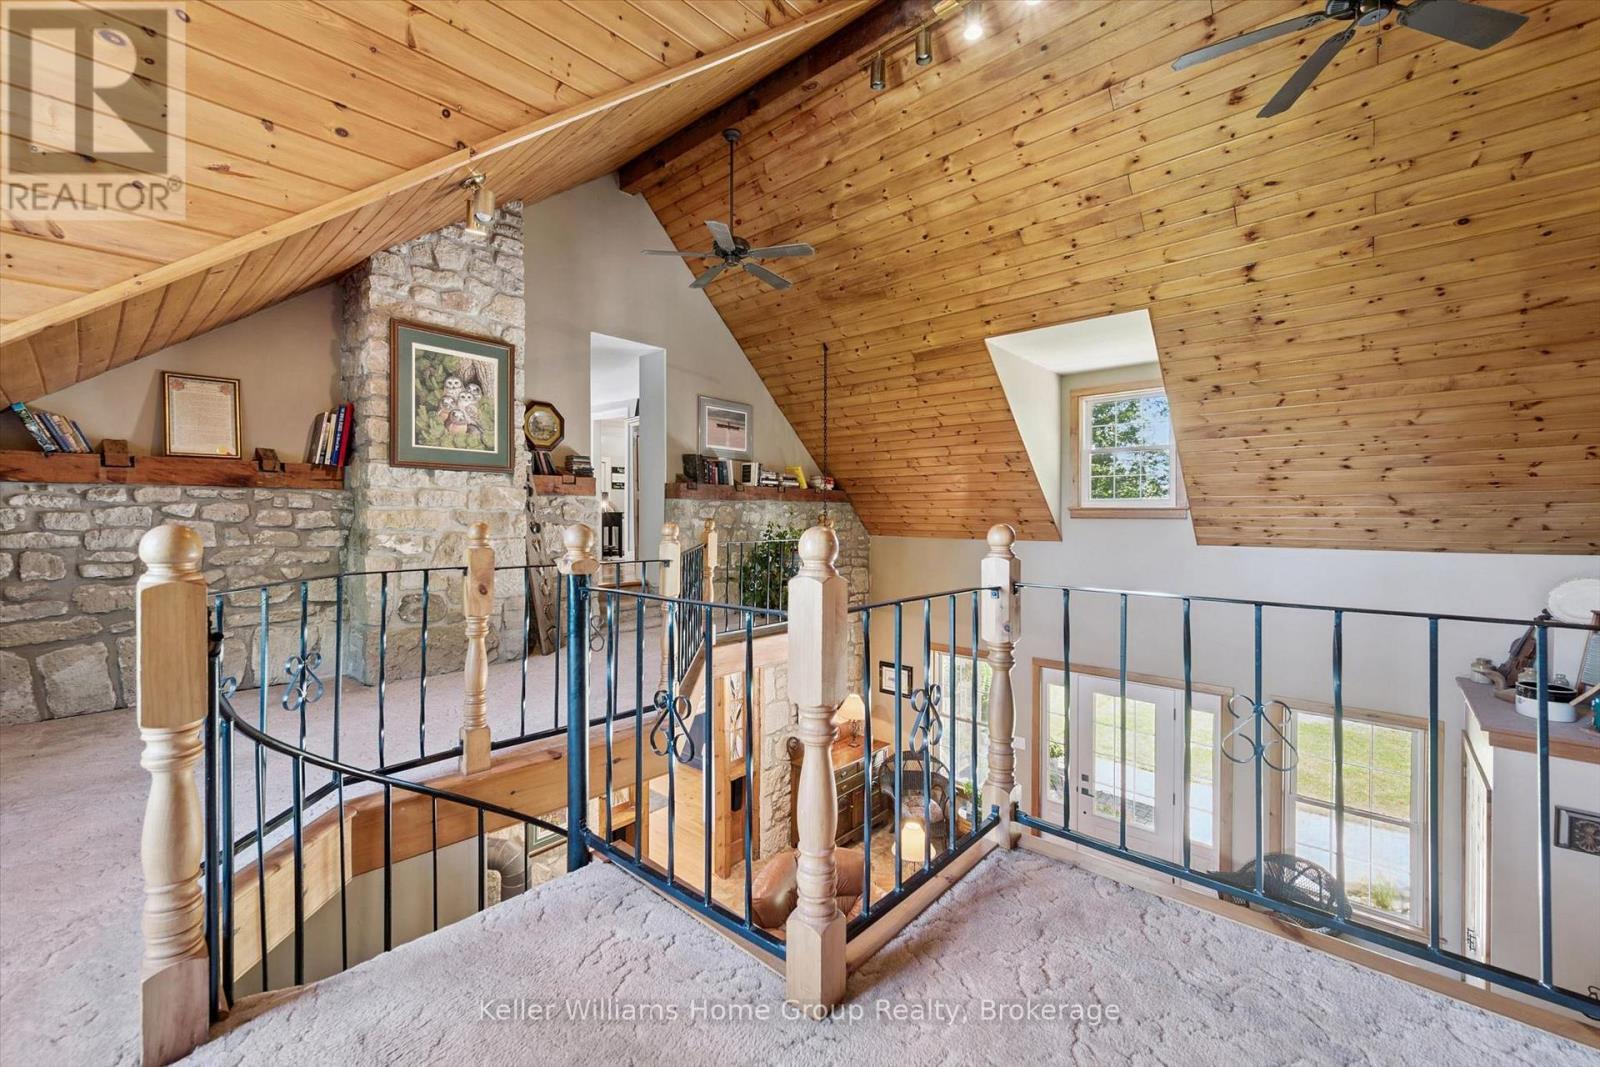
996 Scotland Street, Centre Wellington (Fergus), ON - Indoor Photo Showing Other Room
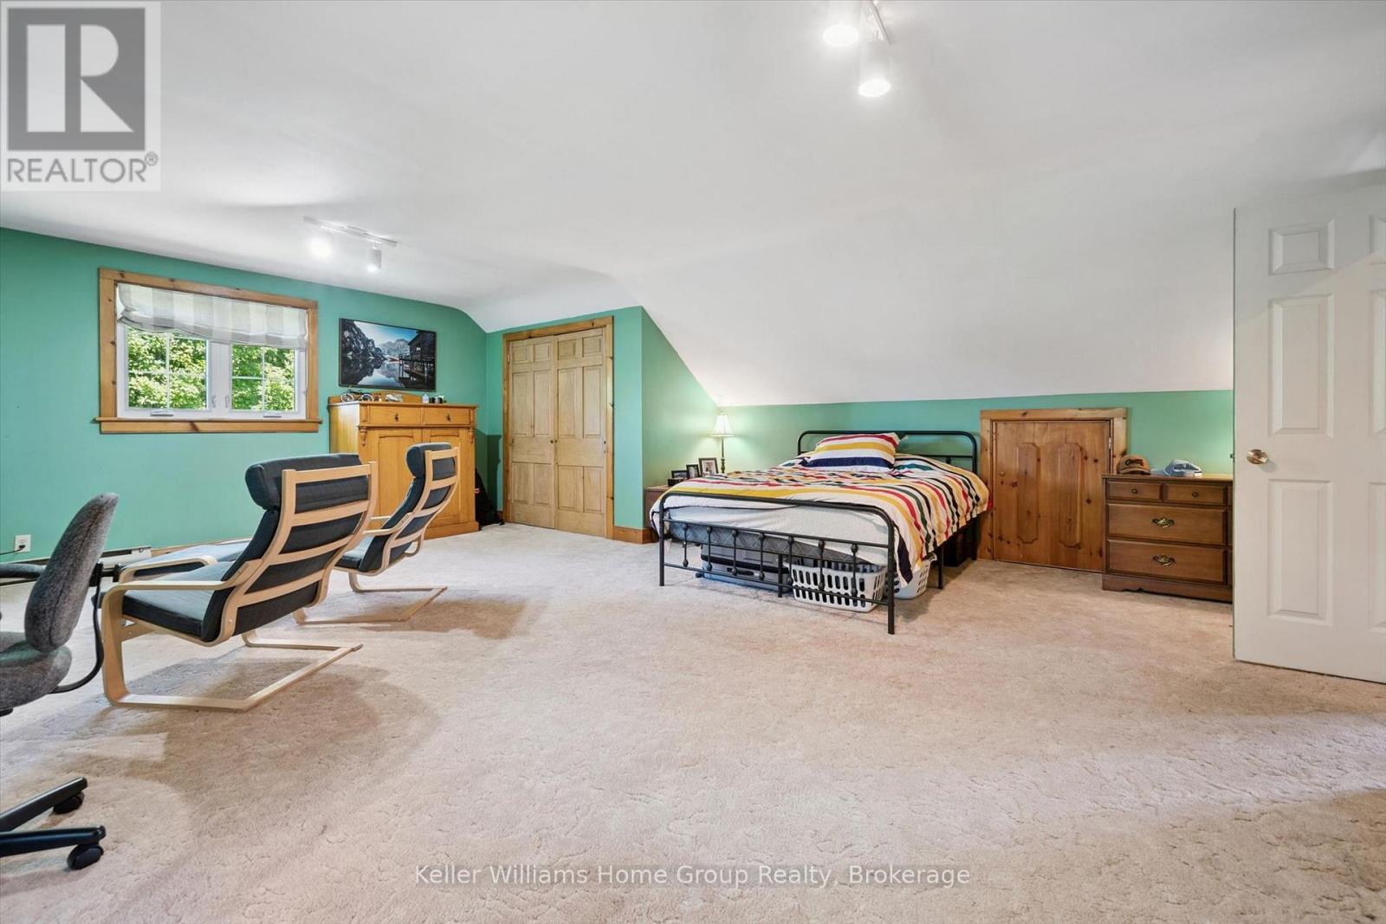
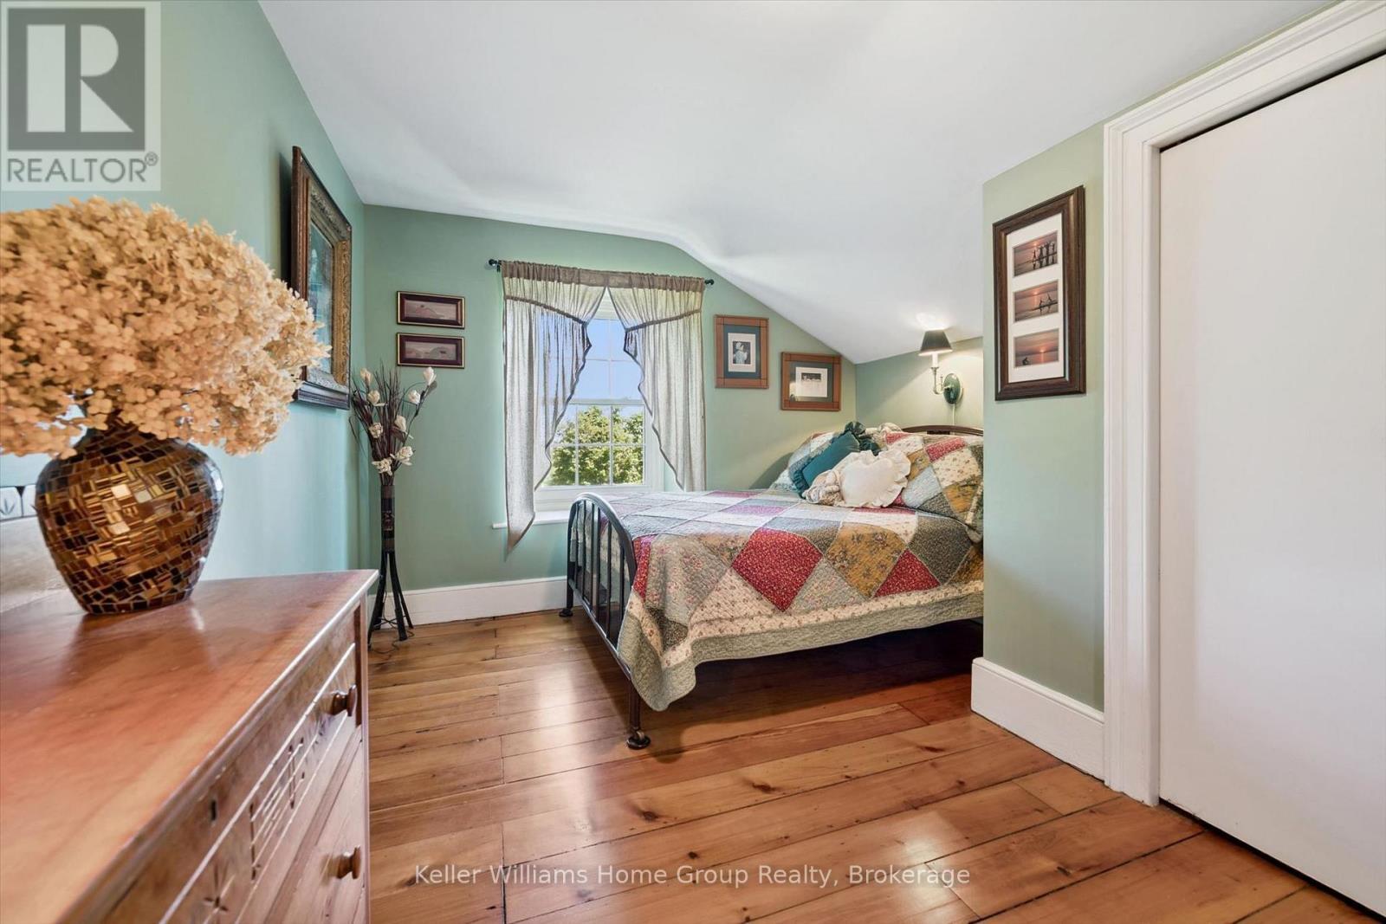
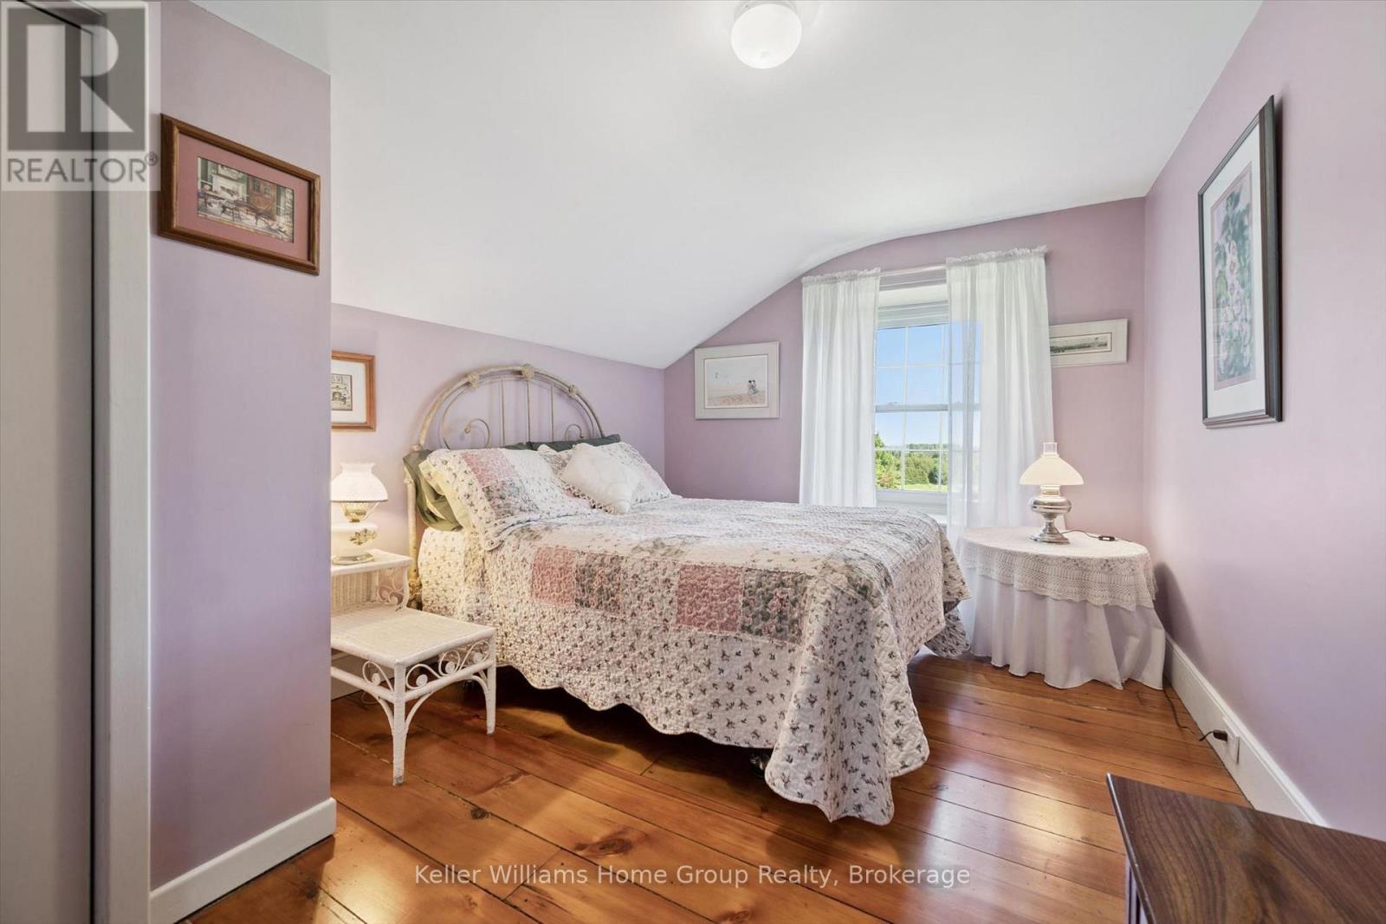
996 Scotland Street, Centre Wellington (Fergus), ON - Indoor Photo Showing Bedroom
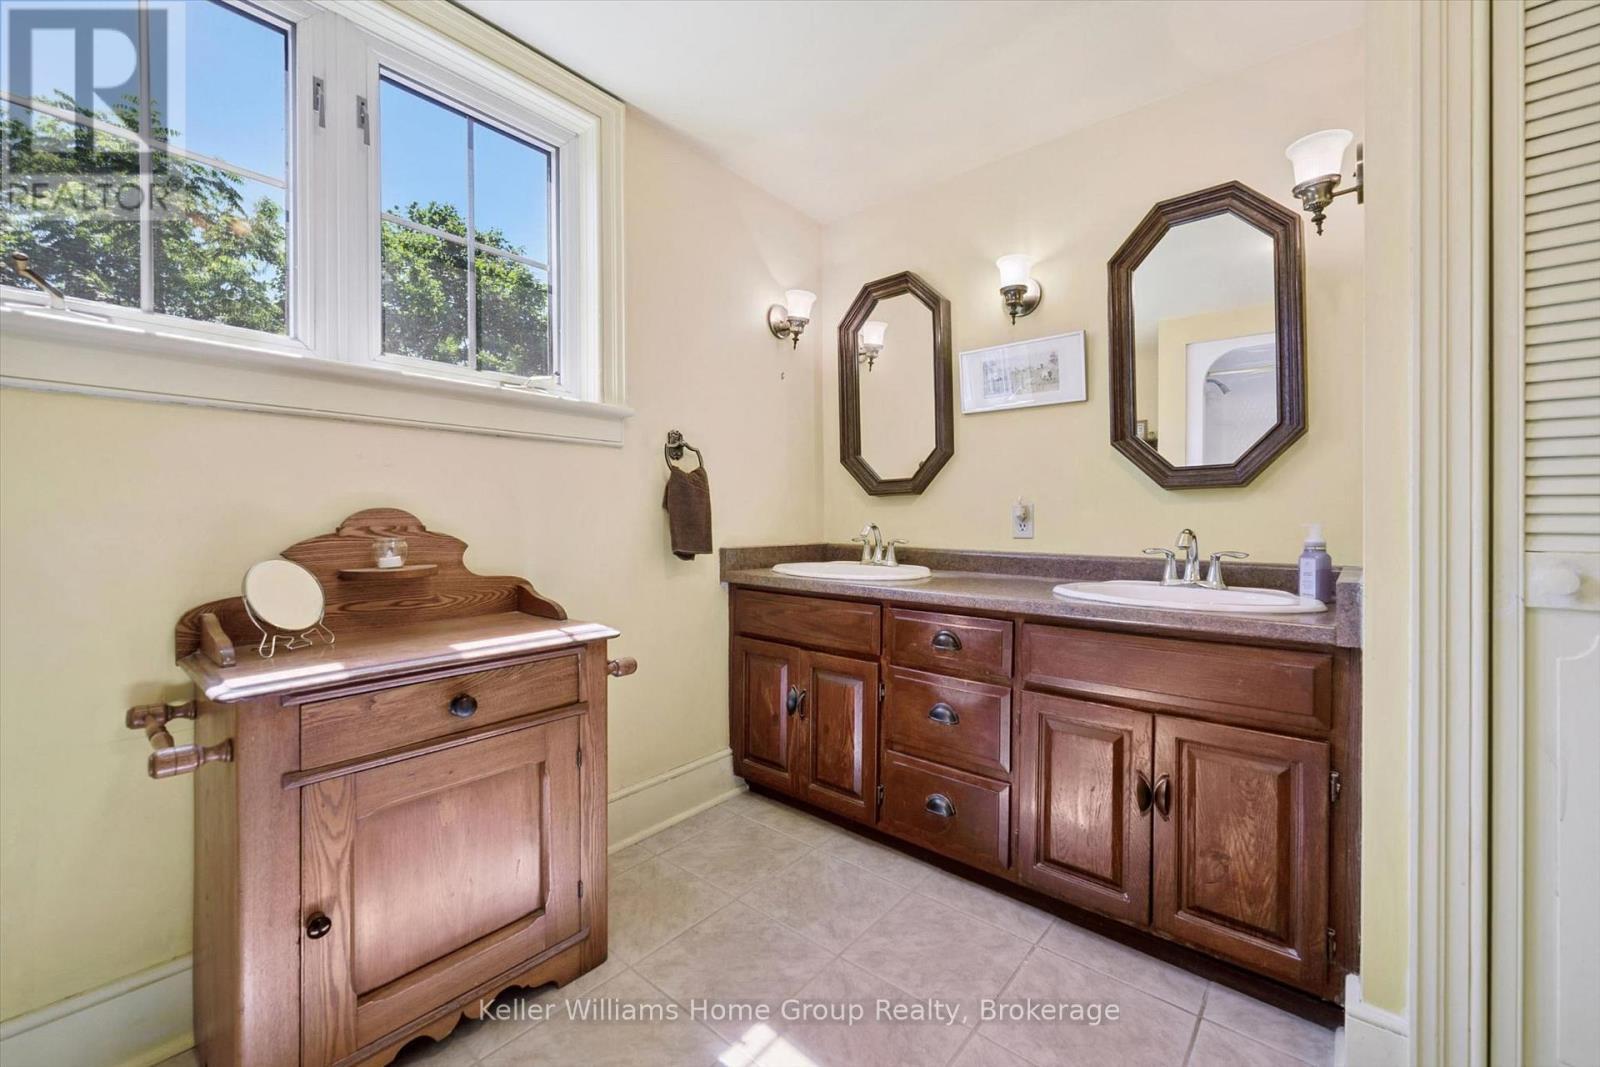
996 Scotland Street, Centre Wellington (Fergus), ON - Indoor Photo Showing Bathroom
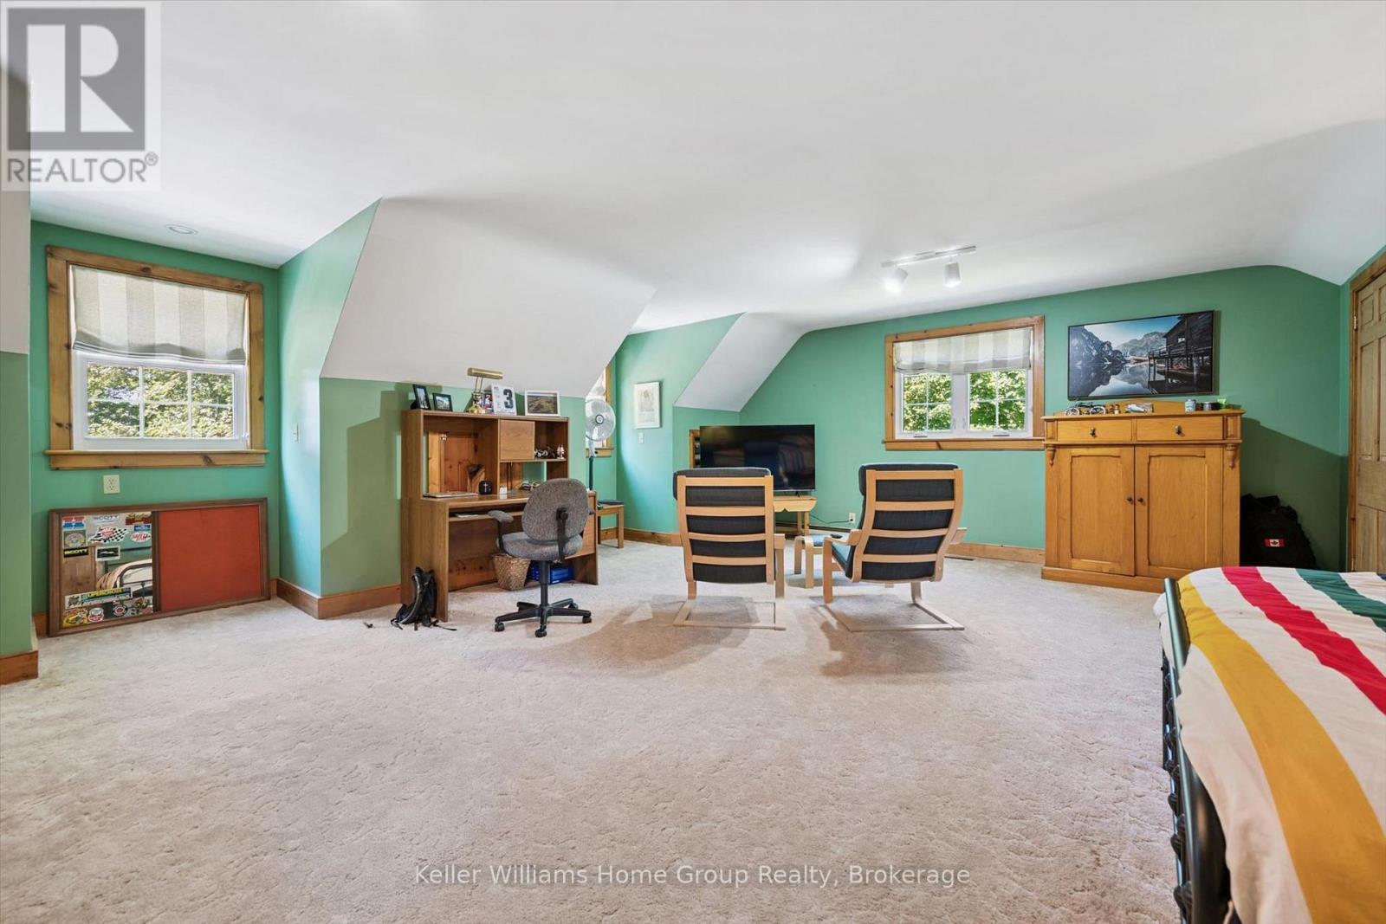
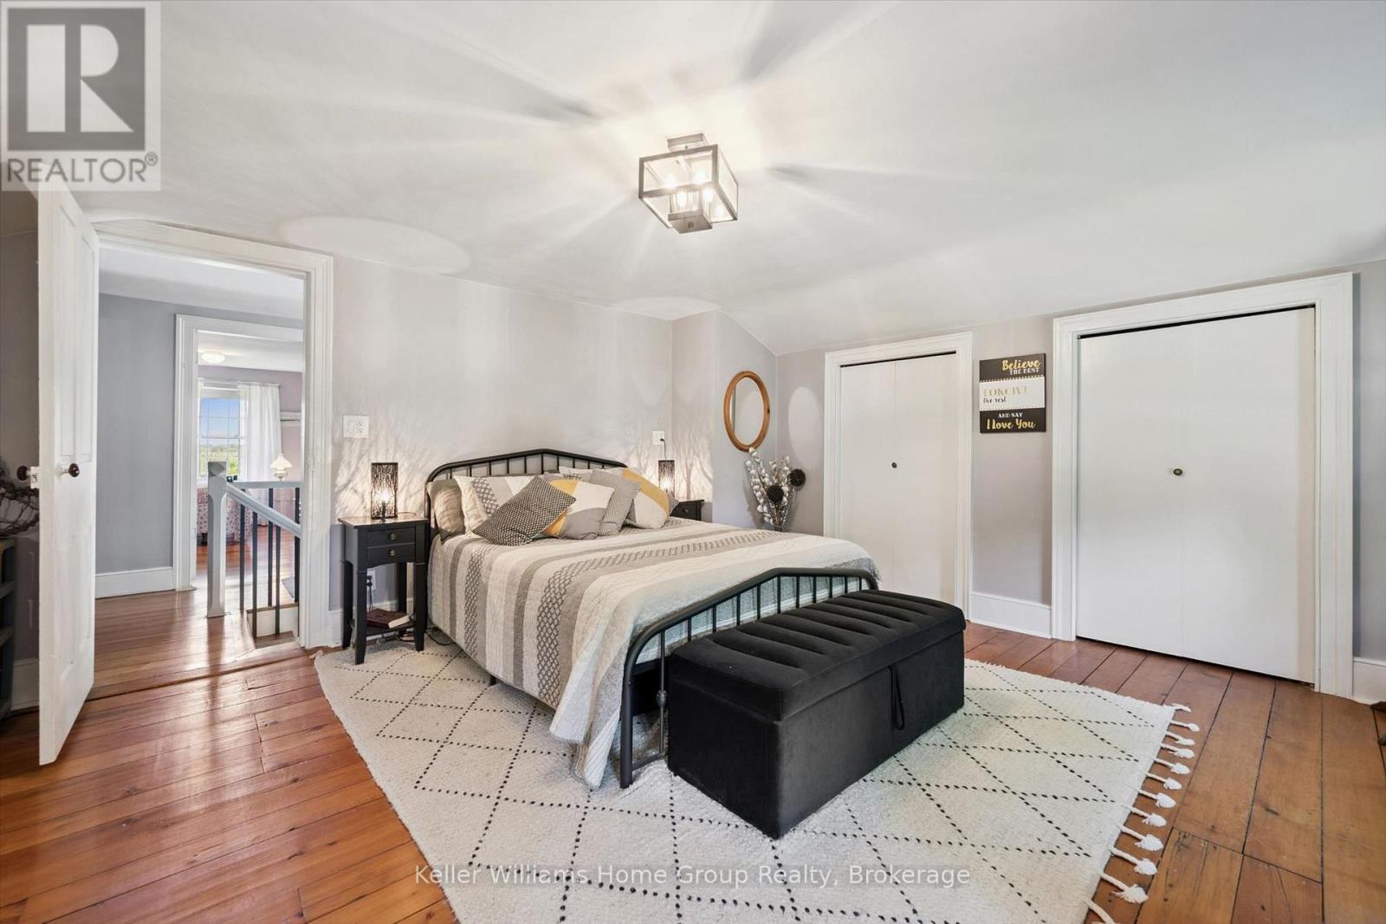
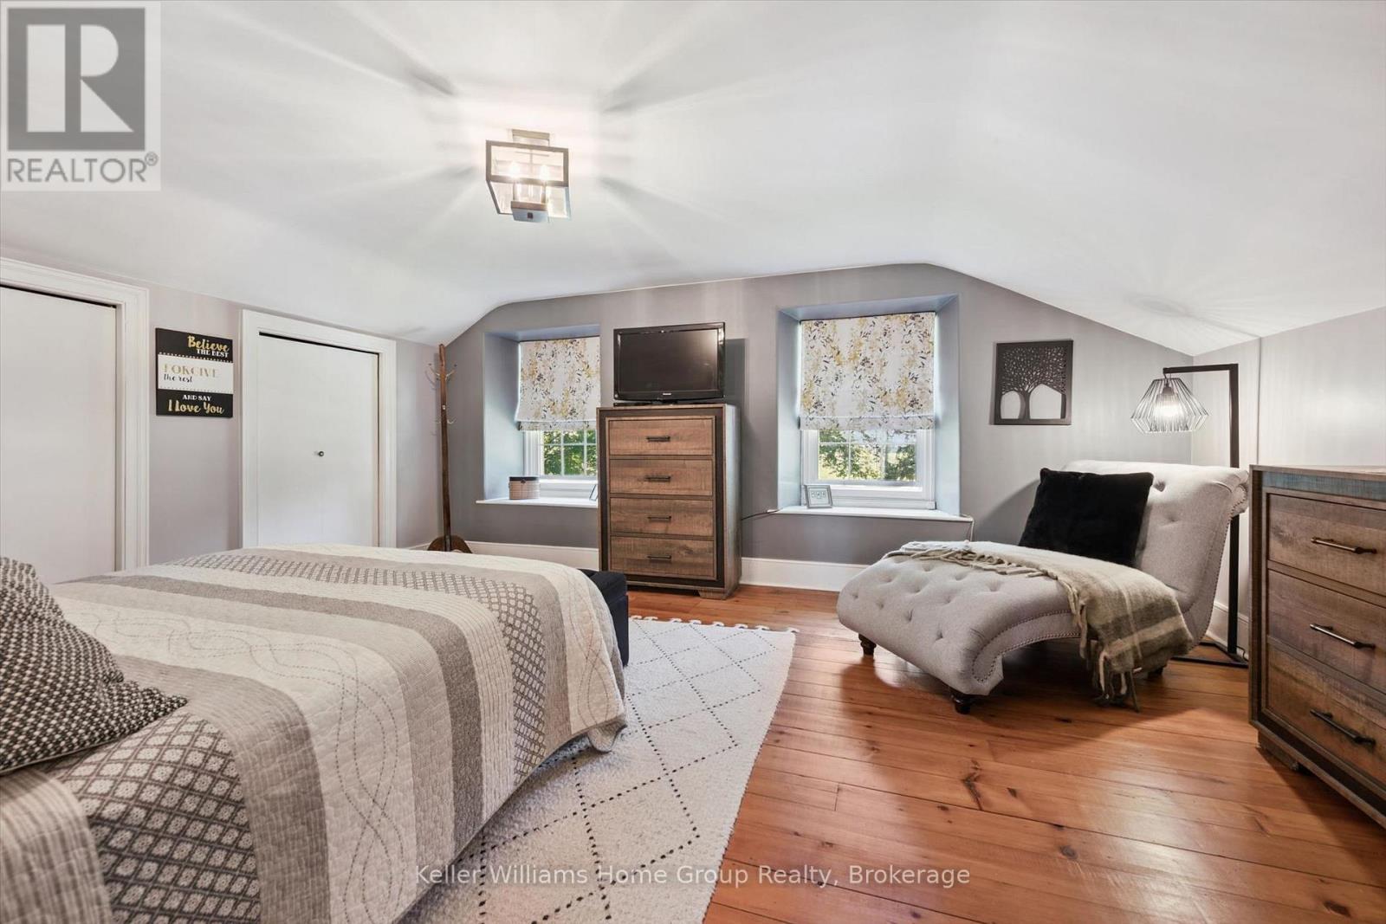
996 Scotland Street, Centre Wellington (Fergus), ON - Indoor Photo Showing Bedroom
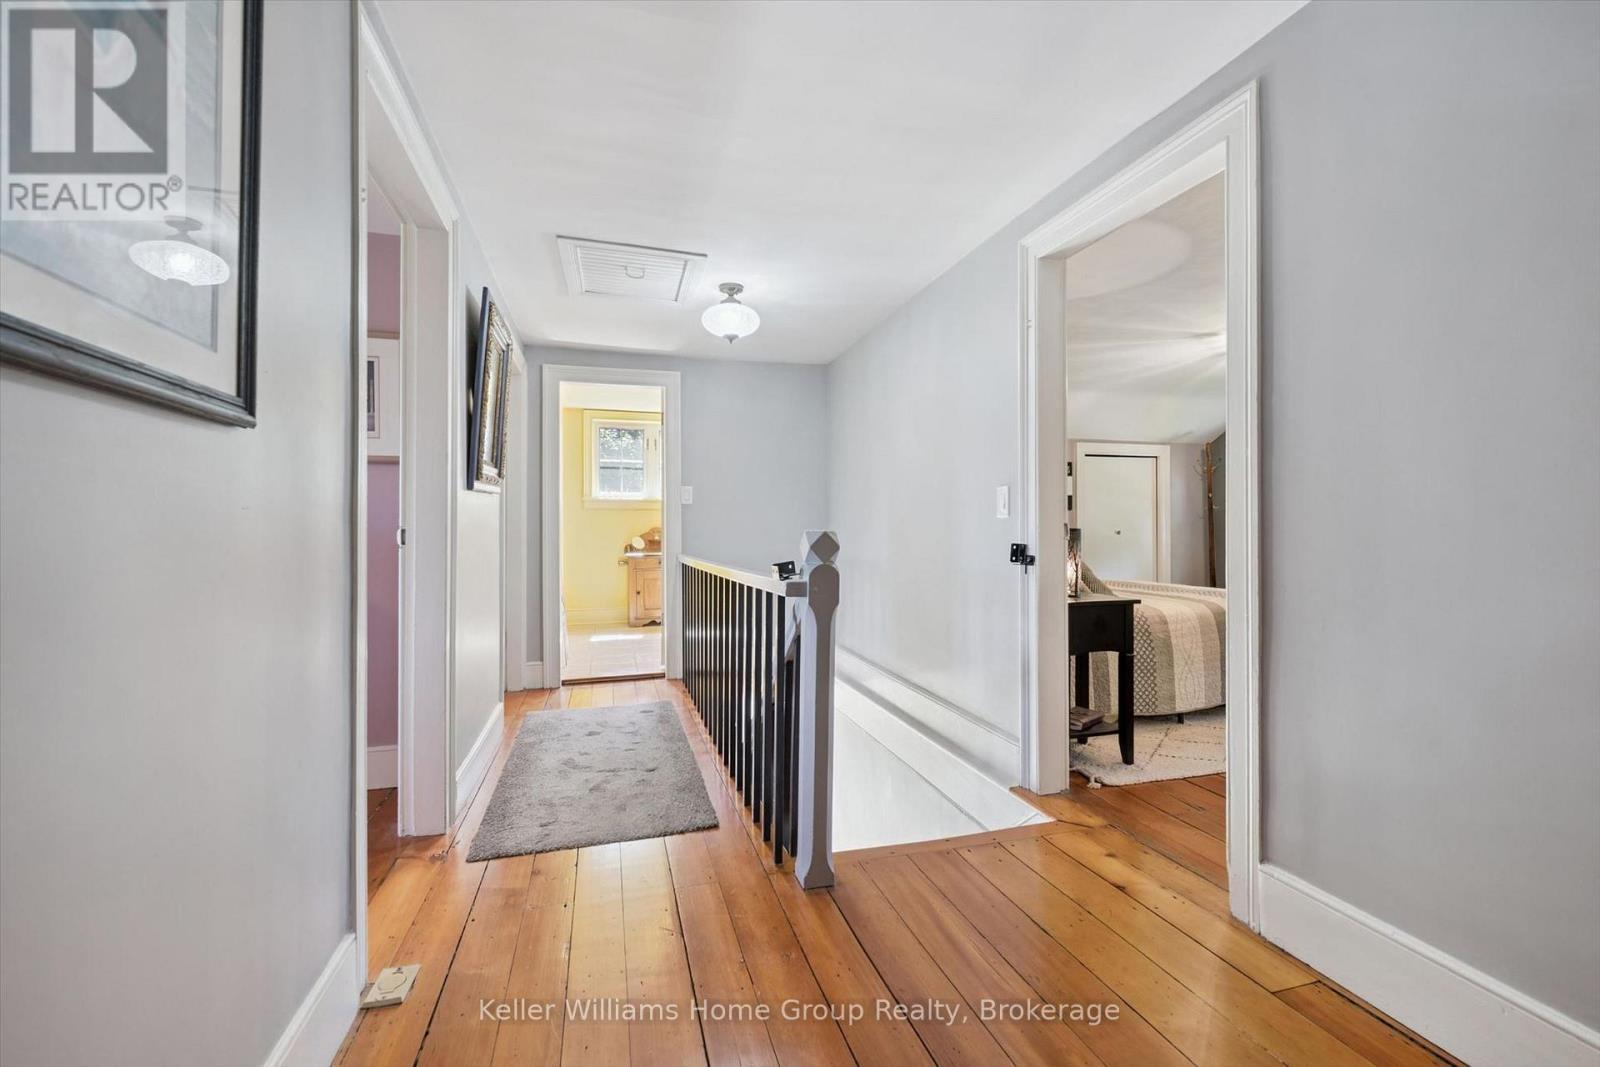
996 Scotland Street, Centre Wellington (Fergus), ON - Indoor Photo Showing Other Room
996 Scotland Street, Centre Wellington (Fergus), ON - Indoor
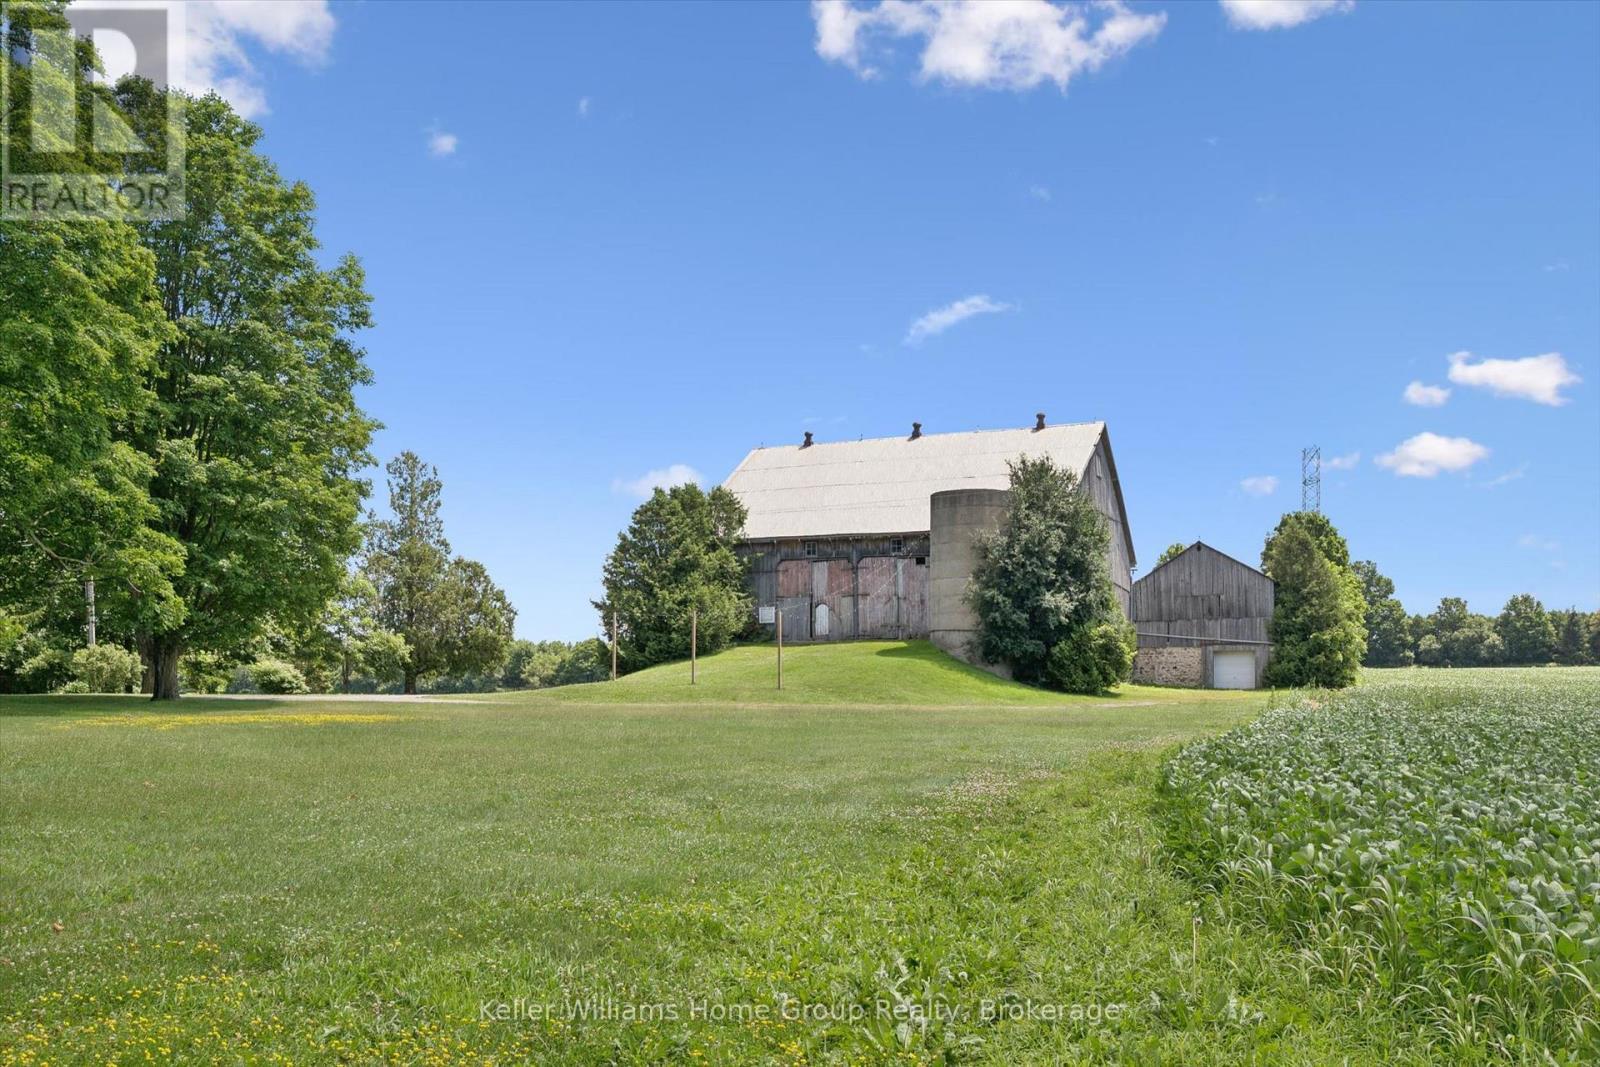
996 Scotland Street, Centre Wellington (Fergus), ON - Outdoor
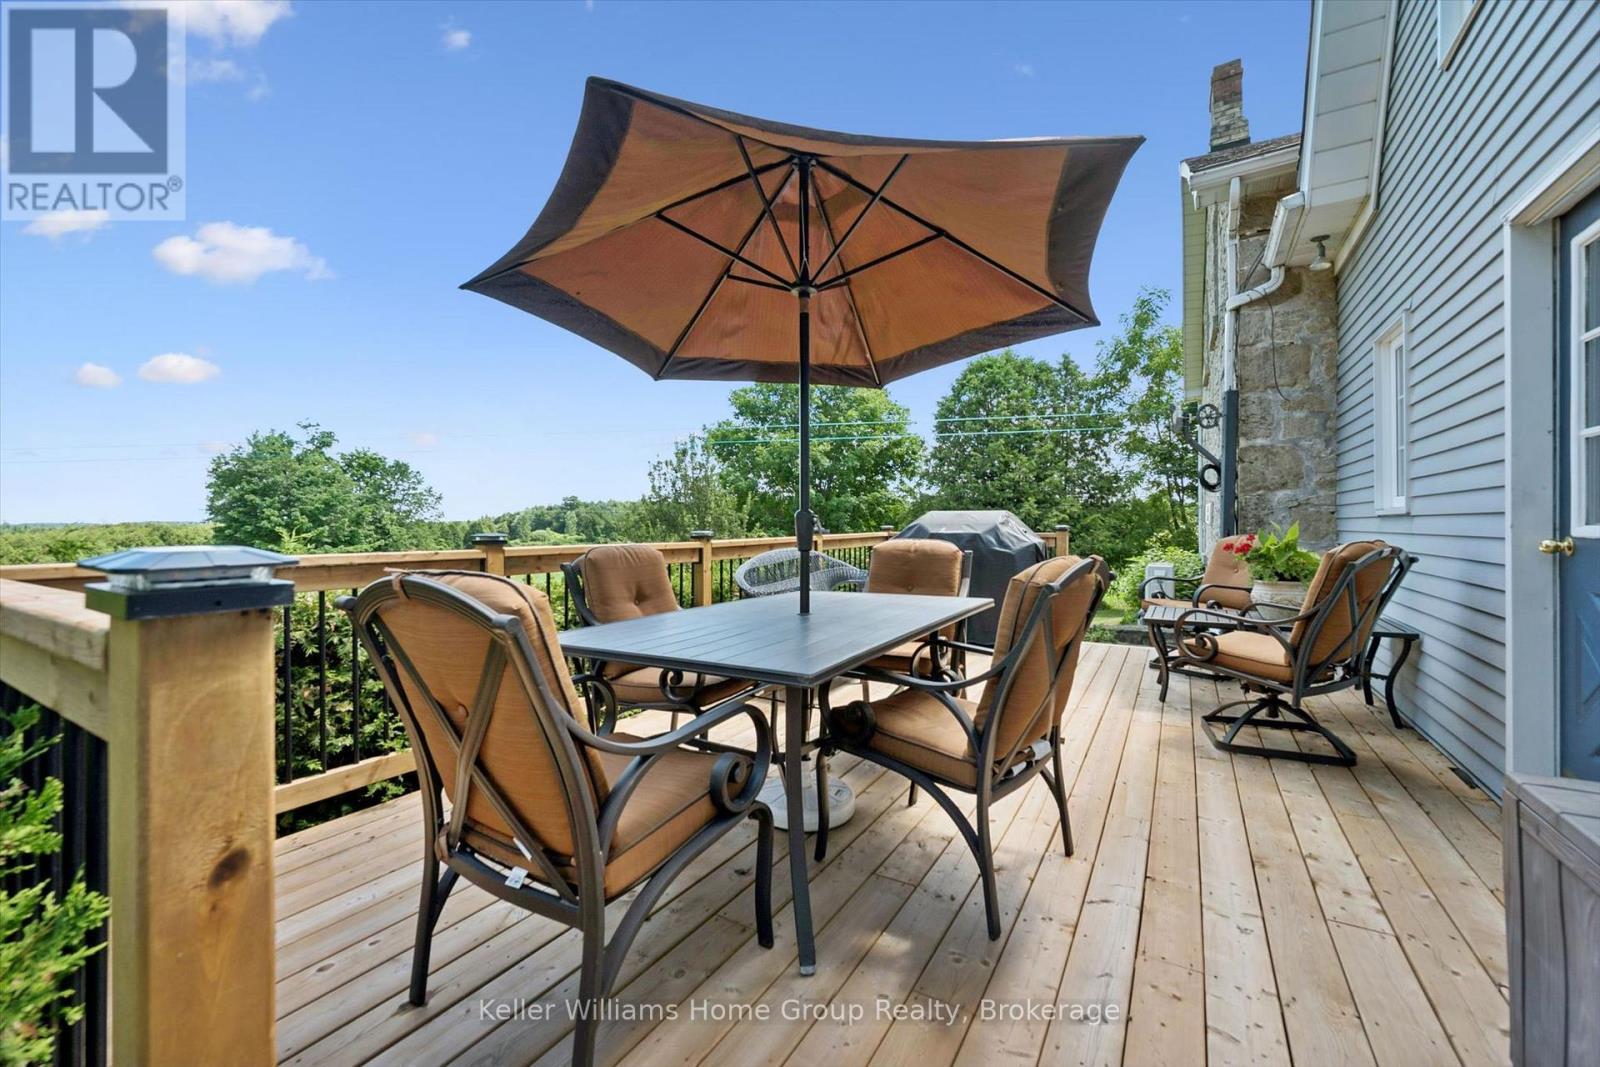
996 Scotland Street, Centre Wellington (Fergus), ON - Outdoor With Deck Patio Veranda With Exterior
996 Scotland Street, Centre Wellington (Fergus), ON - Outdoor
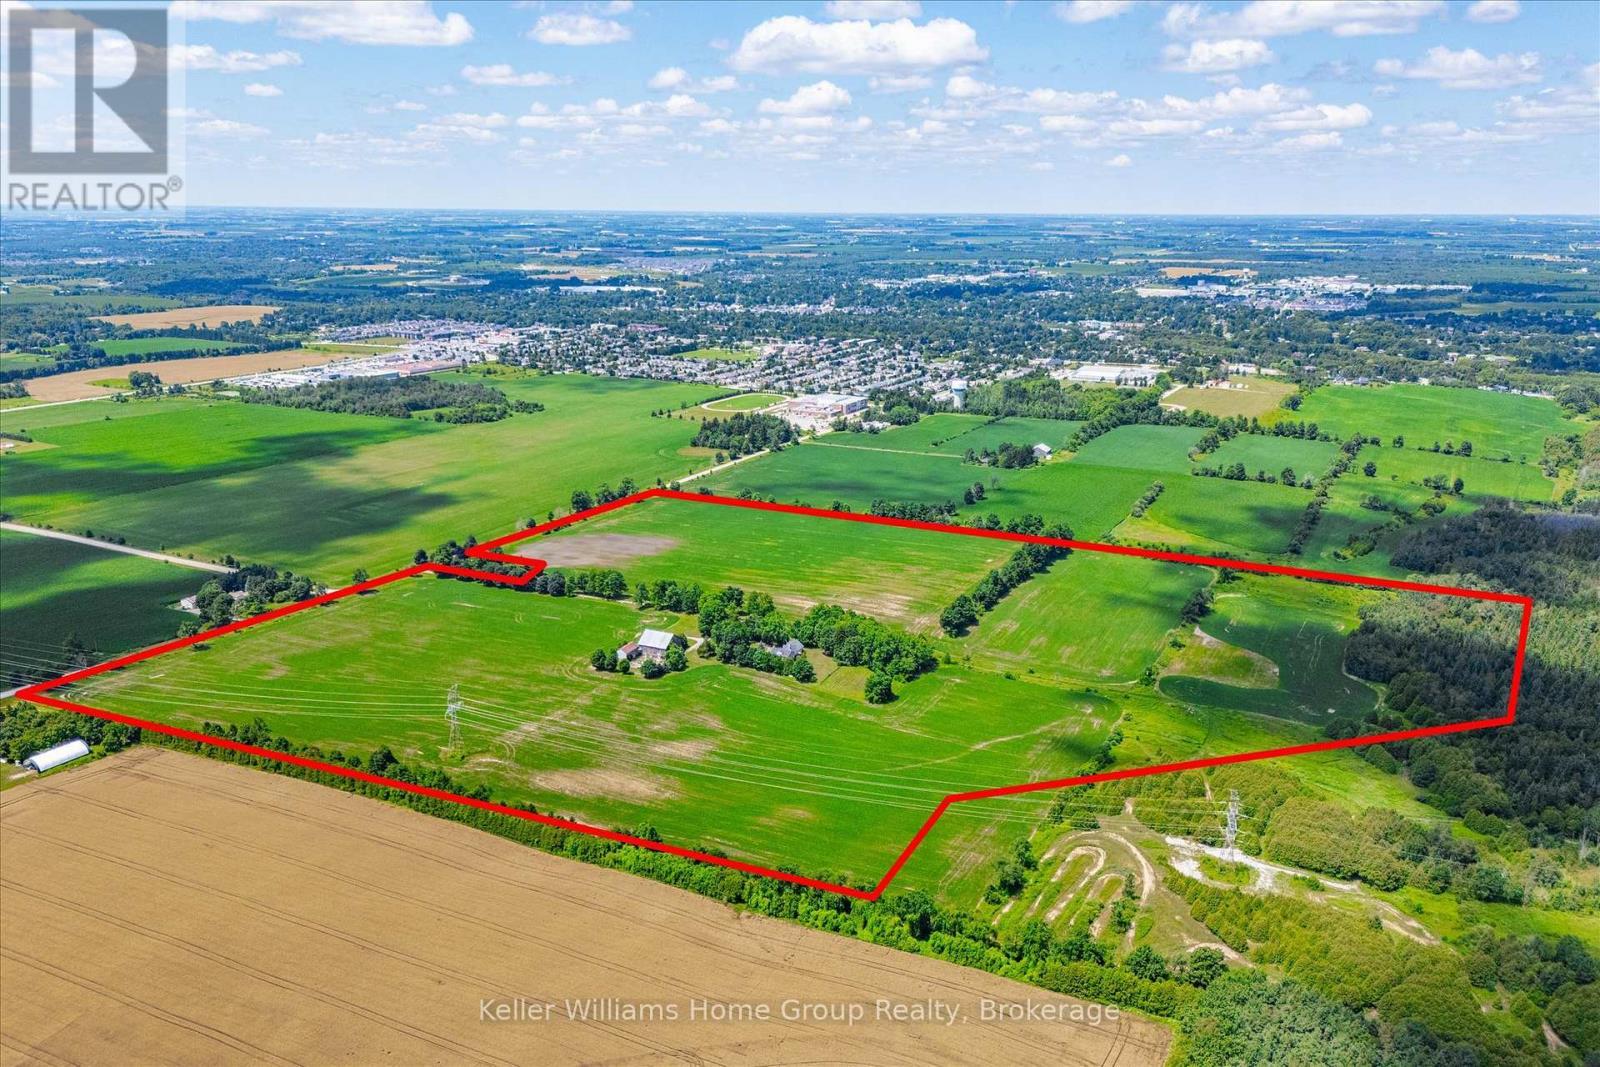
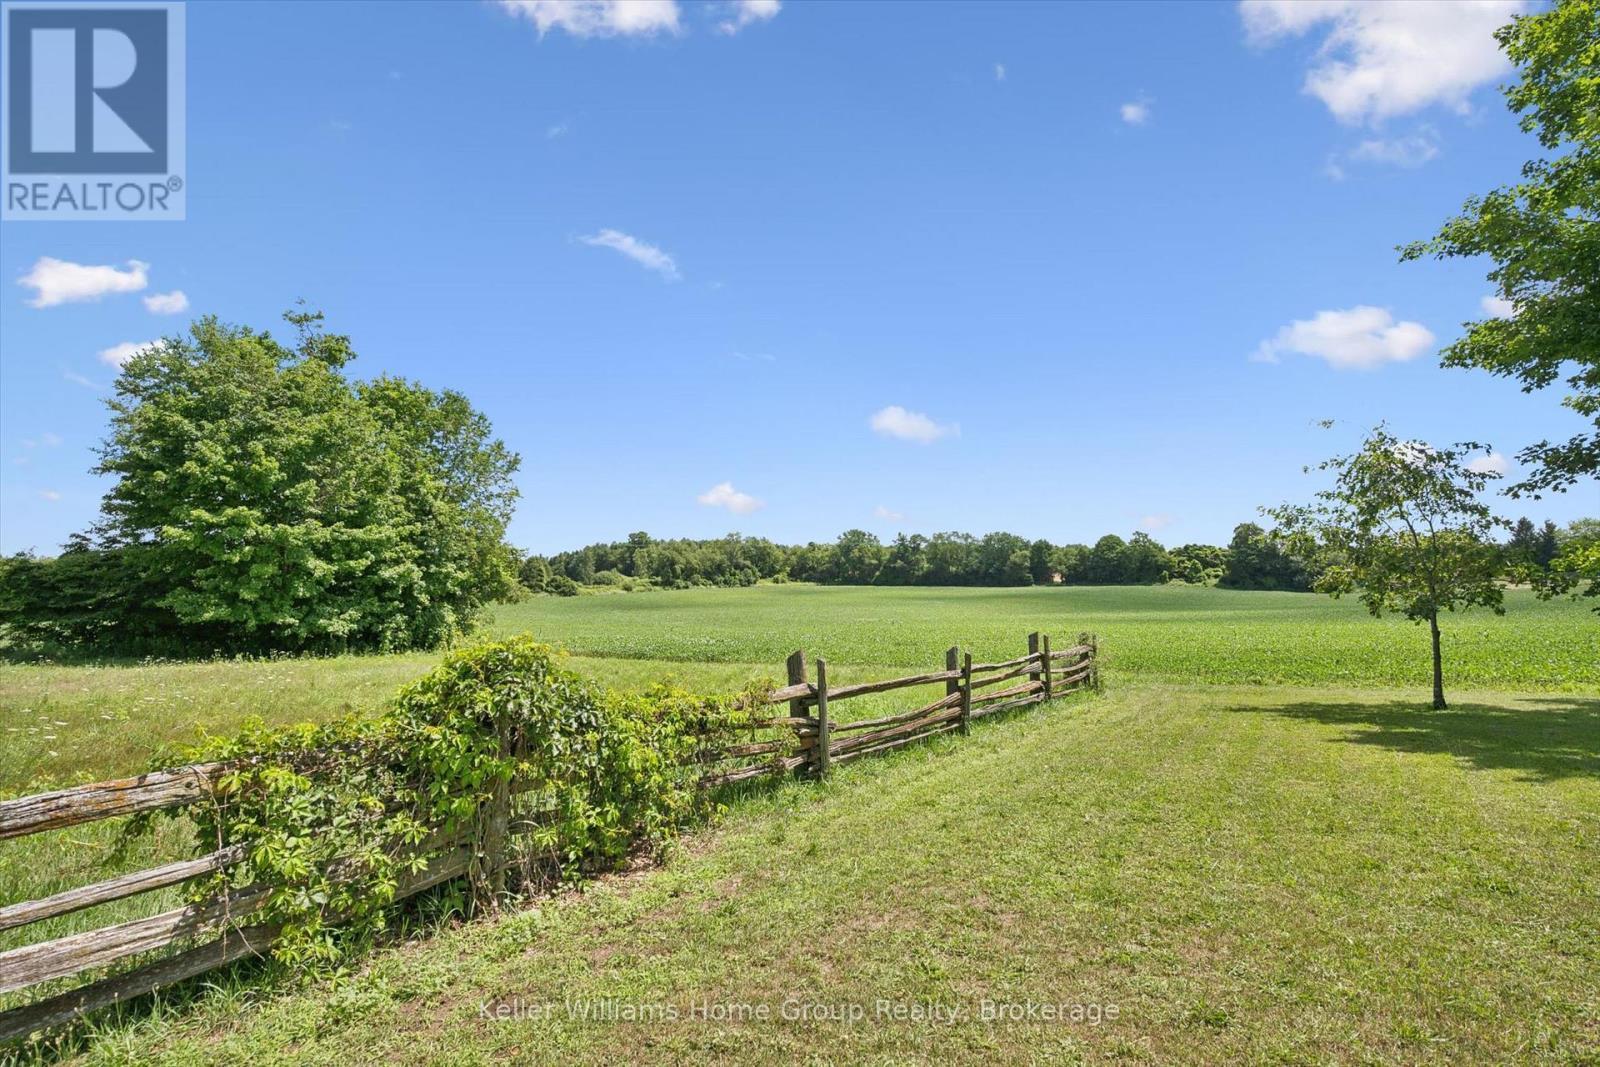
996 Scotland Street, Centre Wellington (Fergus), ON - Outdoor With View
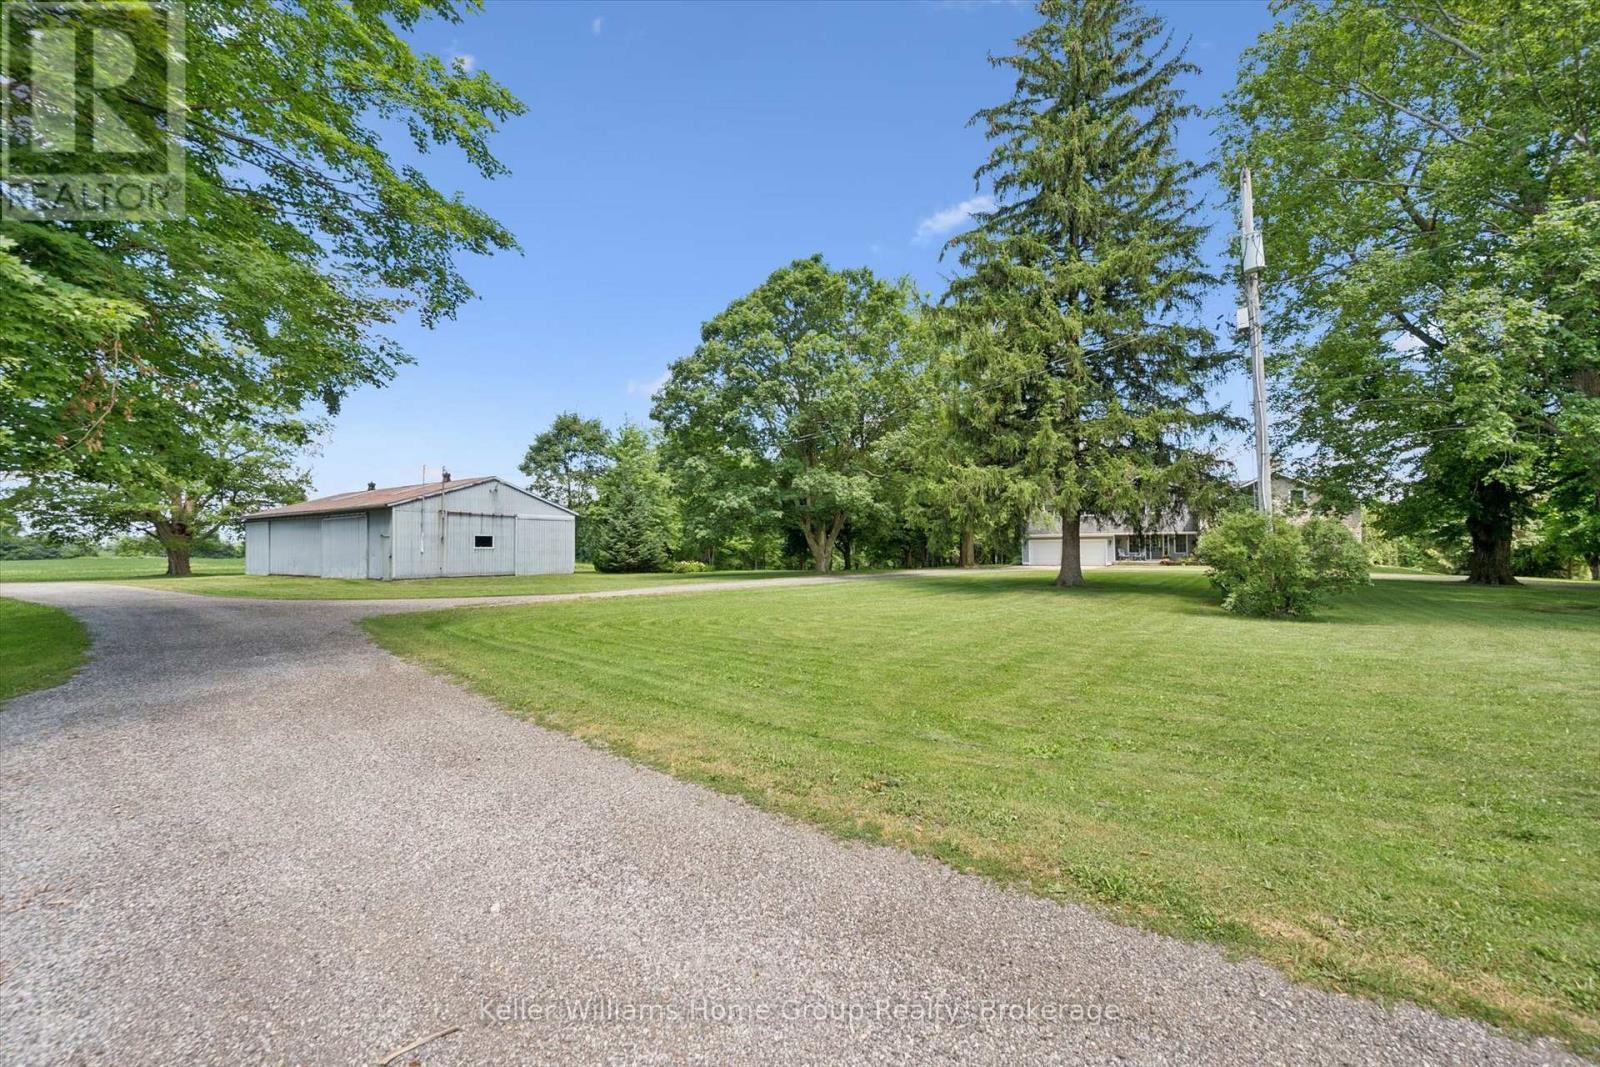
996 Scotland Street, Centre Wellington (Fergus), ON - Outdoor
996 Scotland Street, Centre Wellington (Fergus), ON - Outdoor With View
Visite virtuelle
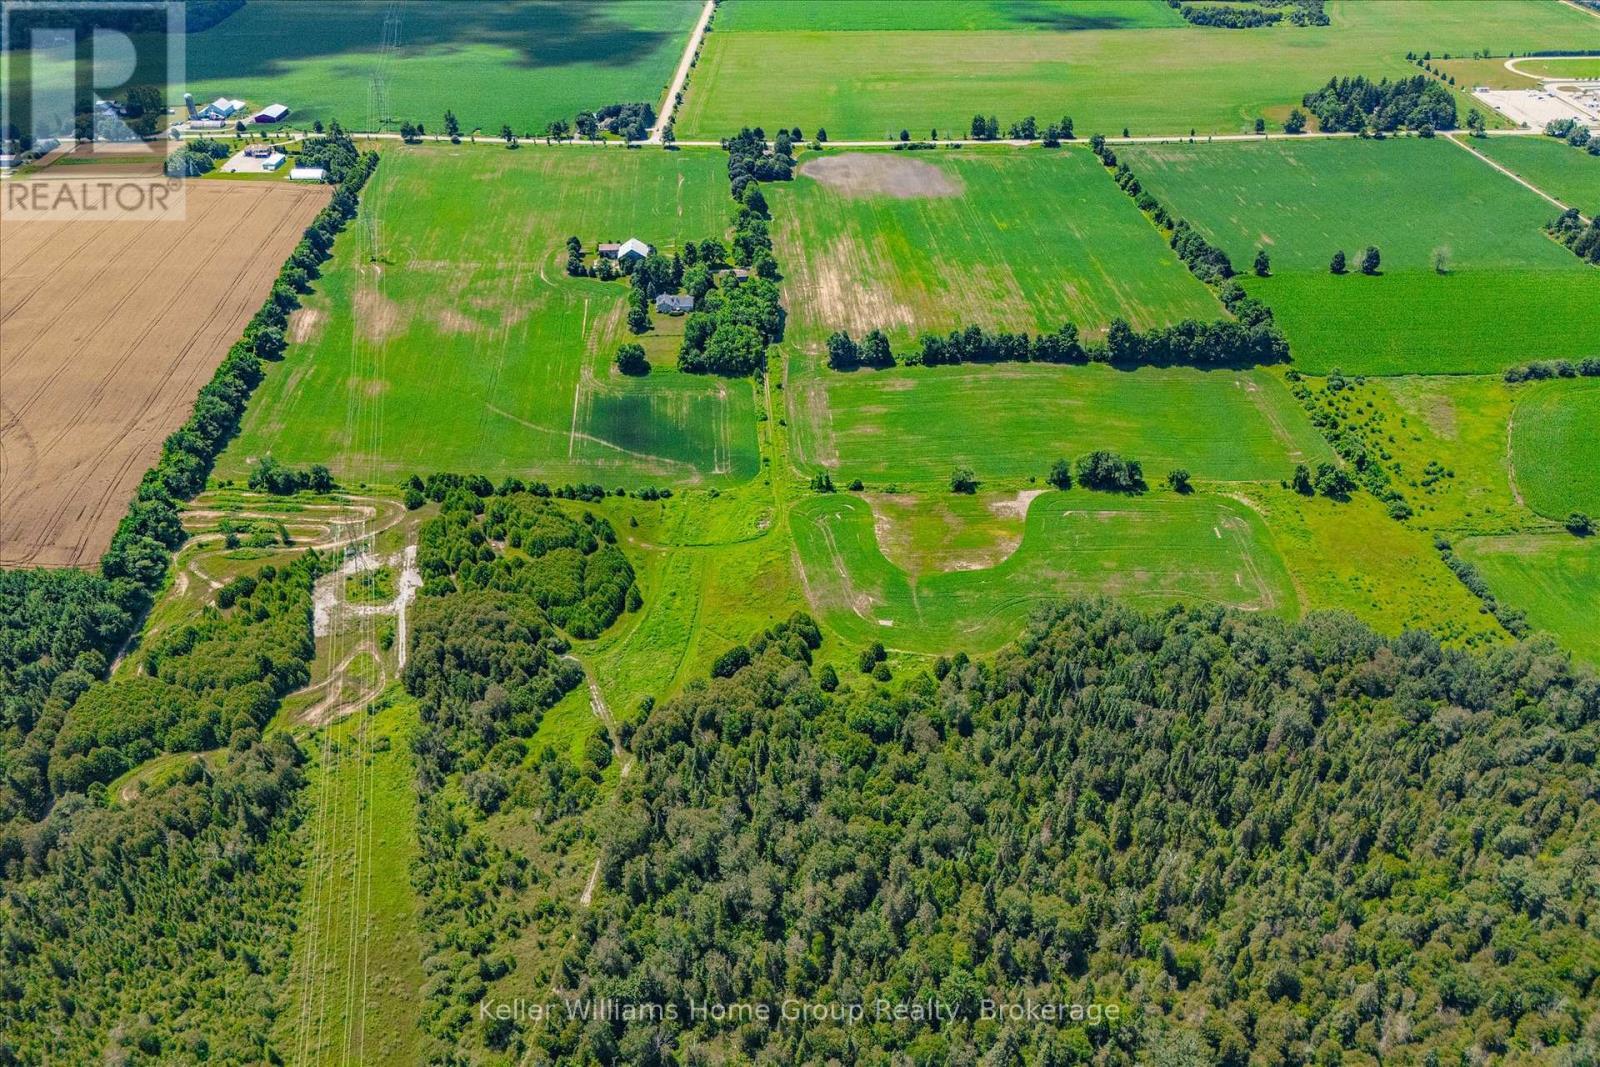
996 Scotland Street, Centre Wellington (Fergus), ON  - Outdoor With View
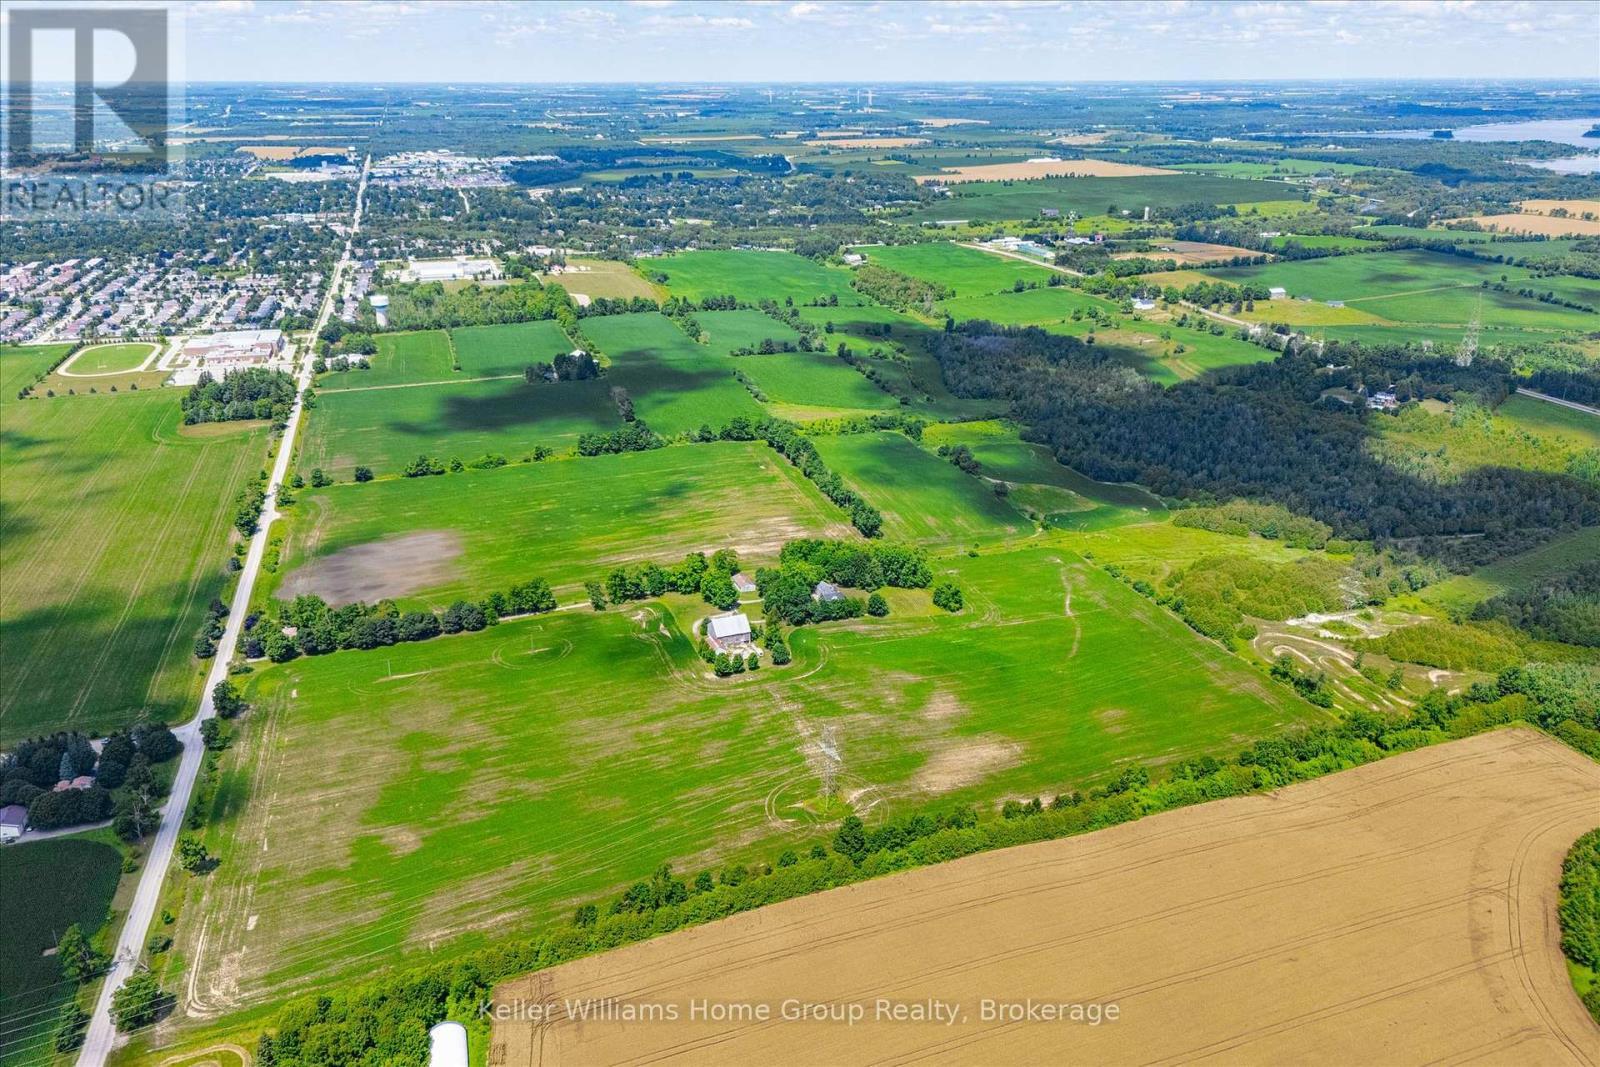
996 Scotland Street, Centre Wellington (Fergus), ON - Outdoor With View
996 Scotland Street, Centre Wellington (Fergus), ON - Outdoor
996 Scotland Street, Centre Wellington (Fergus), ON - Outdoor With Facade
996 Scotland Street, Centre Wellington (Fergus), ON - Indoor Photo Showing Living Room
996 Scotland Street, Centre Wellington (Fergus), ON - Indoor Photo Showing Other Room
996 Scotland Street, Centre Wellington (Fergus), ON - Indoor Photo Showing Living Room
996 Scotland Street, Centre Wellington (Fergus), ON - Indoor Photo Showing Bathroom
996 Scotland Street, Centre Wellington (Fergus), ON - Indoor Photo Showing Living Room With Fireplace
996 Scotland Street, Centre Wellington (Fergus), ON - Indoor With Fireplace
996 Scotland Street, Centre Wellington (Fergus), ON - Indoor
996 Scotland Street, Centre Wellington (Fergus), ON - Indoor Photo Showing Kitchen
996 Scotland Street, Centre Wellington (Fergus), ON - Indoor Photo Showing Kitchen With Upgraded Kitchen
996 Scotland Street, Centre Wellington (Fergus), ON - Indoor Photo Showing Dining Room With Fireplace
996 Scotland Street, Centre Wellington (Fergus), ON - Indoor Photo Showing Dining Room
996 Scotland Street, Centre Wellington (Fergus), ON - Indoor Photo Showing Living Room With Fireplace
996 Scotland Street, Centre Wellington (Fergus), ON - Indoor Photo Showing Other Room
996 Scotland Street, Centre Wellington (Fergus), ON -  With Exterior
996 Scotland Street, Centre Wellington (Fergus), ON - Indoor
996 Scotland Street, Centre Wellington (Fergus), ON - Indoor Photo Showing Other Room
996 Scotland Street, Centre Wellington (Fergus), ON - Indoor Photo Showing Bedroom
996 Scotland Street, Centre Wellington (Fergus), ON - Indoor Photo Showing Bathroom
996 Scotland Street, Centre Wellington (Fergus), ON - Indoor Photo Showing Bedroom
996 Scotland Street, Centre Wellington (Fergus), ON - Indoor Photo Showing Other Room
996 Scotland Street, Centre Wellington (Fergus), ON - Indoor
996 Scotland Street, Centre Wellington (Fergus), ON - Outdoor
996 Scotland Street, Centre Wellington (Fergus), ON - Outdoor With Deck Patio Veranda With Exterior
996 Scotland Street, Centre Wellington (Fergus), ON - Outdoor
996 Scotland Street, Centre Wellington (Fergus), ON - Outdoor With View
996 Scotland Street, Centre Wellington (Fergus), ON - Outdoor
996 Scotland Street, Centre Wellington (Fergus), ON - Outdoor With View
  • Publicité
996 SCOTLAND STREET, Centre Wellington (Fergus), Ontario, N1M 2W5
8 500 000 $

4 Chambres

2 Salles de bain

Remarques :

(id:27)

Particularités du bâtiment :

  • Style: Maison détachée
  • Type de bâtiment: Unifamiliale
  • Air climatisé: Oui
  • État du sous-sol: Partiellement aménagé
  • Fondation: Béton coulé, Pierre
  • Foyer: Oui
  • Revêtement extérieur: Pierre, Bois
  • Services:
  • Stationnement: Oui
  • Surface utile: 3500 - 5000 sqft Pieds carrés
  • Type de construction: Isolée
  • Type de foyer: Poêle à bois
  • Type de sous-sol: Sous-sol complet
  • Type de chauffage: Air pulsé
  • Combustible de chauffage: Propane
  • Type de climatisation: Climatisation centrale
  • Électroménagers: Télécommande(s) d'ouvre-porte de garage, Adoucisseur d'eau

Caractéristiques :

  • Type de possession: Tenure franche
  • Type de propriété: Unifamiliale
  • Accès:
  • Caractéristiques: Terrain irrégulier, Conservation/ceinture verte
  • Caractéristiques de la communauté: Centre communautaire
  • Caractéristiques du paysagement: Terrain paysager
  • Chambres : 4
  • Dimensions du terrain : 862 x 1880 FT
  • Irregular: Oui
  • Largeur du terrain en façade : 862 Pieds
  • Profondeur du terrain : 1880 Pieds
  • Salle(s) de bains : 2
  • Services à proximité: Un hôpital, Parc, Écoles
  • Superficie habitable (approx): 3500 - 5000 Pieds carrés
  • Type de structure: Terrasse, Porche, Grange, Remise à voiture
  • Zonage: AG
  • Service d'égout: Fosse septique
  • Type de stationnement: Garage attenant, Garage
  • Nbre d'espaces de stationnement: 20

Détails des pièces :

  • Chambre 2e niveau 4.41 m x 3.04 m
  • Chambre principale 2e niveau 7.30 m x 7.16 m
  • Salle de bains 2e niveau 3.39 m x 2.41 m
  • Chambre 2e niveau 4.26 m x 5.33 m
  • Chambre 2e niveau 4.40 m x 2.93 m
  • Cave/Chambre froide Sous-sol 1.07 m x 5.51 m
  • Salle de divertissement Sous-sol 5.54 m x 5.29 m
  • Pièce utilitaire Sous-sol 6.82 m x 8.49 m
  • Salle de bains Niveau rez-de-chaussée 1.41 m x 2.85 m
  • Salle à dîner Niveau rez-de-chaussée 4.30 m x 3.80 m
  • Salle familiale Niveau rez-de-chaussée 6.90 m x 6.03 m
  • Cuisine Niveau rez-de-chaussée 4.24 m x 4.39 m
  • Salle de lavage Niveau rez-de-chaussée 2.50 m x 2.94 m
  • Salon Niveau rez-de-chaussée 6.73 m x 8.56 m
  • Vestibule Niveau rez-de-chaussée 2.54 m x 4.47 m

Convertir la mesure en :

Gracieuseté de : Keller Williams Home Group Realty

REALTOR.ca  

ÉvaluationExpressMC Powered by RPS
Vous songez à vendre?

Commencez par découvrir ce que votre maison pourrait valoir sur le marché actuel.

Emplacement de 996 SCOTLAND STREET, Centre Wellington (Fergus), Ontario, N1M 2W5

Données démographiques de 996 SCOTLAND STREET, Centre Wellington (Fergus), Ontario, N1M 2W5

Étape de vie

Parents d'âge moyen avec adolescents

Type d'emploi

Mixte

Revenu moyen du ménage

131 872.17 $

Nombre moyen d'enfants

1,90

Population à domicile

Structure à domicile

Âge de la population

Éducation

Niveau d'éducation

No certificate/diploma/degree

14.85 %

Diplôme d'études secondaires ou équivalent

34.36 %

Certificat ou diplôme d'apprentissage ou d'une école de métiers

5.43 %

Diplôme d'études collégiales ou d'études postsecondaires (non universitaires)

26.73 %

Certificat d'études universitaires

1.53 %

Diplômes d'études universitaires

17.1 %

Navetteur

Se rendre au travail

En auto

89.85 %

En transport en commun

2.11 %

À pied

4.62 %

À bicyclette

0.0 %

Par tout autre moyen

3.42 %

Diversité Culturelle

Connaissance des langues officielles

Langue maternelle

Données Sur Le Bâtiment

Type de bâtiment

Appartements (faible hauteur et à étages multiples)

Maisons

98.27 %

Achat ou location